Share
$419,900
Ontario,Clarington (Bowmanville)
For Sale Active
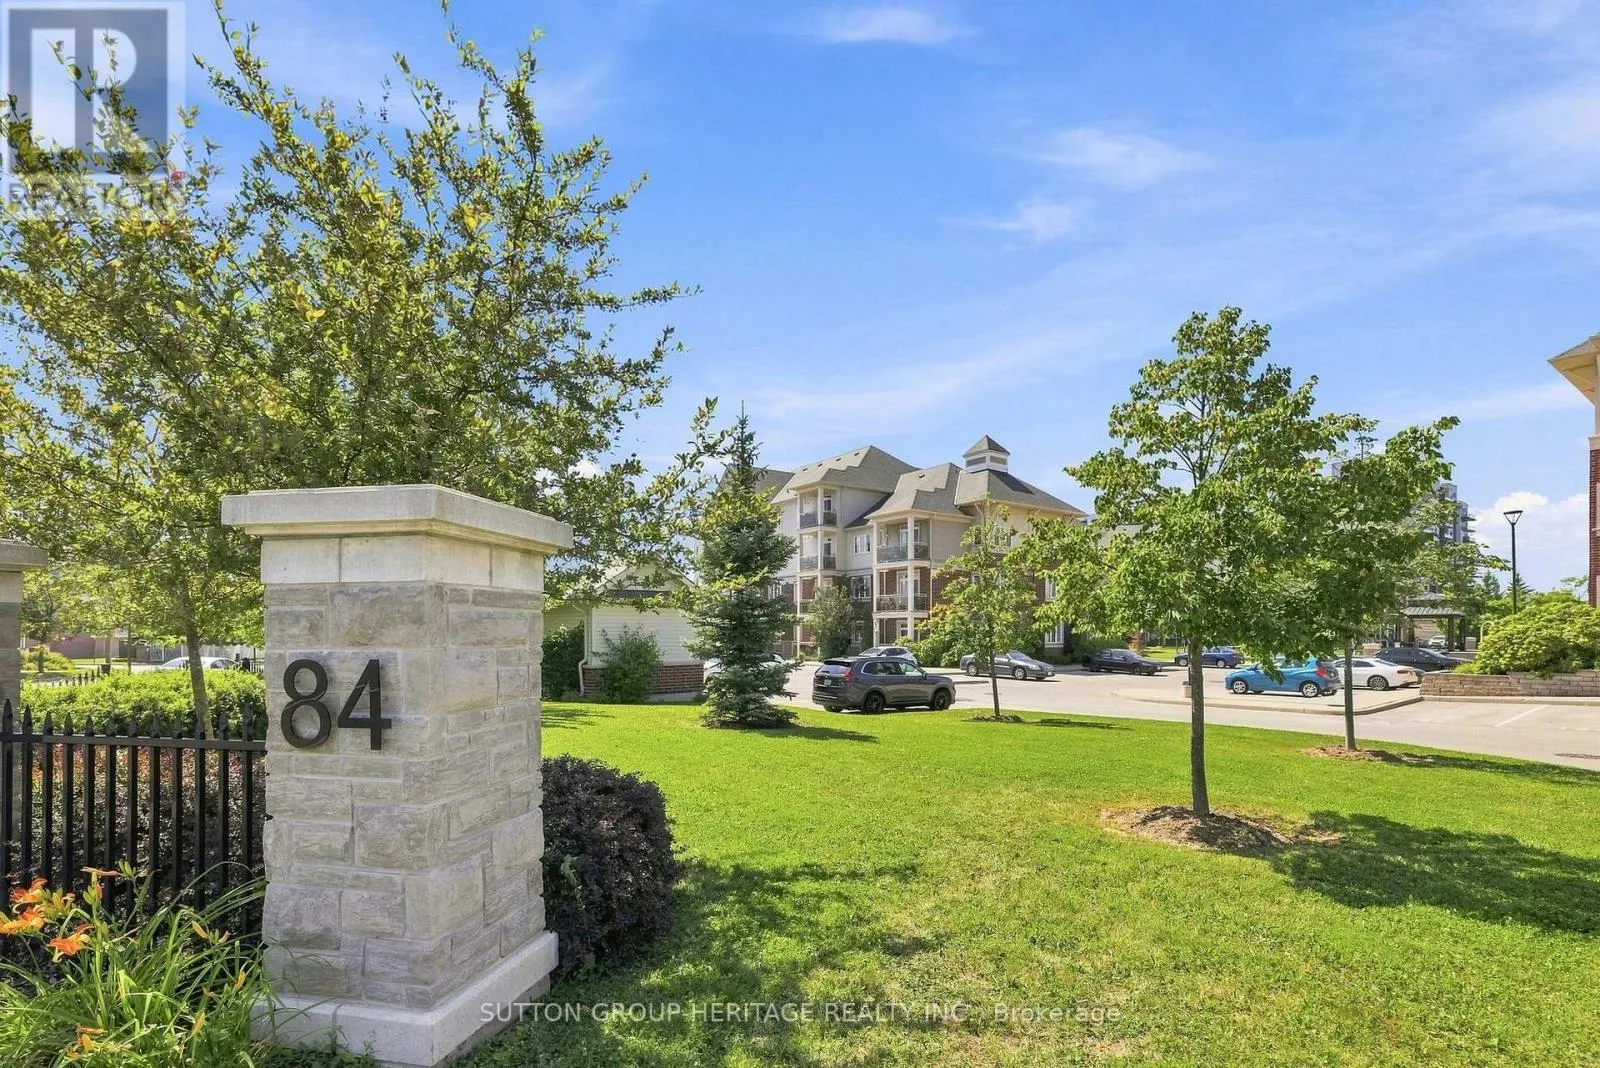
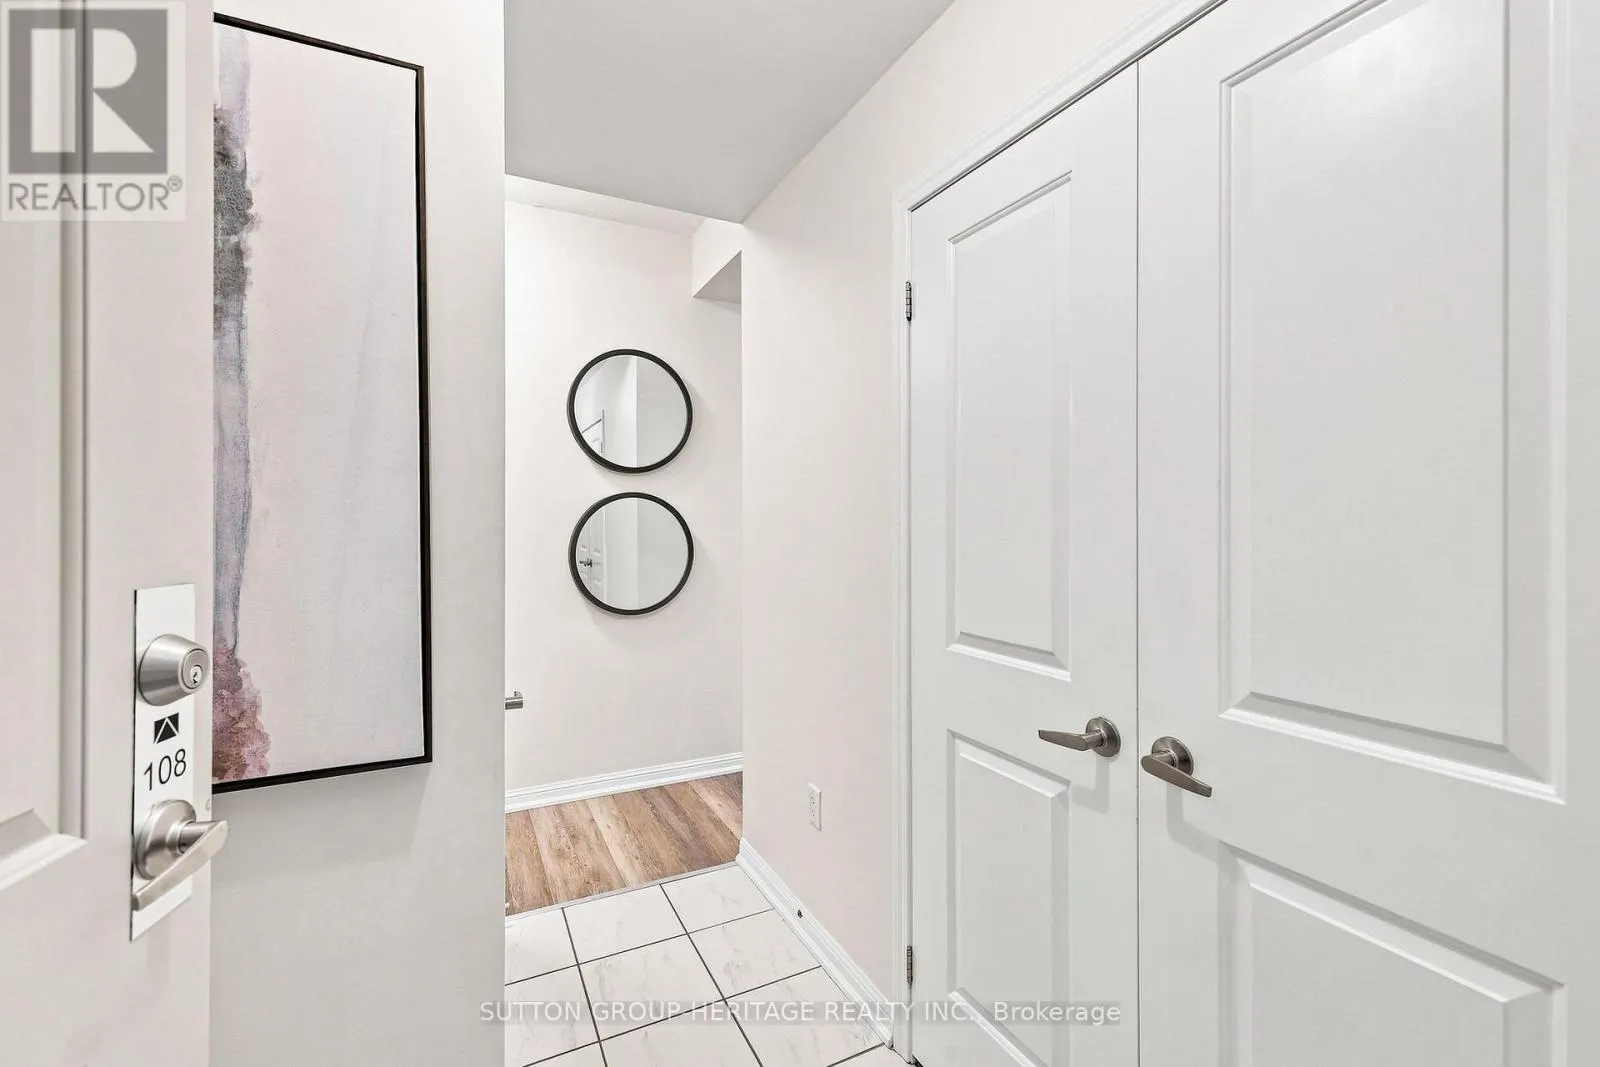
108 - 84 ASPEN SPRINGS DRIVE, Clarington (Bowmanville), Ontario L1C0V3
  • 2
  • 2
  • 700 - 799Square Feet
Basic Details
Description

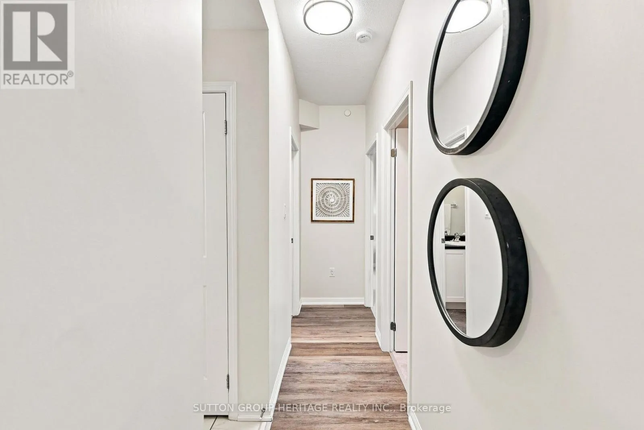
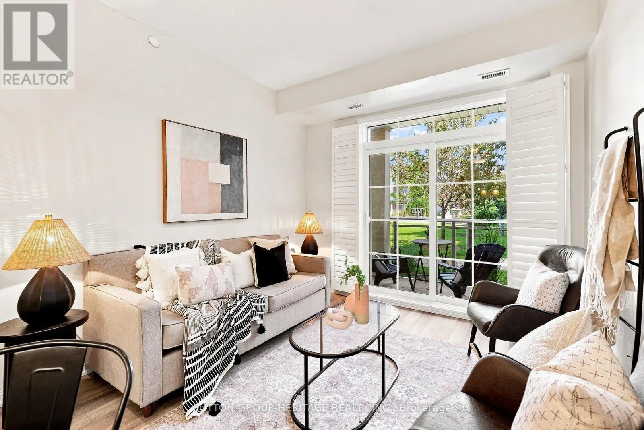
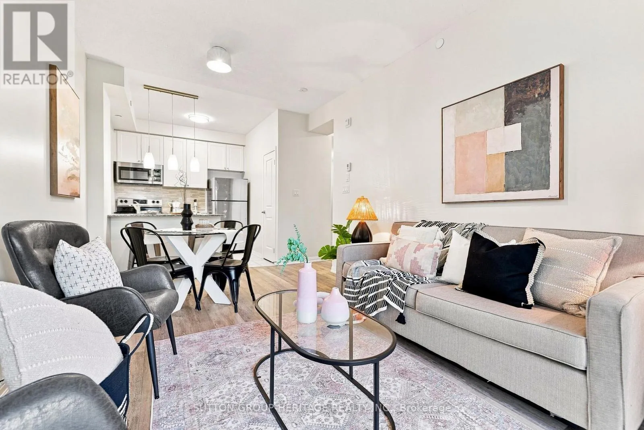
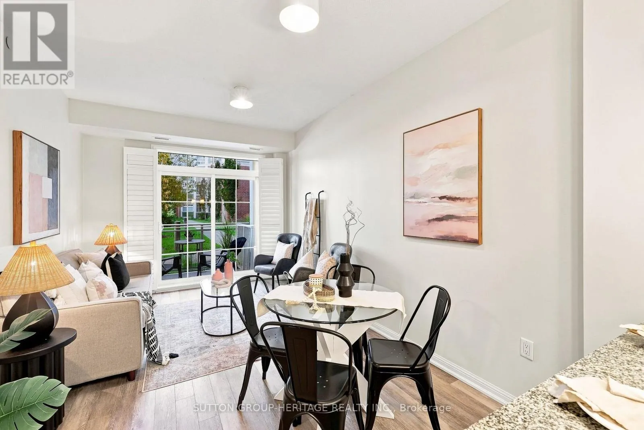
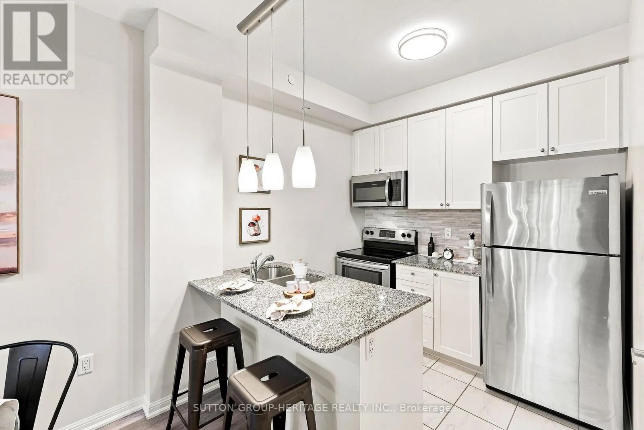
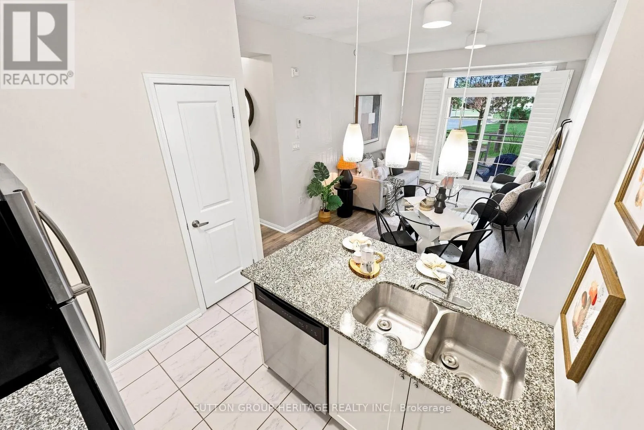
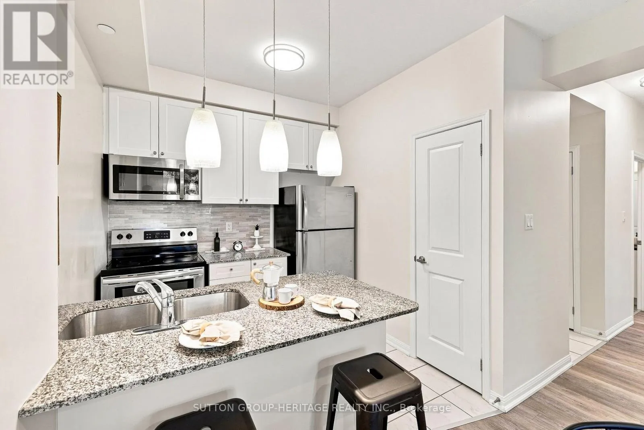
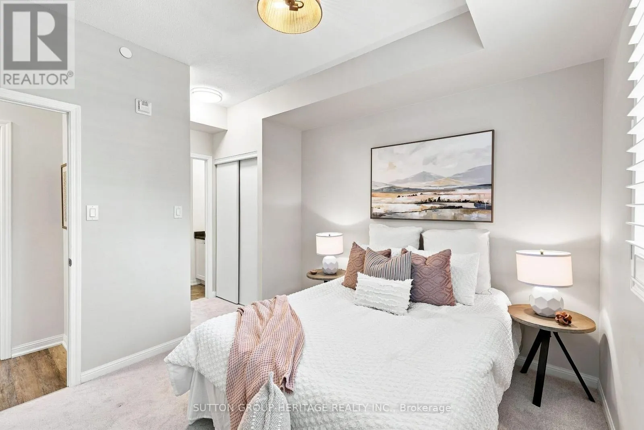
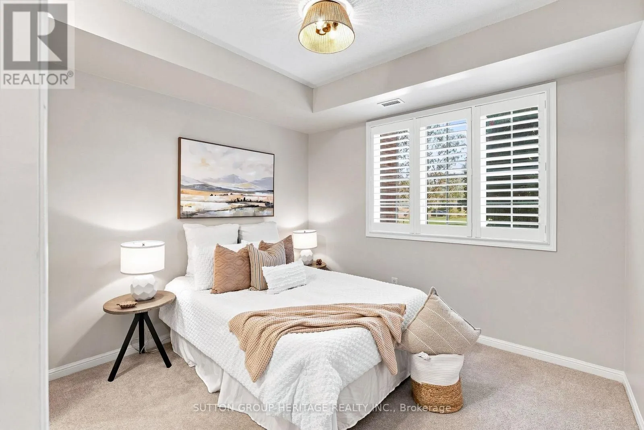
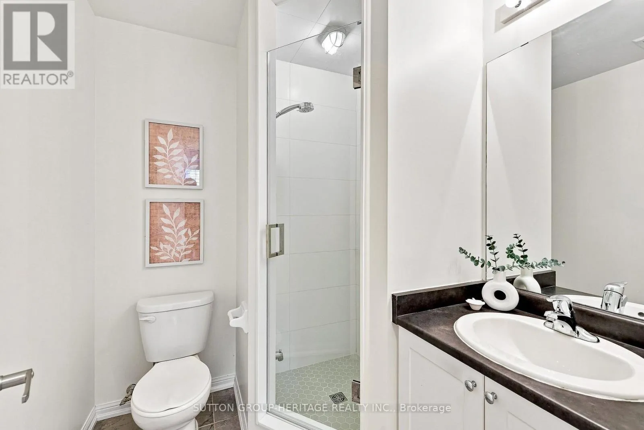
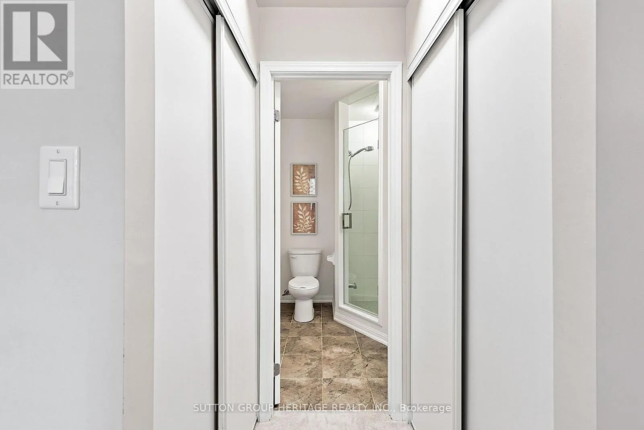
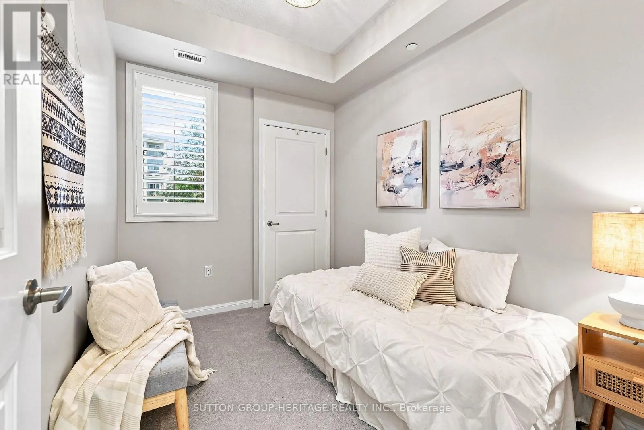
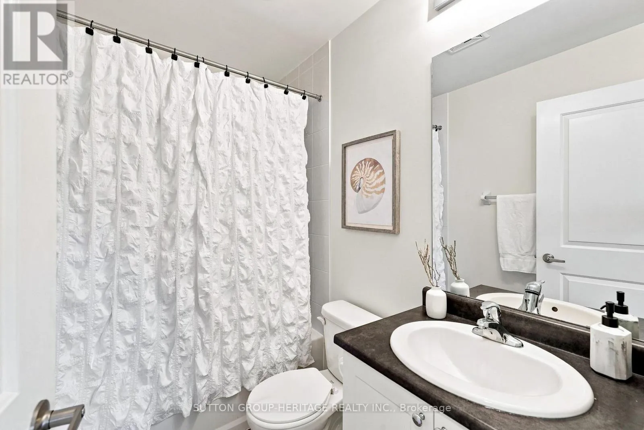
This beautifully maintained 1+1 bedroom, 2 bathroom condo offers an exceptional layout that’s both functional and inviting! The spacious den can easily serve as a 2nd bedroom, home office, or guest room, making this suite ideal for a variety of lifestyles. The primary bedroom features a 3-piece ensuite with a renovated shower, while a separate 4-piece main bathroom provides added

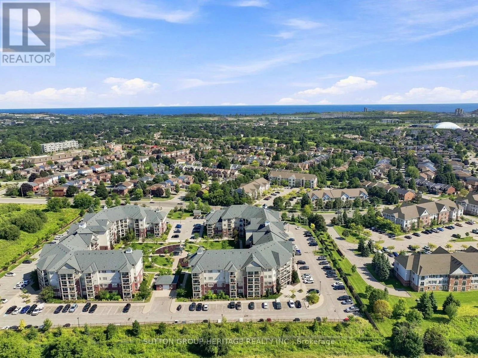
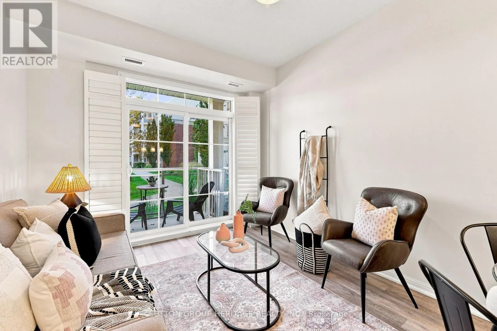
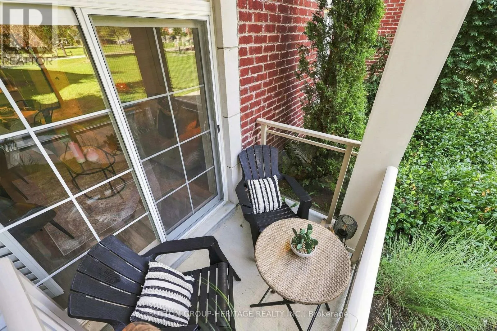
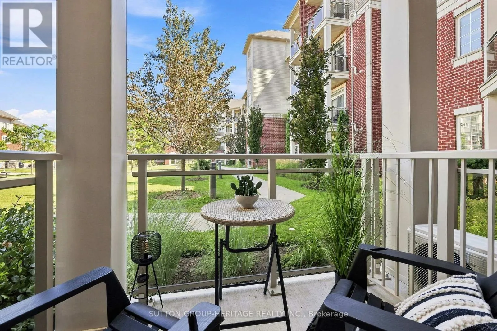
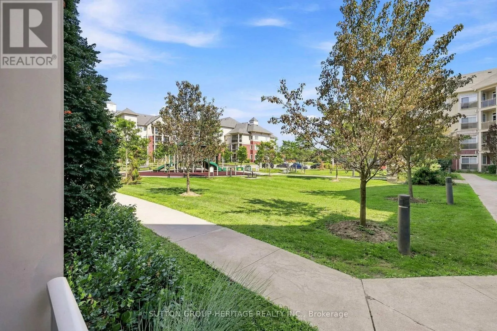
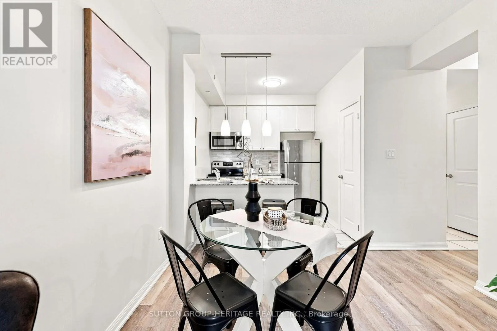
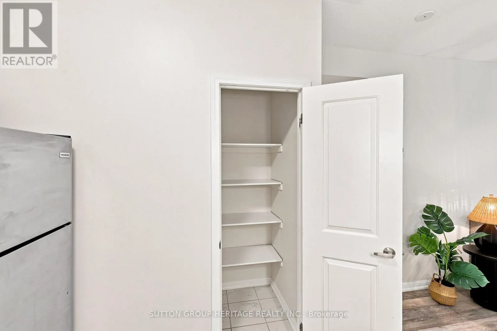
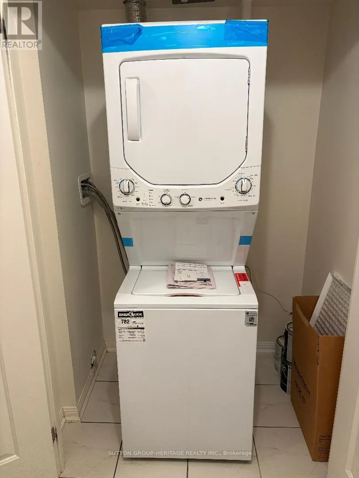
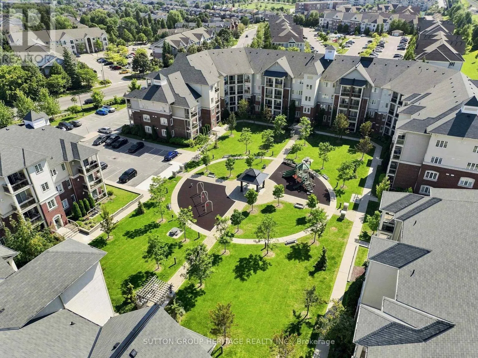
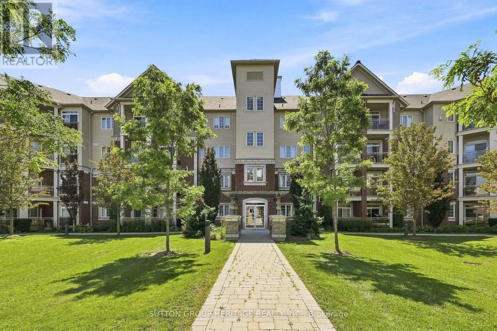
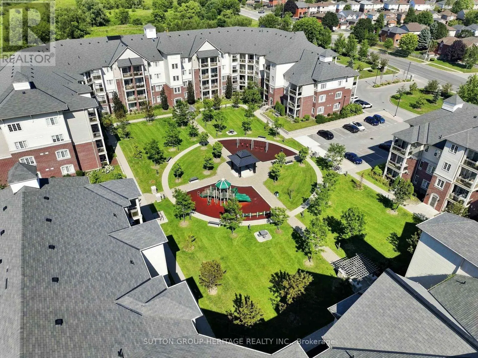
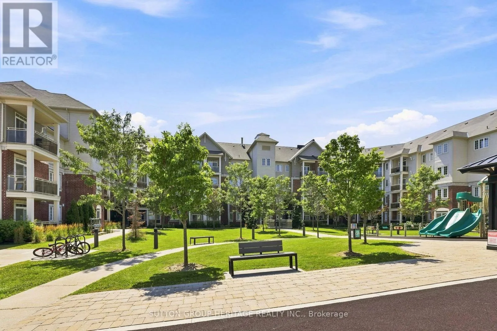
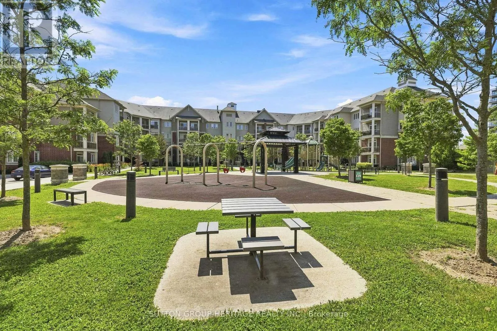
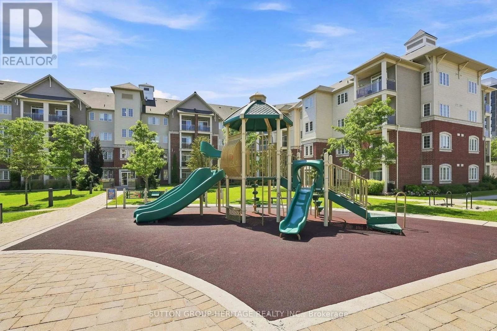
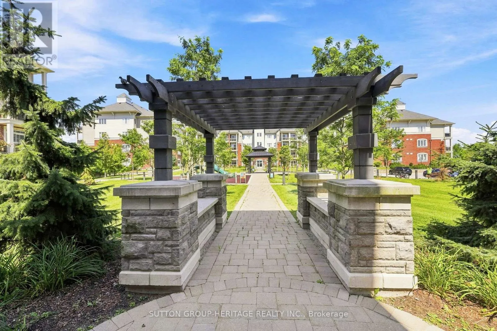
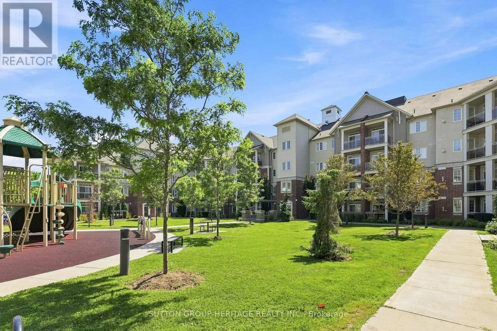
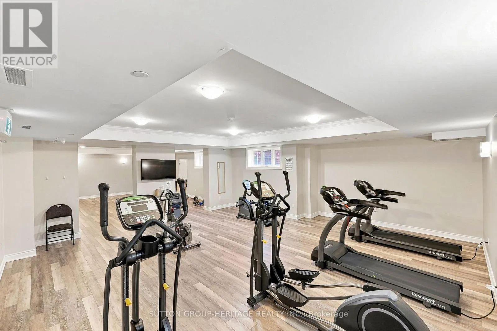
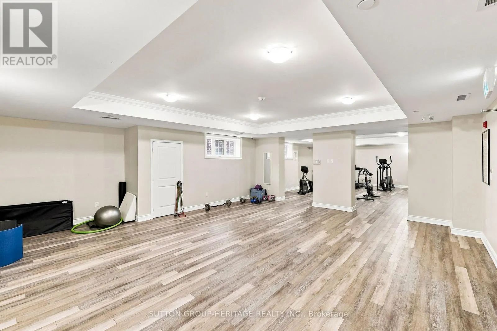
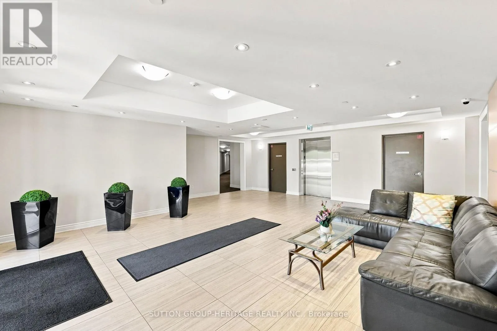
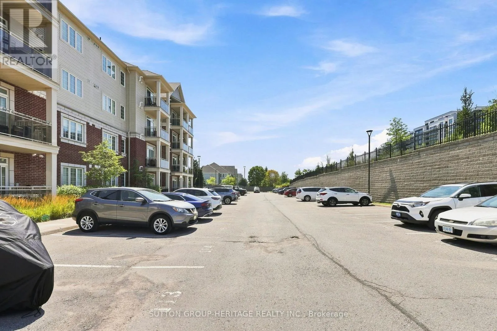
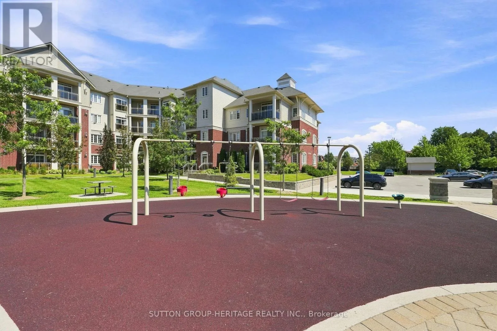
convenience for family and guests. You’ll love the bright, open-concept living space, complete with a walkout to your private balcony overlooking a peaceful, park-like setting with mature trees & a nearby parkette-an ideal spot to relax & unwind. The kitchen offers a convenient walk-in pantry, built in dishwasher & the suite also features a brand new stacked washer & dryer…never been used!! Sparkling clean & meticulously cared for this condo is truly move-in ready new carpet & updated lighting. Your owned parking space is conveniently located just steps from the rear entrance, making everyday access to your suite quick and easy. Residents enjoy excellent building amenities, including a fully equipped fitness gym, a beautiful party room, locker & ample visitor parking. Ideally located close to shopping, restaurants, waterfront, parks, transit, & all of Bowmanville’s everyday amenities, this home offers outstanding value in a sought-after community. Whether you’re a first-time buyer, downsizer, or investor, this is an exceptional opportunity to own a beautifully maintained, move-in-ready condo in a fantastic location!! (id:62650)

Read More
Basic Details
  • Property Type: Residential
  • Listing Type: For Sale
  • Listing ID: E13656386
  • Price: $419,900
  • Bedrooms: 2
  • Bathrooms: 2
  • Square Footage: 700 - 799 Sqft
  • Status: Active
  • Office Name: SUTTON GROUP-HERITAGE REALTY INC.
  • Property Attached Yn: 1
  • Property Sub Type: Single Family
  • Office Key: 50151
Features & Appliances
Features
  • Heating System: Forced air, Natural gas
  • Cooling System: Central air conditioning
  • Basement: None
  • Parking: No Garage
  • Exterior Features: Brick
  • Flooring: Ceramic
Address Map
  • Location: CA, Ontario, Clarington (Bowmanville), L1C0V3
  • Street: Aspen Springs
  • Street Number: 84
  • Street Suffix: Drive
  • Longitude: W79° 17' 41.8''
  • Latitude: N43° 54' 19''
Additional Information
  • Community Features:
  • Lot Features:
Financial
  • Association Fee: 411.36
  • Association Fee Frequency: Monthly
  • Association Fee Includes:
  • Tax Annual Amount: 3278.4
Powered by REALTOR.ca
Listing updated: 2026-08-13 08:14:39
List Your Property
Mortgage Calculator
Get Pre-Approved
$
$
%
%
years
Monthly Payment (Est.) $
Listing Information
  • List Agent Key: 1419239
  • List Office Key: 50151
  • Modification Timestamp: 2026-08-10T14:10:04Z
  • Originating System Name: Toronto Regional Real Estate Board
  • Status Change Timestamp: 2026-08-10T14:01:25Z
Powered by REALTOR.ca
Listing updated: 2026-08-13 08:14:39
REALTOR®, REALTORS®, and the REALTOR® logo are certification marks that are owned by REALTOR® Canada Inc. and licensed exclusively to The Canadian Real Estate Association (CREA). These certification marks identify real estate professionals who are members of CREA and who must abide by CREA’s By‐Laws, Rules, and the REALTOR® Code. The MLS® trademark and the MLS® logo are owned by CREA and identify the quality of services provided by real estate professionals who are members of CREA.

The information contained on this site is based in whole or in part on information that is provided by members of The Canadian Real Estate Association, who are responsible for its accuracy. CREA reproduces and distributes this information as a service for its members and assumes no responsibility for its accuracy.

Website is operated by a brokerage or salesperson who is a member of The Canadian Real Estate Association.

The listing content on this website is protected by copyright and other laws, and is intended solely for the private, non‐commercial use by individuals. Any other reproduction, distribution or use of the content, in whole or in part, is specifically forbidden. The prohibited uses include commercial use, “screen scraping”, “database scraping”, and any other activity intended to collect, store, reorganize or manipulate data on the pages produced by or displayed on this website.

By continuing to use this website and its services, you agree to these

These forms are provided to ComFree’s Unrepresented Sellers as a part of their Mere Posting ComFree Listing Contract.

I acknowledge I can only access these forms as a ComFree customer under contract.

These forms are provided to ComFree’s Unrepresented Sellers as a part of their Mere Posting ComFree Listing Contract and in partnership with Zubic Law.

I acknowledge I can only access these forms as a ComFree customer under contract.

These forms are provided to ComFree’s Unrepresented Sellers as part of their Mere Posting ComFree Listing Contract and in partnership with Imperium LLP – Rocky Kim.

I acknowledge I can only access these forms as a ComFree customer under contract.

How It Works

1. Purchase Your Package

2. We Ship Your ‘For Sale’ Sign

3. Book Your VR Tour

4. Complete Listing Input Forms

5. We Make Your Listing Live

6. Get Support 7 Days a Week

7. iSOLD!