Share
$2,800
Ontario,Ottawa
For Rent Active
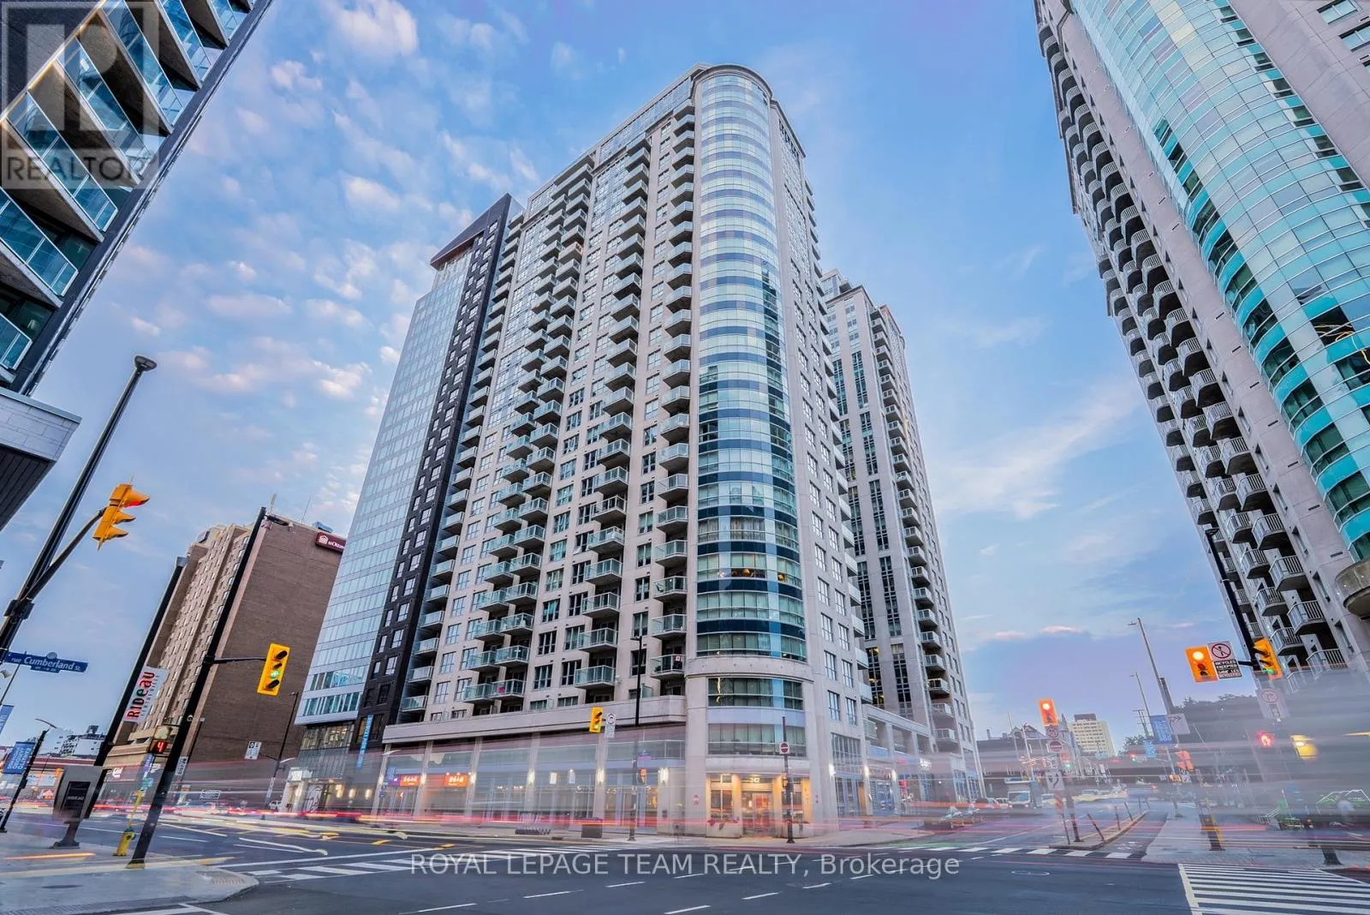
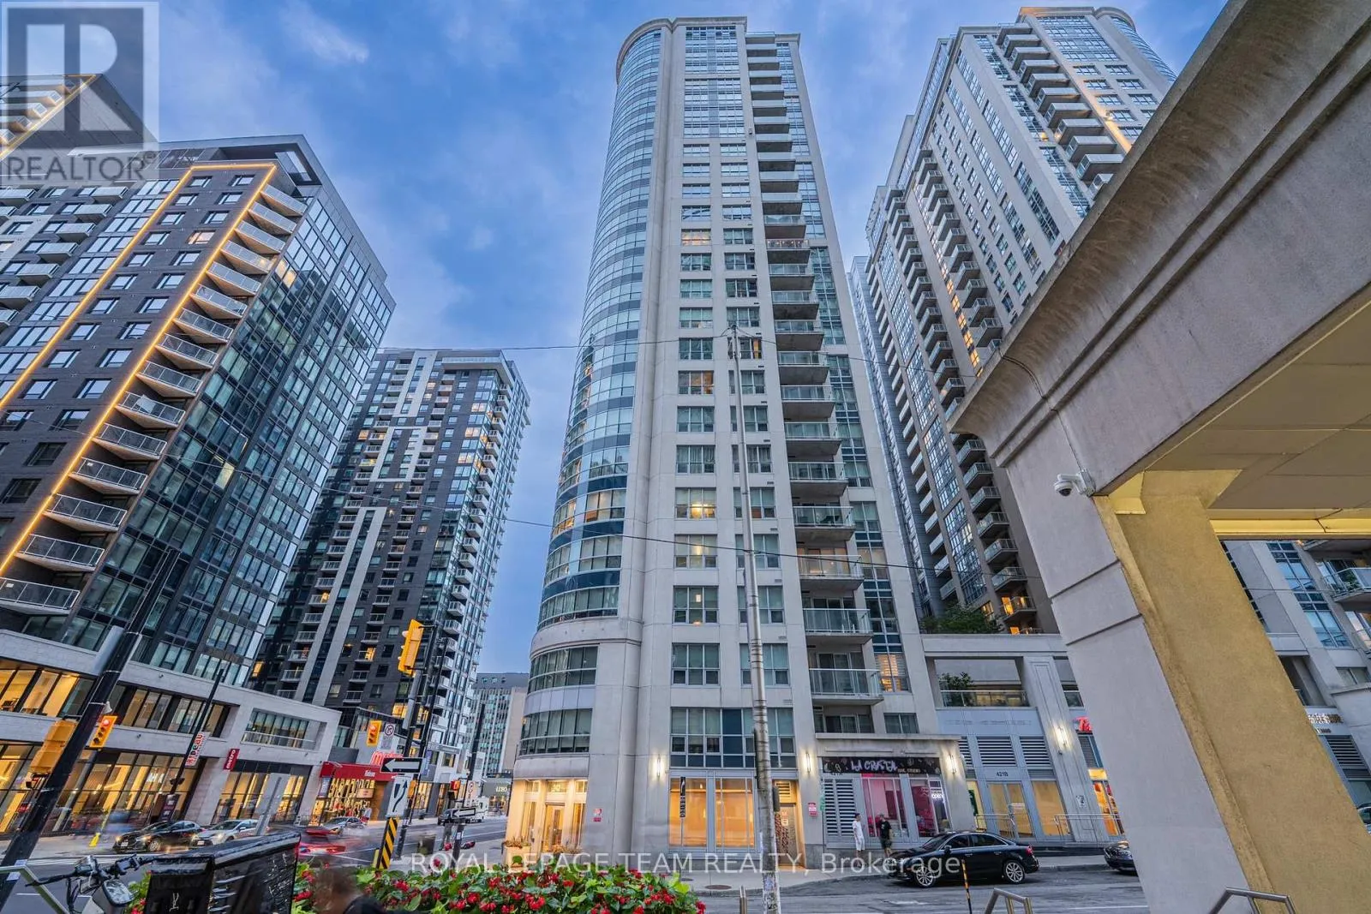
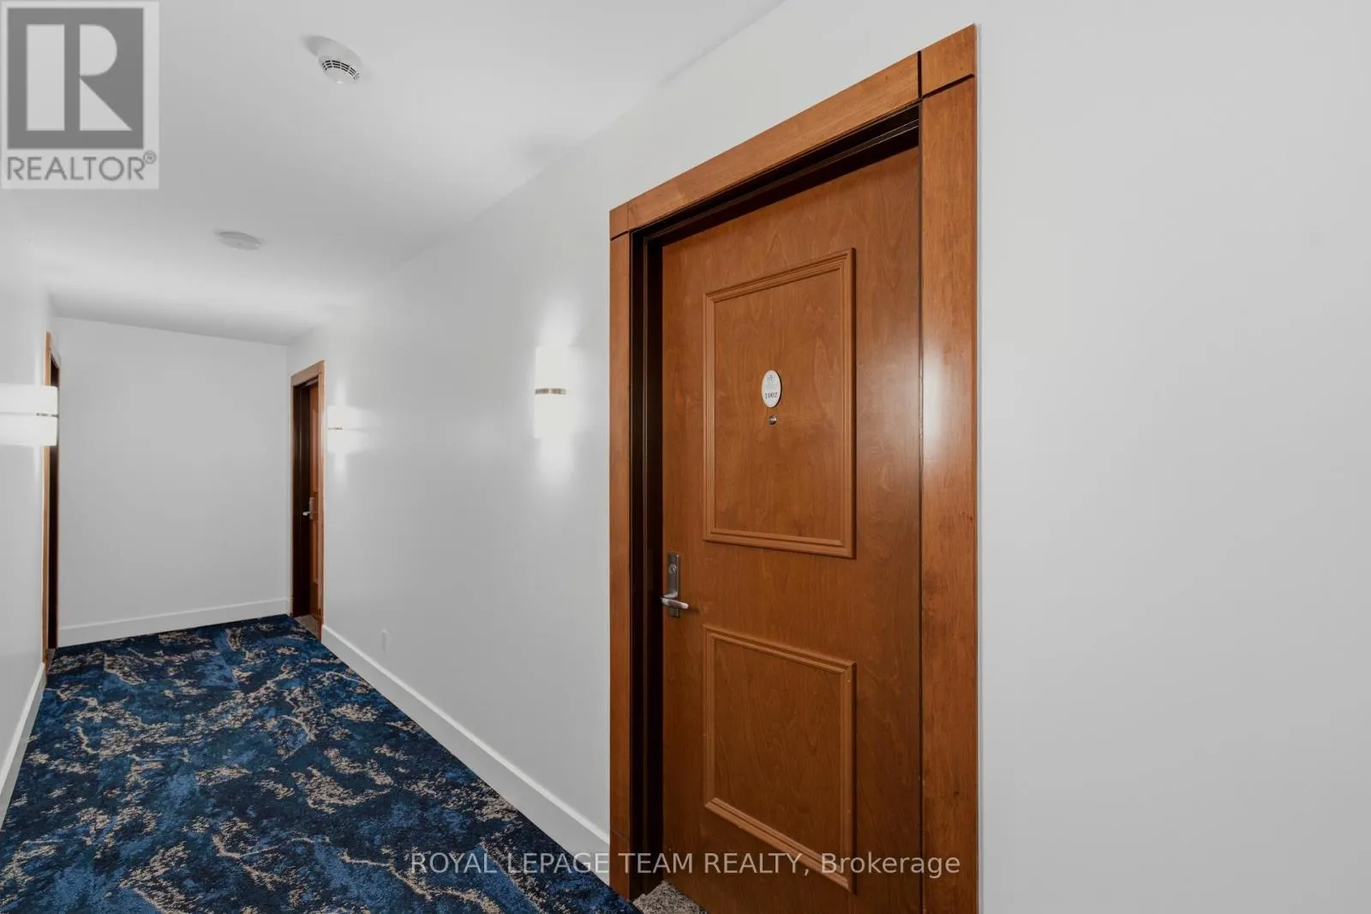
1002 - 242 RIDEAU STREET, Ottawa, Ontario K1N0B7
  • 2
  • 2
  • 900 - 999Square Feet
Contact Seller
Basic Details
Description

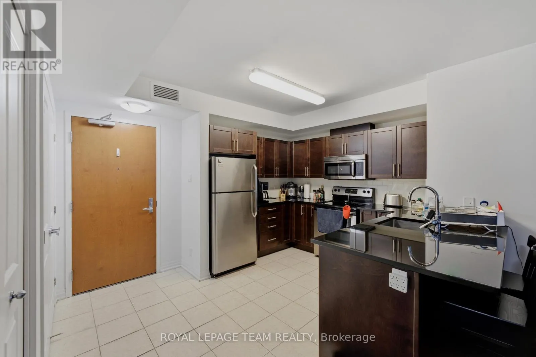
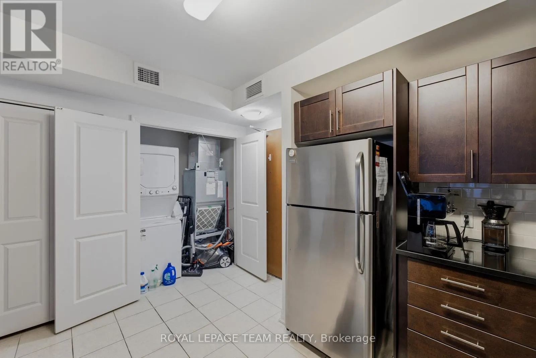
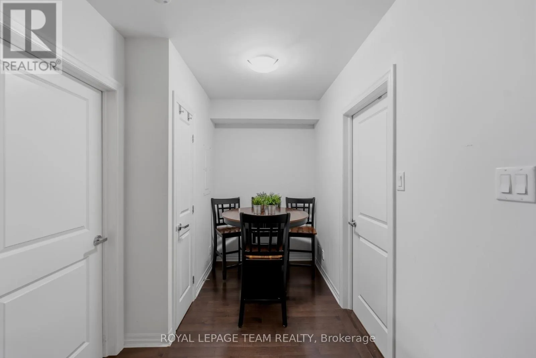
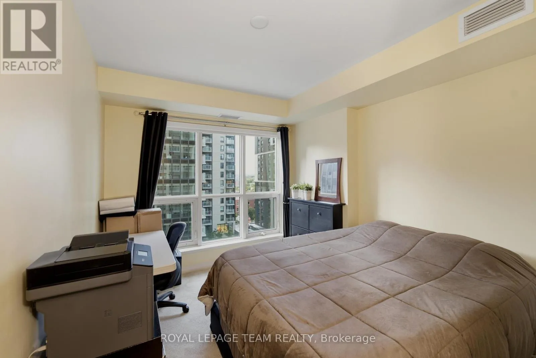
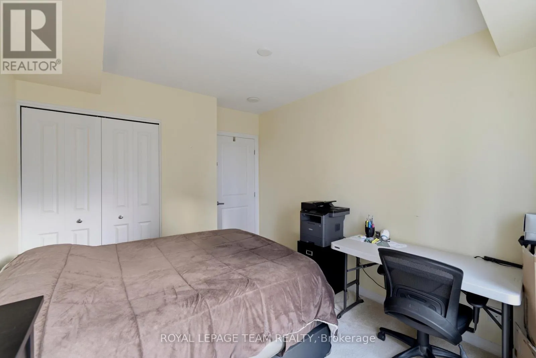
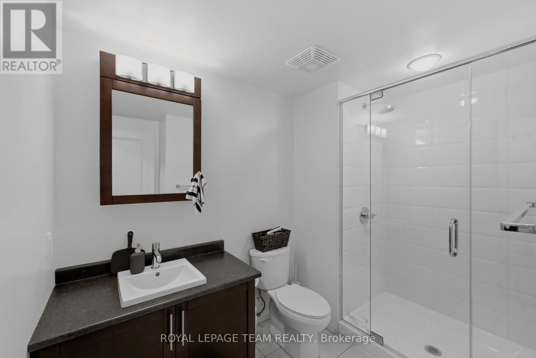
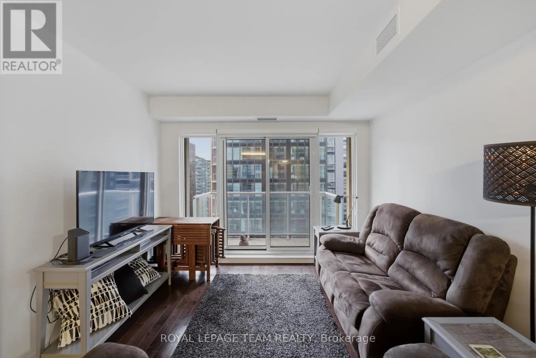
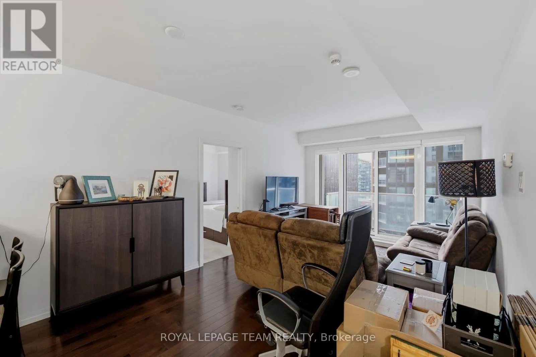
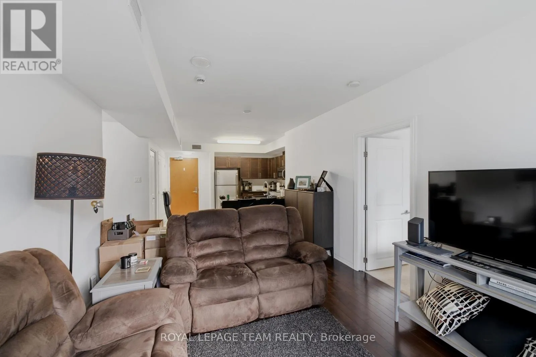
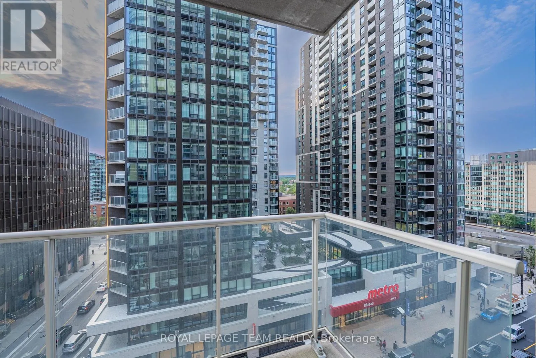
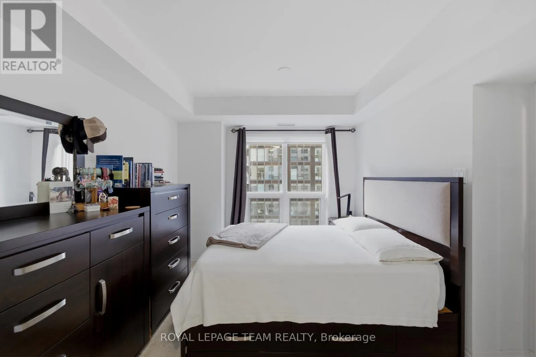
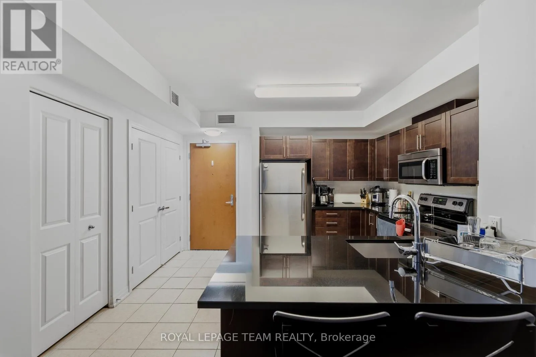
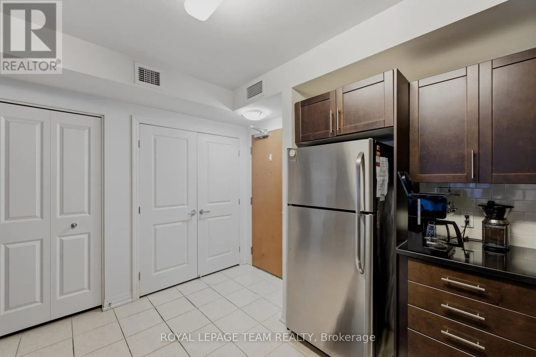
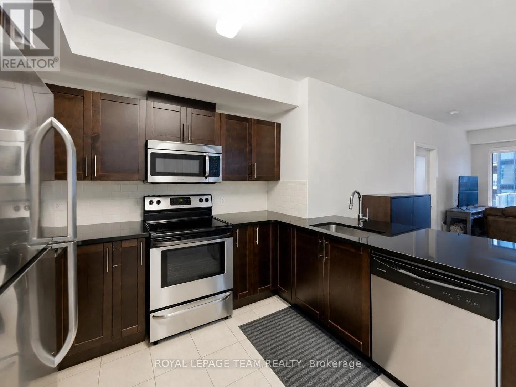
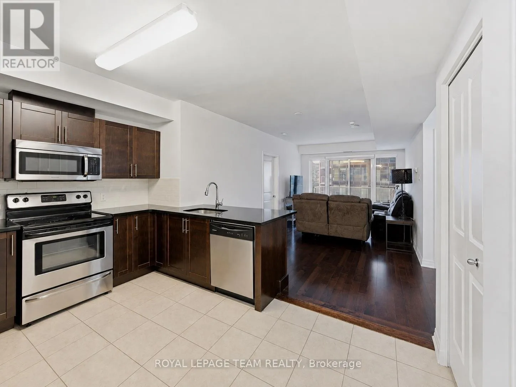
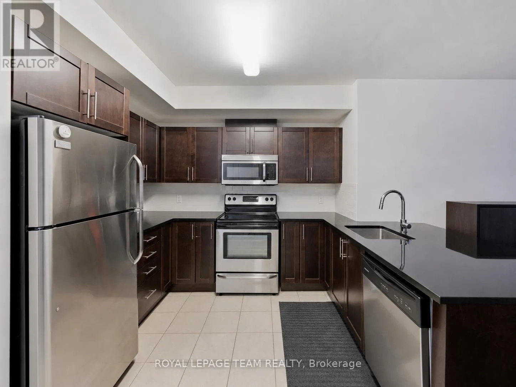
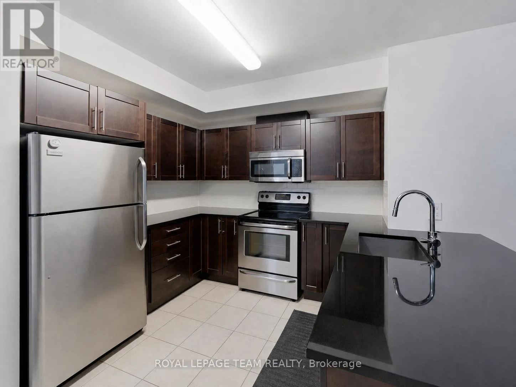
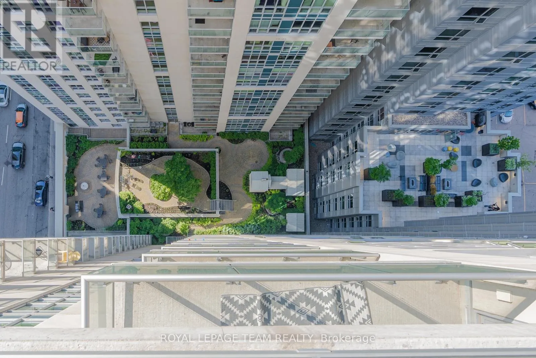
Enjoy sophisticated downtown living in this spacious Yankee-model 2-bedroom + den, 2-bath condo in Claridge Plaza Phase III, offering an open-concept layout, central air, in-suite laundry, a private balcony, an oversized underground parking space and a storage locker. Hardwood flooring flows through the living, dining and den areas, with ceramic tile in the kitchen and bathrooms and comfortable carpeting in

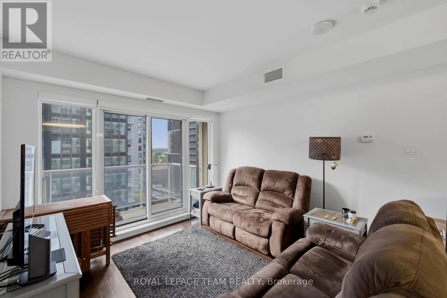
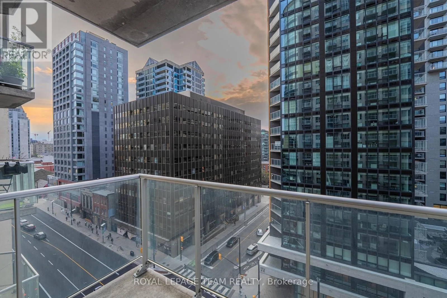
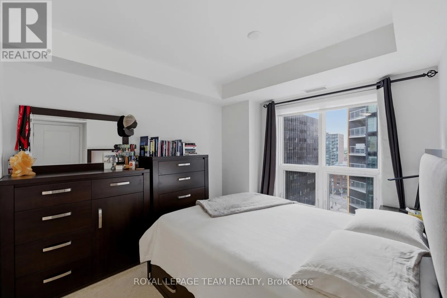
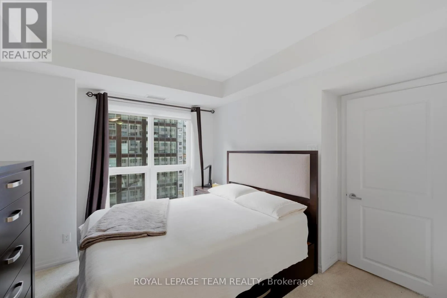
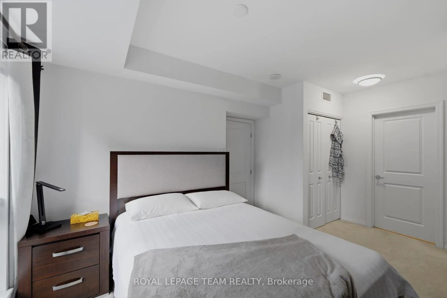
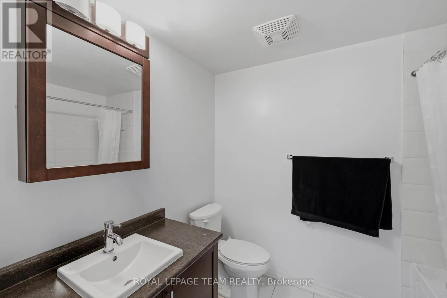
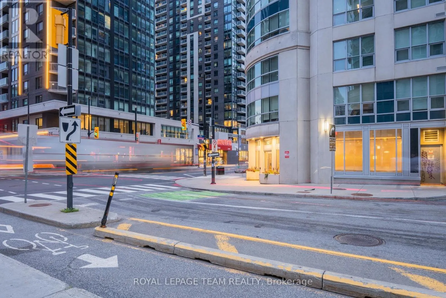
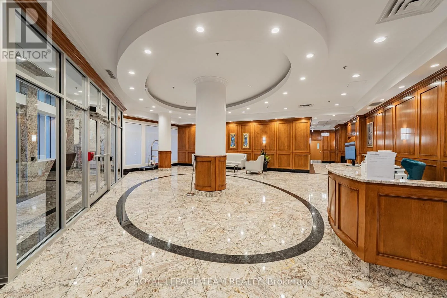
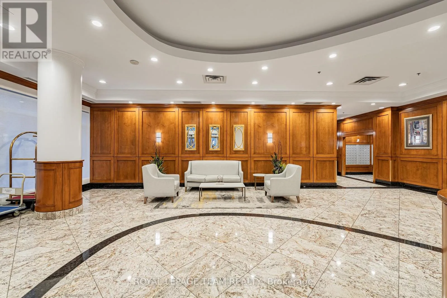
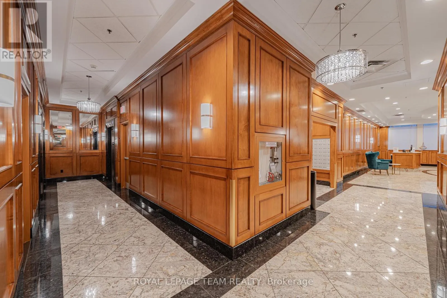
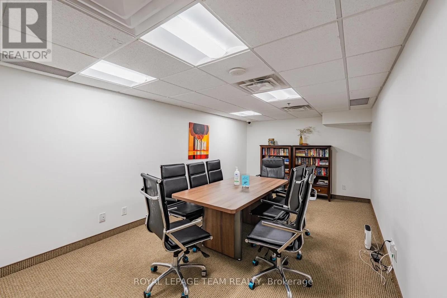
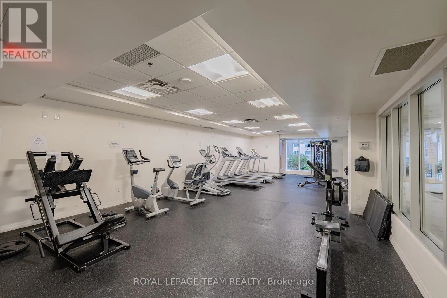
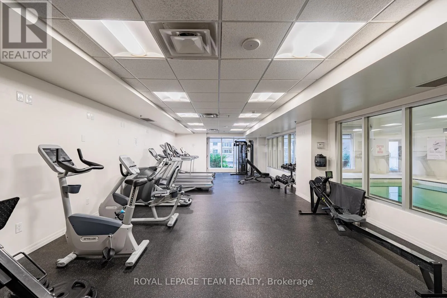
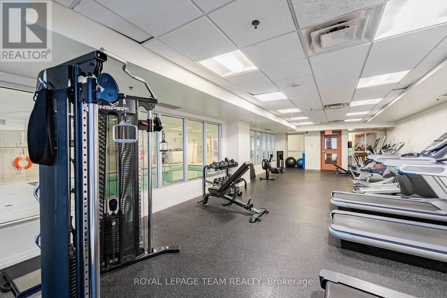
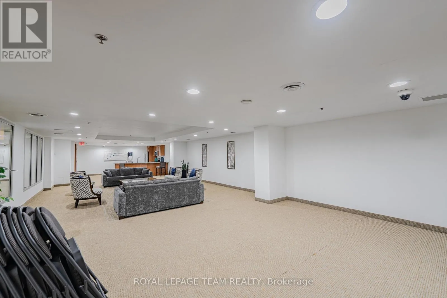
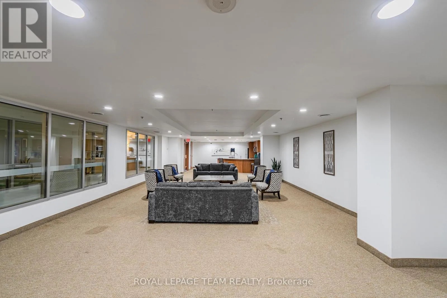
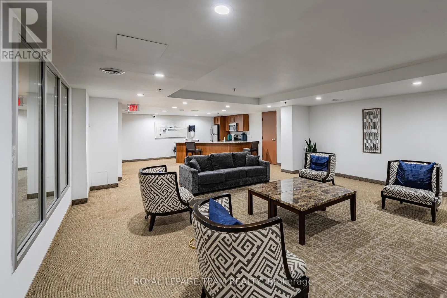
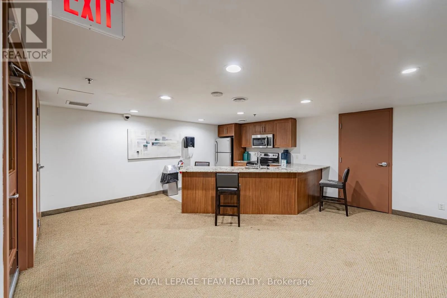
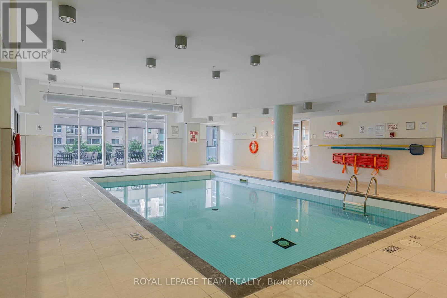
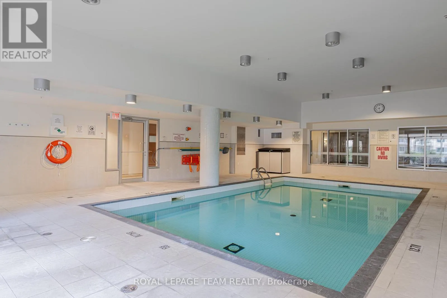
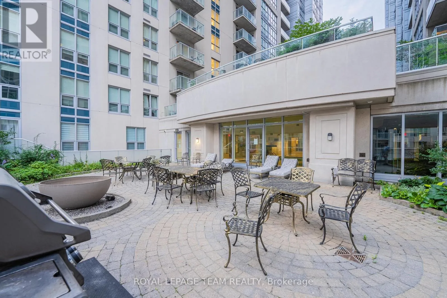
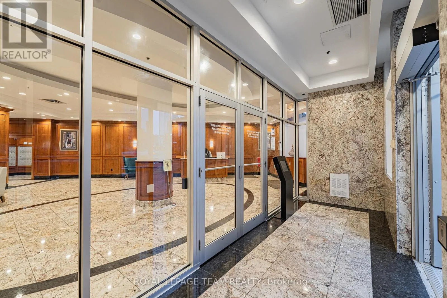
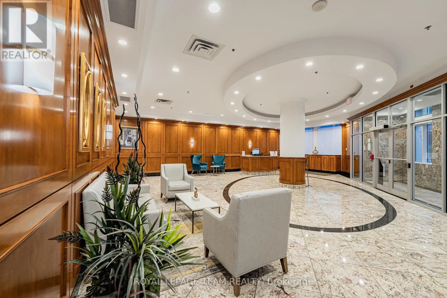
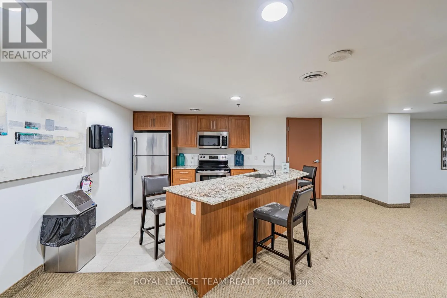
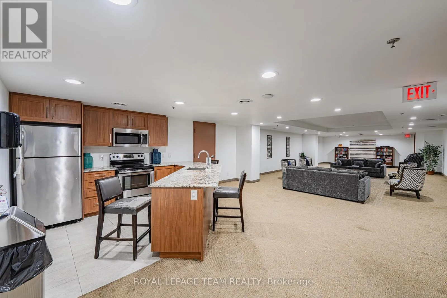
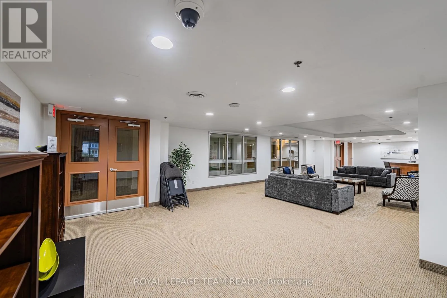
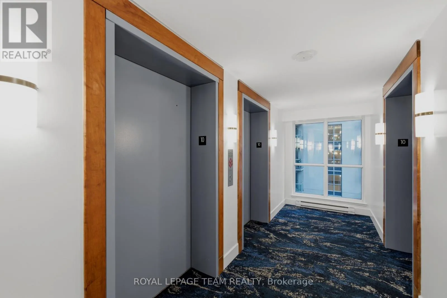
the bedrooms. From the entry, the well-designed kitchen features stainless steel appliances, generous cabinetry and a convenient breakfast bar overlooking the bright, open living and dining area-an inviting space for everyday living and entertaining. The nearly 18-ft-long living room extends naturally toward the balcony, where impressive city views create a wonderful backdrop for morning coffee or evening relaxation. The primary bedroom is privately positioned with two closets and a striking ensuite featuring a Jacuzzi tub. The well-sized second bedroom is complemented by another full bathroom, while the separate den offers excellent flexibility as a home office, study, fitness area or quiet retreat. In-suite laundry adds everyday convenience. Residents enjoy an impressive collection of building amenities, including an indoor pool, fully equipped exercise room, party/meeting room, rooftop deck and garden, bike storage, and 24-hour concierge service. Set in one of downtown Ottawa’s most walkable locations, this condo places the ByWard Market’s restaurants, cafés, nightlife and shopping at your doorstep, with Rideau Centre, Parliament Hill, the University of Ottawa, the National Arts Centre and the National Gallery all within an easy walk. Parks, recreation and public transit are also close by, making this an outstanding choice for professionals, students, couples or anyone seeking a convenient urban lifestyle with generous space, comfort, parking and full-service building amenities all in one. (id:62650)

Read More
Basic Details
  • Property Type: Residential Lease
  • Listing Type: For Rent
  • Listing ID: X13658624
  • Price: $2,800
  • Bedrooms: 2
  • Bathrooms: 2
  • View: City view
  • Square Footage: 900 - 999 Sqft
  • Status: Active
  • Office Name: ROYAL LEPAGE TEAM REALTY
  • Property Attached Yn: 1
  • Property Sub Type: Single Family
  • Office Key: 49866
Features & Appliances
Features
  • Swimming Pool: Indoor pool
  • Heating System: Forced air, Natural gas
  • Cooling System: Central air conditioning
  • Basement: None
  • Parking: Underground, Garage
  • Exterior Features: Concrete
Address Map
  • Location: CA, Ontario, Ottawa, K1N0B7
  • Street: Rideau
  • Street Number: 242
  • Street Suffix: Street
  • Longitude: W76° 18' 46.5''
  • Latitude: N45° 25' 40.1''
Additional Information
  • Community Features:
  • Foundation Details:
  • Lot Features:
Powered by REALTOR.ca
Listing updated: 2026-08-11 21:02:03
List Your Property
Listing Information
  • List Agent Key: 1989017
  • List Office Key: 49866
  • Modification Timestamp: 2026-08-11T14:05:19Z
  • Originating System Name: Ottawa Real Estate Board
  • Status Change Timestamp: 2026-08-11T13:59:17Z
Powered by REALTOR.ca
Listing updated: 2026-08-11 21:02:03
REALTOR®, REALTORS®, and the REALTOR® logo are certification marks that are owned by REALTOR® Canada Inc. and licensed exclusively to The Canadian Real Estate Association (CREA). These certification marks identify real estate professionals who are members of CREA and who must abide by CREA’s By‐Laws, Rules, and the REALTOR® Code. The MLS® trademark and the MLS® logo are owned by CREA and identify the quality of services provided by real estate professionals who are members of CREA.

The information contained on this site is based in whole or in part on information that is provided by members of The Canadian Real Estate Association, who are responsible for its accuracy. CREA reproduces and distributes this information as a service for its members and assumes no responsibility for its accuracy.

Website is operated by a brokerage or salesperson who is a member of The Canadian Real Estate Association.

The listing content on this website is protected by copyright and other laws, and is intended solely for the private, non‐commercial use by individuals. Any other reproduction, distribution or use of the content, in whole or in part, is specifically forbidden. The prohibited uses include commercial use, “screen scraping”, “database scraping”, and any other activity intended to collect, store, reorganize or manipulate data on the pages produced by or displayed on this website.

By continuing to use this website and its services, you agree to these

These forms are provided to ComFree’s Unrepresented Sellers as a part of their Mere Posting ComFree Listing Contract.

I acknowledge I can only access these forms as a ComFree customer under contract.

These forms are provided to ComFree’s Unrepresented Sellers as a part of their Mere Posting ComFree Listing Contract and in partnership with Zubic Law.

I acknowledge I can only access these forms as a ComFree customer under contract.

These forms are provided to ComFree’s Unrepresented Sellers as part of their Mere Posting ComFree Listing Contract and in partnership with Imperium LLP – Rocky Kim.

I acknowledge I can only access these forms as a ComFree customer under contract.

How It Works

1. Purchase Your Package

2. We Ship Your ‘For Sale’ Sign

3. Book Your VR Tour

4. Complete Listing Input Forms

5. We Make Your Listing Live

6. Get Support 7 Days a Week

7. iSOLD!