Share
$997,000
British Columbia,Vernon
For Sale Active
7261 Silver Ridge Drive, Vernon, British Columbia V1B4C6
  • 4
  • 3
  • 2,744 Sqft
Contact Seller
Basic Details
Description

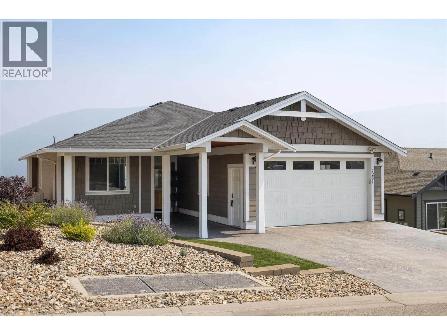
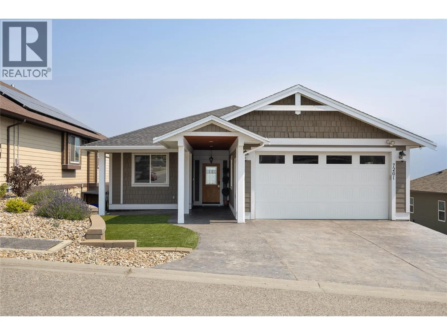
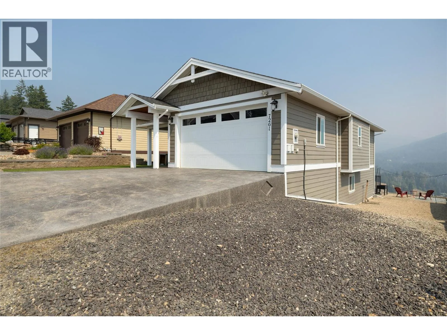
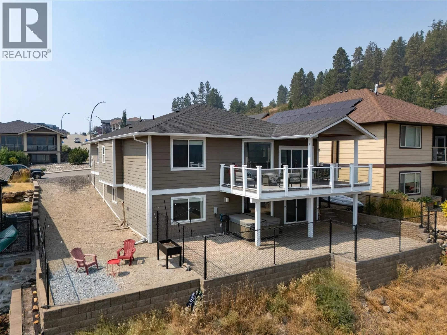
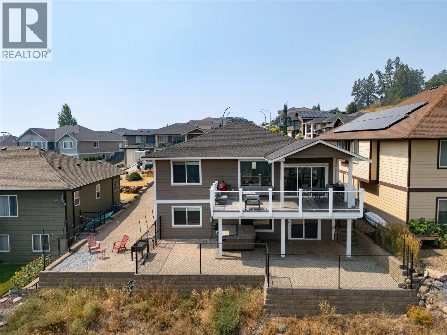
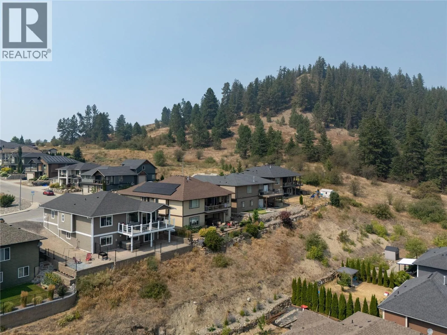
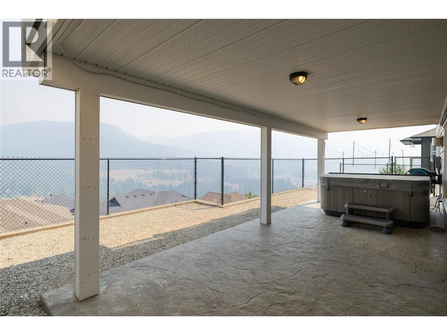
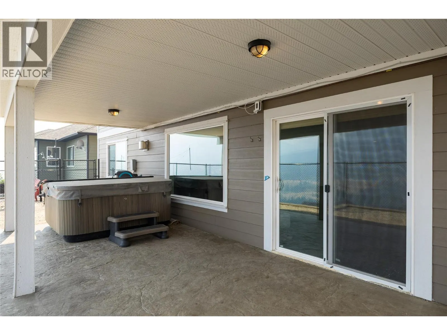
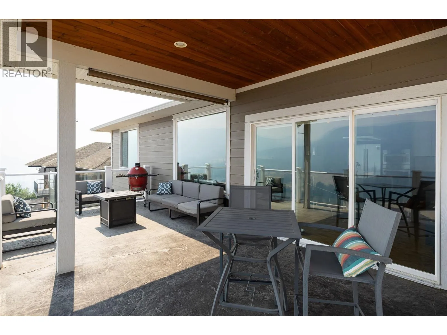
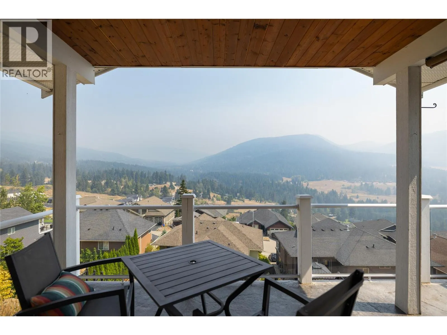
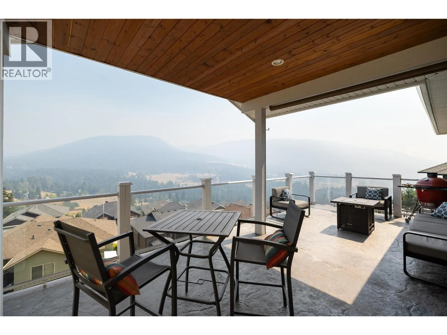
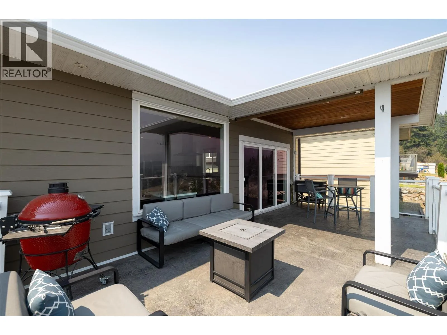
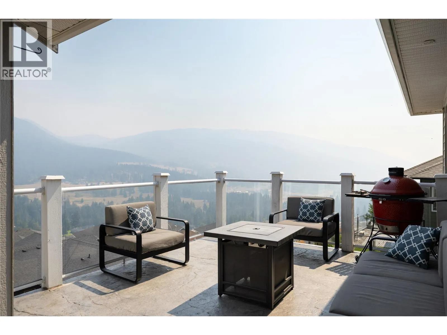
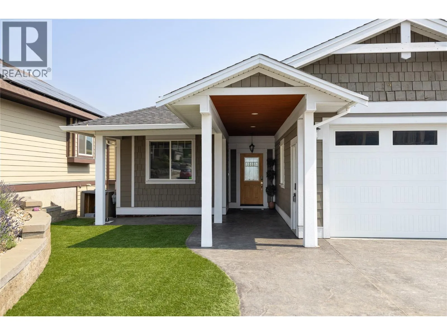
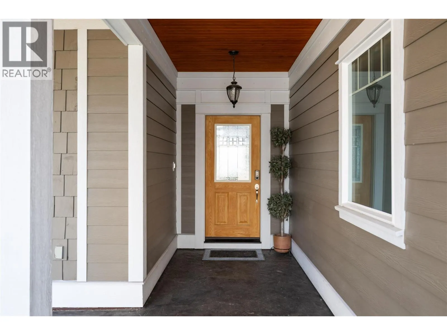
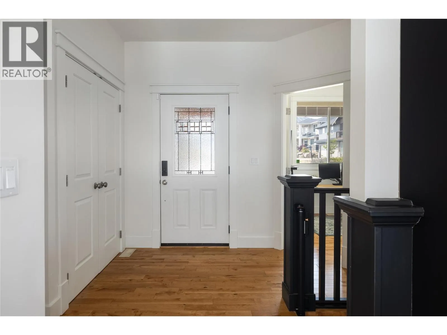
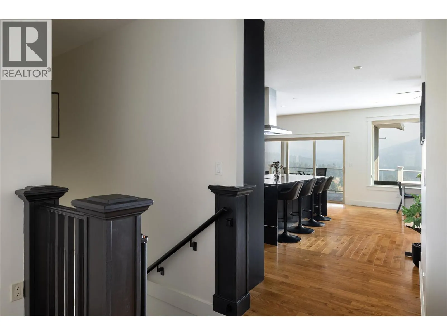
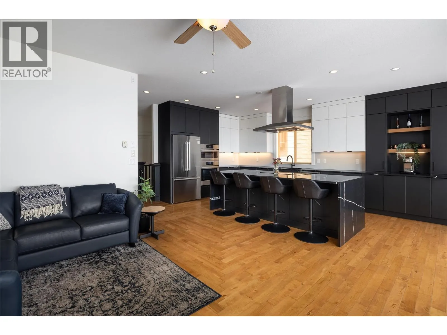
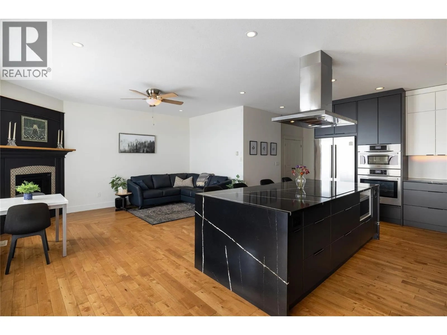
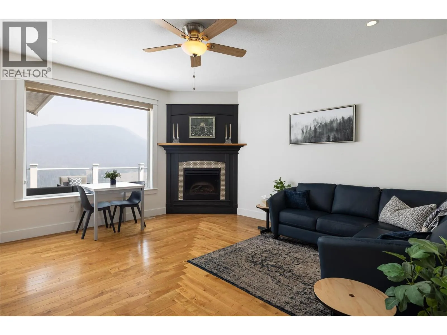
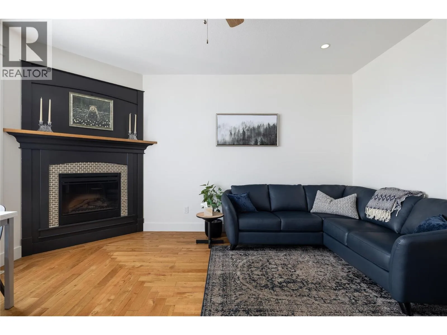
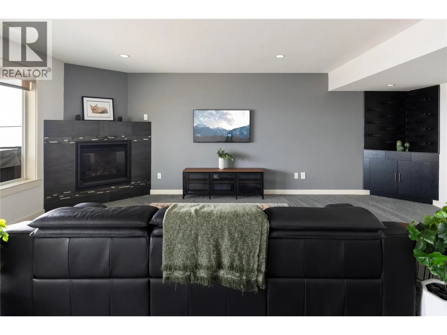
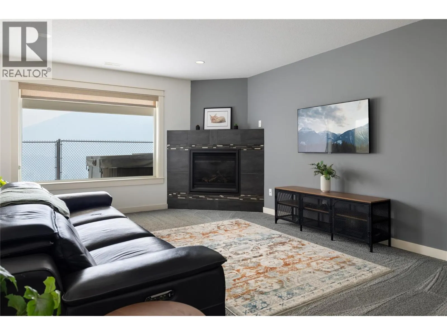
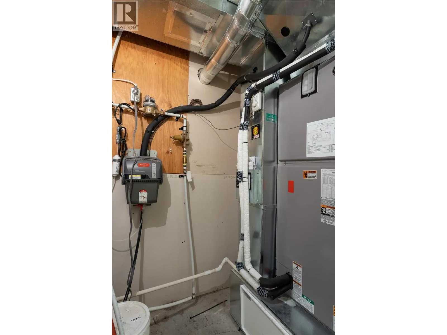
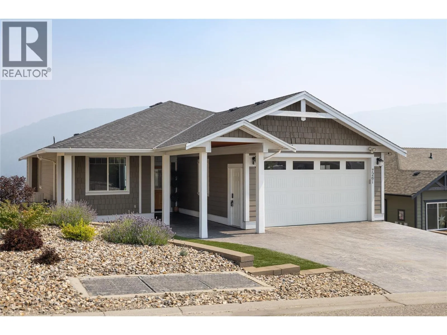
Welcome to Silver Ridge. The place where Community, Adventure & Vista Views converge! This 2750 sq/ft home imbues craftsmanship like T&G wood soffitting, a covered entry, stamped & coloured concrete for the driveway, 25’x10′ lower patio and 26′ x 12′ covered deck for starters. Upon entering this 4 bed, 3 bath home your senses are greeted by outside views in

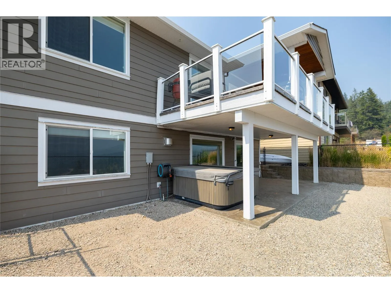
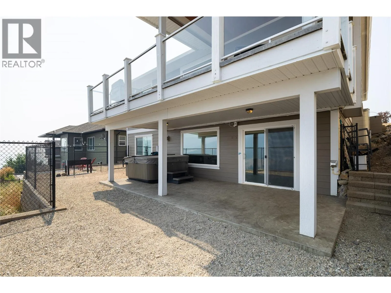
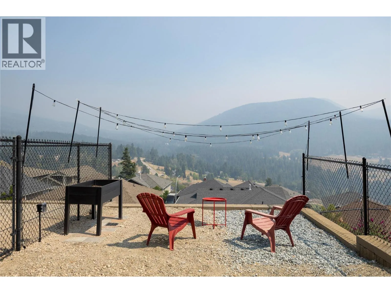
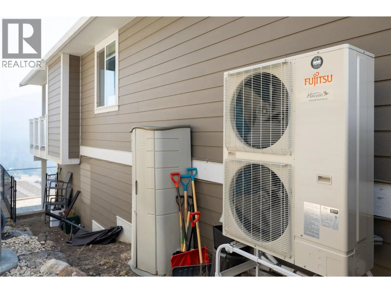
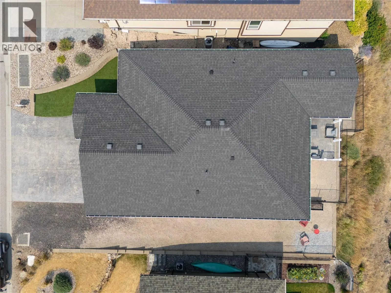
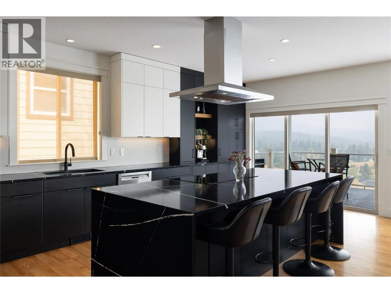
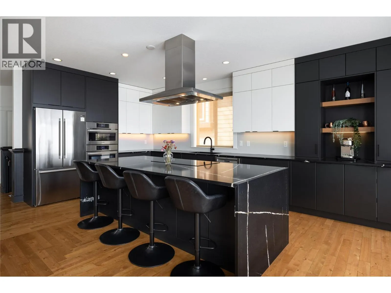
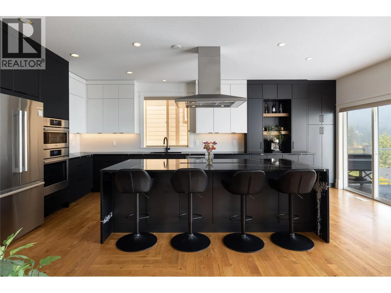
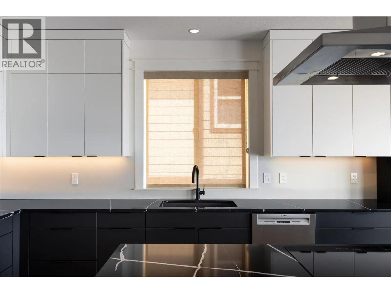
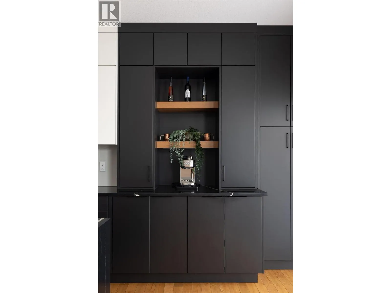
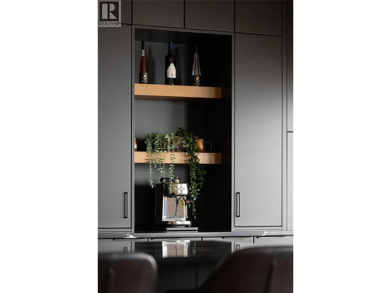
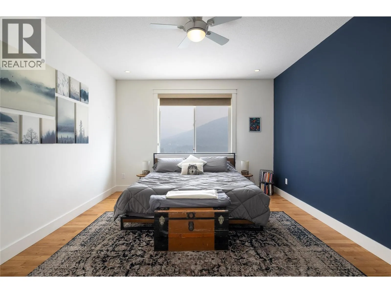
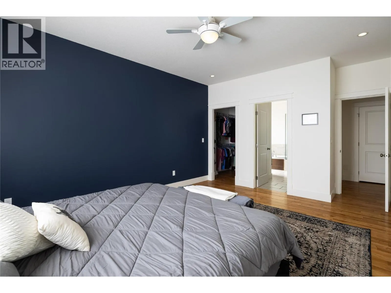
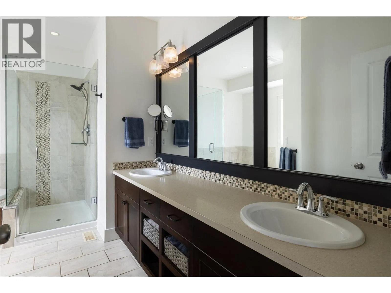
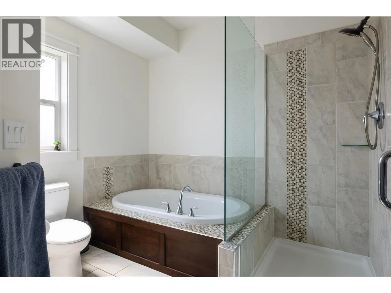
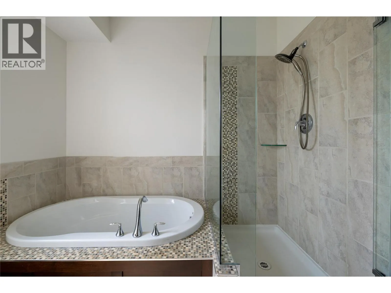
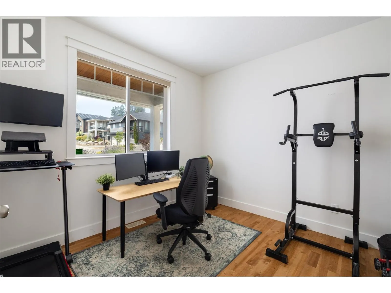
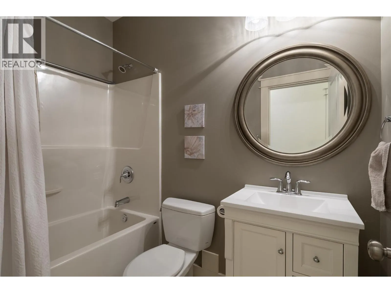
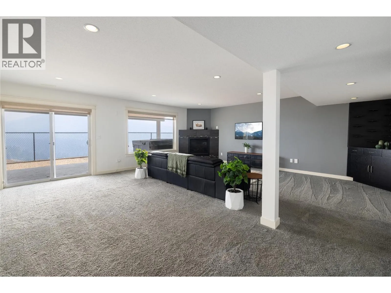
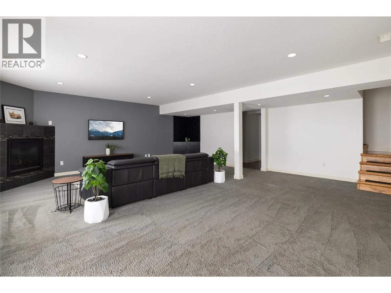
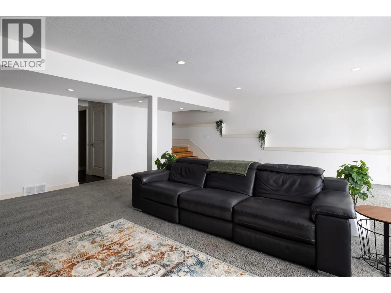
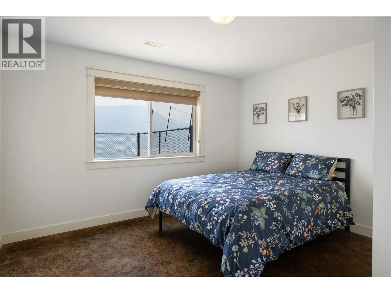
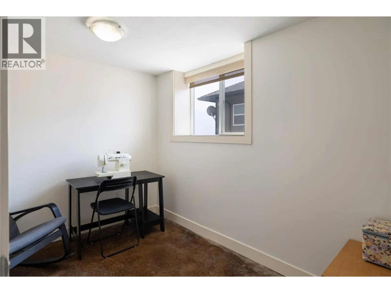
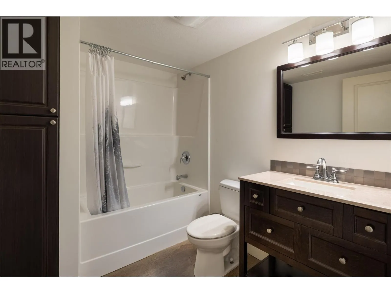
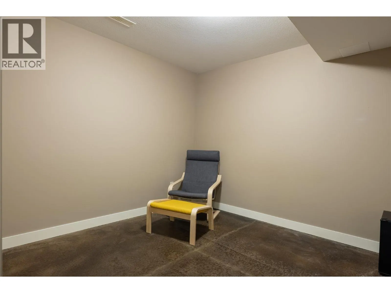
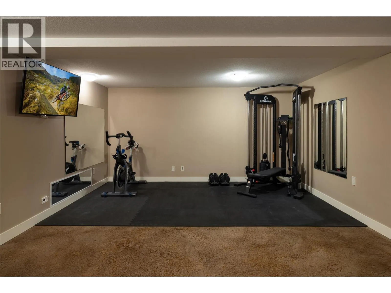
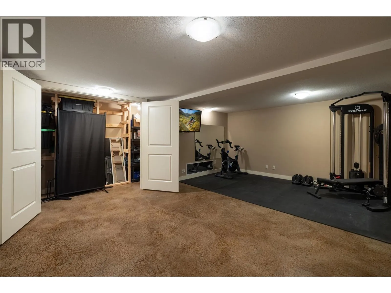
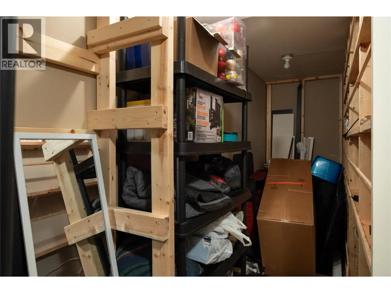
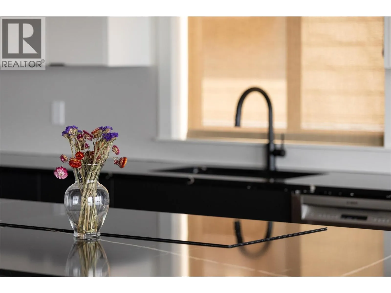
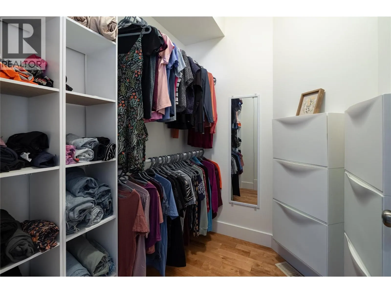
an open concept layout. THEN… double take as you view the custom designed master class kitchen you’d expect in a home twice this price; the real heart of this home. Black & white quartz adorn the surfaces with a 4 person 48″”x 110″” island, 2 tone smooth face cabinets, a barista nook, cook induction, overhead range, wall oven, steamer, dishwasher and an large refrigerator say it all!! Once you’re done visualizing your time here, you make your way to the large primary bedroom with a spacious 5 piece ensuite, walk-in shower and walk in closet. Then downstairs provides 2 bedrooms, family room, full 4 pce bathroom and 2 extra rooms for office space, games room, work out room or whatever you have in mind. The lower patio and backyard have a new black chain link fencing to keep the pets and kids from wandering. Enjoy the hot tub after your adventures. Trailer parking alongside the driveway. New Heat Pump installed in 2023. Silver Star Mountain Resort for skiing and mountain biking is 15 minutes away. Heading to Vernon your schools, shopping and amenities are only 10 minutes away. Welcome to life on Silver Ridge Drive! (id:62650)

Read More
Basic Details
  • Property Type: Residential
  • Listing Type: For Sale
  • Listing ID: 10397148
  • Price: $997,000
  • Bedrooms: 4
  • Bathrooms: 3
  • View: Mountain view
  • Square Footage: 2,744 Sqft
  • Year Built: 2011
  • Status: Active
  • Office Name: 3 Percent Realty Inc.
  • Property Sub Type: Single Family
  • Roof:
  • Office Key: 47816
Features & Appliances
Features
  • Heating System: Forced air, Electric
  • Cooling System: Central air conditioning, Heat Pump
  • Basement: Full
  • Fireplace: Electric, Gas, Unknown
  • Parking: RV, Attached Garage, Additional Parking
  • Architectural Style: Ranch
  • Exterior Features: Other
  • Flooring: Carpeted, Hardwood
  • Sewer: Municipal sewage system
  • Fireplaces Total: 2
Address Map
  • Location: CA, British Columbia, Vernon, V1B4C6
  • Street: Silver Ridge
  • Street Number: 7261
  • Street Suffix: Drive
  • Longitude: W120° 47' 20''
  • Latitude: N50° 18' 37.7''
Additional Information
  • Water Source:
  • Community Features:
  • Lot Features:
  • Lot Size Dimensions: 0.14
  • Stories: 1.0
Financial
  • Tax Annual Amount: 5769
Powered by REALTOR.ca
Listing updated: 2026-09-09 17:35:55
List Your Property
Mortgage Calculator
Get Pre-Approved
$
$
%
%
years
Monthly Payment (Est.) $
Listing Information
  • List Agent Key: 2039925
  • List Office Key: 47816
  • Modification Timestamp: 2026-08-22T20:25:12Z
  • Originating System Name: Association of Interior REALTORS®
  • Status Change Timestamp: 2026-08-22T20:18:04Z
Powered by REALTOR.ca
Listing updated: 2026-09-09 17:35:56
REALTOR®, REALTORS®, and the REALTOR® logo are certification marks that are owned by REALTOR® Canada Inc. and licensed exclusively to The Canadian Real Estate Association (CREA). These certification marks identify real estate professionals who are members of CREA and who must abide by CREA’s By‐Laws, Rules, and the REALTOR® Code. The MLS® trademark and the MLS® logo are owned by CREA and identify the quality of services provided by real estate professionals who are members of CREA.

The information contained on this site is based in whole or in part on information that is provided by members of The Canadian Real Estate Association, who are responsible for its accuracy. CREA reproduces and distributes this information as a service for its members and assumes no responsibility for its accuracy.

Website is operated by a brokerage or salesperson who is a member of The Canadian Real Estate Association.

The listing content on this website is protected by copyright and other laws, and is intended solely for the private, non‐commercial use by individuals. Any other reproduction, distribution or use of the content, in whole or in part, is specifically forbidden. The prohibited uses include commercial use, “screen scraping”, “database scraping”, and any other activity intended to collect, store, reorganize or manipulate data on the pages produced by or displayed on this website.

By continuing to use this website and its services, you agree to these

These forms are provided to ComFree’s Unrepresented Sellers as a part of their Mere Posting ComFree Listing Contract.

I acknowledge I can only access these forms as a ComFree customer under contract.

These forms are provided to ComFree’s Unrepresented Sellers as a part of their Mere Posting ComFree Listing Contract and in partnership with Zubic Law.

I acknowledge I can only access these forms as a ComFree customer under contract.

These forms are provided to ComFree’s Unrepresented Sellers as part of their Mere Posting ComFree Listing Contract and in partnership with Imperium LLP – Rocky Kim.

I acknowledge I can only access these forms as a ComFree customer under contract.

How It Works

1. Purchase Your Package

2. We Ship Your ‘For Sale’ Sign

3. Book Your VR Tour

4. Complete Listing Input Forms

5. We Make Your Listing Live

6. Get Support 7 Days a Week

7. iSOLD!