Share
$514,900
Alberta,Calgary
For Sale Active
660 Sora Boulevard SE, Calgary, Alberta T3S0L6
  • 3
  • 3
  • 1,471 Sqft
Contact Seller
Basic Details
Description

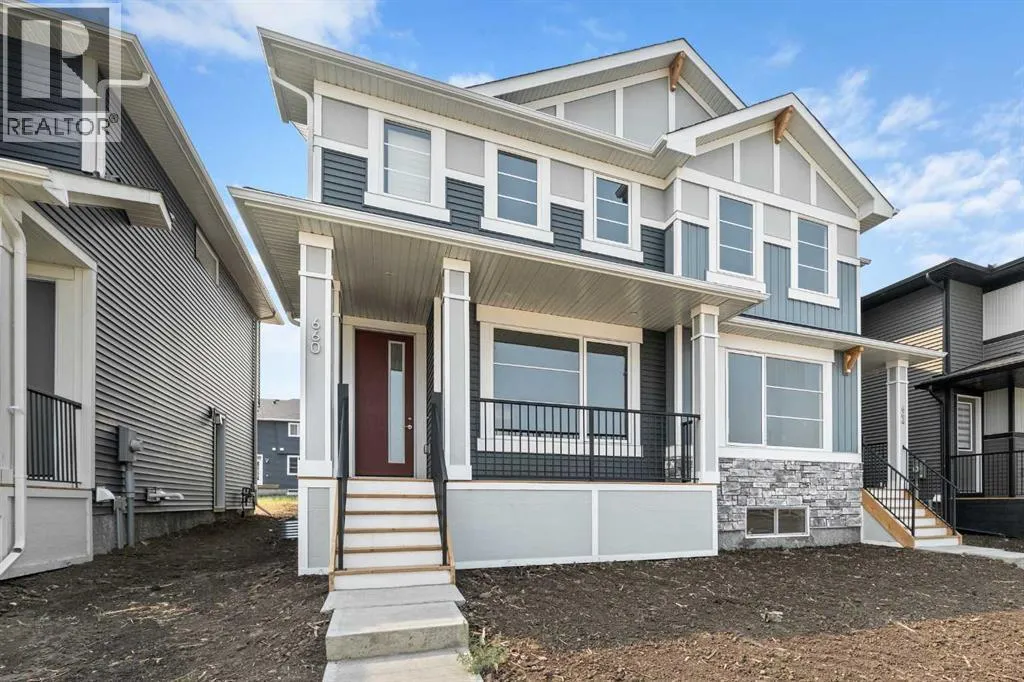
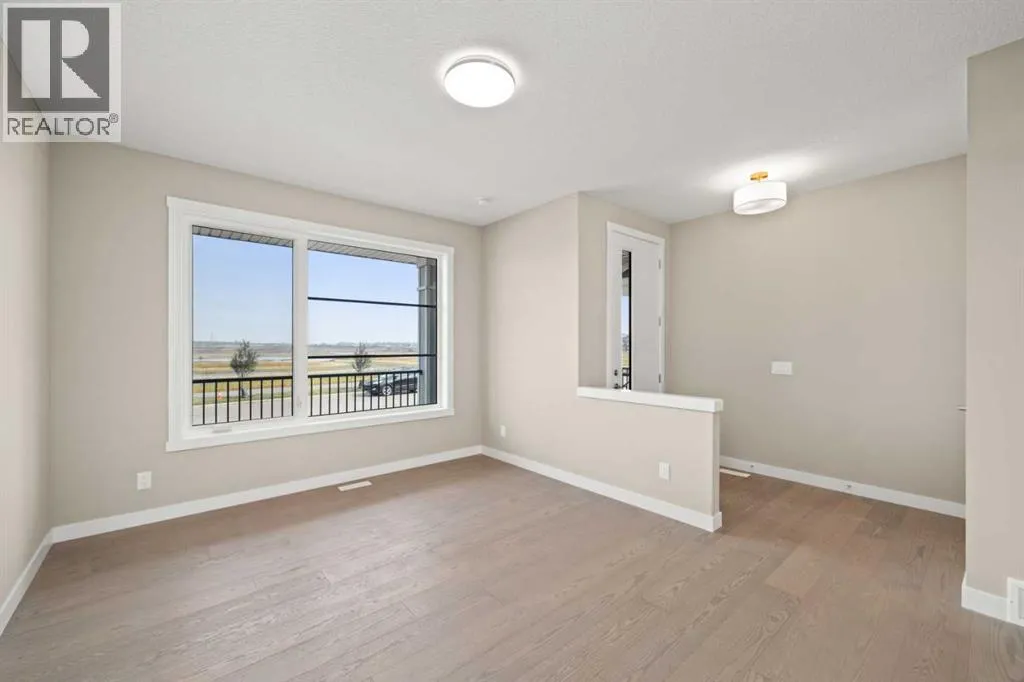
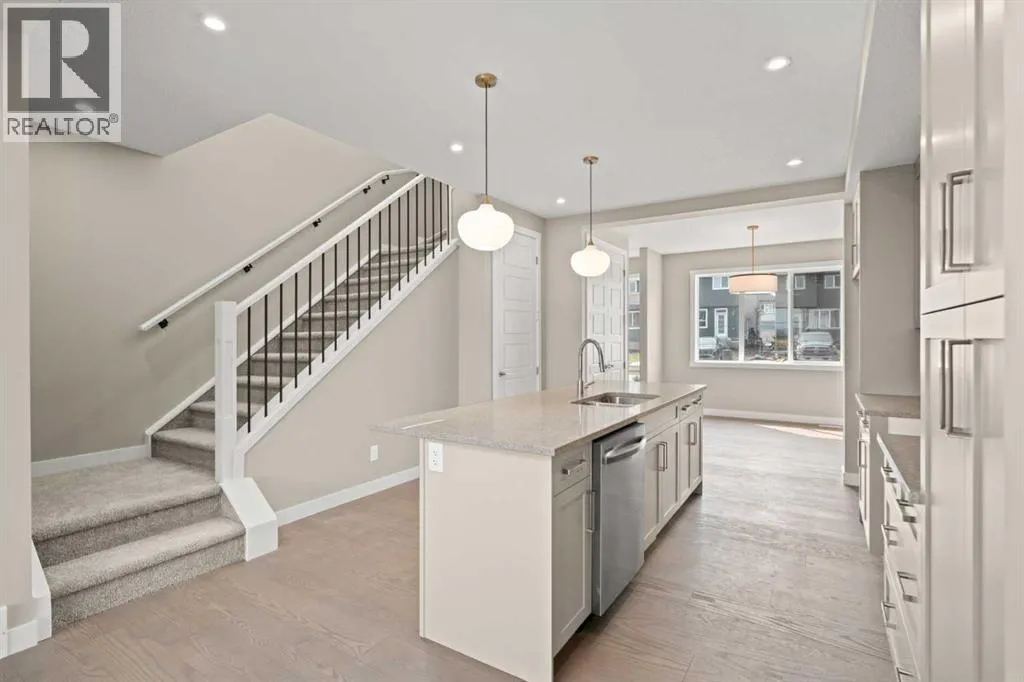
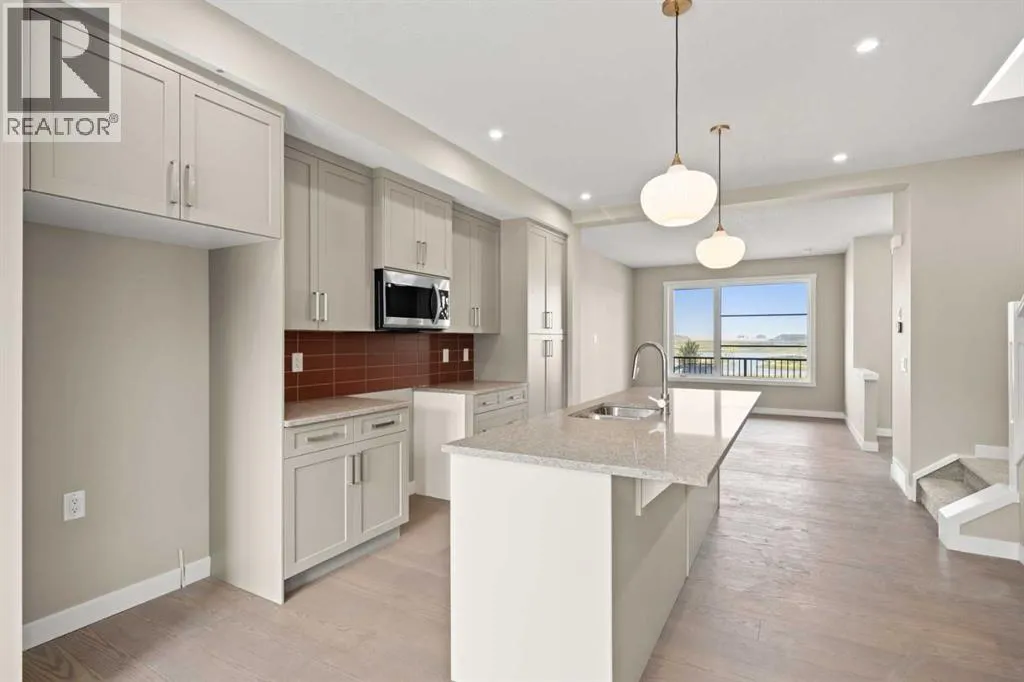
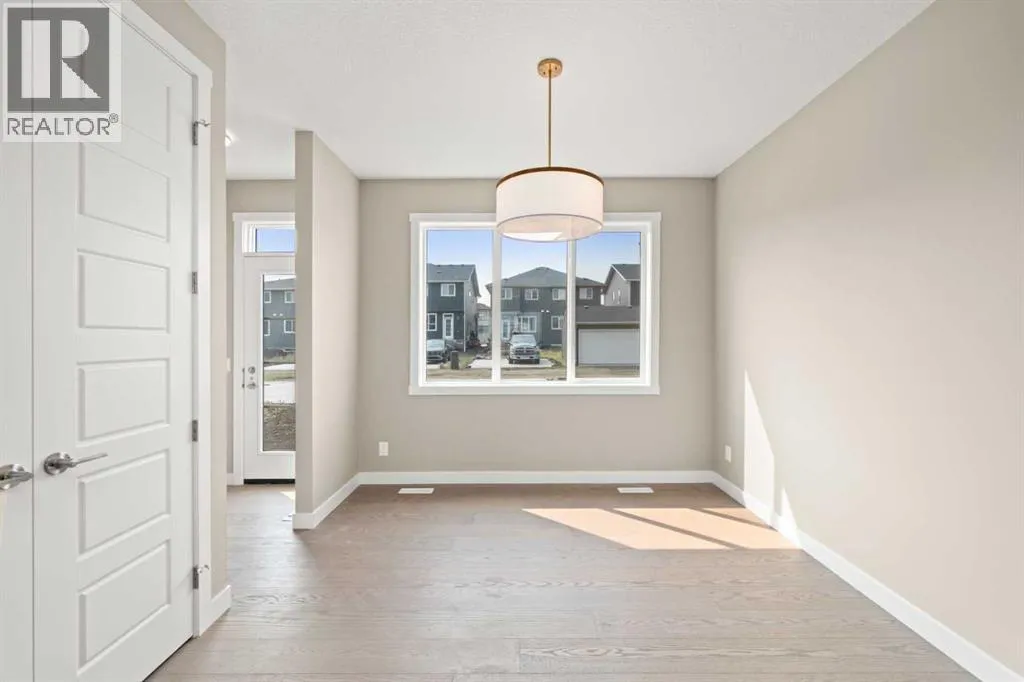
Welcome to 660 Sora Boulevard, a brand new duplex-style home offering beautiful views of the wetlands and park pathways right outside your door. Thoughtfully designed with modern finishes, flexible living spaces, and long-term value in mind, this home is especially well suited to today’s young families.The bright, open-concept main floor features 9-foot ceilings, durable engineered hardwood flooring, and large windows

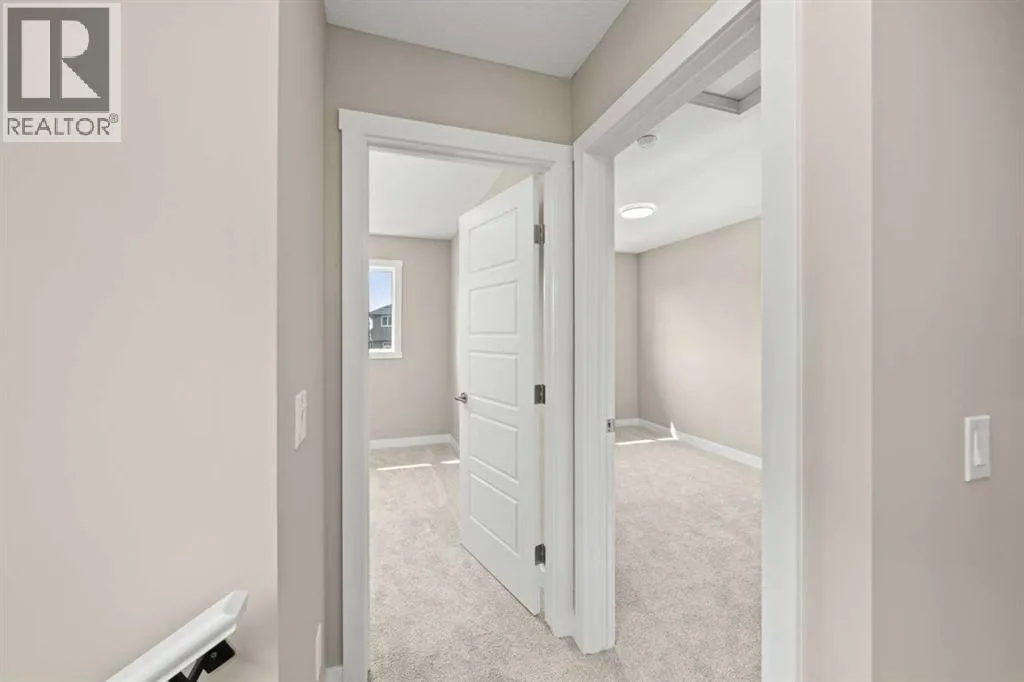
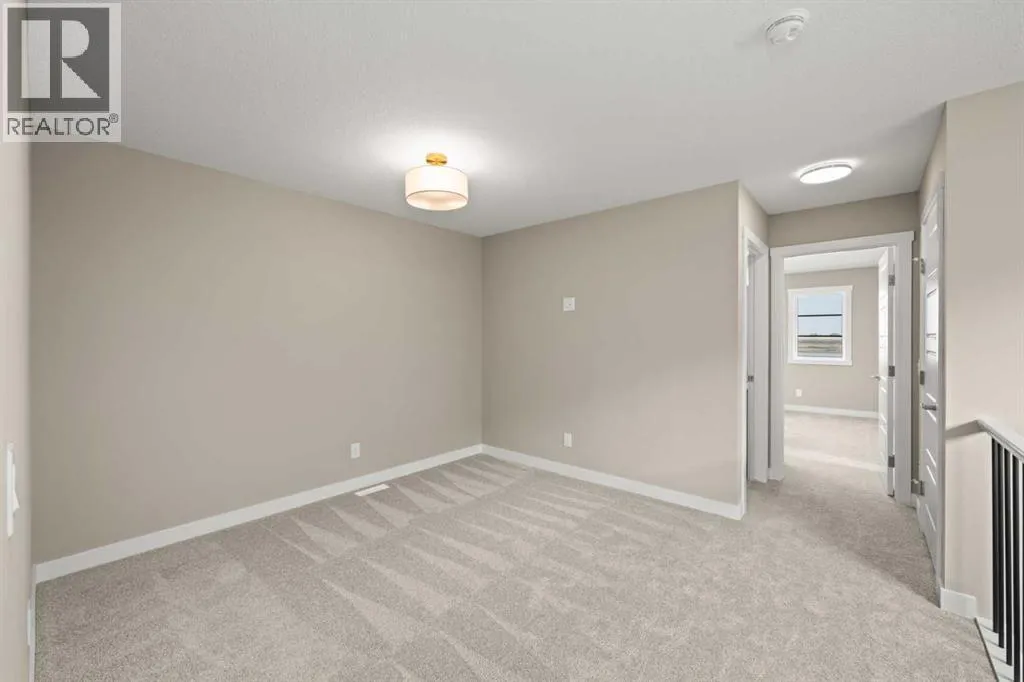
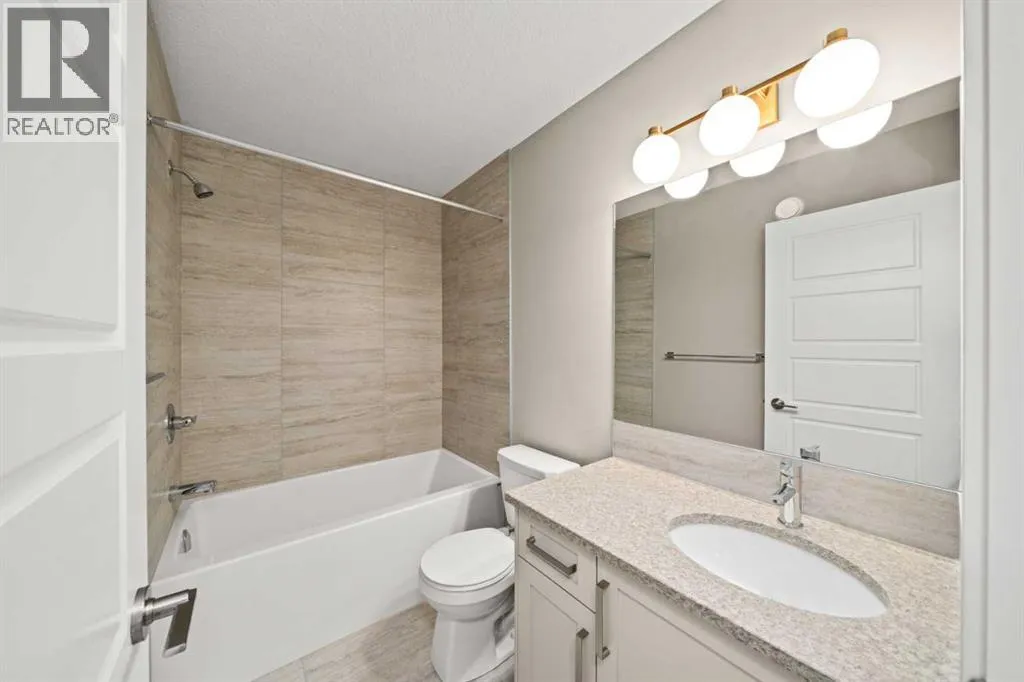
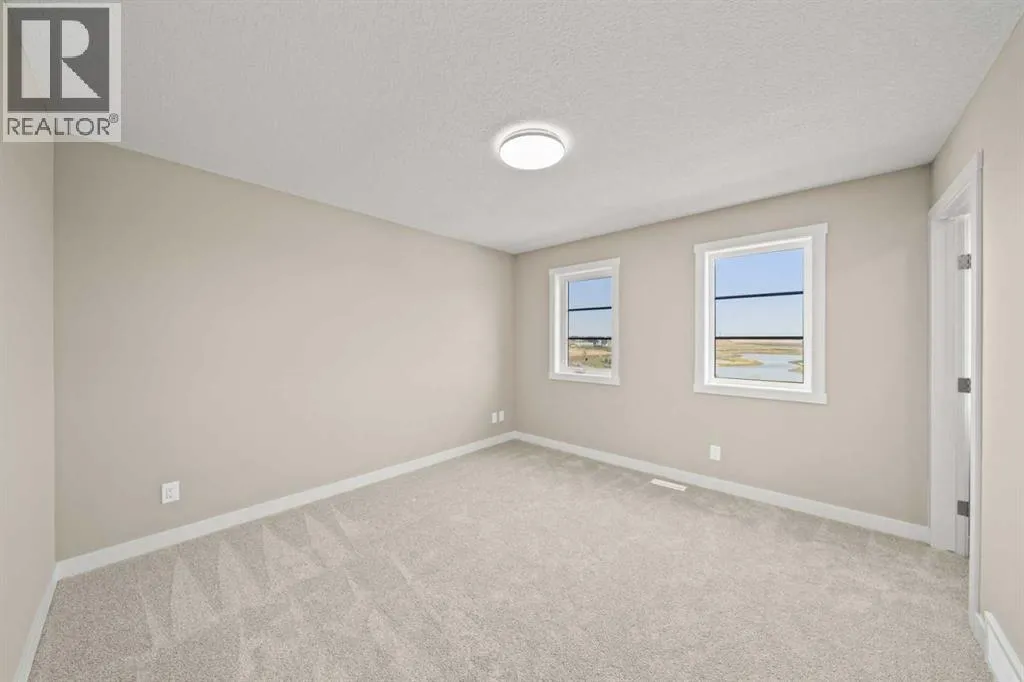
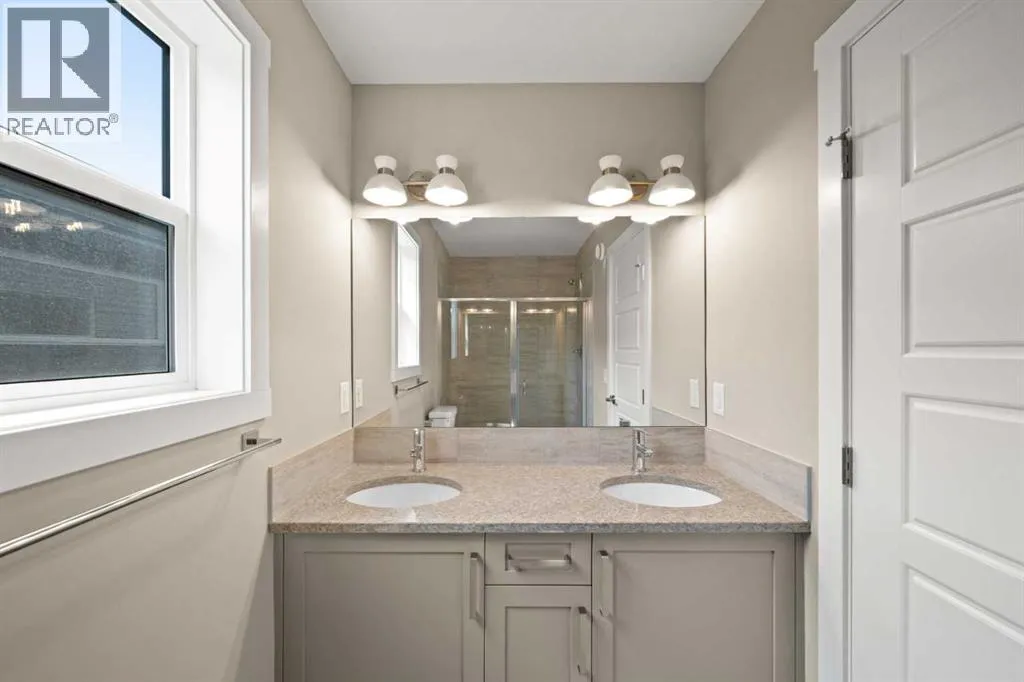
that fill the home with natural light. At the heart of the kitchen, a large island with quartz countertops, generous cabinetry, and plenty of workspace creates a natural gathering point, with an easy flow into the dining area and great room. Whether it’s family dinners, entertaining friends, or getting everyone out the door on a busy morning, the layout is designed for real-life living.Upstairs, the primary bedroom provides a comfortable retreat with a walk-in closet and ensuite featuring double sinks. Two additional bedrooms offer flexibility for children, guests, or a home office, while the loft style bonus room adds another valuable layer of living space-perfect for a playroom, homework area, media space, or second living room. Convenient upper-floor laundry keeps everyday routines simple.The separate side entrance to the basement offers future flexibility, with the potential to expand your living space or explore an income suite (subject to City of Calgary approval and applicable requirements)With convenient access to Deerfoot Trail and Stoney Trail, getting around Calgary is easy, while Sora’s central wetlands, pathways, and green spaces provide a peaceful setting to come home to. *** The First-Time Home Buyers’ GST Rebate could save you up to $50, 000 on a new home! You must be 18+, a Canadian citizen or permanent resident, and haven’t owned or lived in a home you or your spouse/common-law partner owned in the last four years. Terms and conditions are subject to the Government of Canada/CRA rules and guidelines.*** (id:64429)

Read More
Basic Details
  • Property Type: Residential
  • Listing Type: For Sale
  • Listing ID: A2336382
  • Price: $514,900
  • Bedrooms: 3
  • Bathrooms: 3
  • Half Bathrooms: 1
  • Square Footage: 1,471 Sqft
  • Year Built: 2025
  • Status: Active
  • Office Name: Real Broker
  • Property Attached Yn: 1
  • Property Sub Type: Single Family
  • Office Key: 291033
Features & Appliances
Features
  • Heating System: Forced air, Natural gas
  • Cooling System: None
  • Basement: Full, Unfinished, Separate entrance
  • Fence: Not fenced
  • Parking: Parking Pad
  • Exterior Features: Vinyl siding
  • Flooring: Carpeted, Hardwood, Ceramic Tile
Address Map
  • Location: CA, Alberta, Calgary, Hotchkiss, T3S0L6
  • Street: Sora
  • Street Number: 660
  • Street Suffix: Boulevard
  • Longitude: W114° 6' 35.8''
  • Latitude: N50° 54' 30.7''
  • Street Dir Suffix: Southeast
Additional Information
  • Foundation Details:
  • Lot Features:
  • Lot Size Dimensions: 230.00
  • Stories: 2.0
Financial
  • Tax Annual Amount: 1359.91
Powered by REALTOR.ca
Listing updated: 2026-08-16 02:54:45
List Your Property
Mortgage Calculator
Get Pre-Approved
$
$
%
%
years
Monthly Payment (Est.) $
Listing Information
  • List Agent Key: 2179243
  • List Office Key: 291033
  • Modification Timestamp: 2026-08-13T00:10:01Z
  • Originating System Name: Calgary Real Estate Board
  • Status Change Timestamp: 2026-08-13T00:02:23Z
Powered by REALTOR.ca
Listing updated: 2026-08-16 02:54:45
REALTOR®, REALTORS®, and the REALTOR® logo are certification marks that are owned by REALTOR® Canada Inc. and licensed exclusively to The Canadian Real Estate Association (CREA). These certification marks identify real estate professionals who are members of CREA and who must abide by CREA’s By‐Laws, Rules, and the REALTOR® Code. The MLS® trademark and the MLS® logo are owned by CREA and identify the quality of services provided by real estate professionals who are members of CREA.

The information contained on this site is based in whole or in part on information that is provided by members of The Canadian Real Estate Association, who are responsible for its accuracy. CREA reproduces and distributes this information as a service for its members and assumes no responsibility for its accuracy.

Website is operated by a brokerage or salesperson who is a member of The Canadian Real Estate Association.

The listing content on this website is protected by copyright and other laws, and is intended solely for the private, non‐commercial use by individuals. Any other reproduction, distribution or use of the content, in whole or in part, is specifically forbidden. The prohibited uses include commercial use, “screen scraping”, “database scraping”, and any other activity intended to collect, store, reorganize or manipulate data on the pages produced by or displayed on this website.

By continuing to use this website and its services, you agree to these

These forms are provided to ComFree’s Unrepresented Sellers as a part of their Mere Posting ComFree Listing Contract.

I acknowledge I can only access these forms as a ComFree customer under contract.

These forms are provided to ComFree’s Unrepresented Sellers as a part of their Mere Posting ComFree Listing Contract and in partnership with Zubic Law.

I acknowledge I can only access these forms as a ComFree customer under contract.

These forms are provided to ComFree’s Unrepresented Sellers as part of their Mere Posting ComFree Listing Contract and in partnership with Imperium LLP – Rocky Kim.

I acknowledge I can only access these forms as a ComFree customer under contract.

How It Works

1. Purchase Your Package

2. We Ship Your ‘For Sale’ Sign

3. Book Your VR Tour

4. Complete Listing Input Forms

5. We Make Your Listing Live

6. Get Support 7 Days a Week

7. iSOLD!