Share
$819,000
Saskatchewan,Saskatoon
For Sale Active
342 SHARMA CRESCENT, Saskatoon, Saskatchewan S7W1K9
  • 6
  • 4
  • 1,555 Sqft
Contact Seller
Next Open House
  • Aug 13
Basic Details
Description

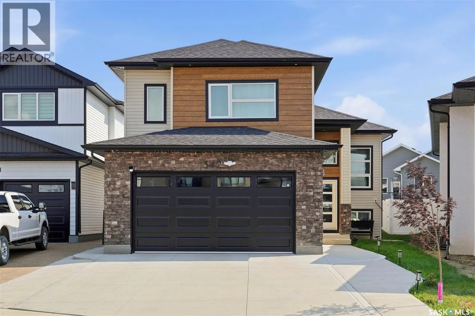
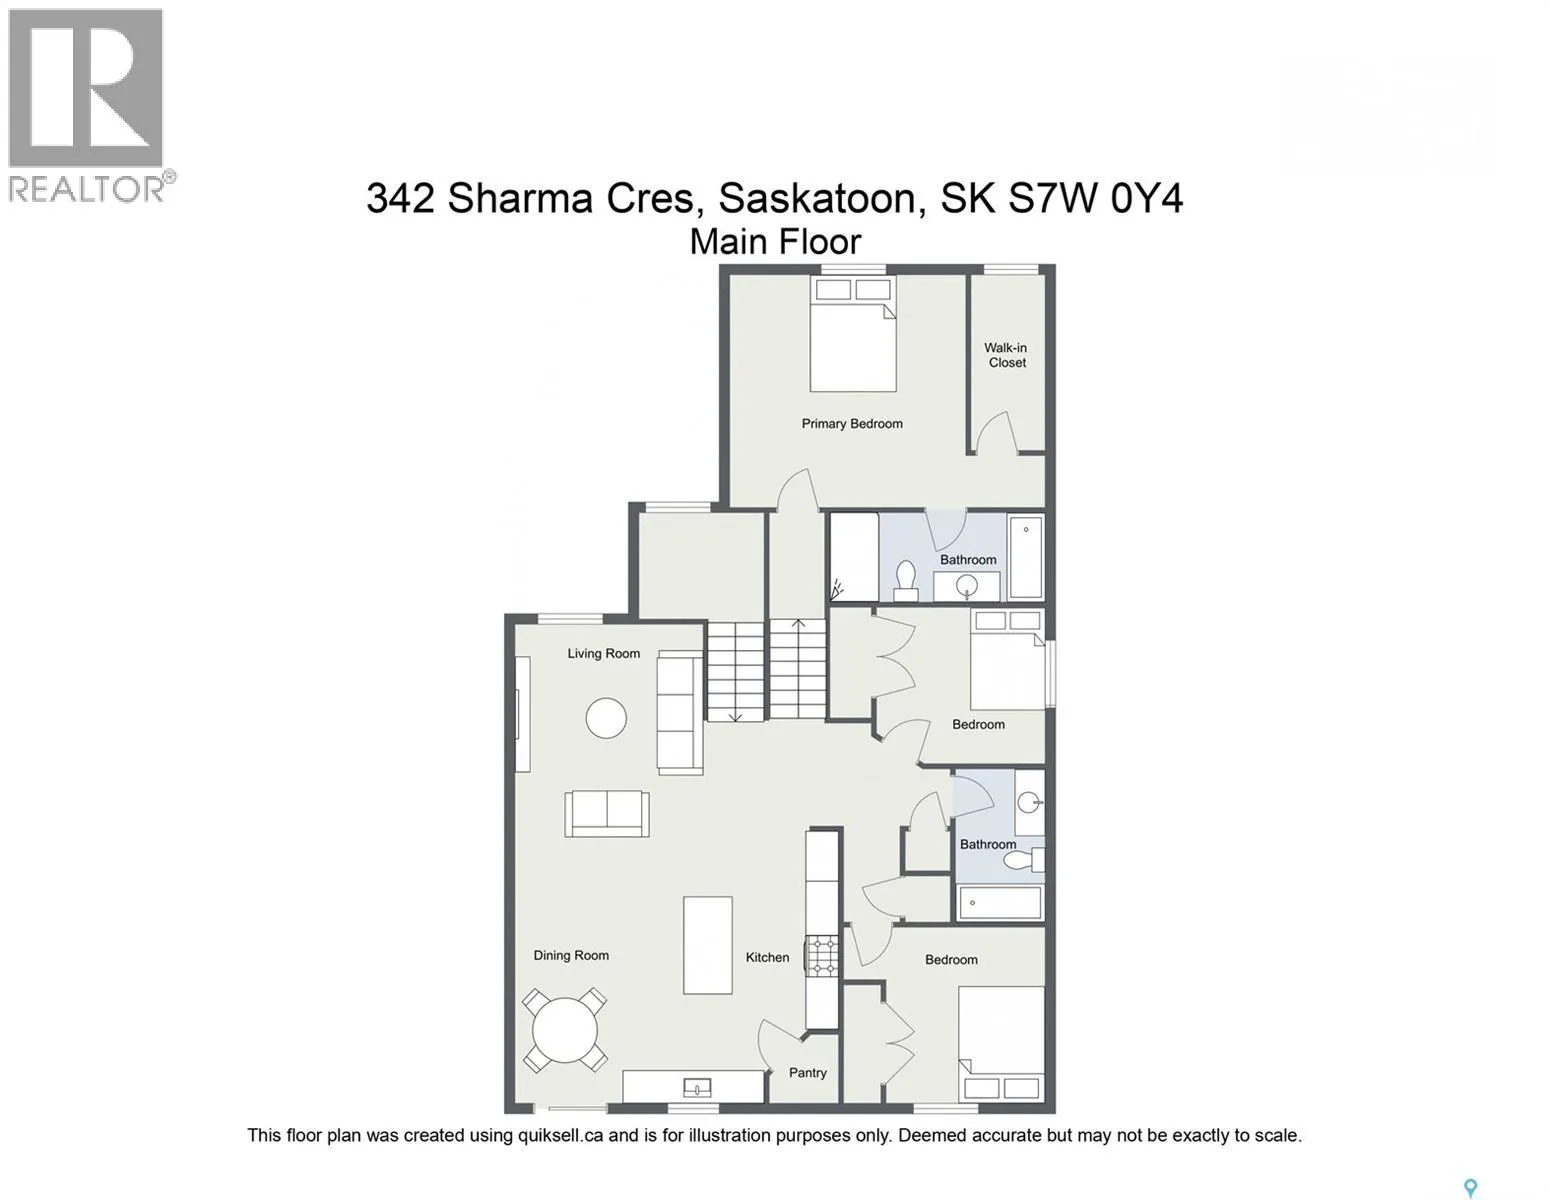
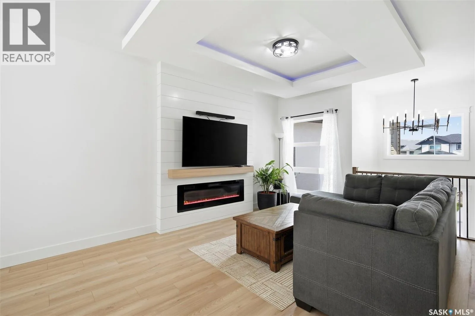
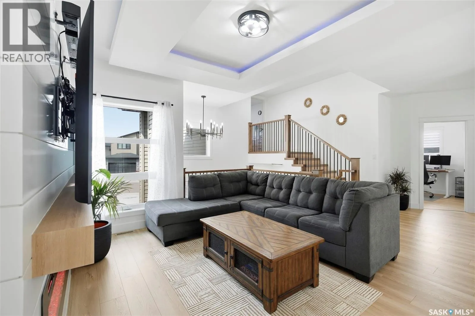
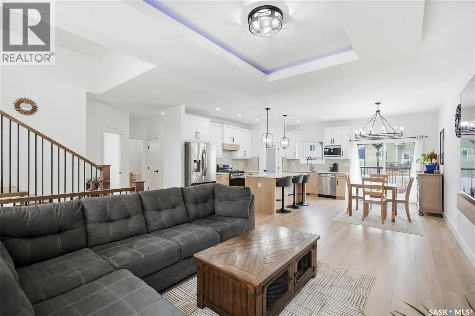
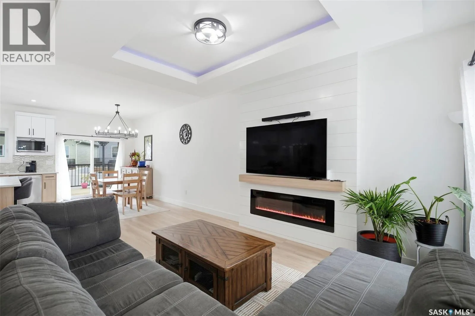
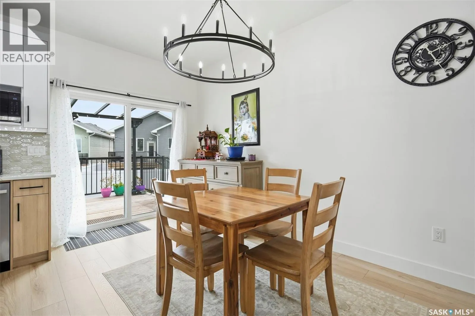
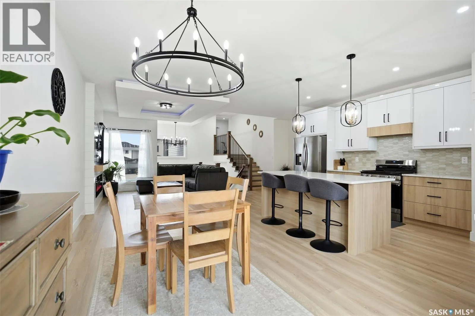
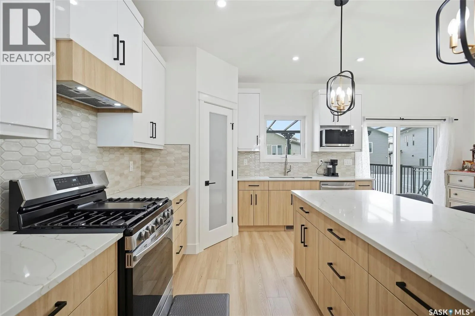
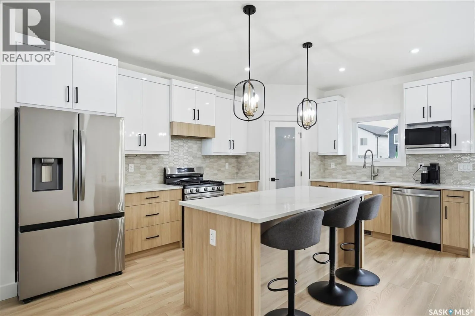
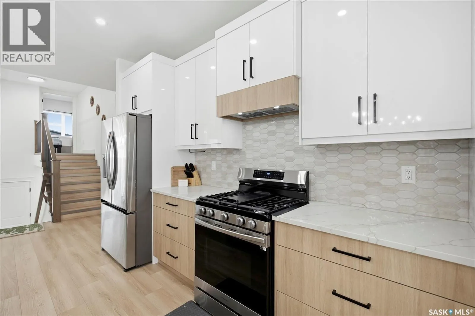
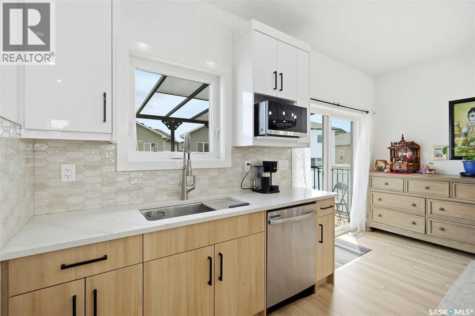
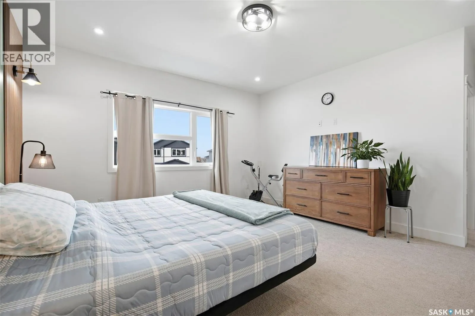
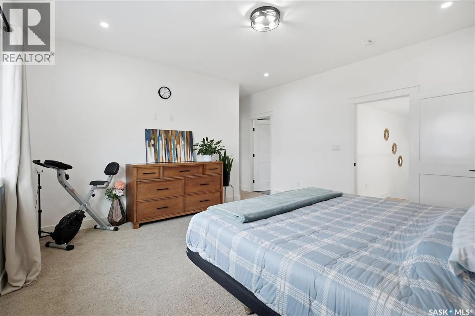
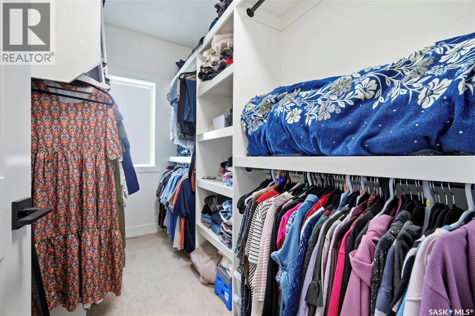
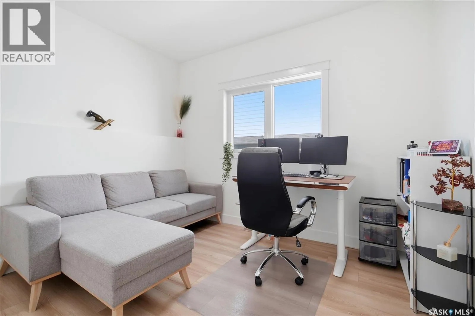
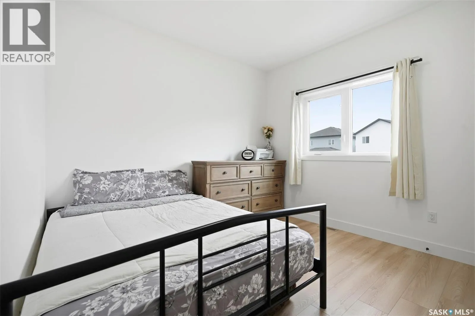
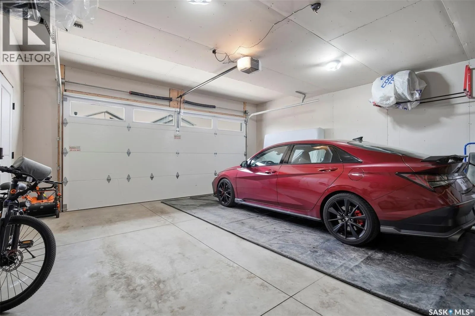
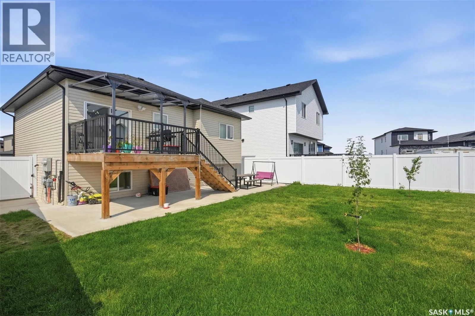
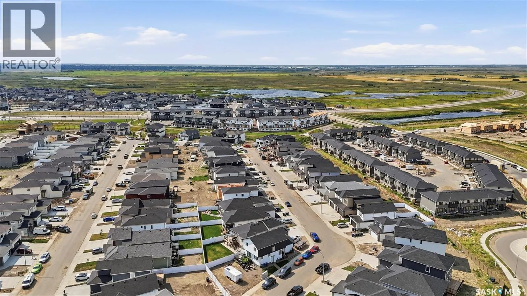
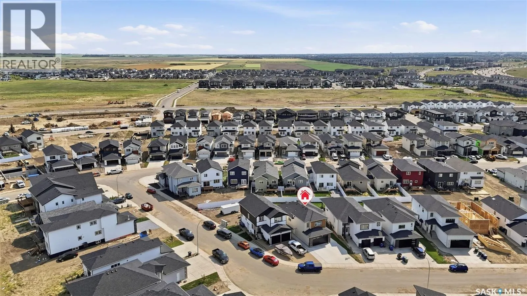
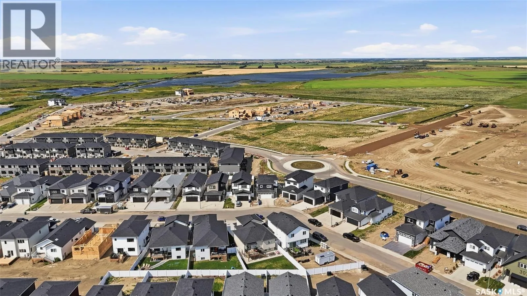
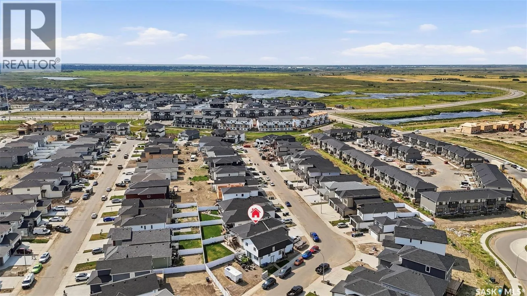
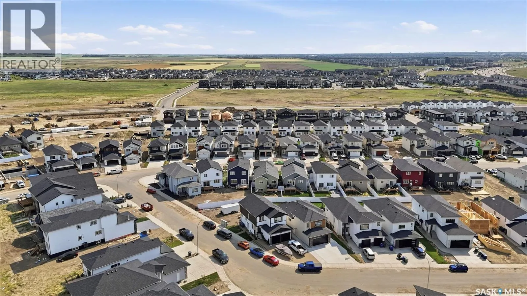
This stunning modified bi-level home features 1, 555 square feet of modern living space in the heart of Aspen Ridge, located just a short distance from the future school. The main floor boasts an elevated look with a beautiful drop ceiling in the living room, a contemporary feature wall with an electric fireplace, stylish vinyl flooring, and durable quartz countertops.

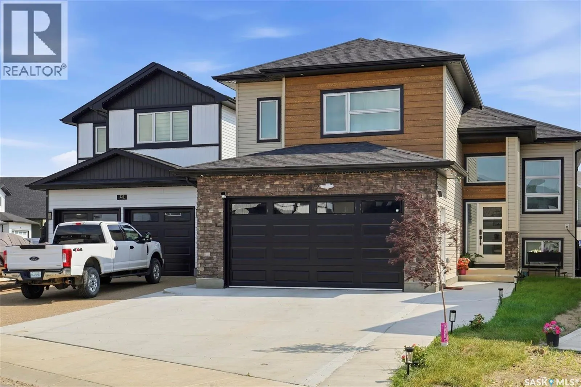
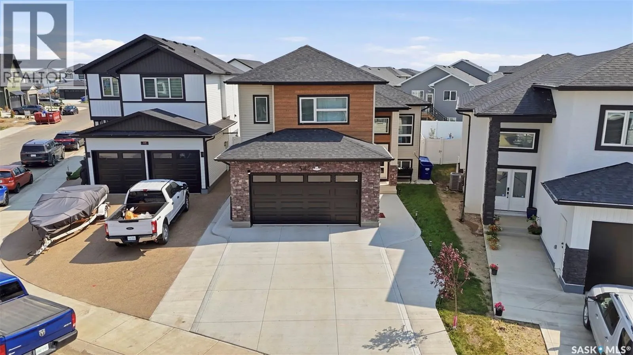
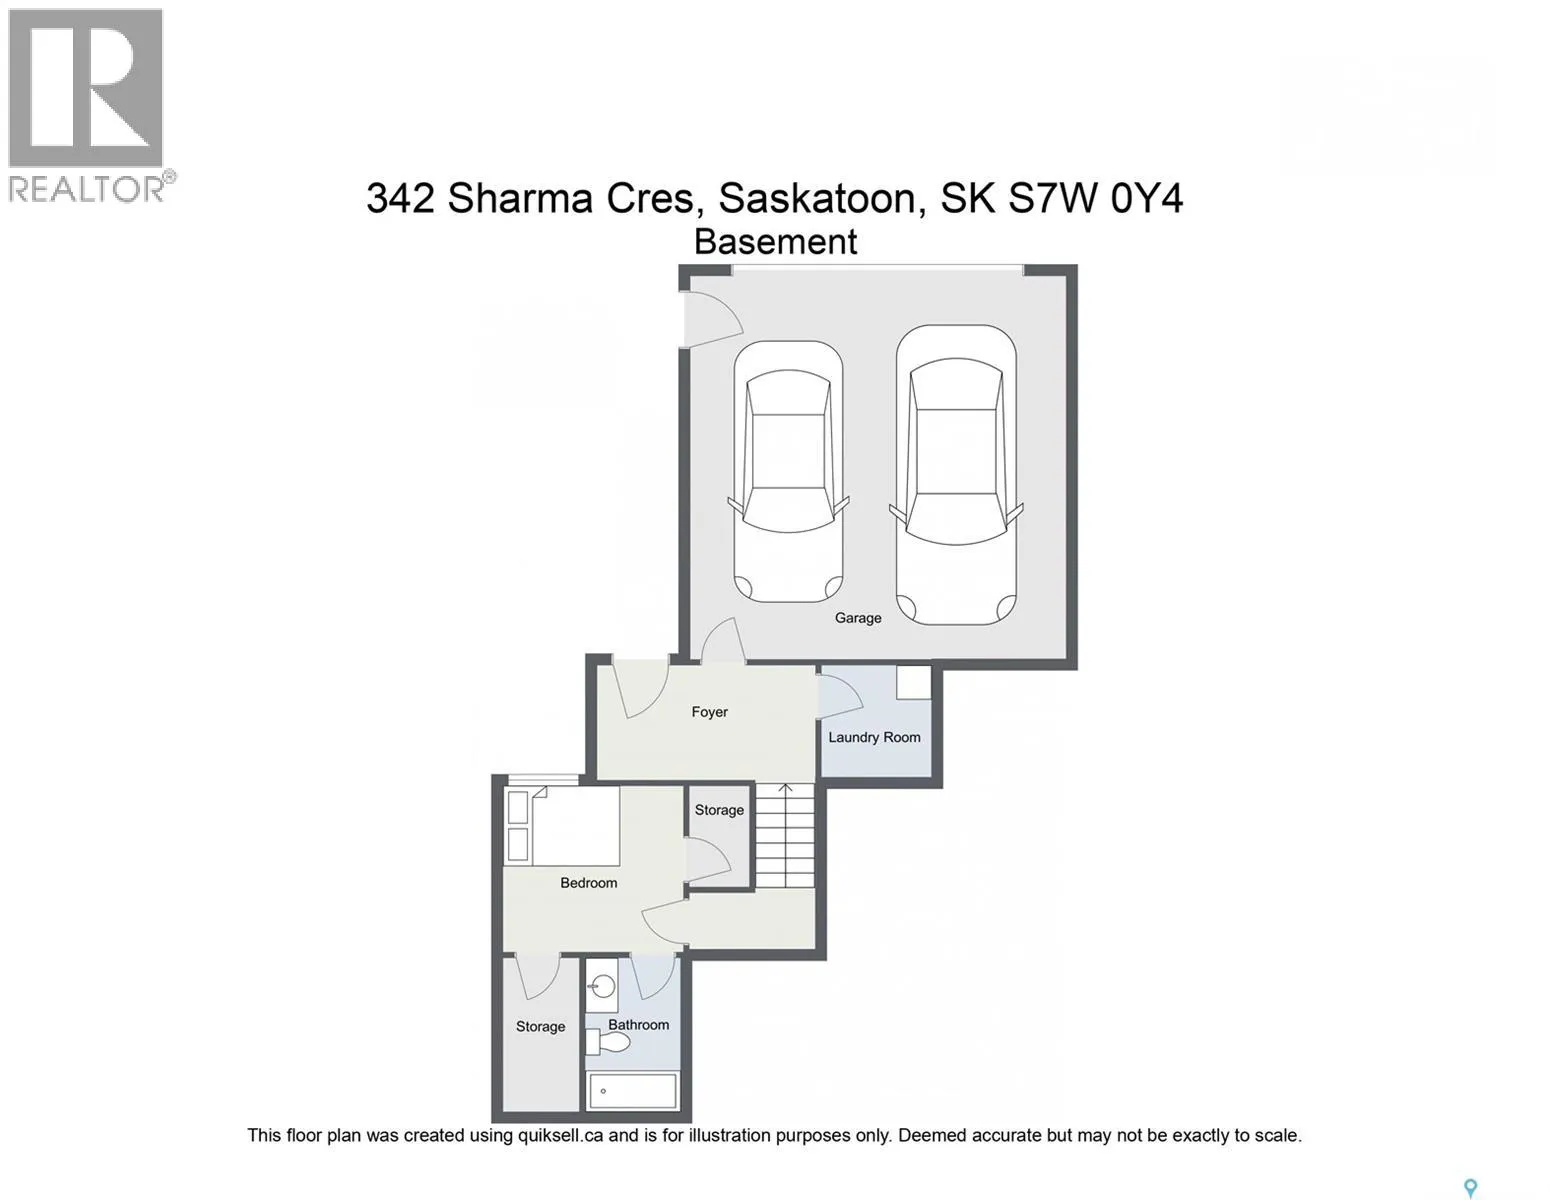
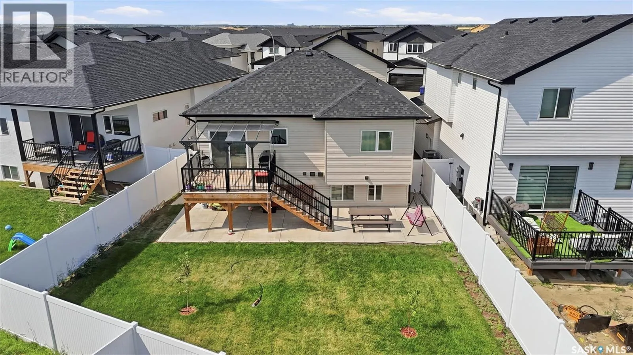
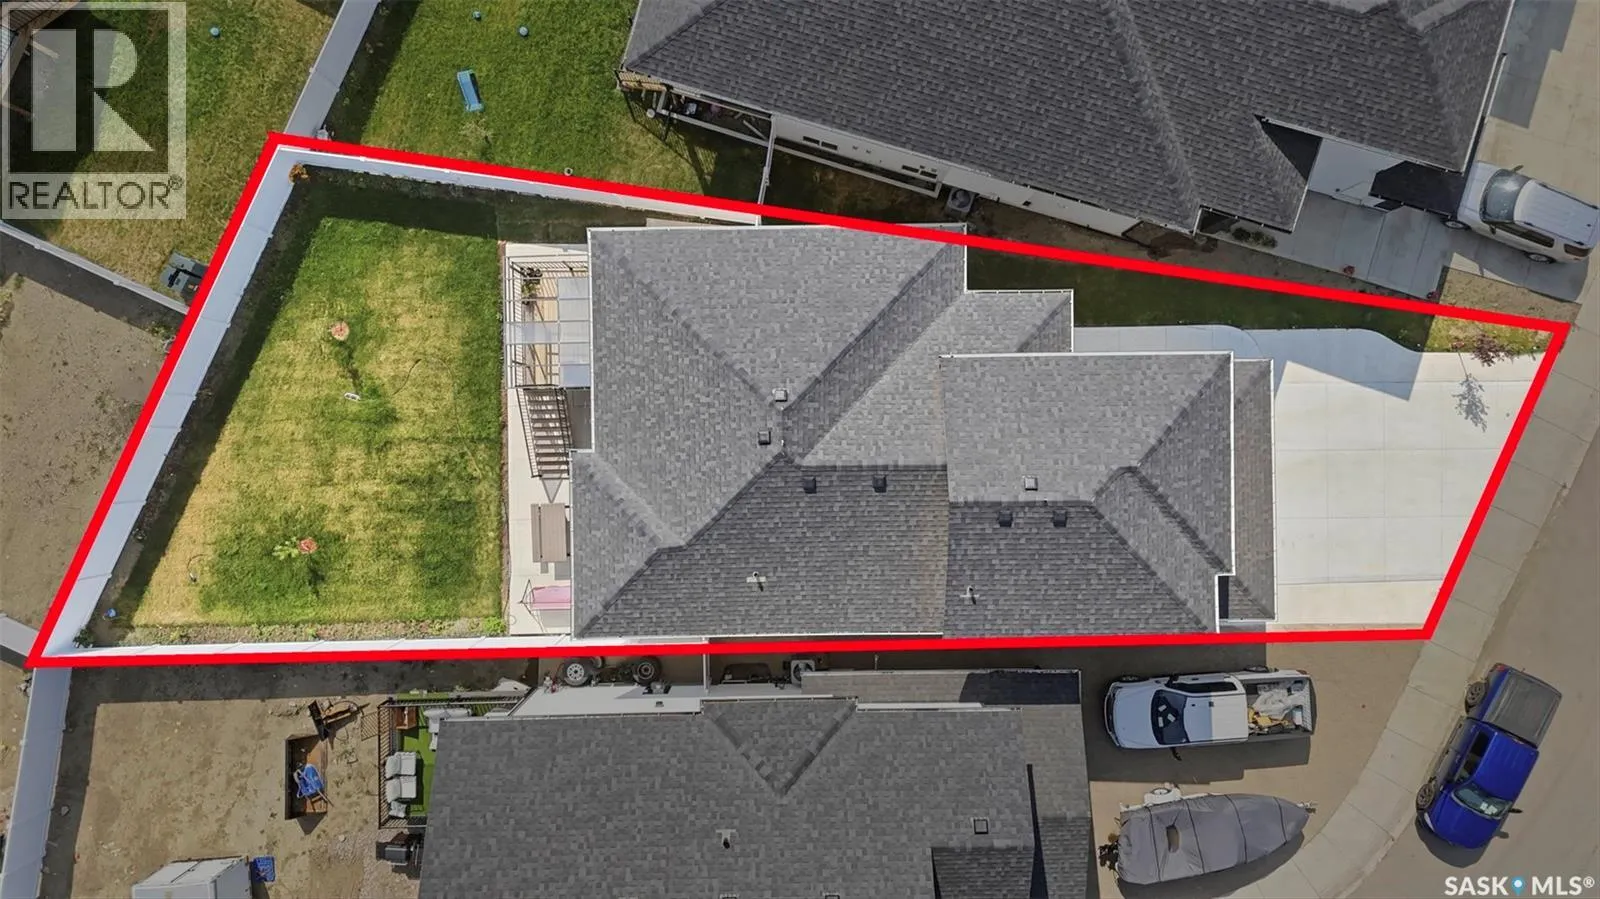
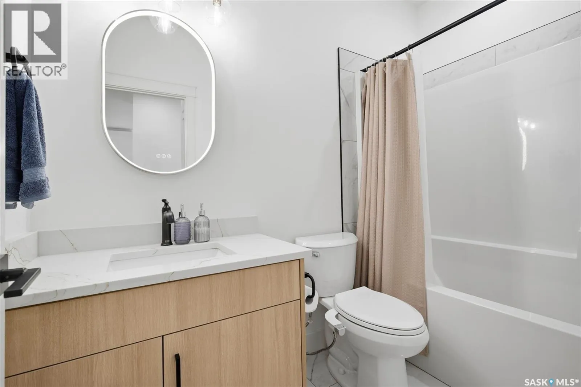
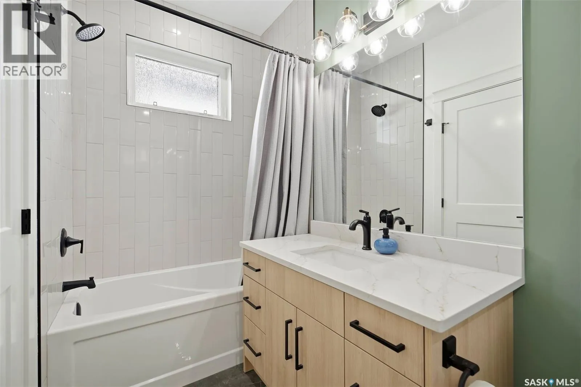
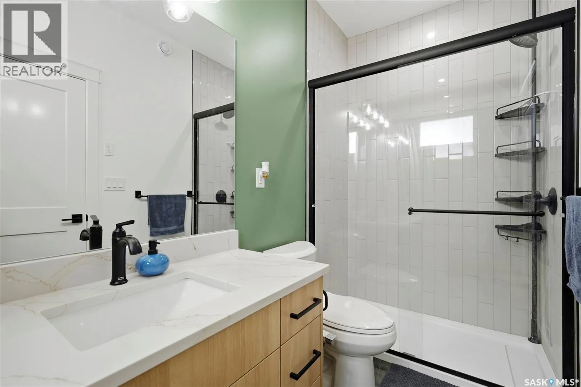
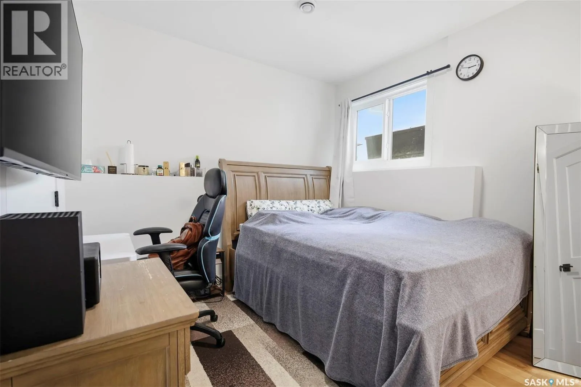
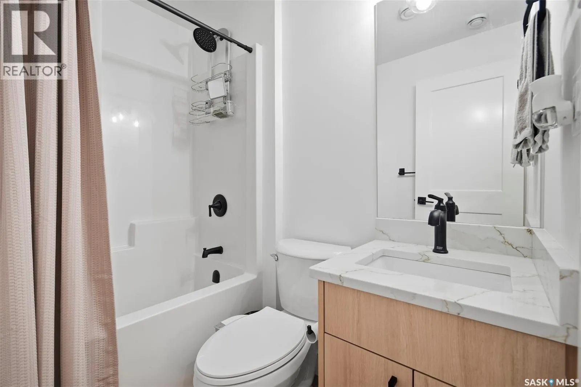
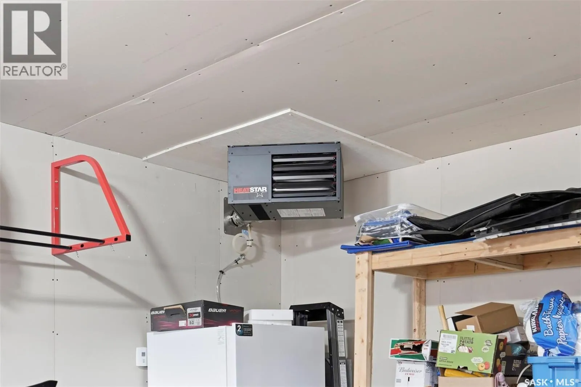
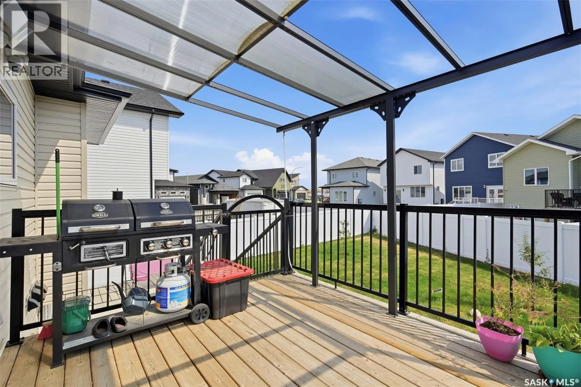
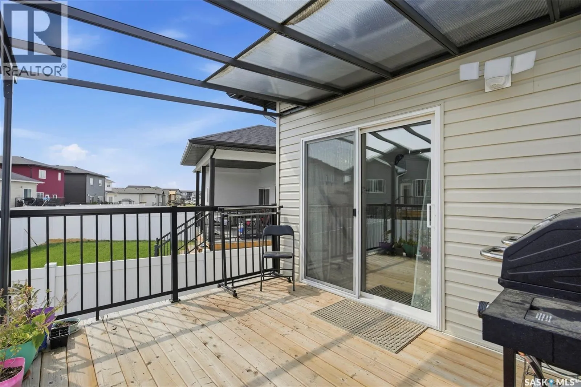
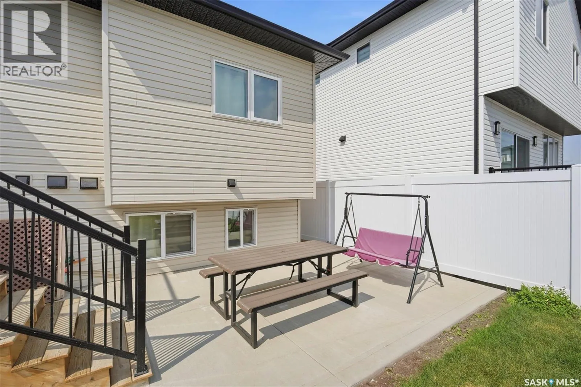
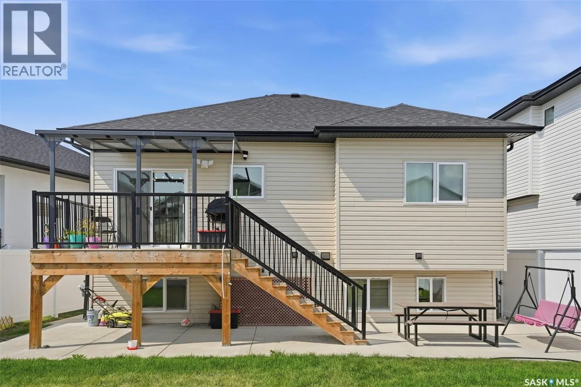
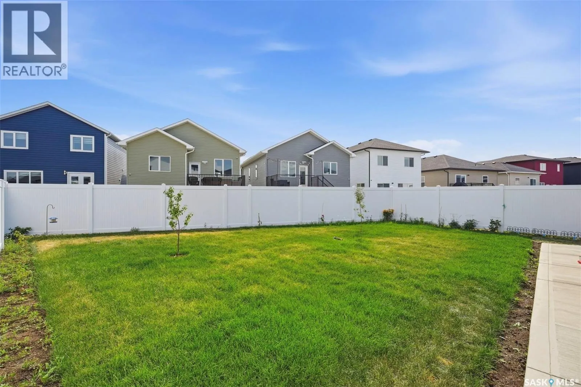
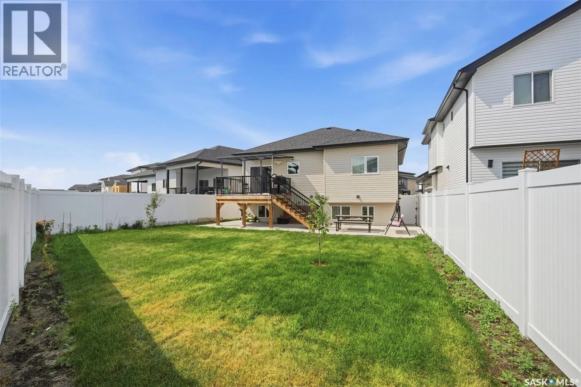
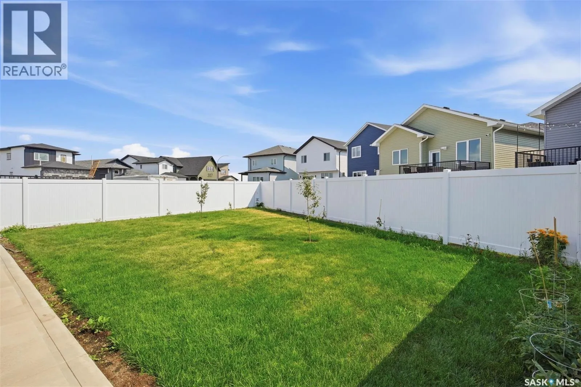
The drop ceiling in the living room serves as a modern architectural focal point that adds immediate depth and luxury to the open-concept layout. Integrated inside the drop ceiling is a premium LED lighting system that elevates the entire ambiance of the home. Homeowners can use this subtle lighting independently to create a relaxed atmosphere for movie nights or combine it with the main modern light fixtures for a bright, high-end look perfect for entertaining. The kitchen is equipped with glossy cabinets and a stove that vents directly outside. High-end modern plumbing fixtures, light fixtures, and black hardware detailing run throughout the entire property. Outside, you can enjoy a completed deck featuring aluminum railing and convenient stairs leading down to the backyard. The attached garage offers added comfort and utility as it comes fully insulated and drywalled. For excellent revenue potential or multi-generational living, the property includes a fully separate two-bedroom legal basement suite. This suite comes complete with its own stainless steel appliances, an independently vented stove, and a separate dedicated furnace for personalized climate control. Central AC, Heated & Insulated Garage, Fully Landscaped & Fenced Backyard, EXTENDED Driveway, Kitchen Garden, Fruit Trees even in the Backyard are a few Exterior Upgrades worth Mentioning. You need to see it to appreciate all the features this property has to Offer. Call Today to book a Viewing ! (id:62650)

Read More
Basic Details
  • Property Type: Residential
  • Listing Type: For Sale
  • Listing ID: SK045133
  • Price: $819,000
  • Bedrooms: 6
  • Bathrooms: 4
  • Square Footage: 1,555 Sqft
  • Year Built: 2025
  • Status: Active
  • Office Name: RE/MAX Saskatoon
  • Property Sub Type: Single Family
  • Office Key: 278211
Features & Appliances
Features
  • Heating System: Forced air, Natural gas, Baseboard heaters
  • Cooling System: Central air conditioning
  • Basement: Finished, Full
  • Fence: Fence
  • Fireplace: Electric, Conventional
  • Parking: Attached Garage, Parking Space(s), Heated Garage
  • Architectural Style: Bi-level
  • Fireplaces Total: 1
Address Map
  • Location: CA, Saskatchewan, Saskatoon, S7W1K9
  • Longitude: W107° 27' 12.6''
  • Latitude: N52° 10' 53.4''
Additional Information
  • Lot Features:
  • Lot Size Dimensions: 5320.00
Financial
  • Tax Annual Amount: 6013
Powered by REALTOR.ca
Listing updated: 2026-08-13 07:17:47
List Your Property
Mortgage Calculator
Get Pre-Approved
$
$
%
%
years
Monthly Payment (Est.) $
Listing Information
  • List Agent Key: 2142306
  • List Office Key: 278211
  • Modification Timestamp: 2026-08-12T03:25:23Z
  • Originating System Name: Saskatchewan REALTORS® Association
  • Status Change Timestamp: 2026-08-12T03:16:16Z
Powered by REALTOR.ca
Listing updated: 2026-08-13 07:17:48
REALTOR®, REALTORS®, and the REALTOR® logo are certification marks that are owned by REALTOR® Canada Inc. and licensed exclusively to The Canadian Real Estate Association (CREA). These certification marks identify real estate professionals who are members of CREA and who must abide by CREA’s By‐Laws, Rules, and the REALTOR® Code. The MLS® trademark and the MLS® logo are owned by CREA and identify the quality of services provided by real estate professionals who are members of CREA.

The information contained on this site is based in whole or in part on information that is provided by members of The Canadian Real Estate Association, who are responsible for its accuracy. CREA reproduces and distributes this information as a service for its members and assumes no responsibility for its accuracy.

Website is operated by a brokerage or salesperson who is a member of The Canadian Real Estate Association.

The listing content on this website is protected by copyright and other laws, and is intended solely for the private, non‐commercial use by individuals. Any other reproduction, distribution or use of the content, in whole or in part, is specifically forbidden. The prohibited uses include commercial use, “screen scraping”, “database scraping”, and any other activity intended to collect, store, reorganize or manipulate data on the pages produced by or displayed on this website.

By continuing to use this website and its services, you agree to these

These forms are provided to ComFree’s Unrepresented Sellers as a part of their Mere Posting ComFree Listing Contract.

I acknowledge I can only access these forms as a ComFree customer under contract.

These forms are provided to ComFree’s Unrepresented Sellers as a part of their Mere Posting ComFree Listing Contract and in partnership with Zubic Law.

I acknowledge I can only access these forms as a ComFree customer under contract.

These forms are provided to ComFree’s Unrepresented Sellers as part of their Mere Posting ComFree Listing Contract and in partnership with Imperium LLP – Rocky Kim.

I acknowledge I can only access these forms as a ComFree customer under contract.

How It Works

1. Purchase Your Package

2. We Ship Your ‘For Sale’ Sign

3. Book Your VR Tour

4. Complete Listing Input Forms

5. We Make Your Listing Live

6. Get Support 7 Days a Week

7. iSOLD!