Share
$735,000
Ontario,Sudbury
For Sale Active
32 North Field Crescent, Sudbury, Ontario P3B0C2
  • 4
  • 4
  • 2000 - 2500Square Feet
Basic Details
Description

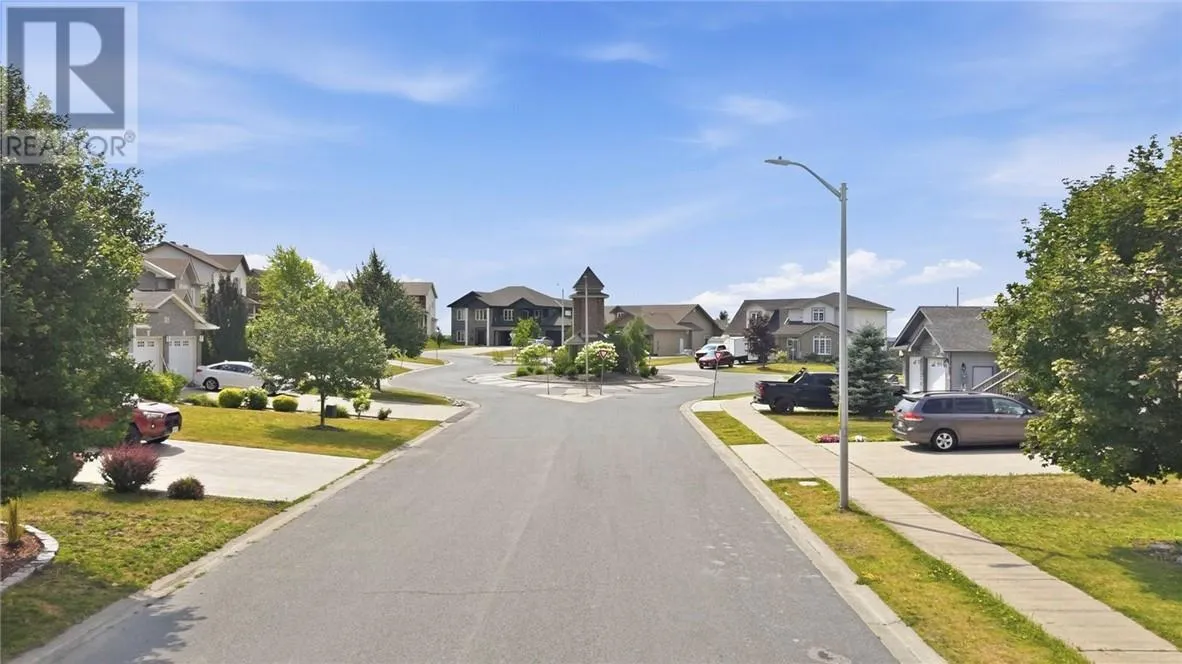
Sunrise Ridge is the closest thing Sudbury has to a gated community. Perched on a hill in the middle of the city with sweeping panoramic views, this exclusive neighbourhood is filled with luxury homes and centred around one of Sudbury’s best kids’ parks. Nestled in this highly sought-after family-oriented community is the beautifully maintained two-storey home at 32 North Field

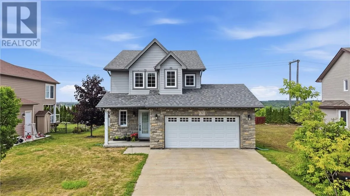
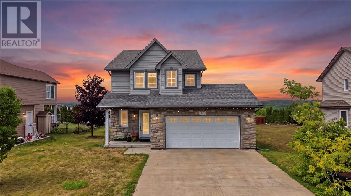
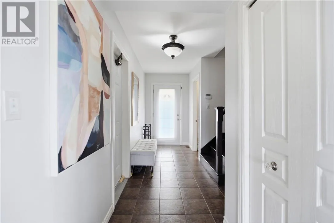
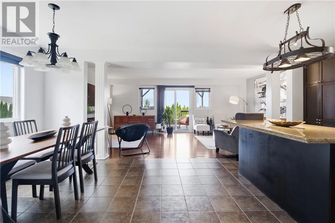
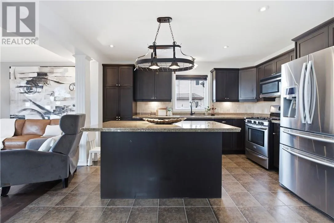
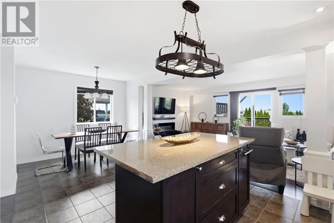
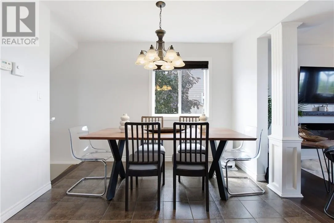
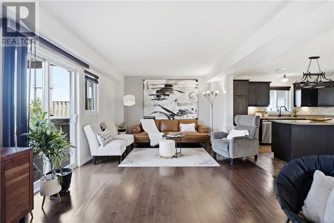
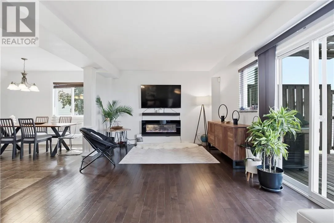
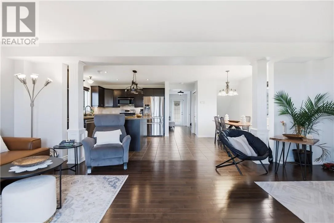
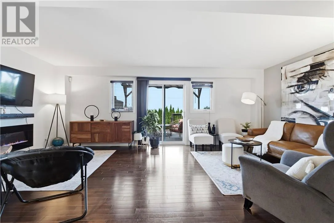
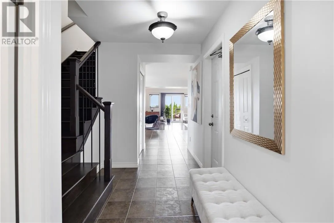
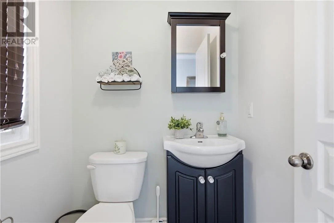
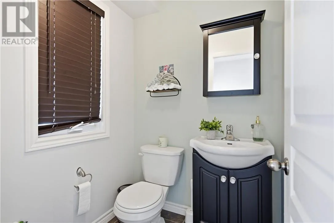
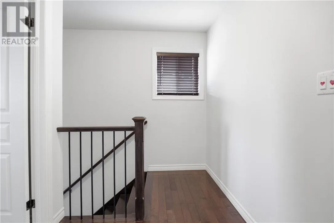
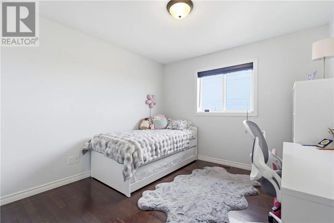
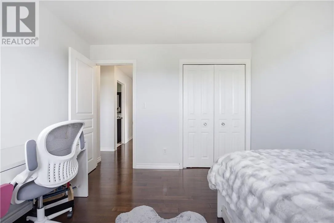
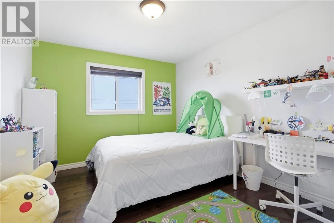
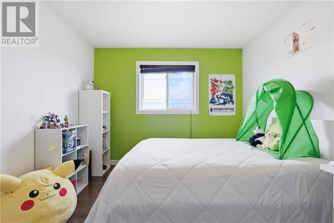
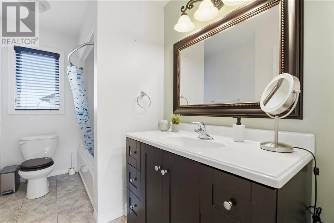
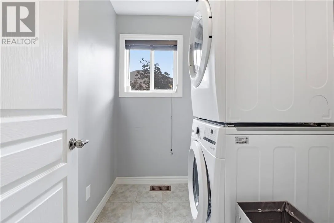
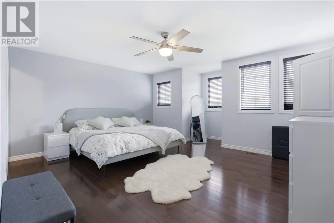
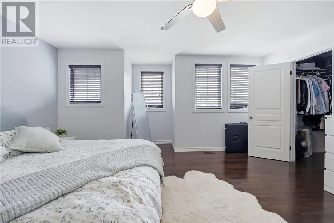
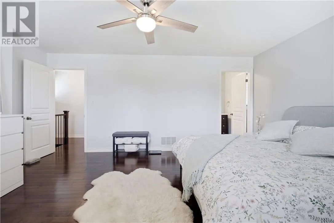
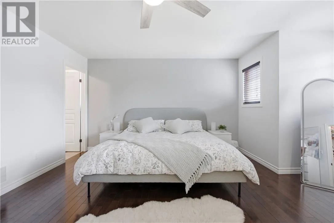
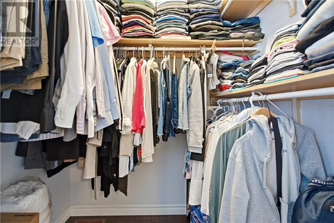
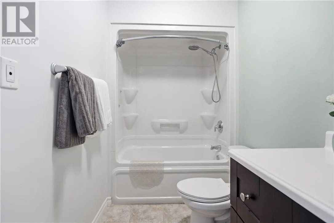
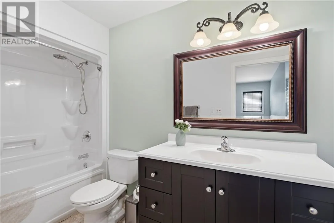
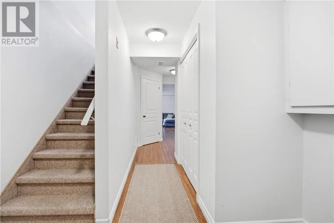
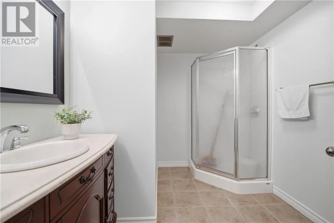
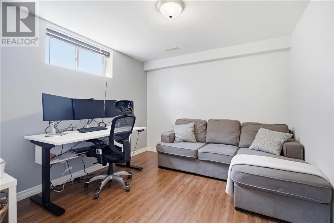
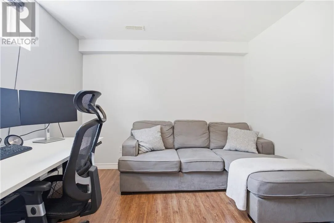
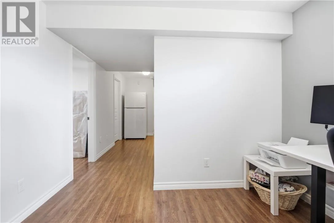
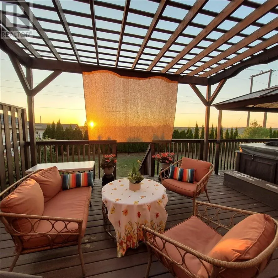
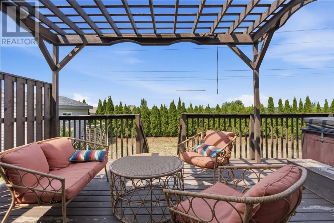
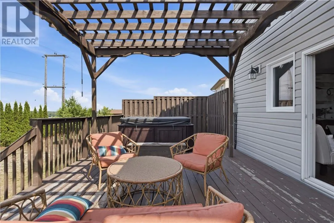
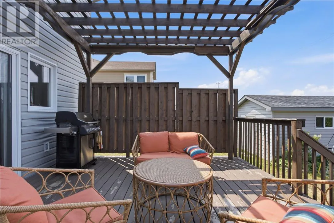
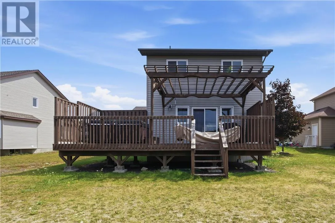
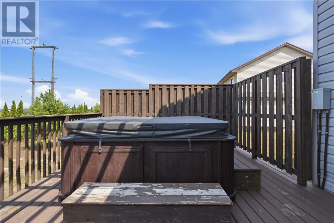
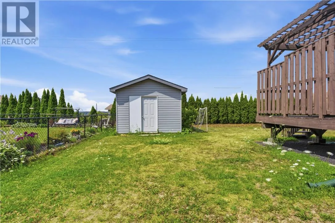
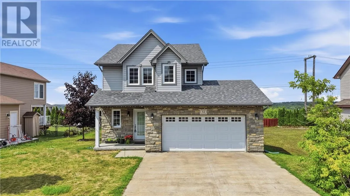
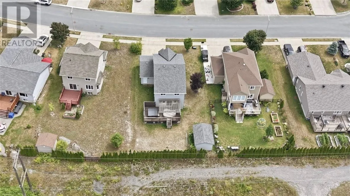
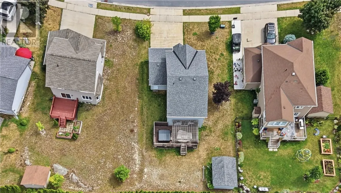
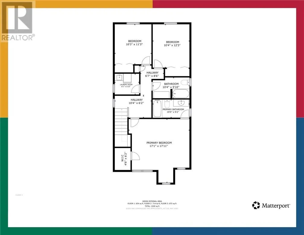
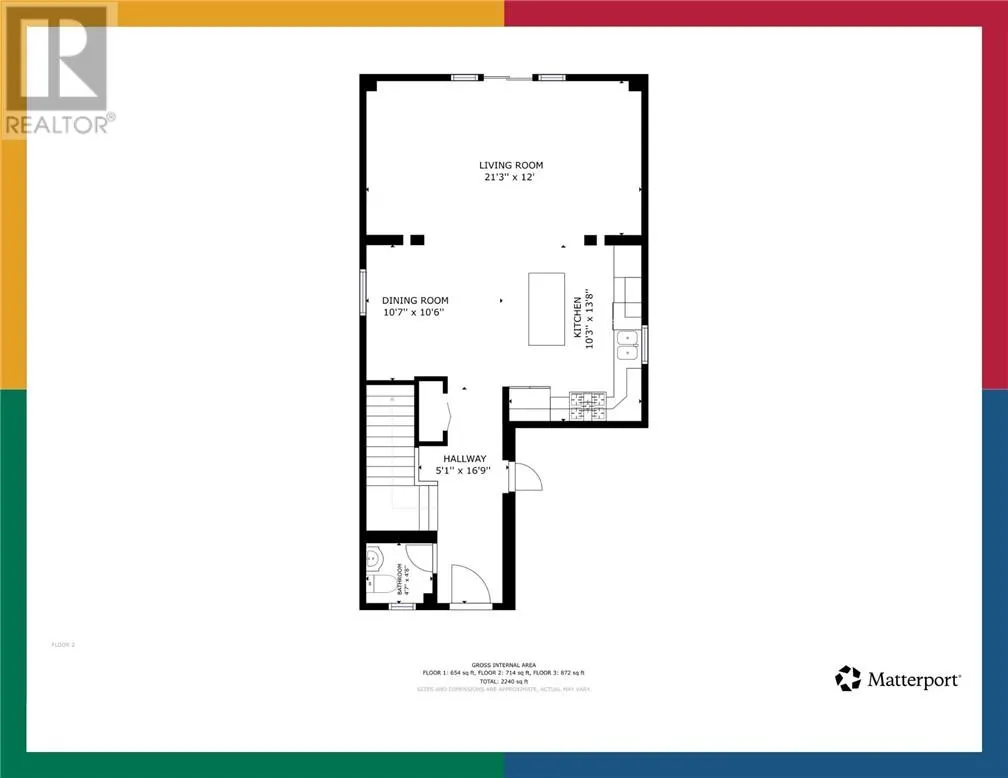
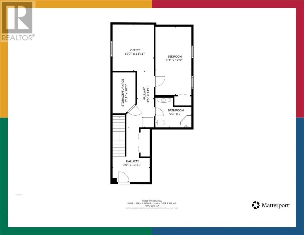
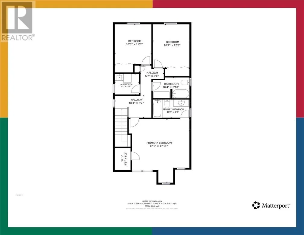
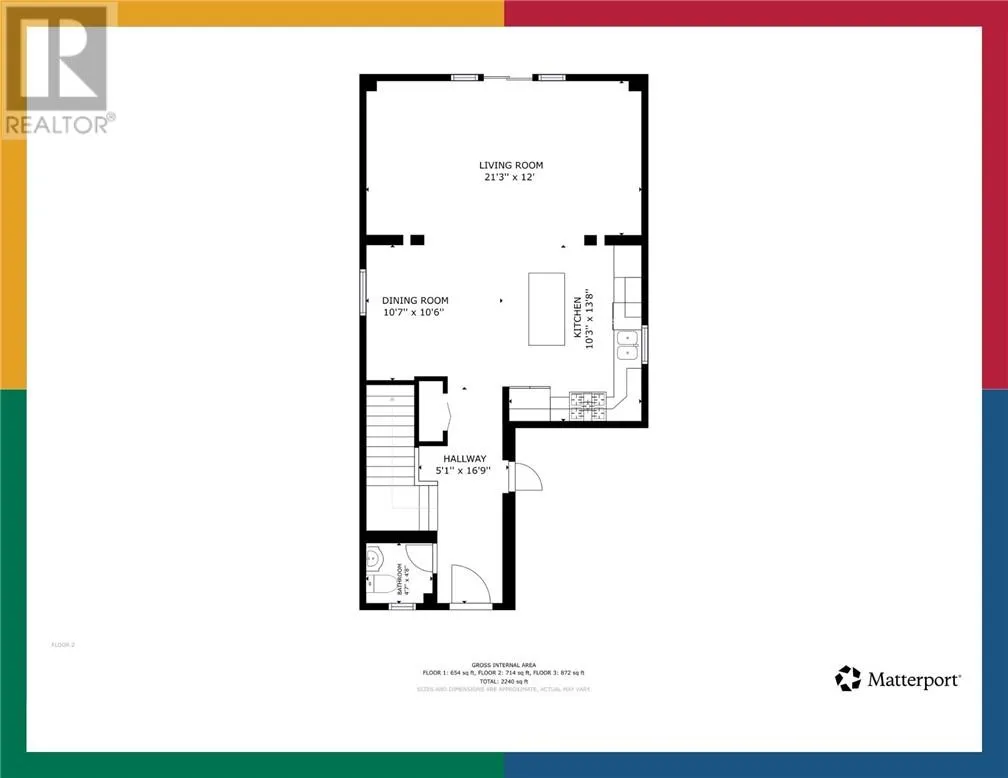
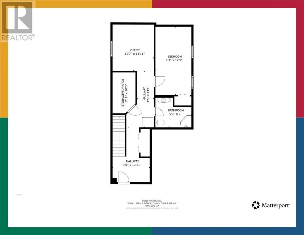
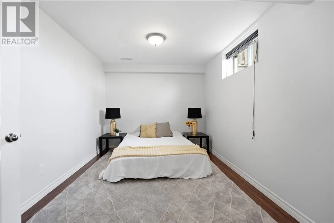
Cres. From the moment you arrive, the curb appeal draws you in with stone accents, a welcoming front porch, and a double garage set against the soft glow of evening light. Step inside to an open-concept main floor designed for both everyday living and entertaining. The spacious kitchen features rich cabinetry, a large centre island with seating, granite counters, and stainless steel appliances, flowing seamlessly into the dining area and living room. Hardwood floors, a modern electric fireplace, and large windows create a bright, inviting atmosphere while offering views of the backyard. Upstairs you’ll find three well-appointed bedrooms, including a generous primary suite complete with a private ensuite and a spacious walk-in closet. The lower level currently offers a bedroom and a flexible office space that can easily convert into a second basement bedroom simply by adding a door, giving you true 3+2 potential for growing families or guests. With 3.5 bathrooms throughout, the home offers convenience and comfort for the whole family. The outdoor living is a true highlight. The large elevated deck, complete with a pergola and hot tub, becomes the perfect spot to unwind while taking in some of the most beautiful sunsets Sudbury has to offer. The backyard provides plenty of room for kids and pets to play, along with a useful storage shed and established landscaping. Located in a quiet, well-kept pocket of Sunrise Ridge, this home delivers the lifestyle many buyers seek: modern finishes, functional space, and a backyard that feels like a private retreat. Book your showing today! (id:62650)

Read More
Basic Details
  • Property Type: Residential
  • Listing Type: For Sale
  • Listing ID: 2129721
  • Price: $735,000
  • Bedrooms: 4
  • Bathrooms: 4
  • Half Bathrooms: 1
  • Square Footage: 2000 - 2500 Sqft
  • Status: Active
  • Property Sub Type: Single Family
  • Roof:
  • Office Key: 284485
Features & Appliances
Features
  • Heating System: Forced air
  • Cooling System: Central air conditioning
  • Basement: Full
  • Parking: Attached Garage
  • Architectural Style: 2 Level
  • Exterior Features: Vinyl siding, Brick
  • Flooring: Hardwood
  • Sewer: Municipal sewage system
Address Map
  • Location: CA, Ontario, Sudbury, P3B0C2
  • Longitude: W81° 1' 12.2''
  • Latitude: N46° 29' 55.3''
Additional Information
  • Water Source:
  • Foundation Details:
  • Lot Size Dimensions: IRR
Powered by REALTOR.ca
Listing updated: 2026-09-14 17:16:36
List Your Property
Mortgage Calculator
Get Pre-Approved
$
$
%
%
years
Monthly Payment (Est.) $
Listing Information
  • List Agent Key: 2010028
  • List Office Key: 284485
  • Modification Timestamp: 2026-08-28T14:25:25Z
  • Originating System Name: Sudbury Real Estate Board
  • Status Change Timestamp: 2026-08-28T14:16:17Z
Powered by REALTOR.ca
Listing updated: 2026-09-14 17:16:37
REALTOR®, REALTORS®, and the REALTOR® logo are certification marks that are owned by REALTOR® Canada Inc. and licensed exclusively to The Canadian Real Estate Association (CREA). These certification marks identify real estate professionals who are members of CREA and who must abide by CREA’s By‐Laws, Rules, and the REALTOR® Code. The MLS® trademark and the MLS® logo are owned by CREA and identify the quality of services provided by real estate professionals who are members of CREA.

The information contained on this site is based in whole or in part on information that is provided by members of The Canadian Real Estate Association, who are responsible for its accuracy. CREA reproduces and distributes this information as a service for its members and assumes no responsibility for its accuracy.

Website is operated by a brokerage or salesperson who is a member of The Canadian Real Estate Association.

The listing content on this website is protected by copyright and other laws, and is intended solely for the private, non‐commercial use by individuals. Any other reproduction, distribution or use of the content, in whole or in part, is specifically forbidden. The prohibited uses include commercial use, “screen scraping”, “database scraping”, and any other activity intended to collect, store, reorganize or manipulate data on the pages produced by or displayed on this website.

By continuing to use this website and its services, you agree to these

These forms are provided to ComFree’s Unrepresented Sellers as a part of their Mere Posting ComFree Listing Contract.

I acknowledge I can only access these forms as a ComFree customer under contract.

These forms are provided to ComFree’s Unrepresented Sellers as a part of their Mere Posting ComFree Listing Contract and in partnership with Zubic Law.

I acknowledge I can only access these forms as a ComFree customer under contract.

These forms are provided to ComFree’s Unrepresented Sellers as part of their Mere Posting ComFree Listing Contract and in partnership with Imperium LLP – Rocky Kim.

I acknowledge I can only access these forms as a ComFree customer under contract.

How It Works

1. Purchase Your Package

2. We Ship Your ‘For Sale’ Sign

3. Book Your VR Tour

4. Complete Listing Input Forms

5. We Make Your Listing Live

6. Get Support 7 Days a Week

7. iSOLD!