Share
$2,650
Ontario,Mississauga (Central Erin Mills)
For Rent Active
609 - 2495 EGLINTON AVENUE W, Mississauga (Central Erin Mills), Ontario L5M5A9
  • 1
  • 1
  • 500 - 599Square Feet
Contact Seller
Basic Details
Description

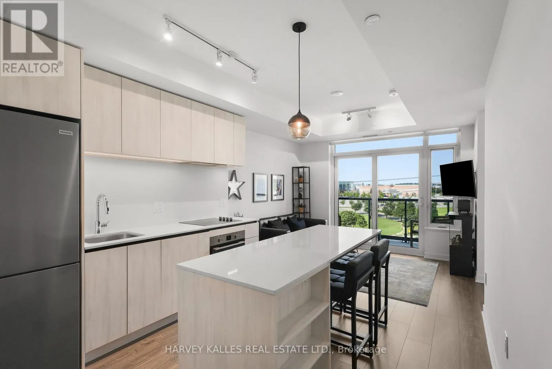
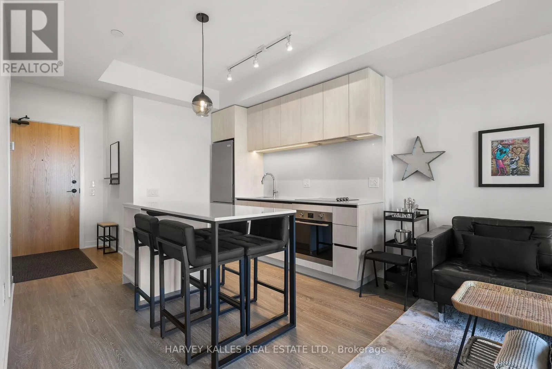
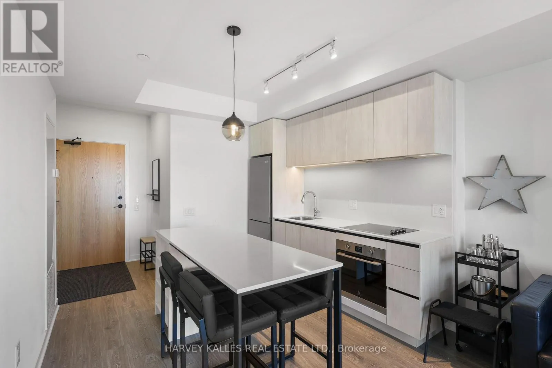
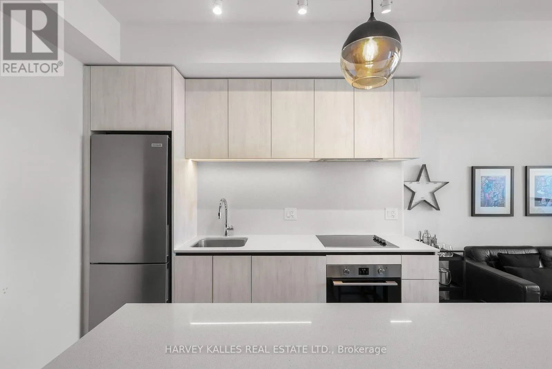
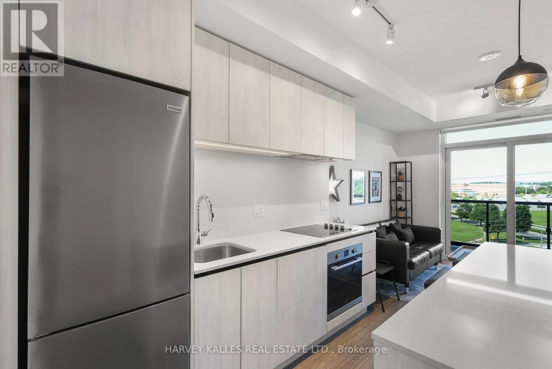
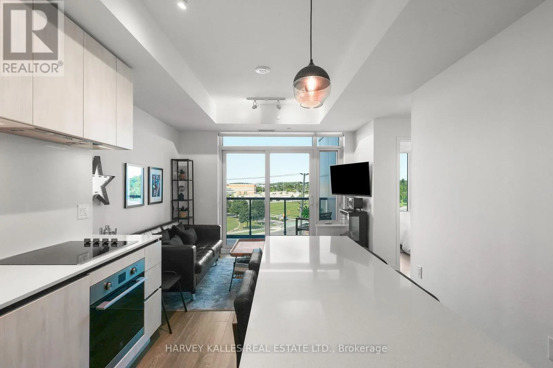
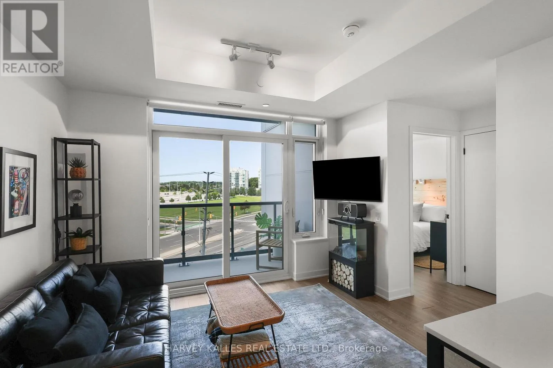
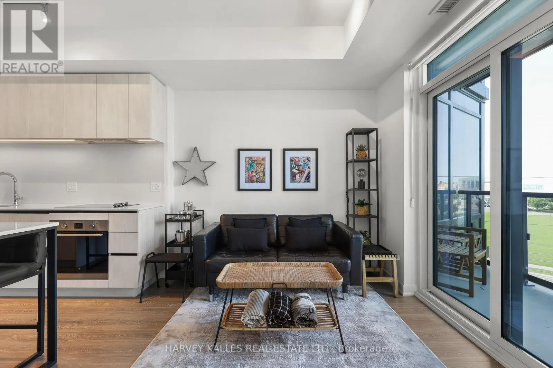
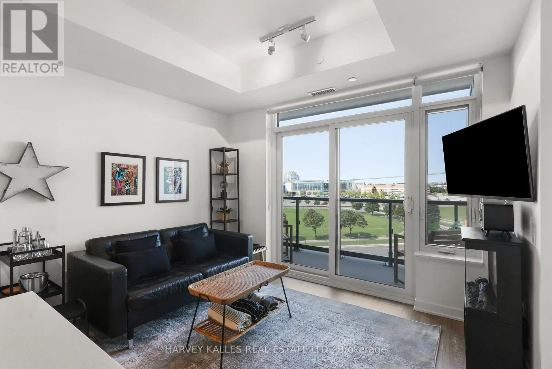
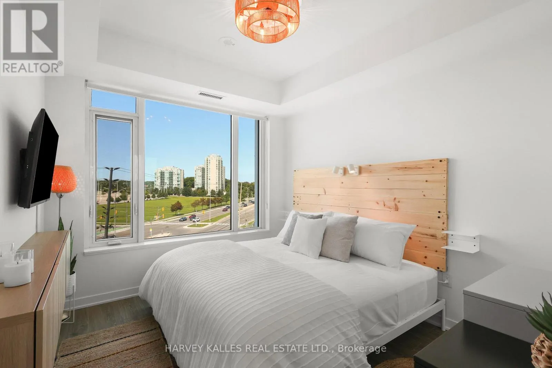
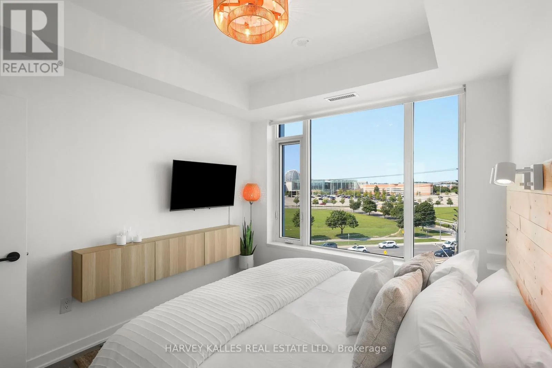
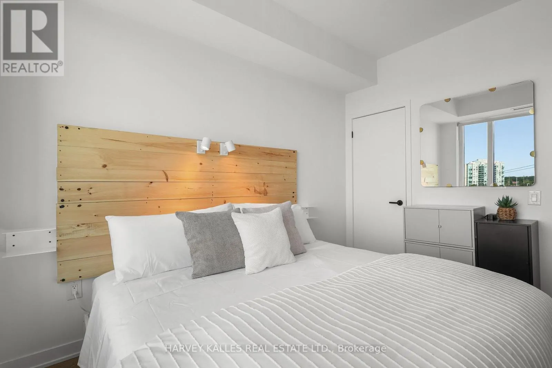
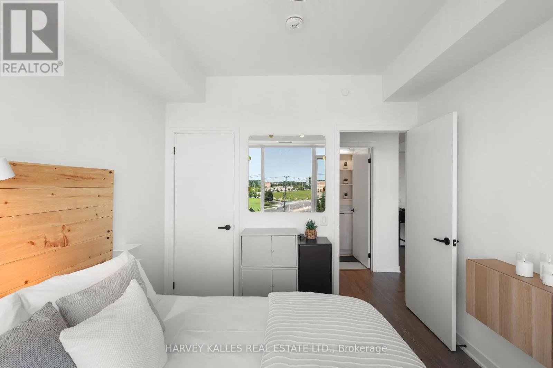
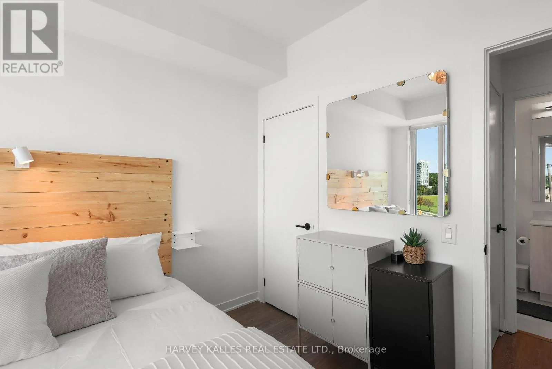
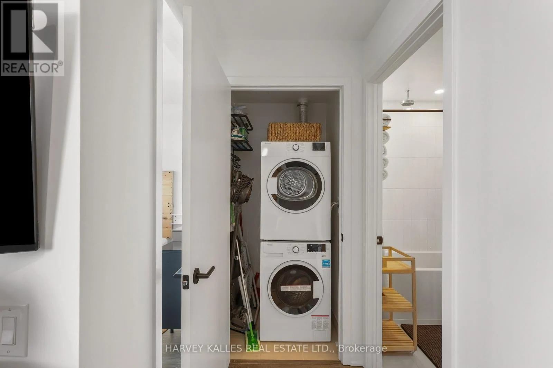
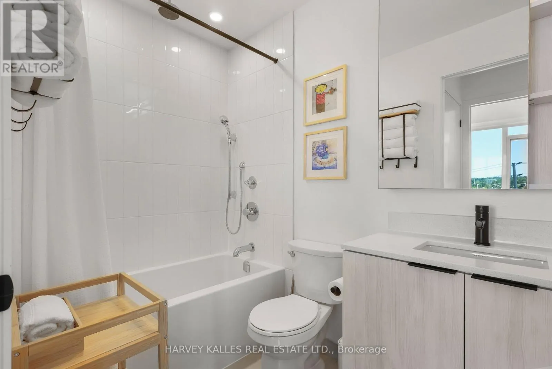
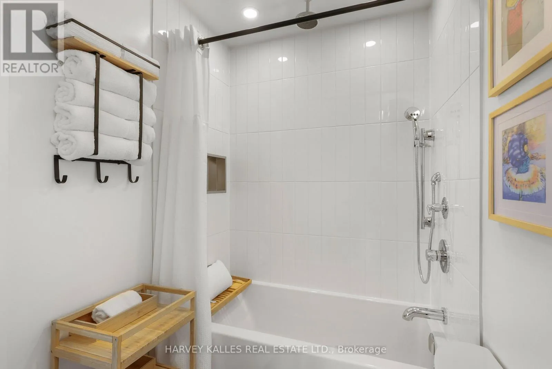
Welcome to Unit 609 at Kindred Condos! Move-in ready, fully furnished & thoughtfully equipped, this stylish 1-bedroom, 1-bathroom suite offers 534 sq. ft. of beautifully designed living space, flooded with natural light & finished with sleek, contemporary touches through-out. The functional layout features a generously sized bedroom, 9-ft ceilings, expansive windows, insuite laundry & plenty of in-suite storage, plus an

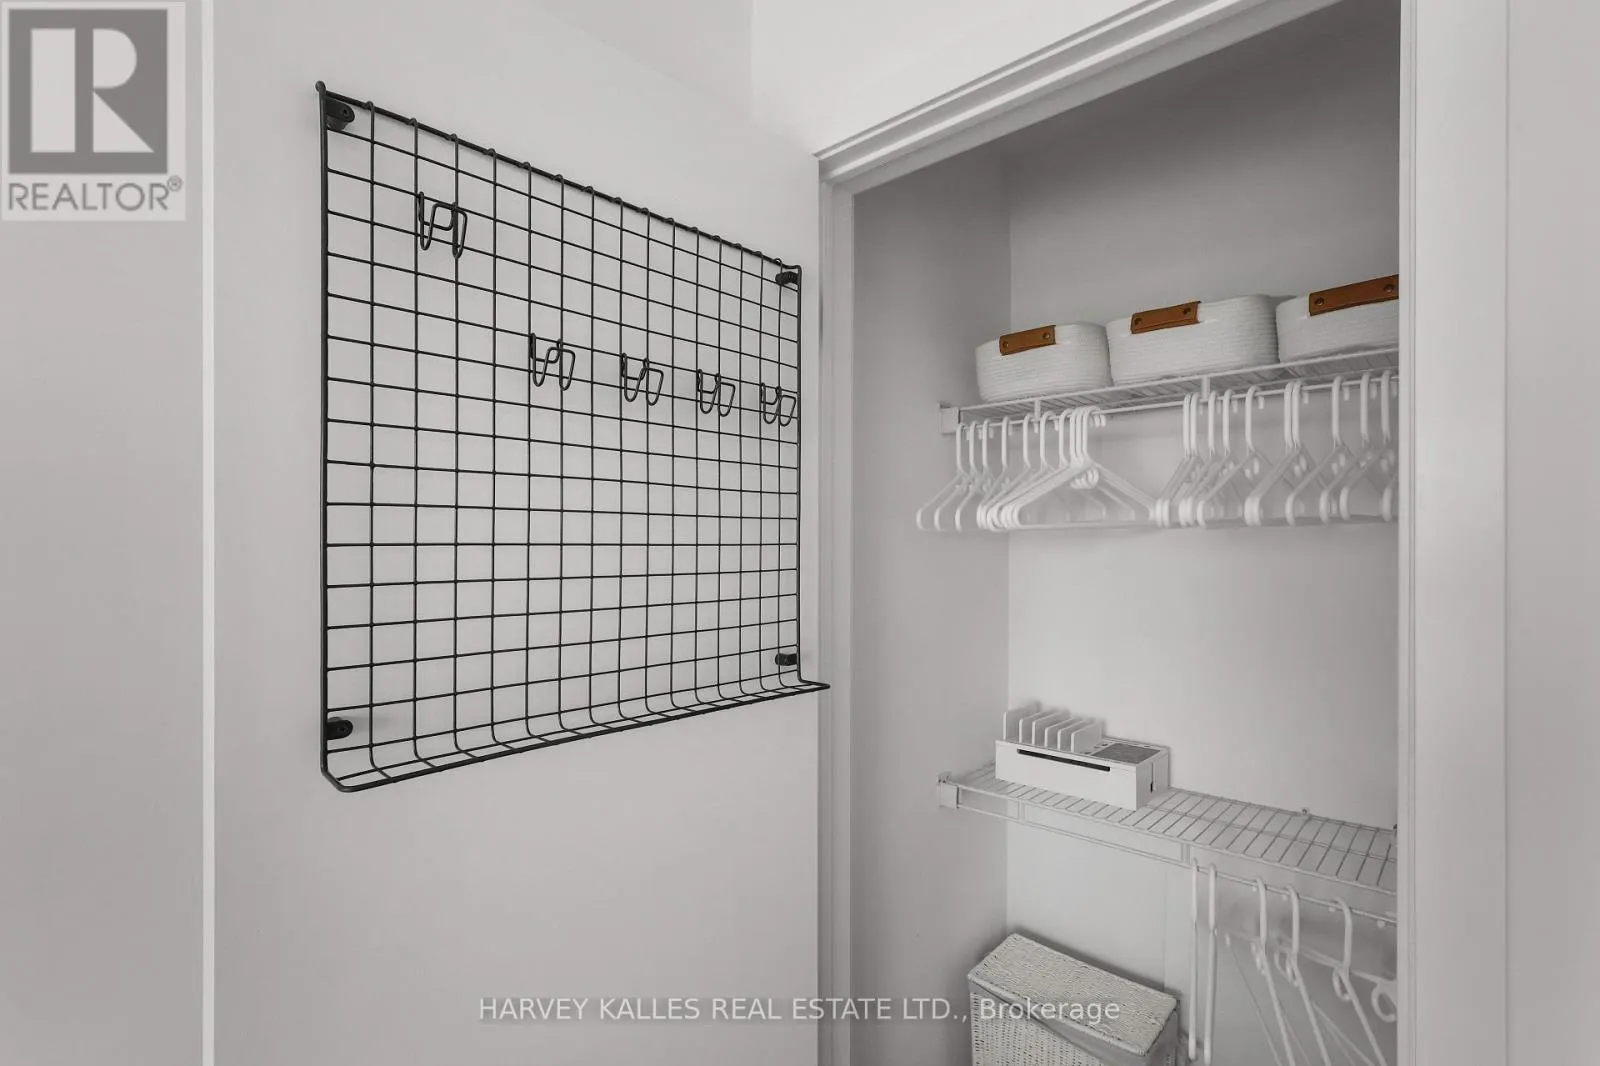
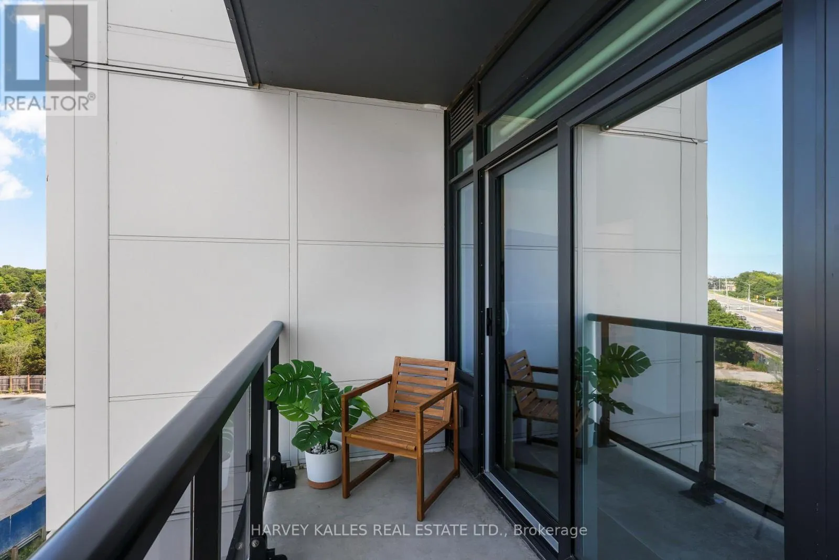
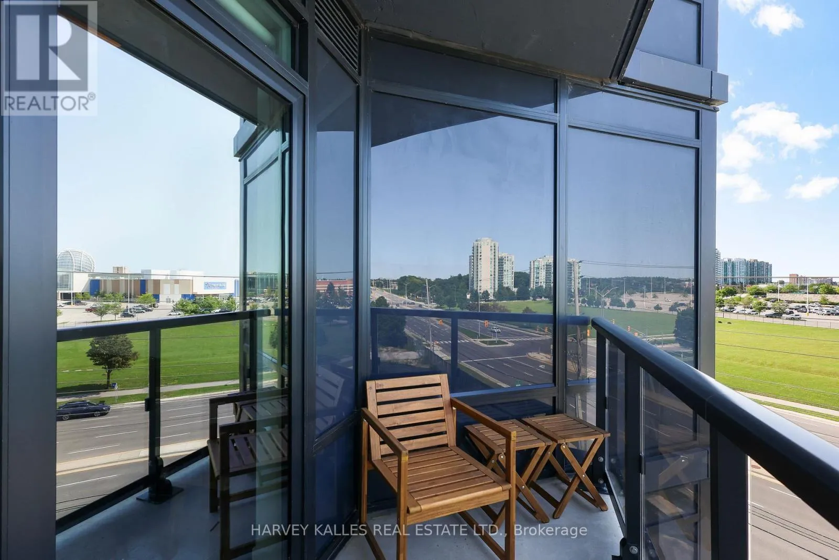
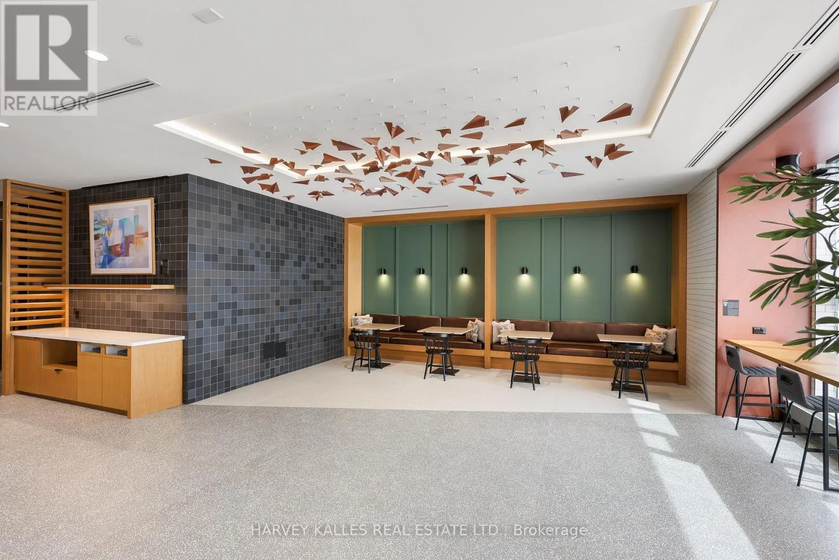
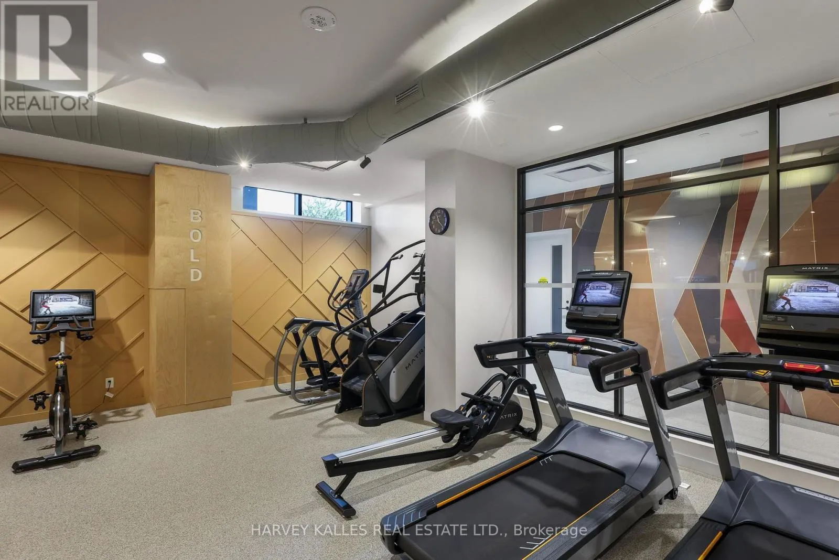
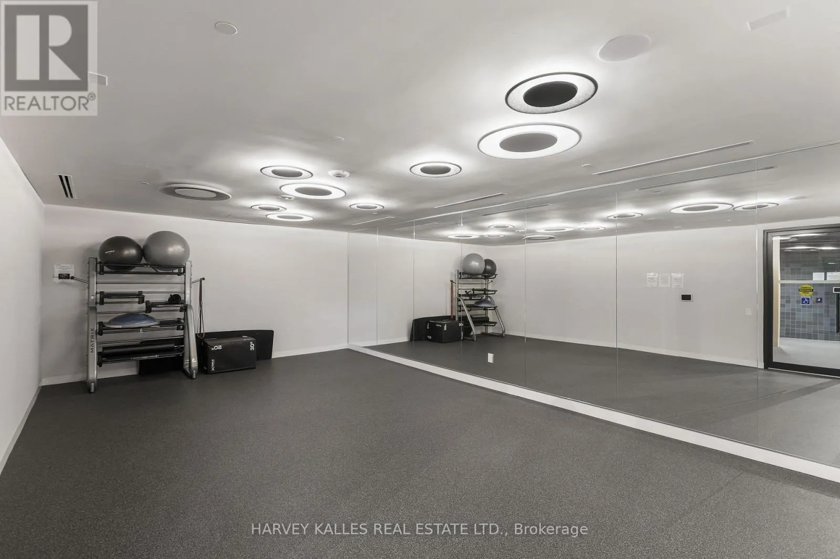
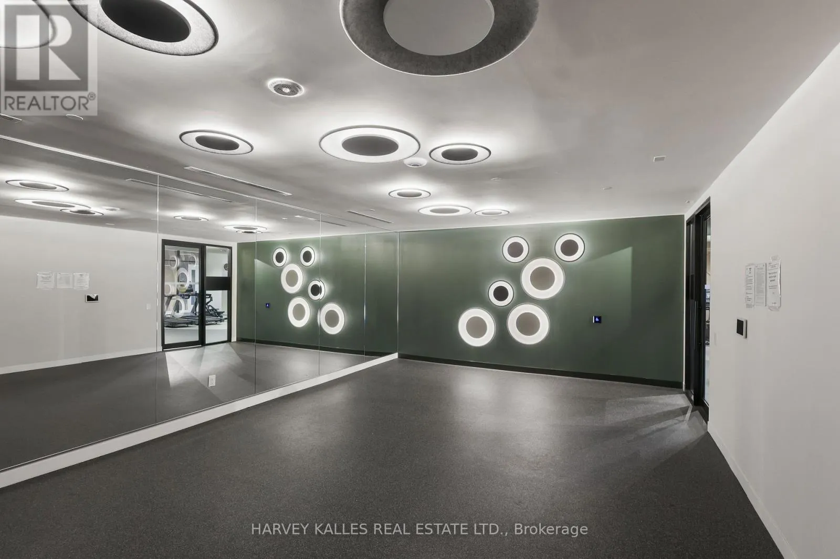
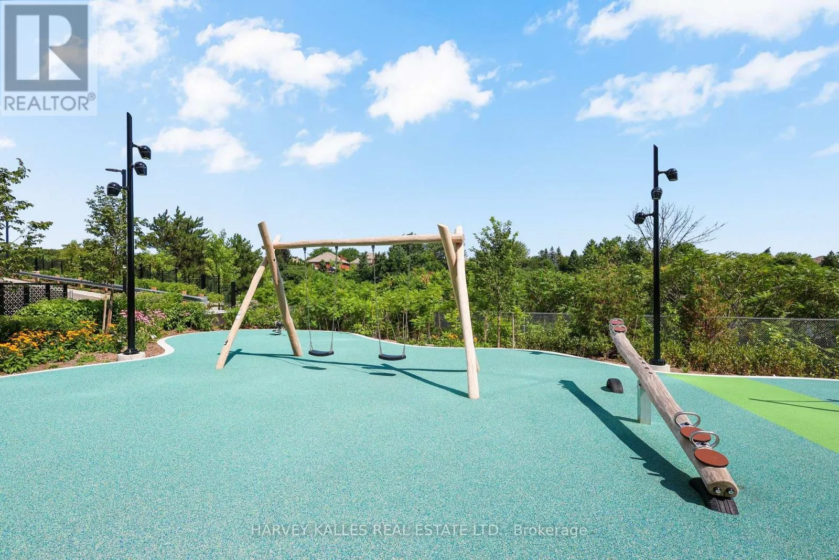
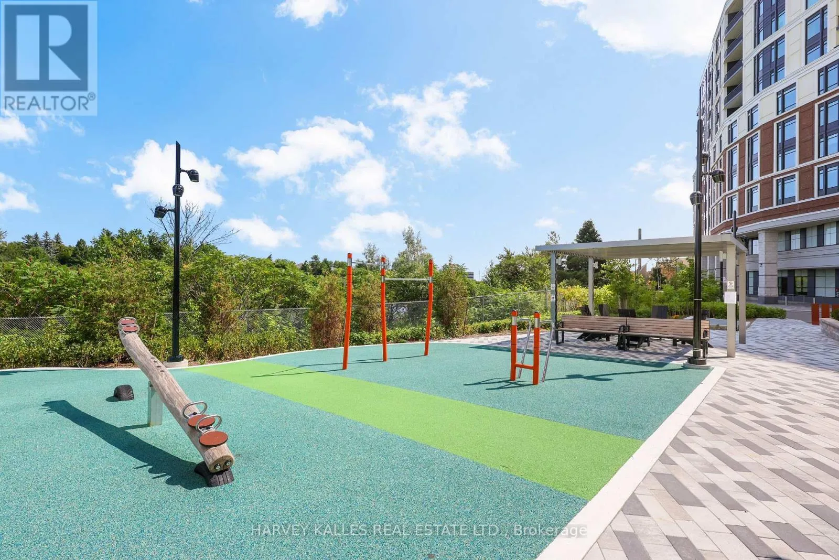
additional separate storage locker and a rare bonus-2-car parking included! Step outside to your private 48 sq. ft. north/west – facing balcony, offering added privacy & beautiful sunset views – the perfect setting for morning coffee, unwinding after work or evenings with friends. Thoughtful upgrades include solid-core doors for added privacy & sound management, privacy shades in the living area, blackout shades in the bedroom & custom closet shelving. Unique additions include a mini bar, electric fireplace, 10-port charging station, Sony Bravia Smart TVs in the living room & bedroom & ceiling fan. Residents enjoy 24-hour concierge & security, visitor parking, pet spa & The KinClub, featuring a fitness centre, yoga studio, indoor track, co-working spaces with Wi-Fi & phone booths, party/dining rooms, theatre & games lounges, outdoor terrace with BBQs & children’s playground. Location, Location, Location! Walk to Erin Mills Town Centre, Credit Valley Hospital, Loblaws, Walmart, LifeLabs, restaurants, cafés, parks & more. Minutes to Hwys 403, 407 & QEW, Erin Mills Transitway, MiWay, Clarkson GO & Streetsville GO. The perfect blend of style, convenience & connectivity-move in & enjoy! (id:62650)

Read More
Basic Details
  • Property Type: Residential Lease
  • Listing Type: For Rent
  • Listing ID: W13663204
  • Price: $2,650
  • Bedrooms: 1
  • Bathrooms: 1
  • Square Footage: 500 - 599 Sqft
  • Status: Active
  • Office Name: HARVEY KALLES REAL ESTATE LTD.
  • Property Attached Yn: 1
  • Property Sub Type: Single Family
  • Office Key: 50834
Features & Appliances
Features
  • Heating System: Forced air, Natural gas
  • Cooling System: Central air conditioning
  • Basement: None
  • Parking: Underground, Garage
  • Exterior Features: Concrete
Address Map
  • Location: CA, Ontario, Mississauga (Central Erin Mills), L5M5A9
  • Street: Eglinton
  • Street Number: 2495
  • Street Suffix: Avenue
  • Longitude: W80° 17' 32''
  • Latitude: N43° 33' 36.8''
  • Street Dir Suffix: West
Additional Information
  • Community Features:
  • Lot Features:
Powered by REALTOR.ca
Listing updated: 2026-08-12 00:14:14
List Your Property
Listing Information
  • List Agent Key: 2064608
  • List Office Key: 50834
  • Modification Timestamp: 2026-08-11T18:45:15Z
  • Originating System Name: Toronto Regional Real Estate Board
  • Status Change Timestamp: 2026-08-11T18:37:05Z
Powered by REALTOR.ca
Listing updated: 2026-08-12 00:14:14
REALTOR®, REALTORS®, and the REALTOR® logo are certification marks that are owned by REALTOR® Canada Inc. and licensed exclusively to The Canadian Real Estate Association (CREA). These certification marks identify real estate professionals who are members of CREA and who must abide by CREA’s By‐Laws, Rules, and the REALTOR® Code. The MLS® trademark and the MLS® logo are owned by CREA and identify the quality of services provided by real estate professionals who are members of CREA.

The information contained on this site is based in whole or in part on information that is provided by members of The Canadian Real Estate Association, who are responsible for its accuracy. CREA reproduces and distributes this information as a service for its members and assumes no responsibility for its accuracy.

Website is operated by a brokerage or salesperson who is a member of The Canadian Real Estate Association.

The listing content on this website is protected by copyright and other laws, and is intended solely for the private, non‐commercial use by individuals. Any other reproduction, distribution or use of the content, in whole or in part, is specifically forbidden. The prohibited uses include commercial use, “screen scraping”, “database scraping”, and any other activity intended to collect, store, reorganize or manipulate data on the pages produced by or displayed on this website.

By continuing to use this website and its services, you agree to these

These forms are provided to ComFree’s Unrepresented Sellers as a part of their Mere Posting ComFree Listing Contract.

I acknowledge I can only access these forms as a ComFree customer under contract.

These forms are provided to ComFree’s Unrepresented Sellers as a part of their Mere Posting ComFree Listing Contract and in partnership with Zubic Law.

I acknowledge I can only access these forms as a ComFree customer under contract.

These forms are provided to ComFree’s Unrepresented Sellers as part of their Mere Posting ComFree Listing Contract and in partnership with Imperium LLP – Rocky Kim.

I acknowledge I can only access these forms as a ComFree customer under contract.

How It Works

1. Purchase Your Package

2. We Ship Your ‘For Sale’ Sign

3. Book Your VR Tour

4. Complete Listing Input Forms

5. We Make Your Listing Live

6. Get Support 7 Days a Week

7. iSOLD!