Share
$480,000
Alberta,Airdrie
For Sale Active
1837 Meadowbrook Drive SE, Airdrie, Alberta T4A1V5
  • 5
  • 2
  • 1,243 Sqft
Next Open House
  • Aug 15
Basic Details
Description

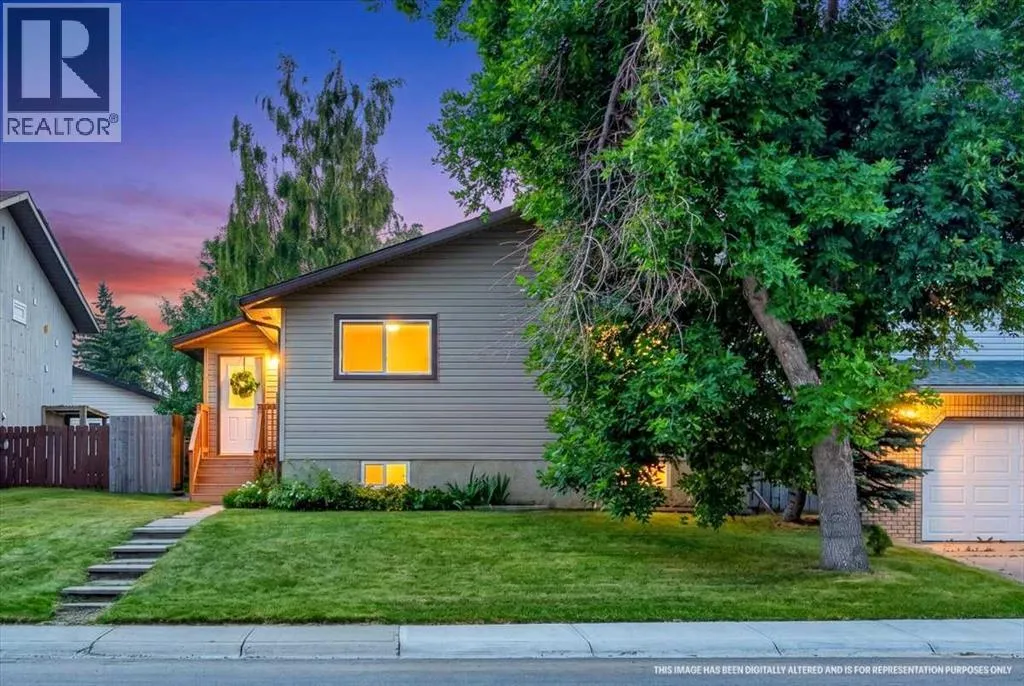
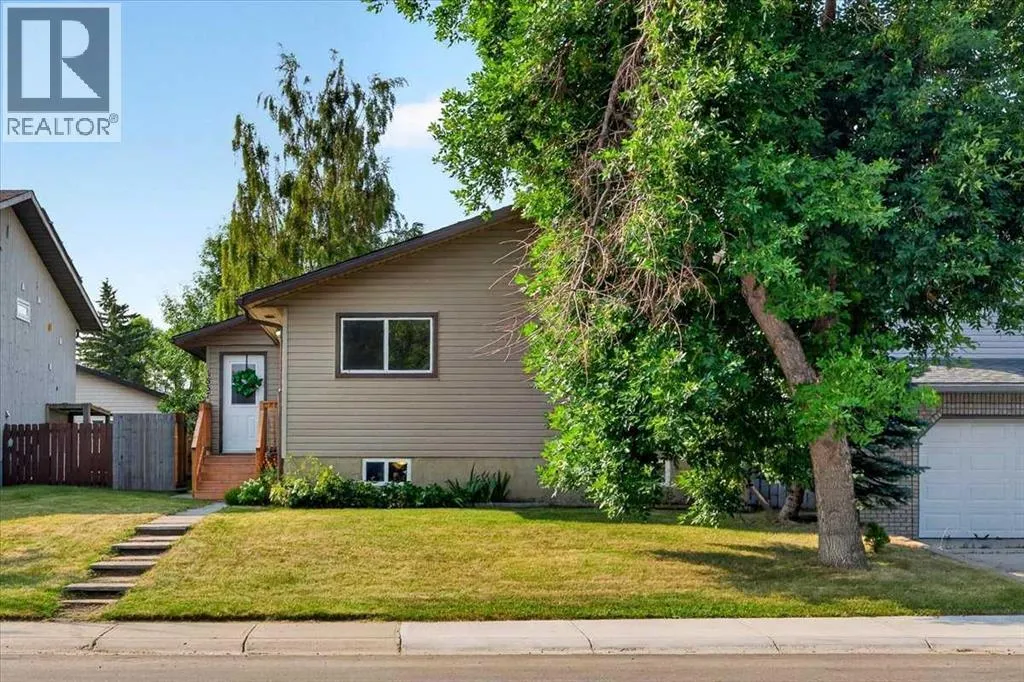
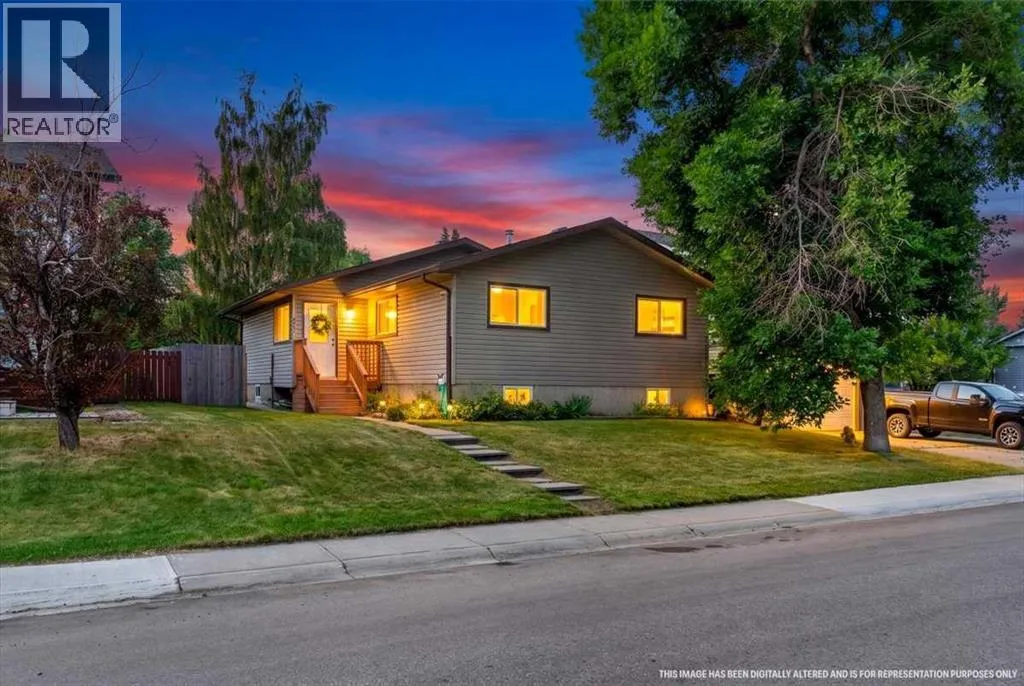
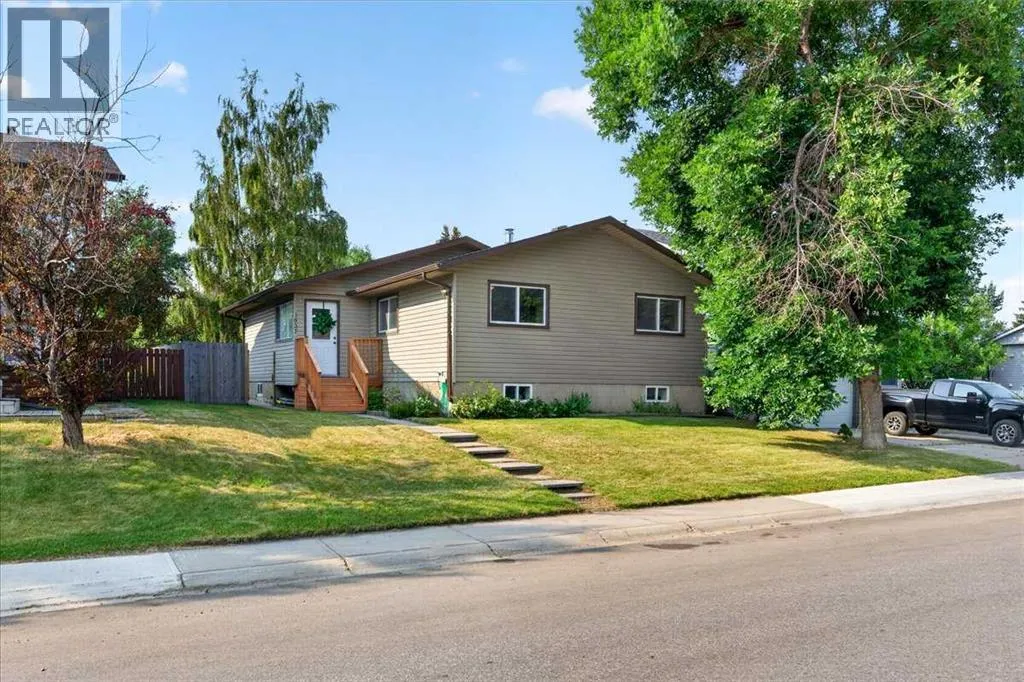
**** OPEN HOUSE SATURDAY AUGUST 15TH: 12:00 PM – 2:00 PM *** Welcome to an exceptional, meticulously maintained bungalow that perfectly balances sprawling space with a warm, inviting ambiance in the coveted, family-friendly community of Meadowbrook. Offering over 2, 330 square feet of fully developed living space across two thoughtfully designed levels, this 5-bedroom, 2-bathroom residence is built for seamless

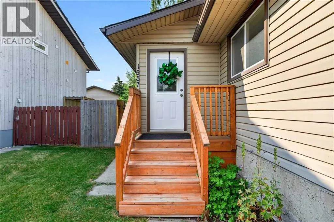
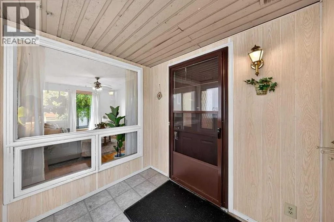
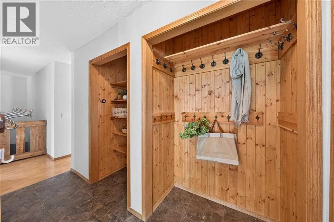
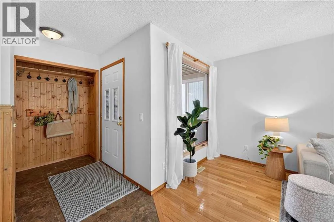
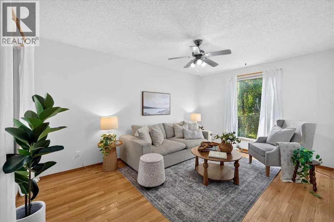
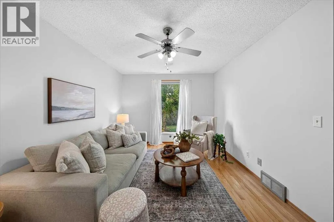
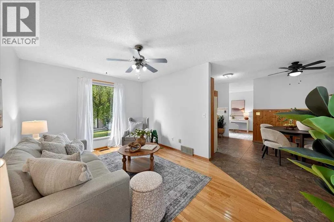
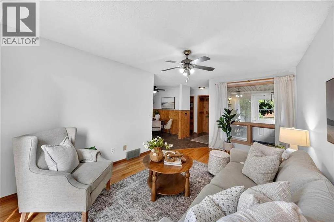
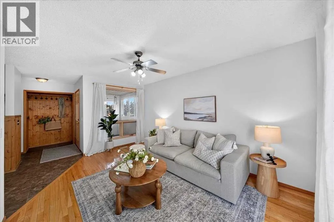
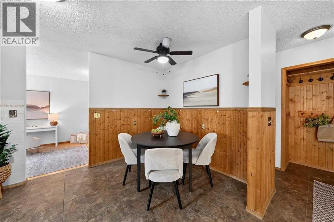
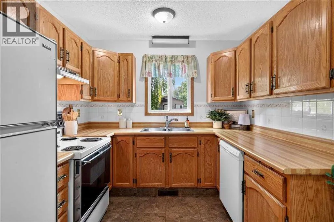
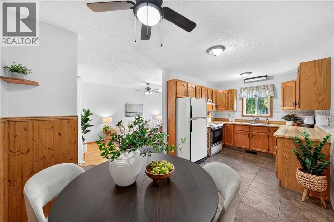
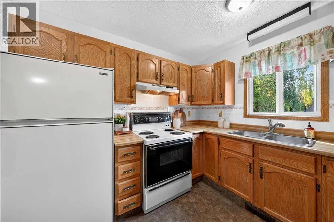
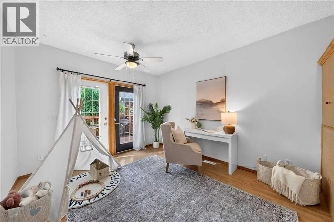
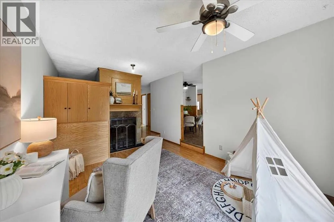
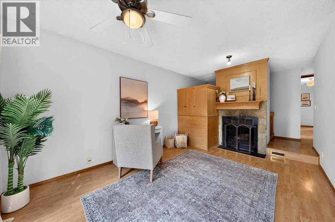
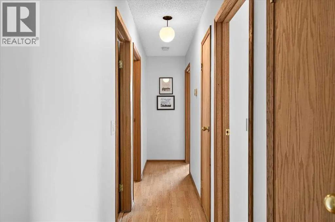
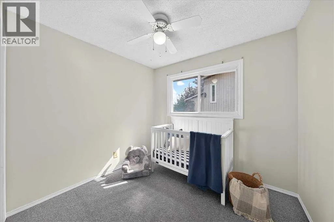
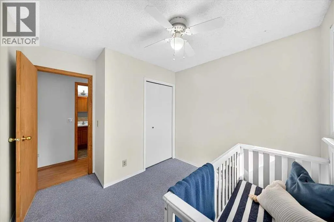
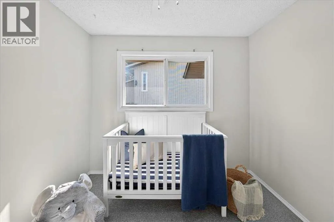
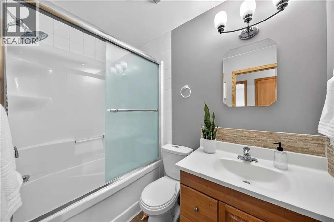
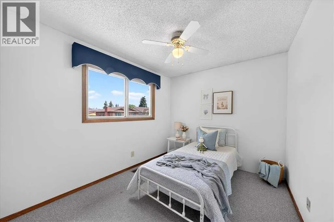
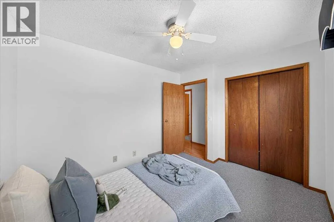
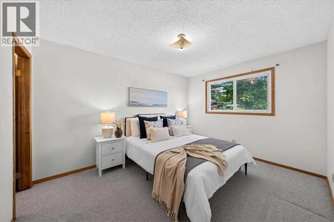
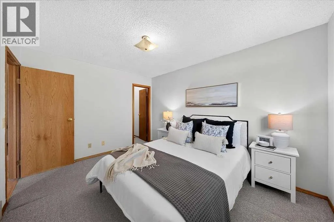
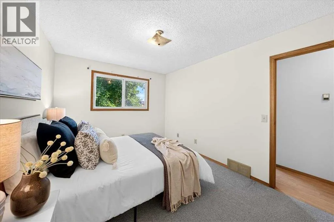
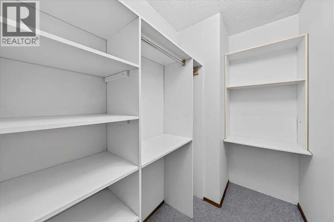
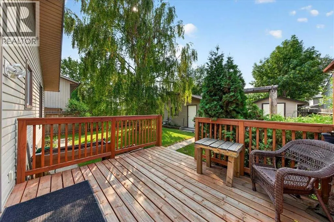
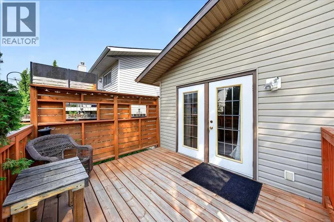
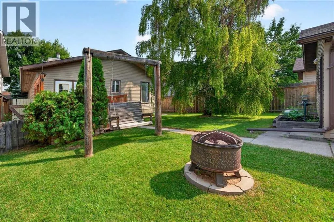
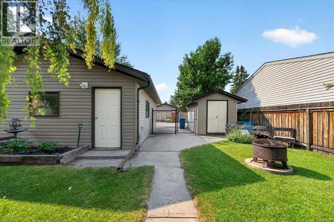
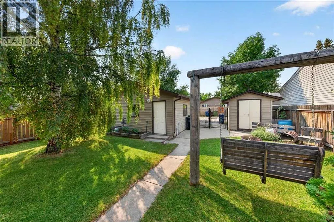
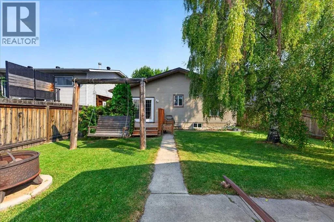
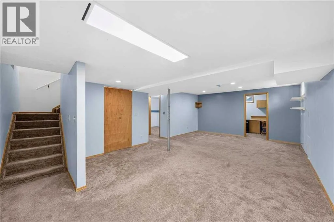
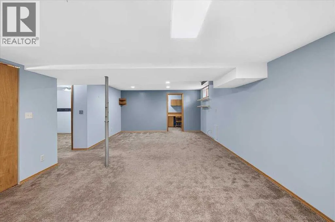
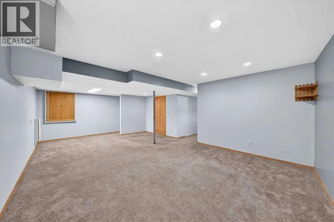
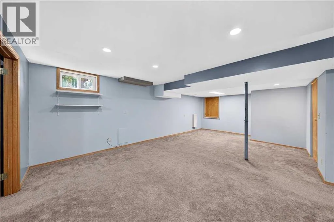
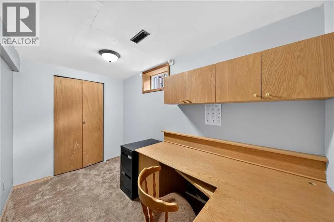
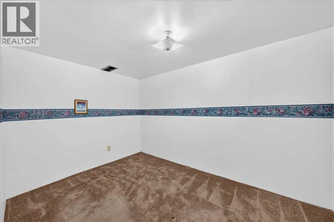
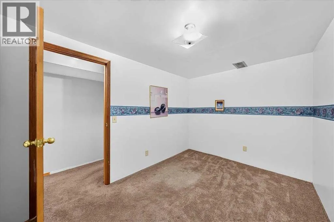
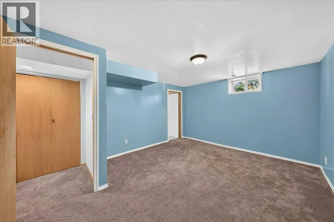
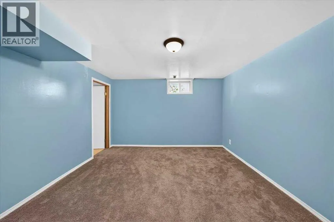
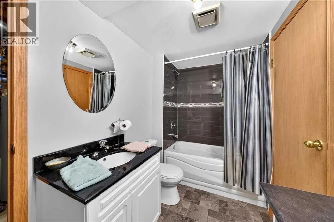
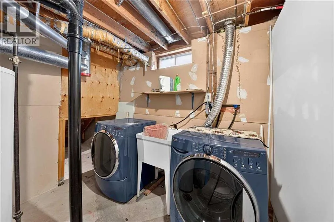
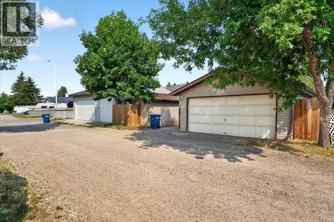
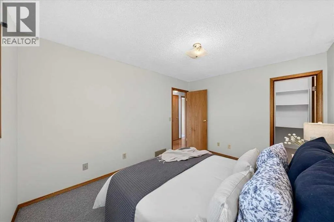
everyday living and memorable entertaining alike. Your journey begins in a generous, covered foyer that immediately sets a welcoming tone. Step inside to discover a light-filled main level where expansive windows flood the open floor plan with brilliant natural light. The spacious living room flows effortlessly into a sunlit kitchen, featuring an abundance of rich cabinetry and a picturesque window framing serene views of the lush backyard. Adjacent to the kitchen, a dedicated dining area stands ready for everything from lively dinner parties to quiet morning coffees. Beyond, a cozy family room anchored by a rustic wood-burning fireplace creates an intimate gathering space, complete with double doors opening directly onto the massive rear deck. The main floor is rounded out by three newly painted, serene bedrooms—including a primary retreat with its own walk-in closet—and a beautifully updated 4-piece central bathroom. Downstairs, the fully finished basement exponentially expands your lifestyle options. Centered around a massive recreation room tailor-made for movie marathons or game nights, this versatile lower-level features two additional oversized bedrooms—one with its own walk-in closet and direct access to a fully renovated 4-piece bathroom boasting a luxurious soaker tub. A private den, a dedicated laundry area, and vast storage solutions complete the floor plan. (Note: Basement bedrooms do not feature egress windows). Out back, your private, sun-drenched south-facing backyard serves as an outdoor oasis designed for summer bliss. Enjoy a large deck with privacy wall, separate patio area, established gardens and swing, a handy storage shed and dedicated fire pit for starry evenings. Vehicle storage is effortless thanks to an oversized, detached double garage—equipped with insulated walls and its own electrical sub-panel—complemented by an adjacent parking pad and ample street parking. What truly elevates this property is the incredible peace of mind packed into its infrastructure. Big-ticket mechanical upgrades mean zero stress for years to come: the furnace features all-new internal mechanicals, and the roof is only 11 years into its 30-year warranty. With low-maintenance landscaping and a fully fenced yard, you spend less time on chores and more time enjoying your space. Perfectly situated just steps from Meadowbrook Middle School, scenic neighborhood parks, and everyday conveniences, this solid, high-value property represents a standout opportunity you won’t want to miss. Schedule your private showing today! (id:62650)

Read More
Basic Details
  • Property Type: Residential
  • Listing Type: For Sale
  • Listing ID: A2336263
  • Price: $480,000
  • Bedrooms: 5
  • Bathrooms: 2
  • Square Footage: 1,243 Sqft
  • Year Built: 1982
  • Status: Active
  • Office Name: CIR Realty
  • Property Sub Type: Single Family
  • Office Key: 54463
Features & Appliances
Features
  • Heating System: Forced air, Natural gas
  • Cooling System: None
  • Basement: Finished, Full
  • Fence: Fence
  • Parking: Detached Garage
  • Architectural Style: Bungalow
  • Exterior Features: Vinyl siding
  • Flooring: Tile, Carpeted, Hardwood
  • Fireplaces Total: 1
Address Map
  • Location: CA, Alberta, Airdrie, Meadowbrook, T4A1V5
  • Street: Meadowbrook
  • Street Number: 1837
  • Street Suffix: Drive
  • Longitude: W114° 0' 44.9''
  • Latitude: N51° 16' 32.4''
  • Street Dir Suffix: Southeast
Additional Information
  • Construction Materials:
  • Foundation Details:
  • Lot Features:
  • Lot Size Dimensions: 500.90
  • Stories: 1.0
Financial
  • Tax Annual Amount: 3669
Powered by REALTOR.ca
Listing updated: 2026-08-13 10:29:20
List Your Property
Mortgage Calculator
Get Pre-Approved
$
$
%
%
years
Monthly Payment (Est.) $
Listing Information
  • List Agent Key: 2094381
  • List Office Key: 54463
  • Modification Timestamp: 2026-08-11T22:25:35Z
  • Originating System Name: Calgary Real Estate Board
  • Status Change Timestamp: 2026-08-11T22:16:30Z
Powered by REALTOR.ca
Listing updated: 2026-08-13 10:29:21
REALTOR®, REALTORS®, and the REALTOR® logo are certification marks that are owned by REALTOR® Canada Inc. and licensed exclusively to The Canadian Real Estate Association (CREA). These certification marks identify real estate professionals who are members of CREA and who must abide by CREA’s By‐Laws, Rules, and the REALTOR® Code. The MLS® trademark and the MLS® logo are owned by CREA and identify the quality of services provided by real estate professionals who are members of CREA.

The information contained on this site is based in whole or in part on information that is provided by members of The Canadian Real Estate Association, who are responsible for its accuracy. CREA reproduces and distributes this information as a service for its members and assumes no responsibility for its accuracy.

Website is operated by a brokerage or salesperson who is a member of The Canadian Real Estate Association.

The listing content on this website is protected by copyright and other laws, and is intended solely for the private, non‐commercial use by individuals. Any other reproduction, distribution or use of the content, in whole or in part, is specifically forbidden. The prohibited uses include commercial use, “screen scraping”, “database scraping”, and any other activity intended to collect, store, reorganize or manipulate data on the pages produced by or displayed on this website.

By continuing to use this website and its services, you agree to these

These forms are provided to ComFree’s Unrepresented Sellers as a part of their Mere Posting ComFree Listing Contract.

I acknowledge I can only access these forms as a ComFree customer under contract.

These forms are provided to ComFree’s Unrepresented Sellers as a part of their Mere Posting ComFree Listing Contract and in partnership with Zubic Law.

I acknowledge I can only access these forms as a ComFree customer under contract.

These forms are provided to ComFree’s Unrepresented Sellers as part of their Mere Posting ComFree Listing Contract and in partnership with Imperium LLP – Rocky Kim.

I acknowledge I can only access these forms as a ComFree customer under contract.

How It Works

1. Purchase Your Package

2. We Ship Your ‘For Sale’ Sign

3. Book Your VR Tour

4. Complete Listing Input Forms

5. We Make Your Listing Live

6. Get Support 7 Days a Week

7. iSOLD!