Share
$509,900
Ontario,Ottawa
For Sale Active
4 - 21 MIDLAND CRESCENT, Ottawa, Ontario K2H8P6
  • 4
  • 3
  • 1400 - 1599Square Feet
Next Open House
  • Aug 16
Basic Details
Description

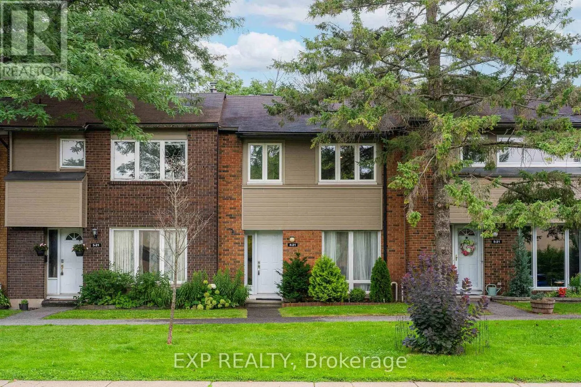
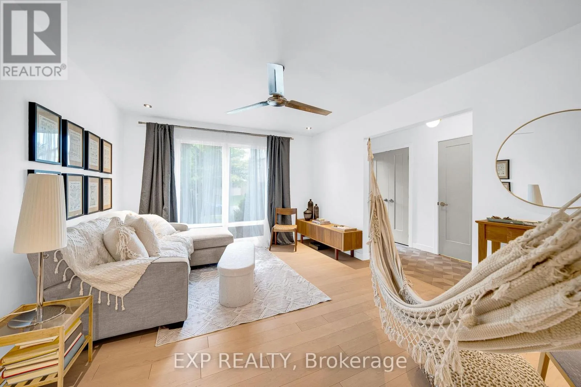
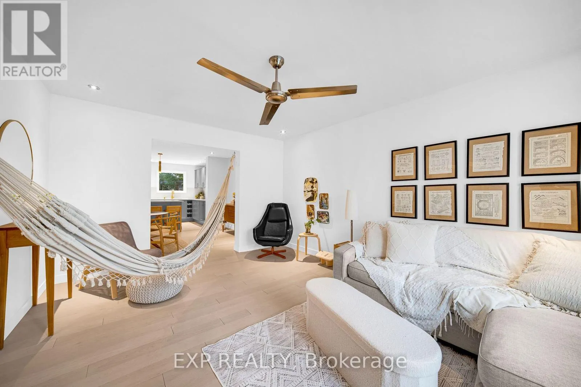
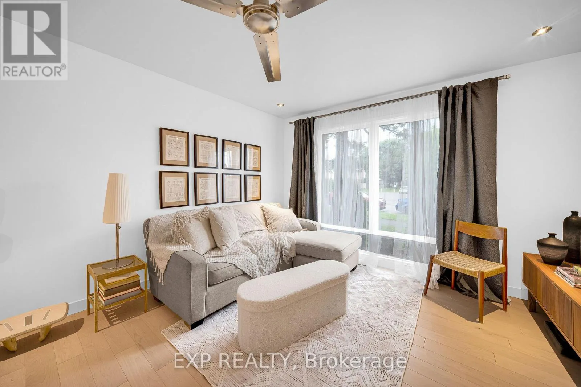
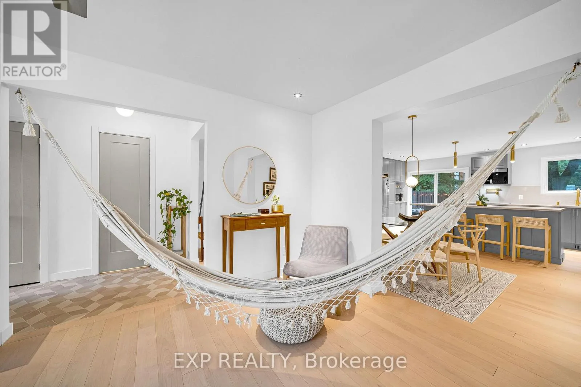
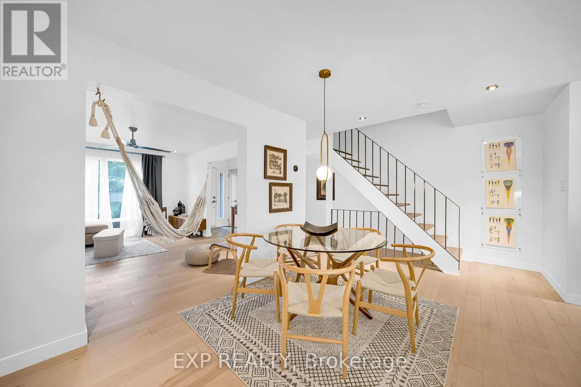
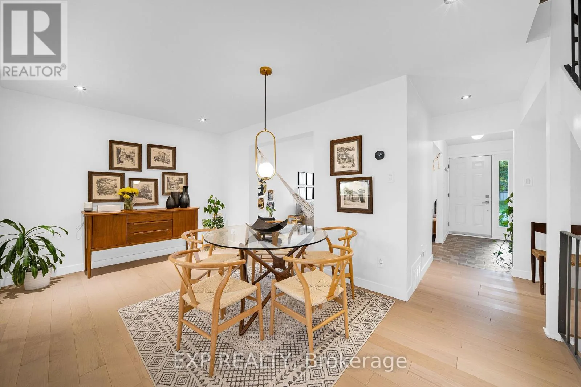
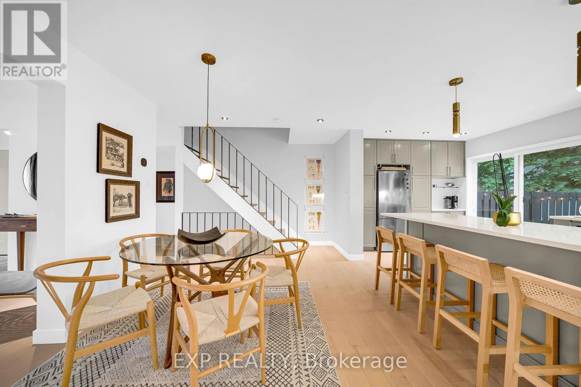
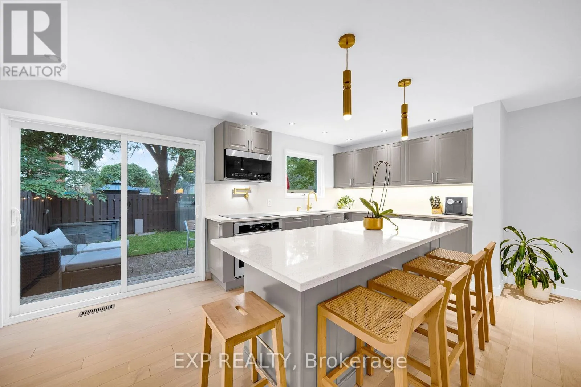
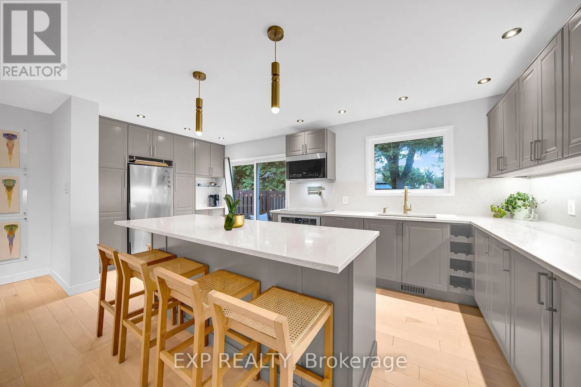
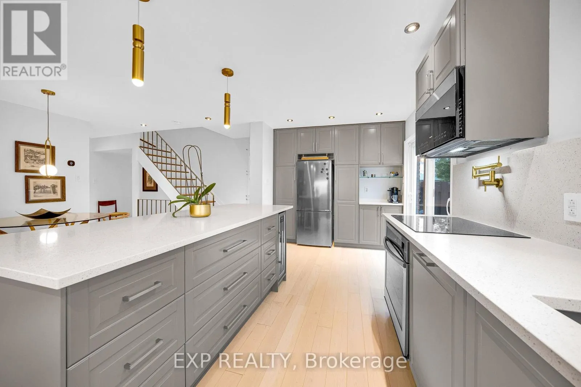
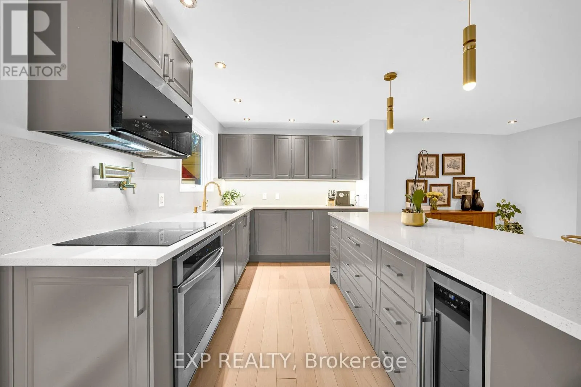
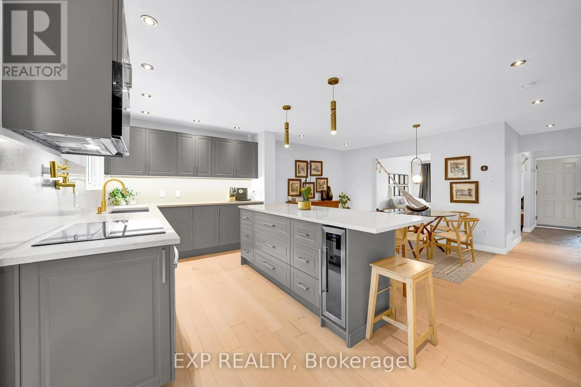
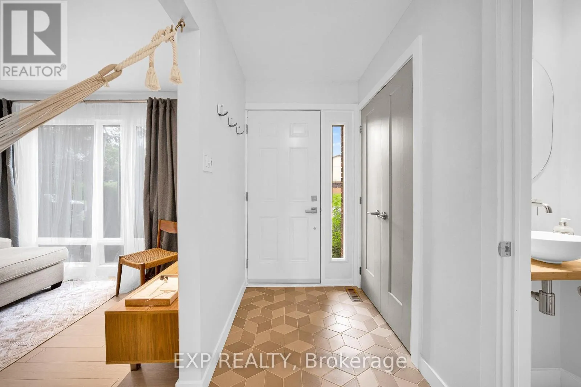
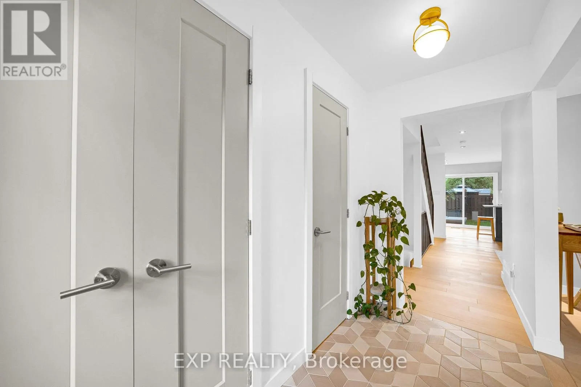
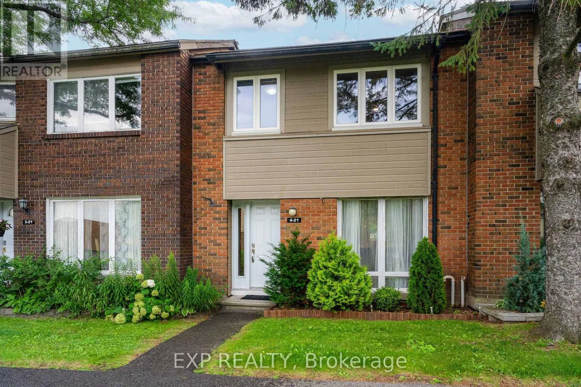
Behind the timeless exterior of this tranquil Arlington Woods condo townhome lies a breathtaking 2023 architectural reimagining. With permitted and executed to an uncompromising standard, the interior is a masterclass in Scandinavian inspired luxury. Solid white oak hardwood grounds the sunlit main level, leading into a bespoke chef’s kitchen. Here, form meets function with a striking full-slab granite backsplash, custom

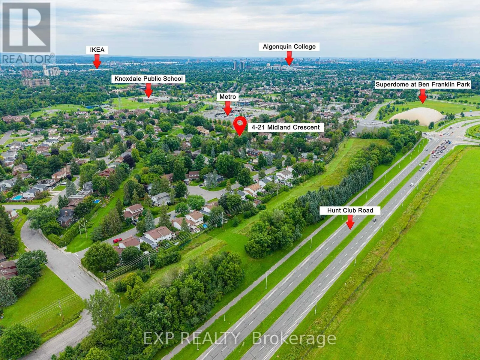
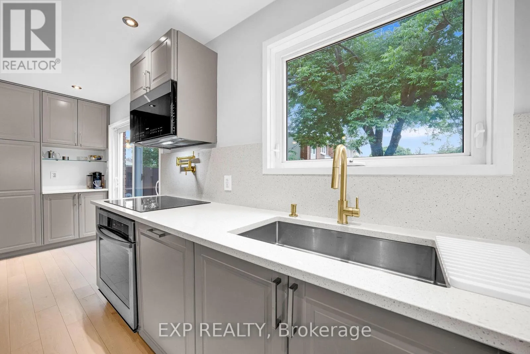
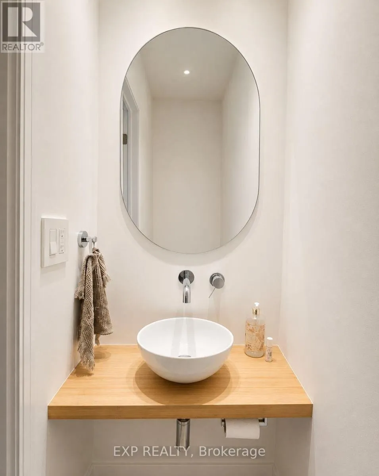
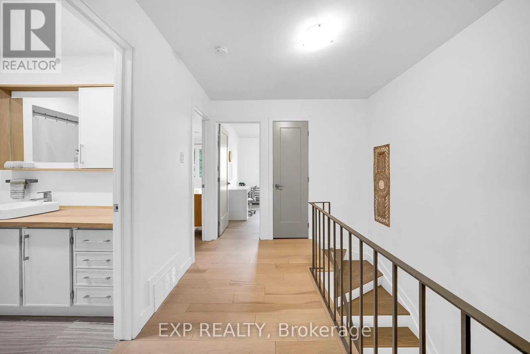
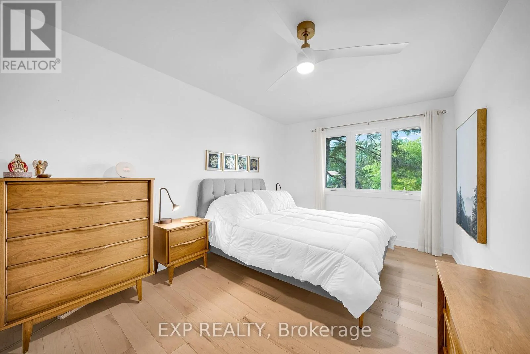
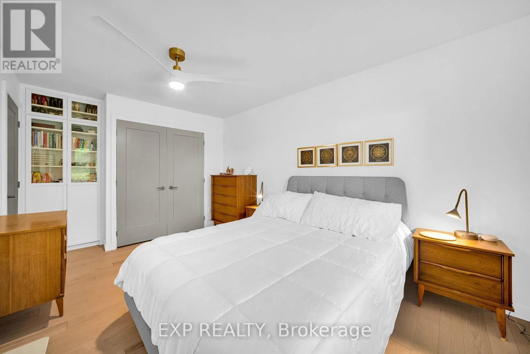
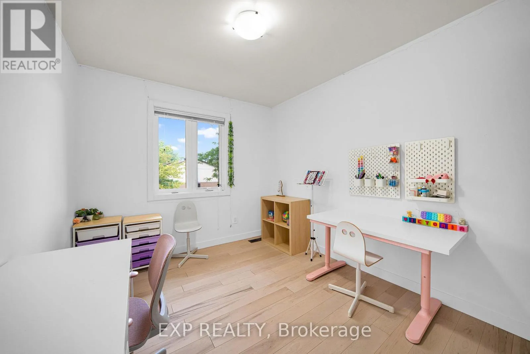
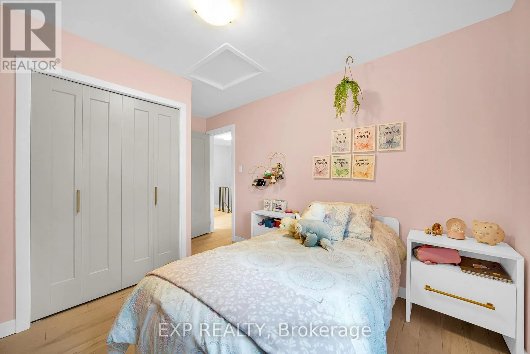
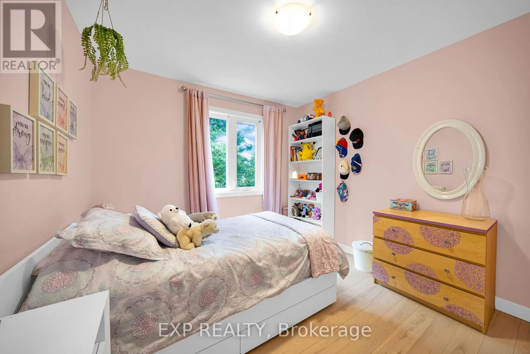
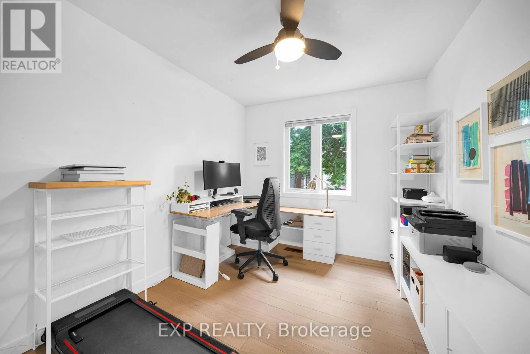
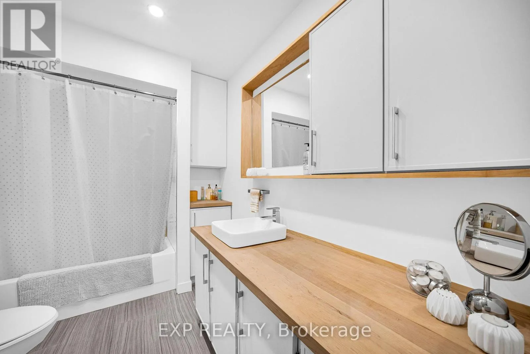
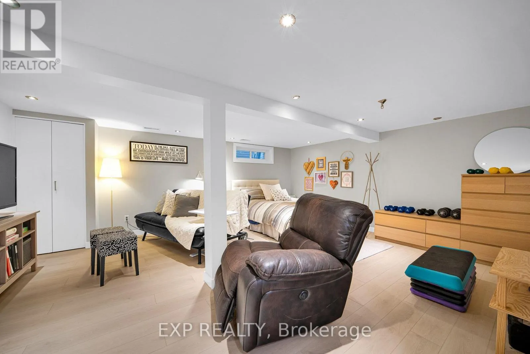
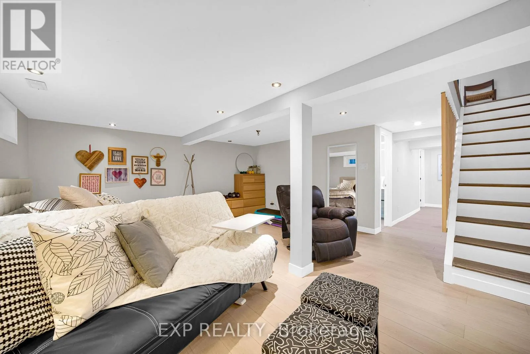
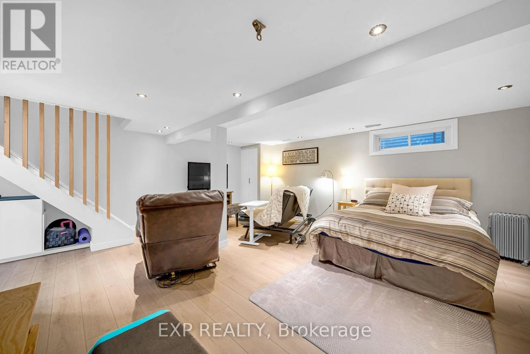
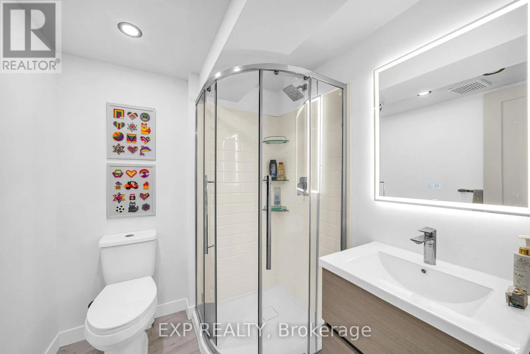
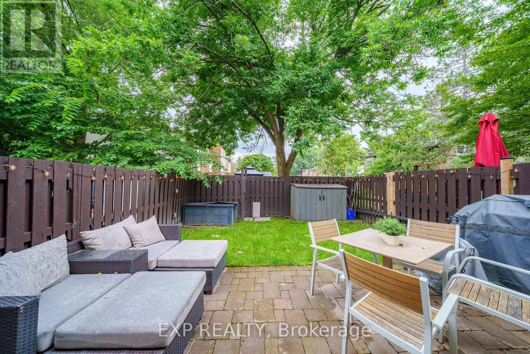
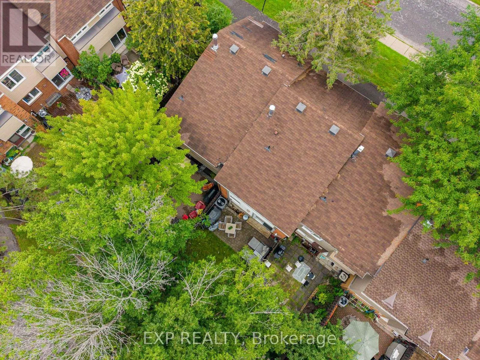
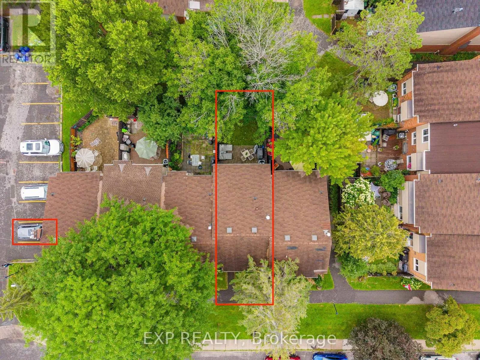
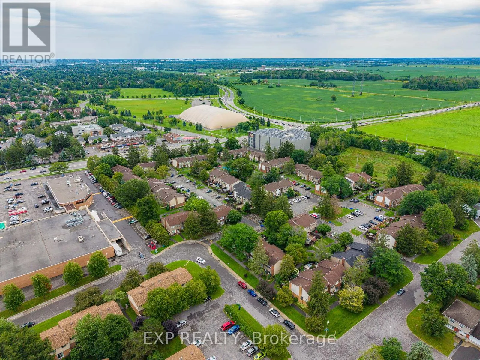
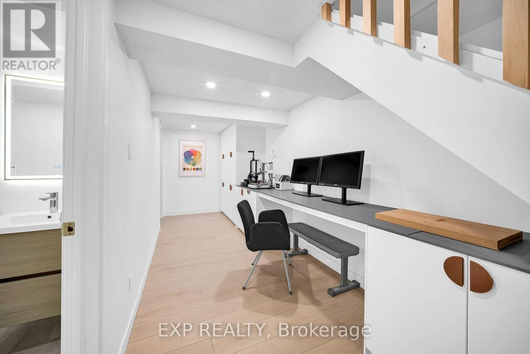
cabinetry, a dedicated coffee nook, integrated wine fridge, and a professional pot filler. Upstairs offers four generous bedrooms and beautifully curated bathroom updates. The fully finished lower level brings incredible versatility with a custom built-in workspace, a spacious recreation room, and a sleek full bathroom. Every tactile detail has been considered, backed by profound mechanical peace of mind (A/C 2025, updated wiring/panel 2016). Step outside to a low-maintenance interlocked backyard (2018). Beyond your door, the community invites an active lifestyle with outdoor heated pool, scenic walking trails, extensive bike paths, and the renowned Bruce Pit just moments away. A rare, turn-key sophisticated home that flawlessly marries high-end design with ultimate neighborhood convenience-offering effortless access to top-tier schools, shopping, and transit. (id:62650)

Read More
Basic Details
  • Property Type: Residential
  • Listing Type: For Sale
  • Listing ID: X13664106
  • Price: $509,900
  • Bedrooms: 4
  • Bathrooms: 3
  • Half Bathrooms: 1
  • View: City view
  • Square Footage: 1400 - 1599 Sqft
  • Status: Active
  • Office Name: EXP REALTY
  • Property Attached Yn: 1
  • Property Sub Type: Single Family
  • Office Key: 300468
Features & Appliances
Features
  • Heating System: Forced air, Natural gas
  • Cooling System: Central air conditioning
  • Basement: Finished, Full
  • Parking: No Garage
  • Exterior Features: Vinyl siding, Brick
Address Map
  • Location: CA, Ontario, Ottawa, K2H8P6
  • Street: Midland
  • Street Number: 21
  • Street Suffix: Crescent
  • Longitude: W76° 13' 10''
  • Latitude: N45° 19' 23.9''
Additional Information
  • Community Features:
  • Lot Features:
  • Stories: 2.0
Financial
  • Association Fee: 585
  • Association Fee Frequency: Monthly
  • Association Fee Includes:
  • Tax Annual Amount: 3091
Powered by REALTOR.ca
Listing updated: 2026-08-15 12:35:23
List Your Property
Mortgage Calculator
Get Pre-Approved
$
$
%
%
years
Monthly Payment (Est.) $
Listing Information
  • List Agent Key: 2133749
  • List Office Key: 300468
  • Modification Timestamp: 2026-08-11T23:00:04Z
  • Originating System Name: Ottawa Real Estate Board
  • Status Change Timestamp: 2026-08-11T22:52:48Z
Powered by REALTOR.ca
Listing updated: 2026-08-15 12:35:23
REALTOR®, REALTORS®, and the REALTOR® logo are certification marks that are owned by REALTOR® Canada Inc. and licensed exclusively to The Canadian Real Estate Association (CREA). These certification marks identify real estate professionals who are members of CREA and who must abide by CREA’s By‐Laws, Rules, and the REALTOR® Code. The MLS® trademark and the MLS® logo are owned by CREA and identify the quality of services provided by real estate professionals who are members of CREA.

The information contained on this site is based in whole or in part on information that is provided by members of The Canadian Real Estate Association, who are responsible for its accuracy. CREA reproduces and distributes this information as a service for its members and assumes no responsibility for its accuracy.

Website is operated by a brokerage or salesperson who is a member of The Canadian Real Estate Association.

The listing content on this website is protected by copyright and other laws, and is intended solely for the private, non‐commercial use by individuals. Any other reproduction, distribution or use of the content, in whole or in part, is specifically forbidden. The prohibited uses include commercial use, “screen scraping”, “database scraping”, and any other activity intended to collect, store, reorganize or manipulate data on the pages produced by or displayed on this website.

By continuing to use this website and its services, you agree to these

These forms are provided to ComFree’s Unrepresented Sellers as a part of their Mere Posting ComFree Listing Contract.

I acknowledge I can only access these forms as a ComFree customer under contract.

These forms are provided to ComFree’s Unrepresented Sellers as a part of their Mere Posting ComFree Listing Contract and in partnership with Zubic Law.

I acknowledge I can only access these forms as a ComFree customer under contract.

These forms are provided to ComFree’s Unrepresented Sellers as part of their Mere Posting ComFree Listing Contract and in partnership with Imperium LLP – Rocky Kim.

I acknowledge I can only access these forms as a ComFree customer under contract.

How It Works

1. Purchase Your Package

2. We Ship Your ‘For Sale’ Sign

3. Book Your VR Tour

4. Complete Listing Input Forms

5. We Make Your Listing Live

6. Get Support 7 Days a Week

7. iSOLD!