Share
$2,800
Ontario,Toronto (Trinity-Bellwoods)
For Rent Active
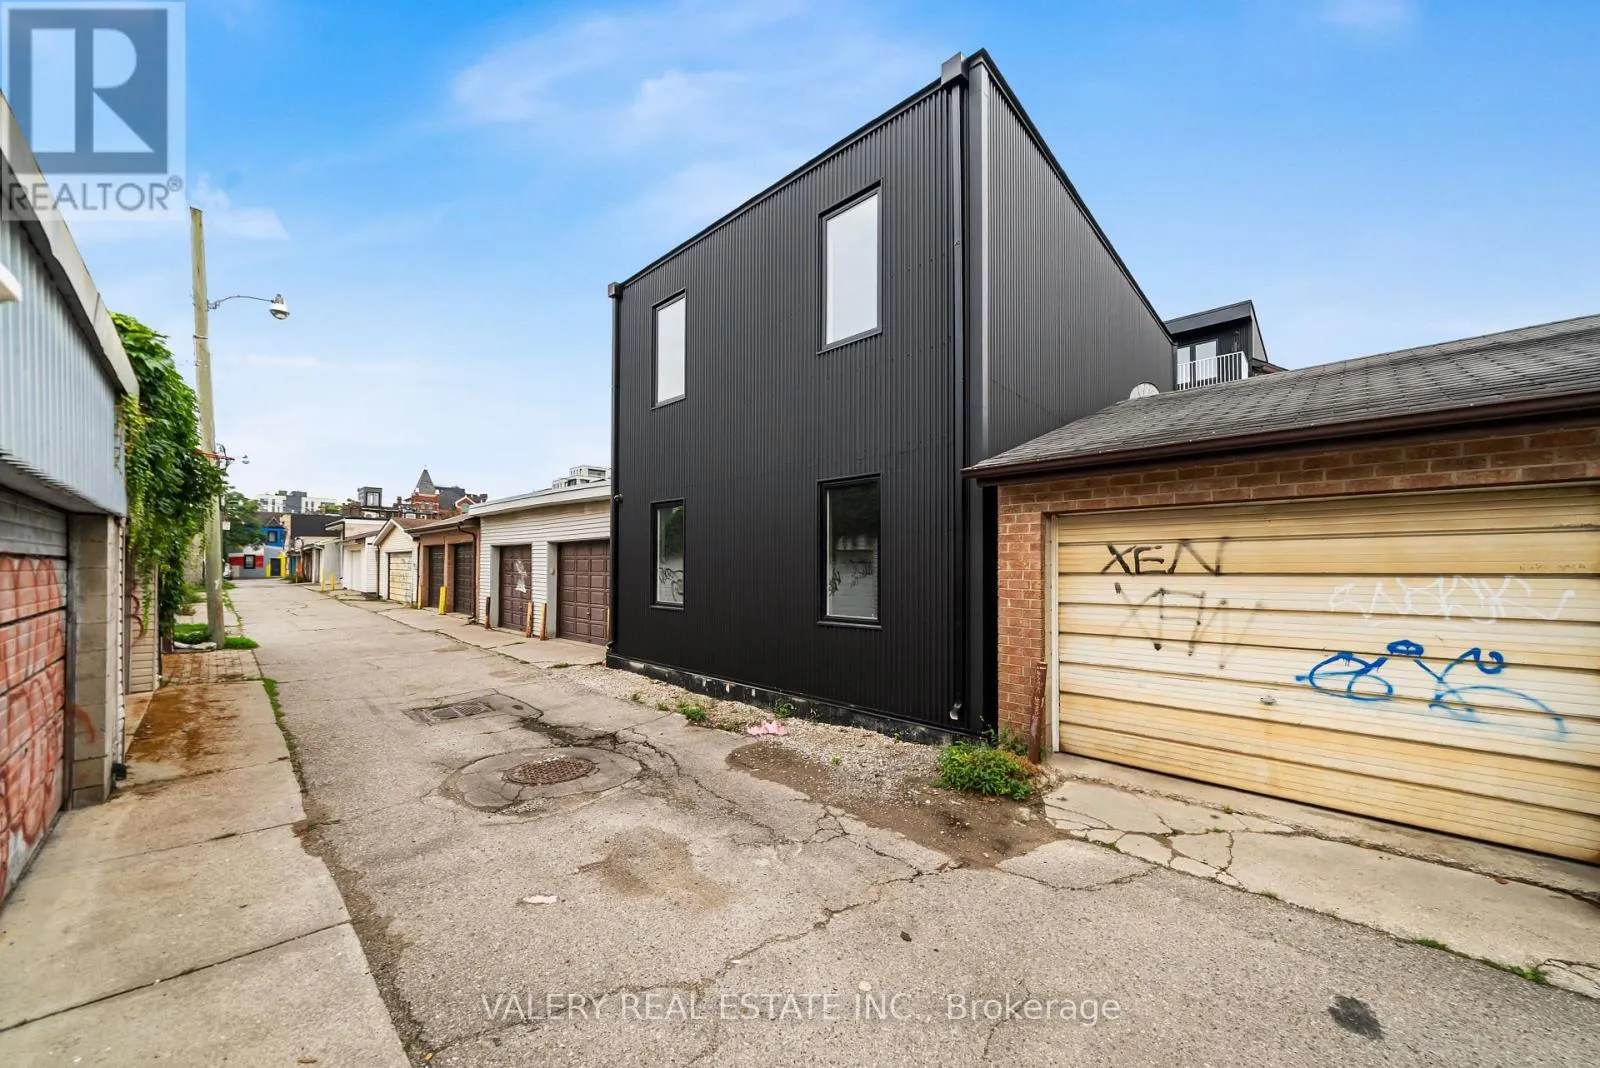
LANEWAY MAIN - 131 DOVERCOURT ROAD, Toronto (Trinity-Bellwoods), Ontario M6J3C5
  • 1
  • 2
  • 699 Sqft
Contact Seller
Basic Details
Description

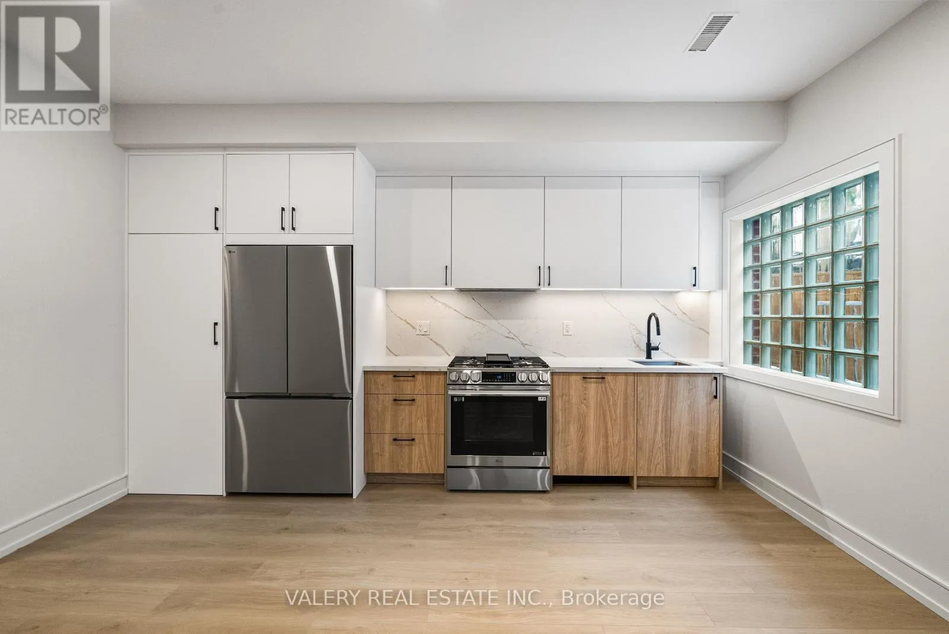
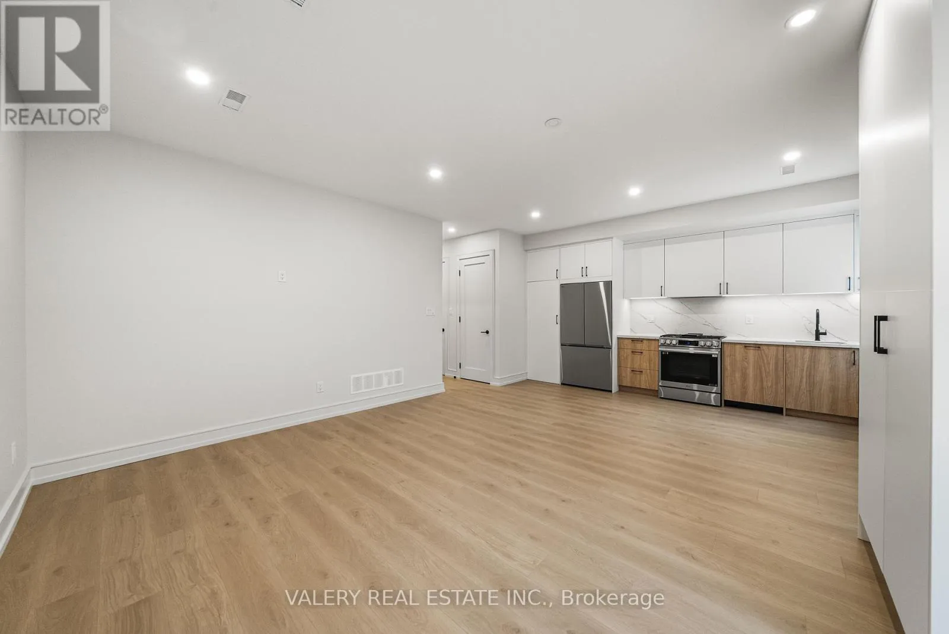
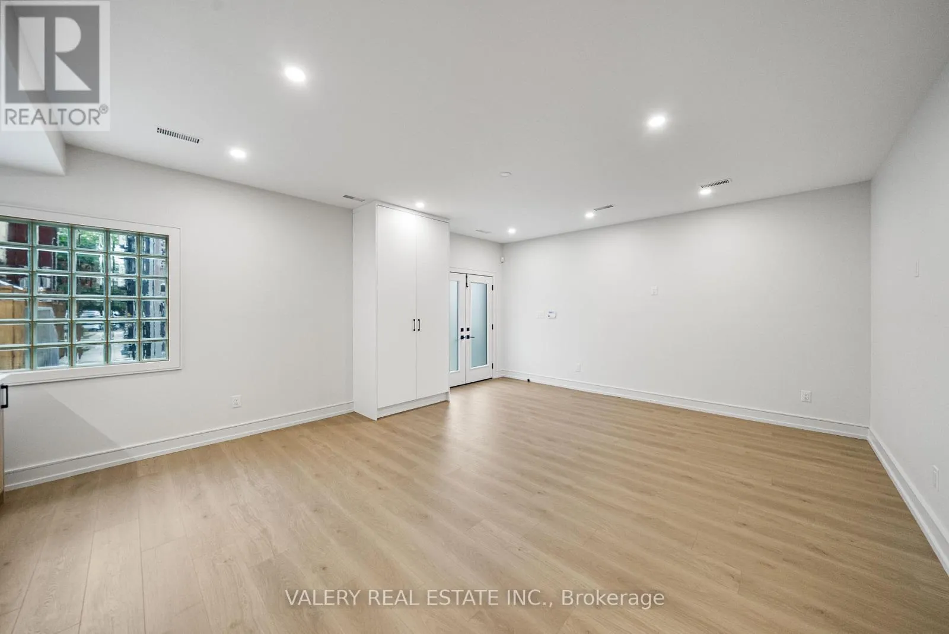
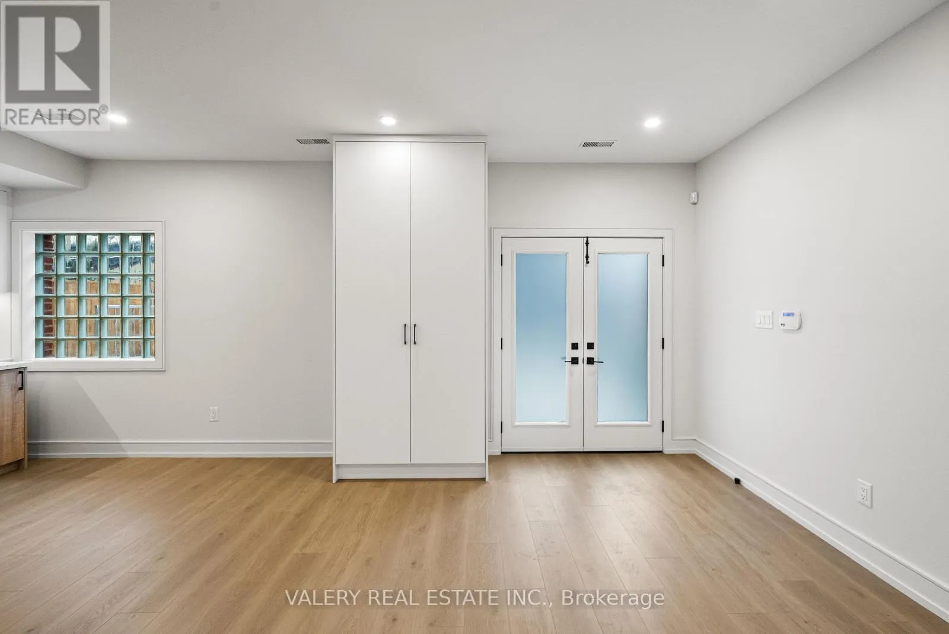
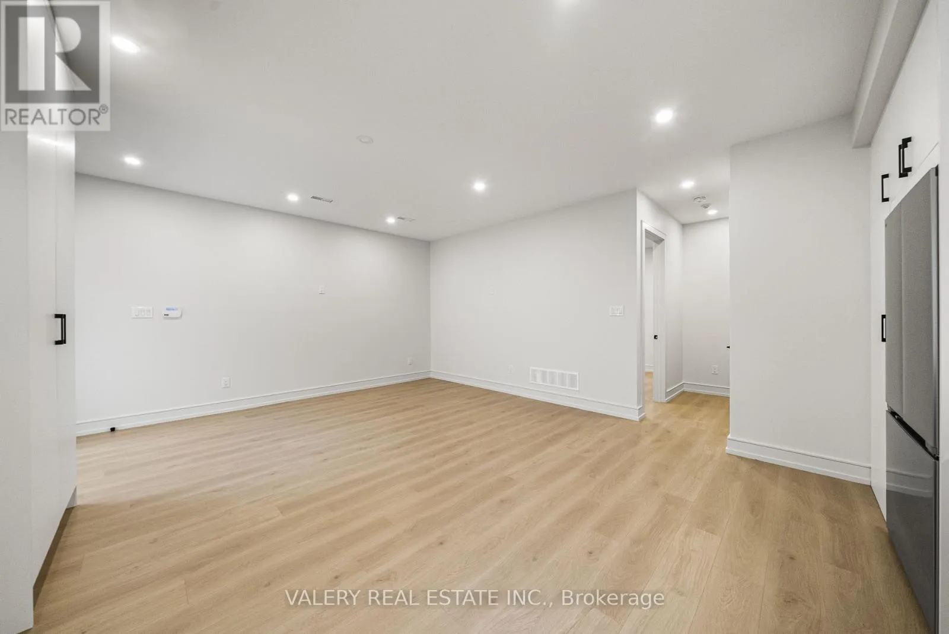
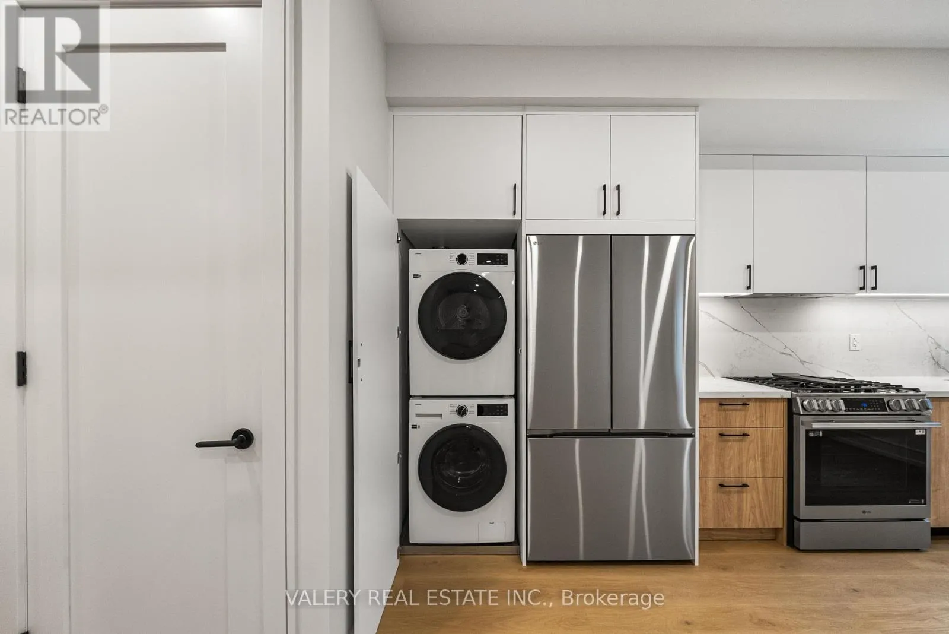
Shows even better than the pictures!! Located just off Ossington ave and Queen Street West, Live like a private townhome with light from both sides in this XL 1- bedroom 1.5 bathroom apartment. Offering refined living in one of Toronto’s most vibrant and walkable neighbourhoods. The 600+sqft suite features a functional open-concept layout with a modern chefs kitchen, full-sized appliances,

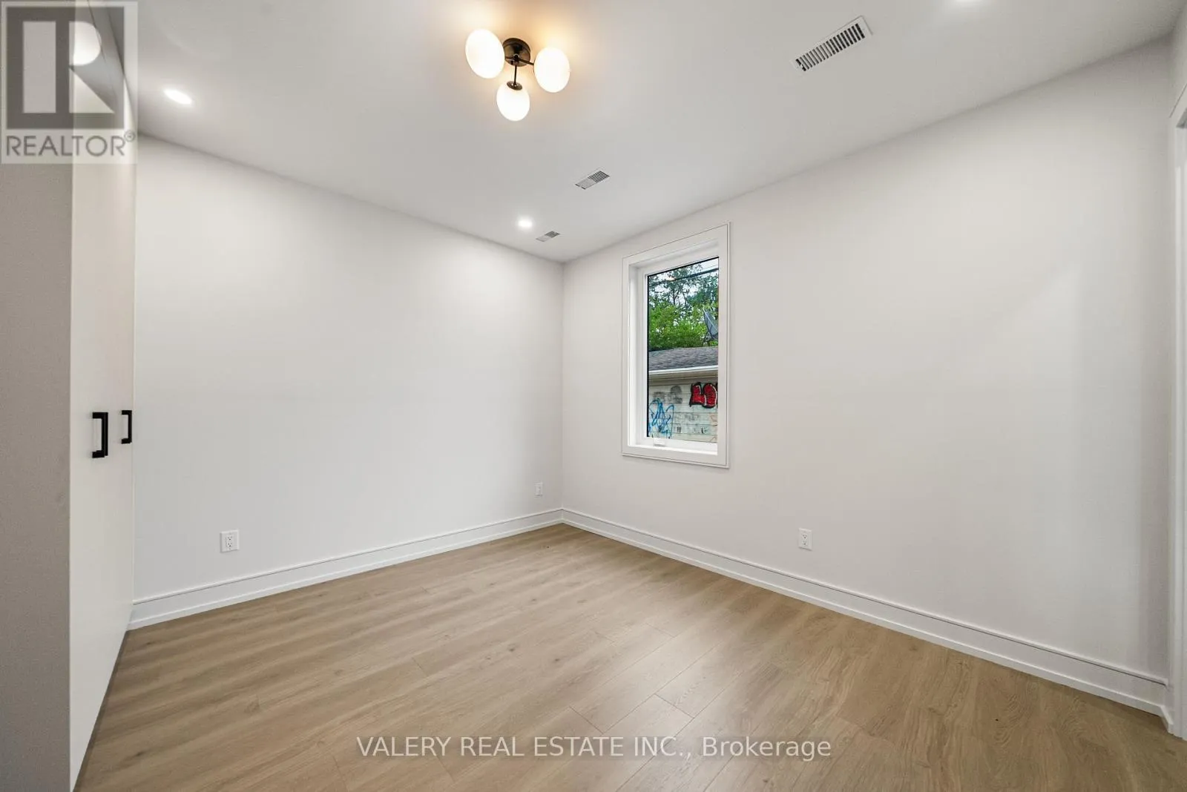
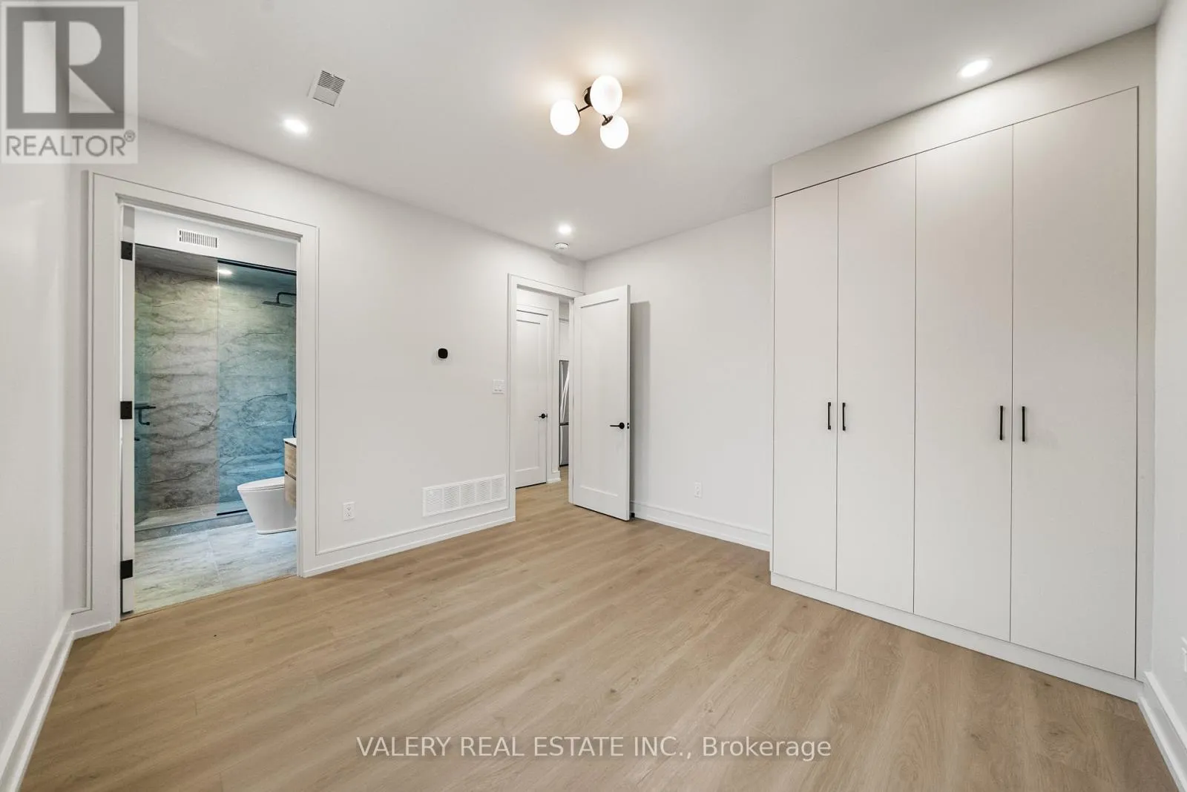
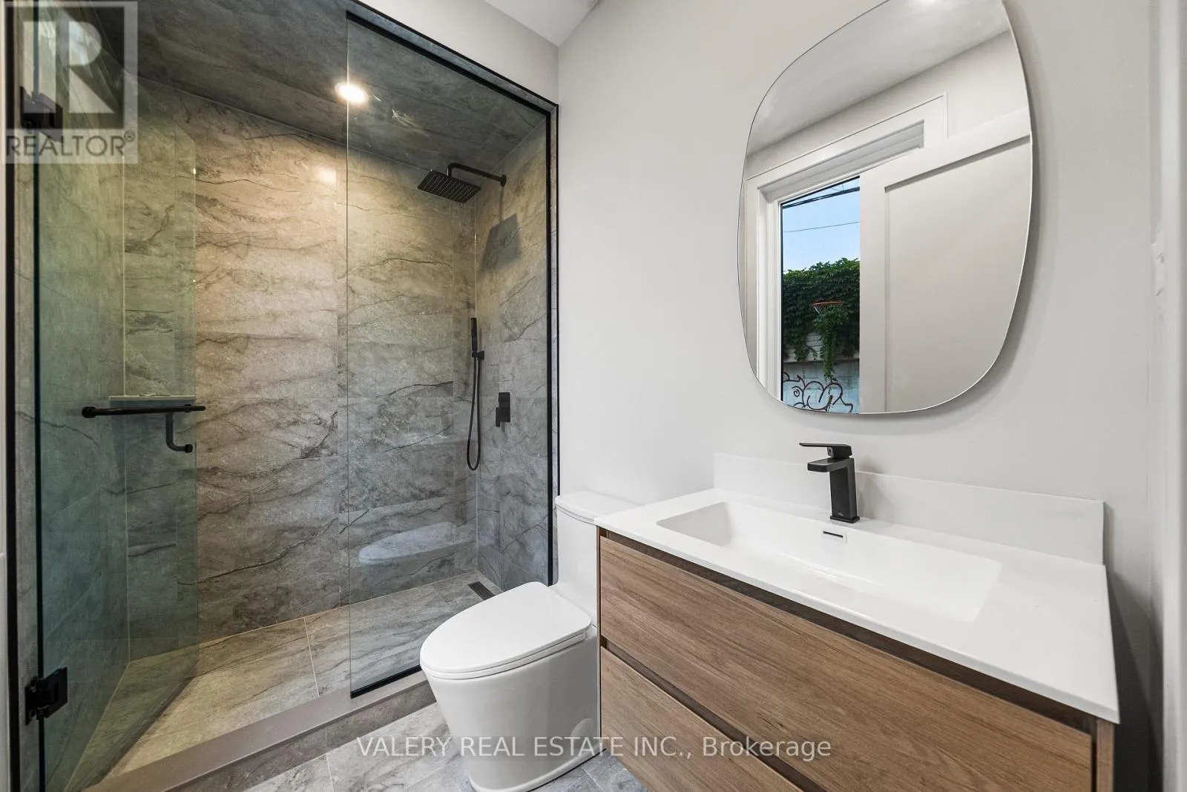
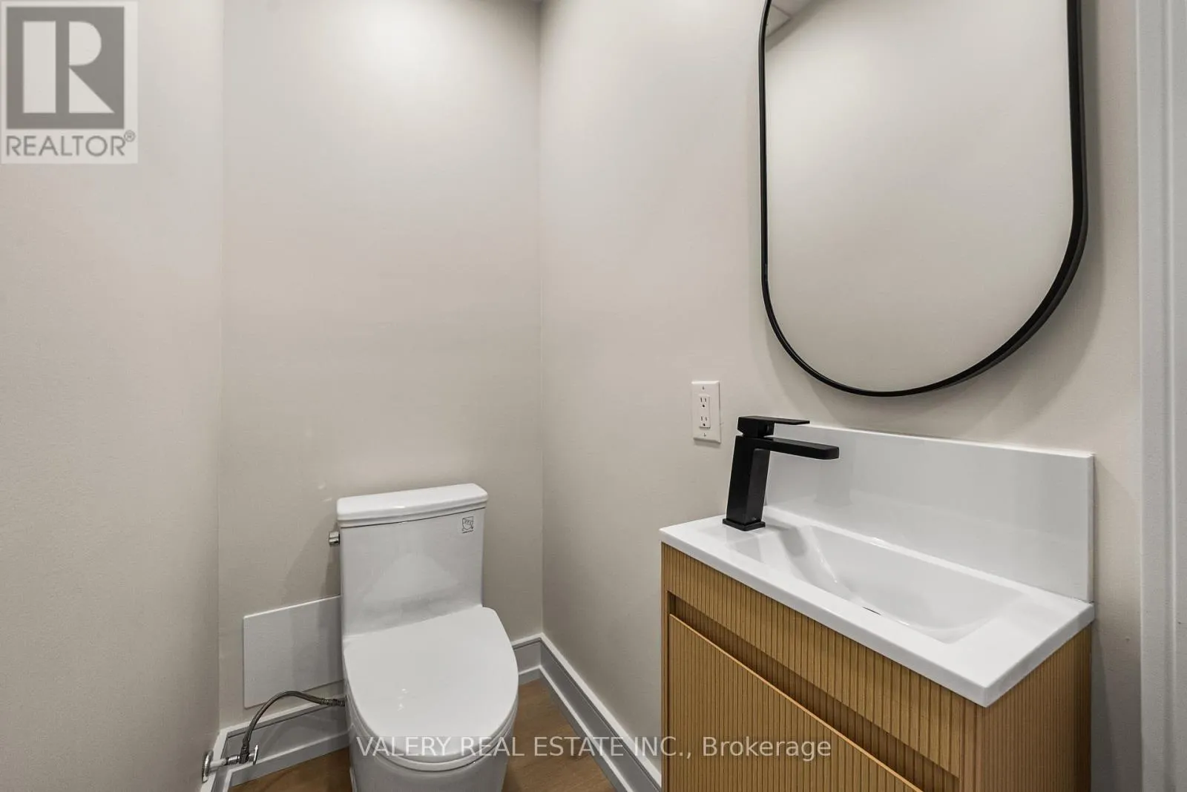
ample cabinetry, and a welcoming living area with beautiful flooring and 9ft ceiling height throughout. Large windows provide natural light, creating a bright and inviting space. A generously sized bedroom with built in closets, A large stylish ensuite bathroom and the convenience of a powder room and in-suite laundry add to the practicality and ease of everyday living. Situated on a quiet, tree-lined residential street in the heart of West Queen West, you’re steps to transit, Trinity Bellwoods Park, Ossington’s renowned restaurants and cafes, local shops, and everyday essentials. This is an excellent opportunity for tenants seeking a comfortable and well-located rental in one of Toronto’s most desirable west-end communities. Set along Dovercourt Rd steps from Queen St W and Ossington Ave. Where the shops, restaurants nearby and the tree lined streets frame your human scale urban lifestyle. 131 Dovercourt Rd is timeless beauty in rhythm with the city around it. 1Br 1.5 Bth 600+ sq ft with 9ft ceilings, In-suite laundry, Built in Storage, private heating and cooling, All Utilities extra (id:62650)

Read More
Basic Details
  • Property Type: Residential Lease
  • Listing Type: For Rent
  • Listing ID: C13664542
  • Price: $2,800
  • Bedrooms: 1
  • Bathrooms: 2
  • Half Bathrooms: 1
  • View: City view
  • Square Footage: 699 Sqft
  • Status: Active
  • Office Name: VALERY REAL ESTATE INC.
  • Property Attached Yn: 1
  • Property Sub Type: Single Family
  • Office Key: 295056
Features & Appliances
Features
  • Heating System: Forced air, Natural gas
  • Cooling System: Central air conditioning, Air exchanger
  • Basement: None
  • Parking: No Garage
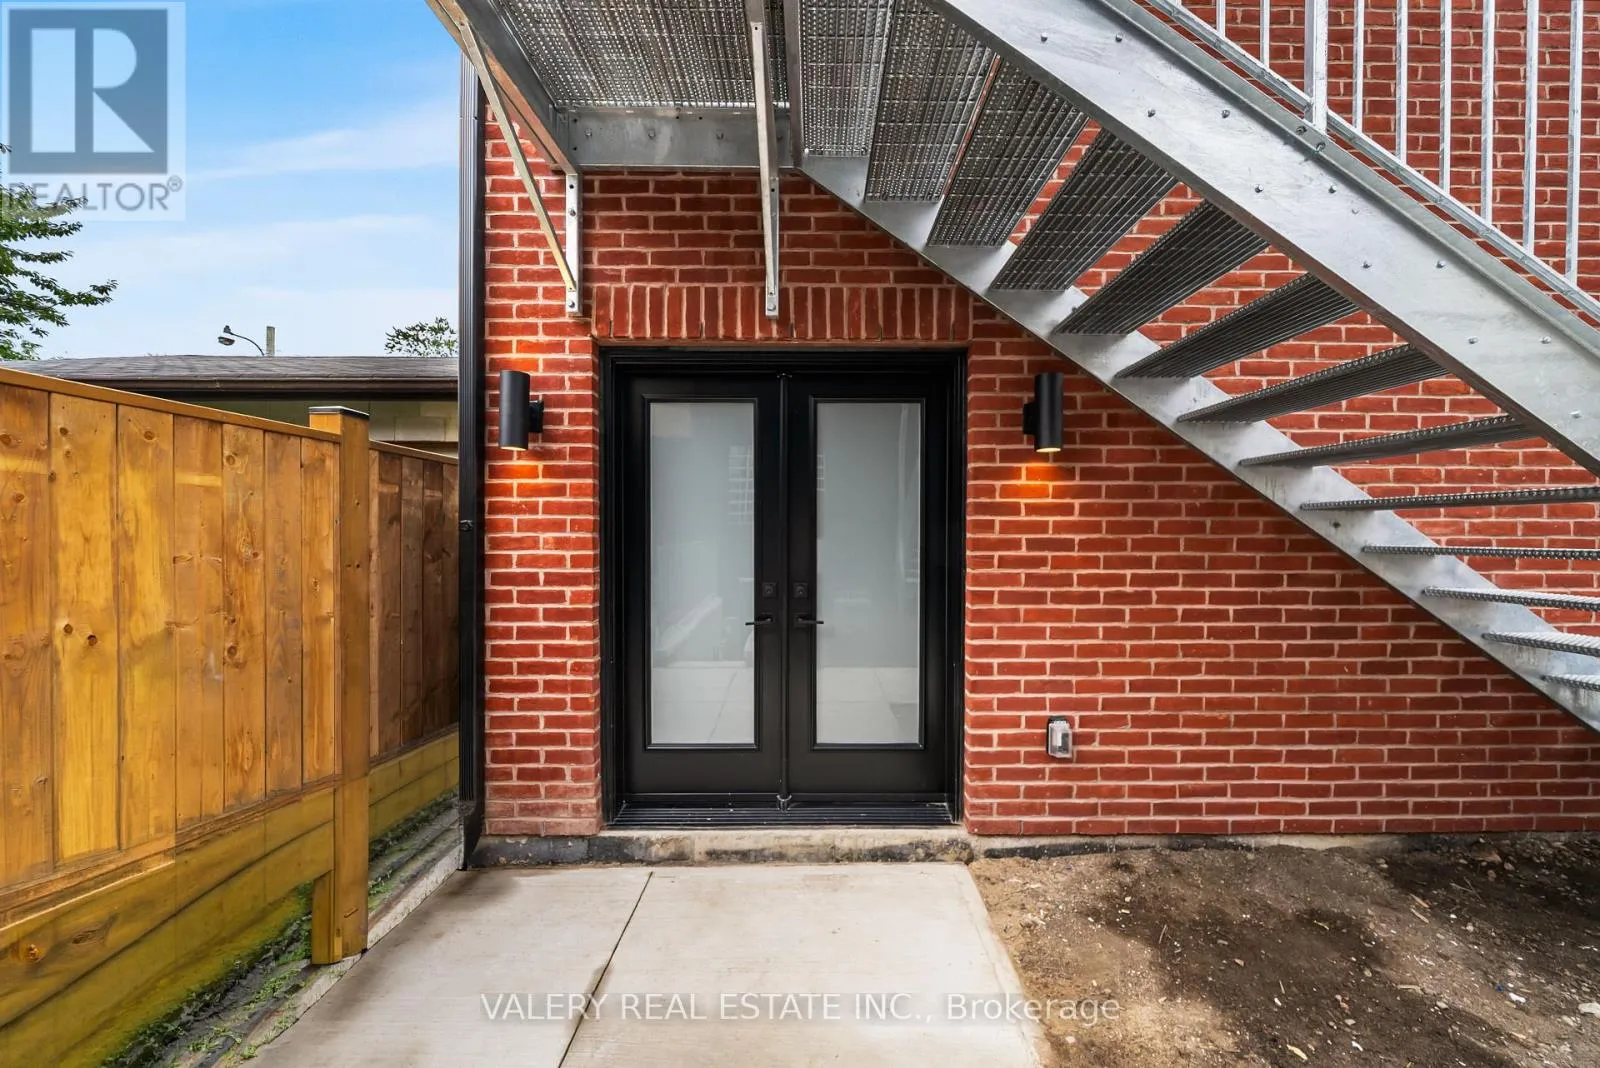
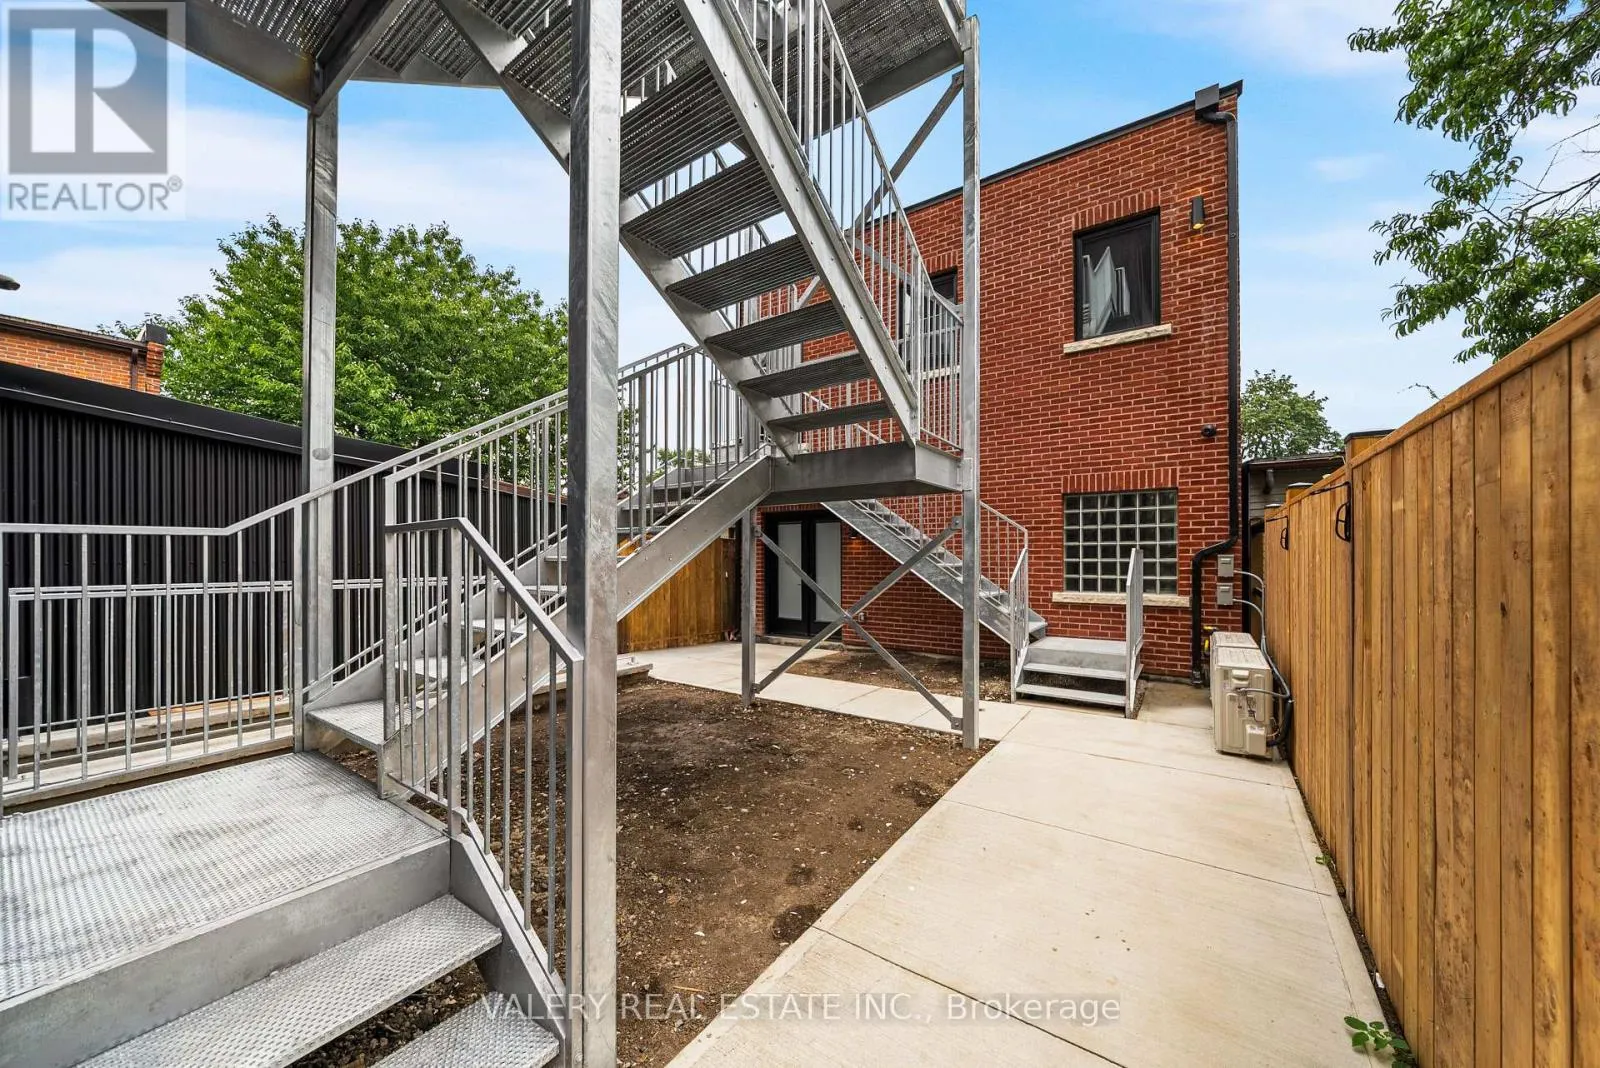
  • Exterior Features: Brick
  • Sewer: Sanitary sewer
  • Utilities: Electricity, Sewer, Cable
Address Map
  • Location: CA, Ontario, Toronto (Trinity-Bellwoods), M6J3C5
  • Street: Dovercourt
  • Street Number: 131
  • Street Suffix: Road
  • Longitude: W80° 34' 39.4''
  • Latitude: N43° 38' 40.8''
Additional Information
  • Water Source:
  • Foundation Details:
  • Lot Features:
  • Lot Size Dimensions: 25 x 130 FT
  • Stories: 2.0
Powered by REALTOR.ca
Listing updated: 2026-08-12 03:13:27
List Your Property
Listing Information
  • List Agent Key: 2183428
  • List Office Key: 295056
  • Modification Timestamp: 2026-08-11T22:40:16Z
  • Originating System Name: Toronto Regional Real Estate Board
  • Status Change Timestamp: 2026-08-11T22:32:10Z
Powered by REALTOR.ca
Listing updated: 2026-08-12 03:13:27
REALTOR®, REALTORS®, and the REALTOR® logo are certification marks that are owned by REALTOR® Canada Inc. and licensed exclusively to The Canadian Real Estate Association (CREA). These certification marks identify real estate professionals who are members of CREA and who must abide by CREA’s By‐Laws, Rules, and the REALTOR® Code. The MLS® trademark and the MLS® logo are owned by CREA and identify the quality of services provided by real estate professionals who are members of CREA.

The information contained on this site is based in whole or in part on information that is provided by members of The Canadian Real Estate Association, who are responsible for its accuracy. CREA reproduces and distributes this information as a service for its members and assumes no responsibility for its accuracy.

Website is operated by a brokerage or salesperson who is a member of The Canadian Real Estate Association.

The listing content on this website is protected by copyright and other laws, and is intended solely for the private, non‐commercial use by individuals. Any other reproduction, distribution or use of the content, in whole or in part, is specifically forbidden. The prohibited uses include commercial use, “screen scraping”, “database scraping”, and any other activity intended to collect, store, reorganize or manipulate data on the pages produced by or displayed on this website.

By continuing to use this website and its services, you agree to these

These forms are provided to ComFree’s Unrepresented Sellers as a part of their Mere Posting ComFree Listing Contract.

I acknowledge I can only access these forms as a ComFree customer under contract.

These forms are provided to ComFree’s Unrepresented Sellers as a part of their Mere Posting ComFree Listing Contract and in partnership with Zubic Law.

I acknowledge I can only access these forms as a ComFree customer under contract.

These forms are provided to ComFree’s Unrepresented Sellers as part of their Mere Posting ComFree Listing Contract and in partnership with Imperium LLP – Rocky Kim.

I acknowledge I can only access these forms as a ComFree customer under contract.

How It Works

1. Purchase Your Package

2. We Ship Your ‘For Sale’ Sign

3. Book Your VR Tour

4. Complete Listing Input Forms

5. We Make Your Listing Live

6. Get Support 7 Days a Week

7. iSOLD!