Share
$1,260,900
British Columbia,Kelowna
For Sale Active
1720 Hidden Hills Drive Unit# 21, Kelowna, British Columbia V1V0J5
  • 4
  • 3
  • 2,791 Sqft
Basic Details
Description

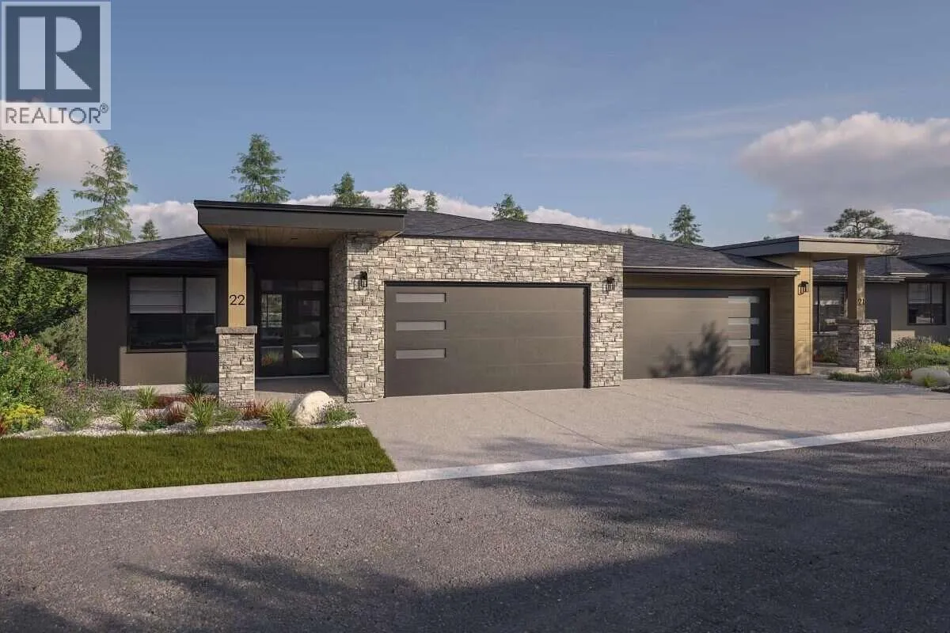
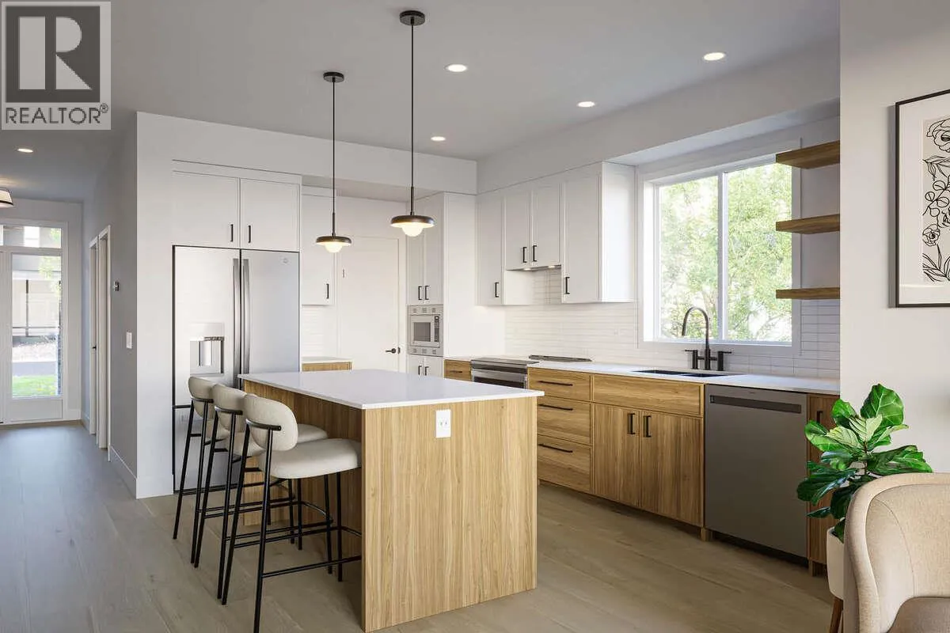
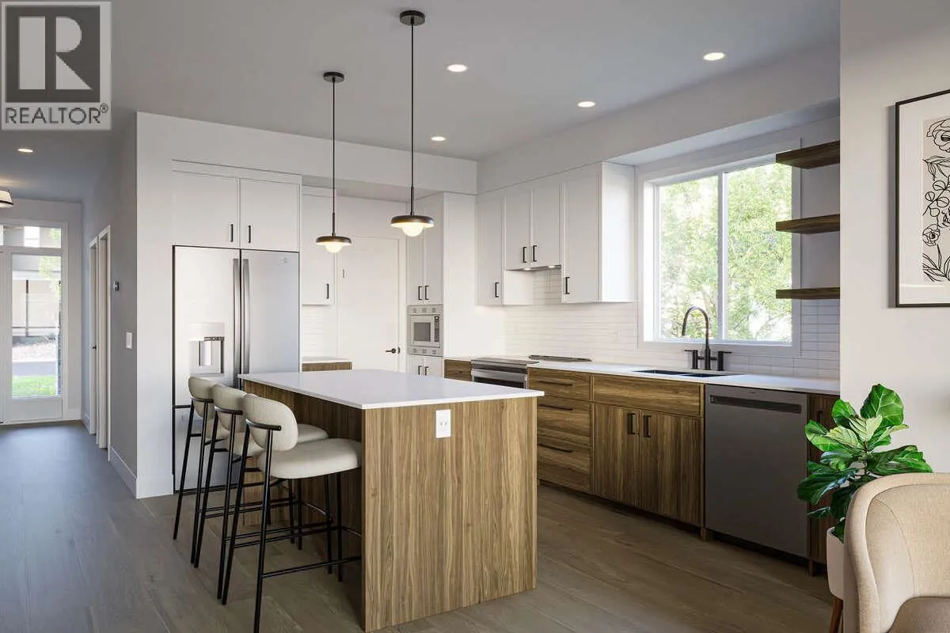
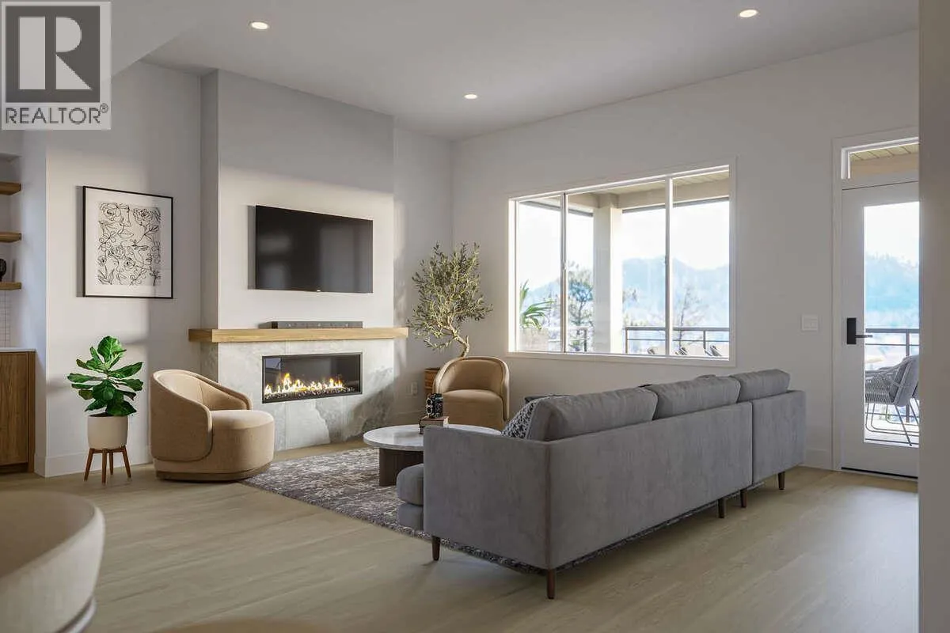
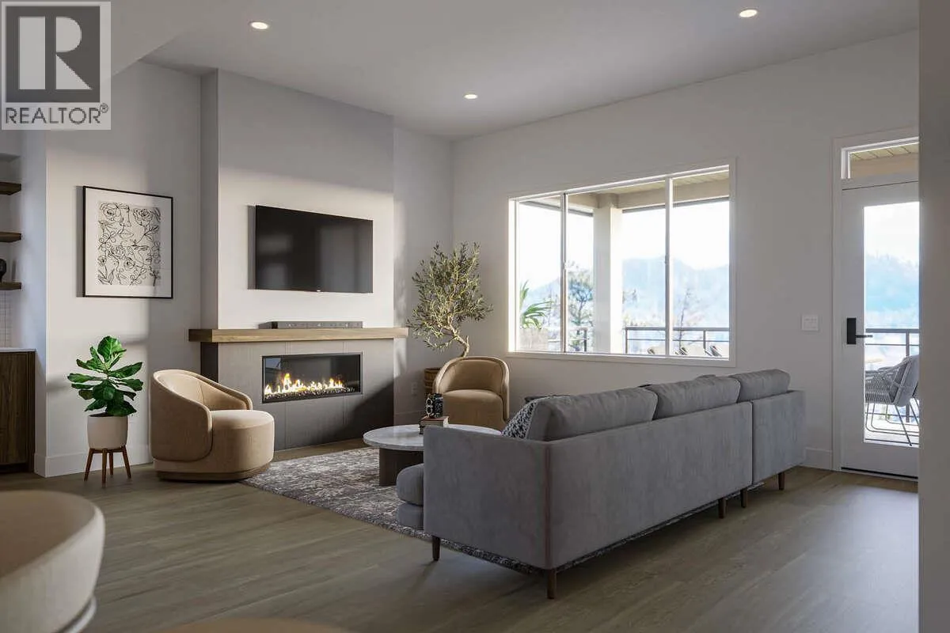
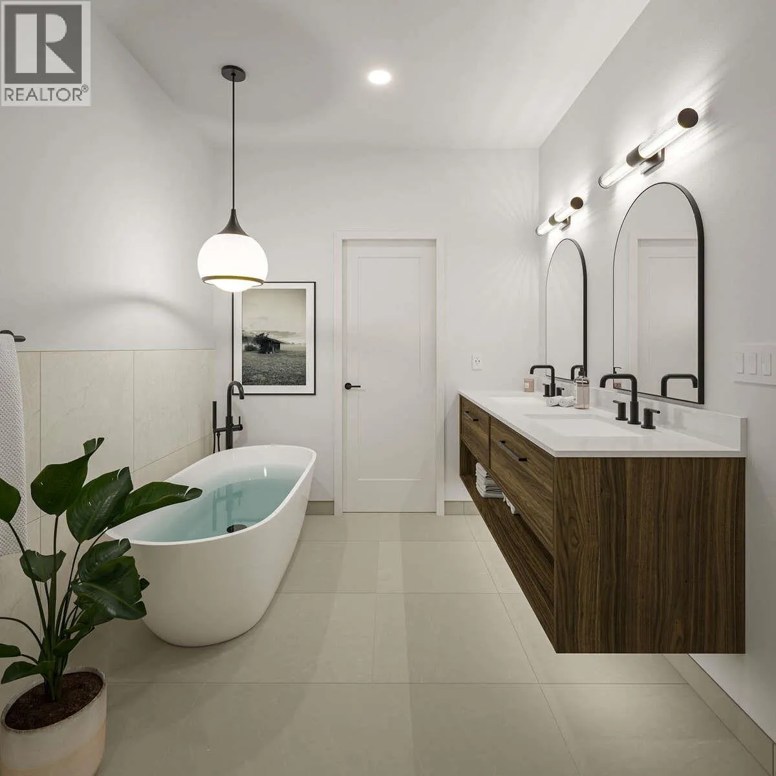
*** For more information, please click Brochure button. *** The Crown Plan is the largest and most refined home design at Antler Heights, offering 2, 791 sq. ft. of elevated living where luxury, functionality, and natural beauty come together. This walkout-style residence is built around effortless main-floor living, with the primary bedroom set on the same level as the kitchen

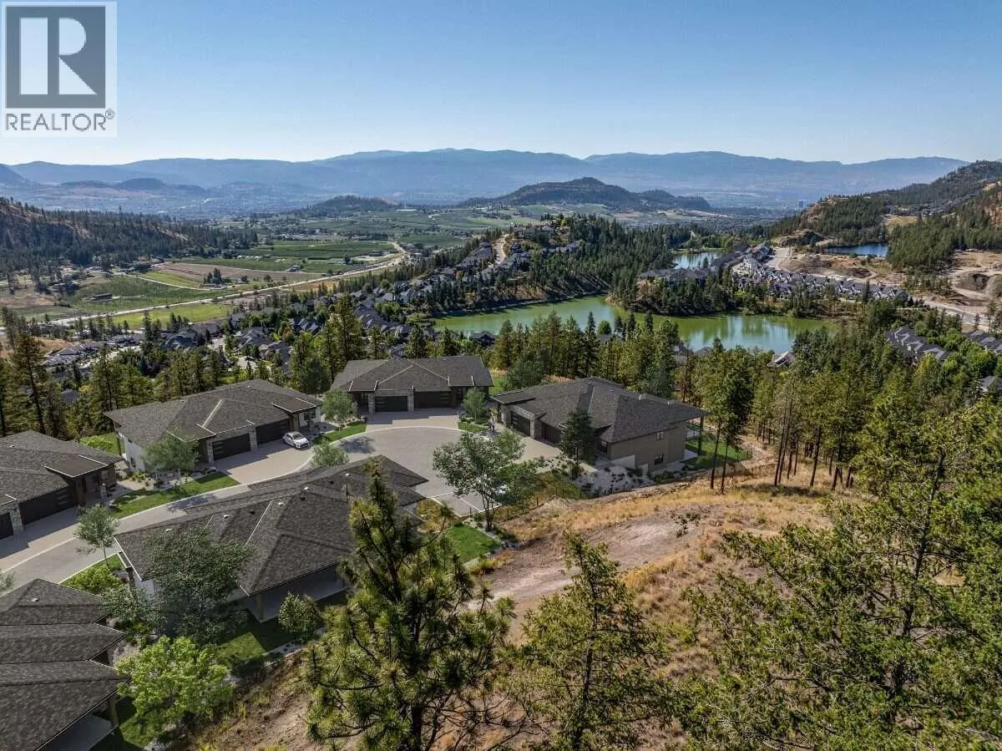
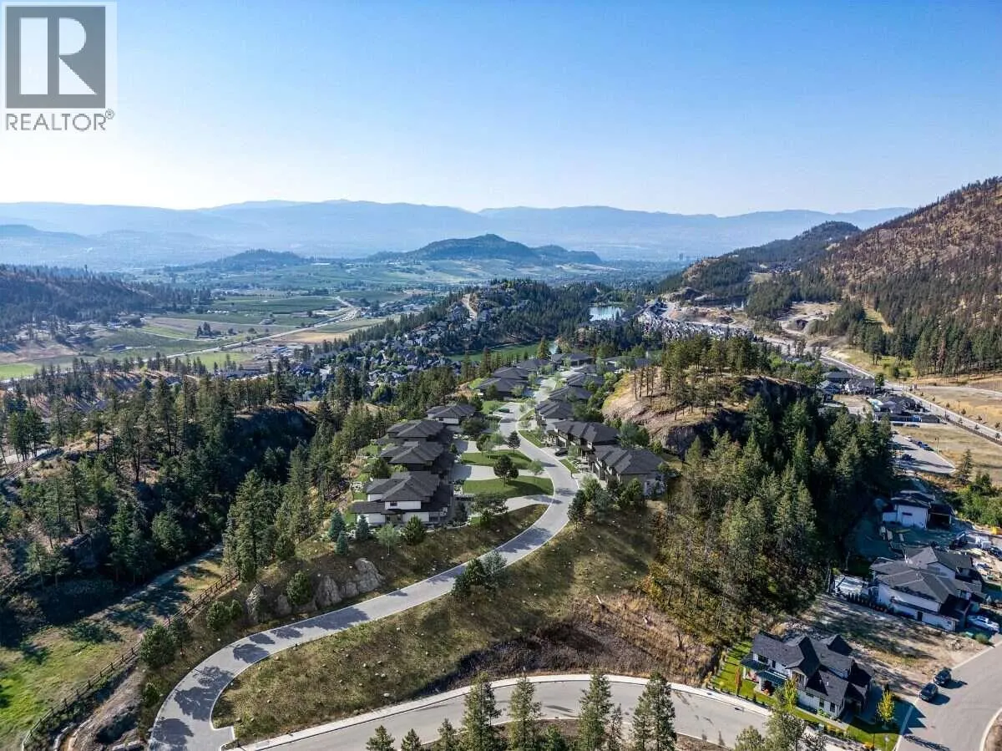
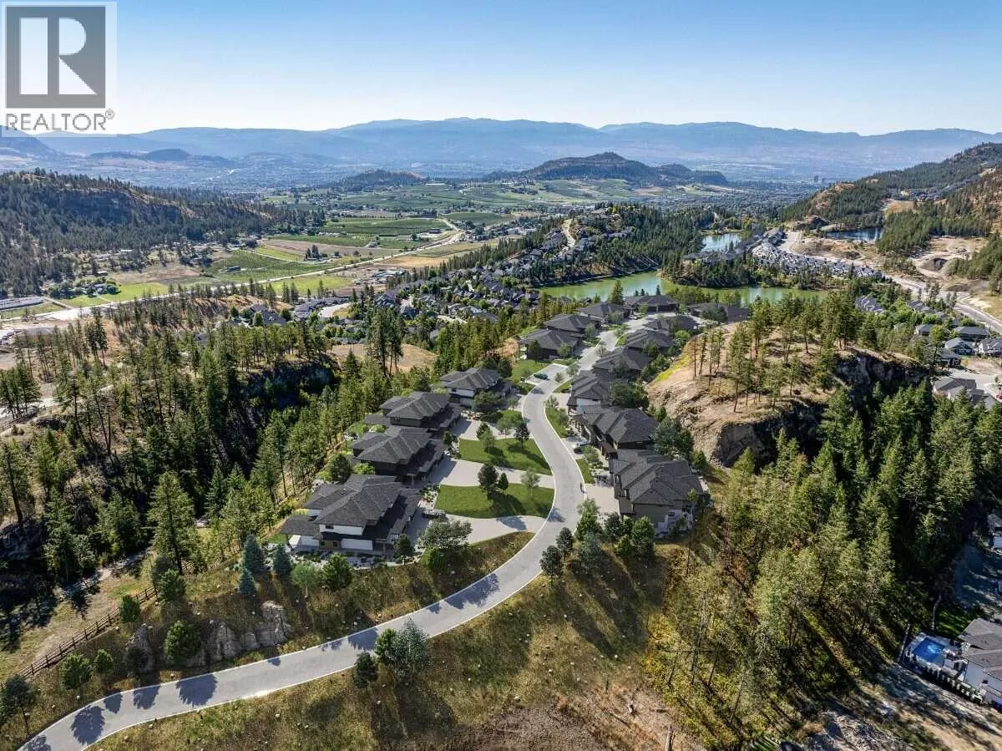
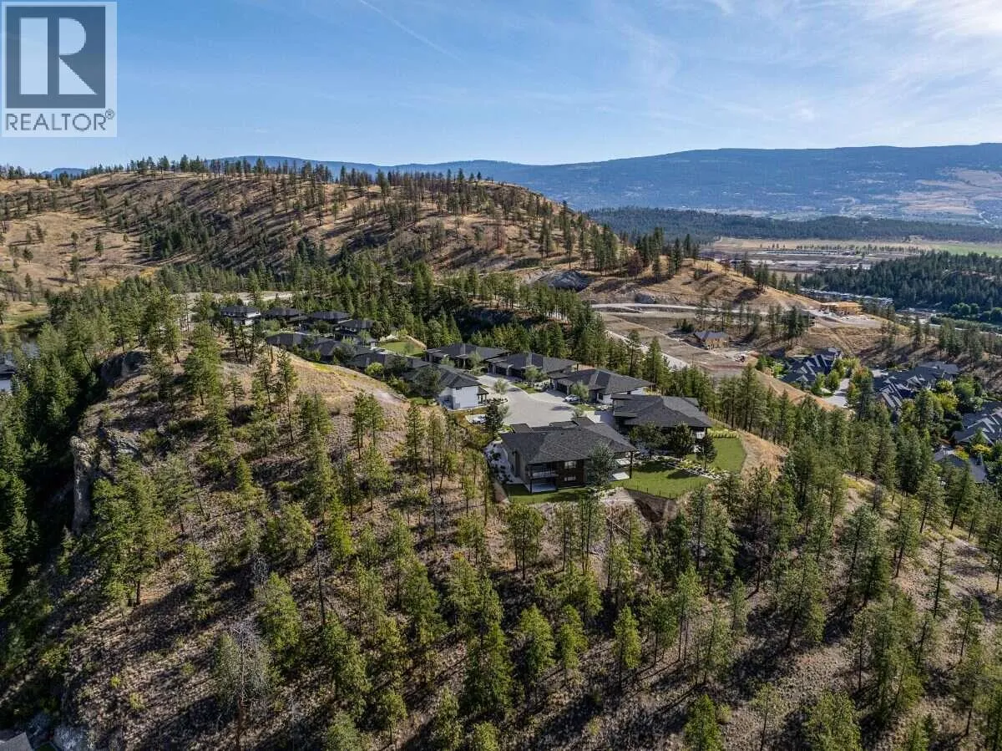
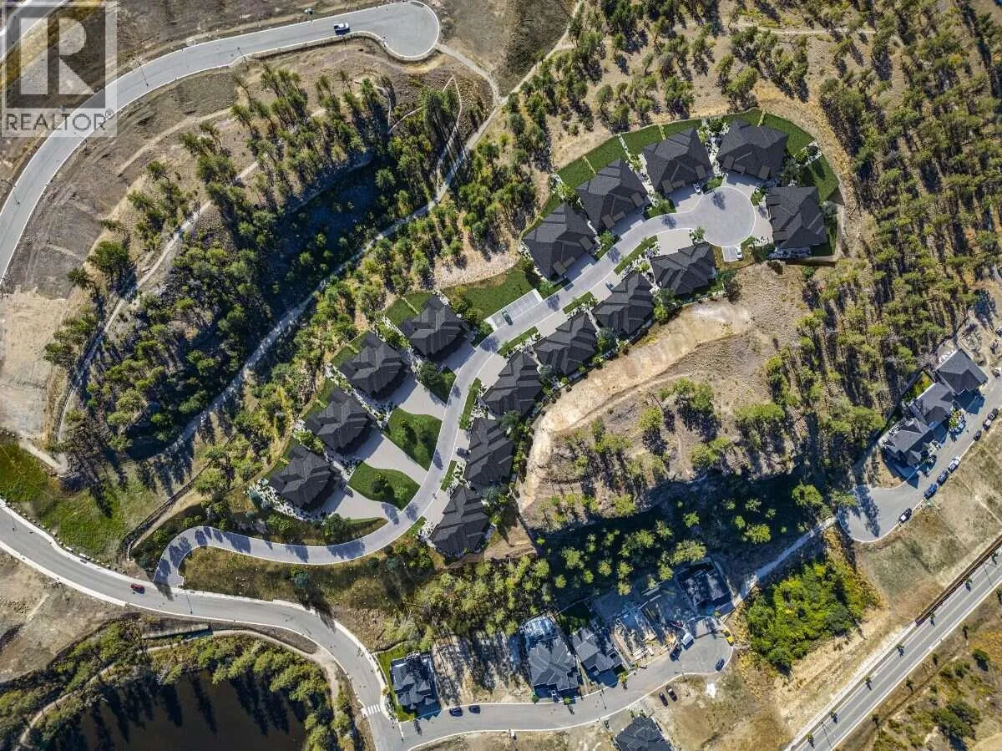
and pantry, laundry room, and open living area — all opening onto a spacious covered deck made for everyday comfort and easy entertaining. Downstairs, the walkout lower level adds room to spread out, with an expansive recreation space and additional bedrooms ideal for guests, extended family, or a home gym. Perched above the homes of Hidden Hills in the heart of Wilden, Antler Heights is an exclusive enclave of just 30 semi-detached residences, framed by ponds, mature nature, and an extensive trail network. It’s a quiet, private setting that’s still only minutes from UBCO, Kelowna International Airport, cafés, and local shopping — the ideal balance of nature and convenience. There’s still time to make it your own — buyers can customize finishes and selections until September 9. Taxes not yet assessed. Photos include renderings and representative examples of the home. All measurements are approximate. Estimated completion: March 2027. (id:62650)

Read More
Basic Details
  • Property Type: Residential
  • Listing Type: For Sale
  • Listing ID: 10397570
  • Price: $1,260,900
  • Bedrooms: 4
  • Bathrooms: 3
  • Half Bathrooms: 1
  • View: Mountain view, Valley view, View (panoramic)
  • Square Footage: 2,791 Sqft
  • Year Built: 2027
  • Status: Active
  • Office Name: Easy List Realty
  • Property Attached Yn: 1
  • Property Sub Type: Single Family
  • Roof:
  • Office Key: 286425
Features & Appliances
Features
  • Heating System: Heat Pump
  • Cooling System: Heat Pump
  • Fence: Chain link
  • Fireplace: Gas, Unknown
  • Parking: Attached Garage, Additional Parking
  • Architectural Style: Ranch
  • Exterior Features: Stone, Stucco
  • Flooring: Tile, Carpeted, Hardwood
  • Sewer: Municipal sewage system
  • Fireplaces Total: 1
Address Map
  • Location: CA, British Columbia, Kelowna, V1V0J5
  • Street: Hidden Hills
  • Street Number: 1720
  • Street Suffix: Drive
  • Longitude: W120° 33' 38.2''
  • Latitude: N49° 56' 49.8''
Additional Information
  • Water Source:
  • Community Features:
  • Lot Features:
  • Lot Size Dimensions: 0.04
  • Stories: 1.0
Financial
  • Association Fee: 495.89
  • Association Fee Frequency: Monthly
  • Association Fee Includes:
Powered by REALTOR.ca
Listing updated: 2026-08-16 08:26:13
List Your Property
Mortgage Calculator
Get Pre-Approved
$
$
%
%
years
Monthly Payment (Est.) $
Listing Information
  • List Agent Key: 2087527
  • List Office Key: 286425
  • Modification Timestamp: 2026-08-12T00:35:26Z
  • Originating System Name: Association of Interior REALTORS®
  • Status Change Timestamp: 2026-08-12T00:32:46Z
Powered by REALTOR.ca
Listing updated: 2026-08-16 08:26:14
REALTOR®, REALTORS®, and the REALTOR® logo are certification marks that are owned by REALTOR® Canada Inc. and licensed exclusively to The Canadian Real Estate Association (CREA). These certification marks identify real estate professionals who are members of CREA and who must abide by CREA’s By‐Laws, Rules, and the REALTOR® Code. The MLS® trademark and the MLS® logo are owned by CREA and identify the quality of services provided by real estate professionals who are members of CREA.

The information contained on this site is based in whole or in part on information that is provided by members of The Canadian Real Estate Association, who are responsible for its accuracy. CREA reproduces and distributes this information as a service for its members and assumes no responsibility for its accuracy.

Website is operated by a brokerage or salesperson who is a member of The Canadian Real Estate Association.

The listing content on this website is protected by copyright and other laws, and is intended solely for the private, non‐commercial use by individuals. Any other reproduction, distribution or use of the content, in whole or in part, is specifically forbidden. The prohibited uses include commercial use, “screen scraping”, “database scraping”, and any other activity intended to collect, store, reorganize or manipulate data on the pages produced by or displayed on this website.

By continuing to use this website and its services, you agree to these

These forms are provided to ComFree’s Unrepresented Sellers as a part of their Mere Posting ComFree Listing Contract.

I acknowledge I can only access these forms as a ComFree customer under contract.

These forms are provided to ComFree’s Unrepresented Sellers as a part of their Mere Posting ComFree Listing Contract and in partnership with Zubic Law.

I acknowledge I can only access these forms as a ComFree customer under contract.

These forms are provided to ComFree’s Unrepresented Sellers as part of their Mere Posting ComFree Listing Contract and in partnership with Imperium LLP – Rocky Kim.

I acknowledge I can only access these forms as a ComFree customer under contract.

How It Works

1. Purchase Your Package

2. We Ship Your ‘For Sale’ Sign

3. Book Your VR Tour

4. Complete Listing Input Forms

5. We Make Your Listing Live

6. Get Support 7 Days a Week

7. iSOLD!