Share
$1,249,000
British Columbia,Saanich
For Sale Active
1234 Union Rd, Saanich, British Columbia V8P2J6
  • 3
  • 3
  • 3,234 Sqft
Basic Details
Description

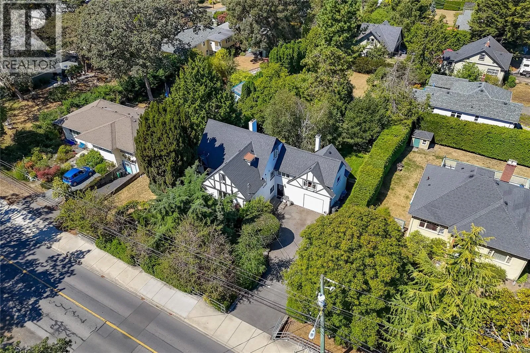
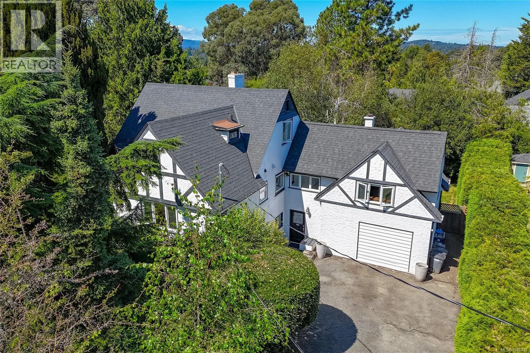
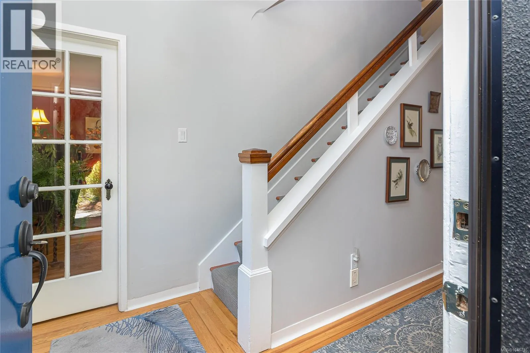
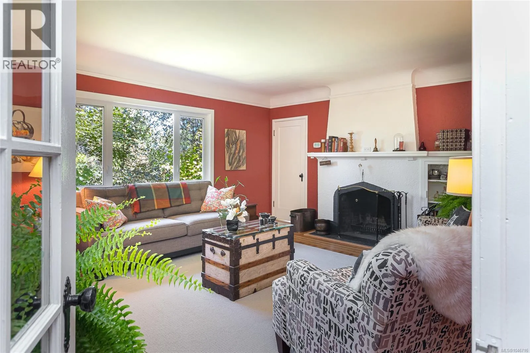
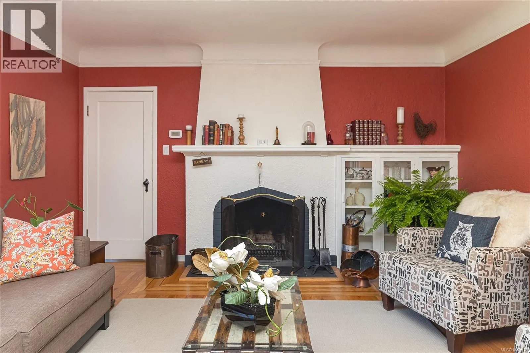
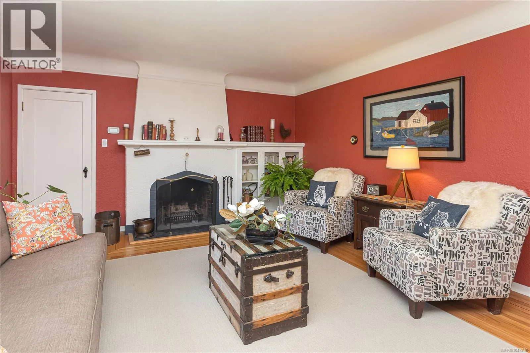
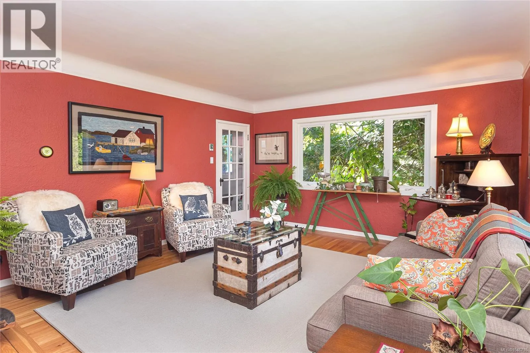
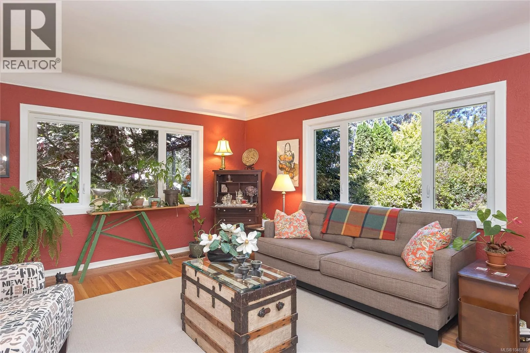
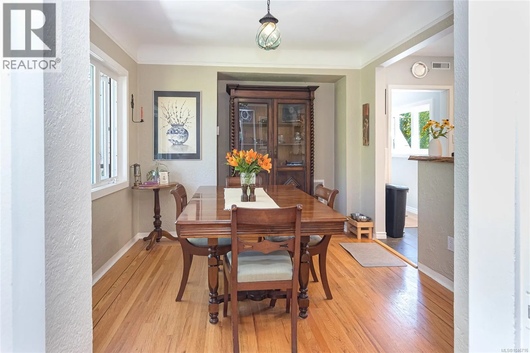
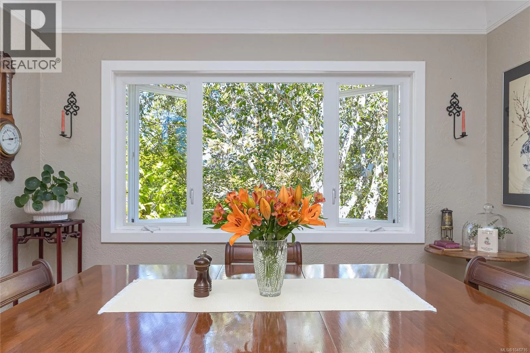
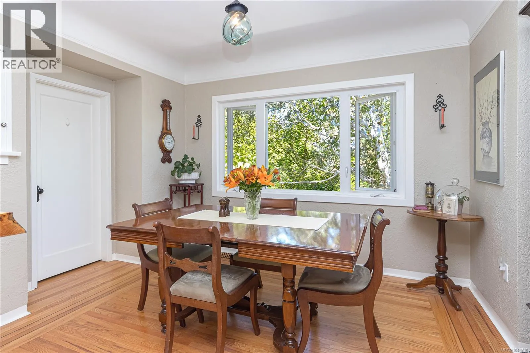
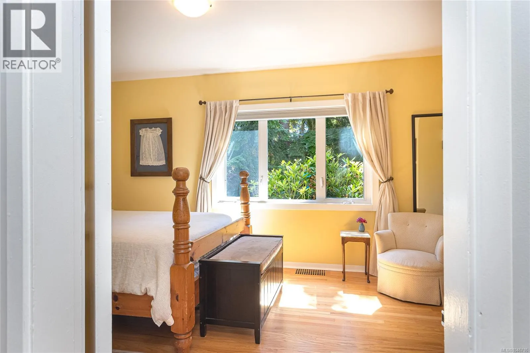
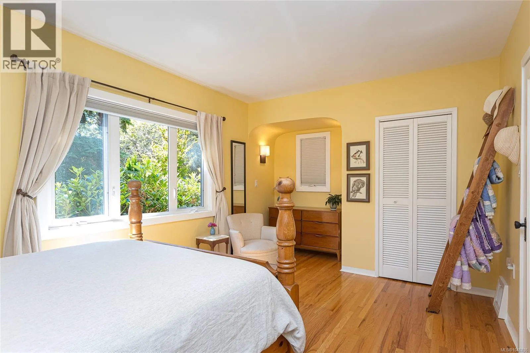
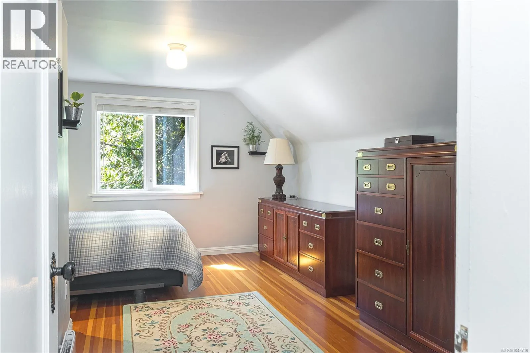
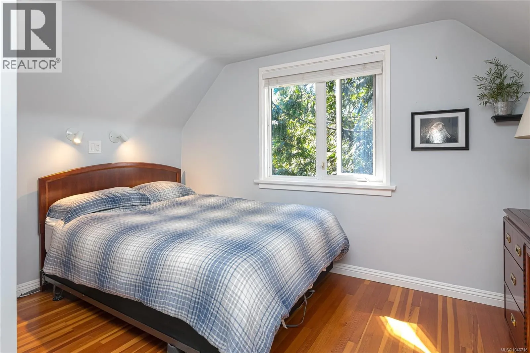
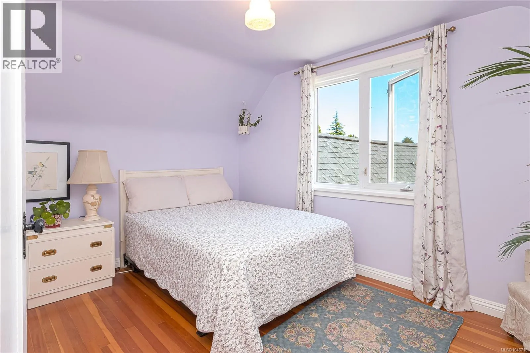
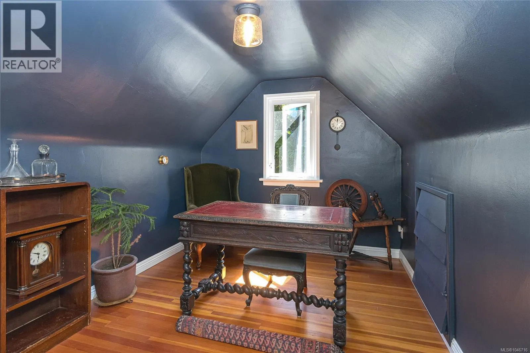
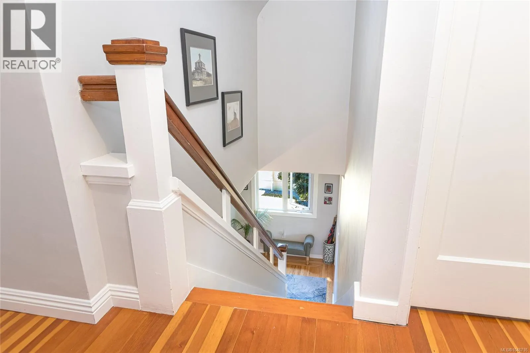
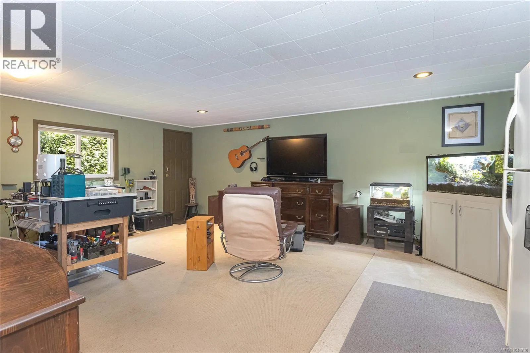
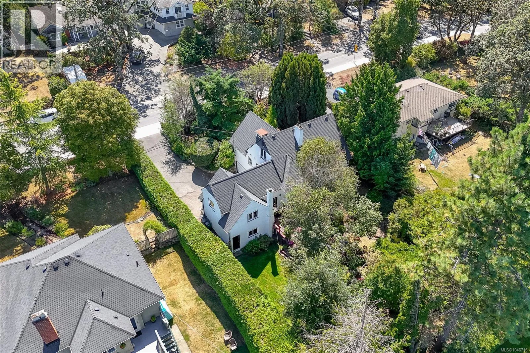
Some homes simply have a personality of their own. This beautifully maintained character home combines the warmth and architectural charm buyers hope to find in an established home with thoughtful improvements and an exceptionally versatile floor plan. Inside, beautiful oak hardwood floors with mahogany inlay extend throughout the main level — a distinctive feature that immediately speaks to the craftsmanship

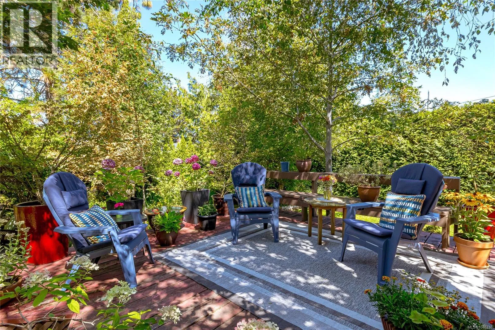
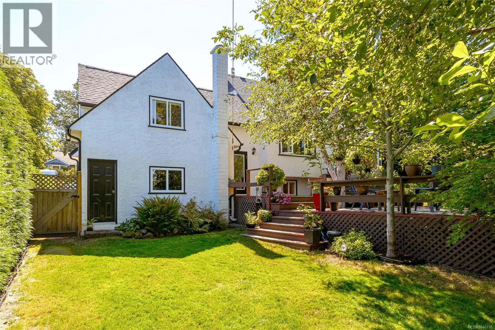
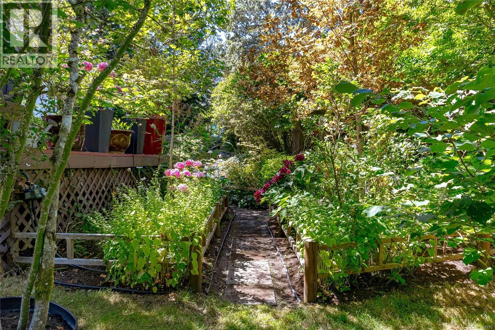
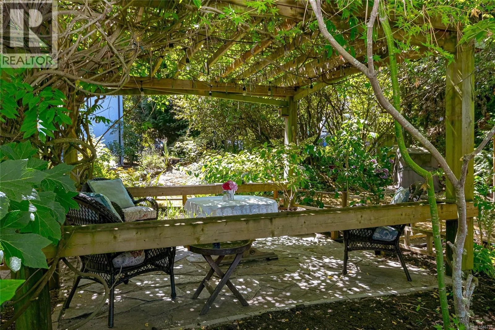
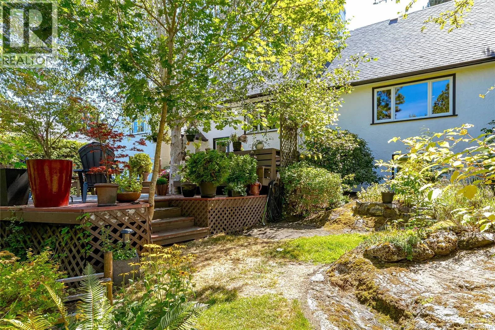
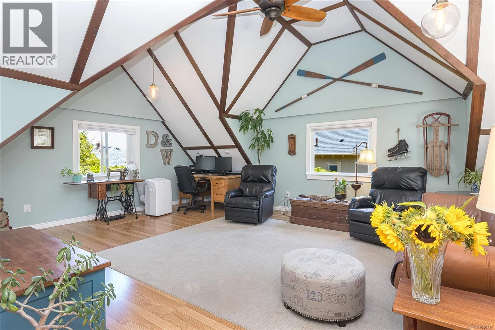
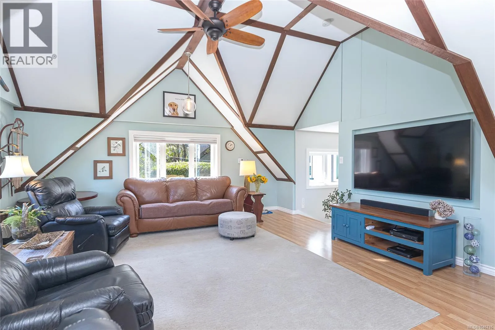
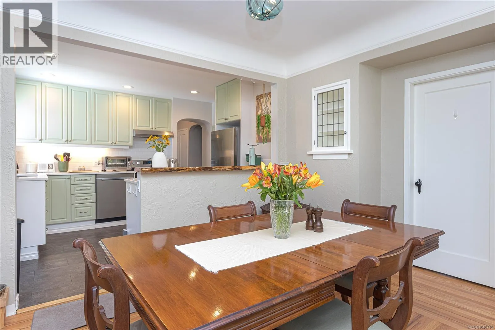
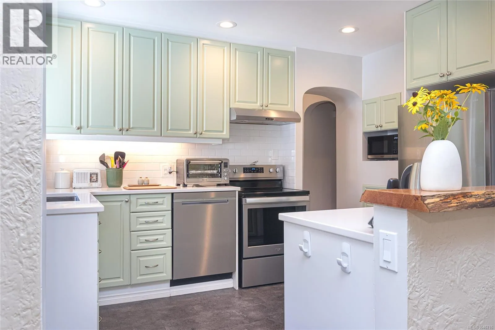
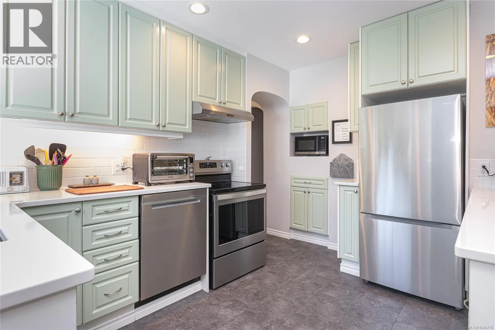
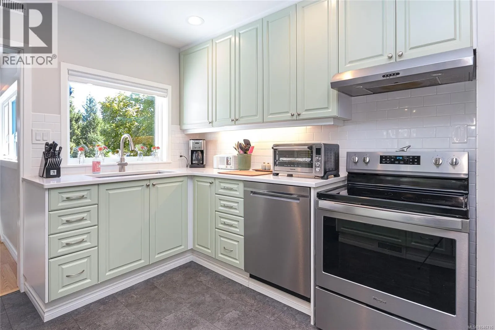
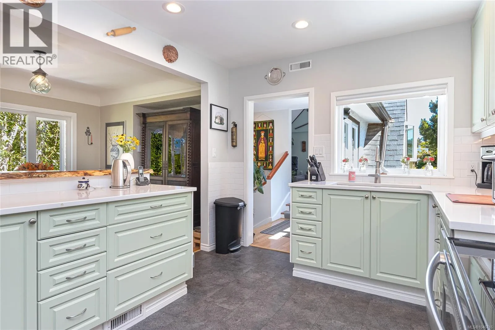
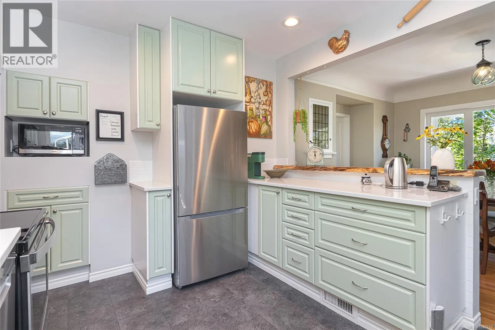
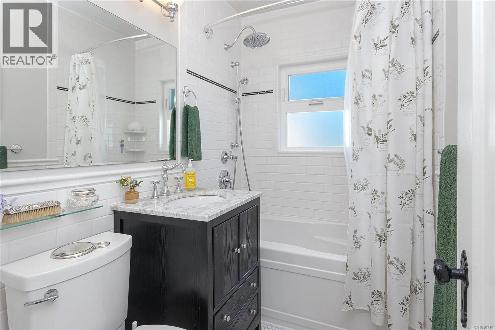
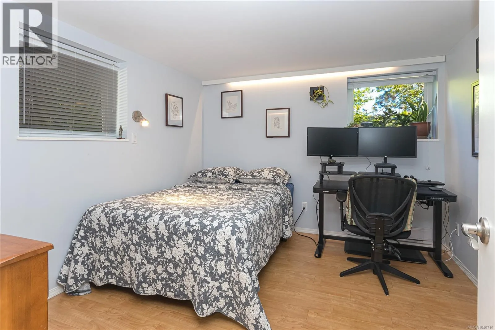
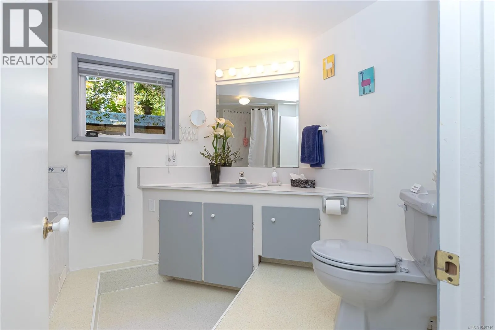
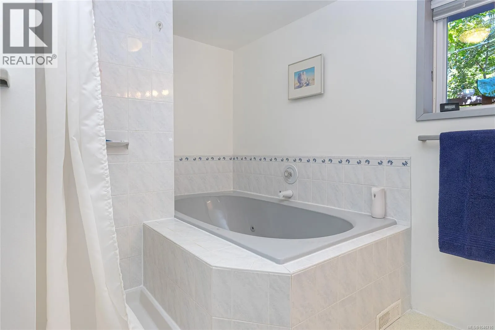
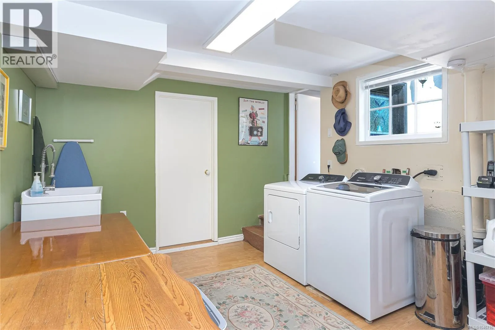
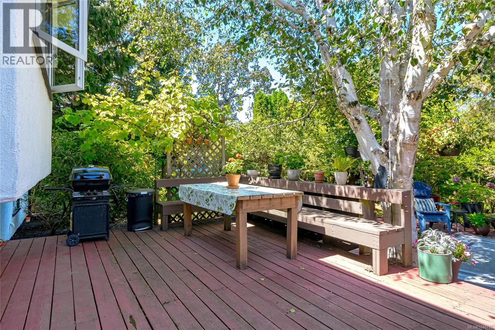
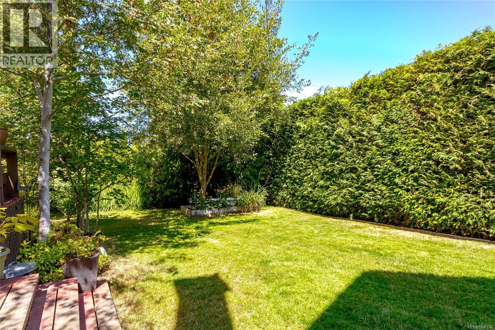
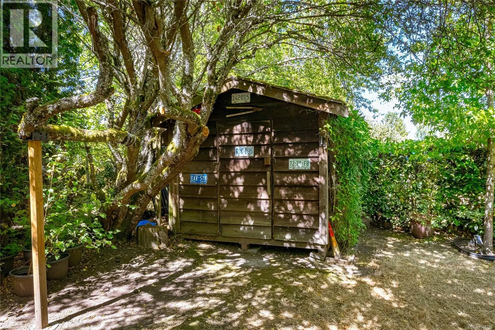
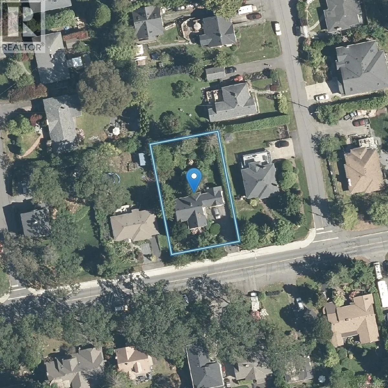
and character of the home. An inviting fireplace, charming doors and trim, interesting rooflines and wonderful original details add to its appeal. The renovated kitchen (2020) offers excellent workspace and storage and opens naturally to the dining area. A substantial family room addition completed in 2017 creates a fabulous second living area with dramatic vaulted ceilings and exposed architectural detailing. Offering over 3, 200 sq.ft. of finished living space over three levels, the home provides an abundance of flexibility with multiple bedrooms, an office/den, recreation room, laundry, storage and attached garage. The main bathroom was completely renovated in 2016, with other significant improvements including vinyl windows, roof replacement, oil tank replacement in 2022 and perimeter drain inspection and repairs in 2021. And then there are the gardens. Years of care have created a wonderfully private setting filled with mature perennial plantings, established trees, meandering garden areas and a vine-covered pergola that feels tucked away from the world. Expansive decks extend the living outdoors, while drip irrigation serves both the front and rear gardens. The generous lot may also offer future potential for a garden suite, subject to municipal approvals. For the buyer who appreciates the individuality and craftsmanship of a character home but still wants space, functionality and meaningful updates, this is a property that is difficult to duplicate. (id:62650)

Read More
Basic Details
  • Property Type: Residential
  • Listing Type: For Sale
  • Listing ID: 1046716
  • Price: $1,249,000
  • Bedrooms: 3
  • Bathrooms: 3
  • Square Footage: 3,234 Sqft
  • Year Built: 1942
  • Status: Active
  • Property Sub Type: Single Family
  • Office Key: 53095
Features & Appliances
Features
  • Heating System: Forced air, Baseboard heaters, Electric, Wood, Oil
  • Cooling System: None
  • Architectural Style: Character, Tudor
  • Fireplaces Total: 1
Address Map
  • Location: CA, British Columbia, Saanich, V8P2J6
  • Street: Union
  • Street Number: 1234
  • Street Suffix: Road
  • Longitude: W124° 38' 46.5''
  • Latitude: N48° 27' 52''
  • Zoning: Residential
Additional Information
  • Lot Features:
  • Lot Size Dimensions: 10400
Financial
  • Tax Annual Amount: 6298.15
Powered by REALTOR.ca
Listing updated: 2026-08-13 04:04:33
List Your Property
Mortgage Calculator
Get Pre-Approved
$
$
%
%
years
Monthly Payment (Est.) $
Listing Information
  • List Agent Key: 1437044
  • List Office Key: 53095
  • Modification Timestamp: 2026-08-12T16:10:12Z
  • Originating System Name: Victoria Real Estate Board
  • Status Change Timestamp: 2026-08-12T16:04:21Z
Powered by REALTOR.ca
Listing updated: 2026-08-13 04:04:33
REALTOR®, REALTORS®, and the REALTOR® logo are certification marks that are owned by REALTOR® Canada Inc. and licensed exclusively to The Canadian Real Estate Association (CREA). These certification marks identify real estate professionals who are members of CREA and who must abide by CREA’s By‐Laws, Rules, and the REALTOR® Code. The MLS® trademark and the MLS® logo are owned by CREA and identify the quality of services provided by real estate professionals who are members of CREA.

The information contained on this site is based in whole or in part on information that is provided by members of The Canadian Real Estate Association, who are responsible for its accuracy. CREA reproduces and distributes this information as a service for its members and assumes no responsibility for its accuracy.

Website is operated by a brokerage or salesperson who is a member of The Canadian Real Estate Association.

The listing content on this website is protected by copyright and other laws, and is intended solely for the private, non‐commercial use by individuals. Any other reproduction, distribution or use of the content, in whole or in part, is specifically forbidden. The prohibited uses include commercial use, “screen scraping”, “database scraping”, and any other activity intended to collect, store, reorganize or manipulate data on the pages produced by or displayed on this website.

By continuing to use this website and its services, you agree to these

These forms are provided to ComFree’s Unrepresented Sellers as a part of their Mere Posting ComFree Listing Contract.

I acknowledge I can only access these forms as a ComFree customer under contract.

These forms are provided to ComFree’s Unrepresented Sellers as a part of their Mere Posting ComFree Listing Contract and in partnership with Zubic Law.

I acknowledge I can only access these forms as a ComFree customer under contract.

These forms are provided to ComFree’s Unrepresented Sellers as part of their Mere Posting ComFree Listing Contract and in partnership with Imperium LLP – Rocky Kim.

I acknowledge I can only access these forms as a ComFree customer under contract.

How It Works

1. Purchase Your Package

2. We Ship Your ‘For Sale’ Sign

3. Book Your VR Tour

4. Complete Listing Input Forms

5. We Make Your Listing Live

6. Get Support 7 Days a Week

7. iSOLD!