Share
$284,900
Ontario,Ottawa
For Sale Active
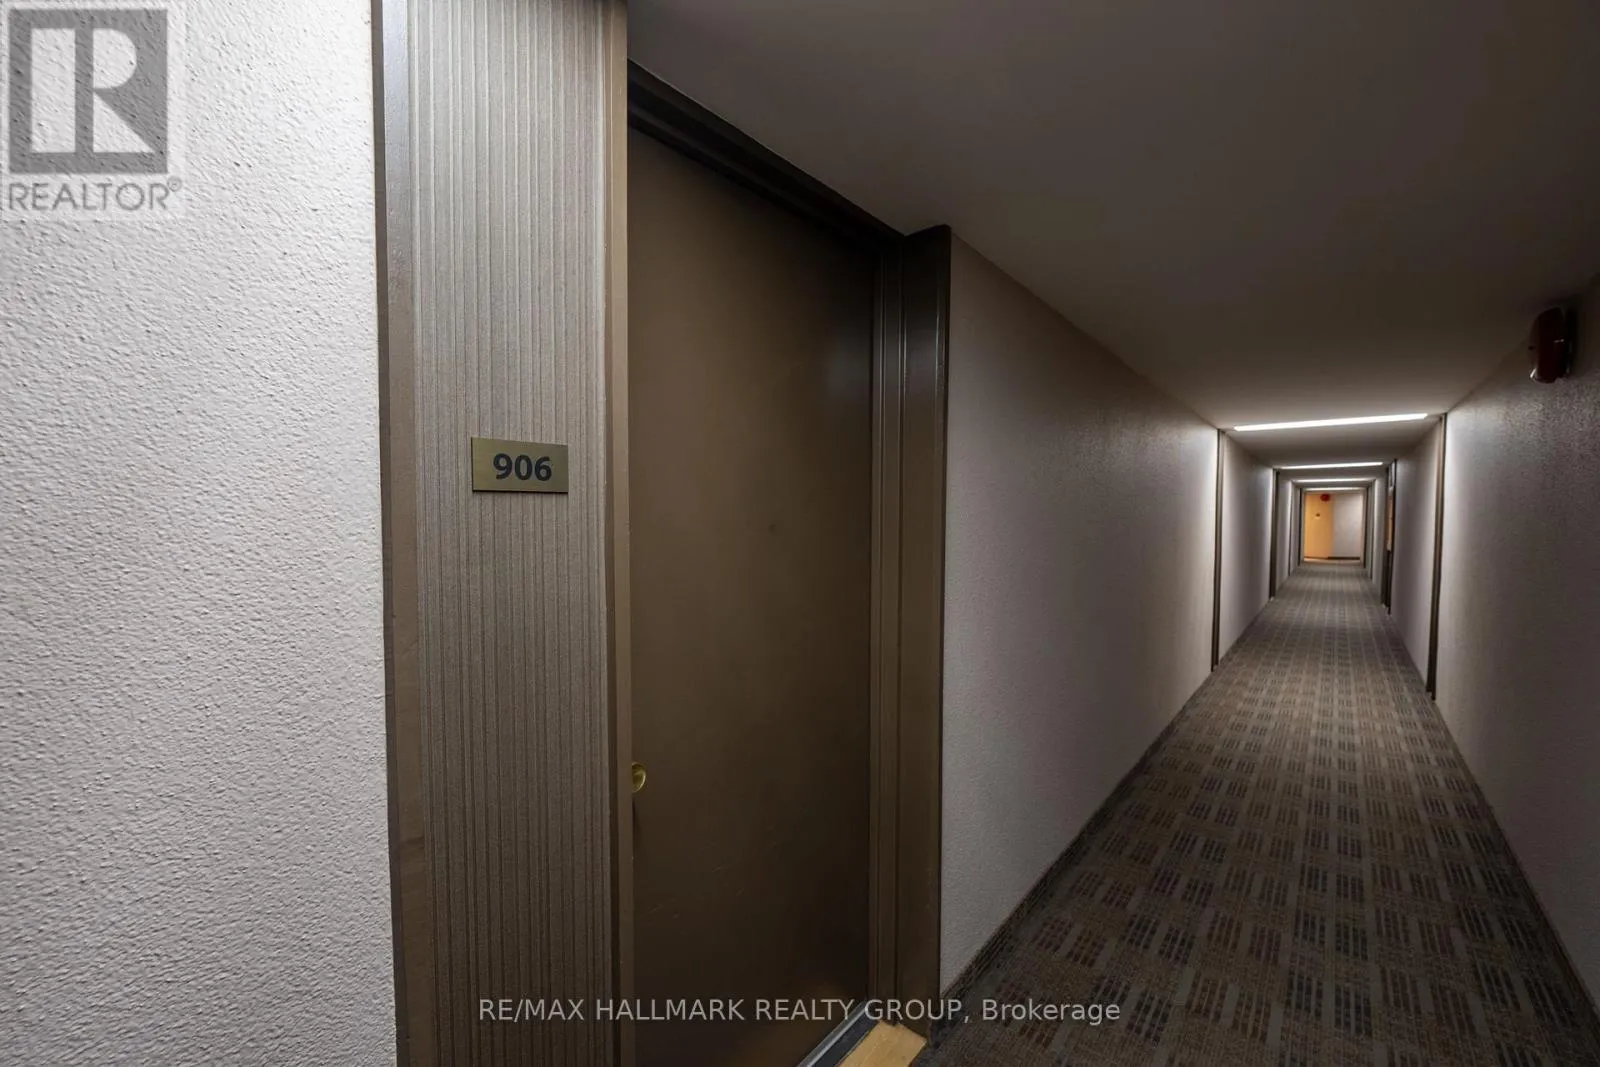
906 - 20 CHESTERTON DRIVE, Ottawa, Ontario K2E6Z7
  • 2
  • 1
  • 700 - 799Square Feet
Basic Details
Description

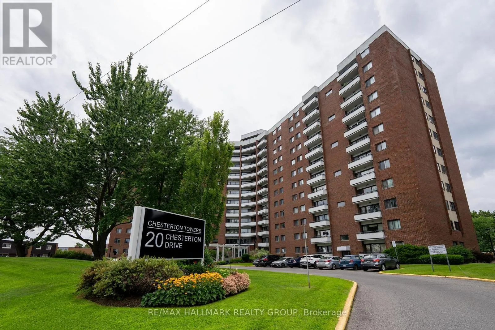
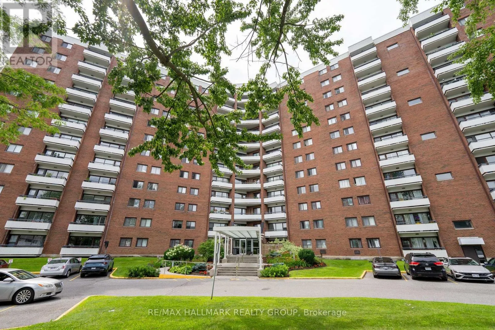
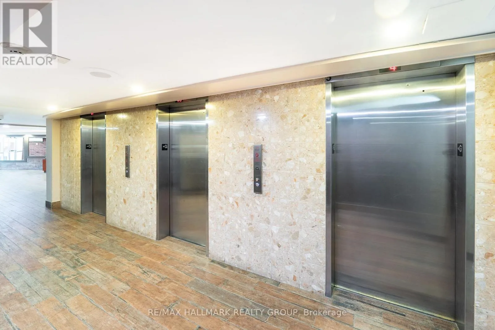
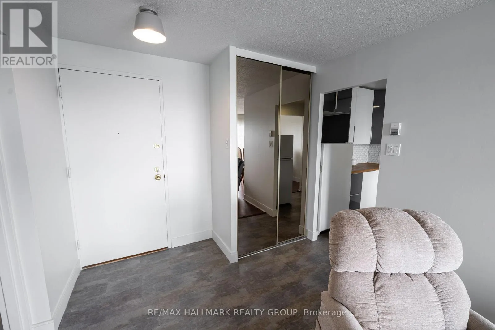
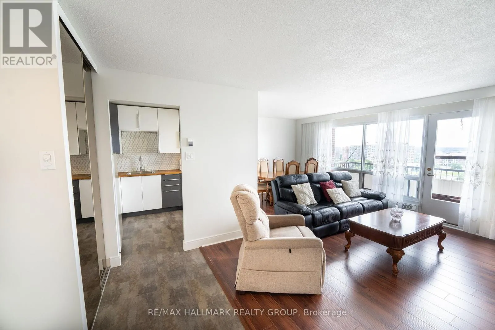
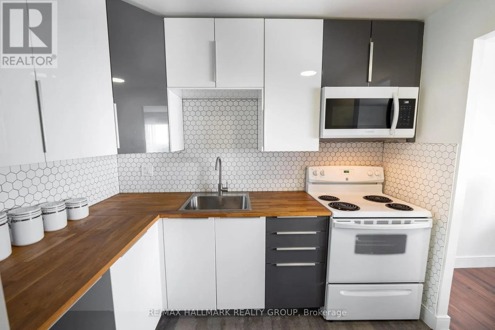
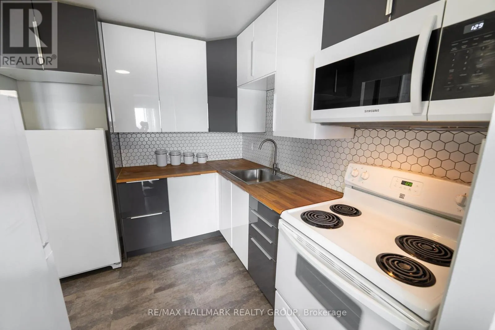
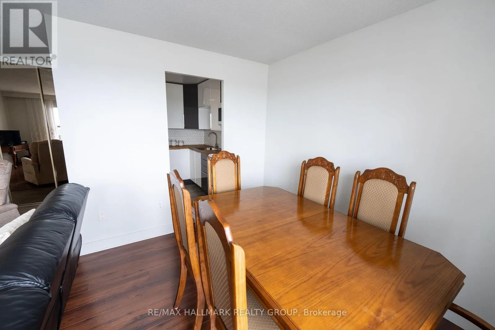
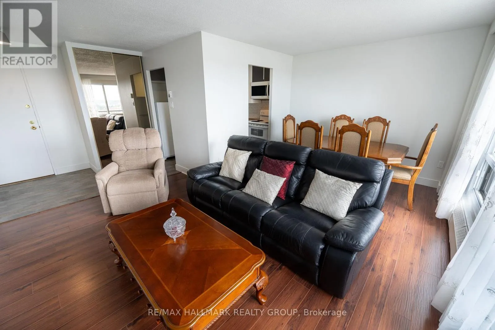
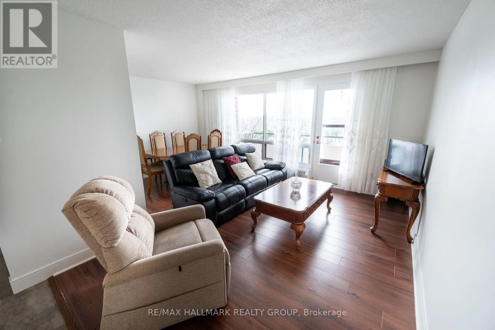
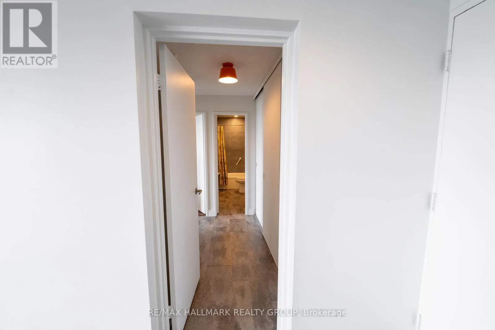
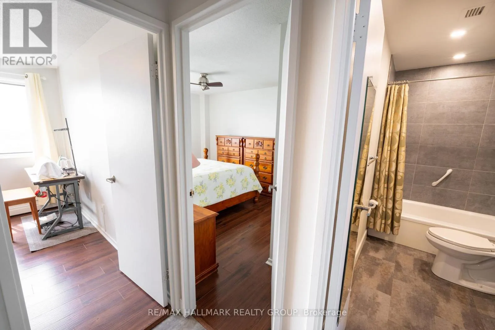
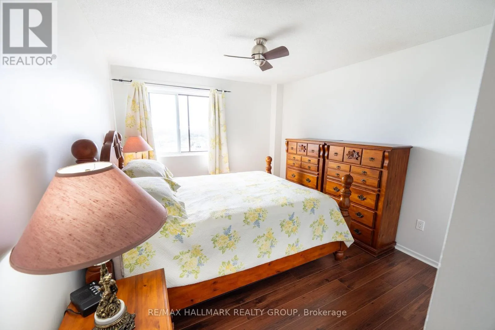
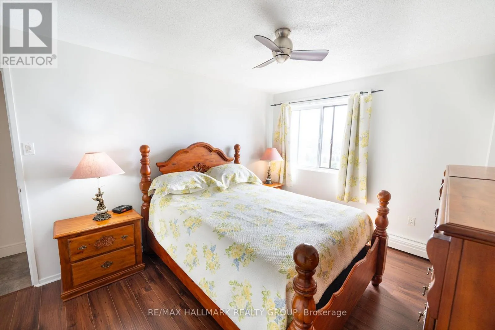
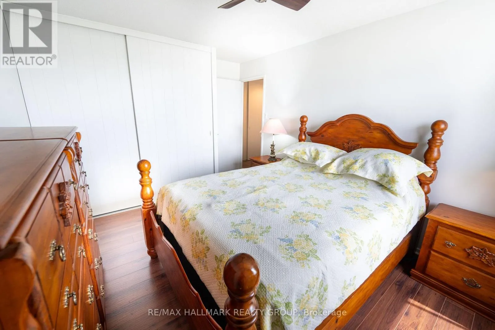
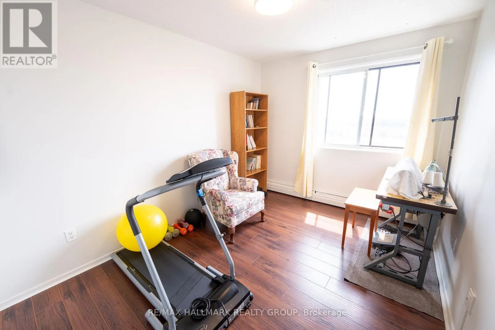
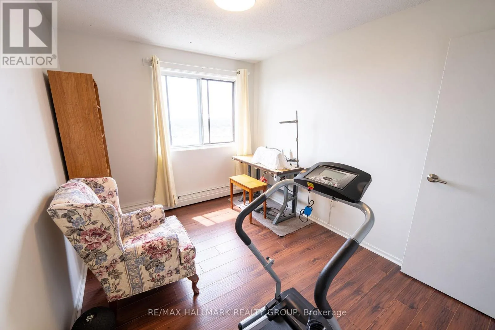
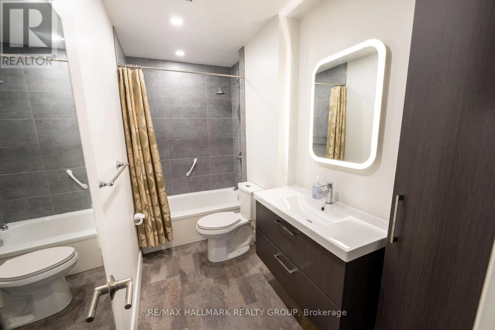
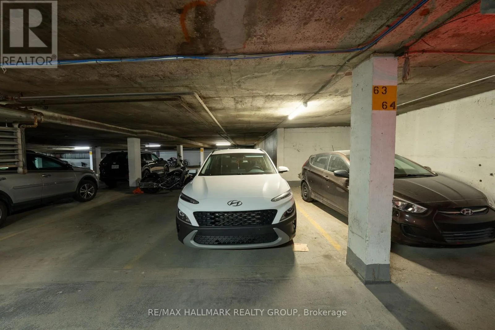
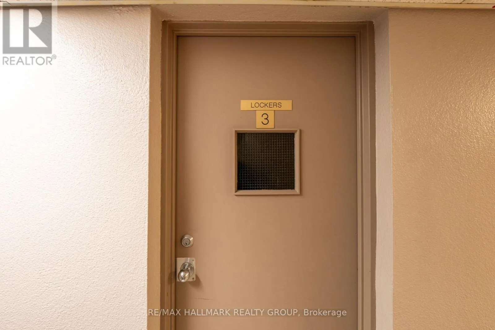
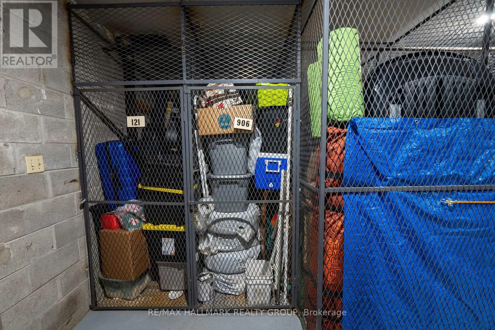
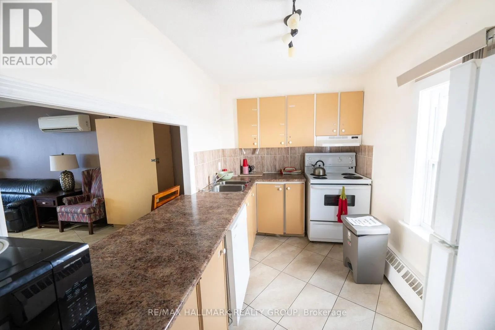
Welcome to Chesterton Towers! This bright and spacious 2-bedroom, 1-bathroom condo at 20 Chesterton Drive offers an incredible turnkey opportunity in a highly desirable Ottawa neighborhood. The beautifully updated kitchen and bathroom deliver modern style, while the highly sought-after southwest exposure floods the principal rooms with glorious natural light. The unit also includes a designated parking spot, a private storage

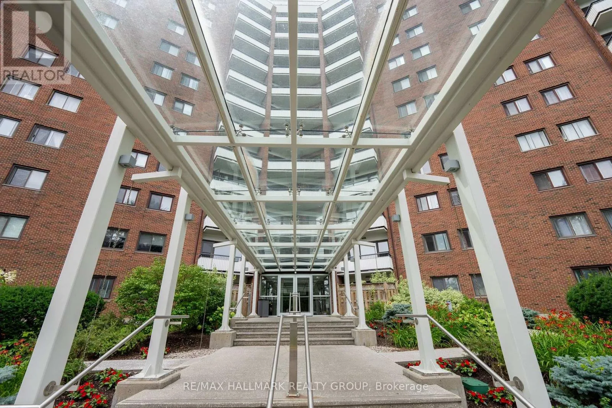
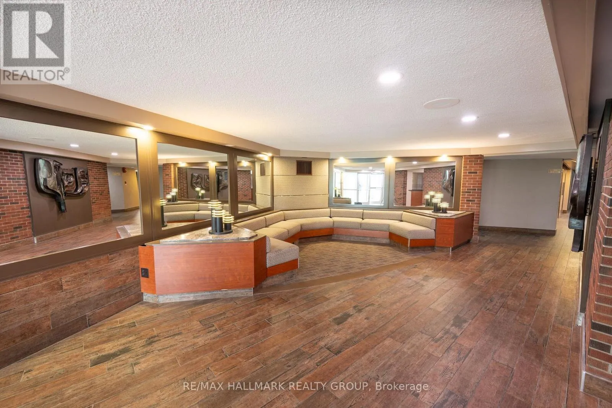
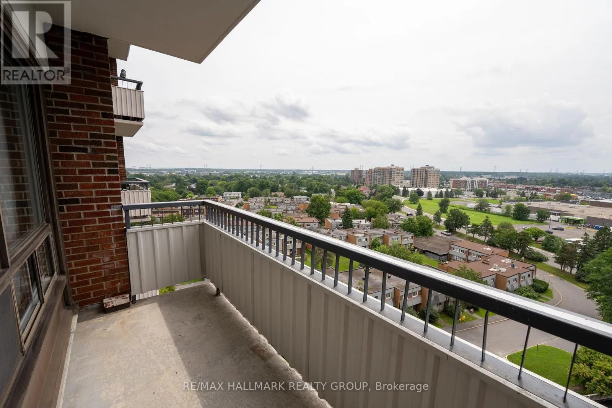
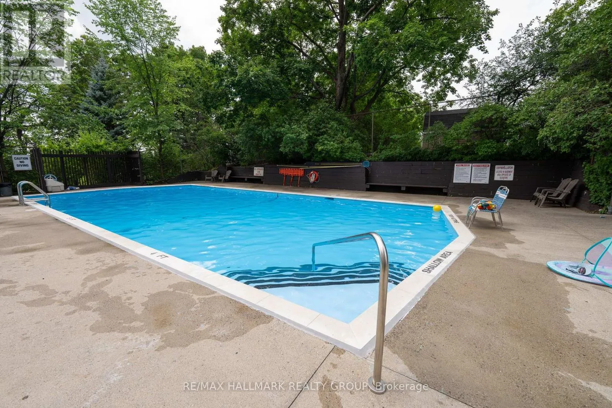
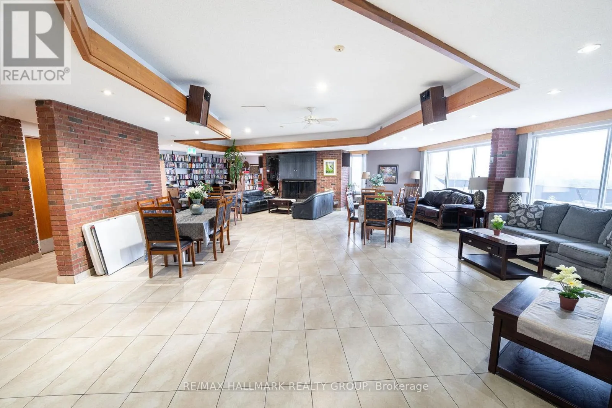
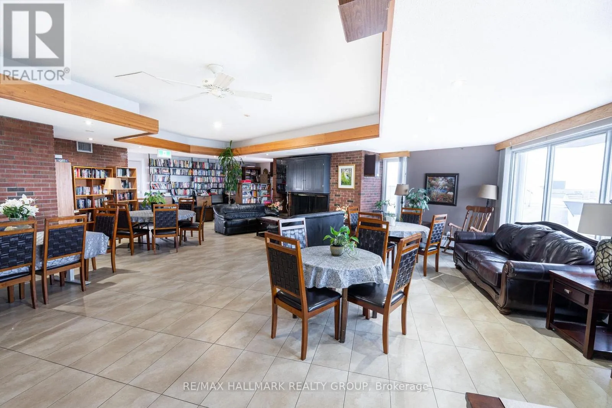
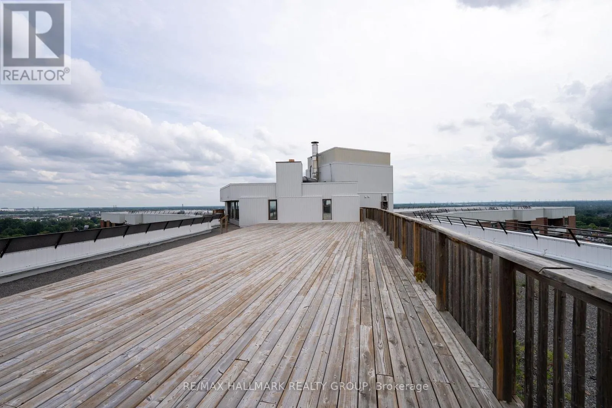
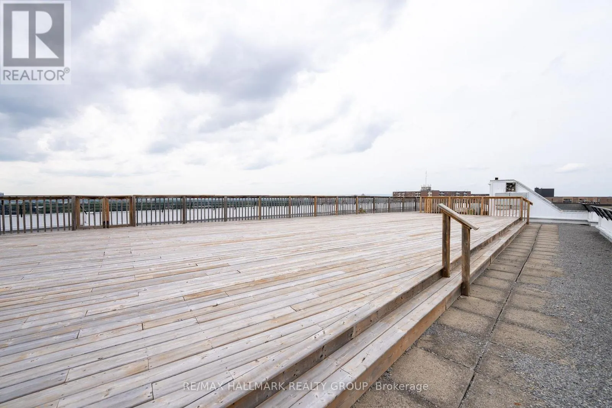
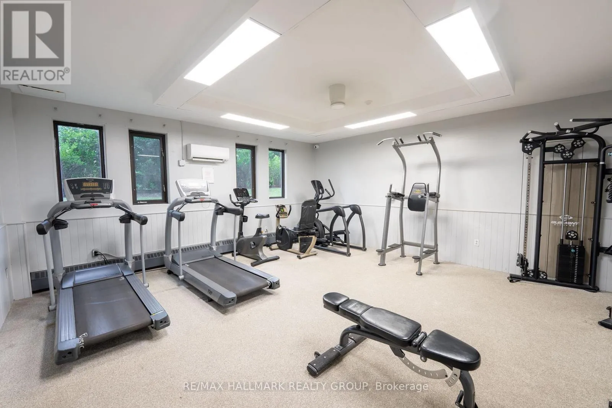
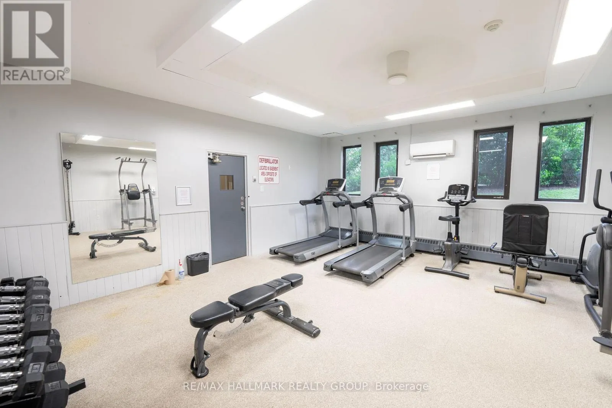
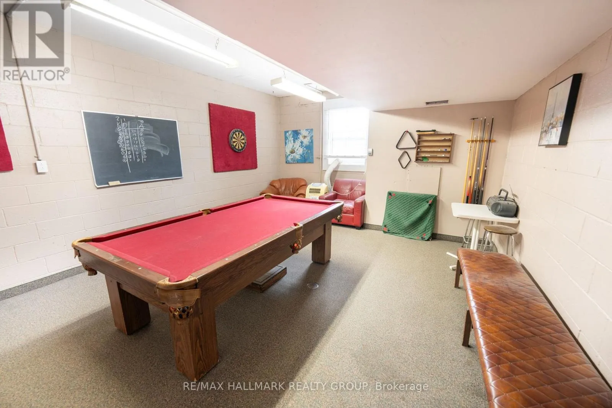
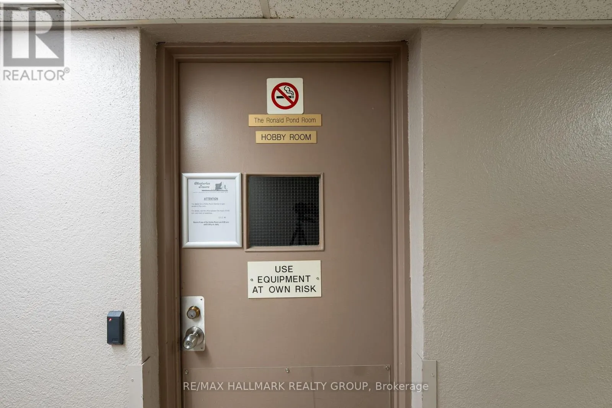
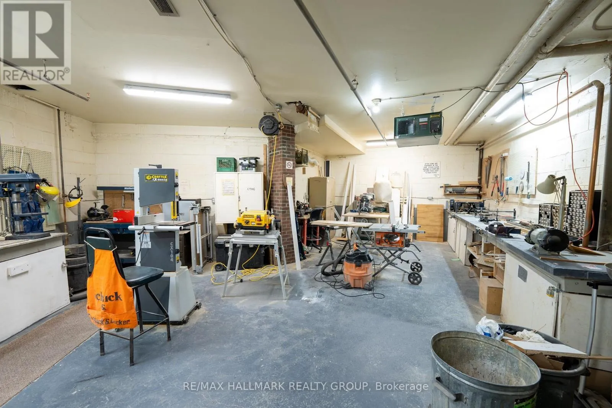
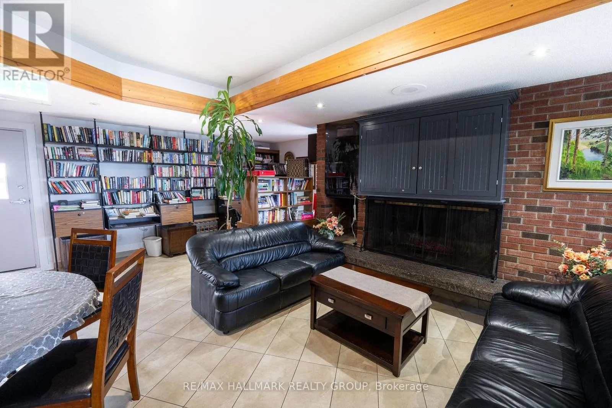
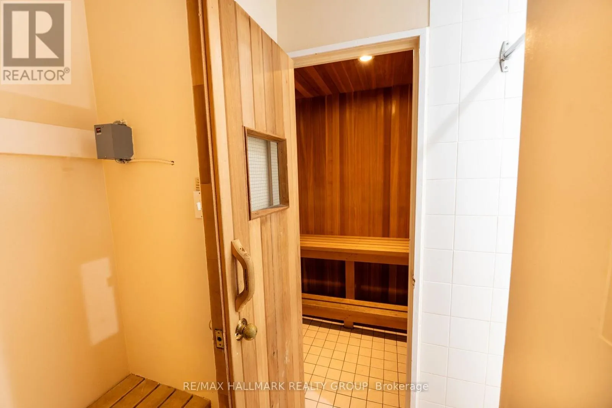
locker, and the ultimate convenience of laundry on the same floor. Plus, enjoy predictable monthly budgeting with heat and hydro included in your condo fees! Experience resort-style living with an unmatched lineup of building amenities. Take in panoramic views from the spectacular penthouse lounge with kitchen and the massive rooftop patio-perfect for entertaining. Enjoy hot summer days by the outdoor inground heated saltwater pool, or stay active year-round in the fully equipped gym and relaxing sauna. The building caters to all your needs with a dedicated games room, a creative hobby room, and a secure bicycle room. Hosting out-of-town visitors is completely stress-free thanks to 3 overnight guest suites available for residents. Location is everything, and this property delivers peak convenience. Boasting an exceptional walking score, you can easily run everyday errands on foot. Commuters will love the excellent transit options right at your doorstep, providing seamless connections to downtown, Algonquin College, and Carleton University. You are just steps away from the vibrant Merivale Road corridor, home to amazing shopping, diverse dining options, grocery stores, and retail essentials. Don’t miss out on this perfect blend of modern comfort, community, and unparalleled convenience in a professionally managed building! (id:62650)

Read More
Basic Details
  • Property Type: Residential
  • Listing Type: For Sale
  • Listing ID: X13667250
  • Price: $284,900
  • Bedrooms: 2
  • Bathrooms: 1
  • Square Footage: 700 - 799 Sqft
  • Status: Active
  • Office Name: RE/MAX HALLMARK REALTY GROUP
  • Property Attached Yn: 1
  • Property Sub Type: Single Family
  • Office Key: 278197
Features & Appliances
Features
  • Swimming Pool: Outdoor pool
  • Heating System: Baseboard heaters, Electric
  • Cooling System: None
  • Basement: None
  • Parking: Underground, Garage
  • Exterior Features: Brick
Address Map
  • Location: CA, Ontario, Ottawa, K2E6Z7
  • Street: Chesterton
  • Street Number: 20
  • Street Suffix: Drive
  • Longitude: W76° 16' 13.9''
  • Latitude: N45° 21' 7.3''
Additional Information
  • Community Features:
  • Lot Features:
Financial
  • Association Fee: 729.47
  • Association Fee Frequency: Monthly
  • Association Fee Includes:
  • Tax Annual Amount: 2333.92
Powered by REALTOR.ca
Listing updated: 2026-08-13 23:25:21
List Your Property
Mortgage Calculator
Get Pre-Approved
$
$
%
%
years
Monthly Payment (Est.) $
Listing Information
  • List Agent Key: 1954023
  • List Office Key: 278197
  • Modification Timestamp: 2026-08-12T17:30:05Z
  • Originating System Name: Ottawa Real Estate Board
  • Status Change Timestamp: 2026-08-12T17:23:28Z
Powered by REALTOR.ca
Listing updated: 2026-08-13 23:25:23
REALTOR®, REALTORS®, and the REALTOR® logo are certification marks that are owned by REALTOR® Canada Inc. and licensed exclusively to The Canadian Real Estate Association (CREA). These certification marks identify real estate professionals who are members of CREA and who must abide by CREA’s By‐Laws, Rules, and the REALTOR® Code. The MLS® trademark and the MLS® logo are owned by CREA and identify the quality of services provided by real estate professionals who are members of CREA.

The information contained on this site is based in whole or in part on information that is provided by members of The Canadian Real Estate Association, who are responsible for its accuracy. CREA reproduces and distributes this information as a service for its members and assumes no responsibility for its accuracy.

Website is operated by a brokerage or salesperson who is a member of The Canadian Real Estate Association.

The listing content on this website is protected by copyright and other laws, and is intended solely for the private, non‐commercial use by individuals. Any other reproduction, distribution or use of the content, in whole or in part, is specifically forbidden. The prohibited uses include commercial use, “screen scraping”, “database scraping”, and any other activity intended to collect, store, reorganize or manipulate data on the pages produced by or displayed on this website.

By continuing to use this website and its services, you agree to these

These forms are provided to ComFree’s Unrepresented Sellers as a part of their Mere Posting ComFree Listing Contract.

I acknowledge I can only access these forms as a ComFree customer under contract.

These forms are provided to ComFree’s Unrepresented Sellers as a part of their Mere Posting ComFree Listing Contract and in partnership with Zubic Law.

I acknowledge I can only access these forms as a ComFree customer under contract.

These forms are provided to ComFree’s Unrepresented Sellers as part of their Mere Posting ComFree Listing Contract and in partnership with Imperium LLP – Rocky Kim.

I acknowledge I can only access these forms as a ComFree customer under contract.

How It Works

1. Purchase Your Package

2. We Ship Your ‘For Sale’ Sign

3. Book Your VR Tour

4. Complete Listing Input Forms

5. We Make Your Listing Live

6. Get Support 7 Days a Week

7. iSOLD!