Share
$1,079,000
British Columbia,Langford
For Sale Active
1129 Smokehouse Cres, Langford, British Columbia V9C0J8
  • 3
  • 3
  • 2,055 Sqft
Next Open House
  • Aug 16
Basic Details
Description

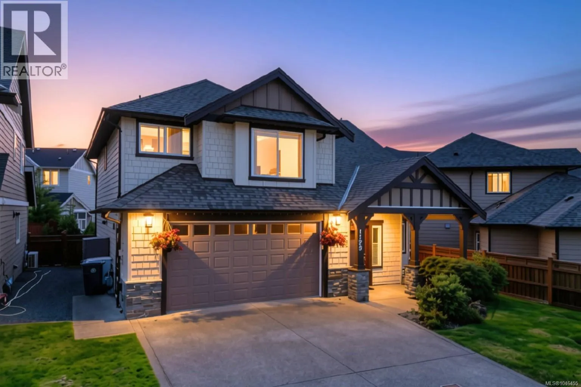
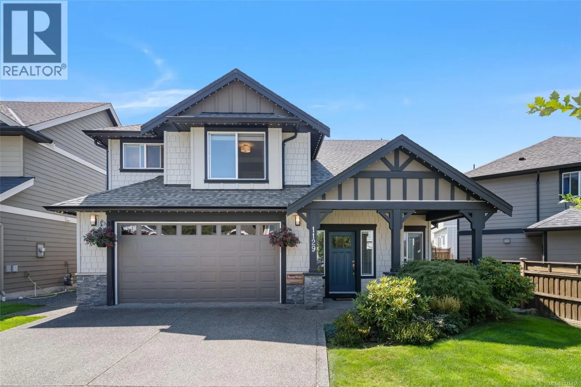
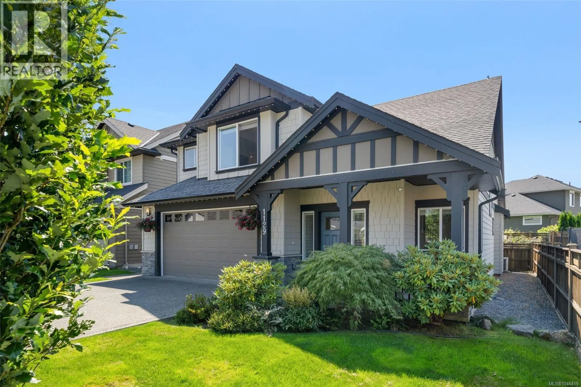
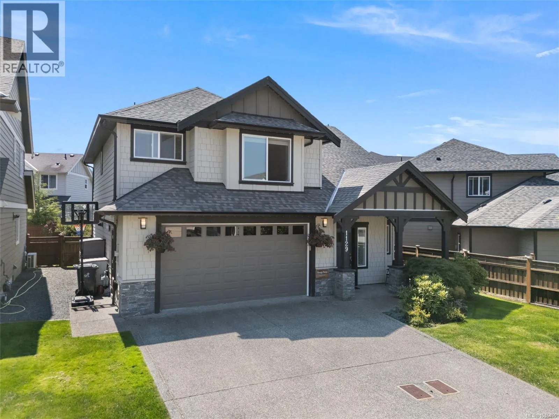
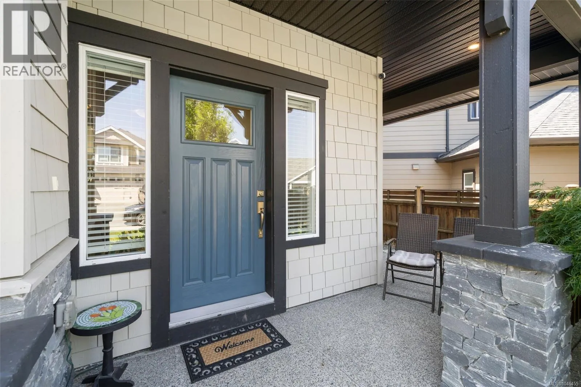
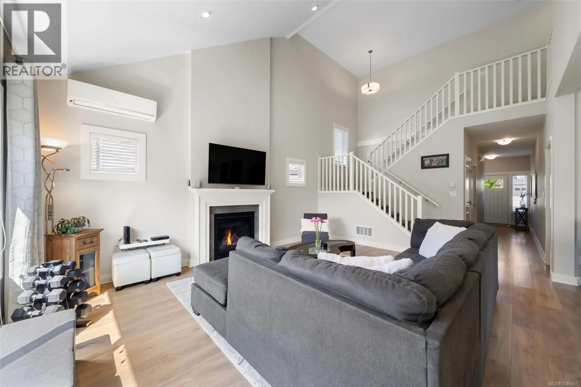
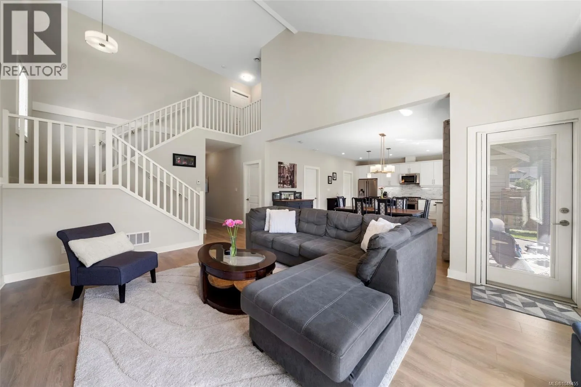
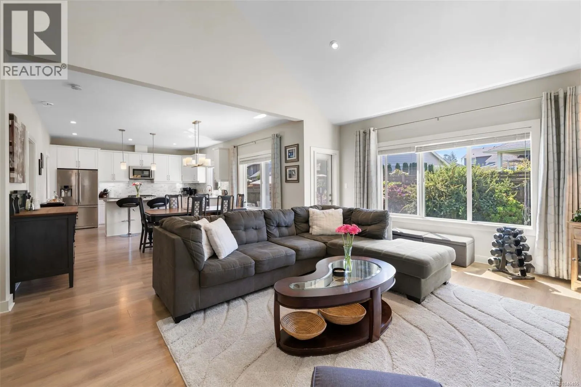
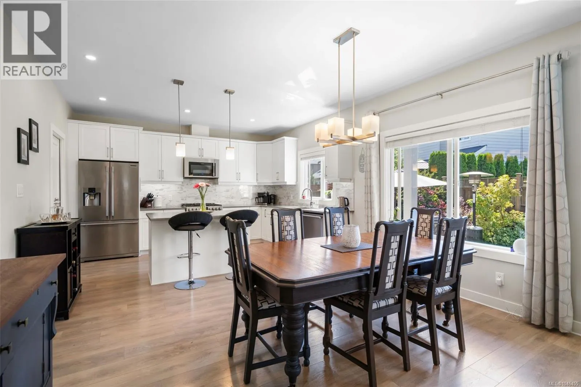
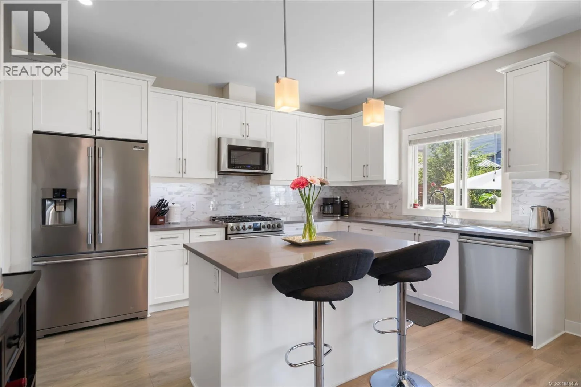
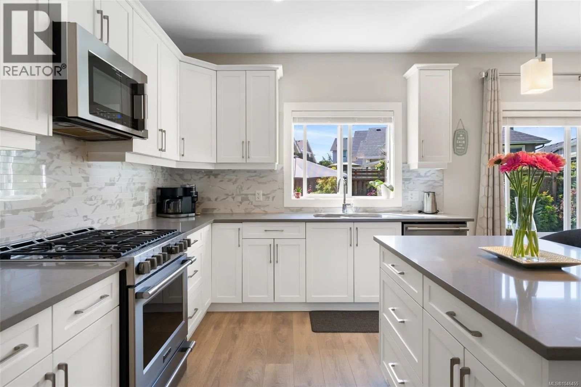
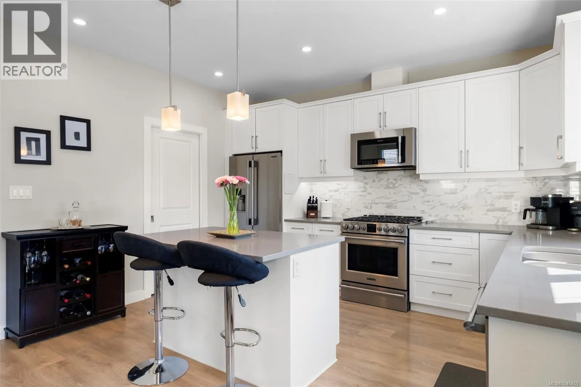
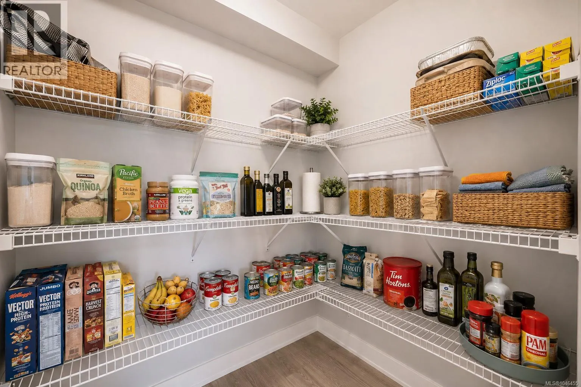
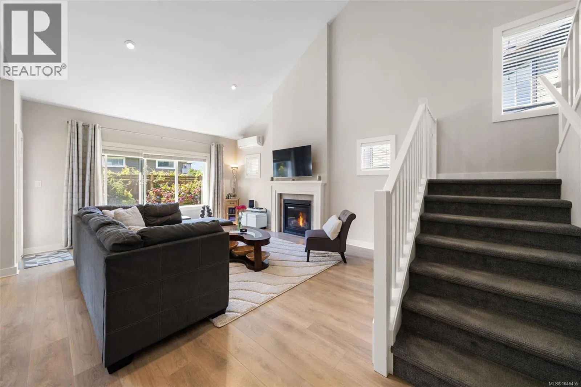
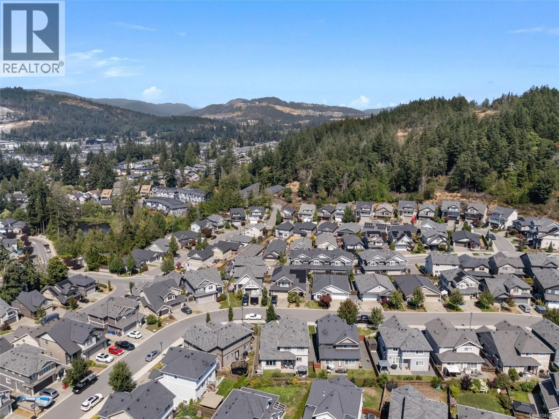
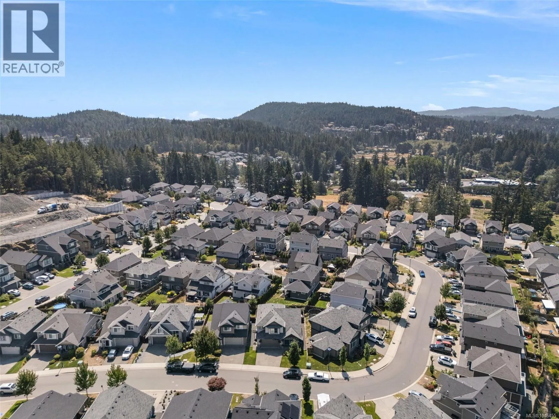
OPEN HOUSE Sunday, August 16th @ 11-1! Welcome to 1129 Smokehouse Crescent – a beautiful 3 bedroom + den / 3 bathroom Happy Valley home near parks, trails, schools and more! A sun-drenched open-concept living/dining area with soaring 18’ vaulted ceilings and natural gas fireplace anchor the home, while the bright and modern kitchen with gas range, quartz countertops and

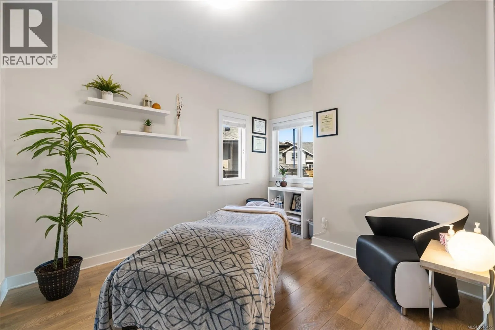
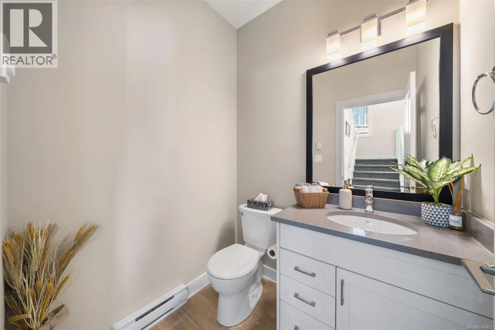
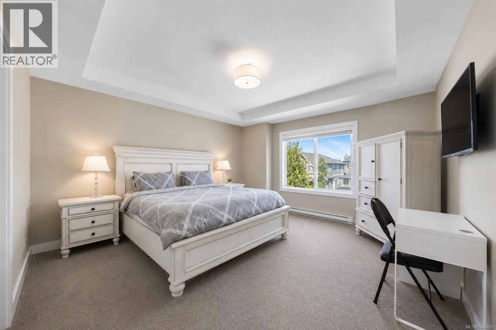
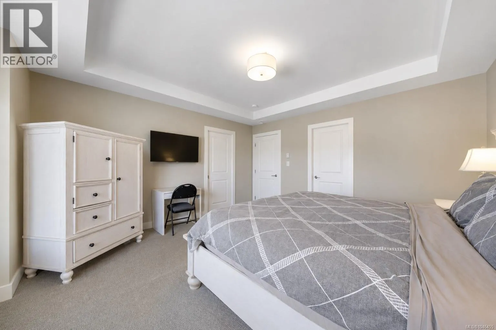
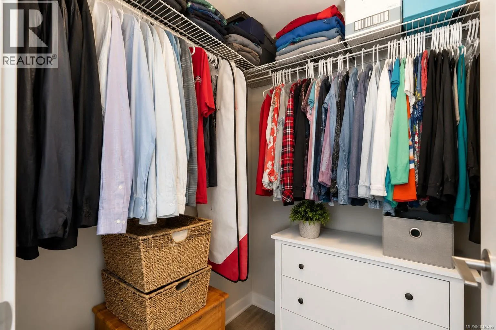
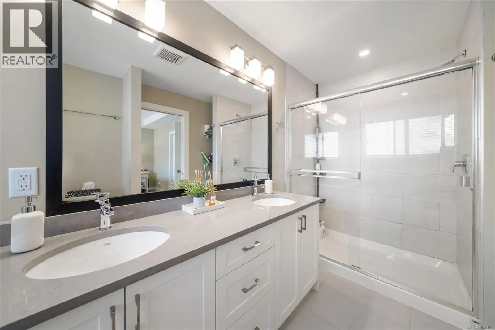
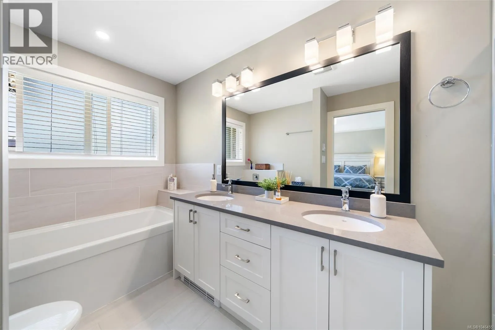
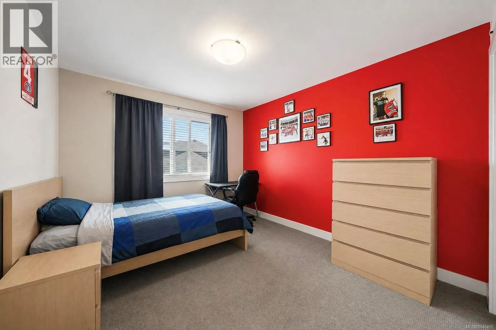
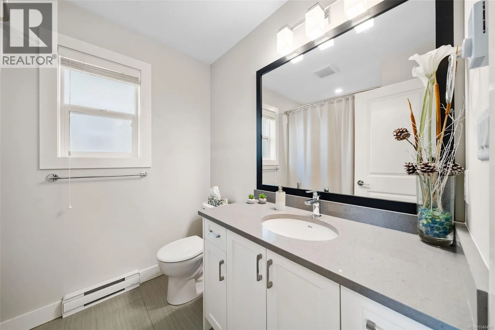
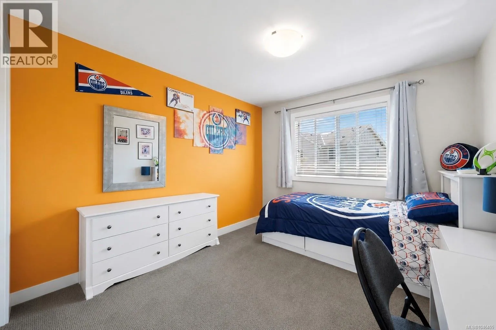
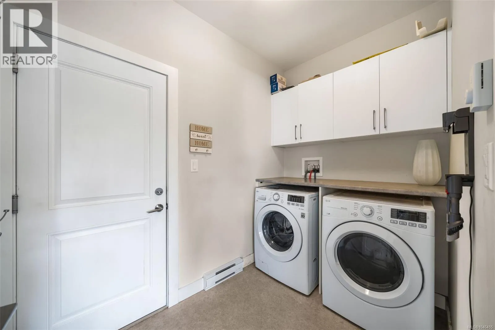
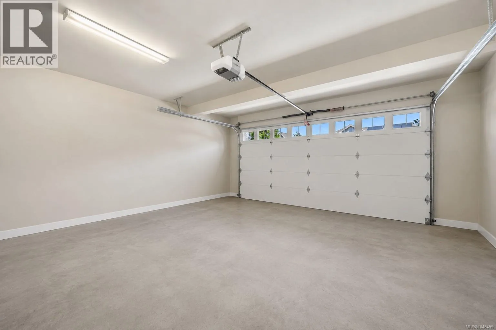
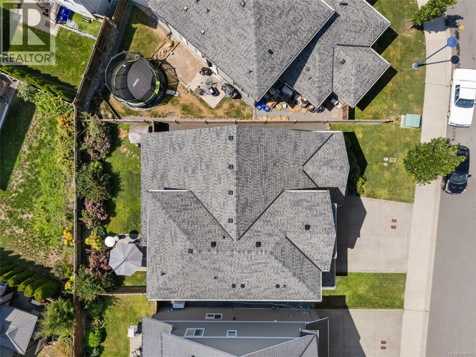
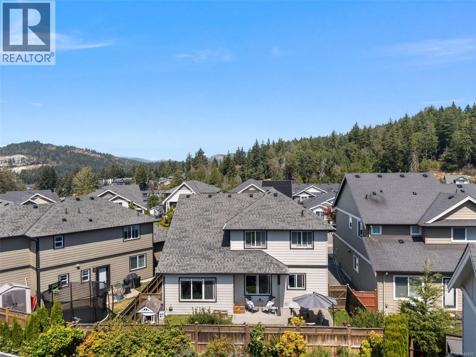
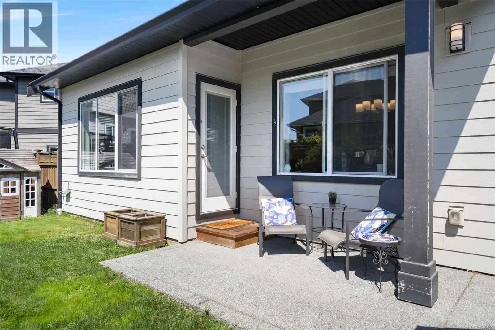
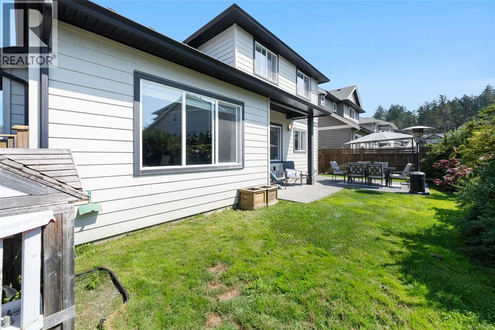
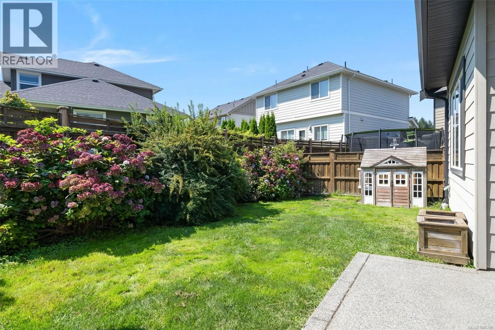
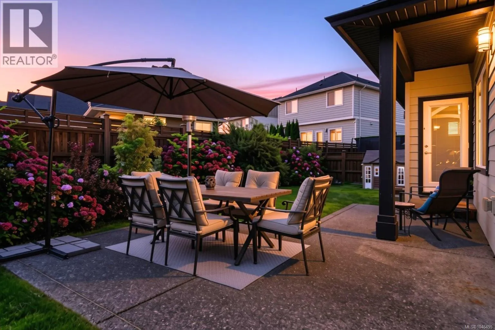
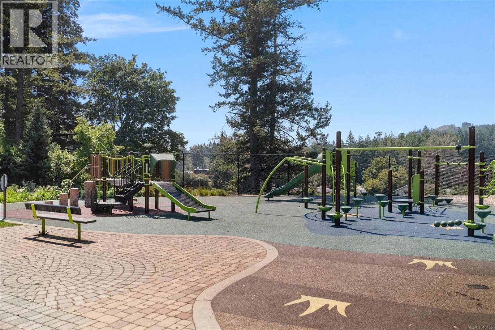
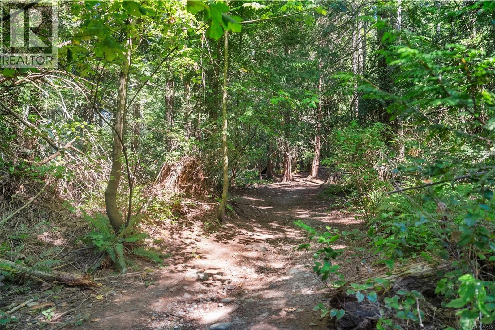
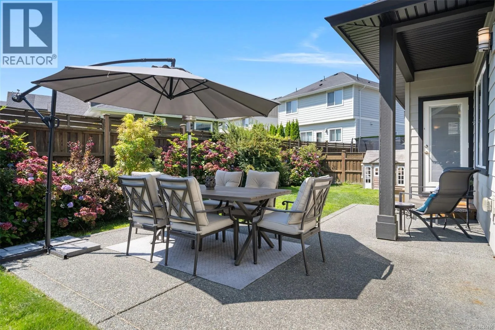
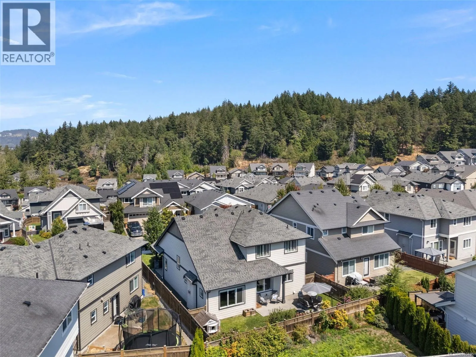
walk in pantry are sure to win you over. The 10’x13’ den/office near powder room on the main floor is ideal for those working from home or looking for extra space. An impressive open-to-below feature blends both floors together seamlessly. A massive 14’x15’ primary bedroom with walk in closet and 5 piece ensuite await, as well as 2 additional bedrooms and main 4 piece bathroom. The double car side-by-side garage and expansive 4 foot tall 1000+sf crawlspace provides an abundance of storgae! Spend hours catching rays in your fully fenced south-facing back yard with beautiful gardens, lush grass and patio area with natural gas BBQ hook up or explore the many nearby attractions such as Happy Hill, Honeycrisp Park and the Galloping Goose trail. 1129 Smokehouse Crescent has it all and most importantly, feels like ‘home’ the minute you step in the front door! (id:62650)

Read More
Basic Details
  • Property Type: Residential
  • Listing Type: For Sale
  • Listing ID: 1046455
  • Price: $1,079,000
  • Bedrooms: 3
  • Bathrooms: 3
  • View: Mountain view
  • Square Footage: 2,055 Sqft
  • Year Built: 2017
  • Status: Active
  • Property Sub Type: Single Family
  • Office Key: 280182
Features & Appliances
Features
  • Heating System: Natural gas, Baseboard heaters, Electric, Heat Pump
  • Cooling System: Air Conditioned
  • Fireplaces Total: 1
Address Map
  • Location: CA, British Columbia, Langford, V9C0J8
  • Street: Smokehouse
  • Street Number: 1129
  • Street Suffix: Crescent
  • Longitude: W124° 28' 15''
  • Latitude: N48° 25' 8.7''
  • Zoning: Residential
Additional Information
  • Lot Size Dimensions: 4083
Financial
  • Tax Annual Amount: 5634
Powered by REALTOR.ca
Listing updated: 2026-08-16 00:10:51
List Your Property
Mortgage Calculator
Get Pre-Approved
$
$
%
%
years
Monthly Payment (Est.) $
Listing Information
  • List Agent Key: 2168438
  • List Office Key: 280182
  • Modification Timestamp: 2026-08-13T16:25:20Z
  • Originating System Name: Victoria Real Estate Board
  • Status Change Timestamp: 2026-08-13T16:15:22Z
Powered by REALTOR.ca
Listing updated: 2026-08-16 00:10:52
REALTOR®, REALTORS®, and the REALTOR® logo are certification marks that are owned by REALTOR® Canada Inc. and licensed exclusively to The Canadian Real Estate Association (CREA). These certification marks identify real estate professionals who are members of CREA and who must abide by CREA’s By‐Laws, Rules, and the REALTOR® Code. The MLS® trademark and the MLS® logo are owned by CREA and identify the quality of services provided by real estate professionals who are members of CREA.

The information contained on this site is based in whole or in part on information that is provided by members of The Canadian Real Estate Association, who are responsible for its accuracy. CREA reproduces and distributes this information as a service for its members and assumes no responsibility for its accuracy.

Website is operated by a brokerage or salesperson who is a member of The Canadian Real Estate Association.

The listing content on this website is protected by copyright and other laws, and is intended solely for the private, non‐commercial use by individuals. Any other reproduction, distribution or use of the content, in whole or in part, is specifically forbidden. The prohibited uses include commercial use, “screen scraping”, “database scraping”, and any other activity intended to collect, store, reorganize or manipulate data on the pages produced by or displayed on this website.

By continuing to use this website and its services, you agree to these

These forms are provided to ComFree’s Unrepresented Sellers as a part of their Mere Posting ComFree Listing Contract.

I acknowledge I can only access these forms as a ComFree customer under contract.

These forms are provided to ComFree’s Unrepresented Sellers as a part of their Mere Posting ComFree Listing Contract and in partnership with Zubic Law.

I acknowledge I can only access these forms as a ComFree customer under contract.

These forms are provided to ComFree’s Unrepresented Sellers as part of their Mere Posting ComFree Listing Contract and in partnership with Imperium LLP – Rocky Kim.

I acknowledge I can only access these forms as a ComFree customer under contract.

How It Works

1. Purchase Your Package

2. We Ship Your ‘For Sale’ Sign

3. Book Your VR Tour

4. Complete Listing Input Forms

5. We Make Your Listing Live

6. Get Support 7 Days a Week

7. iSOLD!