Share
$380,000
Alberta,Airdrie
For Sale Active
211 Bayside Point, Airdrie, Alberta T4B2X6
  • 3
  • 3
  • 1,243 Sqft
Basic Details
Description

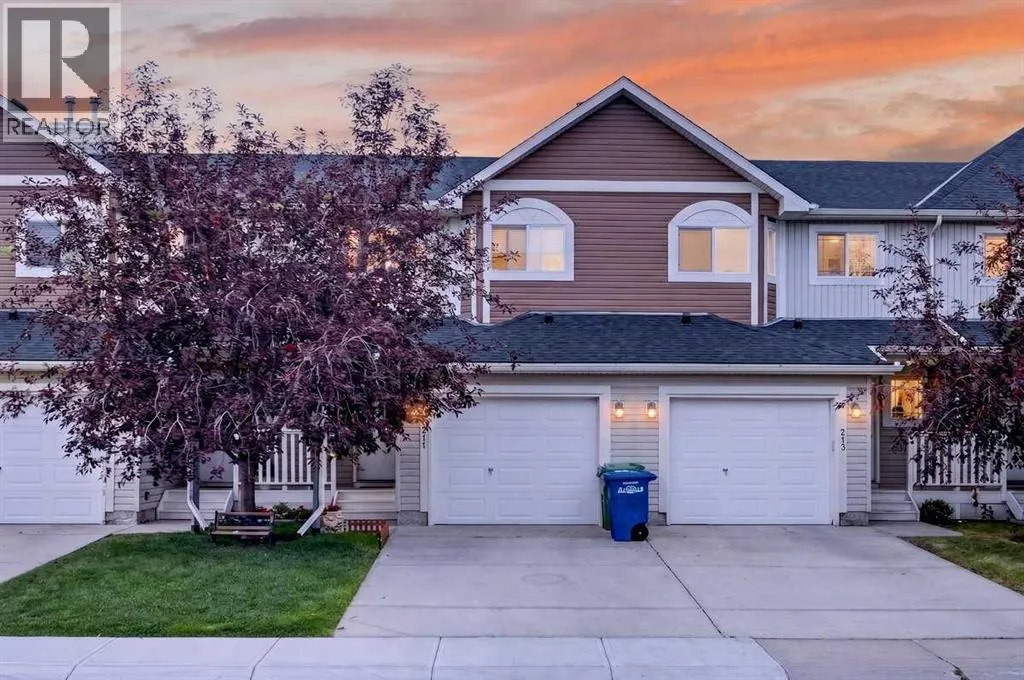
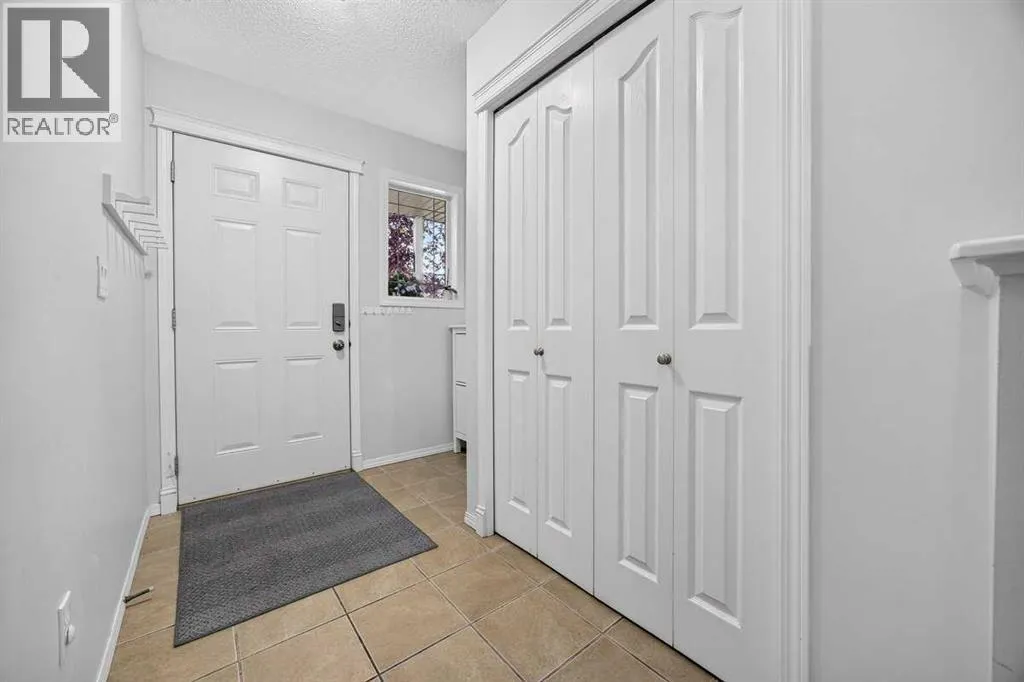
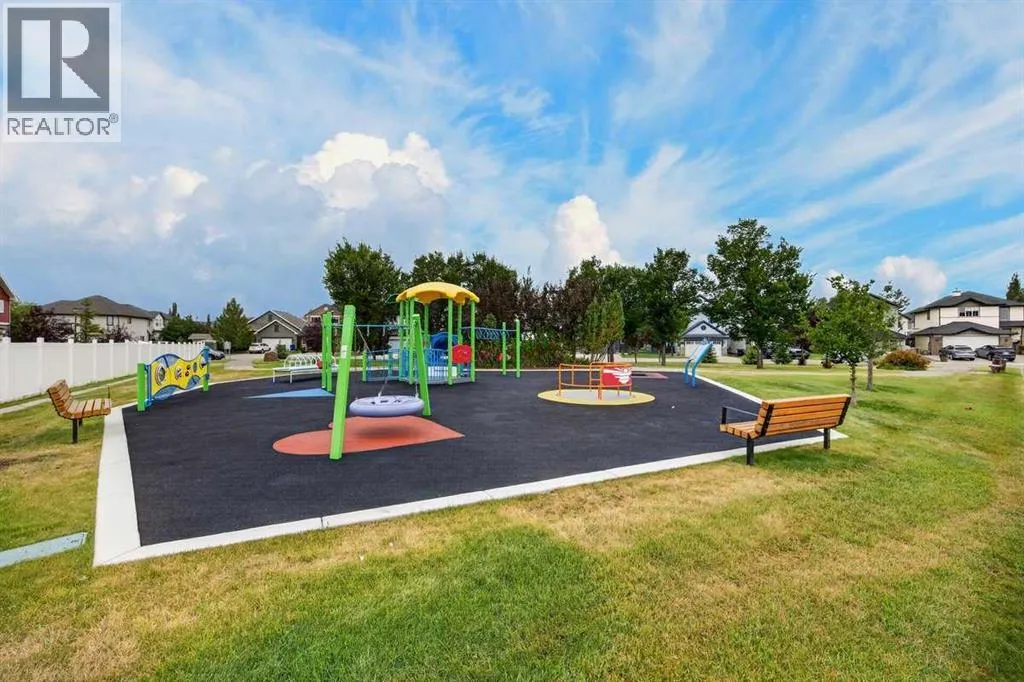
Are you looking for a sense of COMMUNITY? A place where kids can still PLAY OUTSIDE safely, knock on their friends’ doors, and walk to the playground without crossing streets? Bayside Point Gardens is worth a look. These original owners have raised their kids here and can’t say enough good things about the experience! The main floor has a great

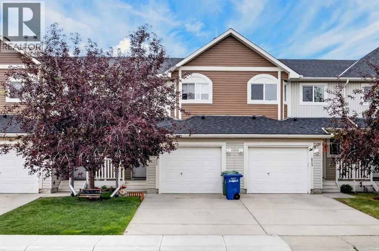
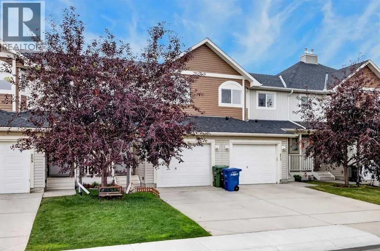
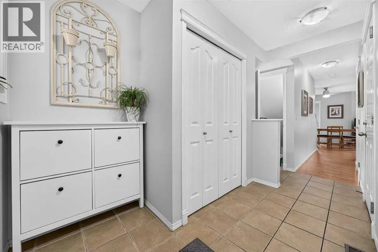
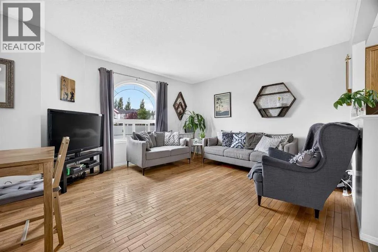
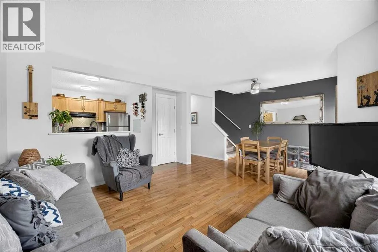
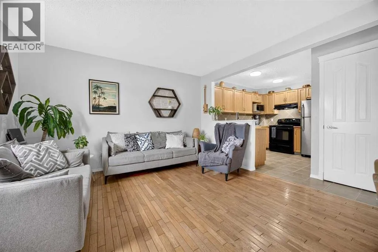
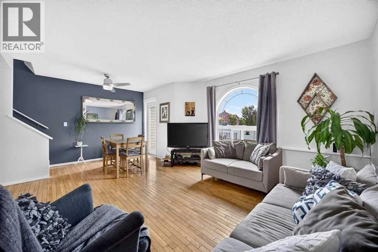
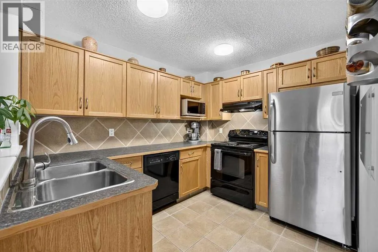
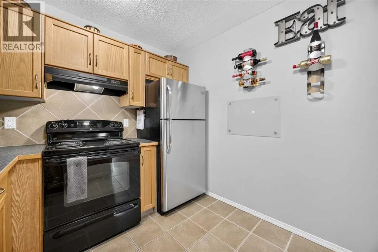
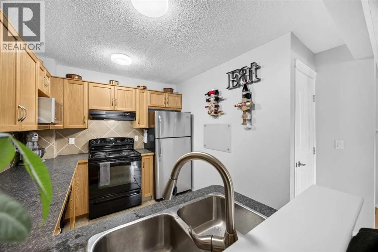
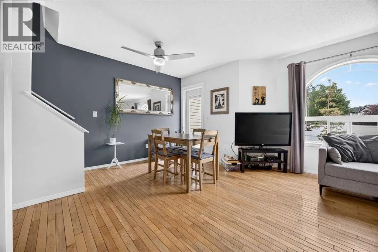
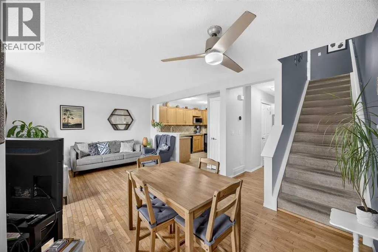
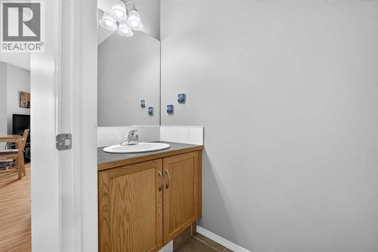
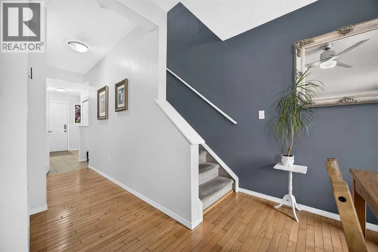
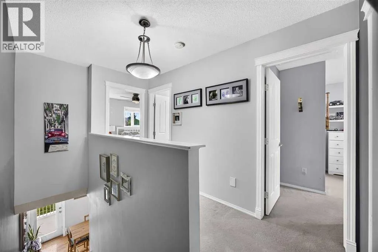
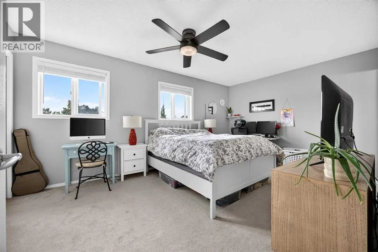
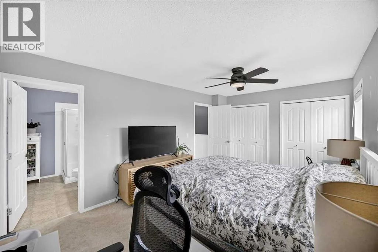
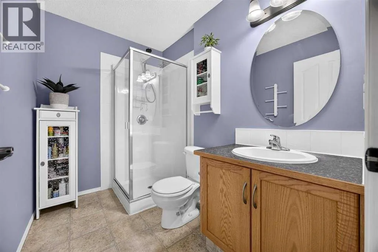
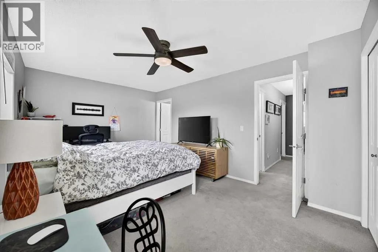
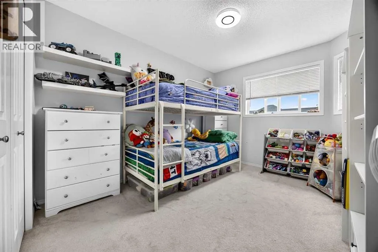
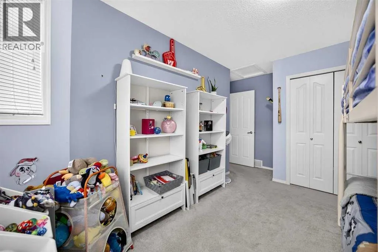
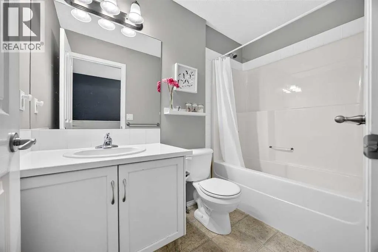
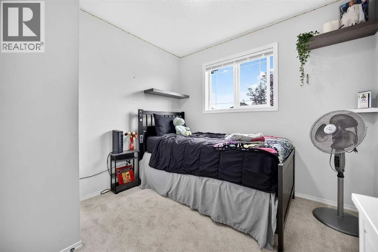
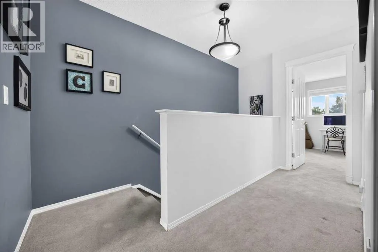
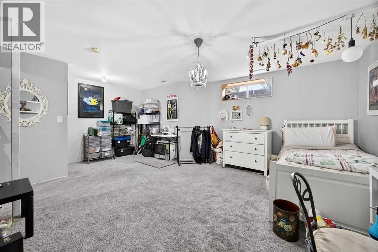
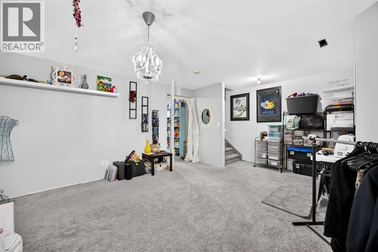
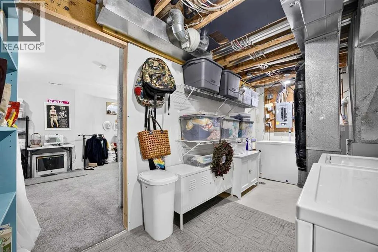
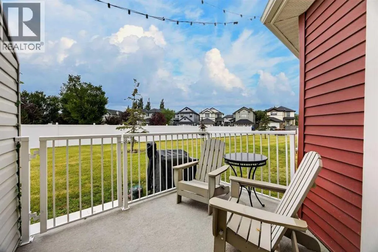
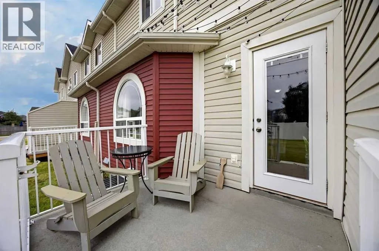
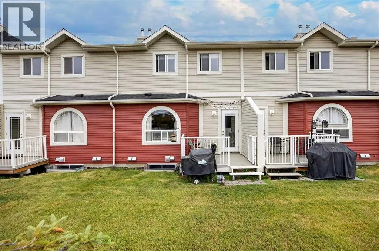
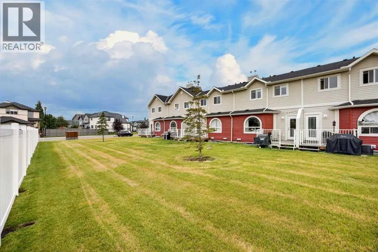
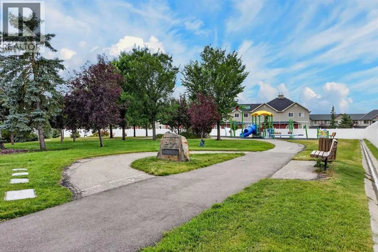
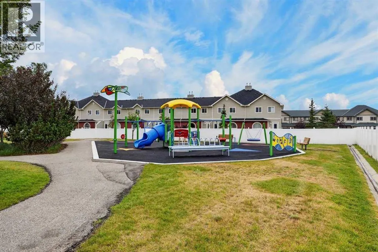
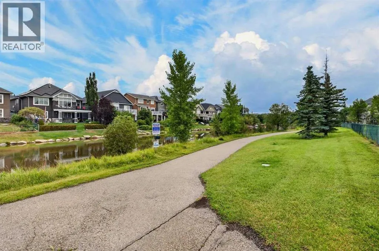
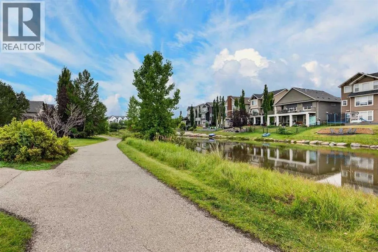
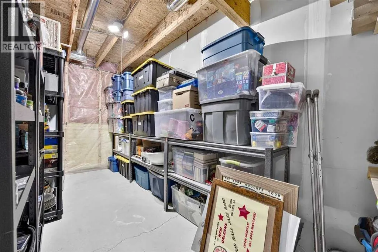
entryway with a closet and shoe storage. Down the hall past a convenient half bath, you’ll find the dining, living, and kitchen space, plus access to the back deck and green space. Just over the fence is a fun PLAYGROUND so you know the kids are never far away. Upstairs you’ll find 3 bedrooms and 2 baths, including a big primary bedroom with a 3 piece ensuite, and another 4 piece bath for the rest of the family. The basement has a flex space that just needs a few finishing touches to become whatever you need. Extra bedroom? Theatre room? Yoga space? There’s also room for laundry, mechanical, and plenty of storage. The hot water tank was just replaced in 2025. You’ll have your own parking with a single attached garage and driveway. Enjoy the peace of mind of condo living, where snow is removed for you, grass is cut, and the condo board looks after the exterior. It’s a lifestyle, with an affordable price tag. This triangular townhouse complex is bordered on two sides by canals, with great walking and biking paths, and it’s within walking distance to both schools and shopping. Sorso Lounge might become your new favourite restaurant, who knows! Quick access in and out of the city makes Bayside a great location. This home is worth a look, book with your favourite realtor today. Quick possession is available, there is still time to get in before the kids start school! (id:62650)

Read More
Basic Details
  • Property Type: Residential
  • Listing Type: For Sale
  • Listing ID: A2336052
  • Price: $380,000
  • Bedrooms: 3
  • Bathrooms: 3
  • Half Bathrooms: 1
  • Square Footage: 1,243 Sqft
  • Year Built: 2005
  • Status: Active
  • Office Name: KIC Realty
  • Property Attached Yn: 1
  • Property Sub Type: Single Family
  • Office Key: 295533
Features & Appliances
Features
  • Heating System: Forced air, Natural gas
  • Cooling System: None
  • Basement: Finished, Full
  • Fence: Not fenced
  • Parking: Attached Garage
  • Exterior Features: Vinyl siding
  • Flooring: Carpeted, Hardwood, Linoleum, Ceramic Tile
Address Map
  • Location: CA, Alberta, Airdrie, Bayside, T4B2X6
  • Street: Bayside
  • Street Number: 211
  • Street Suffix: Point
  • Longitude: W115° 58' 8.3''
  • Latitude: N51° 16' 22.7''
  • Street Dir Suffix: Southwest
Additional Information
  • Community Features:
  • Construction Materials:
  • Foundation Details:
  • Lot Features:
  • Lot Size Dimensions: 129.00
  • Stories: 2.0
Financial
  • Association Fee: 375.09
  • Association Fee Frequency: Monthly
  • Association Fee Includes:
  • Tax Annual Amount: 2919
Powered by REALTOR.ca
Listing updated: 2026-08-12 18:58:10
List Your Property
Mortgage Calculator
Get Pre-Approved
$
$
%
%
years
Monthly Payment (Est.) $
Listing Information
  • List Agent Key: 2019801
  • List Office Key: 295533
  • Modification Timestamp: 2026-08-12T23:35:23Z
  • Originating System Name: Calgary Real Estate Board
  • Status Change Timestamp: 2026-08-12T23:29:29Z
Powered by REALTOR.ca
Listing updated: 2026-08-12 18:58:10
REALTOR®, REALTORS®, and the REALTOR® logo are certification marks that are owned by REALTOR® Canada Inc. and licensed exclusively to The Canadian Real Estate Association (CREA). These certification marks identify real estate professionals who are members of CREA and who must abide by CREA’s By‐Laws, Rules, and the REALTOR® Code. The MLS® trademark and the MLS® logo are owned by CREA and identify the quality of services provided by real estate professionals who are members of CREA.

The information contained on this site is based in whole or in part on information that is provided by members of The Canadian Real Estate Association, who are responsible for its accuracy. CREA reproduces and distributes this information as a service for its members and assumes no responsibility for its accuracy.

Website is operated by a brokerage or salesperson who is a member of The Canadian Real Estate Association.

The listing content on this website is protected by copyright and other laws, and is intended solely for the private, non‐commercial use by individuals. Any other reproduction, distribution or use of the content, in whole or in part, is specifically forbidden. The prohibited uses include commercial use, “screen scraping”, “database scraping”, and any other activity intended to collect, store, reorganize or manipulate data on the pages produced by or displayed on this website.

By continuing to use this website and its services, you agree to these

These forms are provided to ComFree’s Unrepresented Sellers as a part of their Mere Posting ComFree Listing Contract.

I acknowledge I can only access these forms as a ComFree customer under contract.

These forms are provided to ComFree’s Unrepresented Sellers as a part of their Mere Posting ComFree Listing Contract and in partnership with Zubic Law.

I acknowledge I can only access these forms as a ComFree customer under contract.

These forms are provided to ComFree’s Unrepresented Sellers as part of their Mere Posting ComFree Listing Contract and in partnership with Imperium LLP – Rocky Kim.

I acknowledge I can only access these forms as a ComFree customer under contract.

How It Works

1. Purchase Your Package

2. We Ship Your ‘For Sale’ Sign

3. Book Your VR Tour

4. Complete Listing Input Forms

5. We Make Your Listing Live

6. Get Support 7 Days a Week

7. iSOLD!