Share
$639,000
Saskatchewan,Regina
For Sale Active
127 Rogers ROAD, Regina, Saskatchewan S4S6T7
  • 5
  • 4
  • 1,969 Sqft
Contact Seller
Next Open House
  • Aug 15
Basic Details
Description

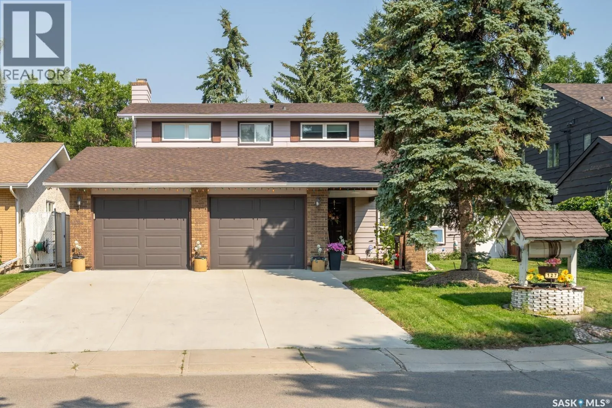
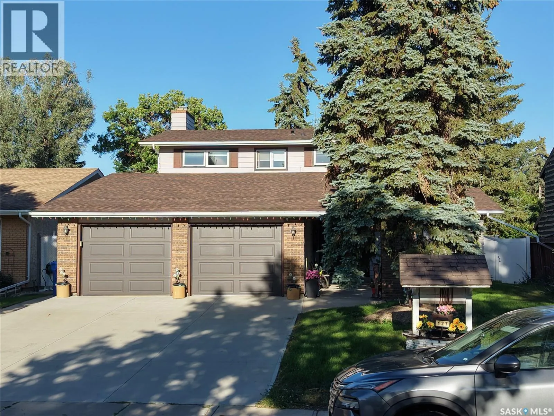
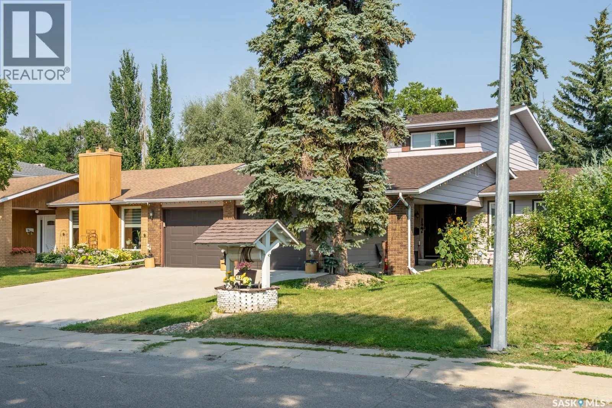
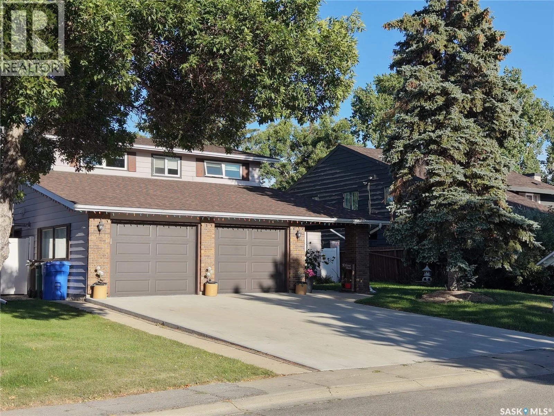
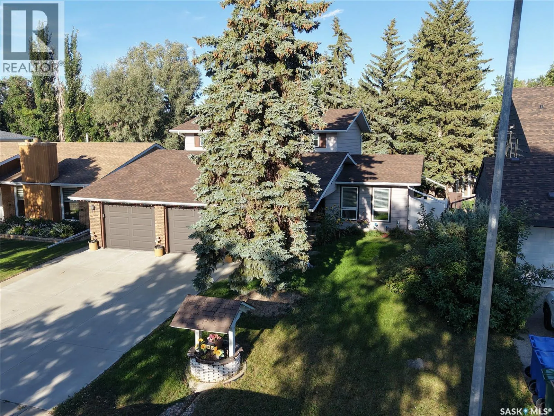
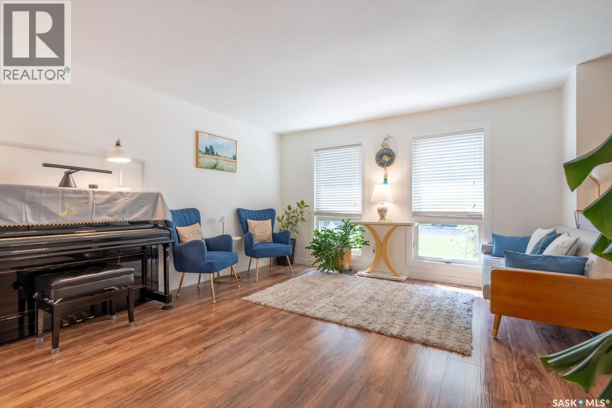
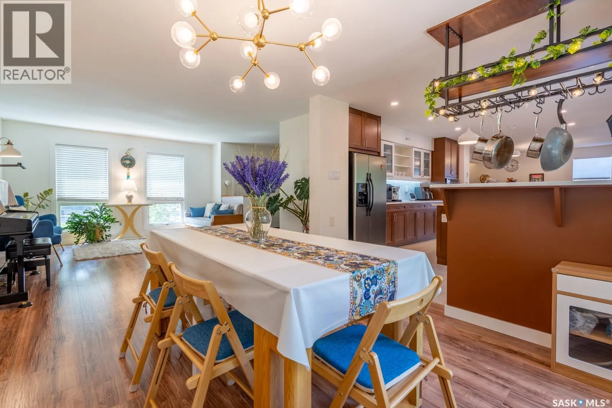
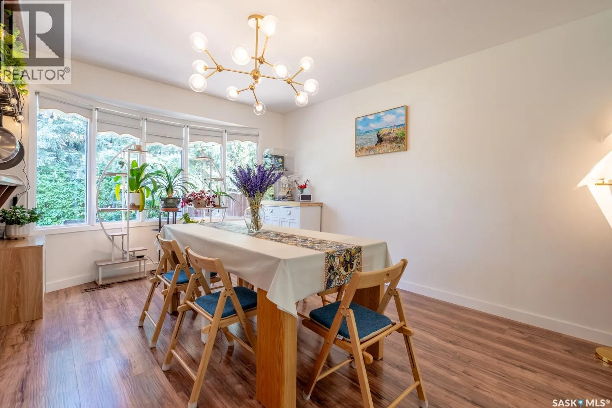
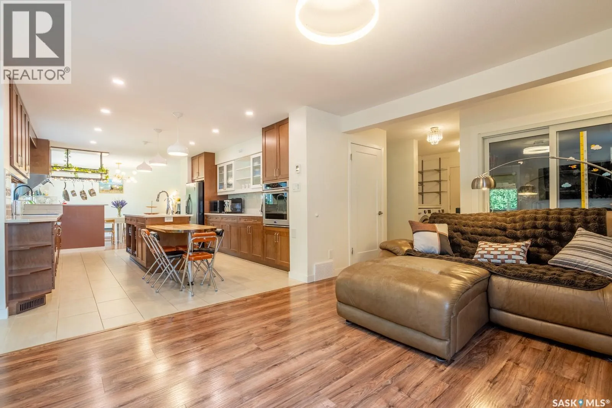
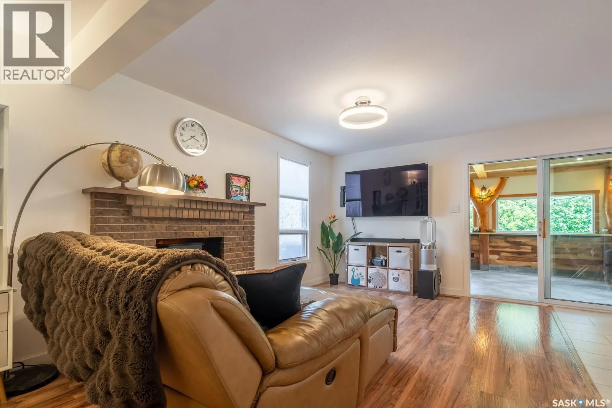
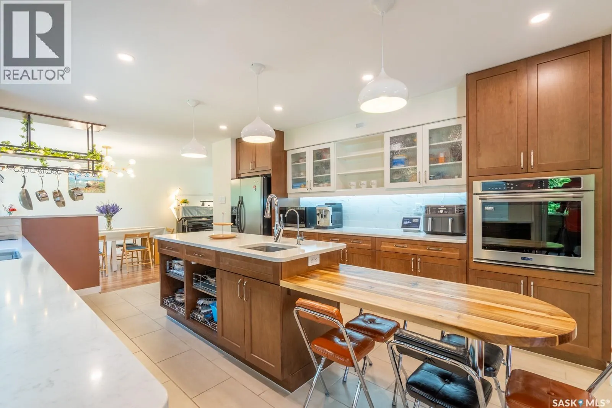
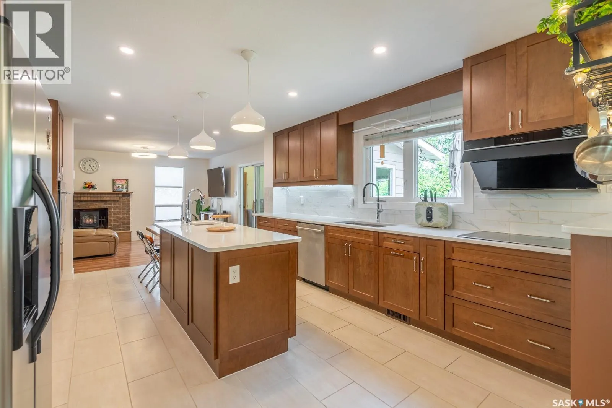
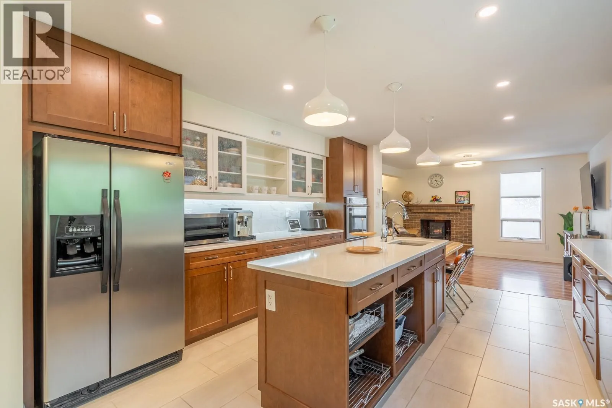
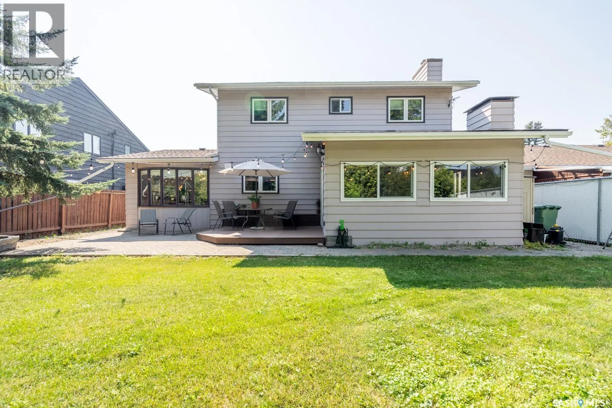
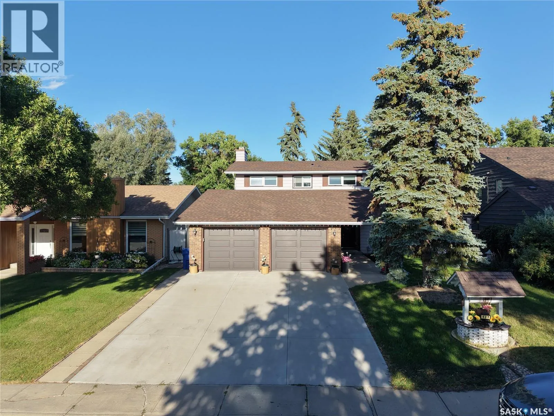
Welcome to this spectacular two-storey split in prime Albert Park! Nestled on a prestigious street surrounded by premium homes, this property has been extensively updated in recent years. Just steps from Dr. A.E. Perry School, Southland Mall, and major arteries, this property boasts unmatched convenience. The meticulous exterior features a new concrete driveway (2023) and an oversized 23×23 heated, insulated

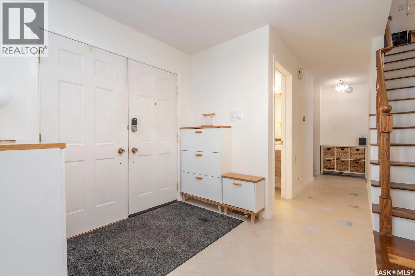
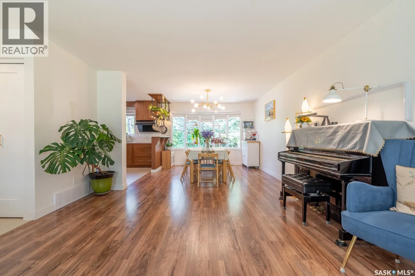
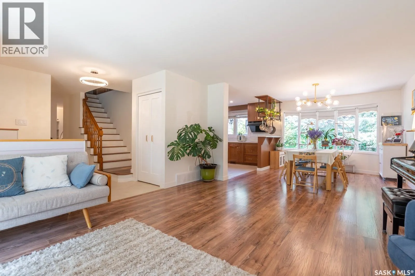
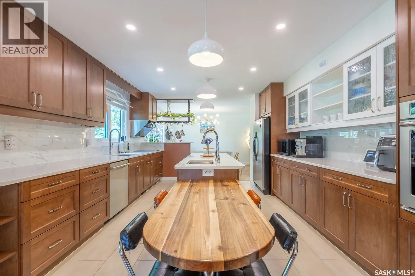
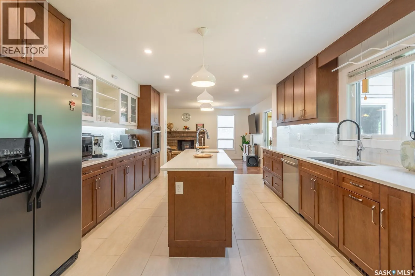
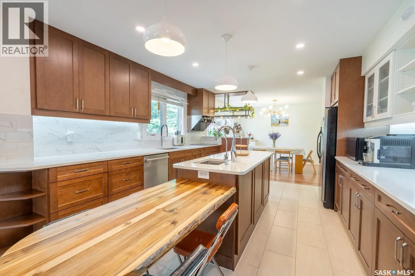
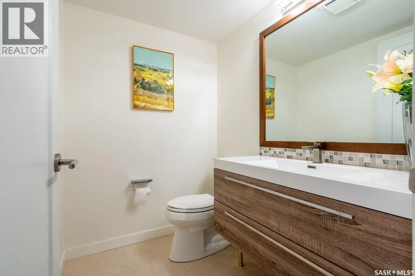
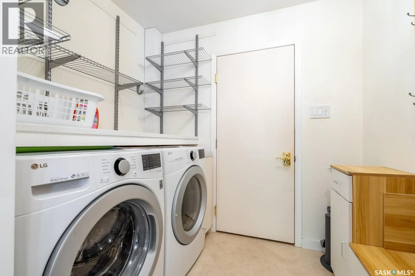
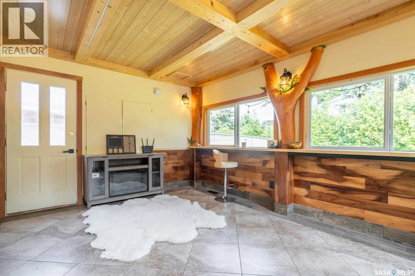
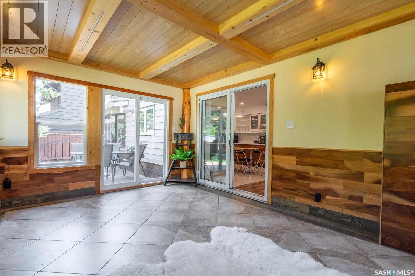
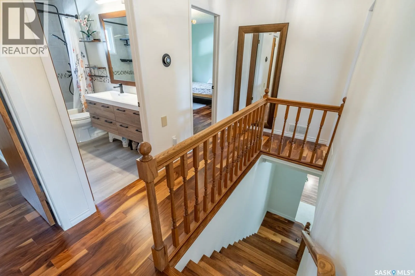
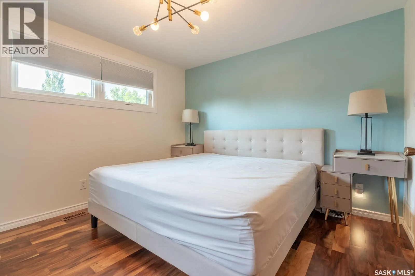
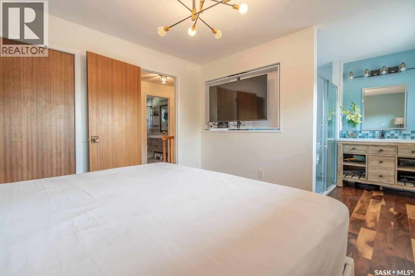
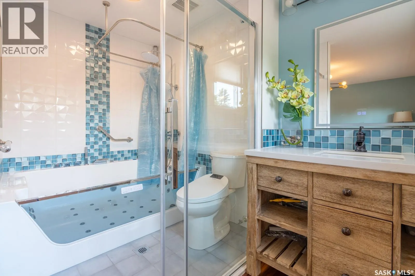
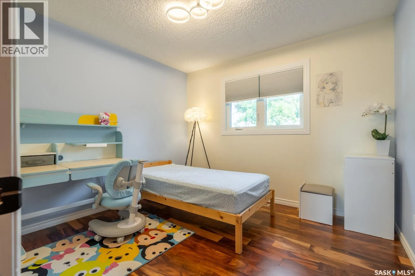
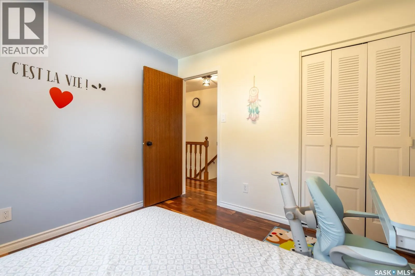
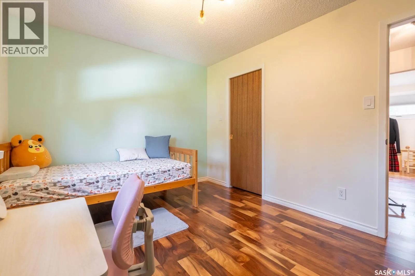
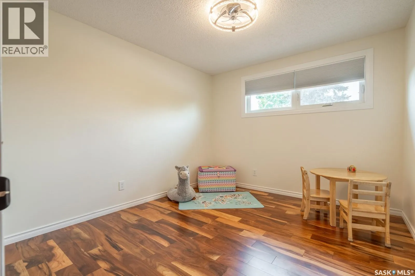
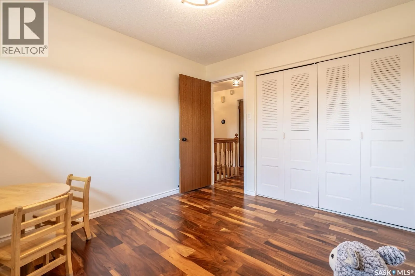
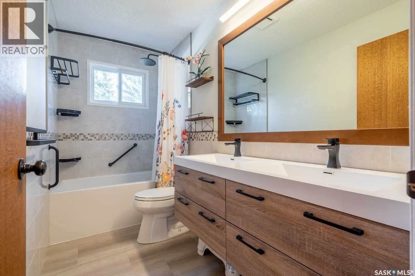
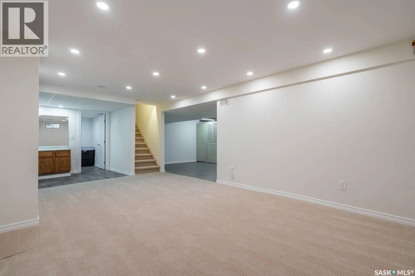
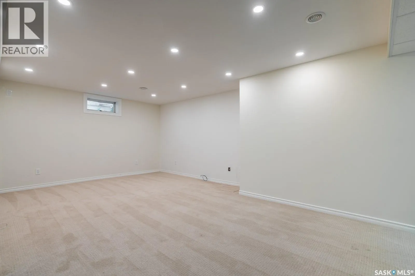
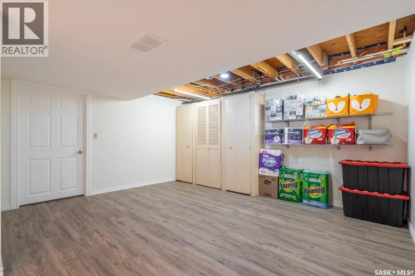
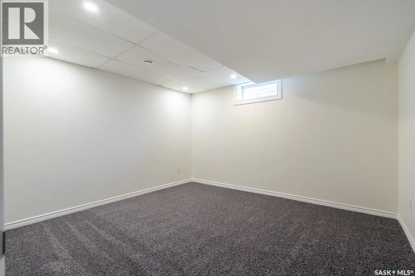
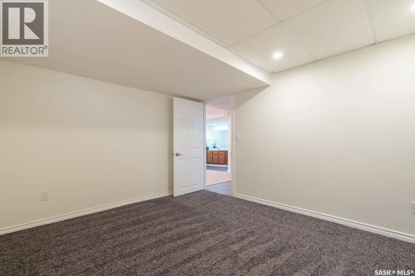
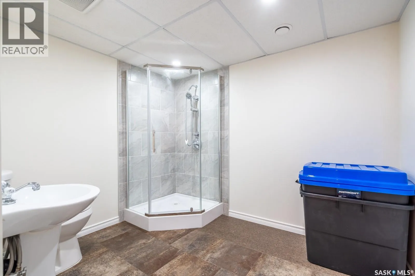
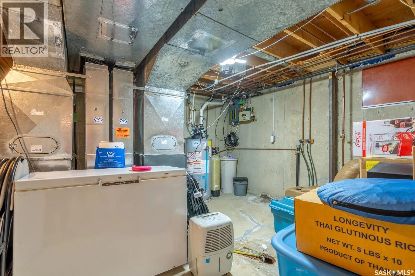
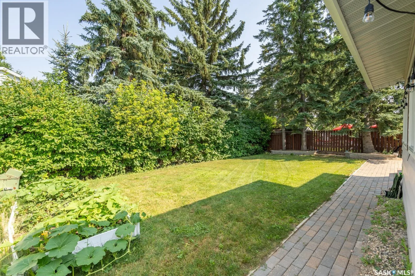
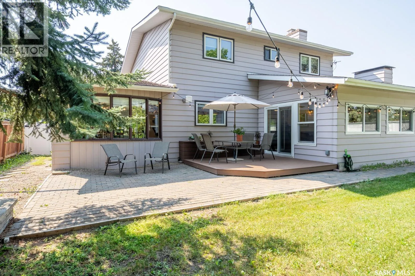

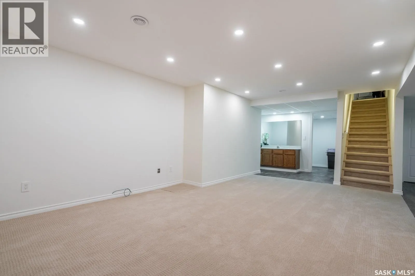
garage. Inside, the bright, open-concept main floor highlights warm wood-toned flooring and a stunning dining room bay window. The chef’s kitchen, fully updated in 2021, wows with rich shaker cabinetry, white stone counters, a live-edge island extension, newer stainless appliances, and DITRA-HEAT electric tile floors. Relax by the family room’s classic brick fireplace, or step into the fully renovated, 150 sq. ft. sunroom. Fully insulated and heated by the home’s main furnace, this versatile sunroom is an entertainer’s dream featuring natural tree-trunk accents and a rare indoor gas BBQ hookup with a chimney! A private den/office, laundry/mudroom (2021 machines), and a 2-piece bath complete the main level. Upstairs features beautiful, updated hardwood across four spacious bedrooms. The luxurious primary suite boasts a built-in rotatable TV and a spa-like ensuite with a glass-enclosed jet tub (2021). An updated 4-piece main bath serves the remaining rooms. The finished basement adds a bright rec room, a fifth bedroom, a 3-piece bath, and storage. Significant structural and mechanical upgrades provide absolute peace of mind: basement wall bracing and insulation upgrades (reports in supplements), a radon mitigation system (2020), and a ThermoDrain heat recovery unit (2021). Step outside to a private backyard oasis with mature trees, a deck, and an interlocking patio (2023). Extensive modern updates include phone-controlled smart switches and thermostats, updated lighting, and modernized windows. Book your private showing today! As per the Seller’s direction, all offers will be presented on 08/15/2026 7:00PM. (id:62650)

Read More
Basic Details
  • Property Type: Residential
  • Listing Type: For Sale
  • Listing ID: SK045085
  • Price: $639,000
  • Bedrooms: 5
  • Bathrooms: 4
  • Square Footage: 1,969 Sqft
  • Year Built: 1978
  • Status: Active
  • Office Name: Realty Hub Brokerage
  • Property Sub Type: Single Family
  • Office Key: 275919
Features & Appliances
Features
  • Heating System: Forced air, Natural gas
  • Cooling System: Central air conditioning
  • Basement: Partially finished, Full
  • Fence: Fence
  • Fireplace: Wood, Conventional
  • Parking: Attached Garage, Parking Space(s), Heated Garage
  • Architectural Style: 2 Level
  • Fireplaces Total: 1
Address Map
  • Location: CA, Saskatchewan, Regina, S4S6T7
  • Longitude: W105° 22' 13''
  • Latitude: N50° 24' 6.4''
Additional Information
  • Lot Features:
  • Lot Size Dimensions: 6538.00
  • Stories: 2.0
Financial
  • Tax Annual Amount: 5943
Powered by REALTOR.ca
Listing updated: 2026-08-12 23:25:03
List Your Property
Mortgage Calculator
Get Pre-Approved
$
$
%
%
years
Monthly Payment (Est.) $
Listing Information
  • List Agent Key: 2082612
  • List Office Key: 275919
  • Modification Timestamp: 2026-08-12T14:20:04Z
  • Originating System Name: Saskatchewan REALTORS® Association
  • Status Change Timestamp: 2026-08-12T14:12:13Z
Powered by REALTOR.ca
Listing updated: 2026-08-12 23:25:04
REALTOR®, REALTORS®, and the REALTOR® logo are certification marks that are owned by REALTOR® Canada Inc. and licensed exclusively to The Canadian Real Estate Association (CREA). These certification marks identify real estate professionals who are members of CREA and who must abide by CREA’s By‐Laws, Rules, and the REALTOR® Code. The MLS® trademark and the MLS® logo are owned by CREA and identify the quality of services provided by real estate professionals who are members of CREA.

The information contained on this site is based in whole or in part on information that is provided by members of The Canadian Real Estate Association, who are responsible for its accuracy. CREA reproduces and distributes this information as a service for its members and assumes no responsibility for its accuracy.

Website is operated by a brokerage or salesperson who is a member of The Canadian Real Estate Association.

The listing content on this website is protected by copyright and other laws, and is intended solely for the private, non‐commercial use by individuals. Any other reproduction, distribution or use of the content, in whole or in part, is specifically forbidden. The prohibited uses include commercial use, “screen scraping”, “database scraping”, and any other activity intended to collect, store, reorganize or manipulate data on the pages produced by or displayed on this website.

By continuing to use this website and its services, you agree to these

These forms are provided to ComFree’s Unrepresented Sellers as a part of their Mere Posting ComFree Listing Contract.

I acknowledge I can only access these forms as a ComFree customer under contract.

These forms are provided to ComFree’s Unrepresented Sellers as a part of their Mere Posting ComFree Listing Contract and in partnership with Zubic Law.

I acknowledge I can only access these forms as a ComFree customer under contract.

These forms are provided to ComFree’s Unrepresented Sellers as part of their Mere Posting ComFree Listing Contract and in partnership with Imperium LLP – Rocky Kim.

I acknowledge I can only access these forms as a ComFree customer under contract.

How It Works

1. Purchase Your Package

2. We Ship Your ‘For Sale’ Sign

3. Book Your VR Tour

4. Complete Listing Input Forms

5. We Make Your Listing Live

6. Get Support 7 Days a Week

7. iSOLD!