Share
$3,250,000
Ontario,Centre Wellington
For Sale Active
6750 BEATTY LINE N, Centre Wellington, Ontario N1M2W3
  • 3
  • 4
  • 2500 - 3000Square Feet
Basic Details
Description

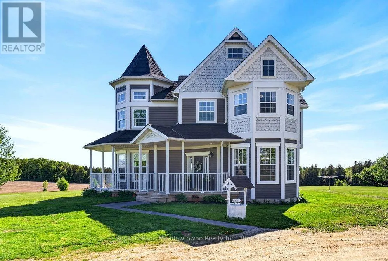
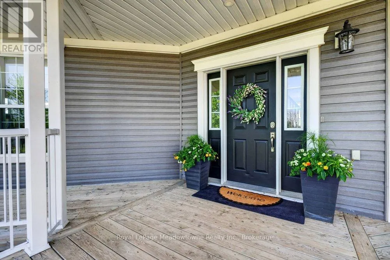
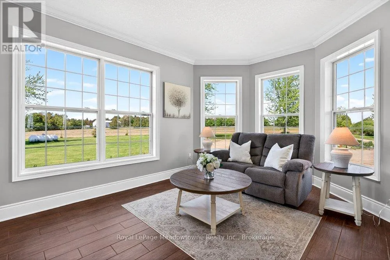
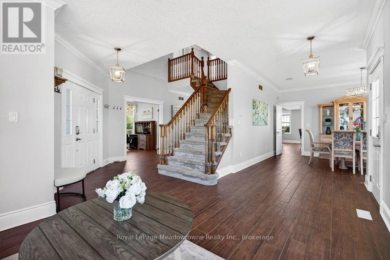
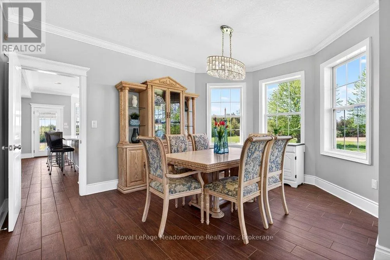
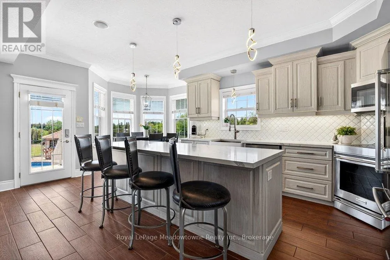
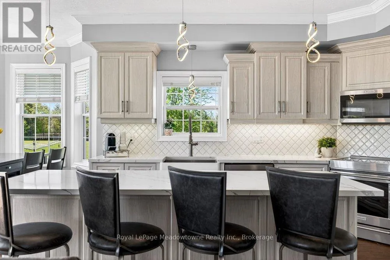
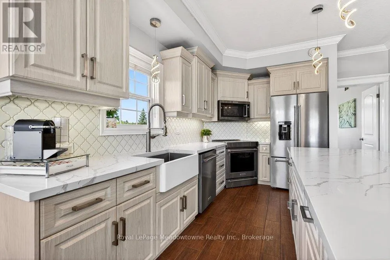
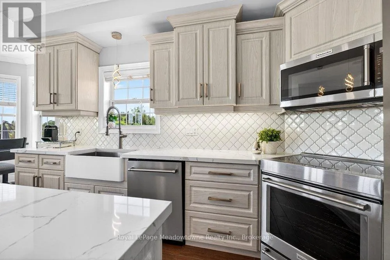
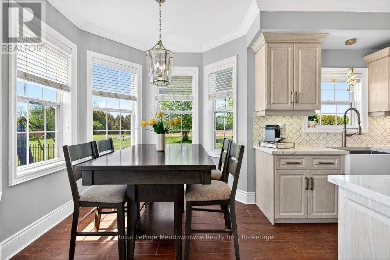
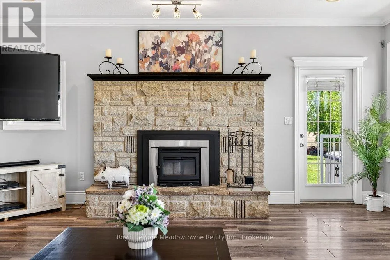
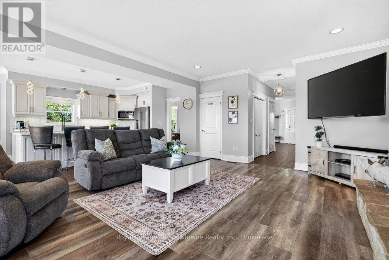
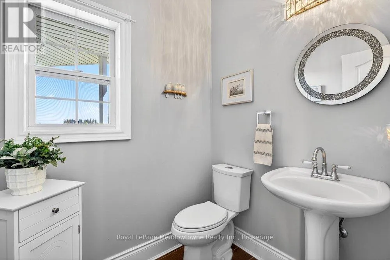
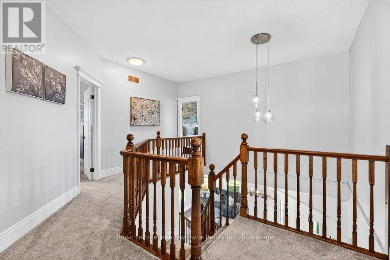
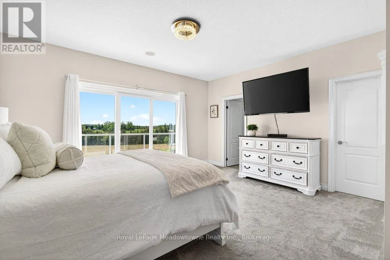
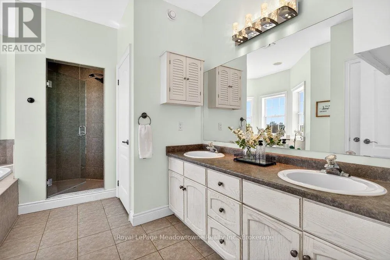
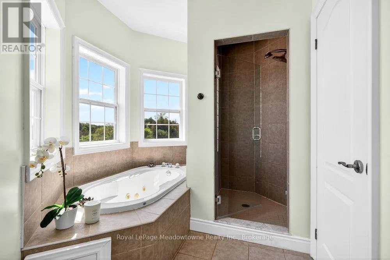
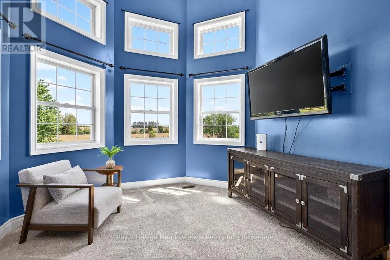
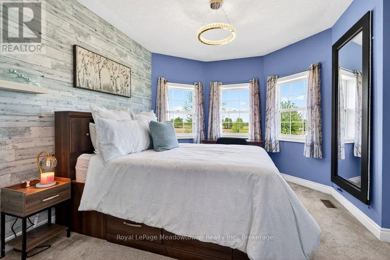
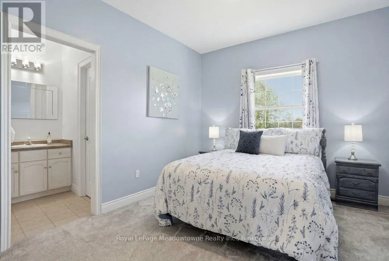
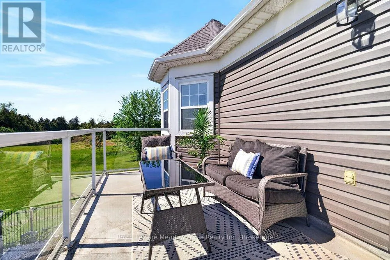
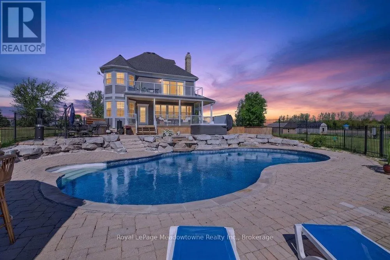
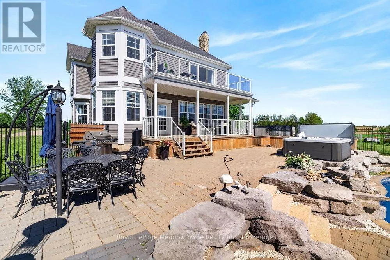
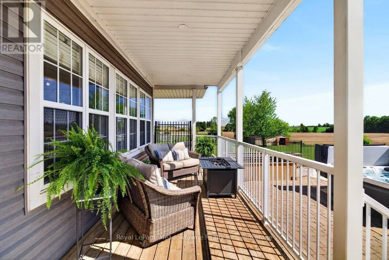
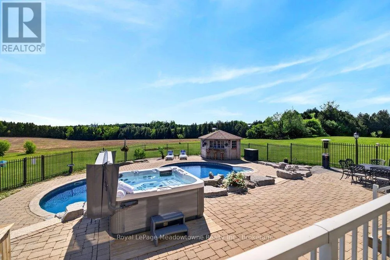
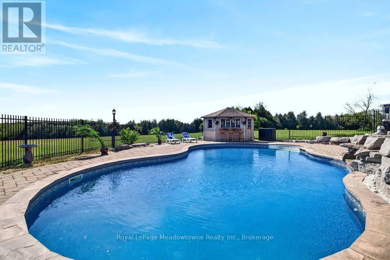
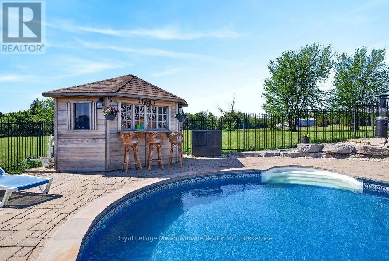
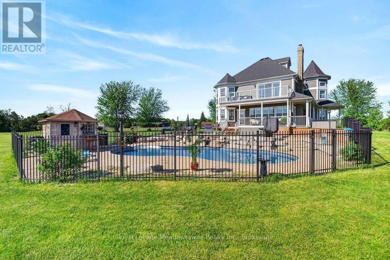
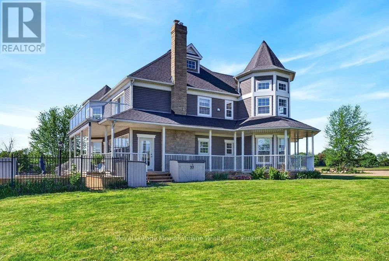
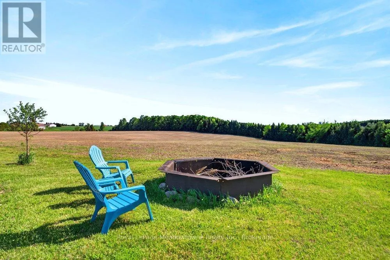
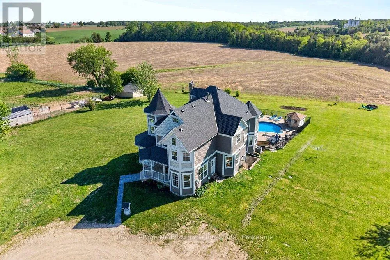
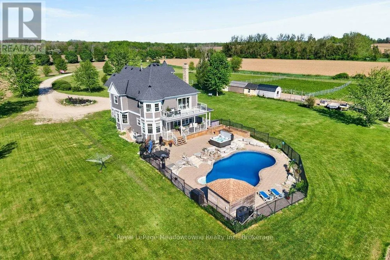
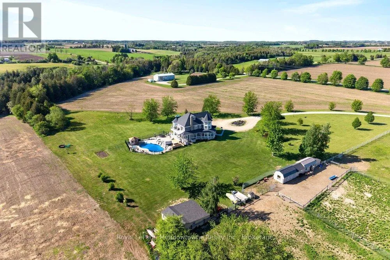
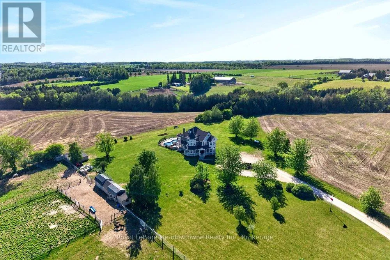
Leave the world behind as you drive up the long, winding driveway to a breathtaking Victorian reproduction masterpiece nestled on 51 spectacular acres. Located just minutes from Fergus, this custom-built sanctuary offers an escape from the everyday. The wrap-around porch is the perfect spot for morning coffee, offering sweeping views of your private estate. A sun-drenched, family-sized, updated eat-in kitchen

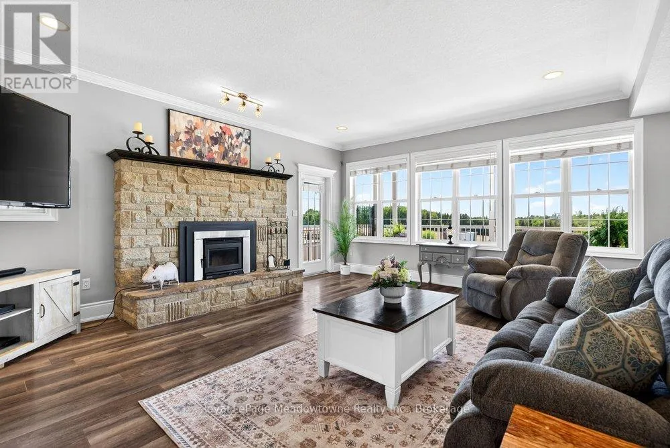
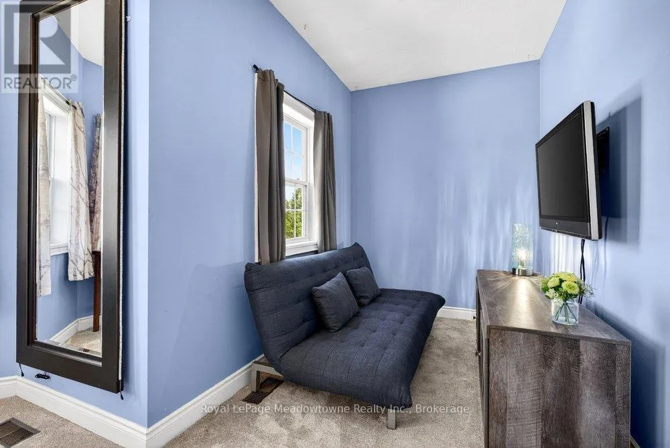
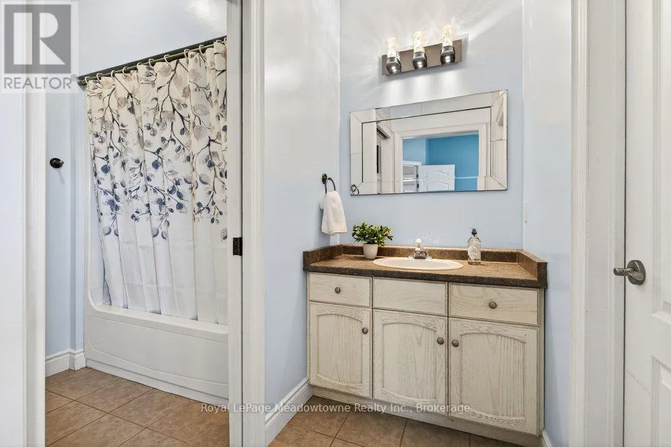
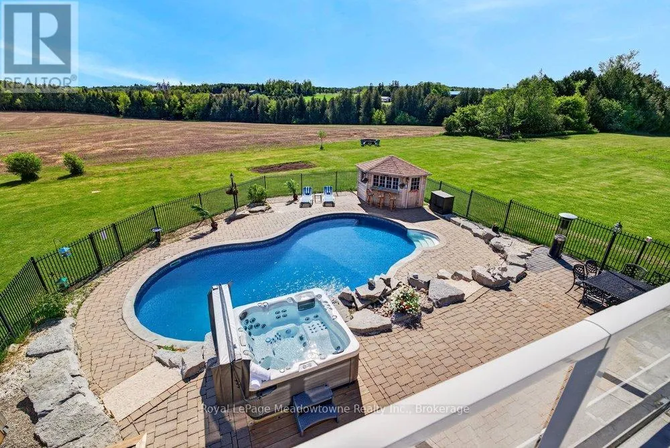
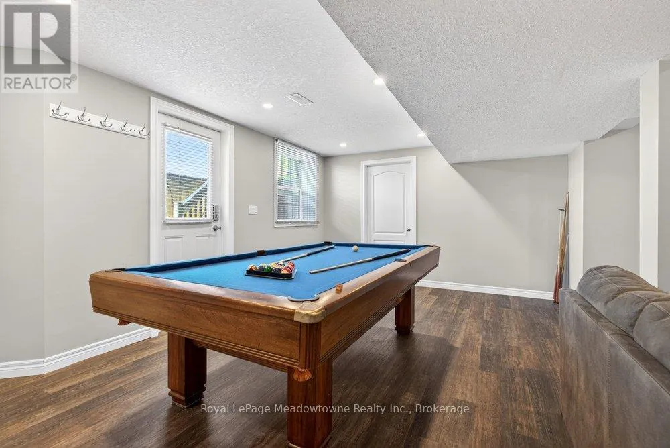
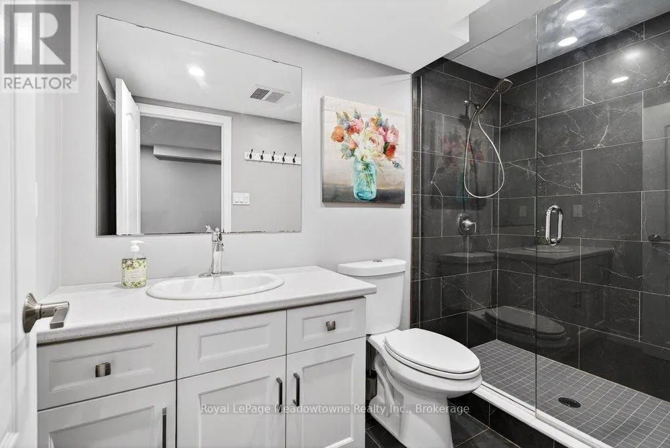
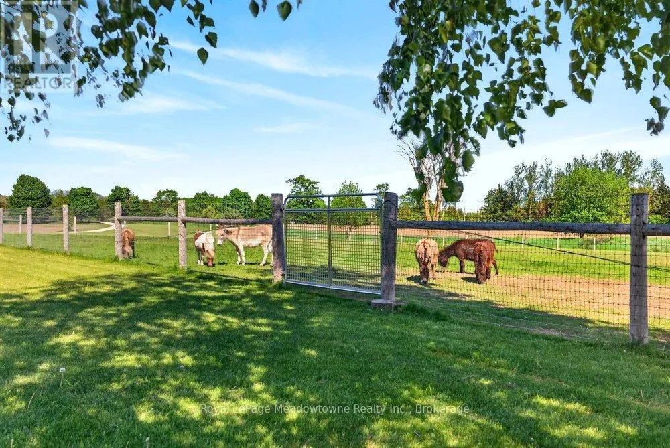
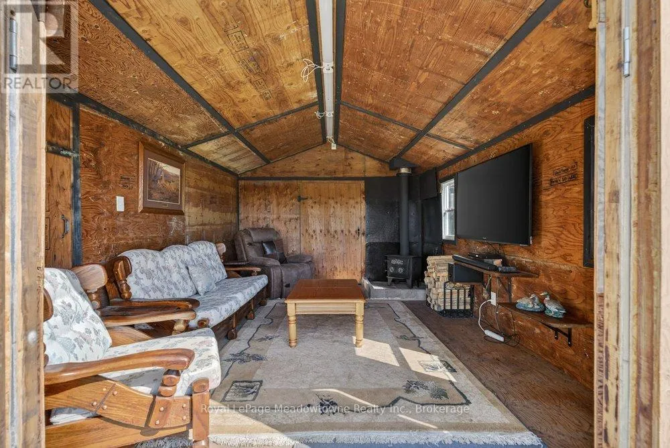
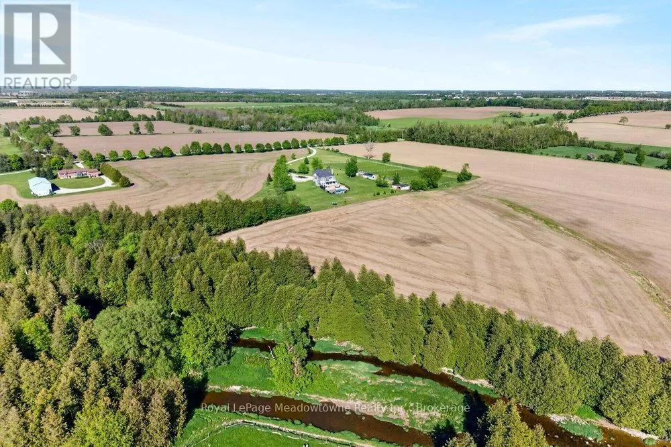
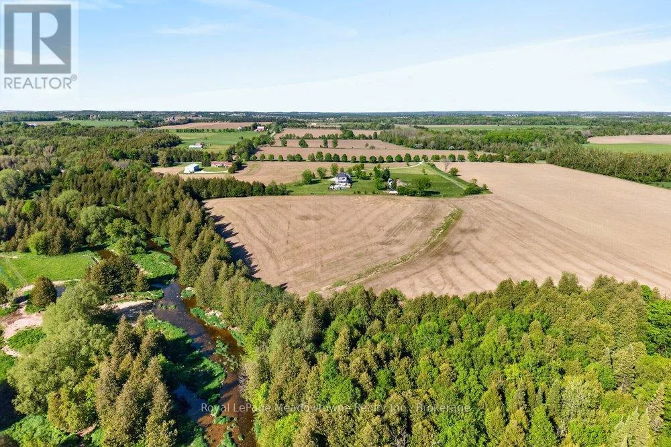
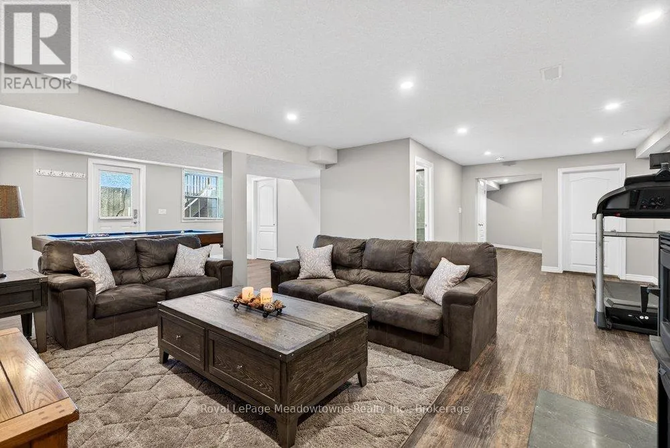
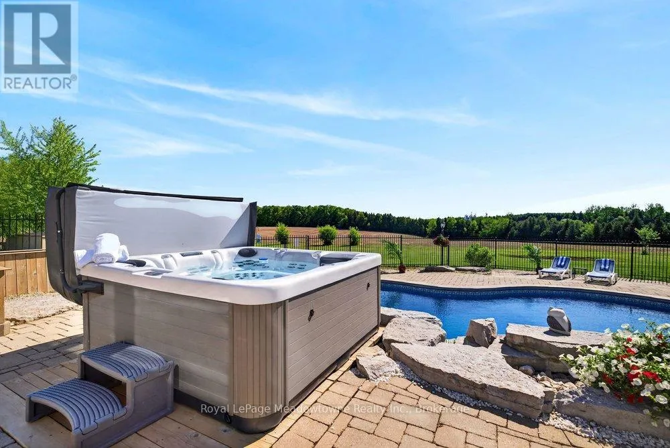
with a seamless walk-out to a covered porch and sprawling entertainment area. The home features 3 light-filled bedrooms, 4 bathrooms, and a cozy basement complete with a wood stove and a convenient walk-up entrance. Spend wonderful afternoons by the inground saltwater pool overlooking stunning farmland, or unwind in the hot tub. This is the ultimate setup, including a separate “man cave” and ample storage buildings for your hobbies and gear. Explore the private forest and trails that lead to 1, 500 feet of waterfront on Irvine Creek. This property is ready for your equestrian or hobby farm dreams with small barns and paddocks. Approximately 40 acres of workable farmland offering low farm taxes, combined with possible long-term development potential. This is more than a property; it is a legacy. A place where children can wander through forests, horses can roam, and you can breathe in the absolute peace of the countryside, all while being moments from the vibrant culture of Elora and Fergus. Welcome home to your forever fairytale. (id:62650)

Read More
Basic Details
  • Property Type: Residential
  • Listing Type: For Sale
  • Listing ID: X13668572
  • Price: $3,250,000
  • Bedrooms: 3
  • Bathrooms: 4
  • Half Bathrooms: 1
  • View: View
  • Square Footage: 2500 - 3000 Sqft
  • Status: Active
  • Office Name: Royal LePage Meadowtowne Realty Inc., Brokerage
  • Property Sub Type: Single Family
  • Office Key: 205333
Features & Appliances
Features
  • Swimming Pool: Inground pool
  • Heating System: Forced air, Propane
  • Cooling System: Central air conditioning, Air exchanger
  • Basement: Partially finished, N/A, Walk-up
  • Parking: No Garage
  • Exterior Features: Vinyl siding, Wood
  • Flooring: Tile, Laminate, Carpeted
  • Sewer: Septic System
  • Utilities: Electricity
  • Fireplaces Total: 2
Address Map
  • Location: CA, Ontario, Centre Wellington, N1M2W3
  • Street: Beatty
  • Street Number: 6750
  • Street Suffix: Line
  • Longitude: W81° 35' 45.4''
  • Latitude: N43° 42' 38.7''
  • Street Dir Suffix: North
Additional Information
  • Community Features:
  • Foundation Details:
  • Lot Features:
  • Lot Size Dimensions: 1298 x 1672 FT
  • Stories: 2.0
Financial
  • Tax Annual Amount: 8400
Powered by REALTOR.ca
Listing updated: 2026-08-16 10:27:53
List Your Property
Mortgage Calculator
Get Pre-Approved
$
$
%
%
years
Monthly Payment (Est.) $
Listing Information
  • List Agent Key: 1952101
  • List Office Key: 205333
  • Modification Timestamp: 2026-08-12T21:00:03Z
  • Originating System Name: The Oakville, Milton & District Real Estate Board
  • Status Change Timestamp: 2026-08-12T20:55:02Z
Powered by REALTOR.ca
Listing updated: 2026-08-16 10:27:53
REALTOR®, REALTORS®, and the REALTOR® logo are certification marks that are owned by REALTOR® Canada Inc. and licensed exclusively to The Canadian Real Estate Association (CREA). These certification marks identify real estate professionals who are members of CREA and who must abide by CREA’s By‐Laws, Rules, and the REALTOR® Code. The MLS® trademark and the MLS® logo are owned by CREA and identify the quality of services provided by real estate professionals who are members of CREA.

The information contained on this site is based in whole or in part on information that is provided by members of The Canadian Real Estate Association, who are responsible for its accuracy. CREA reproduces and distributes this information as a service for its members and assumes no responsibility for its accuracy.

Website is operated by a brokerage or salesperson who is a member of The Canadian Real Estate Association.

The listing content on this website is protected by copyright and other laws, and is intended solely for the private, non‐commercial use by individuals. Any other reproduction, distribution or use of the content, in whole or in part, is specifically forbidden. The prohibited uses include commercial use, “screen scraping”, “database scraping”, and any other activity intended to collect, store, reorganize or manipulate data on the pages produced by or displayed on this website.

By continuing to use this website and its services, you agree to these

These forms are provided to ComFree’s Unrepresented Sellers as a part of their Mere Posting ComFree Listing Contract.

I acknowledge I can only access these forms as a ComFree customer under contract.

These forms are provided to ComFree’s Unrepresented Sellers as a part of their Mere Posting ComFree Listing Contract and in partnership with Zubic Law.

I acknowledge I can only access these forms as a ComFree customer under contract.

These forms are provided to ComFree’s Unrepresented Sellers as part of their Mere Posting ComFree Listing Contract and in partnership with Imperium LLP – Rocky Kim.

I acknowledge I can only access these forms as a ComFree customer under contract.

How It Works

1. Purchase Your Package

2. We Ship Your ‘For Sale’ Sign

3. Book Your VR Tour

4. Complete Listing Input Forms

5. We Make Your Listing Live

6. Get Support 7 Days a Week

7. iSOLD!