Share
$679,900
Alberta,Calgary
For Sale Active
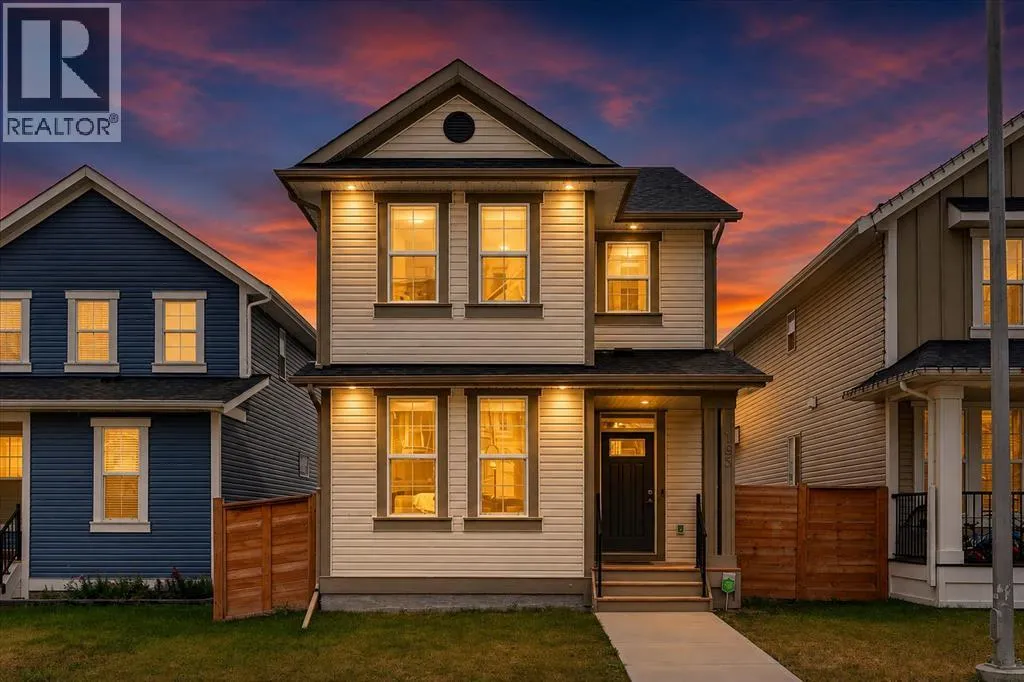
163 Copperleaf Way SE, Calgary, Alberta T2Z5E8
  • 4
  • 4
  • 1,636 Sqft
Contact Seller
Next Open House
  • Aug 16
Basic Details
Description

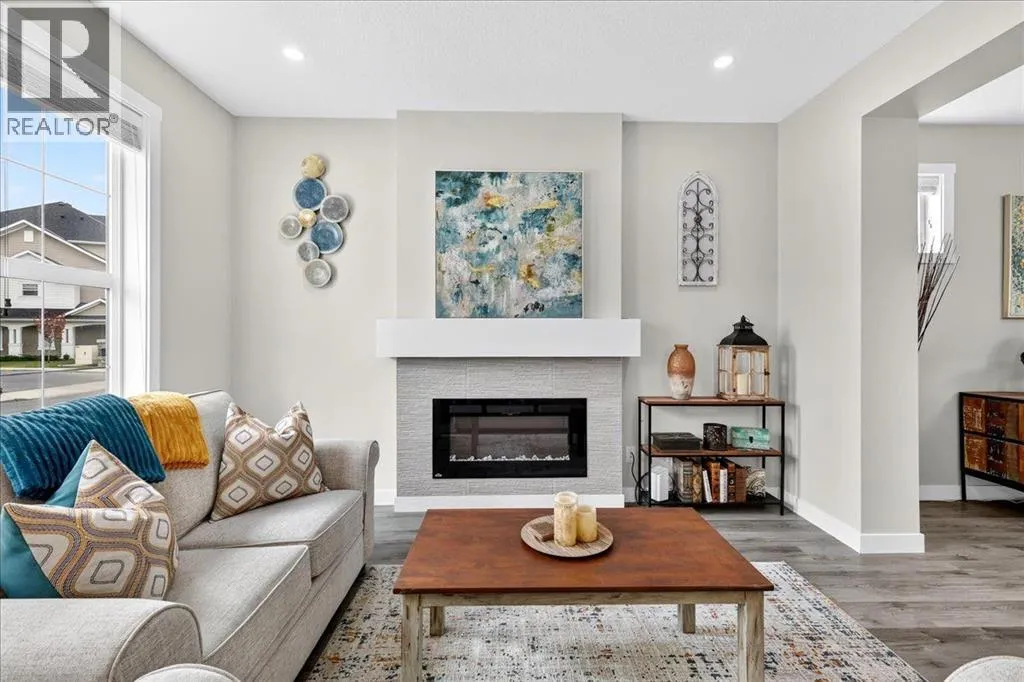
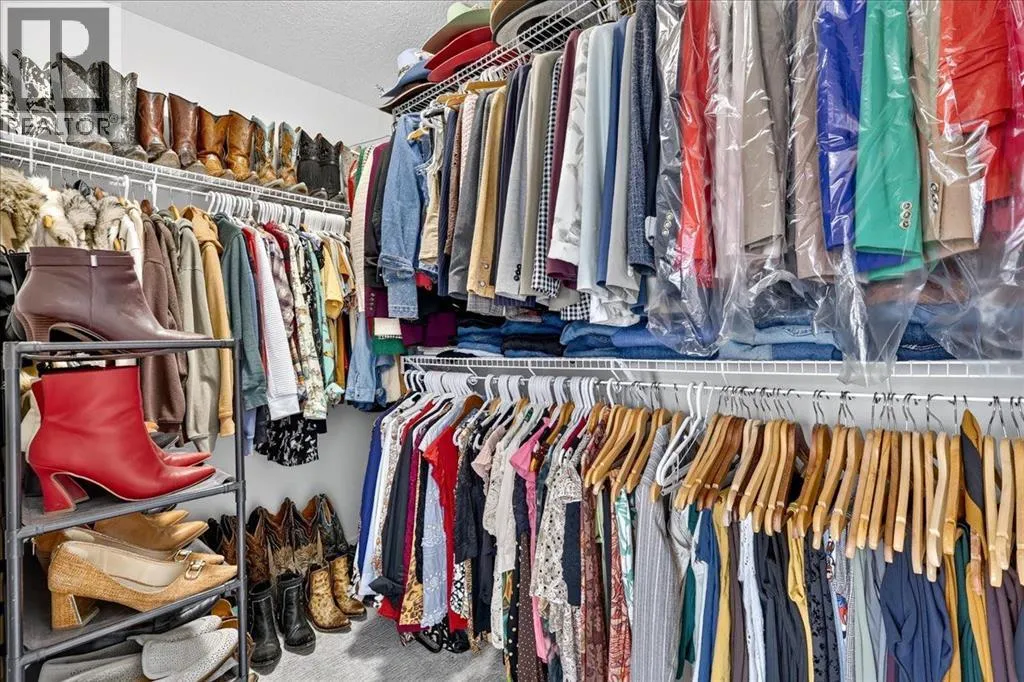
** OPEN HOUSE August 15 & 16 12:00pm – 3:00pm ** Welcome to Copperfield, where thoughtful design, natural light, and effortless living come together in this impeccably maintained 2020-built two-storey home. Tucked onto a quiet street and offering over 2, 370 sqft of living space, this home delivers the space your family needs today with the flexibility to grow tomorrow.

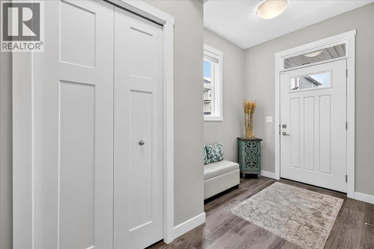
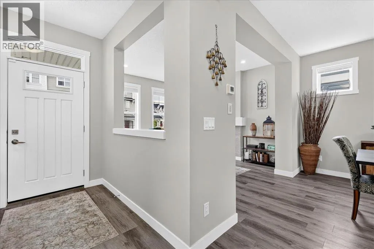
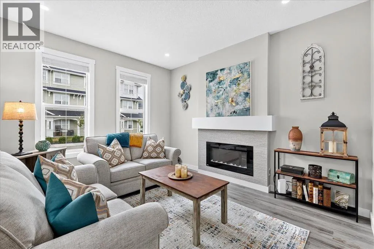
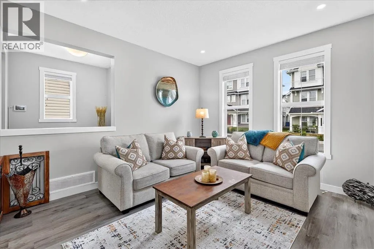
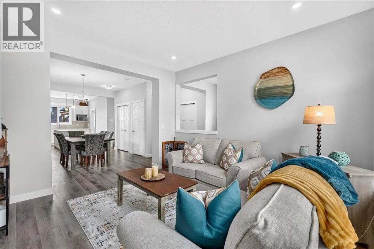
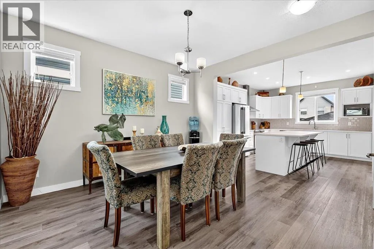
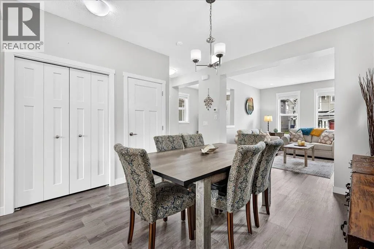
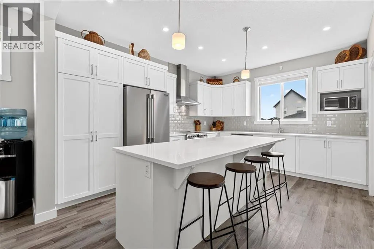
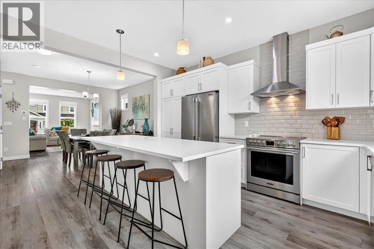
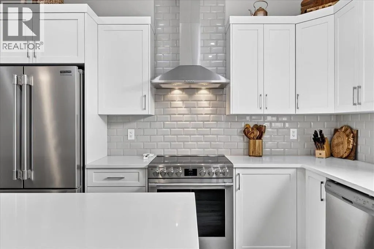
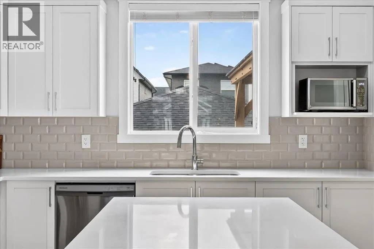
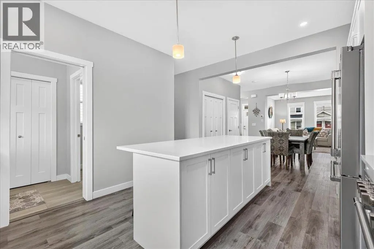
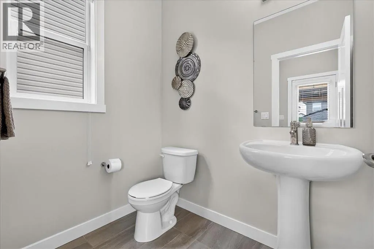
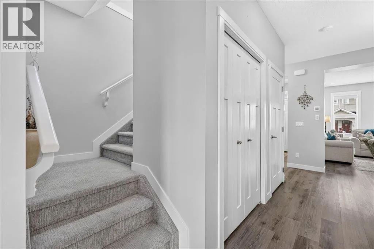
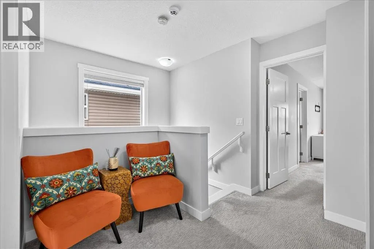
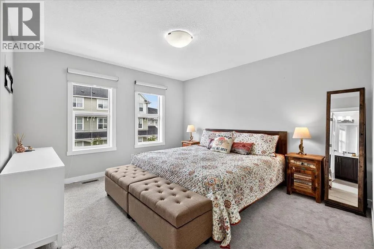
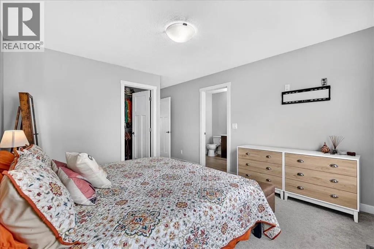
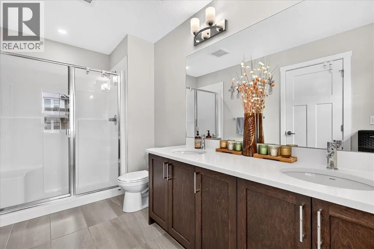
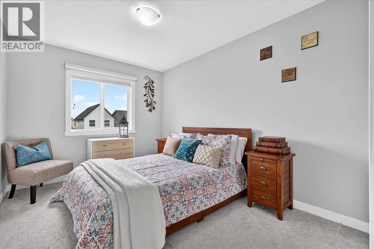
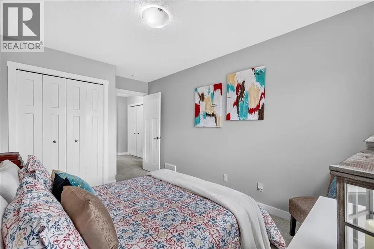
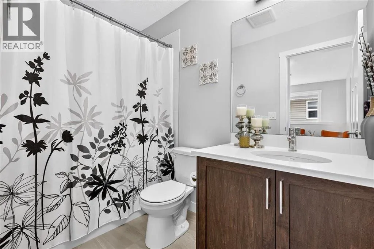
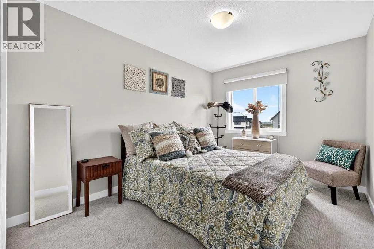
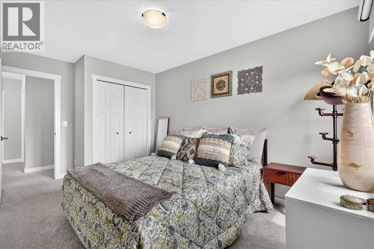
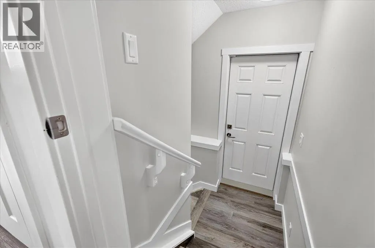
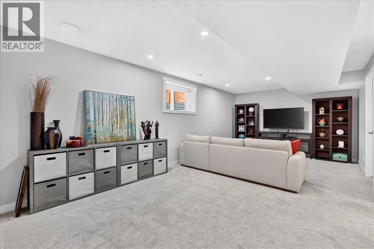
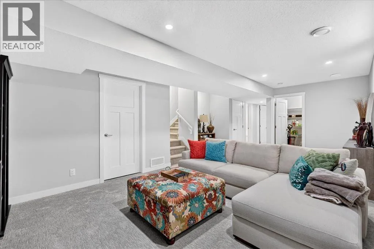
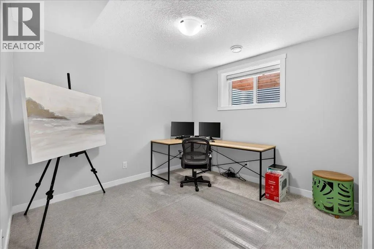
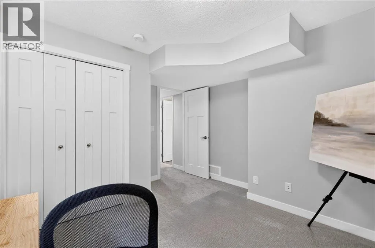
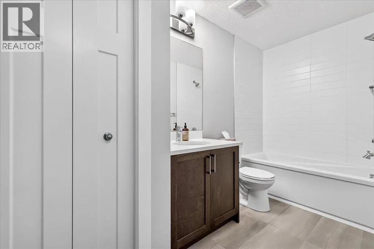
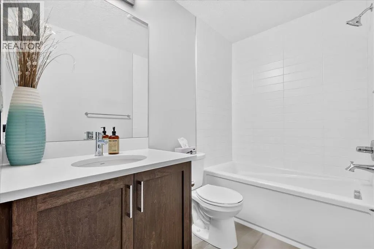
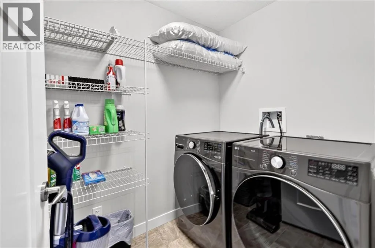
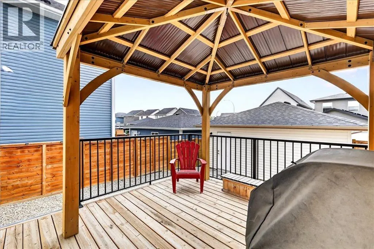
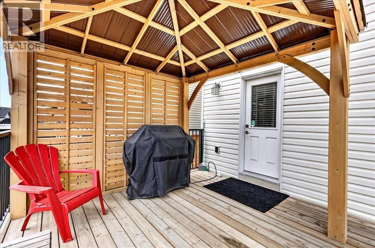
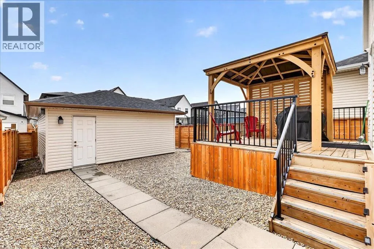
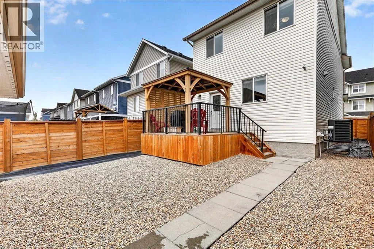
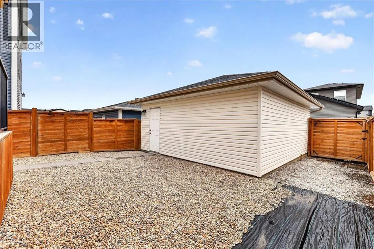
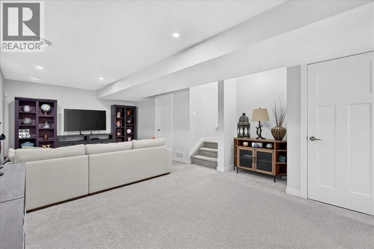
With a private side entrance to the fully developed basement, south-east backyard, double detached garage, central air conditioning, central vacuum, and permanent Gemstone outdoor lighting, the details have already been taken care of – you simply get to enjoy them. Step inside to a spacious foyer and 9-ft ceilings, setting the tone for the bright, open main floor. Luxury vinyl plank flooring flows throughout the living spaces, connecting the living room, dining area, and spacious kitchen. The kitchen features stainless steel appliances, including a brand-new refrigerator and stove, abundant cabinetry, and a huge pantry for exceptional storage. The oversized dining area comfortably accommodates large family gatherings, while the living room invites you to settle in beside the electric fireplace. Upstairs, three generous bedrooms provide room for everyone. The primary retreat features a walk-in closet and a beautiful 4-piece ensuite with double vanity and a standalone shower. A large linen closet and charming hallway nook add practical storage and a welcoming touch between the bedrooms. Two additional bedrooms are positioned beside one another and share a well-appointed 4-piece bathroom. The fully developed basement expands your living space with a fourth bedroom, full 4-piece bathroom, huge family room, laundry room, and a private side entrance. The basement also features modern knockdown ceiling texture, while the brand-new washer and dryer add another layer of convenience. Outside, the south-east facing backyard is designed for enjoying more and maintaining less. Fully fenced and exceptionally low ma intenance, the yard is finished with river rock and features a gazebo on the deck. A dedicated gas BBQ line makes hosting effortless, while strategically placed concrete path stones create a convenient walkway to the double detached garage, offering secure parking and valuable storage. Backing onto a back alley, the property also benefits from easy rear access. The location adds another layer of everyday convenience, with grocery stores, restaurants, cafes, parks, schools, walking paths, and the Copperfield Community Association all close by, making it easy to enjoy everything the community has to offer without going far from home. With permanent Gemstone lighting ready to set the mood, central air conditioning for warm summer days, central vacuum throughout, abundant natural sunlight, and an immaculate overall presentation, this home is the definition of move-in ready. Thoughtfully designed, beautifully maintained, and ideally situated for everyday living – this is a home that simply feels right. (id:62650)

Read More
Basic Details
  • Property Type: Residential
  • Listing Type: For Sale
  • Listing ID: A2336760
  • Price: $679,900
  • Bedrooms: 4
  • Bathrooms: 4
  • Half Bathrooms: 1
  • Square Footage: 1,636 Sqft
  • Year Built: 2020
  • Status: Active
  • Office Name: eXp Realty
  • Property Sub Type: Single Family
  • Office Key: 275497
Features & Appliances
Features
  • Heating System: Central heating
  • Cooling System: Central air conditioning
  • Basement: Finished, Full, Separate entrance
  • Fence: Fence
  • Parking: Detached Garage
  • Exterior Features: Vinyl siding
  • Flooring: Carpeted, Vinyl Plank
  • Fireplaces Total: 1
Address Map
  • Location: CA, Alberta, Calgary, Copperfield, T2Z5E8
  • Street: Copperleaf
  • Street Number: 163
  • Street Suffix: Way
  • Longitude: W114° 4' 19.6''
  • Latitude: N50° 54' 42.1''
  • Street Dir Suffix: Southeast
Additional Information
  • Construction Materials:
  • Foundation Details:
  • Lot Features:
  • Lot Size Dimensions: 300.00
  • Stories: 2.0
Financial
  • Tax Annual Amount: 4495
Powered by REALTOR.ca
Listing updated: 2026-08-16 06:59:32
List Your Property
Mortgage Calculator
Get Pre-Approved
$
$
%
%
years
Monthly Payment (Est.) $
Listing Information
  • List Agent Key: 2163243
  • List Office Key: 275497
  • Modification Timestamp: 2026-08-13T15:05:27Z
  • Originating System Name: Calgary Real Estate Board
  • Status Change Timestamp: 2026-08-13T14:57:13Z
Powered by REALTOR.ca
Listing updated: 2026-08-16 06:59:32
REALTOR®, REALTORS®, and the REALTOR® logo are certification marks that are owned by REALTOR® Canada Inc. and licensed exclusively to The Canadian Real Estate Association (CREA). These certification marks identify real estate professionals who are members of CREA and who must abide by CREA’s By‐Laws, Rules, and the REALTOR® Code. The MLS® trademark and the MLS® logo are owned by CREA and identify the quality of services provided by real estate professionals who are members of CREA.

The information contained on this site is based in whole or in part on information that is provided by members of The Canadian Real Estate Association, who are responsible for its accuracy. CREA reproduces and distributes this information as a service for its members and assumes no responsibility for its accuracy.

Website is operated by a brokerage or salesperson who is a member of The Canadian Real Estate Association.

The listing content on this website is protected by copyright and other laws, and is intended solely for the private, non‐commercial use by individuals. Any other reproduction, distribution or use of the content, in whole or in part, is specifically forbidden. The prohibited uses include commercial use, “screen scraping”, “database scraping”, and any other activity intended to collect, store, reorganize or manipulate data on the pages produced by or displayed on this website.

By continuing to use this website and its services, you agree to these

These forms are provided to ComFree’s Unrepresented Sellers as a part of their Mere Posting ComFree Listing Contract.

I acknowledge I can only access these forms as a ComFree customer under contract.

These forms are provided to ComFree’s Unrepresented Sellers as a part of their Mere Posting ComFree Listing Contract and in partnership with Zubic Law.

I acknowledge I can only access these forms as a ComFree customer under contract.

These forms are provided to ComFree’s Unrepresented Sellers as part of their Mere Posting ComFree Listing Contract and in partnership with Imperium LLP – Rocky Kim.

I acknowledge I can only access these forms as a ComFree customer under contract.

How It Works

1. Purchase Your Package

2. We Ship Your ‘For Sale’ Sign

3. Book Your VR Tour

4. Complete Listing Input Forms

5. We Make Your Listing Live

6. Get Support 7 Days a Week

7. iSOLD!