Share
$525,000
Ontario,Essa (Angus)
For Sale Active
148 QUEEN STREET, Essa (Angus), Ontario L0M1B0
  • 2
  • 1
  • 700 - 1100Square Feet
Basic Details
Description

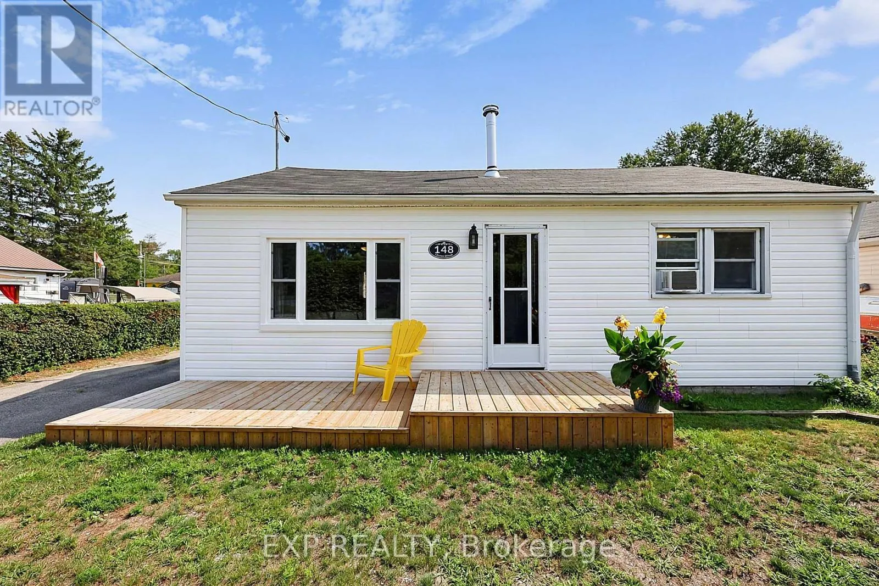
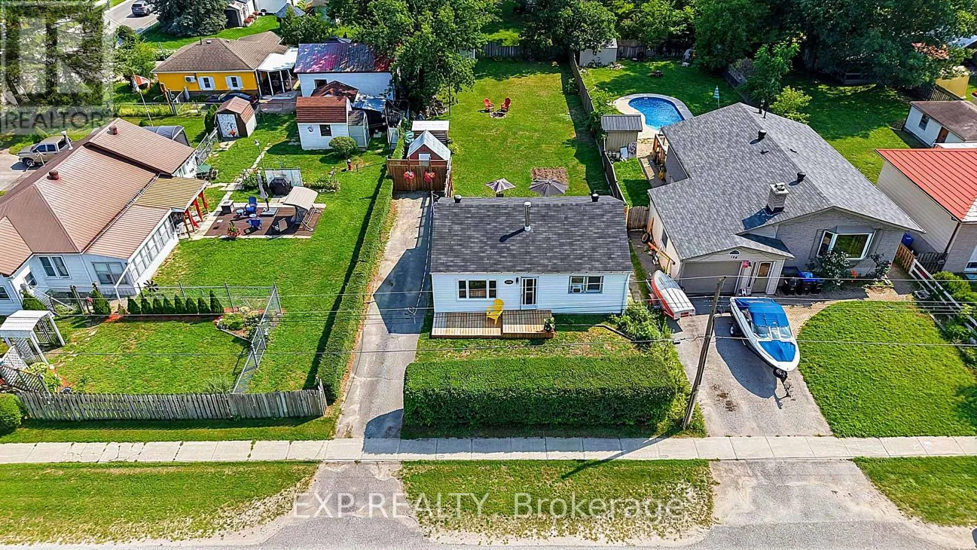
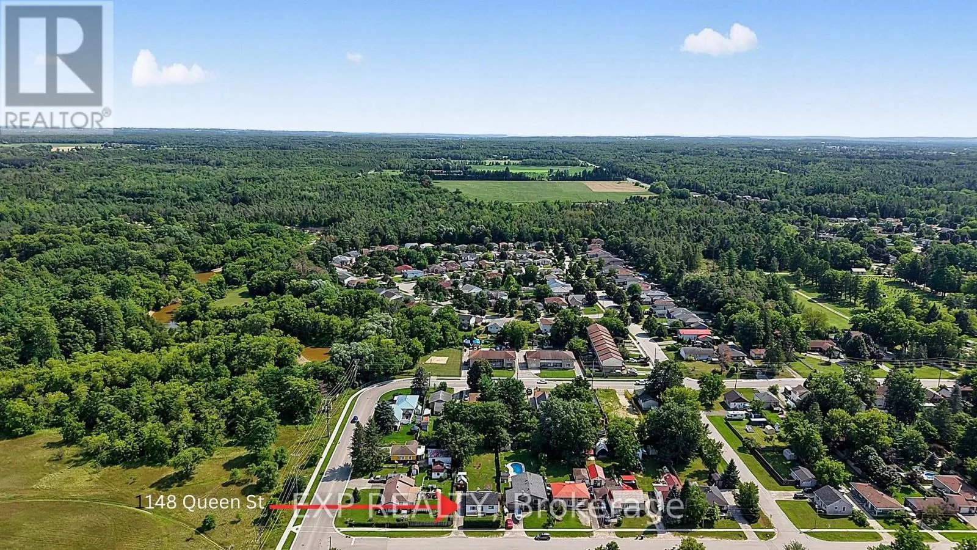
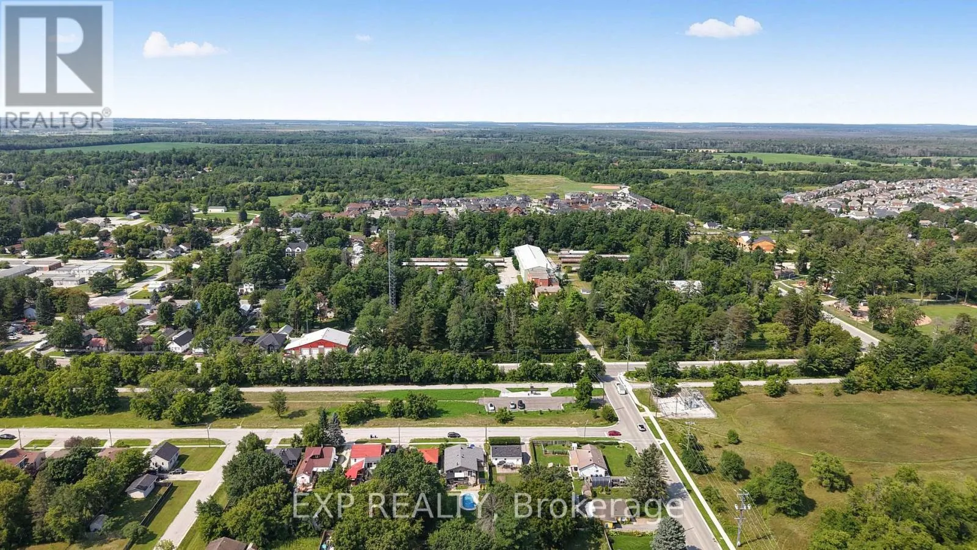
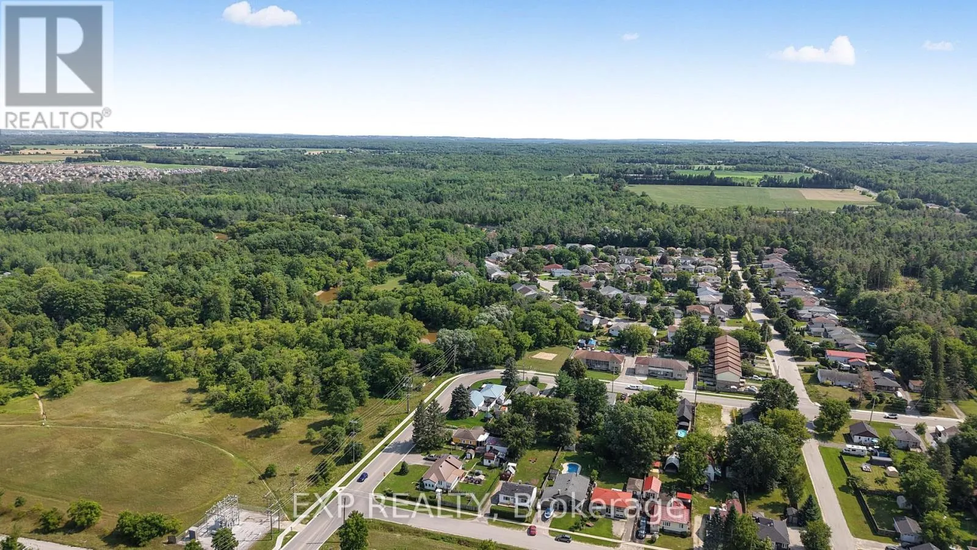
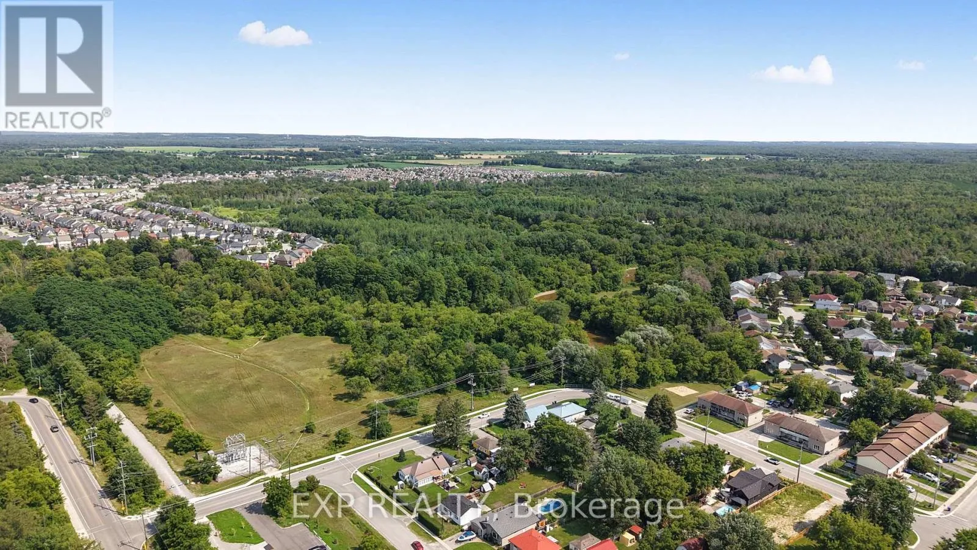
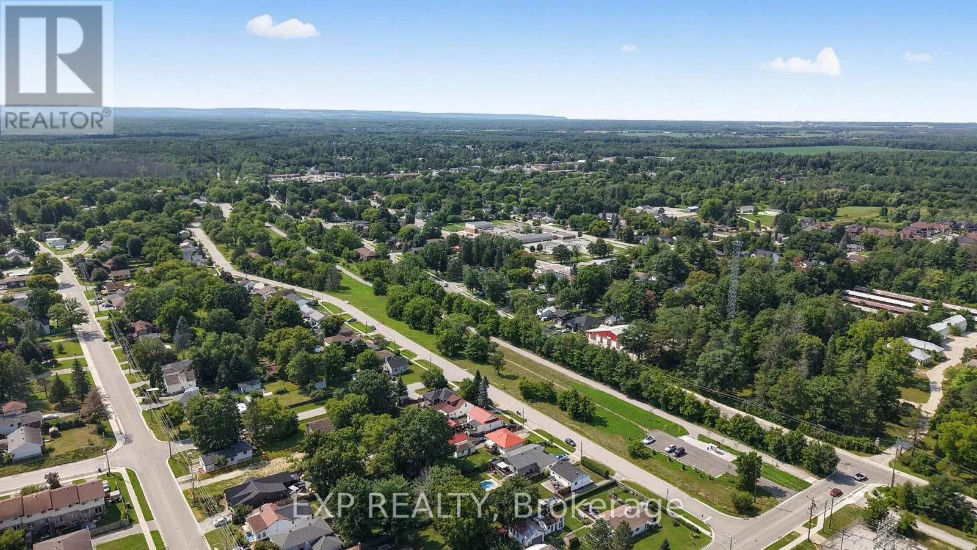
Set in the community of Angus, this move-in-ready bungalow puts everyday shopping, services, parks and recreation within convenient reach, with access to Base Borden, Barrie and surrounding Simcoe County communities. It is an appealing opportunity to enjoy detached-home ownership with a deep fenced yard while staying connected to nearby amenities. For buyers ready to make the move into home ownership,

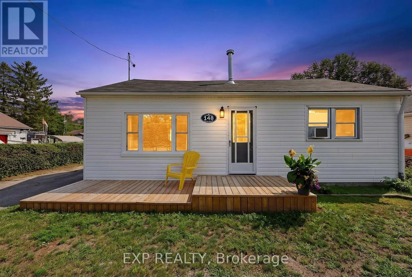
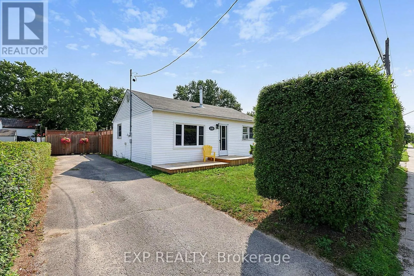
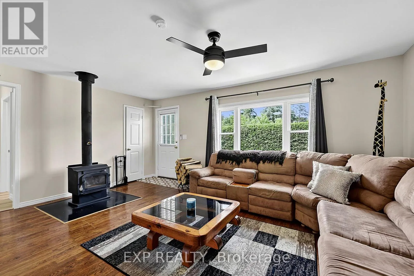
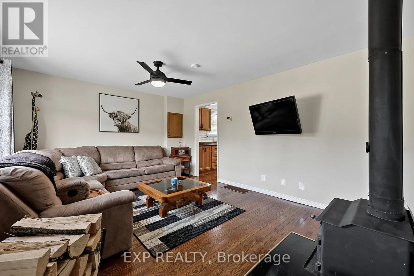
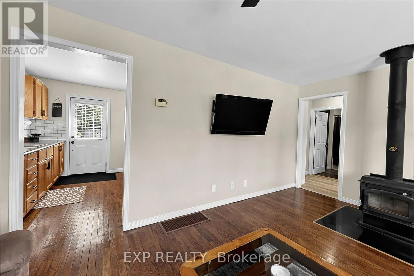
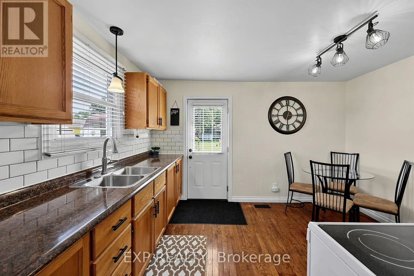
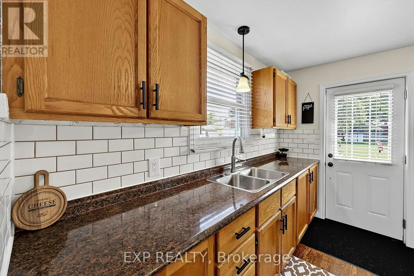
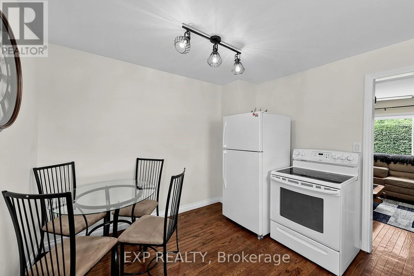
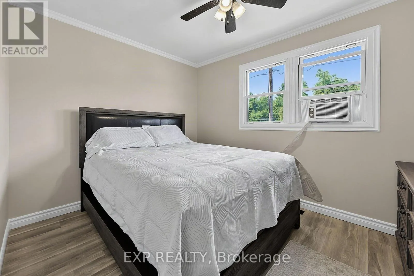
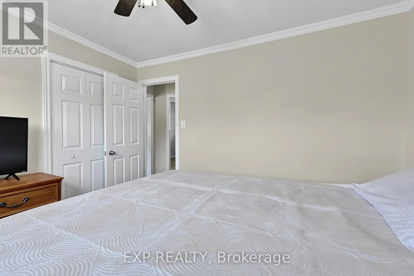
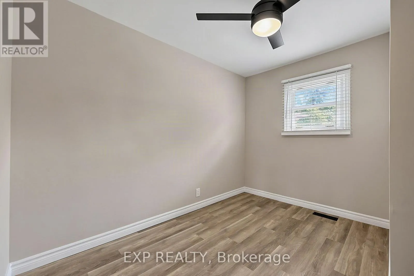
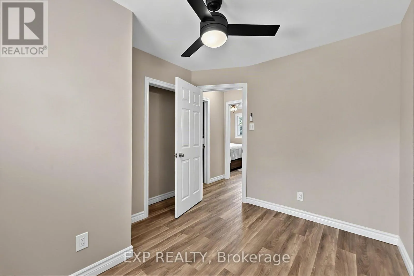
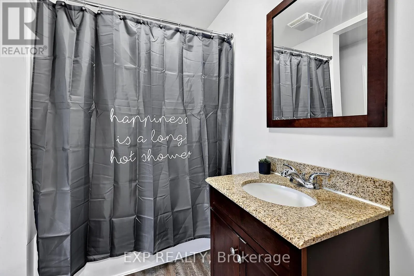
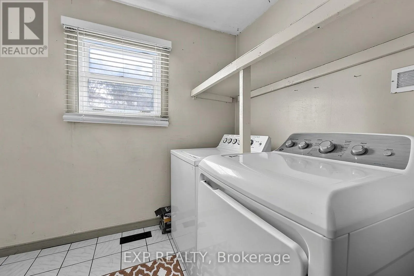
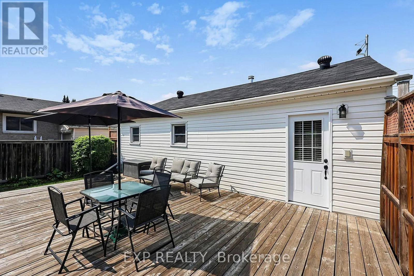
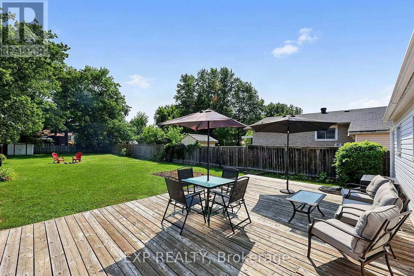
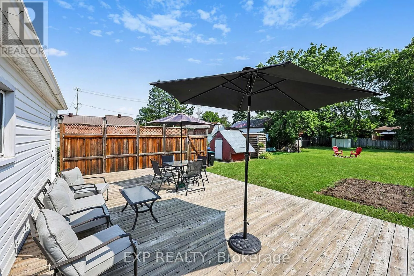
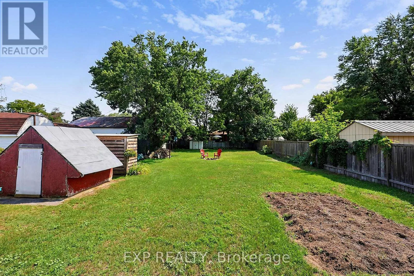
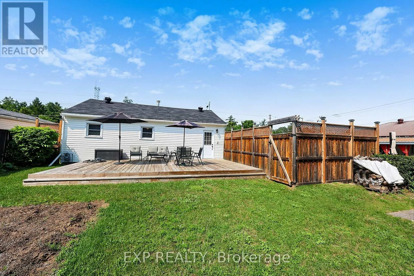
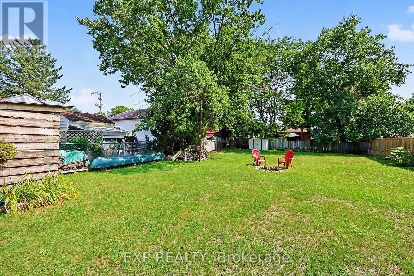
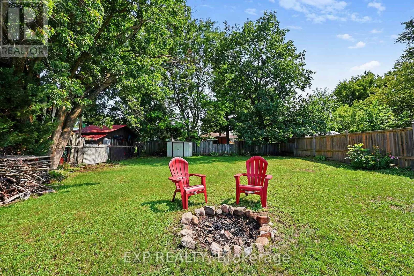
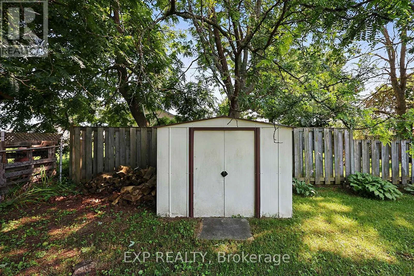
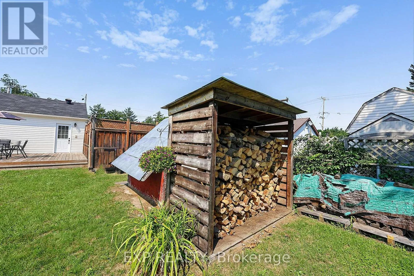
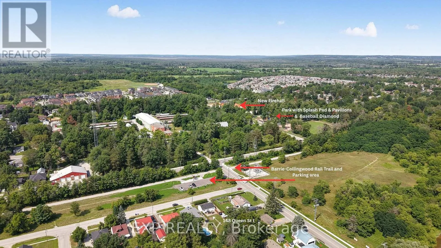
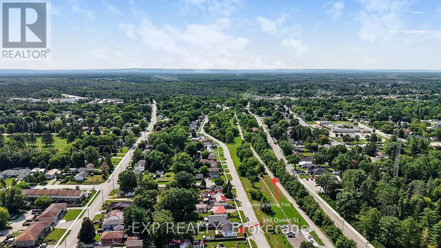
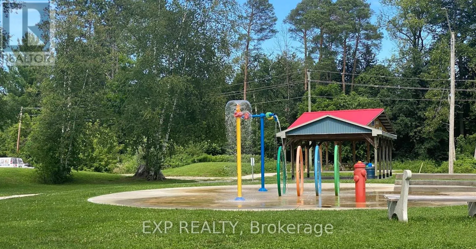
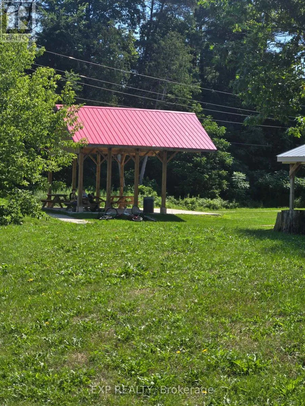
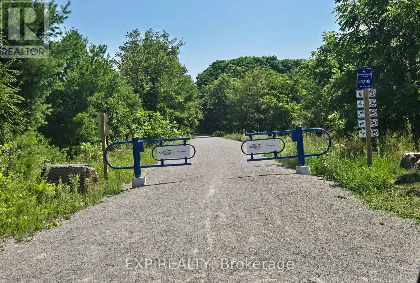
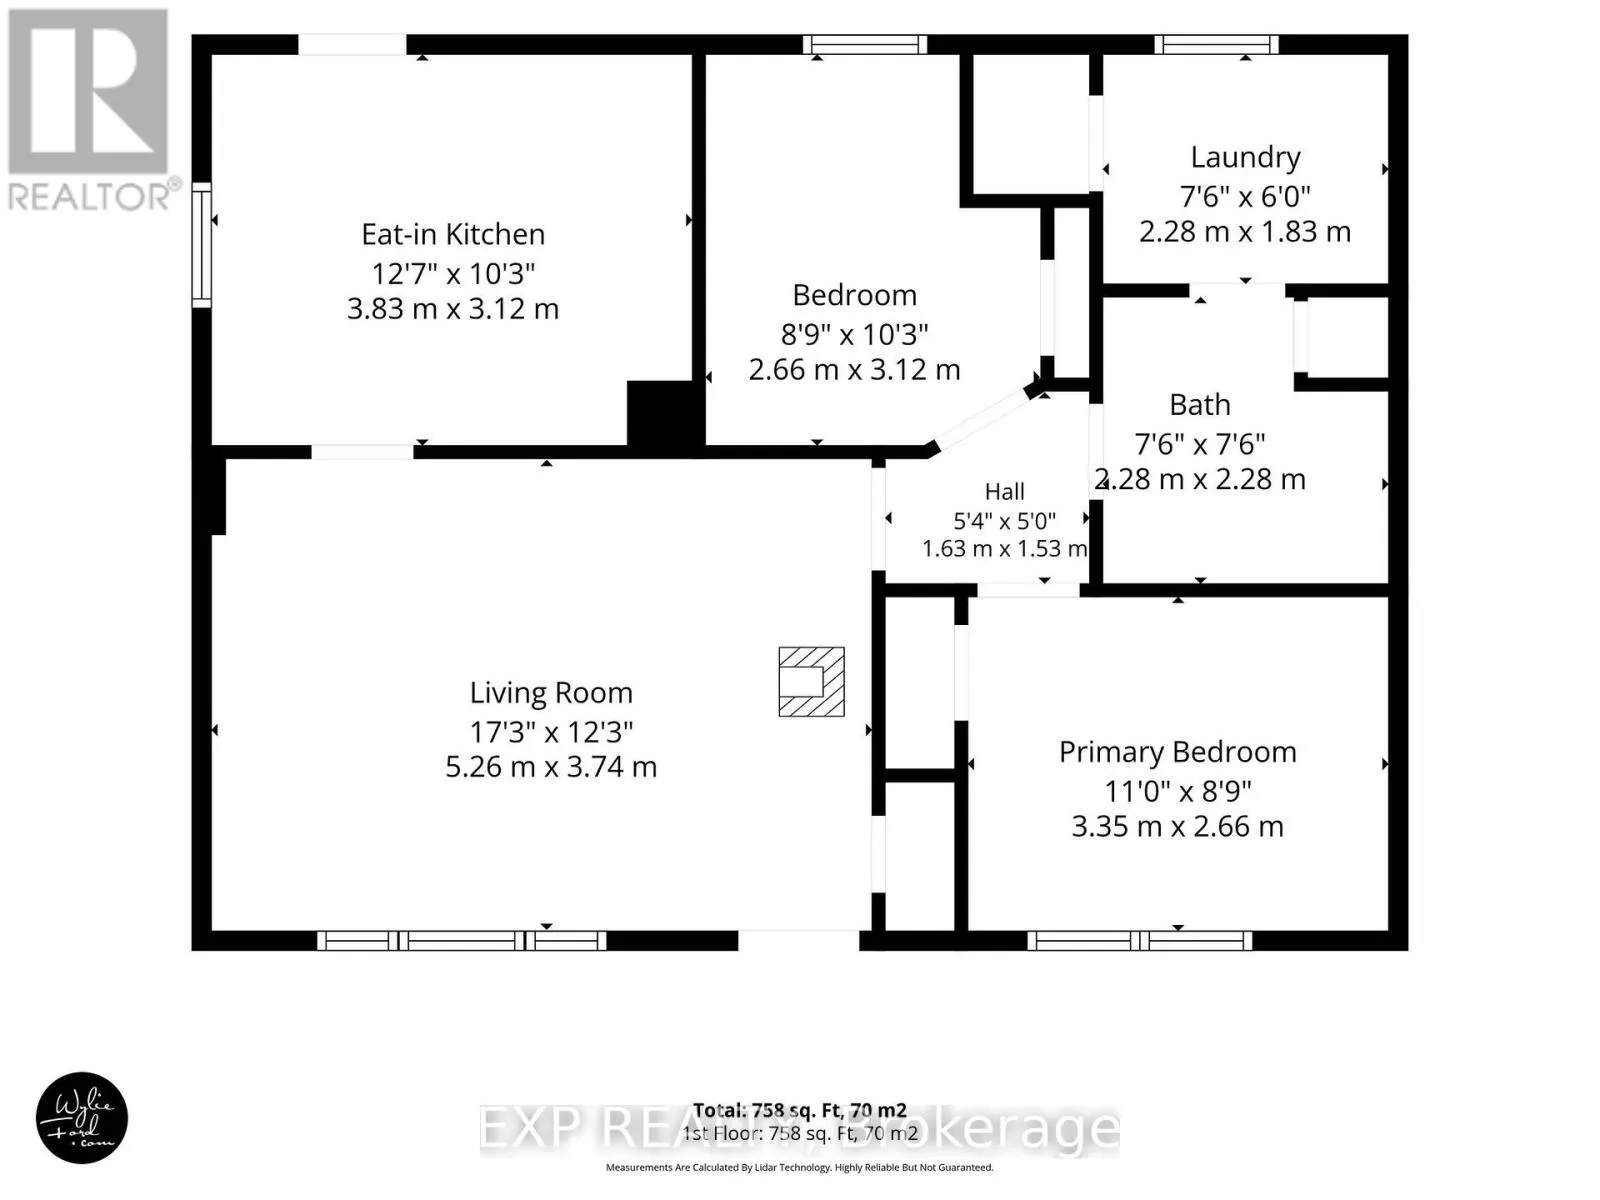
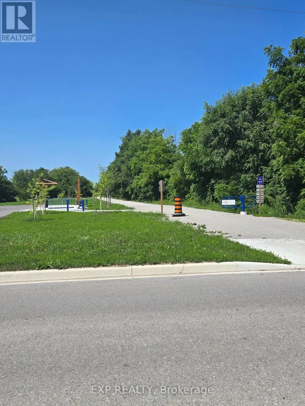
this 2-bedroom detached bungalow in Angus combines manageable living space, a substantial yard and a collection of practical updates Built in 1956, this inviting 2-bedroom, 1-bathroom home features laminate flooring, fresh paint, replaced drywall and trim in most areas, new ceiling fans and a new living room picture window in 2026. The 4-piece bathroom was renovated down to the studs with new drywall, tub, toilet and sink, while the kitchen has been refreshed with an updated countertop, backsplash, sink and faucet. Important improvements include a roof replaced in 2023 and gas furnace installed in 2019. All windows are double hung, and the exterior siding has been replaced over the past 10 years. The front wall includes 1 1/2-inch foam insulation beneath the siding, with Tyvek beneath the siding on the remaining walls. Rear soffit, fascia and eavestrough have also been replaced. Outside, a new front deck welcomes you home, while the large rear deck overlooks a fully fenced backyard with 3 storage sheds.. The wood stove in the living room is a great heating alternate and included is approximately 2 bush cords of firewood. You’re within walking distance to the local school, park with splash pad, & covered picnic areas, baseball diamond and a new fire hall is under construction right around the corner. You have no homes across the street so your view is the Barrie to Collingwood Trail that has been recently upgraded for walking and biking. Access to the Nottawasaga River is just minutes away & a new canoe launch has been added for easy access. Great fishing spot too. (id:62650)

Read More
Basic Details
  • Property Type: Residential
  • Listing Type: For Sale
  • Listing ID: N13669982
  • Price: $525,000
  • Bedrooms: 2
  • Bathrooms: 1
  • Square Footage: 700 - 1100 Sqft
  • Status: Active
  • Office Name: EXP REALTY
  • Property Sub Type: Single Family
  • Office Key: 294141
Features & Appliances
Features
  • Heating System: Forced air, Natural gas
  • Cooling System: Window air conditioner
  • Basement: Crawl space
  • Fireplace: Woodstove
  • Parking: No Garage
  • Architectural Style: Bungalow
  • Exterior Features: Vinyl siding
  • Flooring: Laminate, Hardwood, Ceramic
  • Sewer: Sanitary sewer
  • Utilities: Electricity, Sewer, Cable
  • Fireplaces Total: 1
Address Map
  • Location: CA, Ontario, Essa (Angus), L0M1B0
  • Street: Queen
  • Street Number: 148
  • Street Suffix: Street
  • Longitude: W80° 7' 35''
  • Latitude: N44° 19' 10.5''
Additional Information
  • Water Source:
  • Foundation Details:
  • Lot Features:
  • Lot Size Dimensions: 49.5 x 167 FT
  • Stories: 1.0
Financial
  • Tax Annual Amount: 1588.95
Powered by REALTOR.ca
Listing updated: 2026-08-13 13:53:27
List Your Property
Mortgage Calculator
Get Pre-Approved
$
$
%
%
years
Monthly Payment (Est.) $
Listing Information
  • List Agent Key: 2187608
  • List Office Key: 294141
  • Modification Timestamp: 2026-08-13T13:40:03Z
  • Originating System Name: Toronto Regional Real Estate Board
  • Status Change Timestamp: 2026-08-13T13:30:47Z
Powered by REALTOR.ca
Listing updated: 2026-08-13 13:53:28
REALTOR®, REALTORS®, and the REALTOR® logo are certification marks that are owned by REALTOR® Canada Inc. and licensed exclusively to The Canadian Real Estate Association (CREA). These certification marks identify real estate professionals who are members of CREA and who must abide by CREA’s By‐Laws, Rules, and the REALTOR® Code. The MLS® trademark and the MLS® logo are owned by CREA and identify the quality of services provided by real estate professionals who are members of CREA.

The information contained on this site is based in whole or in part on information that is provided by members of The Canadian Real Estate Association, who are responsible for its accuracy. CREA reproduces and distributes this information as a service for its members and assumes no responsibility for its accuracy.

Website is operated by a brokerage or salesperson who is a member of The Canadian Real Estate Association.

The listing content on this website is protected by copyright and other laws, and is intended solely for the private, non‐commercial use by individuals. Any other reproduction, distribution or use of the content, in whole or in part, is specifically forbidden. The prohibited uses include commercial use, “screen scraping”, “database scraping”, and any other activity intended to collect, store, reorganize or manipulate data on the pages produced by or displayed on this website.

By continuing to use this website and its services, you agree to these

These forms are provided to ComFree’s Unrepresented Sellers as a part of their Mere Posting ComFree Listing Contract.

I acknowledge I can only access these forms as a ComFree customer under contract.

These forms are provided to ComFree’s Unrepresented Sellers as a part of their Mere Posting ComFree Listing Contract and in partnership with Zubic Law.

I acknowledge I can only access these forms as a ComFree customer under contract.

These forms are provided to ComFree’s Unrepresented Sellers as part of their Mere Posting ComFree Listing Contract and in partnership with Imperium LLP – Rocky Kim.

I acknowledge I can only access these forms as a ComFree customer under contract.

How It Works

1. Purchase Your Package

2. We Ship Your ‘For Sale’ Sign

3. Book Your VR Tour

4. Complete Listing Input Forms

5. We Make Your Listing Live

6. Get Support 7 Days a Week

7. iSOLD!