Share
$374,900
Ontario,London South (South T)
For Sale Active
193 DEVERON CRESCENT, London South (South T), Ontario N5Z4J7
  • 2
  • 3
  • 1200 - 1399Square Feet
Next Open House
  • Aug 16
Basic Details
Description

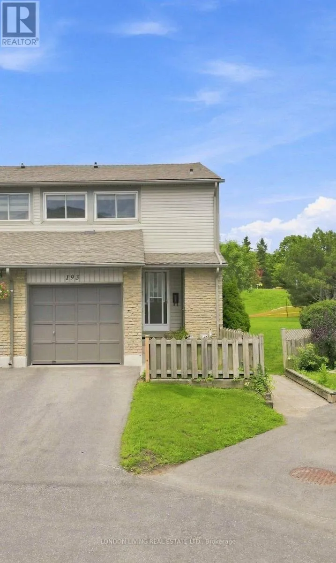
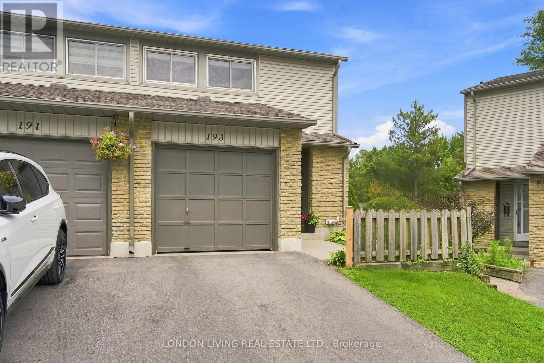
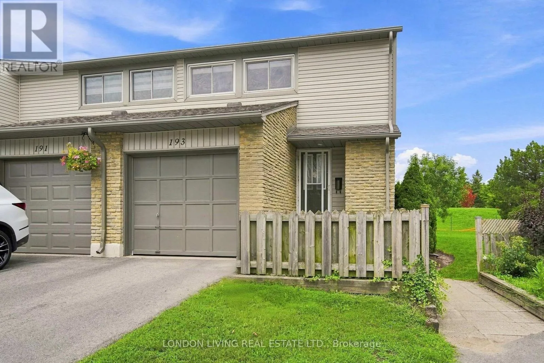
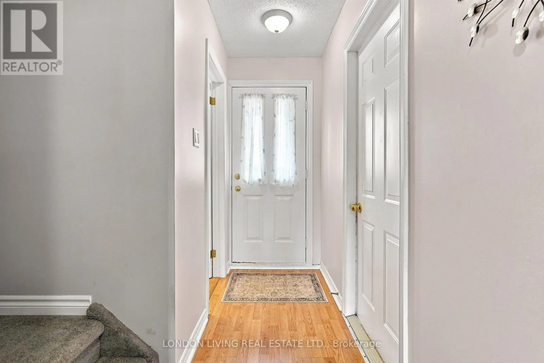
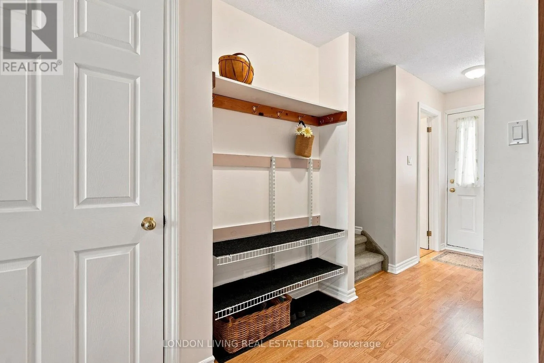
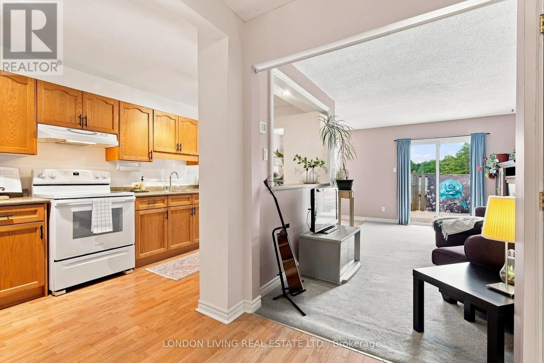
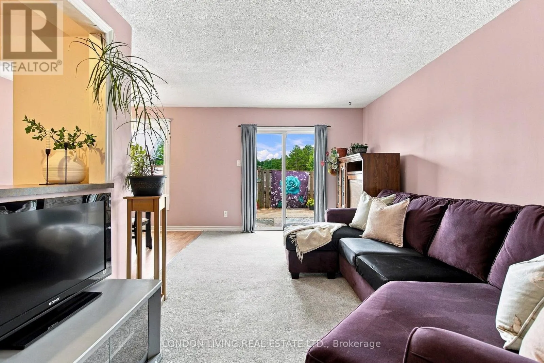
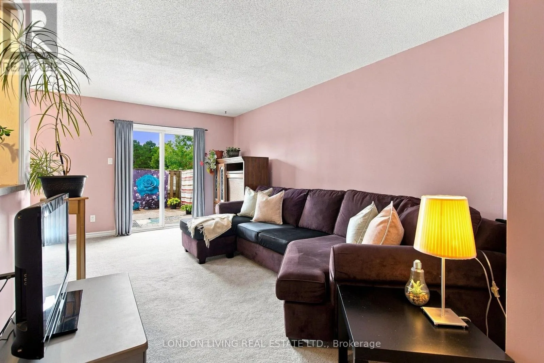
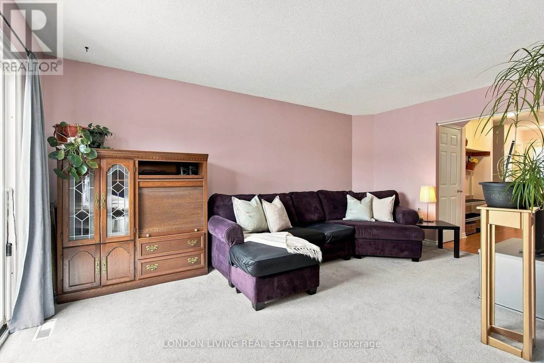
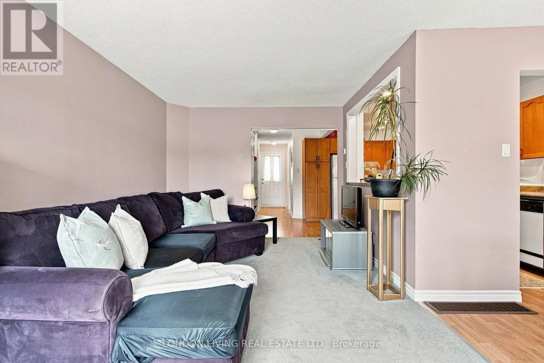
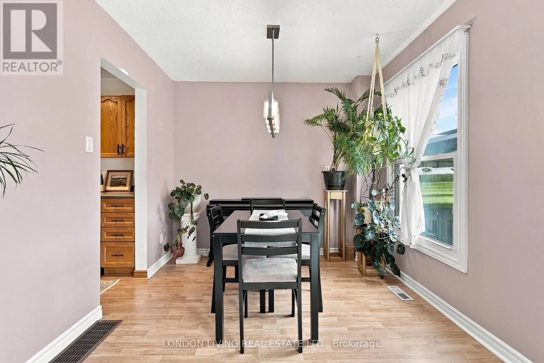
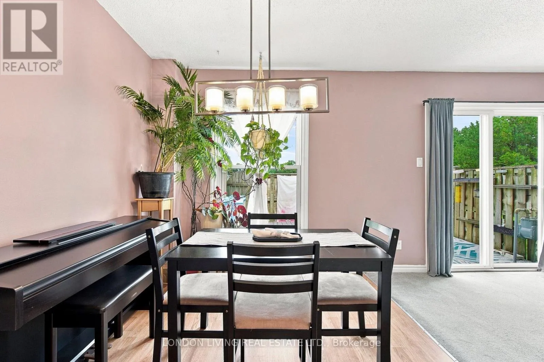
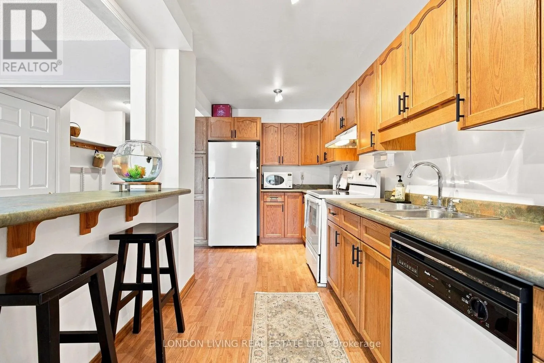
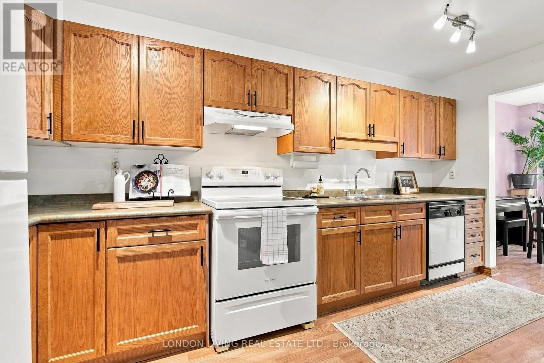
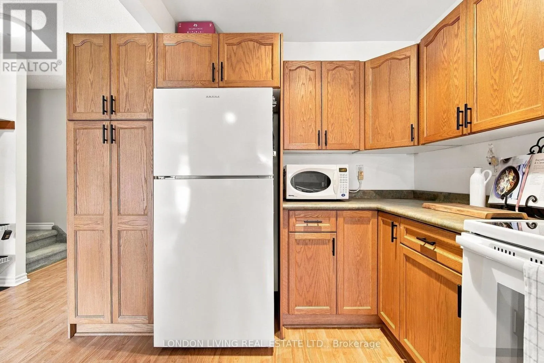
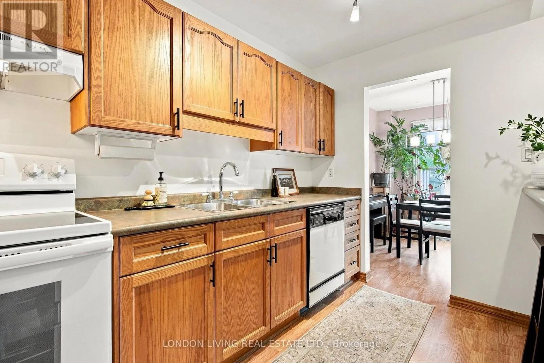
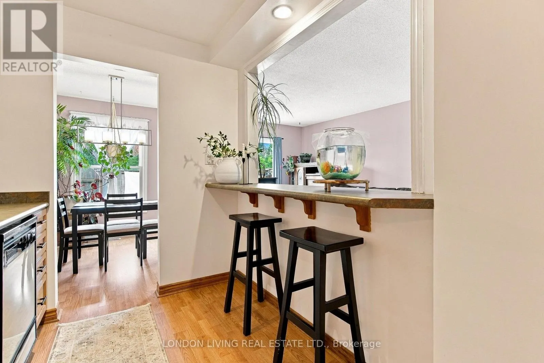
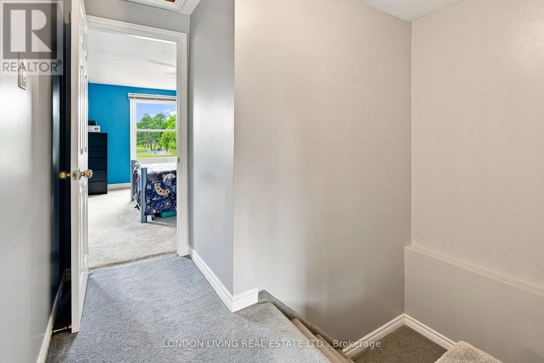
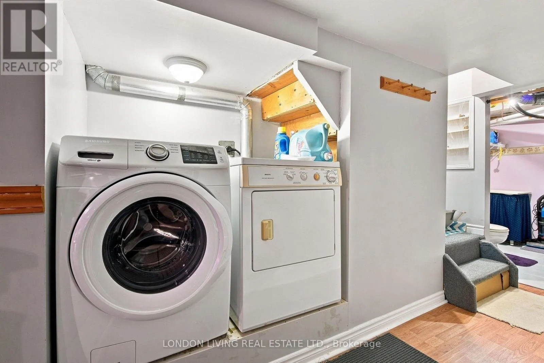
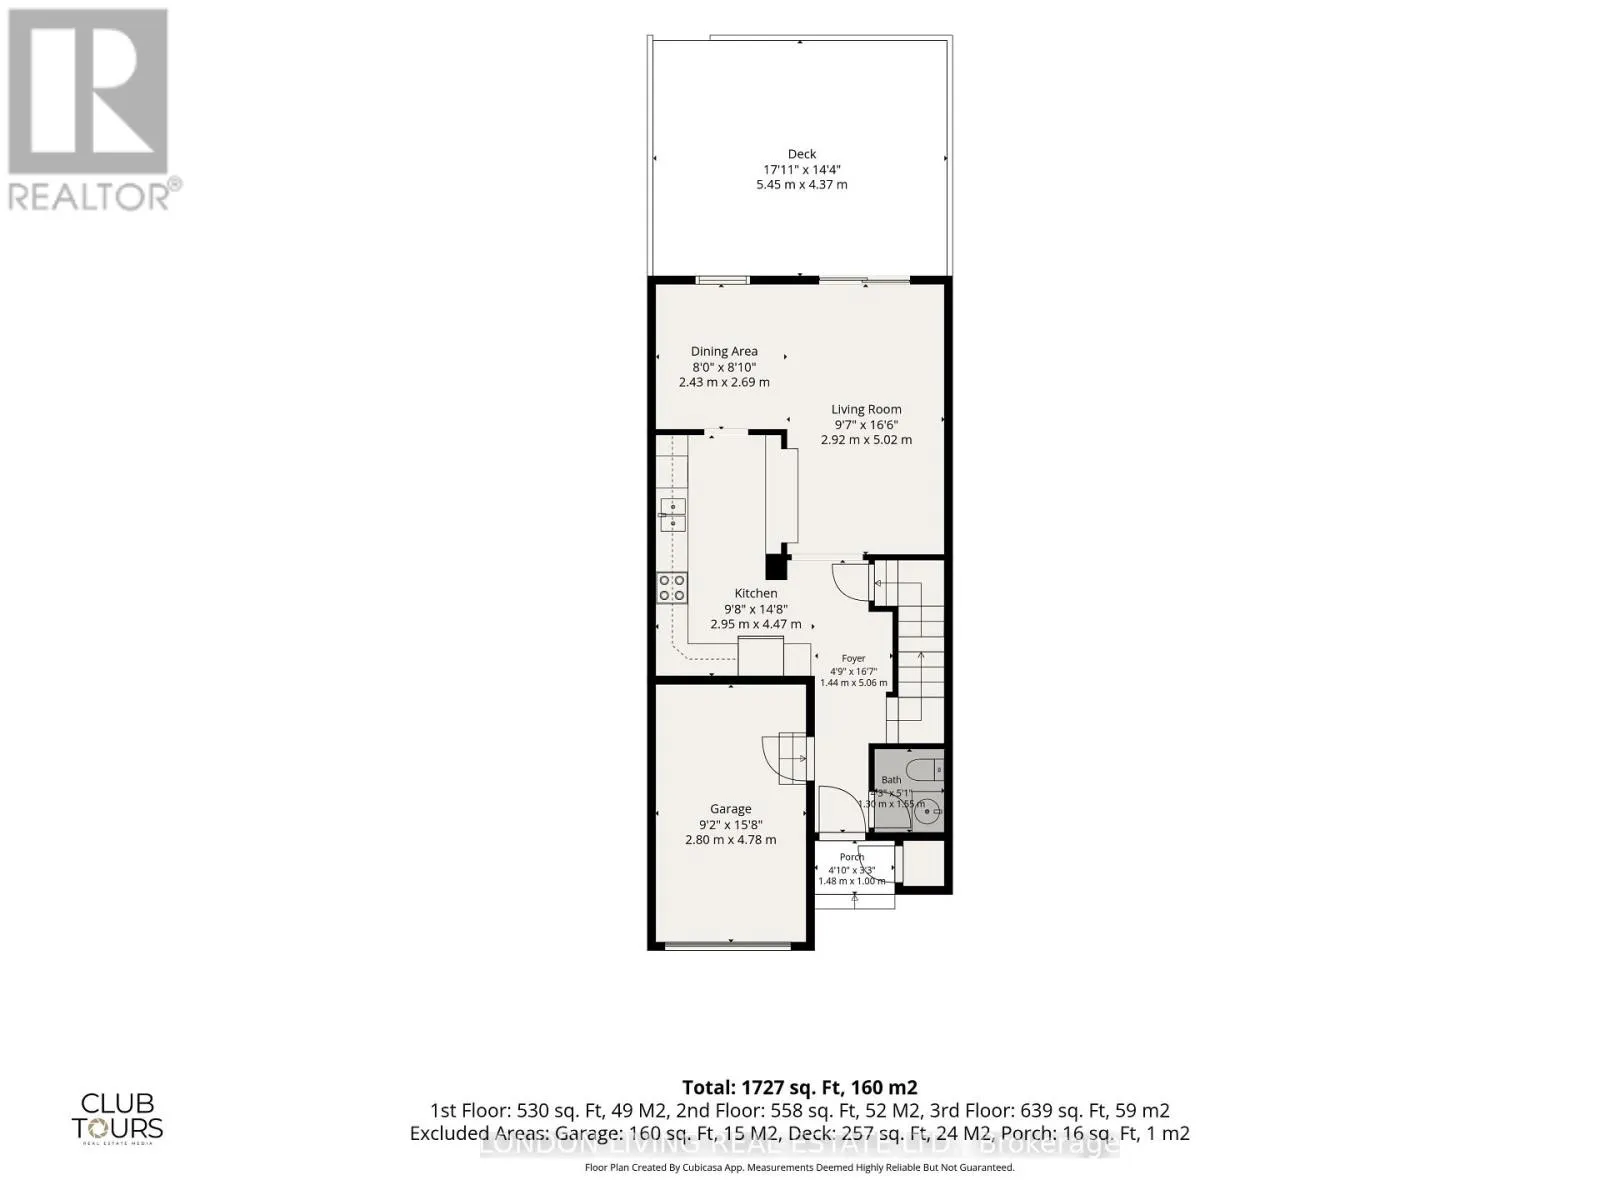
Spacious and thoughtfully kept, this end unit condo at 193 Deveron Crescent delivers standout value in one of South London’s most convenient pockets. Make yourself at home in the open concept space with the kitchen overlooking the living area, for an inviting and social main floor that is easy to live in. Enjoy large, sunlit rooms, newer fridge, stove, washer,

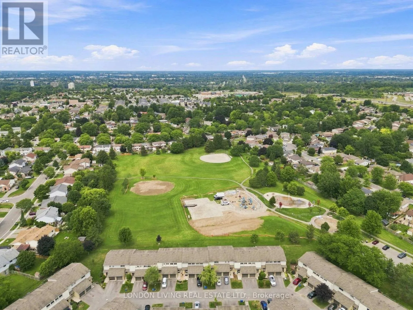
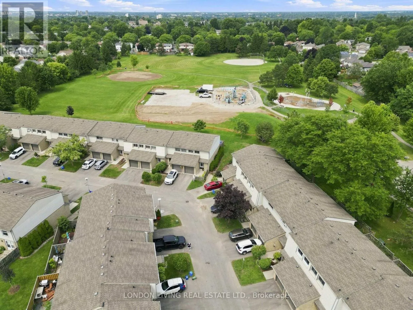
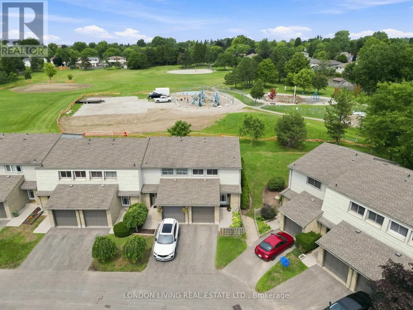
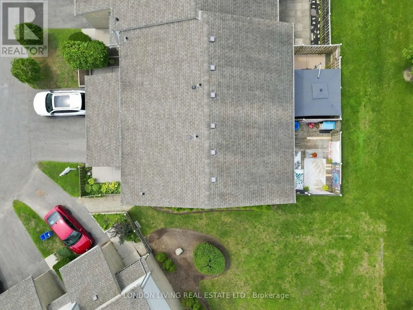
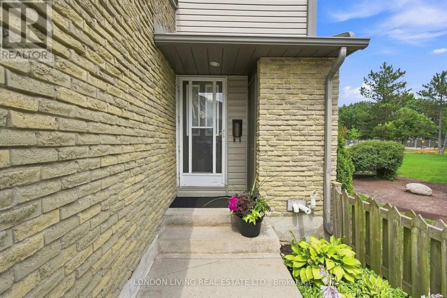
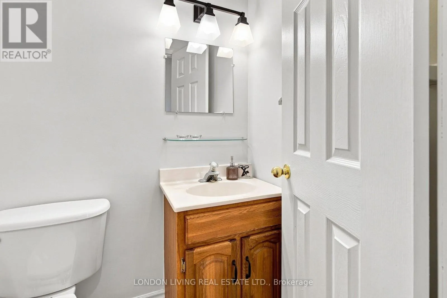
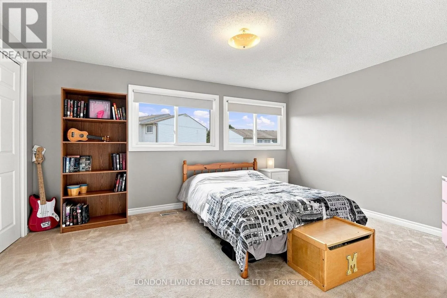
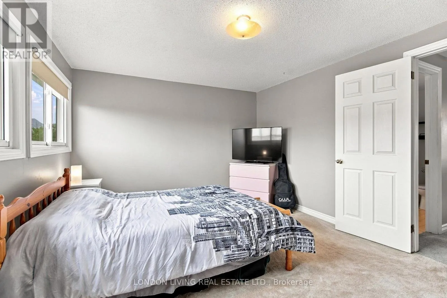
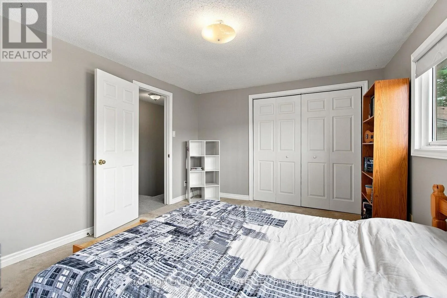
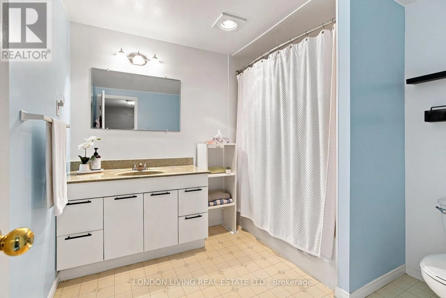
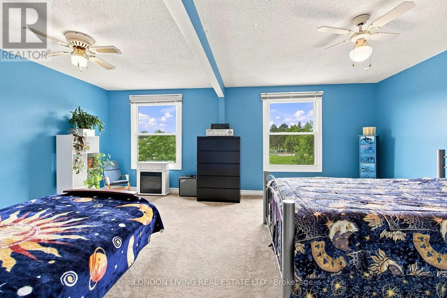
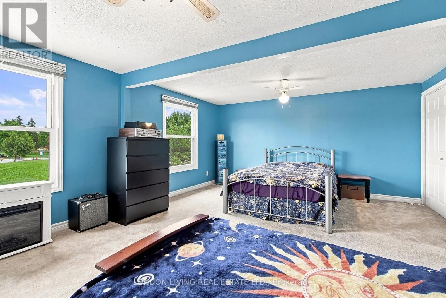
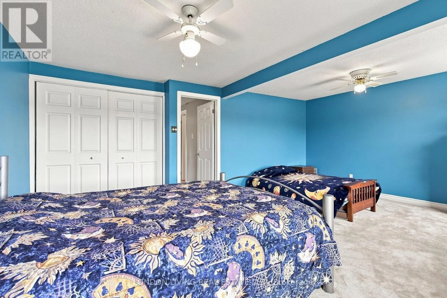
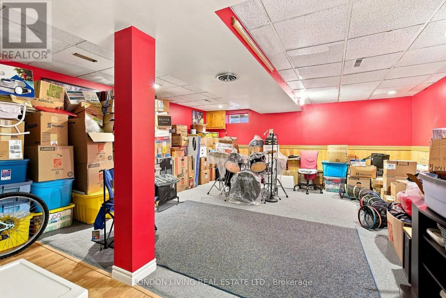
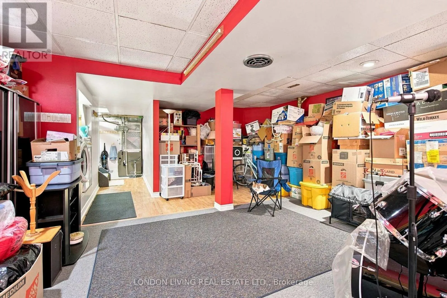
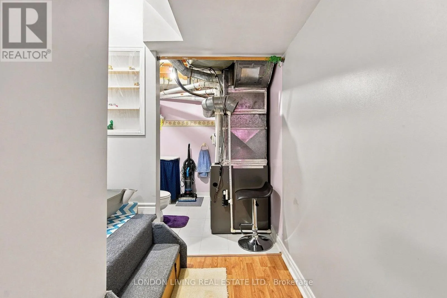
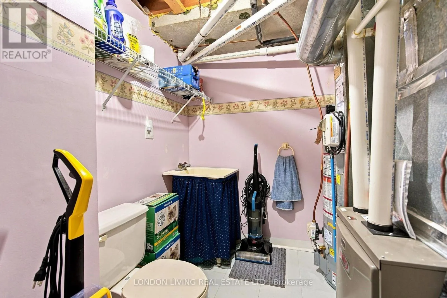
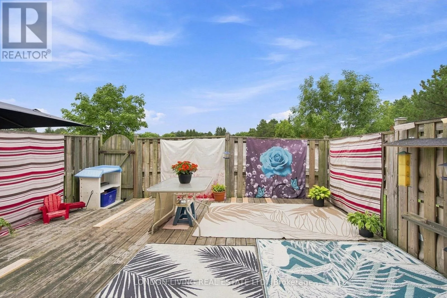
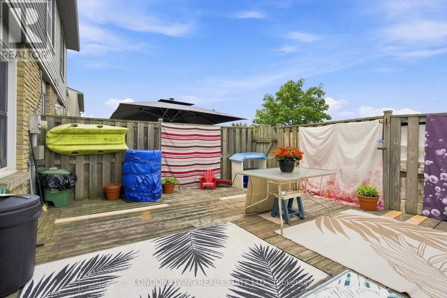
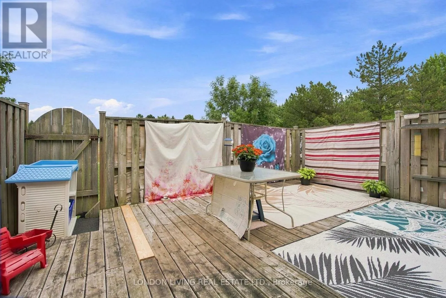
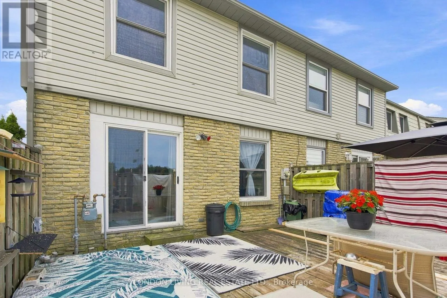
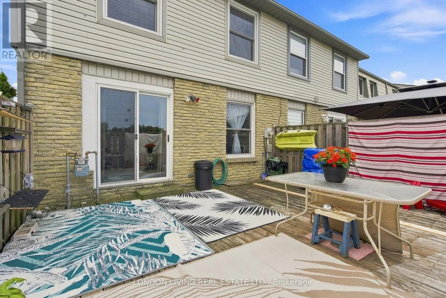
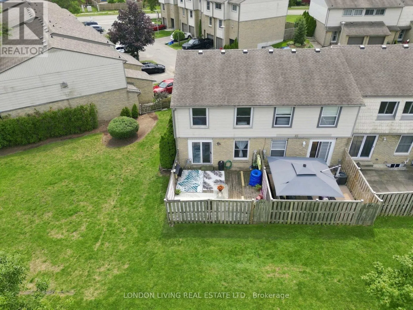
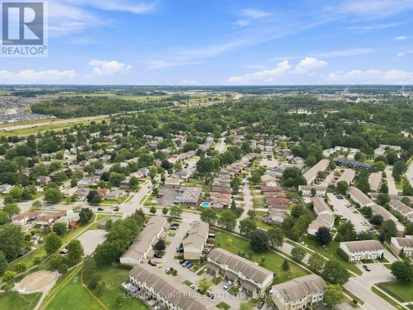
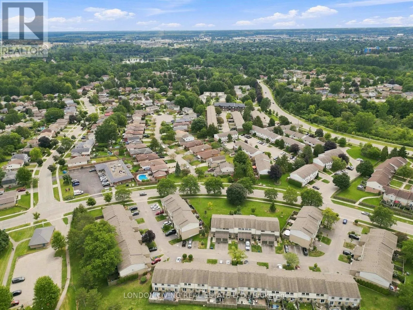
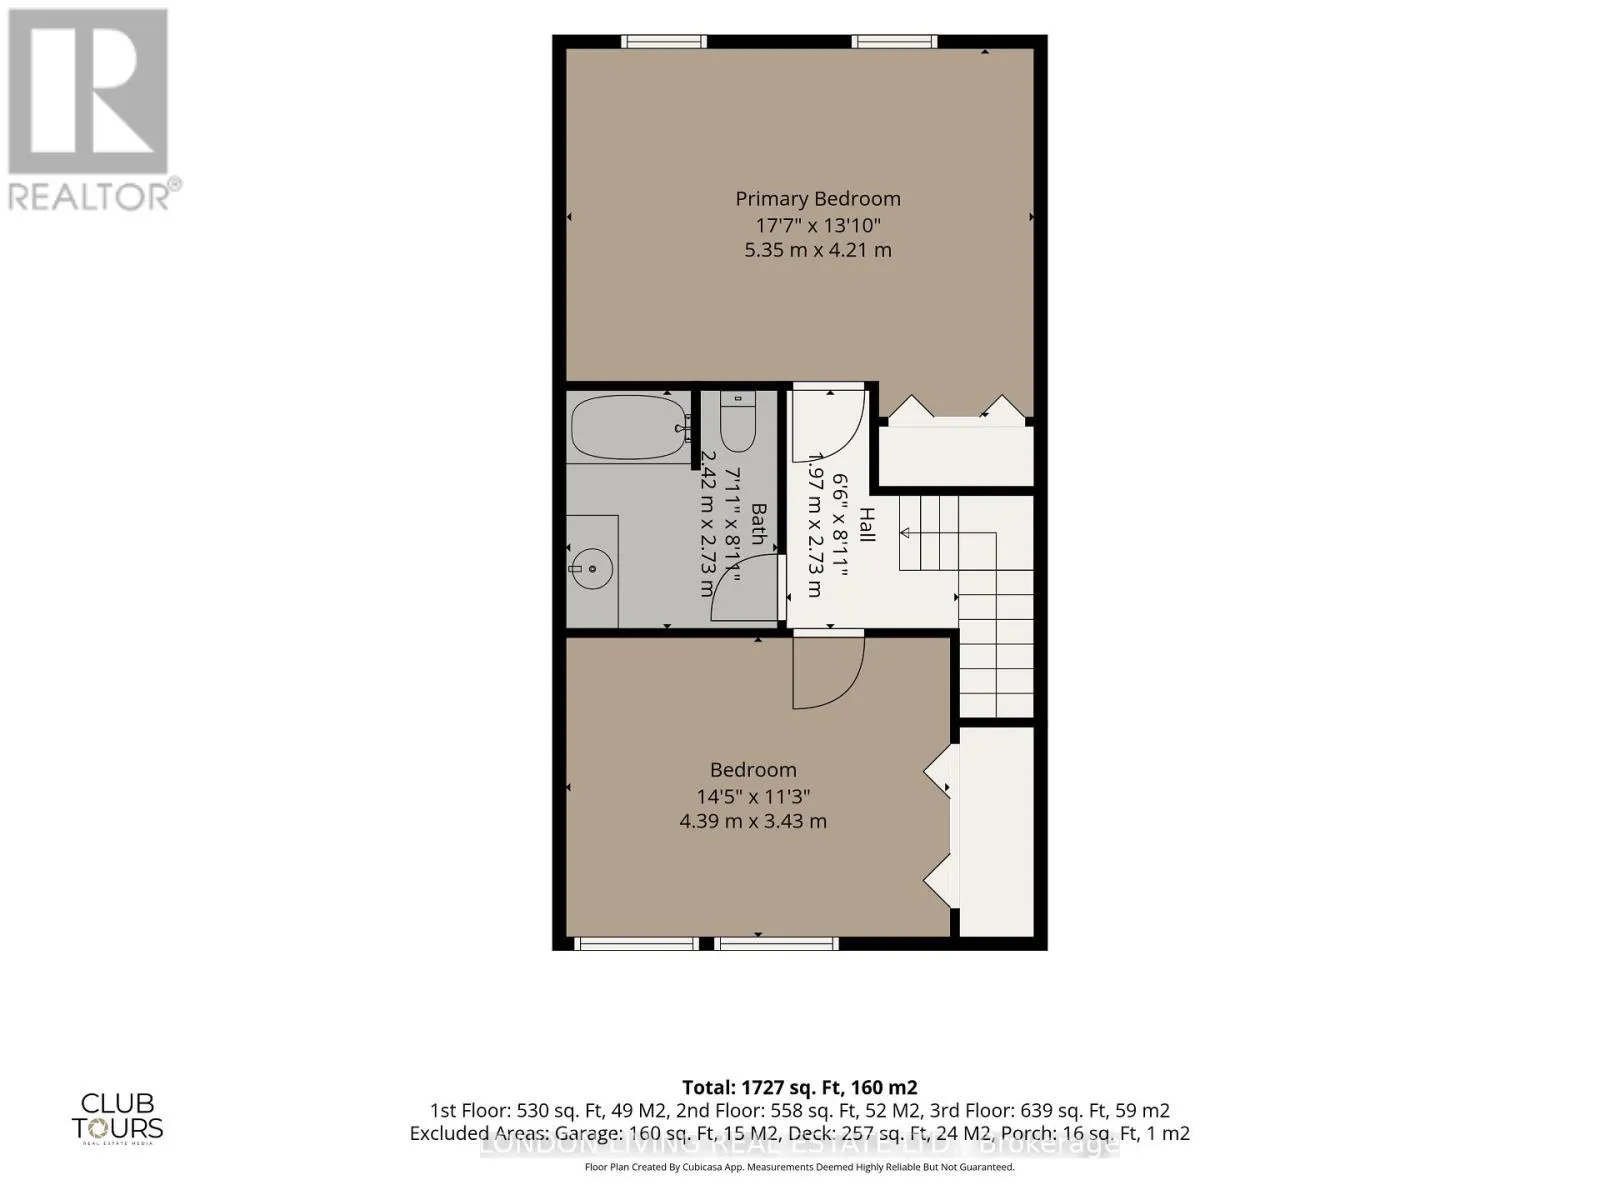
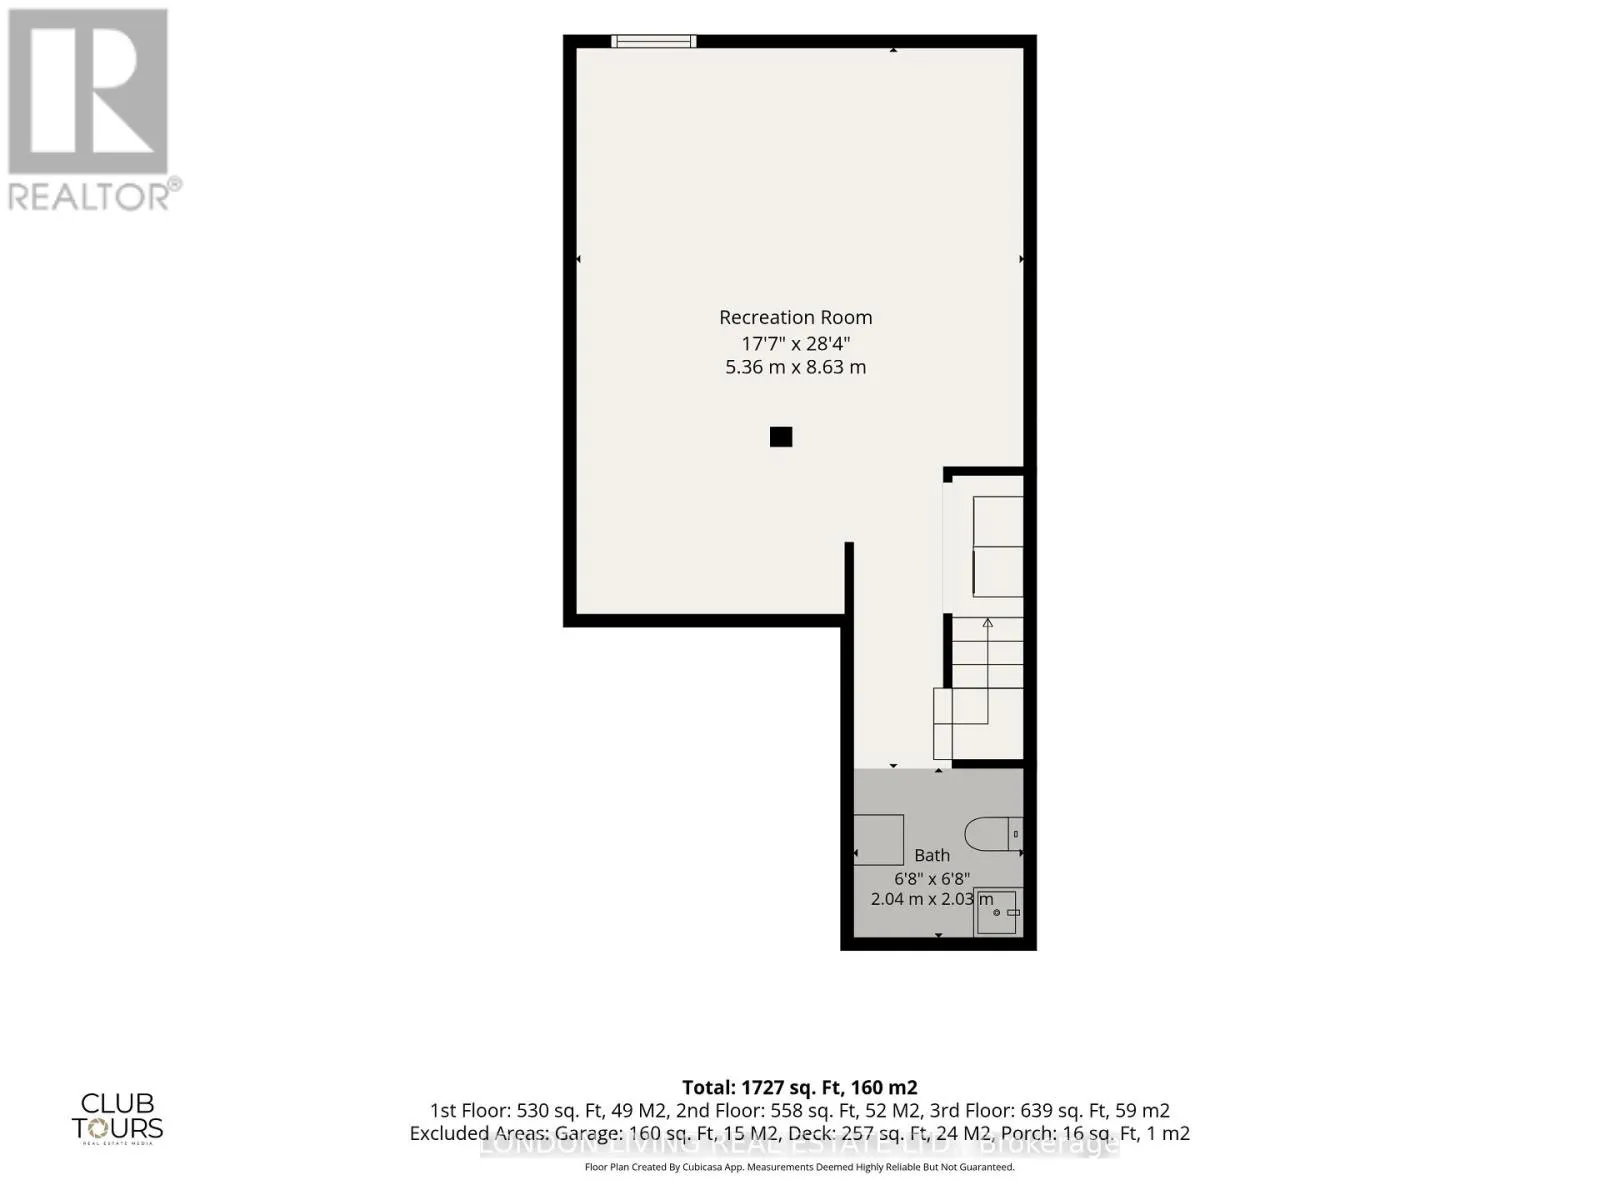
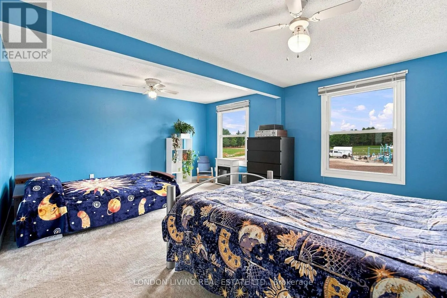
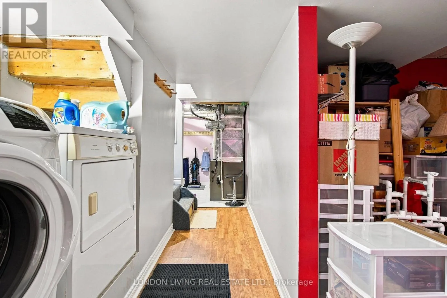
dryer and with impressive3 storage throughout. The oversized primary bedroom offers exceptional flexibility. Use the generous space as a multipurpose area or easily convert it back into two bedrooms to create a true three bedroom layout. A smart option for the growing families or buyers planning ahead. With three bathrooms, everyone gets their own space and mornings run smoothly. Don’t miss the lower level providing additional valuable living space, offering room to relax, work, or create a dedicated hobby zone. The private garage adds secure parking and extra storage. The home is already set up for central A/C, making installation of a unit straightforward. As an end unit placement enjoy added privacy, and a more open feel. Step outside to a peaceful park side backdrop, perfect for unwinding, or enjoying open views year round. Minutes from everything. Quick access to Highway 401 for hassle-free commuting, close to grocery, dining, and everyday essentials, schools, on school bus route, parks, trails, public transit, and a short drive to Victoria Hospital. A friendly, established neighborhood with great walkability. This spacious, well cared for end unit with flexibility, privacy, and a park side setting is a standout opportunity in a highly convenient South London location. Outstanding value! (id:62650)

Read More
Basic Details
  • Property Type: Residential
  • Listing Type: For Sale
  • Listing ID: X13670728
  • Price: $374,900
  • Bedrooms: 2
  • Bathrooms: 3
  • Half Bathrooms: 2
  • Square Footage: 1200 - 1399 Sqft
  • Status: Active
  • Office Name: LONDON LIVING REAL ESTATE LTD.
  • Property Attached Yn: 1
  • Property Sub Type: Single Family
  • Office Key: 47221
Features & Appliances
Features
  • Heating System: Forced air, Natural gas
  • Cooling System: None
  • Basement: Partially finished, N/A
  • Fence: Fenced yard
  • Parking: Garage, Attached Garage
  • Exterior Features: Brick, Aluminum siding
Address Map
  • Location: CA, Ontario, London South (South T), N5Z4J7
  • Street: Deveron
  • Street Number: 193
  • Street Suffix: Crescent
  • Longitude: W82° 48' 11.2''
  • Latitude: N42° 57' 19''
Additional Information
  • Community Features:
  • Foundation Details:
  • Lot Features:
  • Stories: 2.0
Financial
  • Association Fee: 340
  • Association Fee Frequency: Monthly
  • Association Fee Includes:
  • Tax Annual Amount: 2556.12
Powered by REALTOR.ca
Listing updated: 2026-08-16 03:48:44
List Your Property
Mortgage Calculator
Get Pre-Approved
$
$
%
%
years
Monthly Payment (Est.) $
Listing Information
  • List Agent Key: 2173877
  • List Office Key: 47221
  • Modification Timestamp: 2026-08-13T17:00:10Z
  • Originating System Name: London and St. Thomas Association of REALTORS®
  • Status Change Timestamp: 2026-08-13T16:50:50Z
Powered by REALTOR.ca
Listing updated: 2026-08-16 03:48:46
REALTOR®, REALTORS®, and the REALTOR® logo are certification marks that are owned by REALTOR® Canada Inc. and licensed exclusively to The Canadian Real Estate Association (CREA). These certification marks identify real estate professionals who are members of CREA and who must abide by CREA’s By‐Laws, Rules, and the REALTOR® Code. The MLS® trademark and the MLS® logo are owned by CREA and identify the quality of services provided by real estate professionals who are members of CREA.

The information contained on this site is based in whole or in part on information that is provided by members of The Canadian Real Estate Association, who are responsible for its accuracy. CREA reproduces and distributes this information as a service for its members and assumes no responsibility for its accuracy.

Website is operated by a brokerage or salesperson who is a member of The Canadian Real Estate Association.

The listing content on this website is protected by copyright and other laws, and is intended solely for the private, non‐commercial use by individuals. Any other reproduction, distribution or use of the content, in whole or in part, is specifically forbidden. The prohibited uses include commercial use, “screen scraping”, “database scraping”, and any other activity intended to collect, store, reorganize or manipulate data on the pages produced by or displayed on this website.

By continuing to use this website and its services, you agree to these

These forms are provided to ComFree’s Unrepresented Sellers as a part of their Mere Posting ComFree Listing Contract.

I acknowledge I can only access these forms as a ComFree customer under contract.

These forms are provided to ComFree’s Unrepresented Sellers as a part of their Mere Posting ComFree Listing Contract and in partnership with Zubic Law.

I acknowledge I can only access these forms as a ComFree customer under contract.

These forms are provided to ComFree’s Unrepresented Sellers as part of their Mere Posting ComFree Listing Contract and in partnership with Imperium LLP – Rocky Kim.

I acknowledge I can only access these forms as a ComFree customer under contract.

How It Works

1. Purchase Your Package

2. We Ship Your ‘For Sale’ Sign

3. Book Your VR Tour

4. Complete Listing Input Forms

5. We Make Your Listing Live

6. Get Support 7 Days a Week

7. iSOLD!