Share
$499,900
Ontario,Ottawa
For Sale Active
878 GRENON AVENUE, Ottawa, Ontario K2B6G3
  • 3
  • 3
  • 1100 - 1500Square Feet
Basic Details
Description

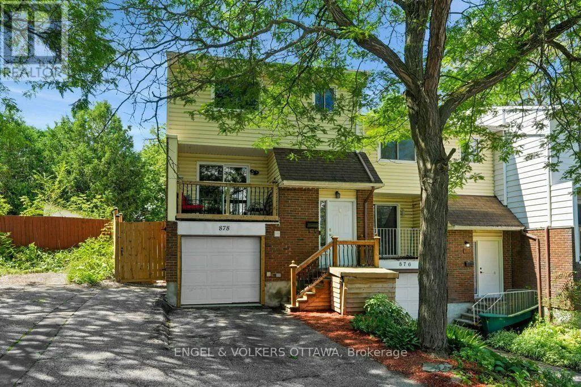
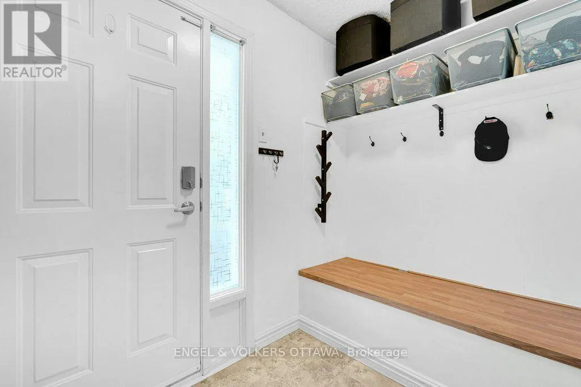
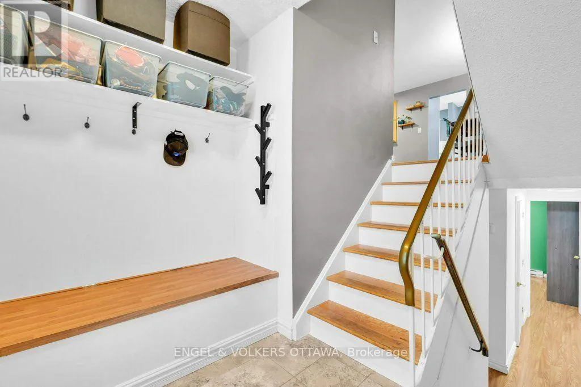
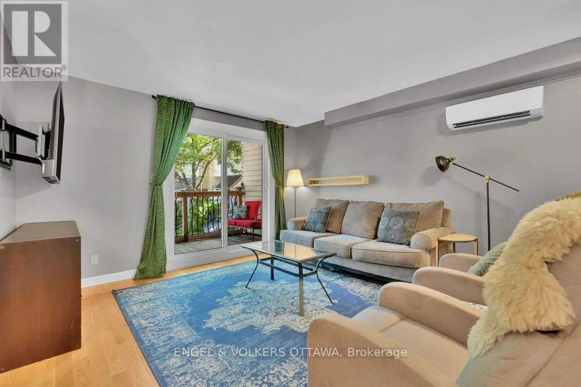
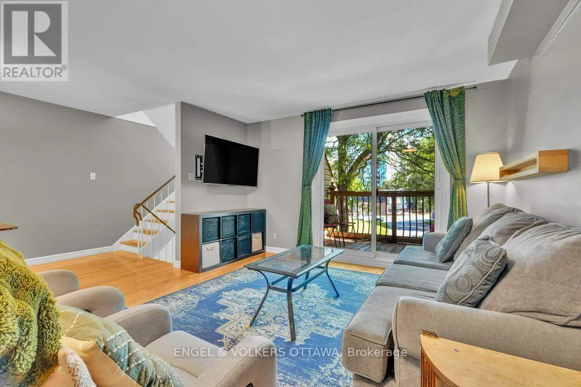
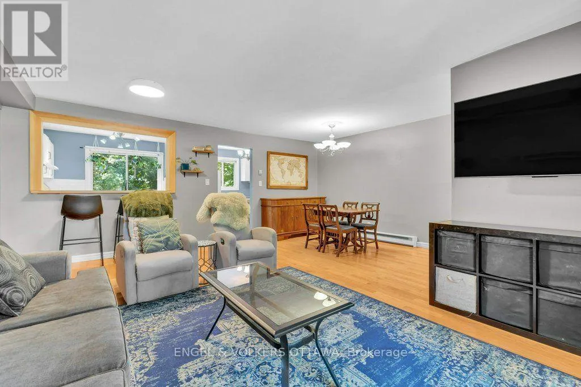
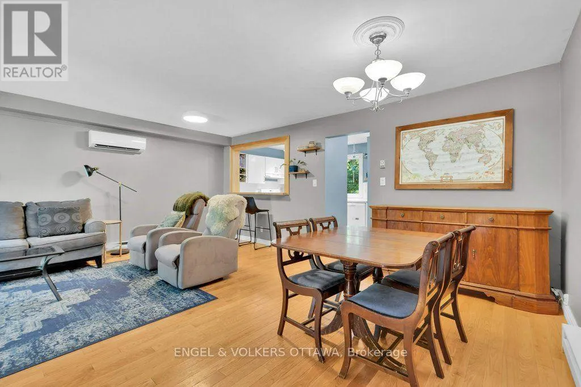
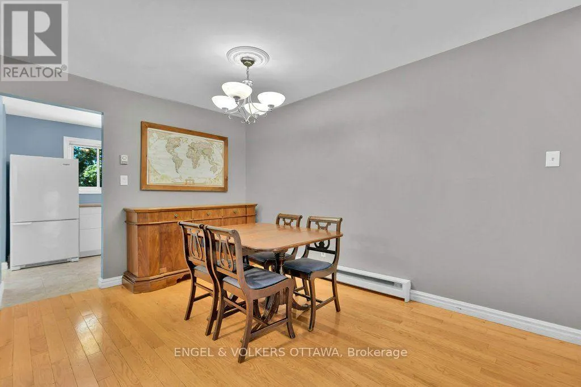
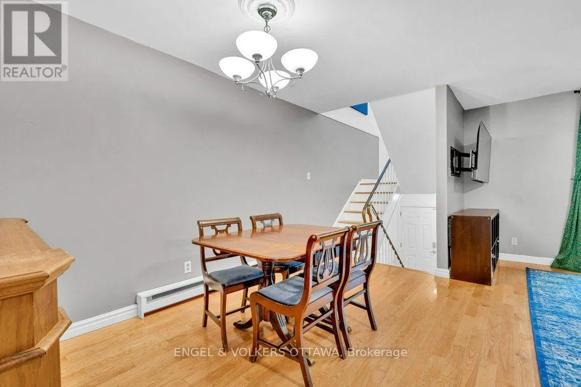
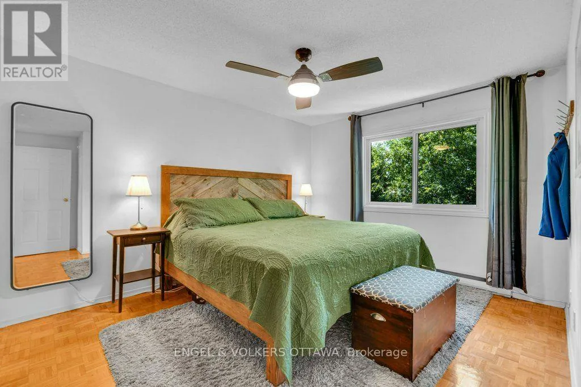
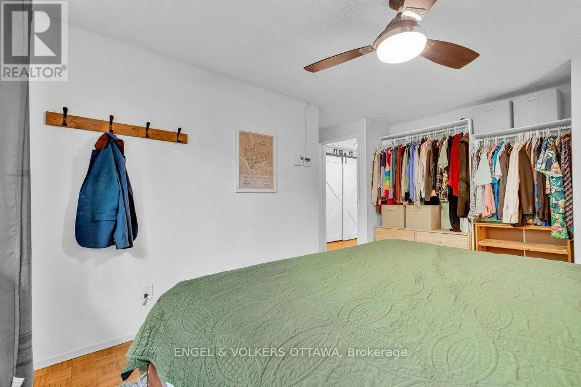
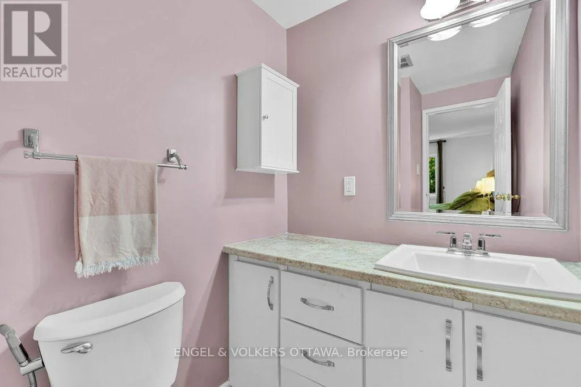
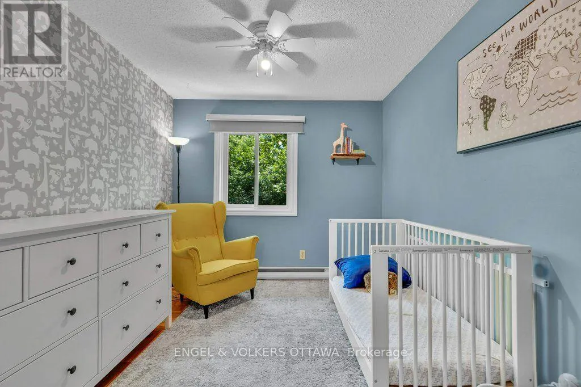
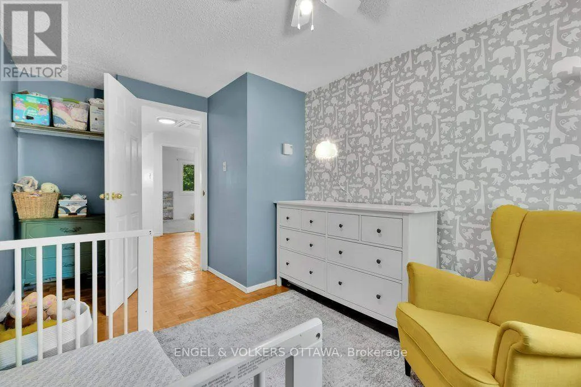
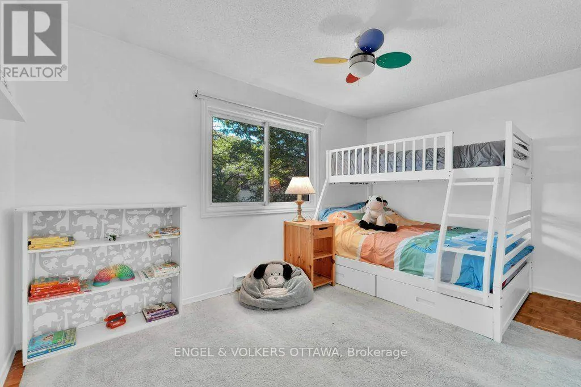
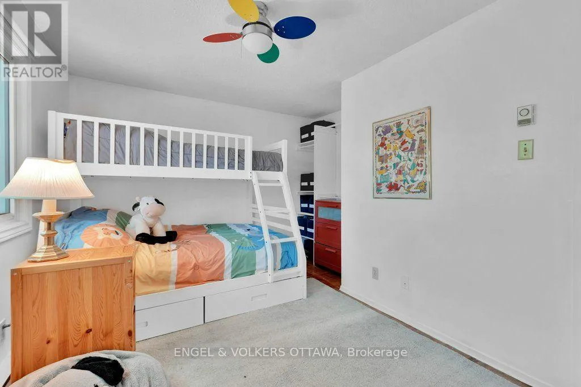
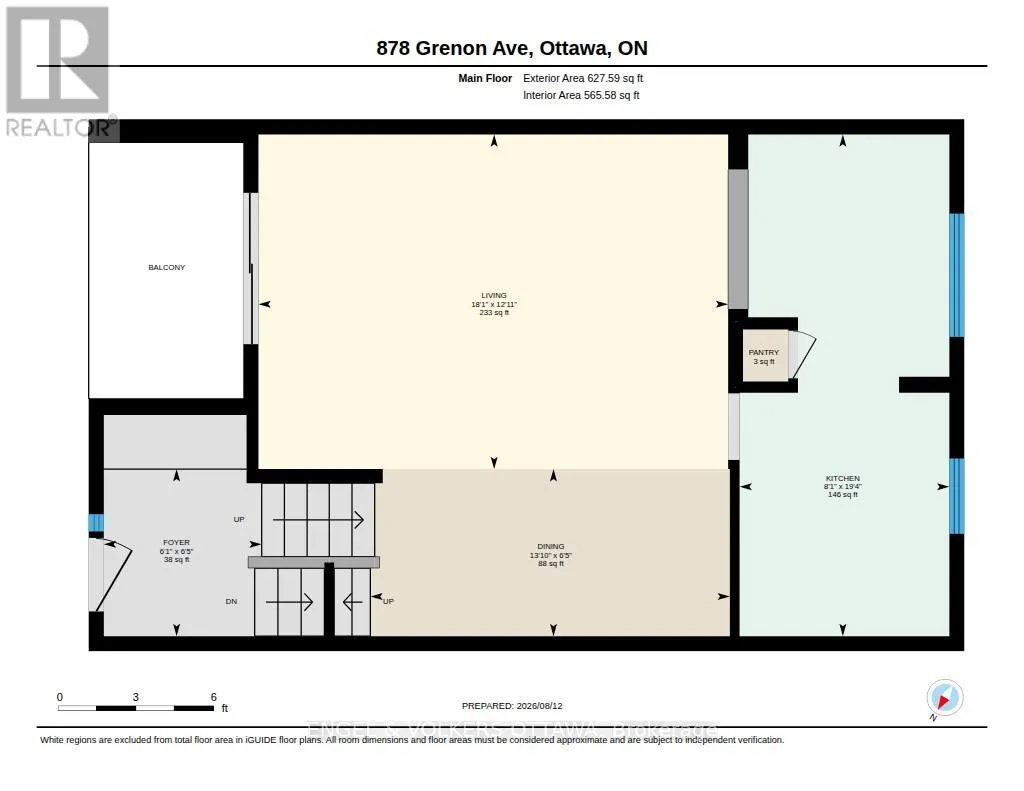
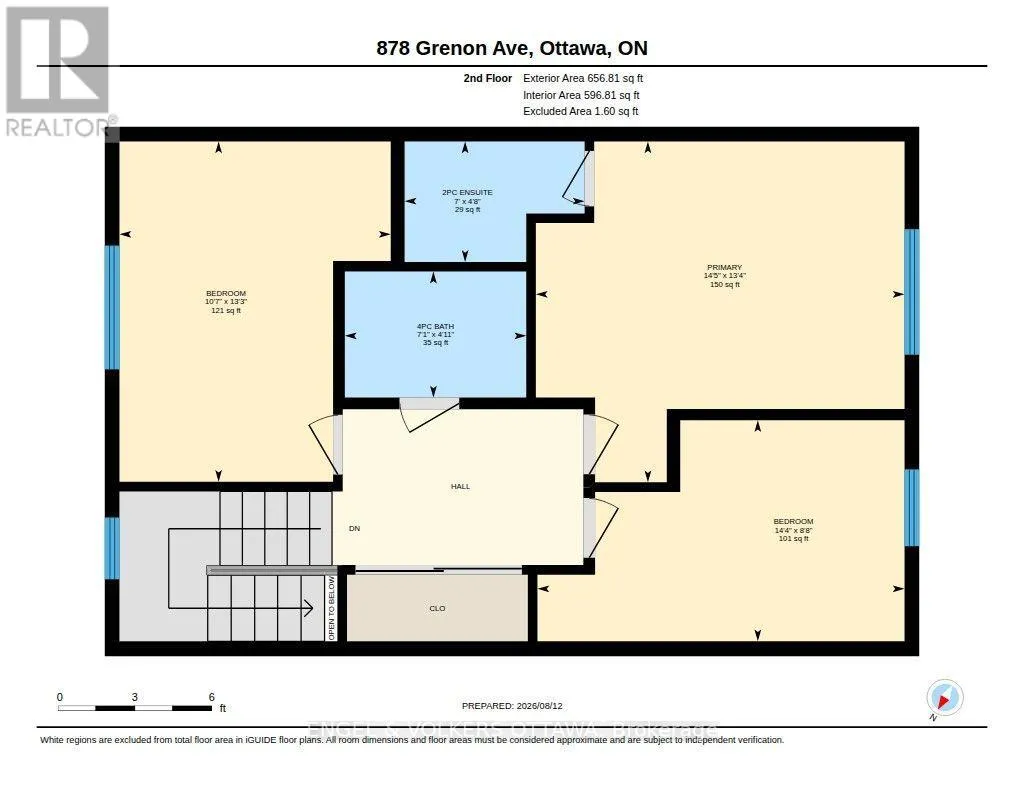
There is something special about a first home that is truly ready for you, and 878 Grenon Avenue is exactly that: warm, bright, well priced, and full of room to grow into. This is the house where renting ends and weekend pancakes in a kitchen you own begin. Inside, there is more space than you would guess. Three bedrooms up,

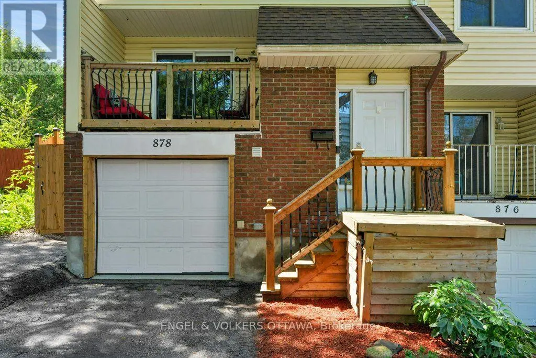
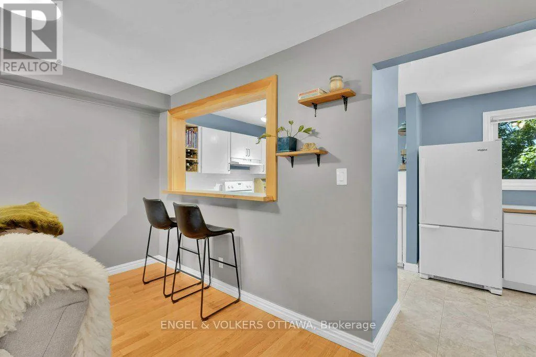
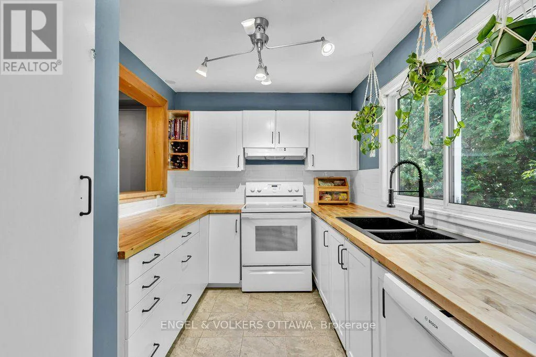
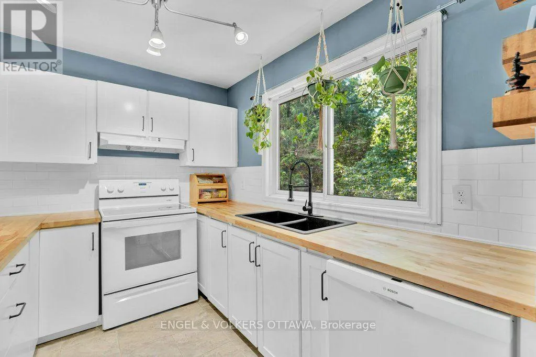
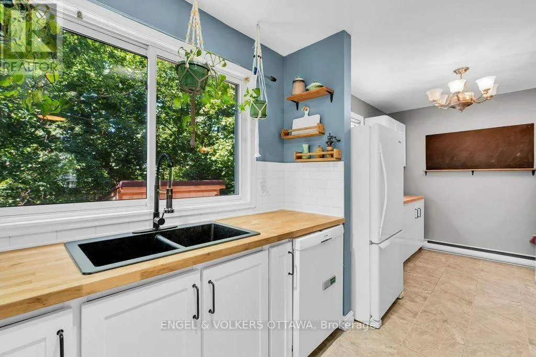
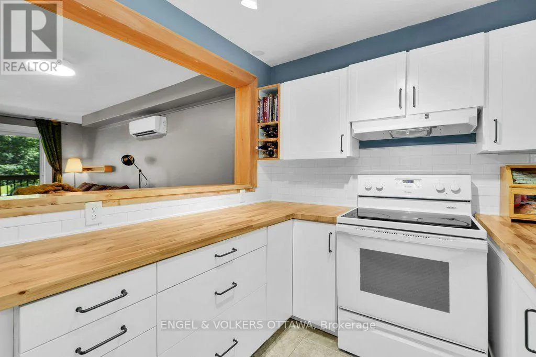
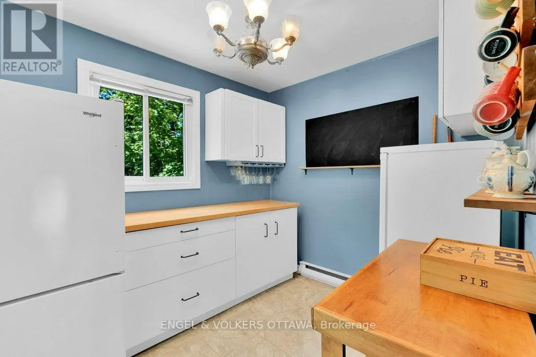
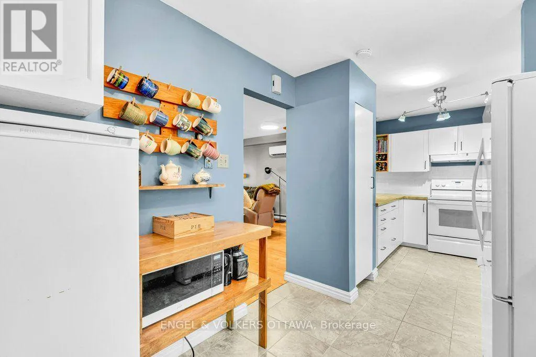
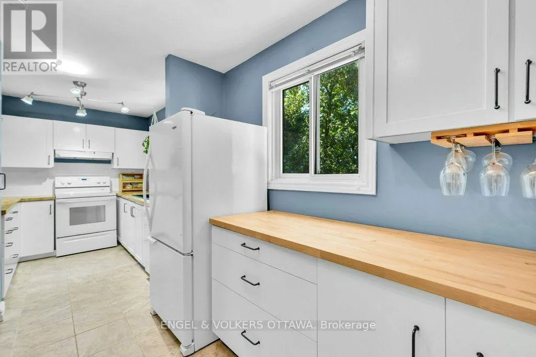
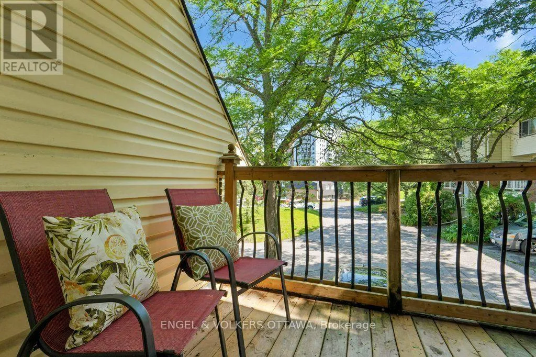
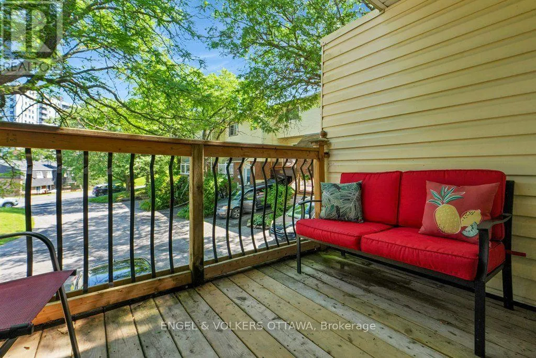
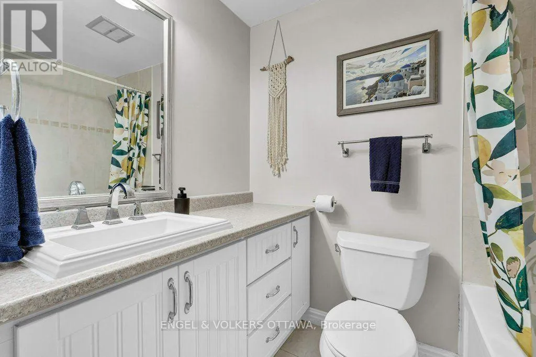
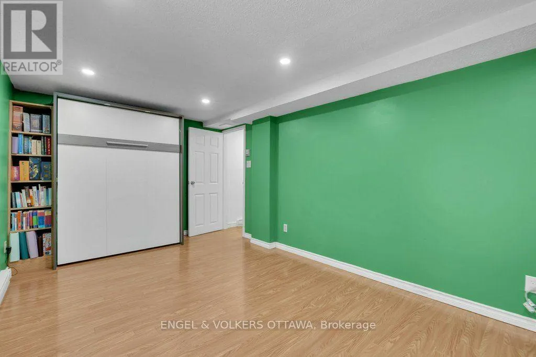
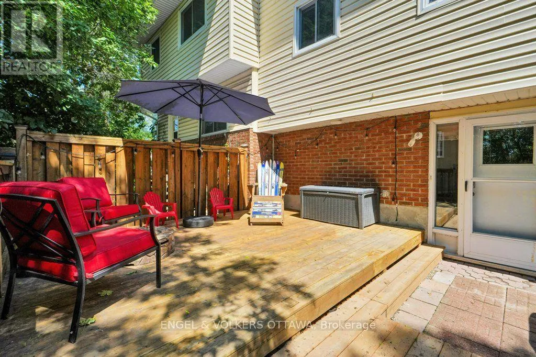
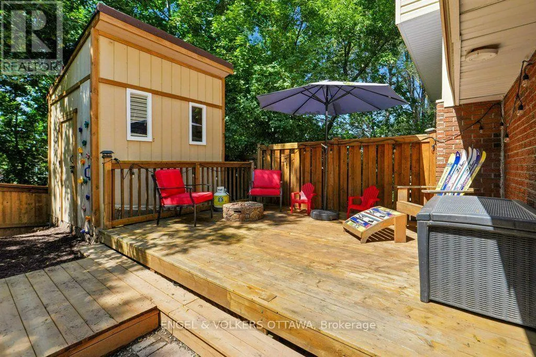
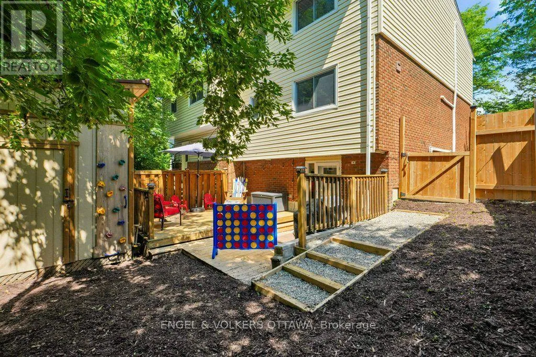
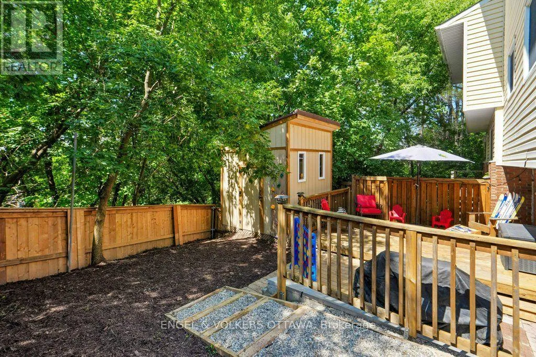
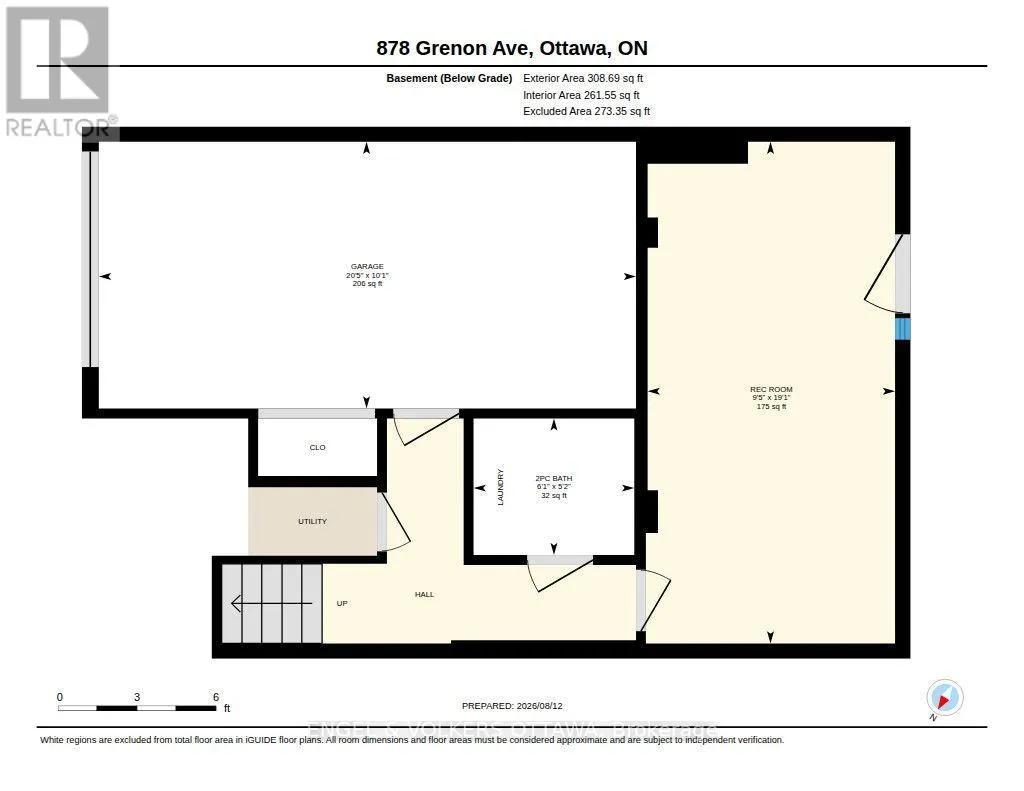
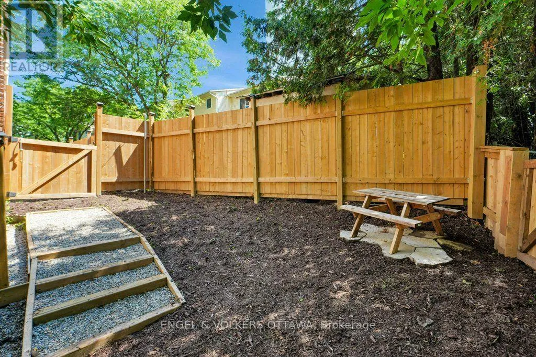
including a primary with its own ensuite, plus a landing closet so big the current owners use it as an office. Suddenly you are the person with a home office AND a guest room. The updated kitchen (2023) with butcher block counters is bright and full of storage, and the hardwood living/dining room opens to a balcony made for morning coffee. Downstairs, the finished rec room walks out to the backyard and flexes with your life: movie den, gym, playroom, or guest space (ask about the Murphy bed). Outside, a newly fenced yard (2025), deck, and an oversized shed mean summer barbecues now and room for every hobby you pick up later. This is also a home that gives you your weekends back. A convenient heat pump keeps heating and cooling efficient year-round. The roof (2011) has 30-year shingles, and the attached garage with inside entry means no more scraping windshields in January. Getting around? Effortless. The new west-end LRT stations are minutes away, so you can be the person who reads on the commute instead of white-knuckling the Queensway (though the 417 is right there when you need it). Bayshore Shopping Centre, IKEA, groceries, and Britannia Beach with its river paths and legendary sunsets are all close by. Sized for real life, priced to make the numbers work, and ready when you are. Come see the place where your next chapter begins. Freehold with common elements. $950/year association fee covers snow removal and common area maintenance. (id:62650)

Read More
Basic Details
  • Property Type: Residential
  • Listing Type: For Sale
  • Listing ID: X13670704
  • Price: $499,900
  • Bedrooms: 3
  • Bathrooms: 3
  • Half Bathrooms: 2
  • Square Footage: 1100 - 1500 Sqft
  • Status: Active
  • Office Name: ENGEL & VOLKERS OTTAWA
  • Property Attached Yn: 1
  • Property Sub Type: Single Family
  • Office Key: 291375
Features & Appliances
Features
  • Heating System: Electric, Heat Pump
  • Cooling System: Central air conditioning
  • Basement: Walk out, Finished, Full
  • Parking: Garage
  • Exterior Features: Vinyl siding, Brick
  • Sewer: Sanitary sewer
Address Map
  • Location: CA, Ontario, Ottawa, K2B6G3
  • Street: Grenon
  • Street Number: 878
  • Street Suffix: Avenue
  • Longitude: W76° 12' 1.9''
  • Latitude: N45° 21' 15.1''
Additional Information
  • Water Source:
  • Foundation Details:
  • Lot Size Dimensions: 20.6 x 90.5 FT
  • Stories: 2.0
Financial
  • Tax Annual Amount: 3300
Powered by REALTOR.ca
Listing updated: 2026-08-15 12:11:36
List Your Property
Mortgage Calculator
Get Pre-Approved
$
$
%
%
years
Monthly Payment (Est.) $
Listing Information
  • List Agent Key: 1403883
  • List Office Key: 291375
  • Modification Timestamp: 2026-08-13T15:30:06Z
  • Originating System Name: Ottawa Real Estate Board
  • Status Change Timestamp: 2026-08-13T15:23:34Z
Powered by REALTOR.ca
Listing updated: 2026-08-15 12:11:37
REALTOR®, REALTORS®, and the REALTOR® logo are certification marks that are owned by REALTOR® Canada Inc. and licensed exclusively to The Canadian Real Estate Association (CREA). These certification marks identify real estate professionals who are members of CREA and who must abide by CREA’s By‐Laws, Rules, and the REALTOR® Code. The MLS® trademark and the MLS® logo are owned by CREA and identify the quality of services provided by real estate professionals who are members of CREA.

The information contained on this site is based in whole or in part on information that is provided by members of The Canadian Real Estate Association, who are responsible for its accuracy. CREA reproduces and distributes this information as a service for its members and assumes no responsibility for its accuracy.

Website is operated by a brokerage or salesperson who is a member of The Canadian Real Estate Association.

The listing content on this website is protected by copyright and other laws, and is intended solely for the private, non‐commercial use by individuals. Any other reproduction, distribution or use of the content, in whole or in part, is specifically forbidden. The prohibited uses include commercial use, “screen scraping”, “database scraping”, and any other activity intended to collect, store, reorganize or manipulate data on the pages produced by or displayed on this website.

By continuing to use this website and its services, you agree to these

These forms are provided to ComFree’s Unrepresented Sellers as a part of their Mere Posting ComFree Listing Contract.

I acknowledge I can only access these forms as a ComFree customer under contract.

These forms are provided to ComFree’s Unrepresented Sellers as a part of their Mere Posting ComFree Listing Contract and in partnership with Zubic Law.

I acknowledge I can only access these forms as a ComFree customer under contract.

These forms are provided to ComFree’s Unrepresented Sellers as part of their Mere Posting ComFree Listing Contract and in partnership with Imperium LLP – Rocky Kim.

I acknowledge I can only access these forms as a ComFree customer under contract.

How It Works

1. Purchase Your Package

2. We Ship Your ‘For Sale’ Sign

3. Book Your VR Tour

4. Complete Listing Input Forms

5. We Make Your Listing Live

6. Get Support 7 Days a Week

7. iSOLD!