Share
$834,900
Ontario,Kingston (Central City East)
For Sale Active
2 - 133 KING STREET E, Kingston (Central City East), Ontario K7L2Z9
  • 2
  • 2
  • 900 - 999Square Feet
Basic Details
Description

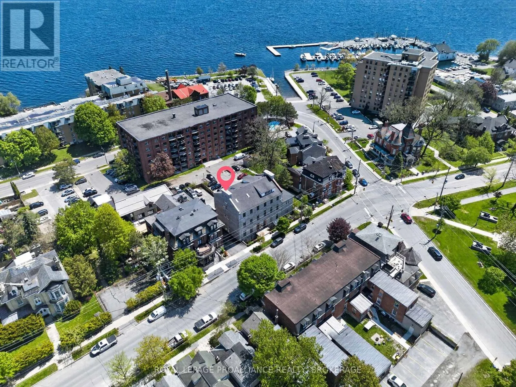
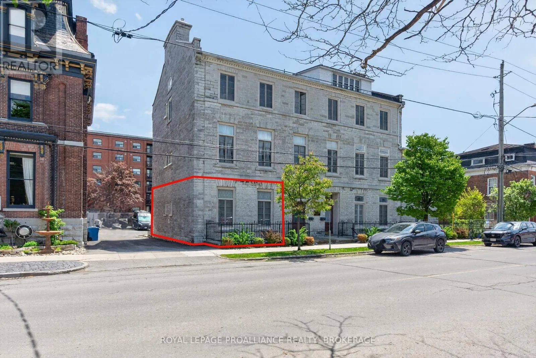
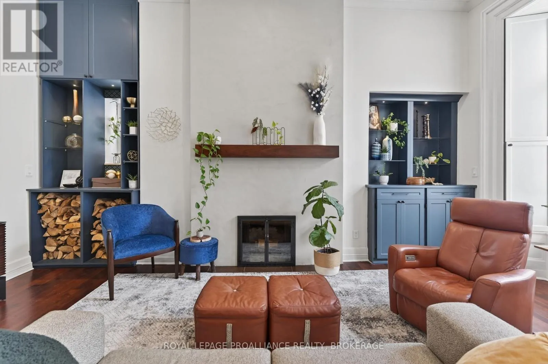
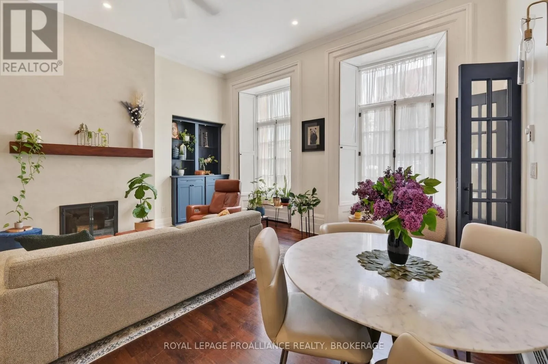
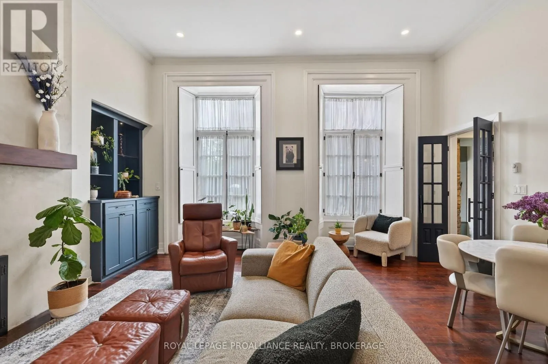
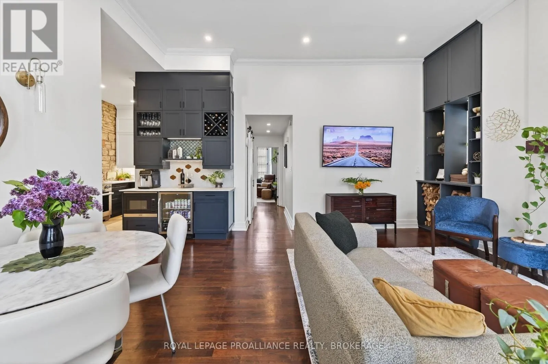
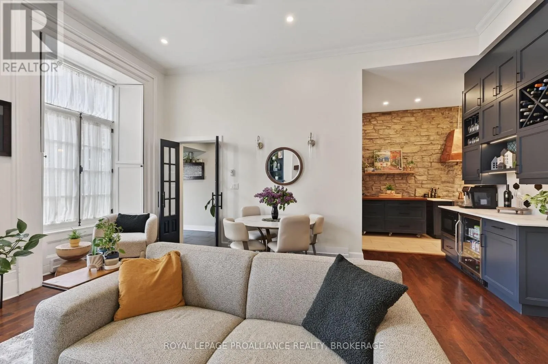
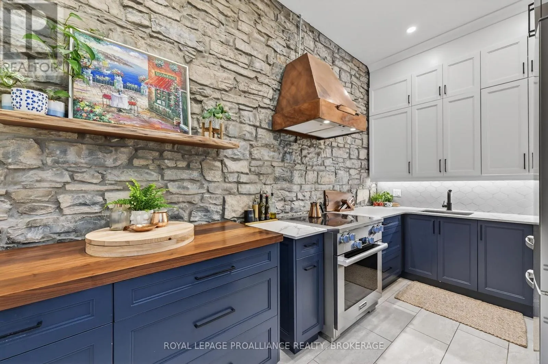
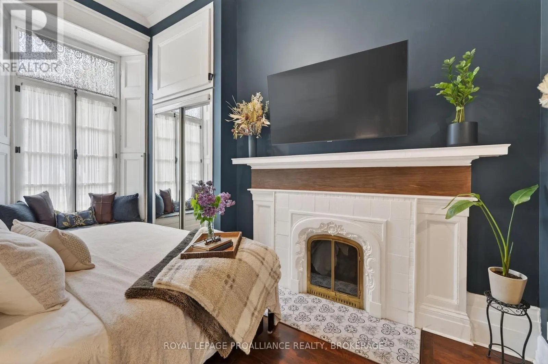
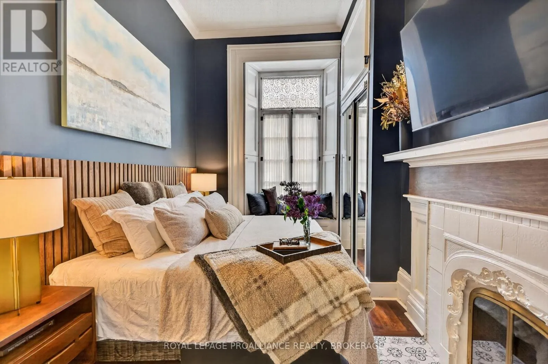
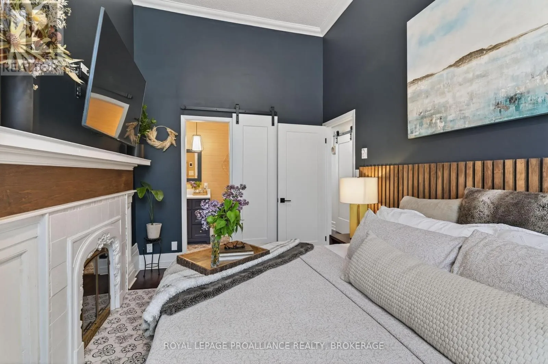
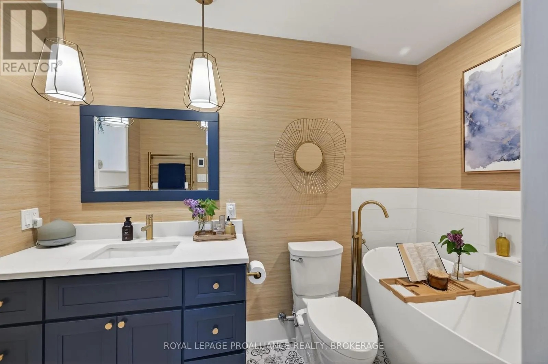
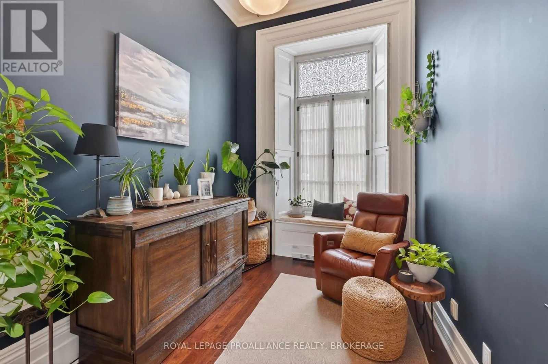
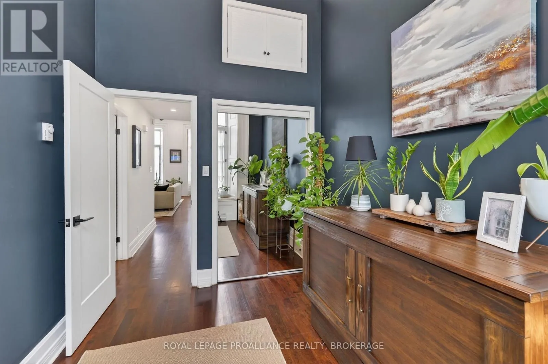
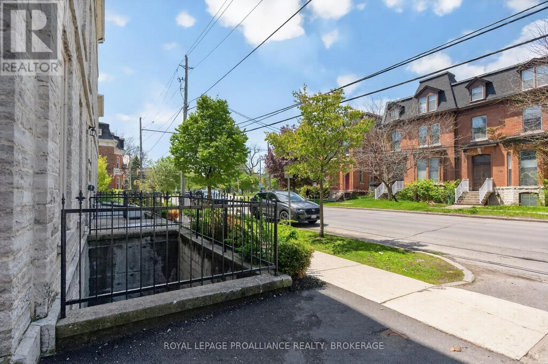
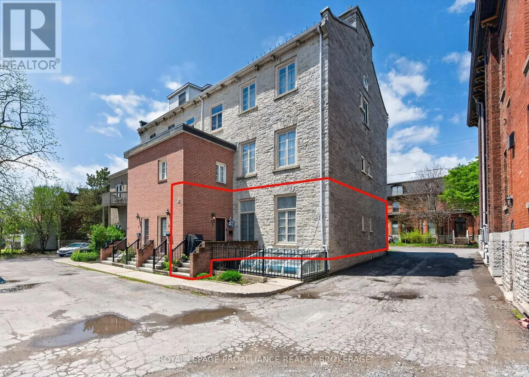
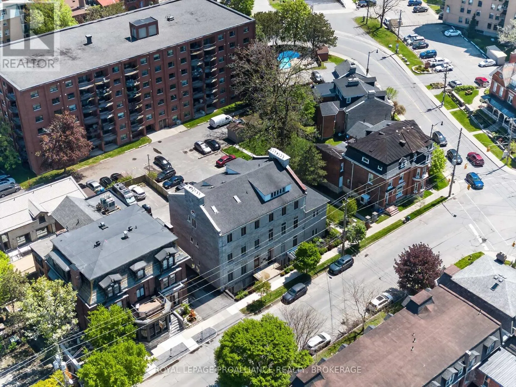
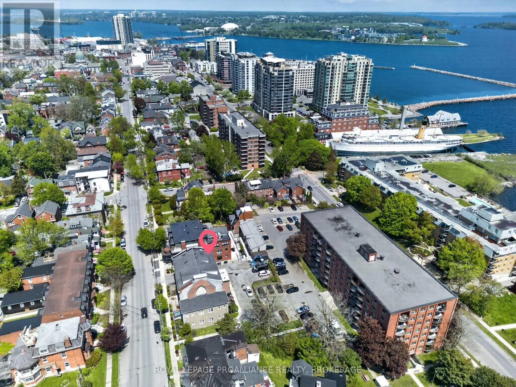
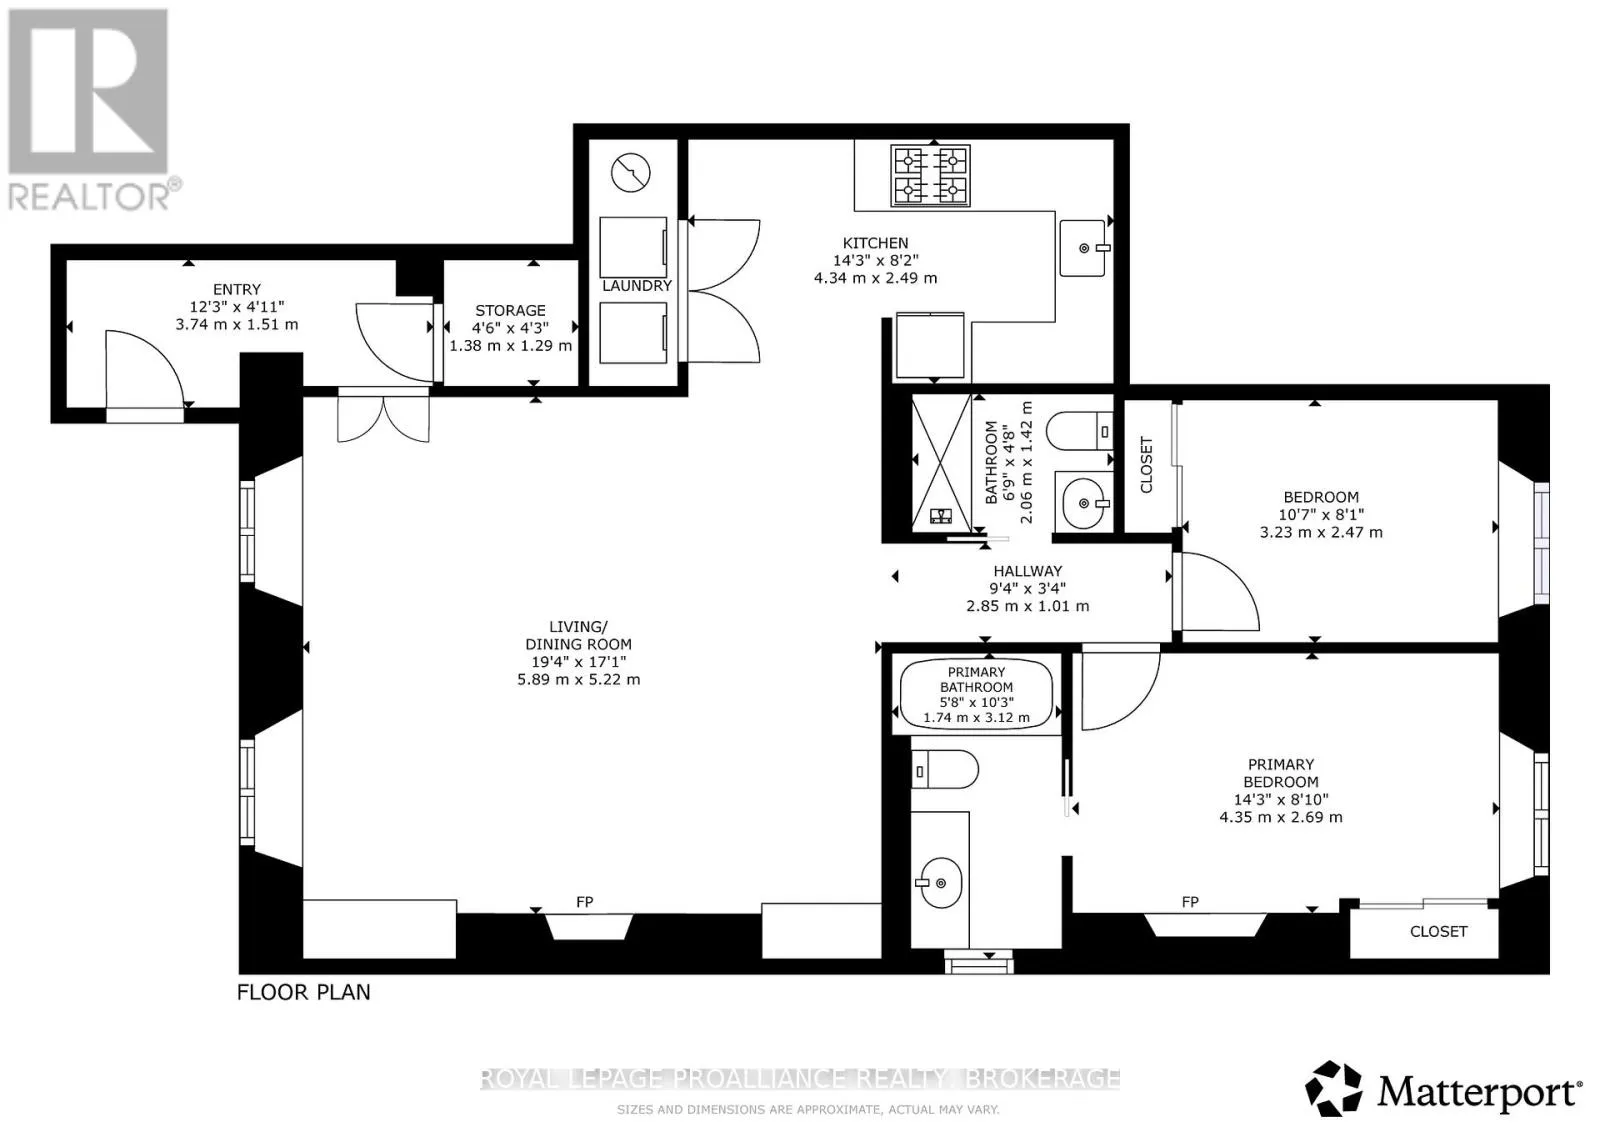
This completely renovated luxury condo offers an extraordinary blend of modern comfort and historic charm within a landmark limestone building originally constructed in 1842-1843 and once home to the Governor General House of Canada. With approximately 1, 000 sq. ft. of refined living space, 12 ft ceilings, oversized windows, and a private front entrance, the residence showcases nearly $170, 000

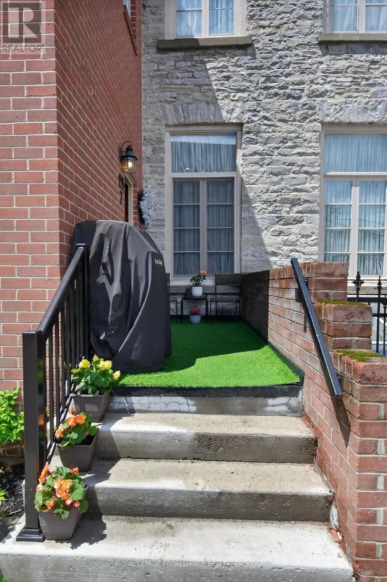
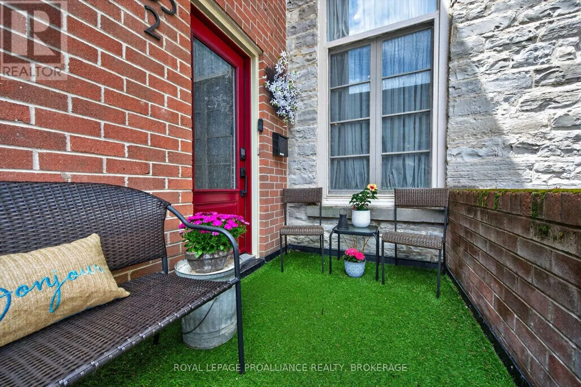
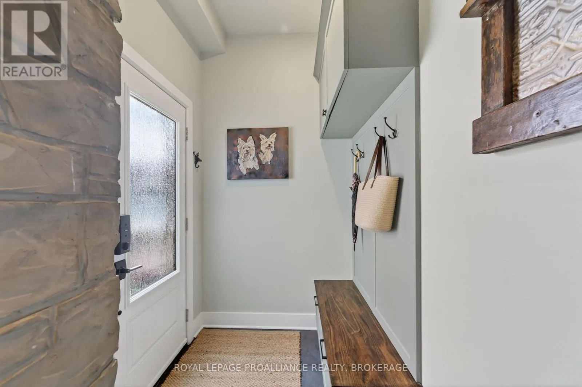
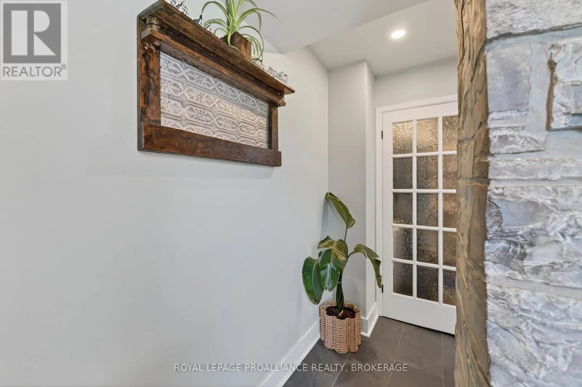
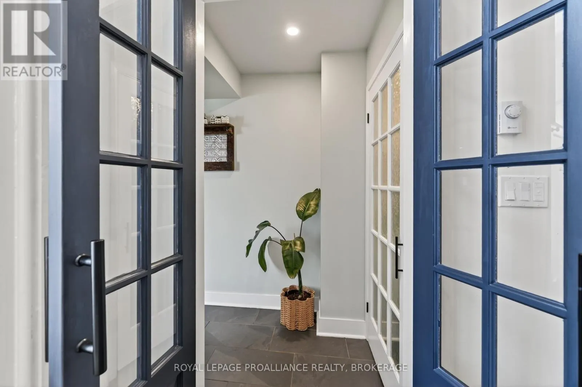
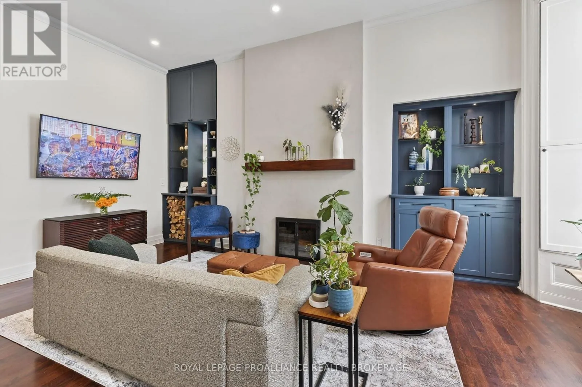
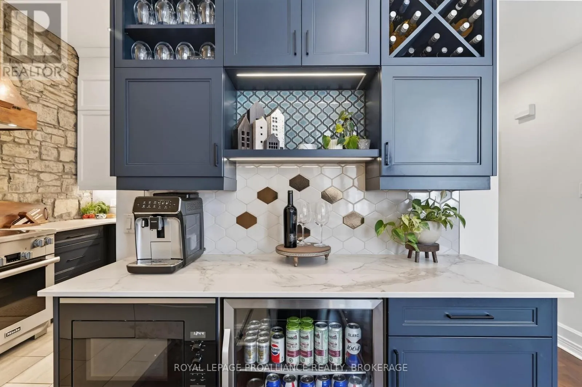
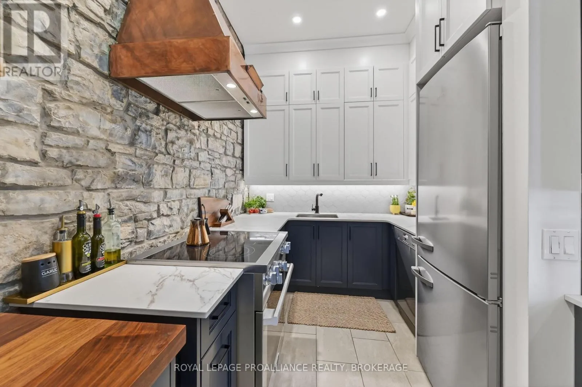
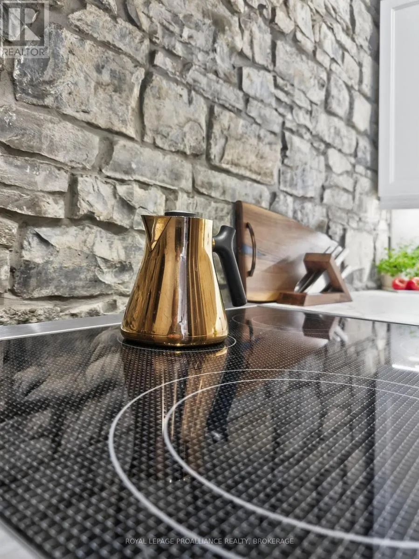
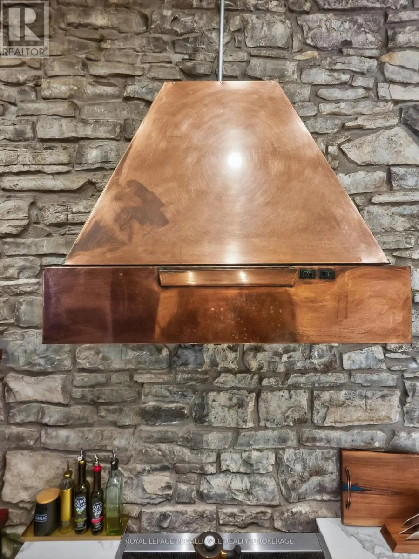
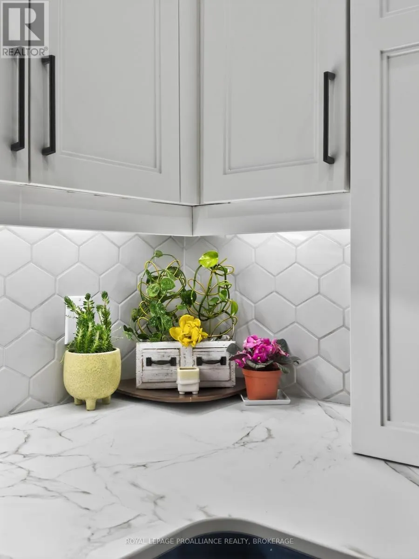
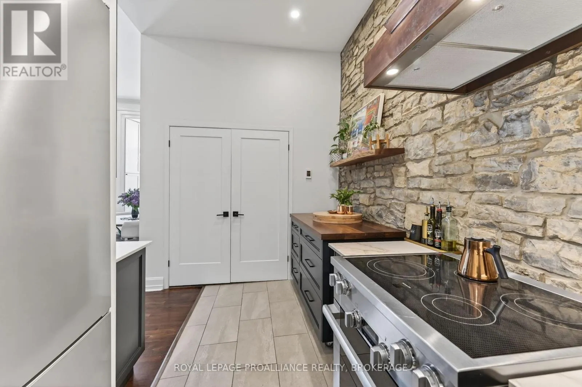
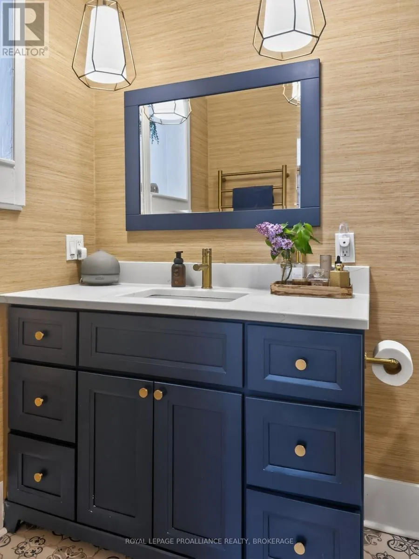
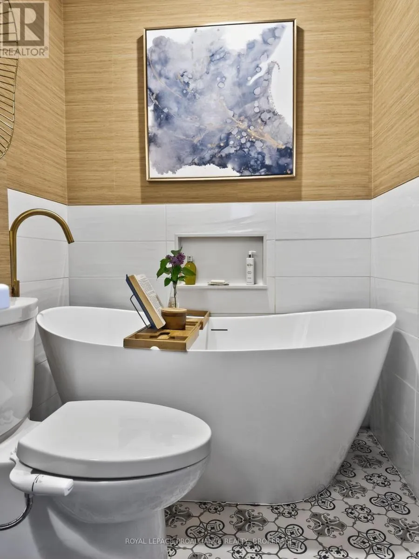
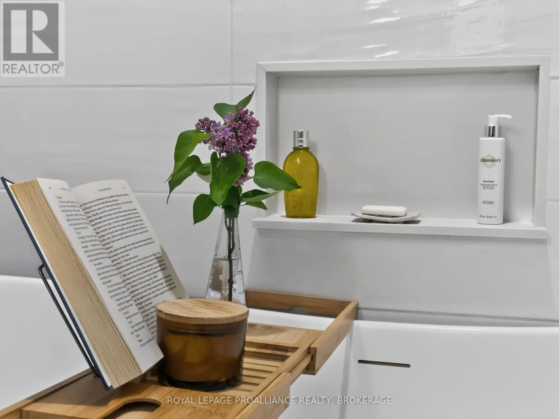
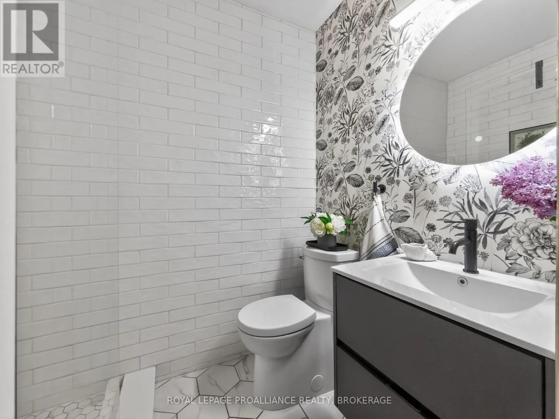
in premium upgrades while preserving original cherry hardwood flooring and exposed limestone accents. A welcoming front porch provides a private outdoor seating area perfect for morning coffee or evening barbecues. Inside, the custom designed foyer features built in cabinetry, coat hooks, upper and lower storage, a walnut bench, and in floor radiant heating, creating a warm and functional entryway. The chef’s kitchen is a standout, equipped with high end Miele appliances and enhanced by custom floor to ceiling cabinetry, a butcher block island, copper range hood, beverage centre, wine display, glass showcase, tea drawer, coffee bar, and a hidden pull out liquor station with Silhouette bar fridge. The cabinetry takes full advantage of the soaring ceilings, offering exceptional storage without compromising style. The living room is anchored by a striking floor to ceiling micro cement fireplace with a cherry wood mantel and integrated wood storage, adding warmth and architectural interest. The spa like ensuite features in floor heating, heated towel warmer, bidet, and an oversized soaking tub, while the second full bathroom includes heated floors and a walk in shower. The spacious primary bedroom accommodates a king size bed and includes an upgraded closet system and a second functional wood burning fireplace. Both bedrooms offer custom window seats with integrated storage. Heating is provided through upgraded baseboards, radiant in floor heating, and two wood burning fireplaces. One dedicated parking space completes this exceptional offering. (id:62650)

Read More
Basic Details
  • Property Type: Residential
  • Listing Type: For Sale
  • Listing ID: X13671122
  • Price: $834,900
  • Bedrooms: 2
  • Bathrooms: 2
  • View: City view
  • Square Footage: 900 - 999 Sqft
  • Status: Active
  • Office Name: ROYAL LEPAGE PROALLIANCE REALTY, BROKERAGE
  • Property Attached Yn: 1
  • Property Sub Type: Single Family
  • Office Key: 55459
Features & Appliances
Features
  • Heating System: Baseboard heaters, Electric
  • Basement: N/A, Apartment in basement
  • Parking: No Garage
  • Exterior Features: Stone
  • Fireplaces Total: 2
Address Map
  • Location: CA, Ontario, Kingston (Central City East), K7L2Z9
  • Street: King
  • Street Number: 133
  • Street Suffix: Street
  • Longitude: W77° 30' 51.3''
  • Latitude: N44° 13' 30.4''
  • Street Dir Suffix: East
Additional Information
  • Community Features:
  • Lot Features:
Financial
  • Association Fee: 480.29
  • Association Fee Frequency: Monthly
  • Association Fee Includes:
  • Tax Annual Amount: 4752.33
Powered by REALTOR.ca
Listing updated: 2026-08-19 02:33:06
List Your Property
Mortgage Calculator
Get Pre-Approved
$
$
%
%
years
Monthly Payment (Est.) $
Listing Information
  • List Agent Key: 1966778
  • List Office Key: 55459
  • Modification Timestamp: 2026-08-13T15:55:21Z
  • Originating System Name: Kingston & Area Real Estate Association
  • Status Change Timestamp: 2026-08-13T15:49:51Z
Powered by REALTOR.ca
Listing updated: 2026-08-19 02:33:06
REALTOR®, REALTORS®, and the REALTOR® logo are certification marks that are owned by REALTOR® Canada Inc. and licensed exclusively to The Canadian Real Estate Association (CREA). These certification marks identify real estate professionals who are members of CREA and who must abide by CREA’s By‐Laws, Rules, and the REALTOR® Code. The MLS® trademark and the MLS® logo are owned by CREA and identify the quality of services provided by real estate professionals who are members of CREA.

The information contained on this site is based in whole or in part on information that is provided by members of The Canadian Real Estate Association, who are responsible for its accuracy. CREA reproduces and distributes this information as a service for its members and assumes no responsibility for its accuracy.

Website is operated by a brokerage or salesperson who is a member of The Canadian Real Estate Association.

The listing content on this website is protected by copyright and other laws, and is intended solely for the private, non‐commercial use by individuals. Any other reproduction, distribution or use of the content, in whole or in part, is specifically forbidden. The prohibited uses include commercial use, “screen scraping”, “database scraping”, and any other activity intended to collect, store, reorganize or manipulate data on the pages produced by or displayed on this website.

By continuing to use this website and its services, you agree to these

These forms are provided to ComFree’s Unrepresented Sellers as a part of their Mere Posting ComFree Listing Contract.

I acknowledge I can only access these forms as a ComFree customer under contract.

These forms are provided to ComFree’s Unrepresented Sellers as a part of their Mere Posting ComFree Listing Contract and in partnership with Zubic Law.

I acknowledge I can only access these forms as a ComFree customer under contract.

These forms are provided to ComFree’s Unrepresented Sellers as part of their Mere Posting ComFree Listing Contract and in partnership with Imperium LLP – Rocky Kim.

I acknowledge I can only access these forms as a ComFree customer under contract.

How It Works

1. Purchase Your Package

2. We Ship Your ‘For Sale’ Sign

3. Book Your VR Tour

4. Complete Listing Input Forms

5. We Make Your Listing Live

6. Get Support 7 Days a Week

7. iSOLD!