Share
$1,596,000
Ontario,Toronto (Trinity-Bellwoods)
For Sale Active
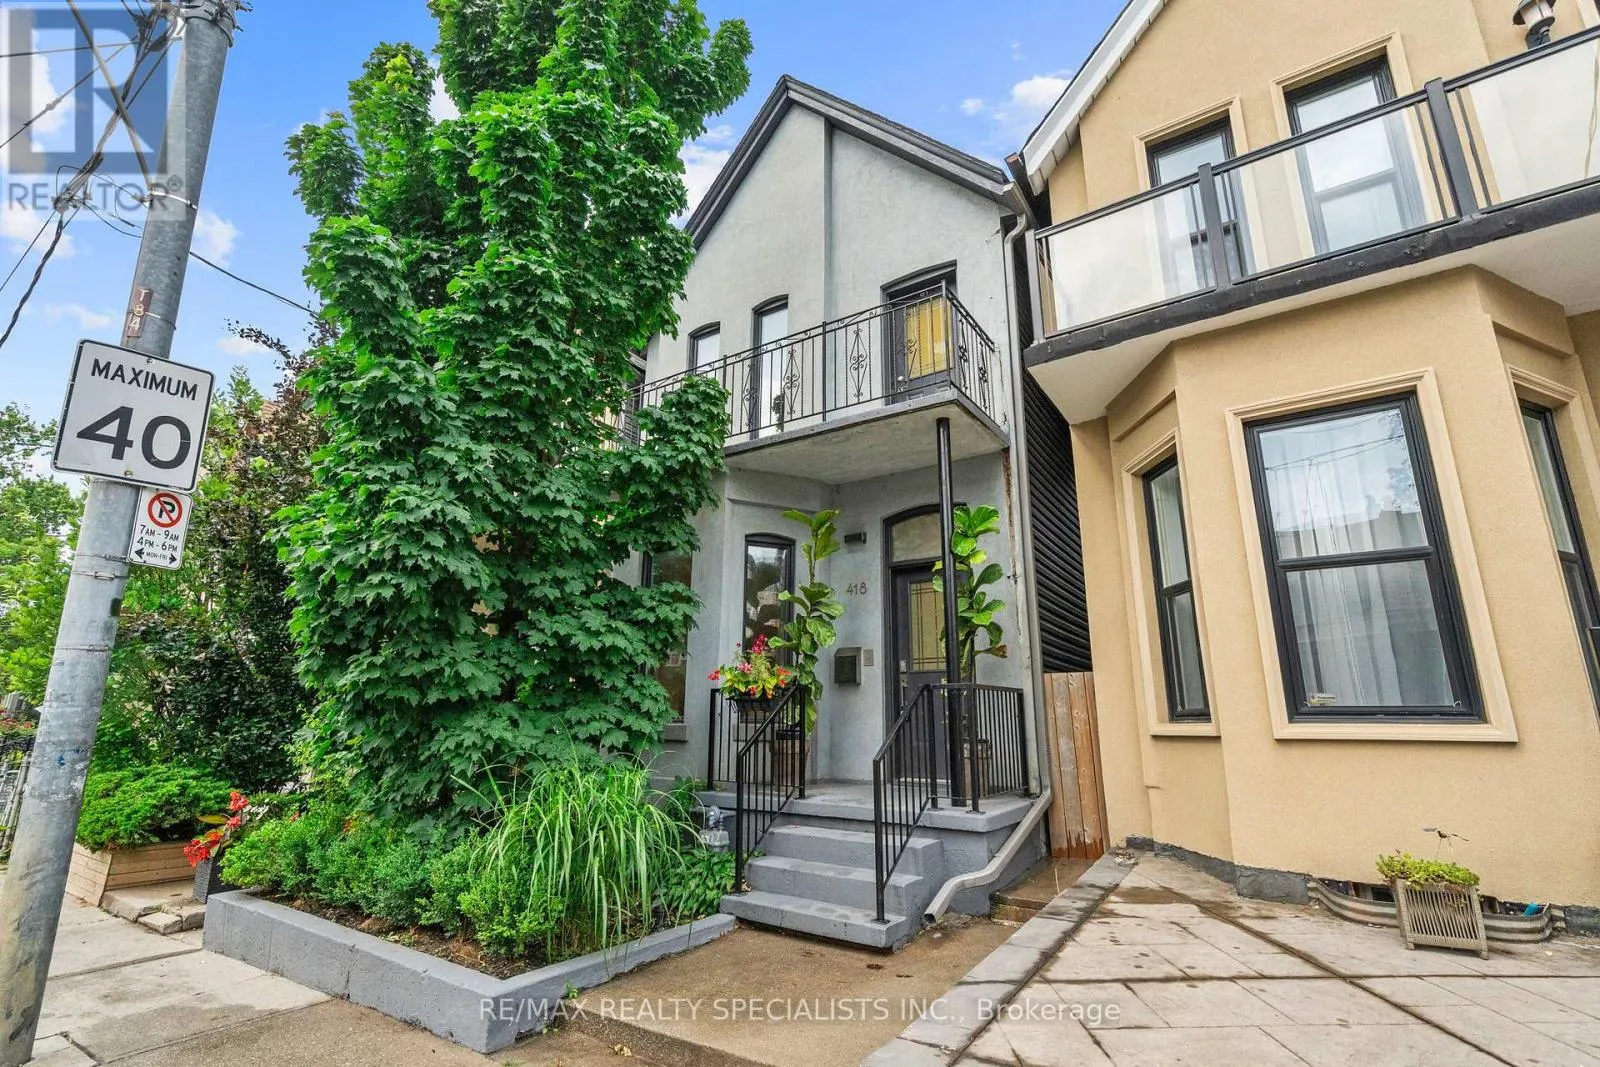
418 OSSINGTON AVENUE, Toronto (Trinity-Bellwoods), Ontario M6J3A7
  • 3
  • 2
  • 1500 - 2000Square Feet
Next Open House
  • Aug 15
Basic Details
Description

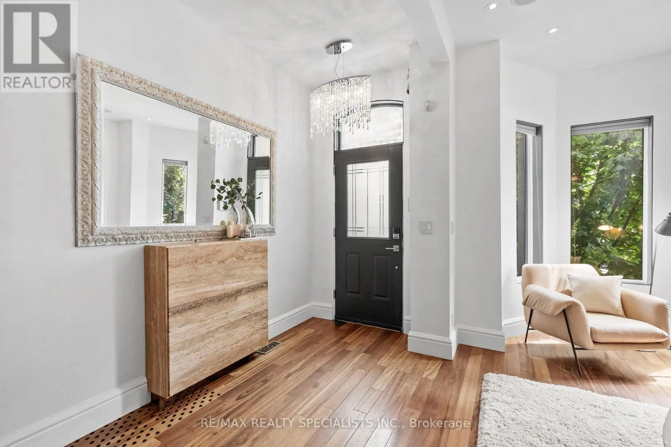
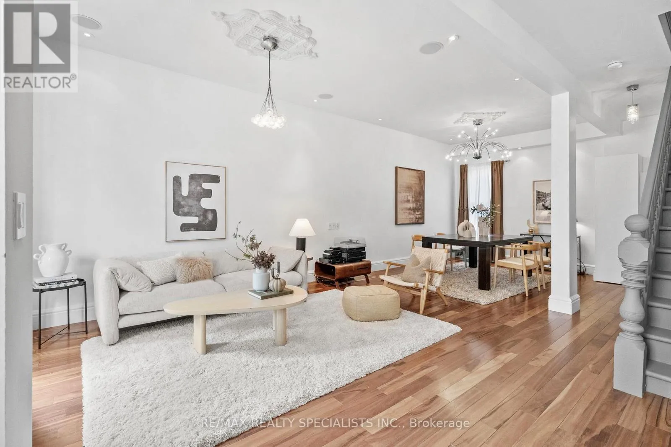
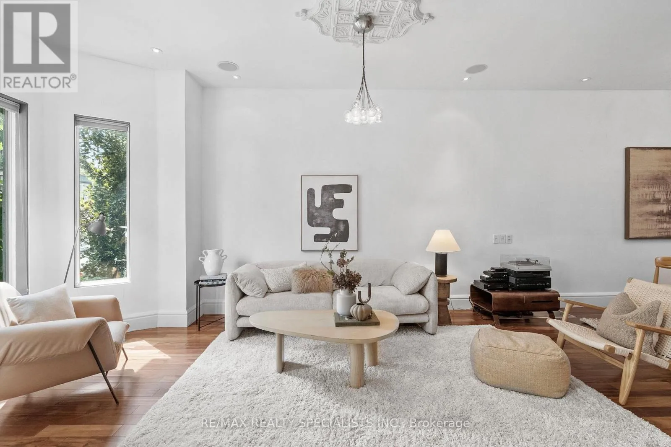
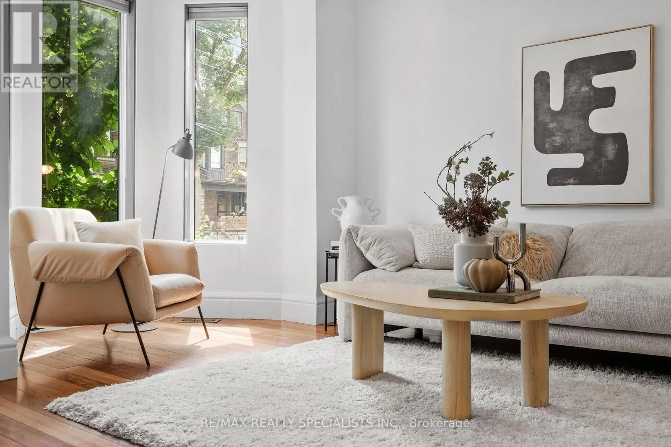
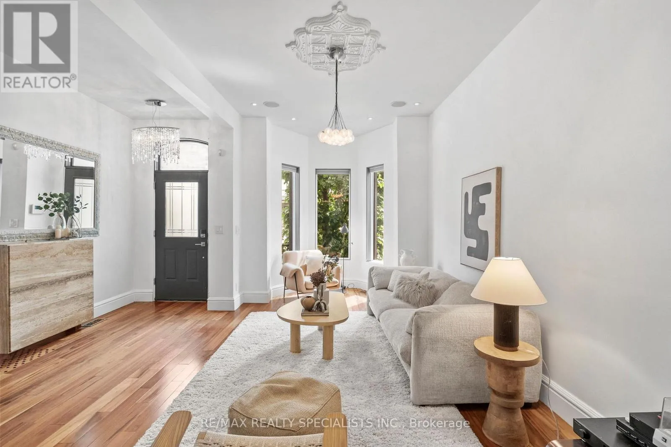
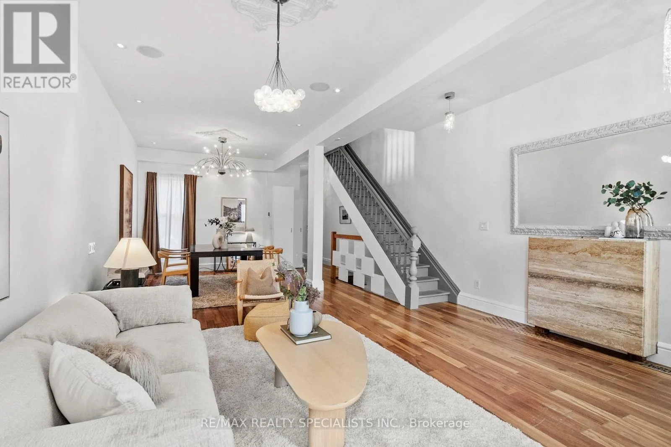
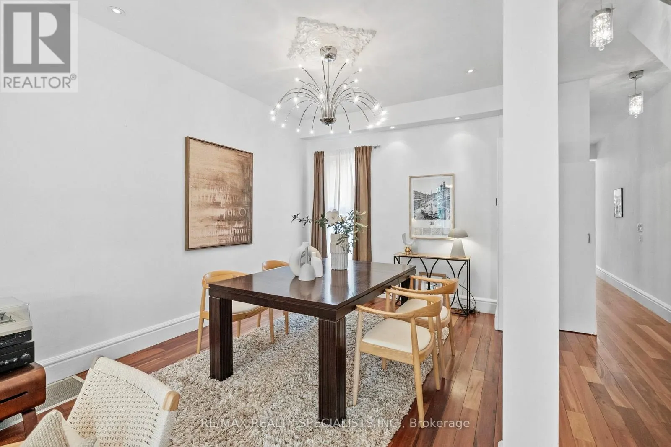
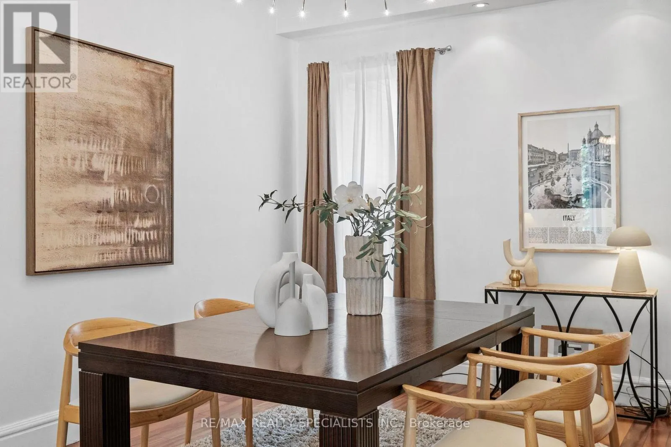
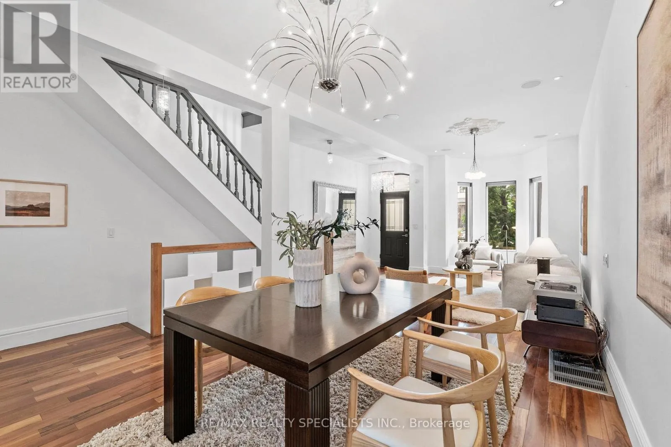
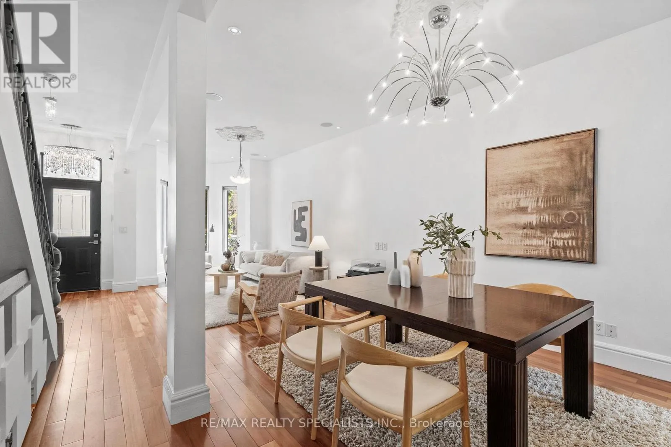
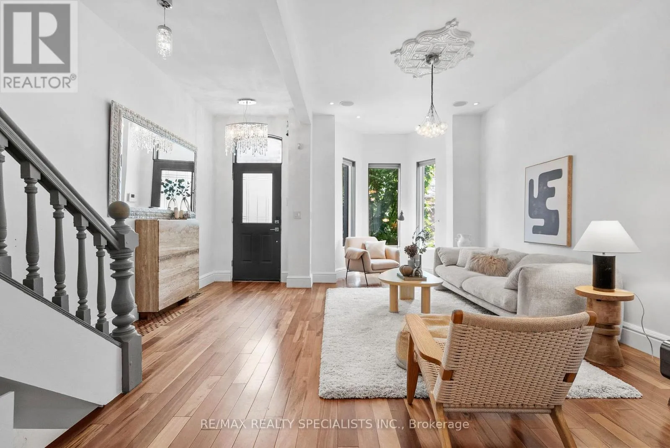
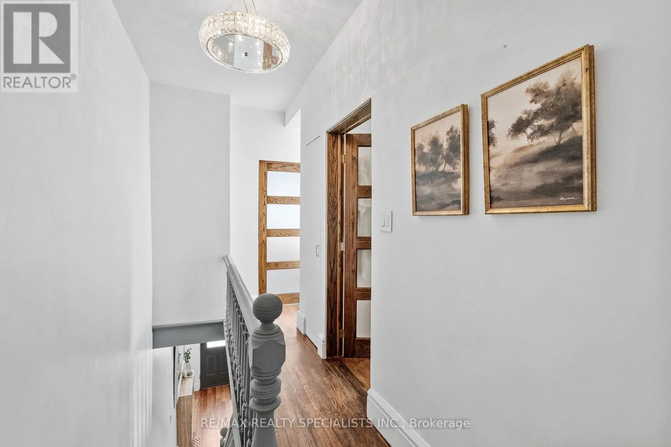
Live out loud! 418 Ossington. Nearly 2, 000 square feet above grade across three storeys of late 1800s Victorian character, completely reimagined for people who love the best of downtown living (hello 9 Michelin restos under a 7-minute walk).The main level hits differently. Ten foot ceilings, original plaster medallions, rich Brazilian hardwood, and a foyer built for a proper arrival

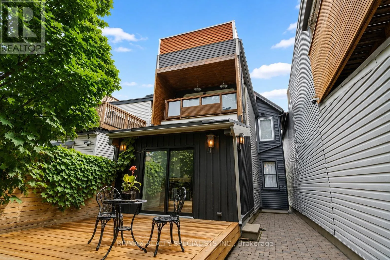
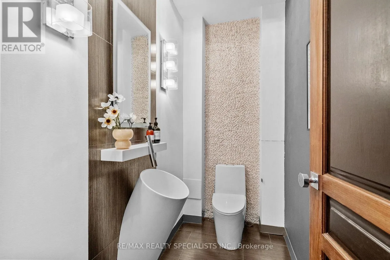
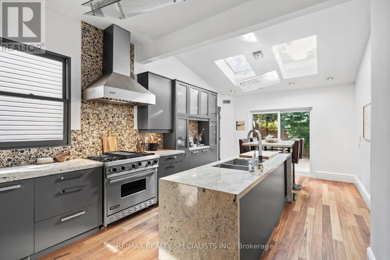
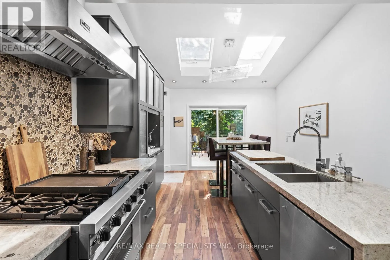
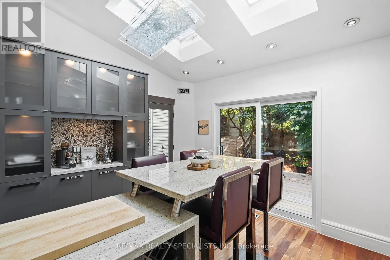
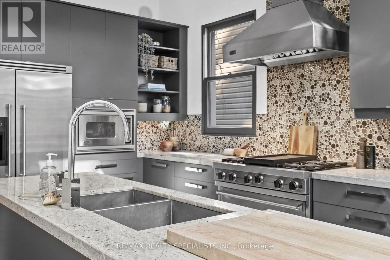
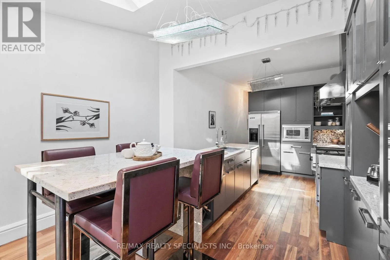
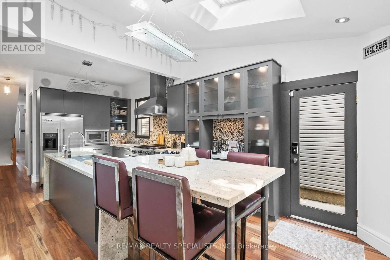
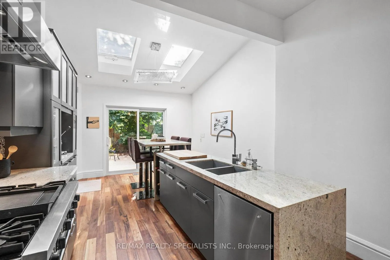
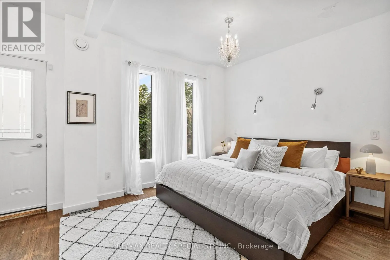
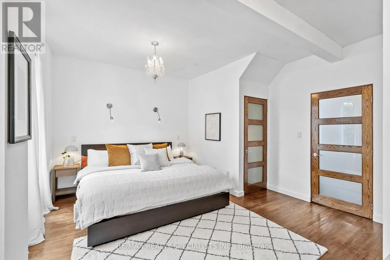
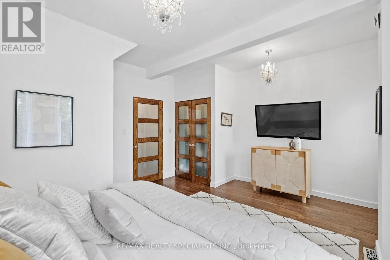
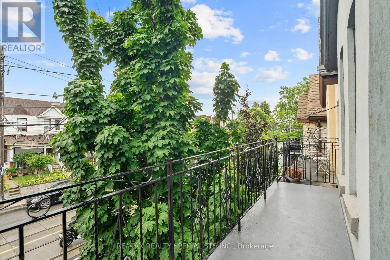
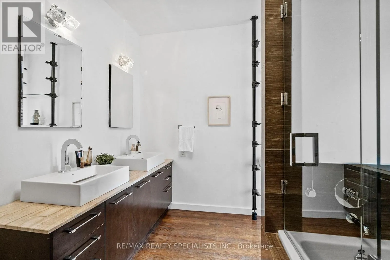
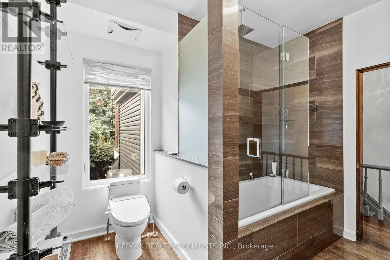
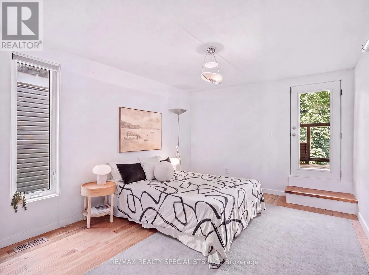
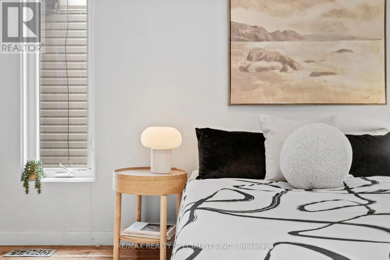
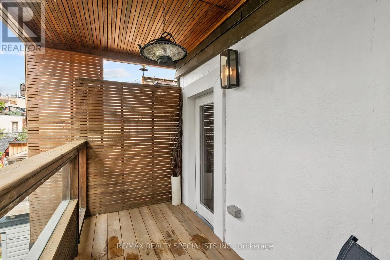
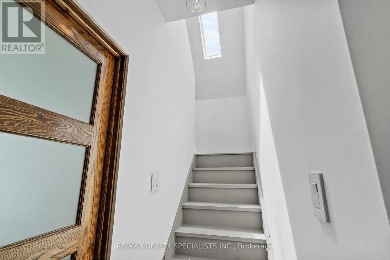
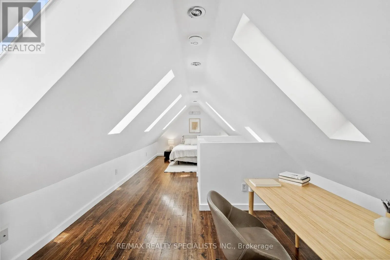
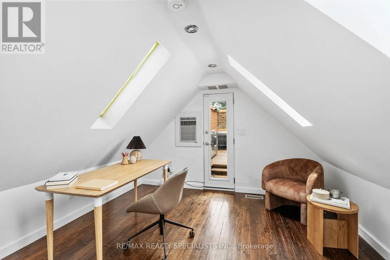
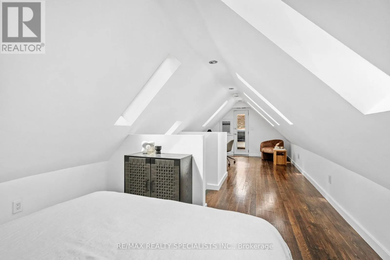
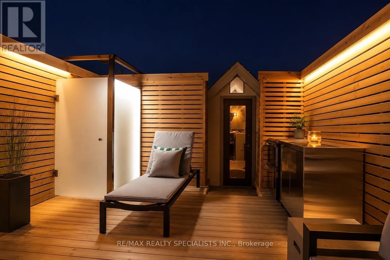
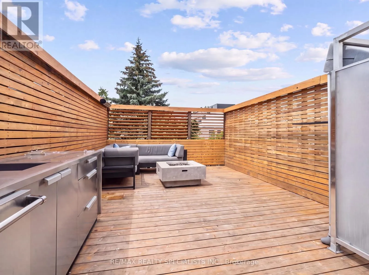
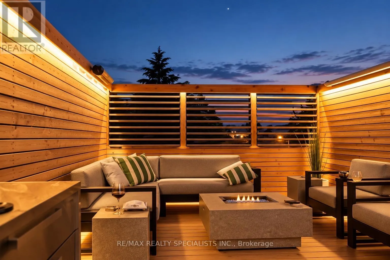
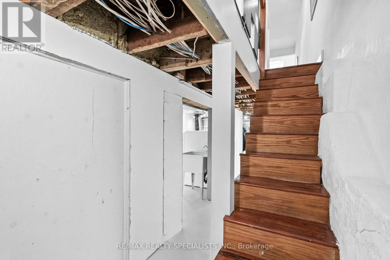
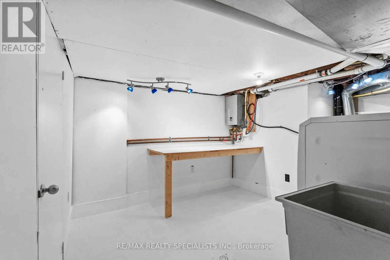
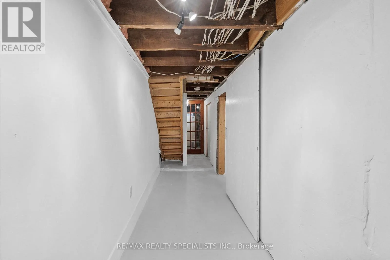
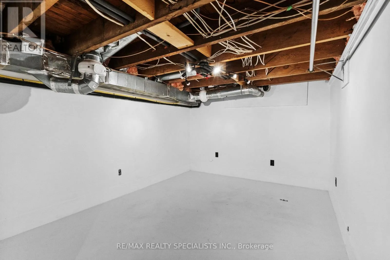
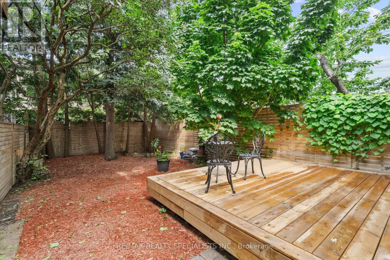
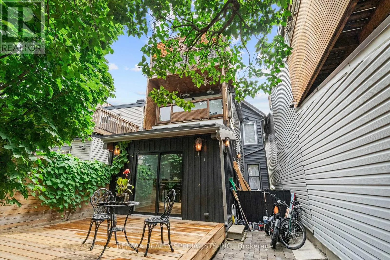
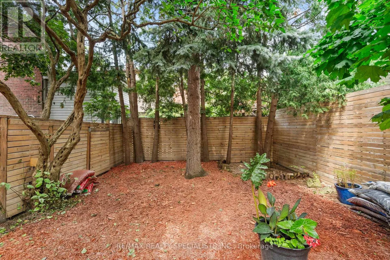
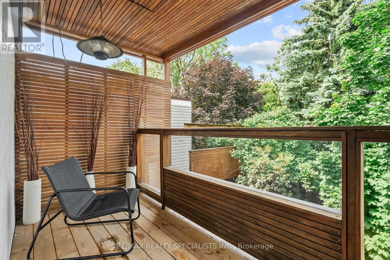
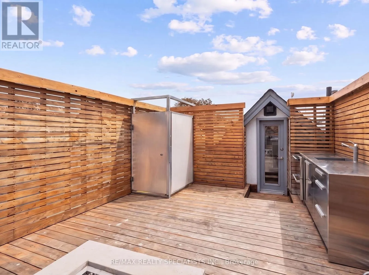
– yours and everyone you’re about to invite over. The living and dining rooms are impressively large and cohesive, anchored by the original exposed staircase and banister winding upward through the middle of it all. At the back a chef’s kitchen with stone counters, commercial Viking appliances, open burners and a 1300 degree salamander – weeknight dinners don’t need to be boring and you know it. A hotel style powder room behind the oversized wooden door rounds out the main level nicely. Upstairs: two principal sized bedrooms each with serious closet space and their own tree lined terraces. One has radiant heaters – you’re not going to stop enjoying the outdoors just because it got cold. The bathroom between them was likely a third bedroom in a previous life: custom drop in tub, rain shower, double vanity, space for a water closet. It’s a lot. You’re welcome. Third floor: seven skylights, bedroom, office, SKY. Then the rooftop – outdoor bar with working sink and an outdoor rain shower because who needs a cottage commute when this is waiting at home. The lower level is upgraded mechanicals, a pantry, and a valuable storage area that will have every smaller home dweller rethinking their life choices – plus a blank canvas for whatever comes next. The backyard is surprisingly large, lush and PRIVATE. Built in speakers, cedar decking, 3 pane front windows, exceptional HVAC. The full package. 418 Ossington. Come get it. Neighbours willing to rent parking space 🙂 (id:62650)

Read More
Basic Details
  • Property Type: Residential
  • Listing Type: For Sale
  • Listing ID: C13671544
  • Price: $1,596,000
  • Bedrooms: 3
  • Bathrooms: 2
  • Half Bathrooms: 1
  • Square Footage: 1500 - 2000 Sqft
  • Status: Active
  • Office Name: RE/MAX REALTY SPECIALISTS INC.
  • Property Sub Type: Single Family
  • Office Key: 283500
Features & Appliances
Features
  • Heating System: Forced air, Natural gas
  • Cooling System: Central air conditioning
  • Basement: Partially finished, N/A
  • Parking: No Garage
  • Exterior Features: Vinyl siding, Stucco
  • Flooring: Hardwood, Porcelain Tile
  • Sewer: Sanitary sewer
Address Map
  • Location: CA, Ontario, Toronto (Trinity-Bellwoods), M6J3A7
  • Street: Ossington
  • Street Number: 418
  • Street Suffix: Avenue
  • Longitude: W80° 34' 37.7''
  • Latitude: N43° 39' 13.3''
Additional Information
  • Water Source:
  • Foundation Details:
  • Lot Features:
  • Lot Size Dimensions: 19 x 100 FT
  • Stories: 3.0
Financial
  • Tax Annual Amount: 6010
Powered by REALTOR.ca
Listing updated: 2026-08-14 04:12:27
List Your Property
Mortgage Calculator
Get Pre-Approved
$
$
%
%
years
Monthly Payment (Est.) $
Listing Information
  • List Agent Key: 2009662
  • List Office Key: 283500
  • Modification Timestamp: 2026-08-13T17:40:06Z
  • Originating System Name: Toronto Regional Real Estate Board
  • Status Change Timestamp: 2026-08-13T17:31:21Z
Powered by REALTOR.ca
Listing updated: 2026-08-14 04:12:27
REALTOR®, REALTORS®, and the REALTOR® logo are certification marks that are owned by REALTOR® Canada Inc. and licensed exclusively to The Canadian Real Estate Association (CREA). These certification marks identify real estate professionals who are members of CREA and who must abide by CREA’s By‐Laws, Rules, and the REALTOR® Code. The MLS® trademark and the MLS® logo are owned by CREA and identify the quality of services provided by real estate professionals who are members of CREA.

The information contained on this site is based in whole or in part on information that is provided by members of The Canadian Real Estate Association, who are responsible for its accuracy. CREA reproduces and distributes this information as a service for its members and assumes no responsibility for its accuracy.

Website is operated by a brokerage or salesperson who is a member of The Canadian Real Estate Association.

The listing content on this website is protected by copyright and other laws, and is intended solely for the private, non‐commercial use by individuals. Any other reproduction, distribution or use of the content, in whole or in part, is specifically forbidden. The prohibited uses include commercial use, “screen scraping”, “database scraping”, and any other activity intended to collect, store, reorganize or manipulate data on the pages produced by or displayed on this website.

By continuing to use this website and its services, you agree to these

These forms are provided to ComFree’s Unrepresented Sellers as a part of their Mere Posting ComFree Listing Contract.

I acknowledge I can only access these forms as a ComFree customer under contract.

These forms are provided to ComFree’s Unrepresented Sellers as a part of their Mere Posting ComFree Listing Contract and in partnership with Zubic Law.

I acknowledge I can only access these forms as a ComFree customer under contract.

These forms are provided to ComFree’s Unrepresented Sellers as part of their Mere Posting ComFree Listing Contract and in partnership with Imperium LLP – Rocky Kim.

I acknowledge I can only access these forms as a ComFree customer under contract.

How It Works

1. Purchase Your Package

2. We Ship Your ‘For Sale’ Sign

3. Book Your VR Tour

4. Complete Listing Input Forms

5. We Make Your Listing Live

6. Get Support 7 Days a Week

7. iSOLD!