Share
$969,900
Alberta,Calgary
For Sale Active
420 Strathcona Drive SW, Calgary, Alberta T3H1M3
  • 3
  • 4
  • 2,237 Sqft
Contact Seller
Basic Details
Description

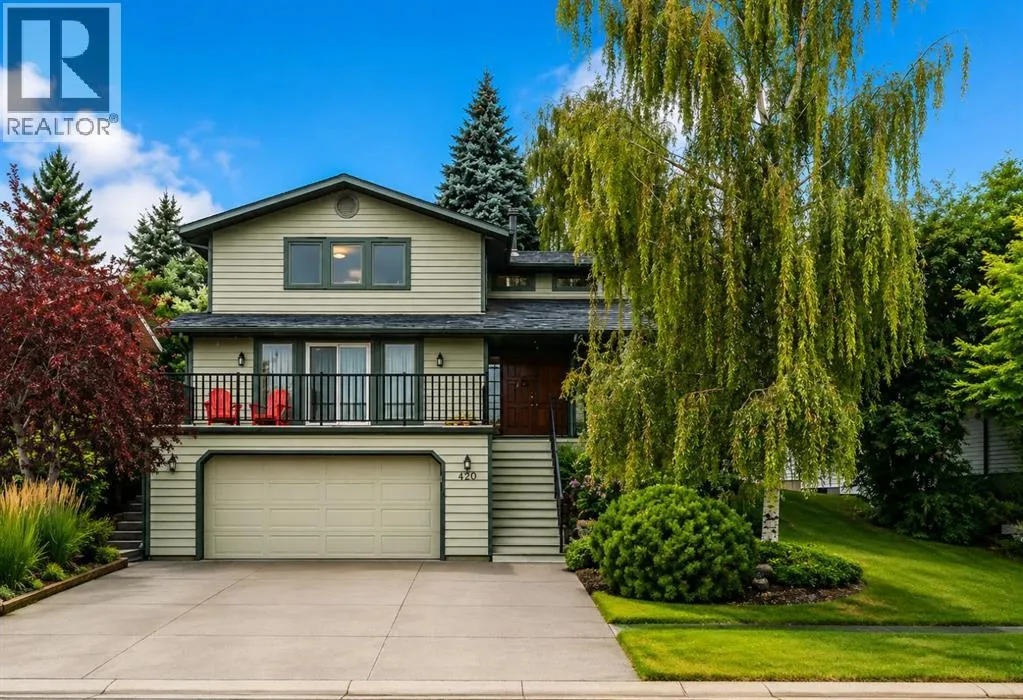
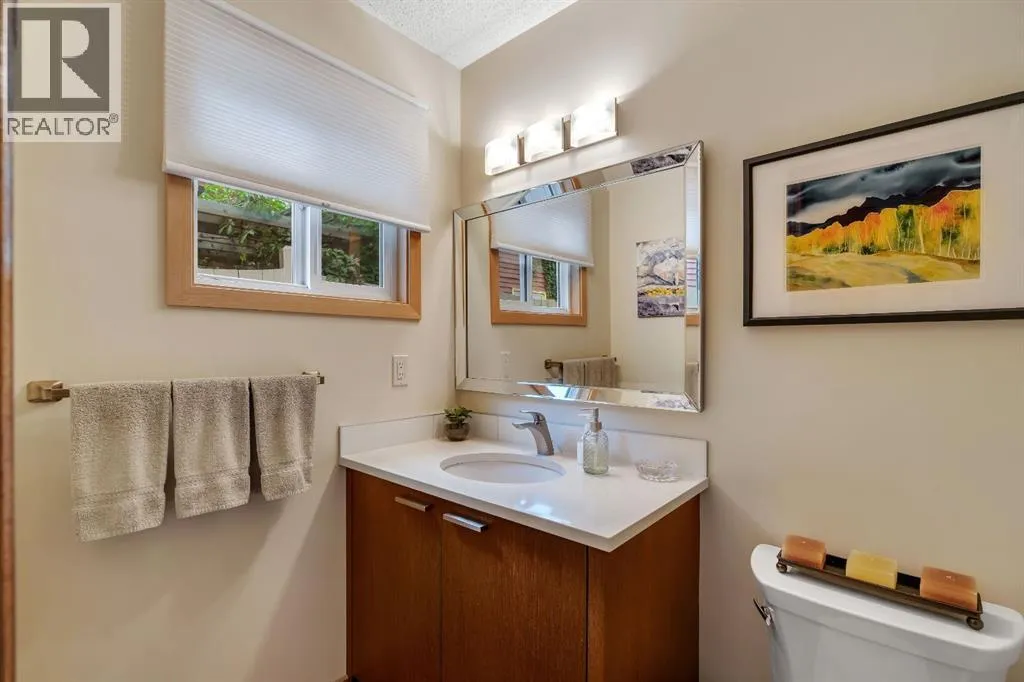
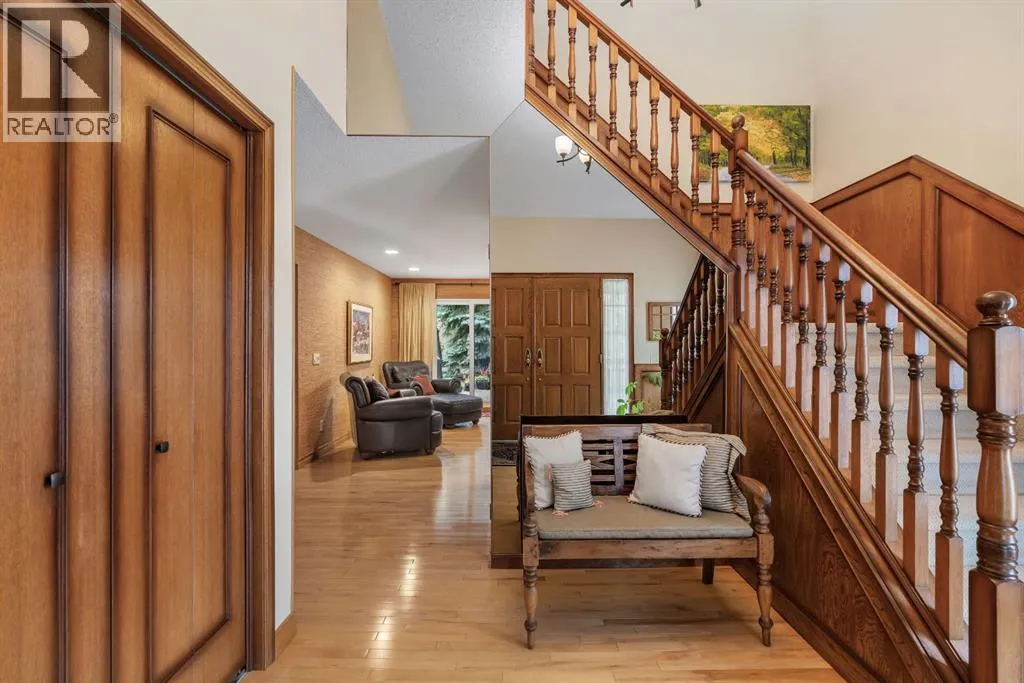
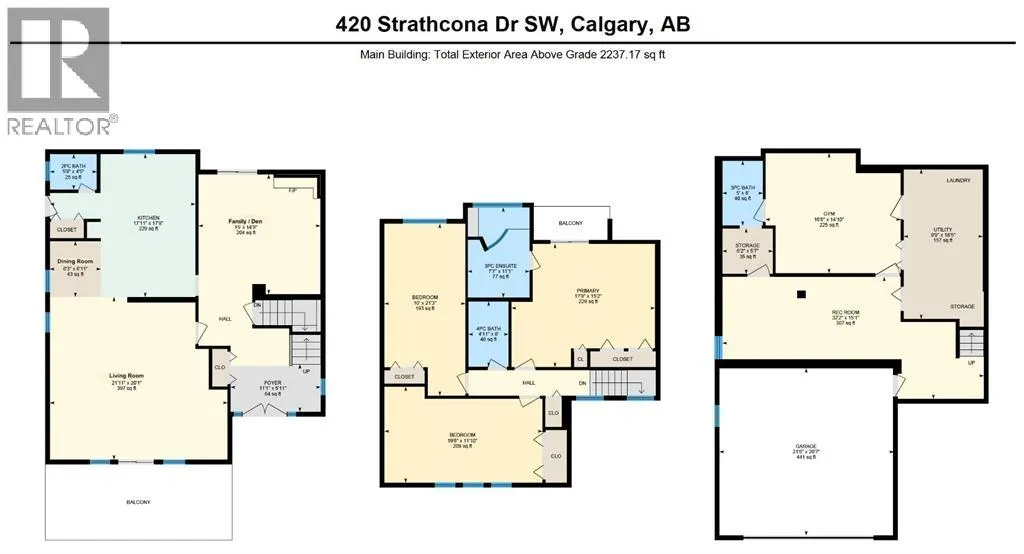
Welcome to 420 Strathcona Drive SW, a beautifully maintained and thoughtfully updated family home offering over 3, 150 sq. ft. of developed living space in highly sought after Strathcona Park. With 3 bedrooms, 3.5 bathrooms, exceptional living spaces and a private, mature backyard, this is the one you have been waiting for! From the moment you arrive, the pride of

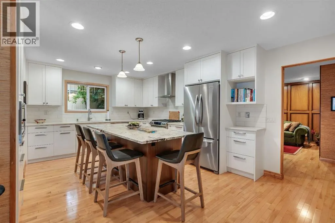
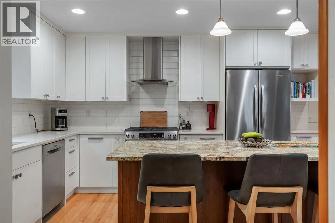
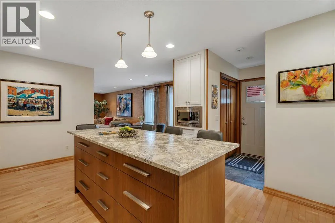
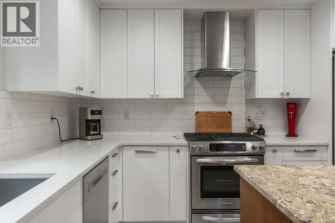

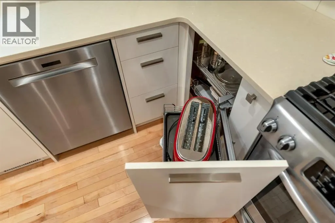
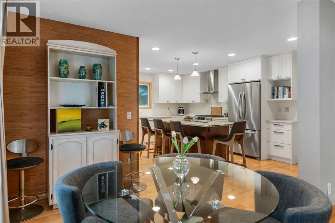
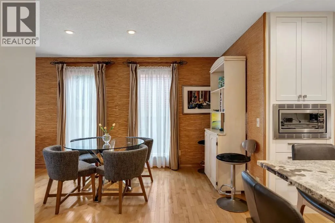
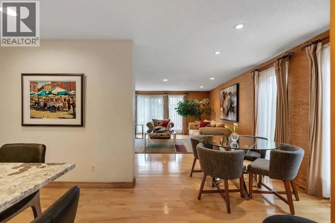
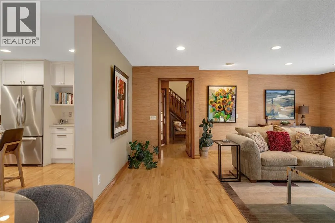
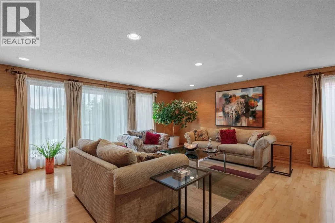
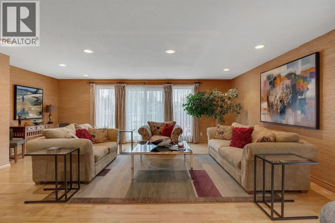
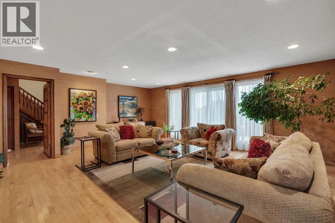
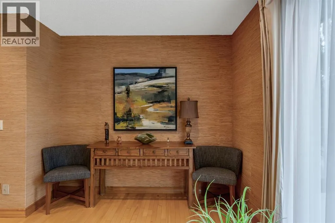
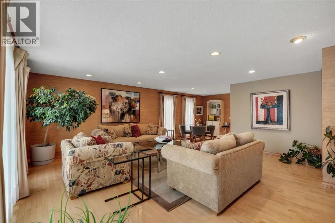
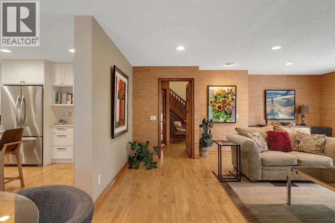
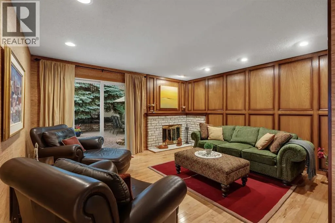
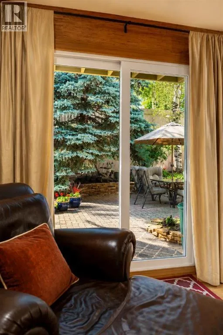
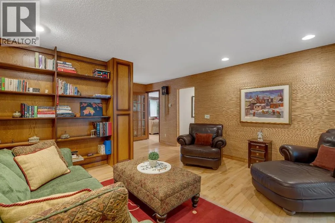
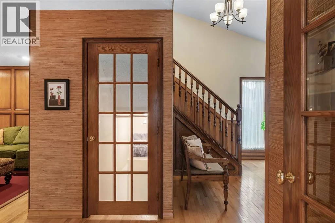
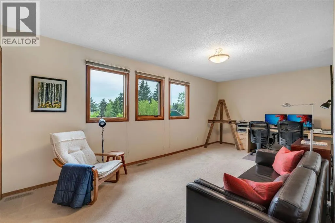
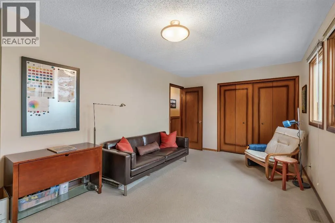
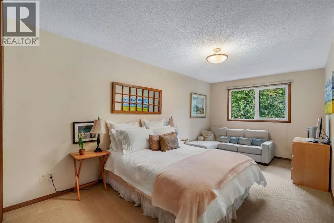
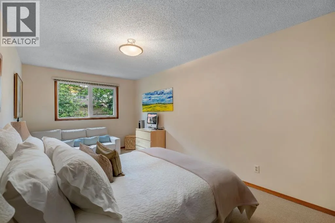
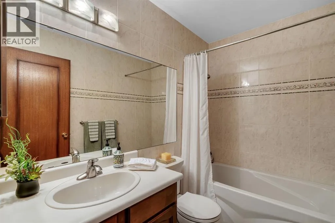
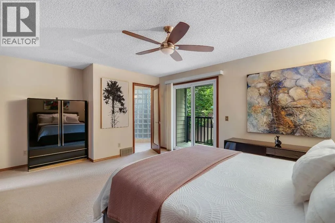
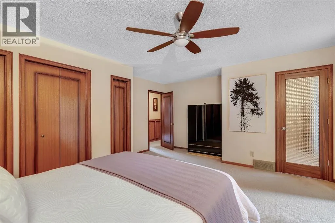
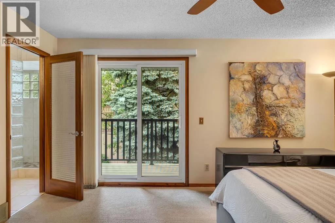
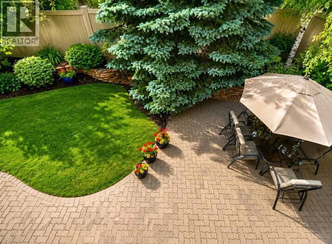
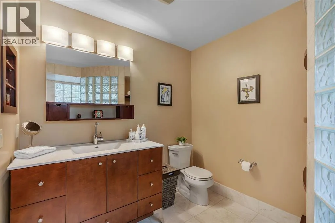
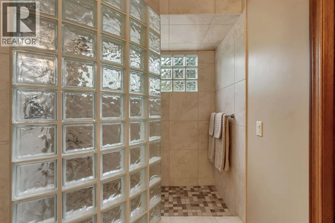
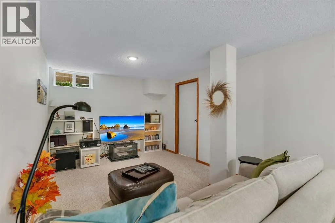
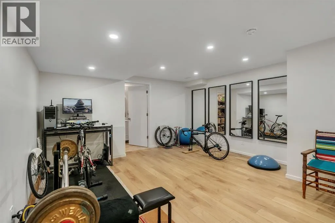
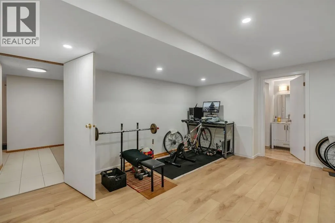
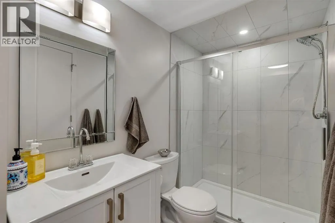
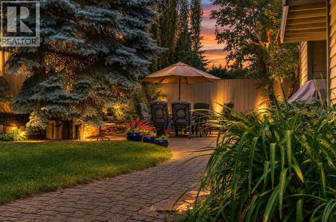
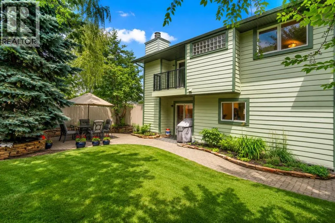
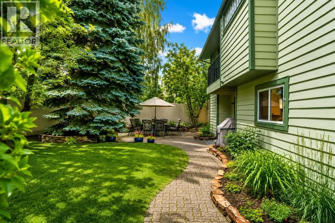
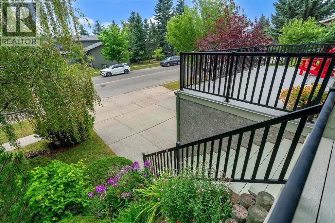
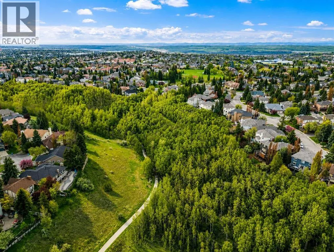
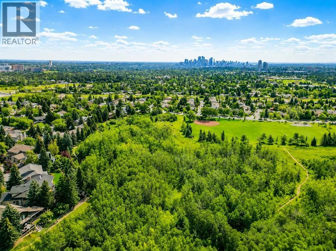
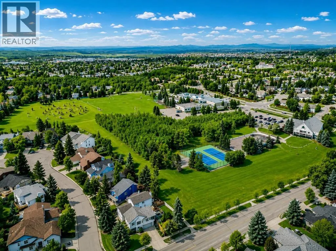
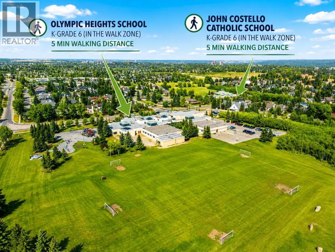
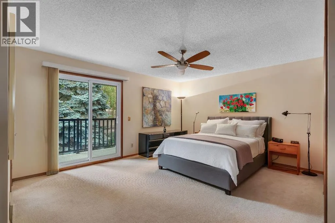
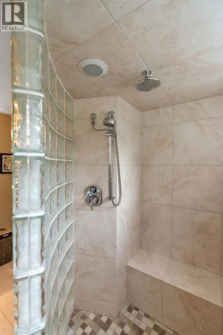
ownership is immediately apparent. A sunny south facing front deck welcomes you inside to a bright and spacious main floor designed for comfortable everyday living and entertaining. The generous living and family areas provide plenty of room to gather with a soothing wood fireplace and an abundance of natural light. At the heart of the home is the beautifully updated kitchen featuring bright cabinetry, quartz perimeter countertops, a leathered custom blanco granite topped central island, designer backsplash and excellent storage. Stainless steel appliances include a gas range, European style hood fan, built in microwave and dishwasher. Thoughtful custom features including pull out spice racks, a blind corner organizer, under cabinet lighting + updated pot lighting add both functionality and character. The adjoining dining area is filled with natural light and provides an inviting setting for family dinners and entertaining. Upstairs you will find three massive sized bedrooms and full bathroom. The primary retreat is a true sanctuary with its own private balcony overlooking the backyard, ample closet space and an upgraded ensuite featuring a distinctive glass block walk in shower. A spacious recreation room provides the perfect setting for movie nights, kids play area or casual entertaining while the versatile gym offers the flexibility to serve as an additional bedroom, office/guest space. A newer 3 pc bathroom, dedicated laundry, utility and generous storage areas, makes the lower level exceptionally functional for everyday living! Numerous updates including high end Supreme/ Pella windows and doors, a new er hot water tank, water softener, central vacuum system, paint and newer garage door opener. Step outside to a wonderfully private backyard that feels like your own secluded courtyard. Mature established landscaping surround the patio and lawn, creating an exceptionally peaceful setting for summer dinners, BBQ’s with gas hookup, morning coffee or simply relaxing outdoors.The location is equally impressive. Surrounded by parks, pathways and established green spaces, the home is within walking distance of nearby schools, LRT, and quick access to Westhills amenities, Stoney Trail and the downtown core. A short bike ride gets you to Edworthy Park, the Bow River pathway system and downtown. Meticulously maintained and presented in pristine condition, pride of ownership is evident throughout. With its timeless character, thoughtful updates, meticulous care and exceptional location, this is a home that truly stands apart & offers everything a family could ask for. A must to see, call today! (id:62650)

Read More
Basic Details
  • Property Type: Residential
  • Listing Type: For Sale
  • Listing ID: A2336880
  • Price: $969,900
  • Bedrooms: 3
  • Bathrooms: 4
  • Half Bathrooms: 1
  • Square Footage: 2,237 Sqft
  • Year Built: 1980
  • Status: Active
  • Office Name: MaxWell Capital Realty
  • Property Sub Type: Single Family
  • Office Key: 87002
Features & Appliances
Features
  • Heating System: Natural gas, Central heating
  • Cooling System: None
  • Basement: Finished, Full
  • Fence: Fence
  • Parking: Attached Garage
  • Exterior Features: Wood siding
  • Flooring: Carpeted, Hardwood, Ceramic Tile
  • Fireplaces Total: 1
Address Map
  • Location: CA, Alberta, Calgary, Strathcona Park, T3H1M3
  • Street: Strathcona
  • Street Number: 420
  • Street Suffix: Drive
  • Longitude: W115° 49' 31''
  • Latitude: N51° 2' 59.2''
  • Street Dir Suffix: Southwest
Additional Information
  • Construction Materials:
  • Foundation Details:
  • Lot Features:
  • Lot Size Dimensions: 464.00
  • Stories: 2.0
Financial
  • Tax Annual Amount: 5250
Powered by REALTOR.ca
Listing updated: 2026-08-13 23:49:32
List Your Property
Mortgage Calculator
Get Pre-Approved
$
$
%
%
years
Monthly Payment (Est.) $
Listing Information
  • List Agent Key: 1448985
  • List Office Key: 87002
  • Modification Timestamp: 2026-08-13T22:50:05Z
  • Originating System Name: Calgary Real Estate Board
  • Status Change Timestamp: 2026-08-13T22:43:23Z
Powered by REALTOR.ca
Listing updated: 2026-08-13 23:49:34
REALTOR®, REALTORS®, and the REALTOR® logo are certification marks that are owned by REALTOR® Canada Inc. and licensed exclusively to The Canadian Real Estate Association (CREA). These certification marks identify real estate professionals who are members of CREA and who must abide by CREA’s By‐Laws, Rules, and the REALTOR® Code. The MLS® trademark and the MLS® logo are owned by CREA and identify the quality of services provided by real estate professionals who are members of CREA.

The information contained on this site is based in whole or in part on information that is provided by members of The Canadian Real Estate Association, who are responsible for its accuracy. CREA reproduces and distributes this information as a service for its members and assumes no responsibility for its accuracy.

Website is operated by a brokerage or salesperson who is a member of The Canadian Real Estate Association.

The listing content on this website is protected by copyright and other laws, and is intended solely for the private, non‐commercial use by individuals. Any other reproduction, distribution or use of the content, in whole or in part, is specifically forbidden. The prohibited uses include commercial use, “screen scraping”, “database scraping”, and any other activity intended to collect, store, reorganize or manipulate data on the pages produced by or displayed on this website.

By continuing to use this website and its services, you agree to these

These forms are provided to ComFree’s Unrepresented Sellers as a part of their Mere Posting ComFree Listing Contract.

I acknowledge I can only access these forms as a ComFree customer under contract.

These forms are provided to ComFree’s Unrepresented Sellers as a part of their Mere Posting ComFree Listing Contract and in partnership with Zubic Law.

I acknowledge I can only access these forms as a ComFree customer under contract.

These forms are provided to ComFree’s Unrepresented Sellers as part of their Mere Posting ComFree Listing Contract and in partnership with Imperium LLP – Rocky Kim.

I acknowledge I can only access these forms as a ComFree customer under contract.

How It Works

1. Purchase Your Package

2. We Ship Your ‘For Sale’ Sign

3. Book Your VR Tour

4. Complete Listing Input Forms

5. We Make Your Listing Live

6. Get Support 7 Days a Week

7. iSOLD!