Share
$549,900
Ontario,Fort Erie (Central)
For Sale Active
312 PHIPPS STREET, Fort Erie (Central), Ontario L2A2V6
  • 3
  • 2
  • 1100 - 1500Square Feet
Contact Seller
Next Open House
  • Aug 23
Basic Details
Description

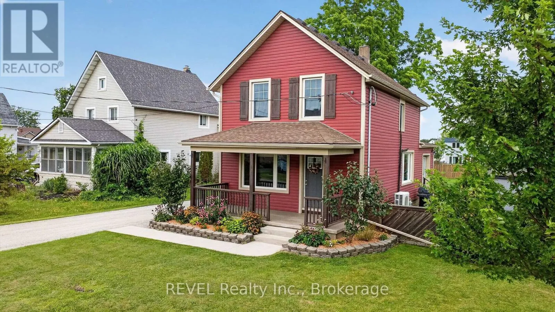
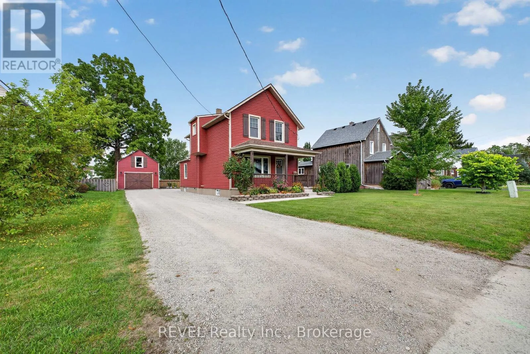
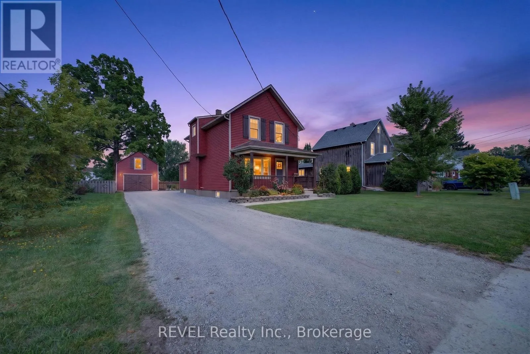
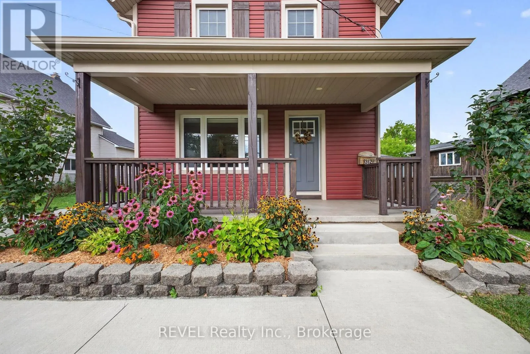
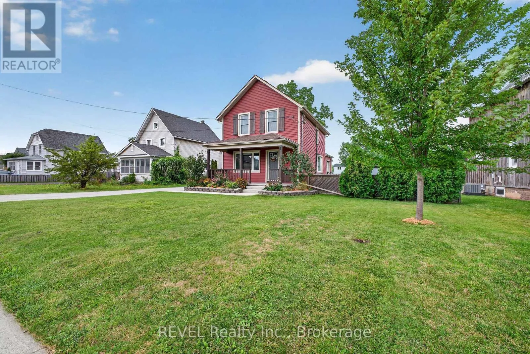
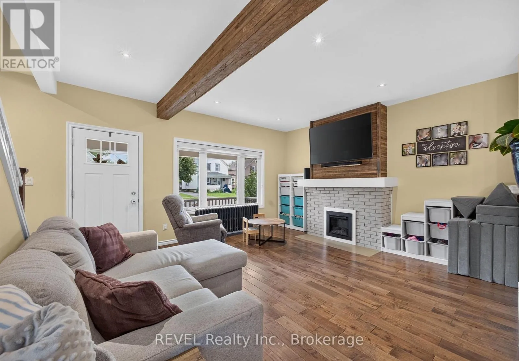
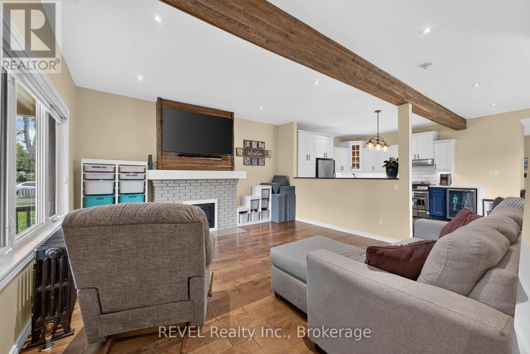
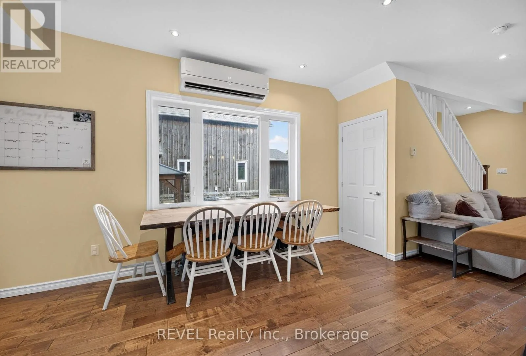
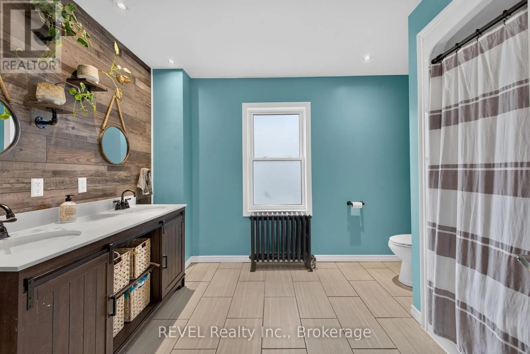
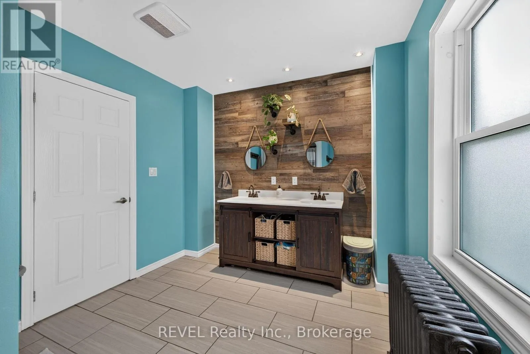
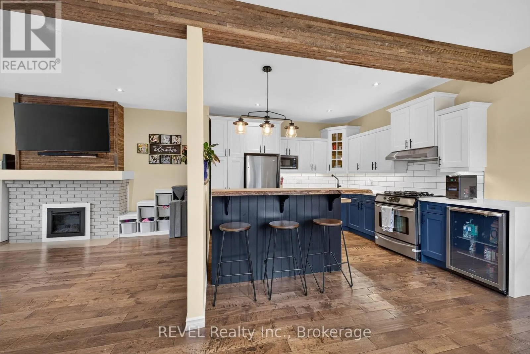
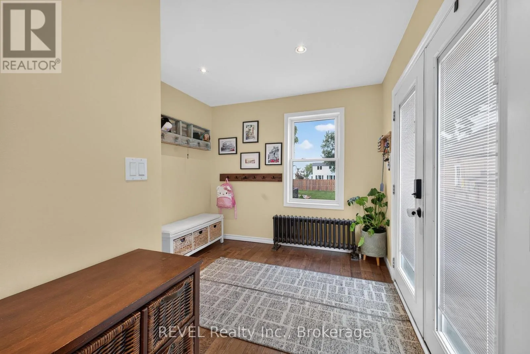
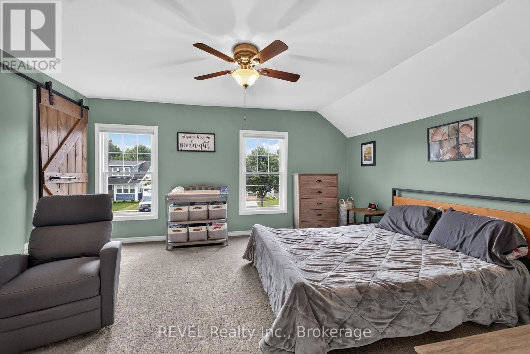
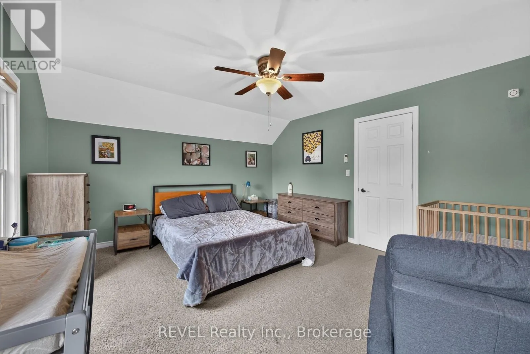
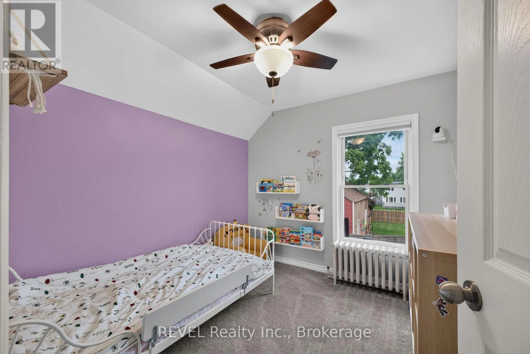
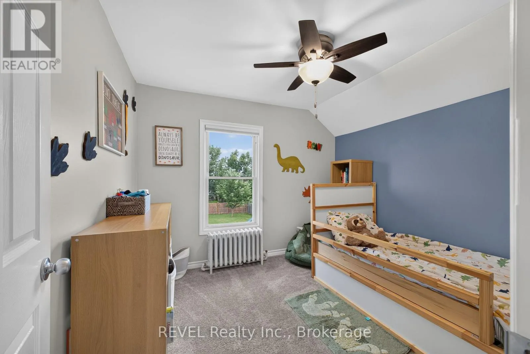
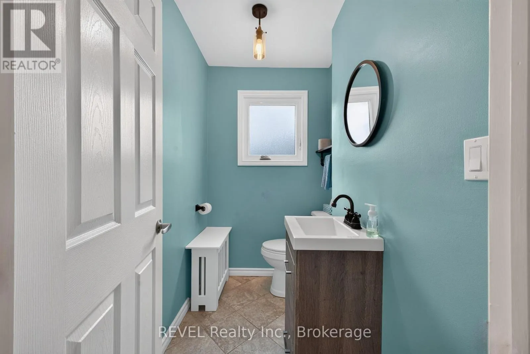
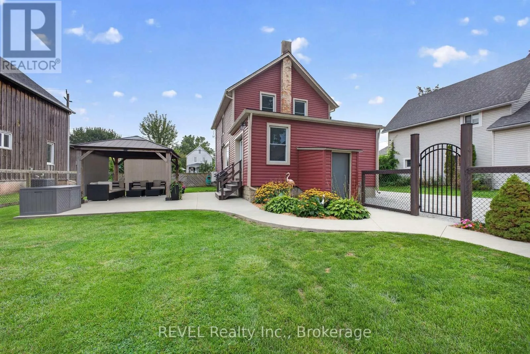
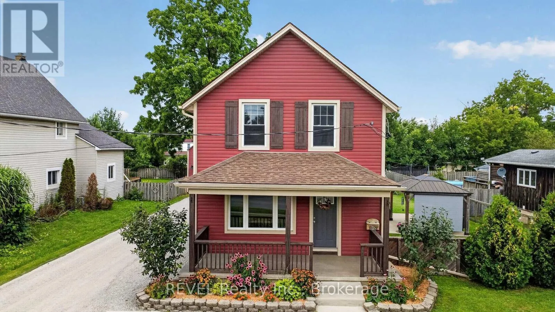
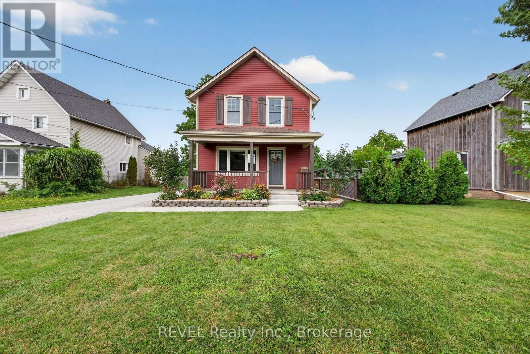
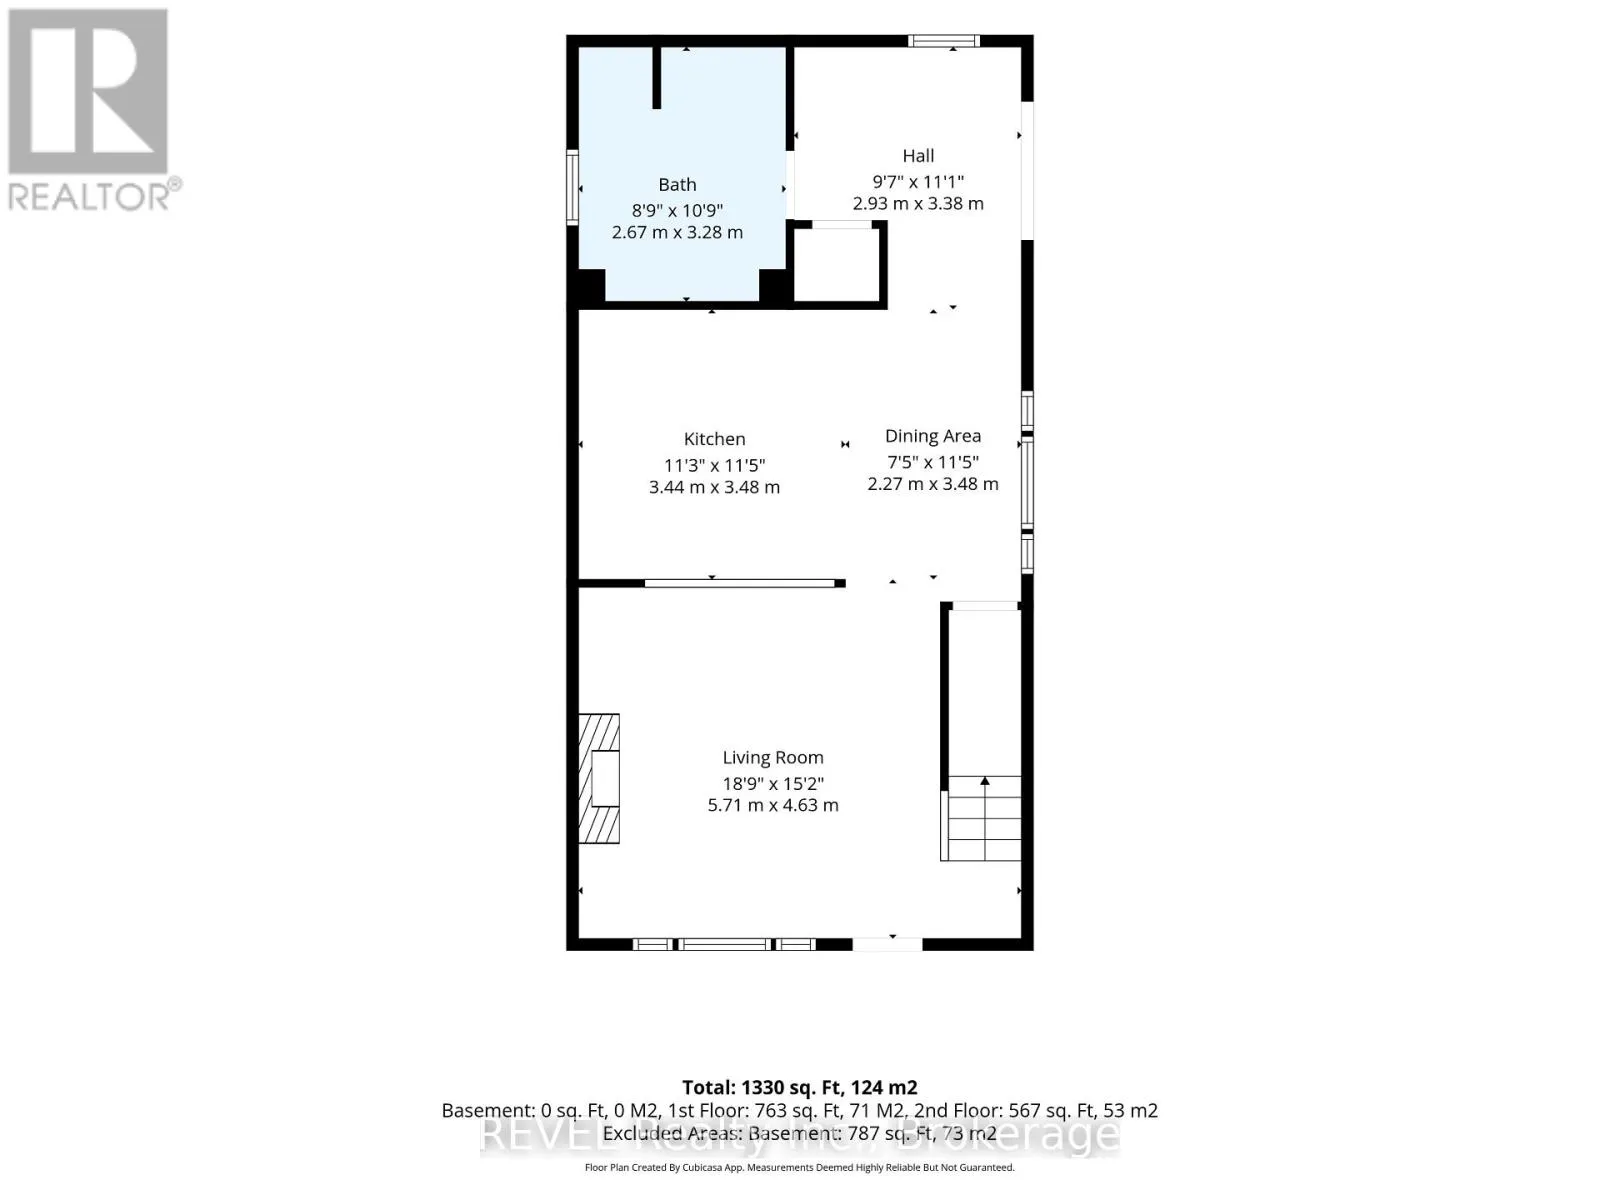
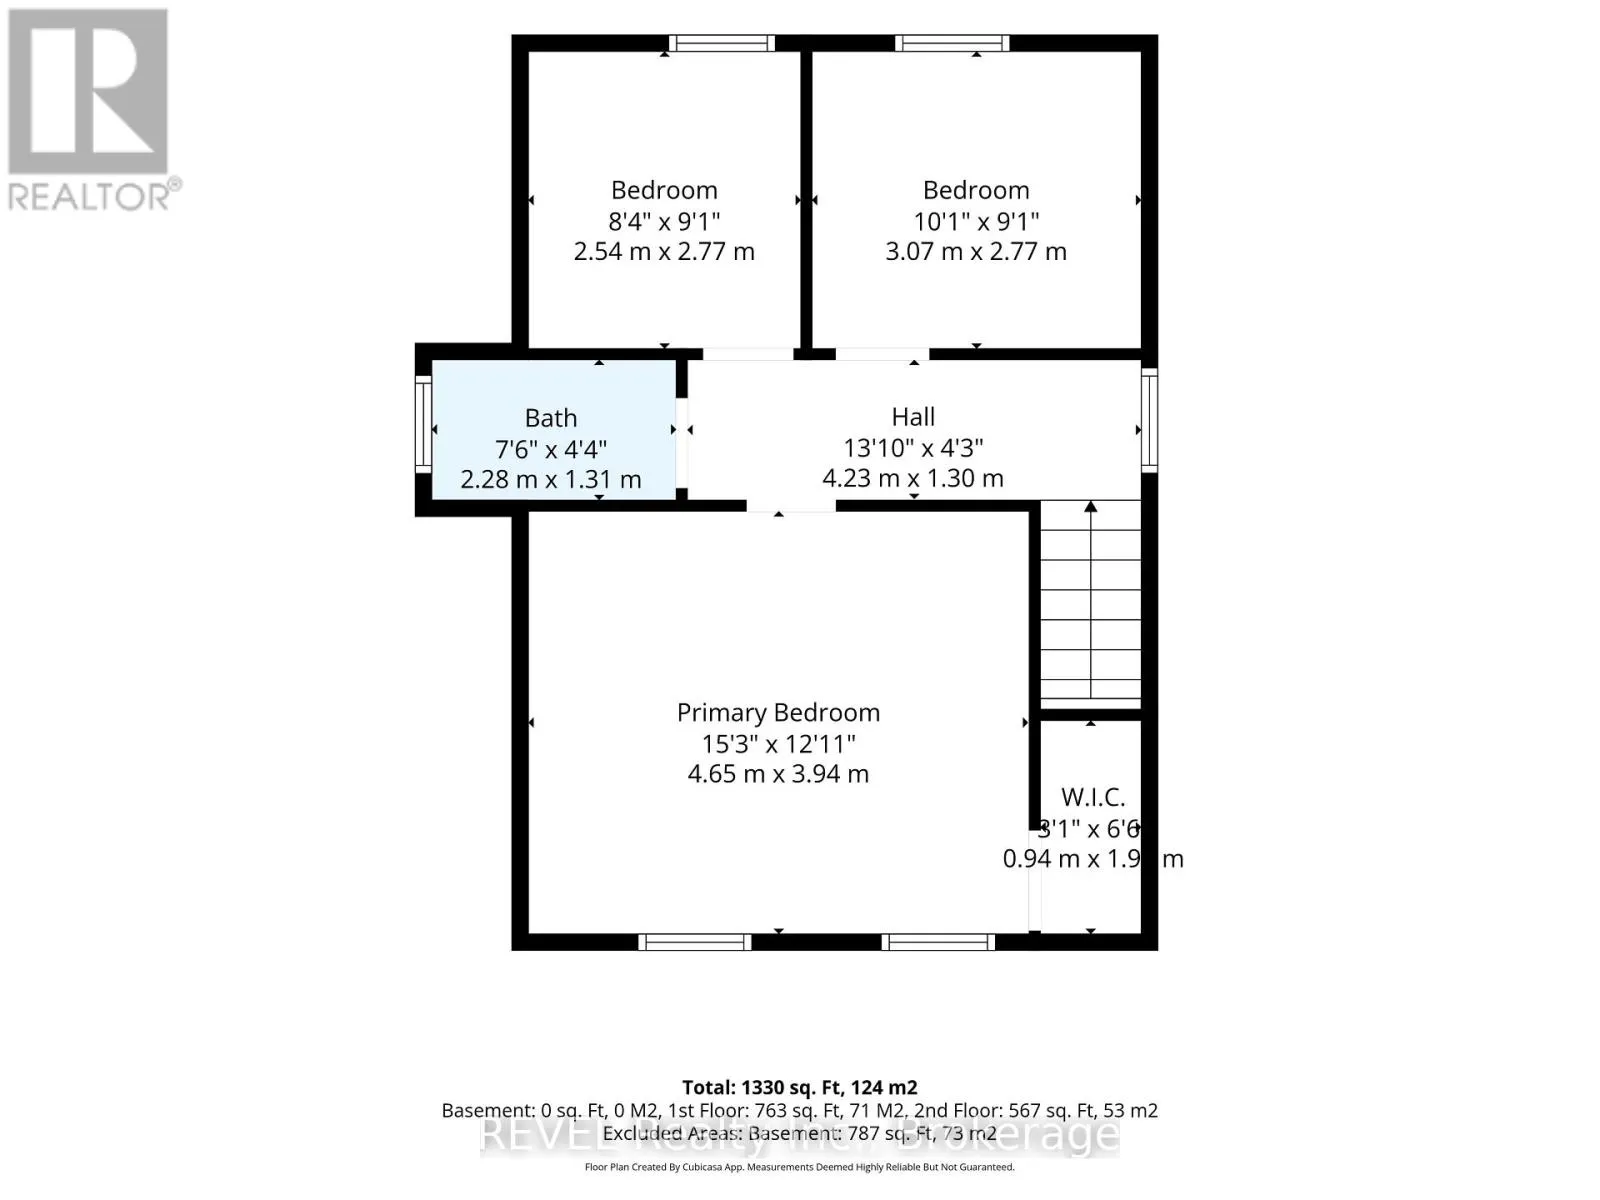
Check out this beautiful three-bedroom, one-and-a-half-bath property that has it all. This nicely maintained home boasts fantastic curb appeal and a charming exterior that welcomes you right from the street. Once inside, you’ll instantly feel at home. The open concept main floor creates a spacious and inviting atmosphere, perfect for entertaining or simply enjoying quality time with family and friends.

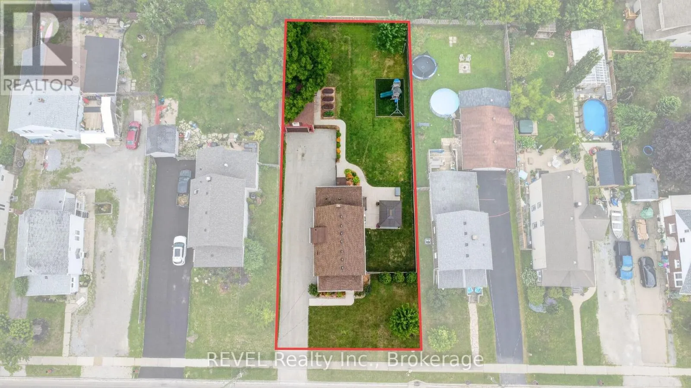
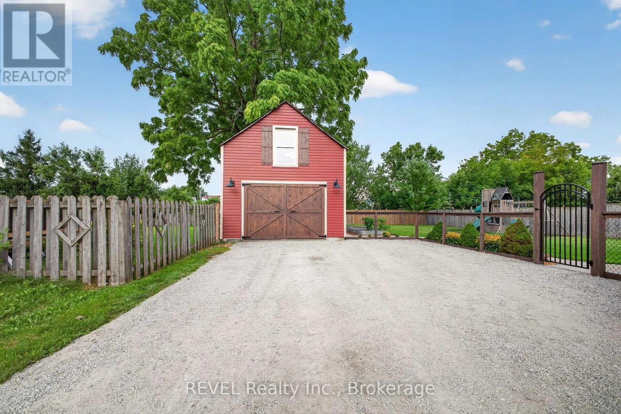
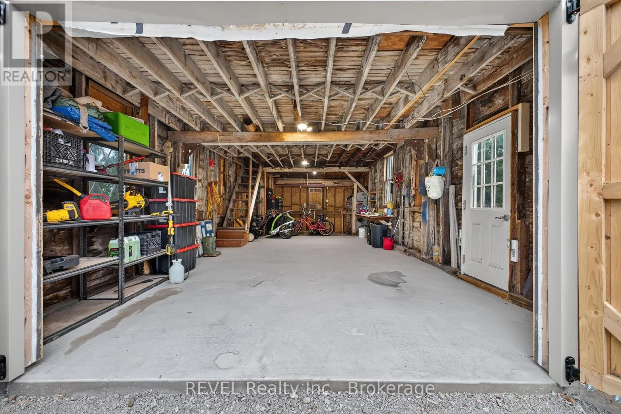
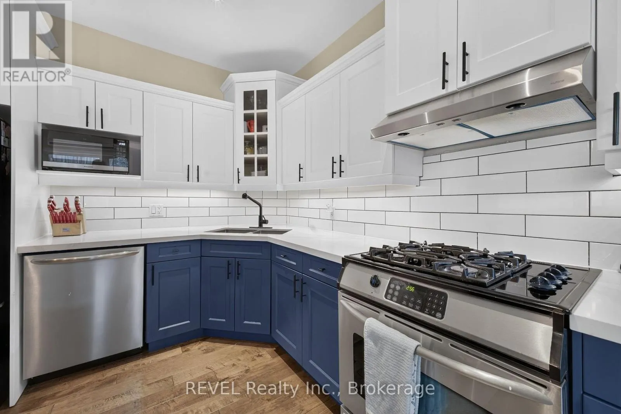
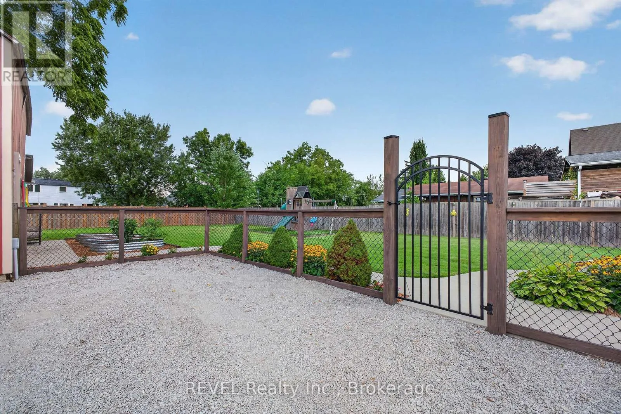
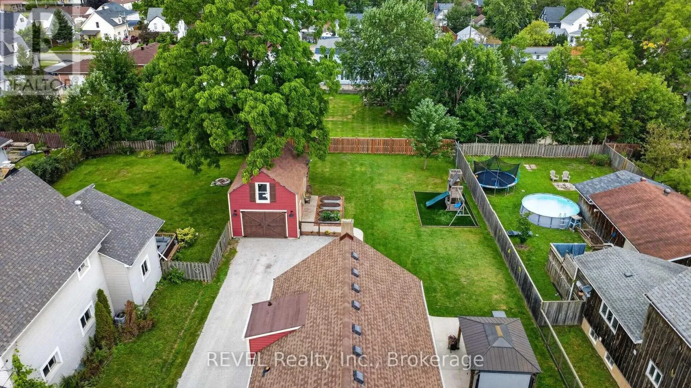
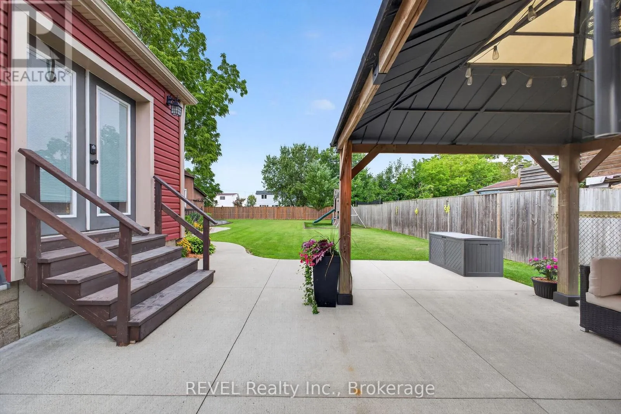
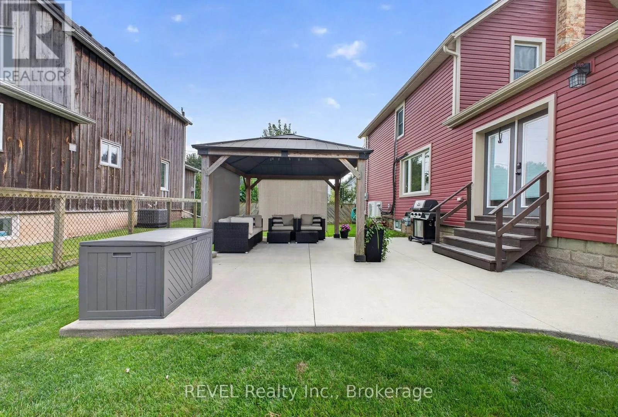
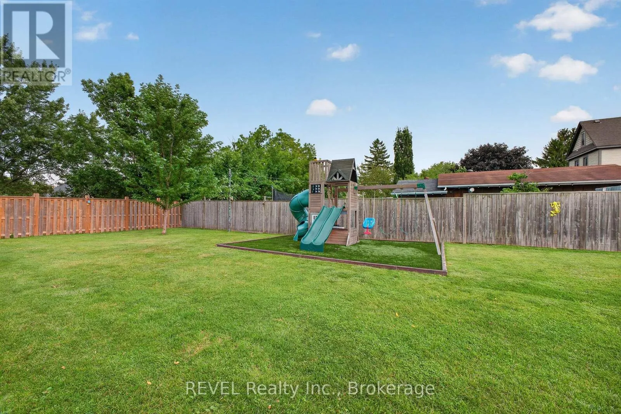
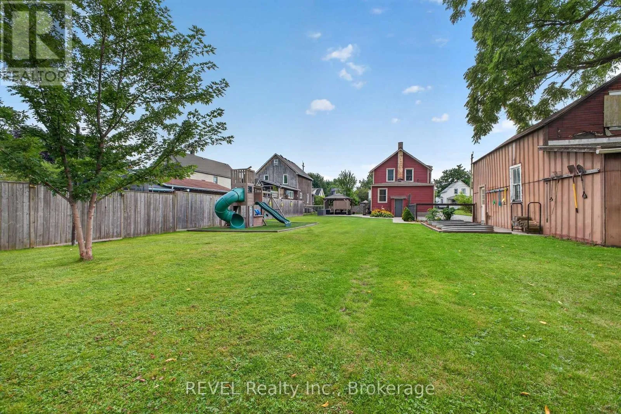
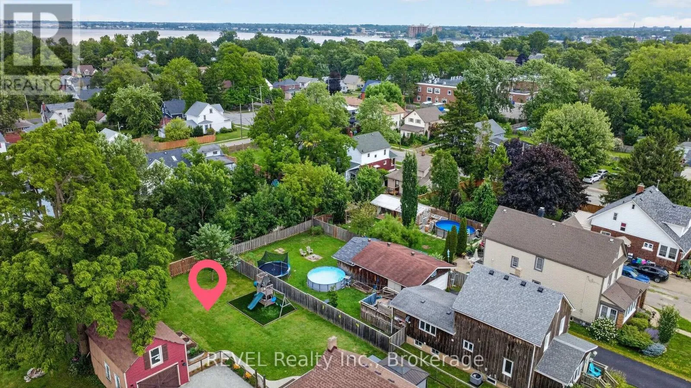
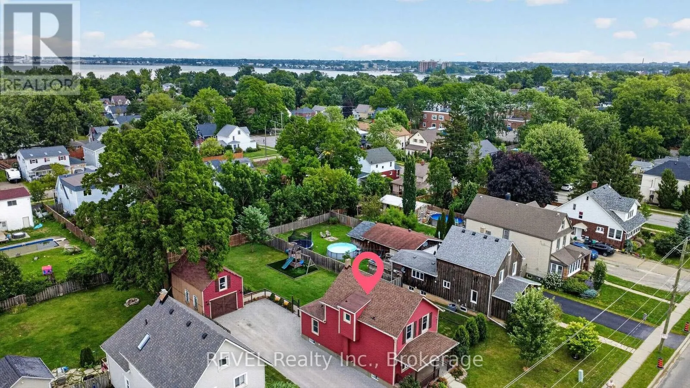
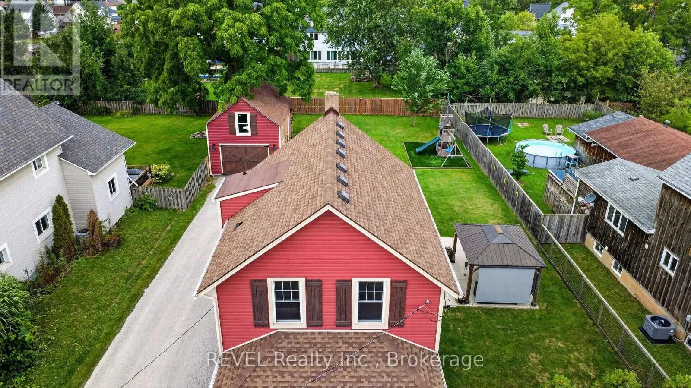
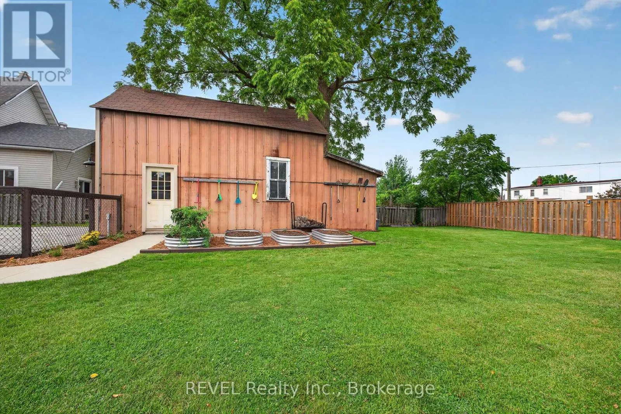
You could be cooking up a storm in the updated kitchen while still being part of the action in the living room. The recent renovations enhance the home’s charm, making it move-in ready while giving you the opportunity to add your personal touch. Another great feature of this property is the detached garage, complete with a brand new concrete floor. Whether you’re a car enthusiast, need extra storage, or want a workshop for projects this garage will suit your needs. The fenced-in yard is another feature that really sets this home apart. It’s perfect for pets to roam freely and children to play safely. The meticulously maintained landscaping adds to the allure, creating an outdoor oasis that you’ll be proud to show off during summer barbecues. Just a short stroll away is downtown, where you’ll find a vibrant array of shops and eateries. Imagine waking up, grabbing a coffee, and taking a leisurely stroll down to the Niagara River and Friendship Trail. (id:62650)

Read More
Basic Details
  • Property Type: Residential
  • Listing Type: For Sale
  • Listing ID: X13672424
  • Price: $549,900
  • Bedrooms: 3
  • Bathrooms: 2
  • Half Bathrooms: 1
  • Square Footage: 1100 - 1500 Sqft
  • Status: Active
  • Office Name: REVEL Realty Inc., Brokerage
  • Property Sub Type: Single Family
  • Office Key: 287165
Features & Appliances
Features
  • Heating System: Natural gas, Radiant heat
  • Cooling System: Wall unit
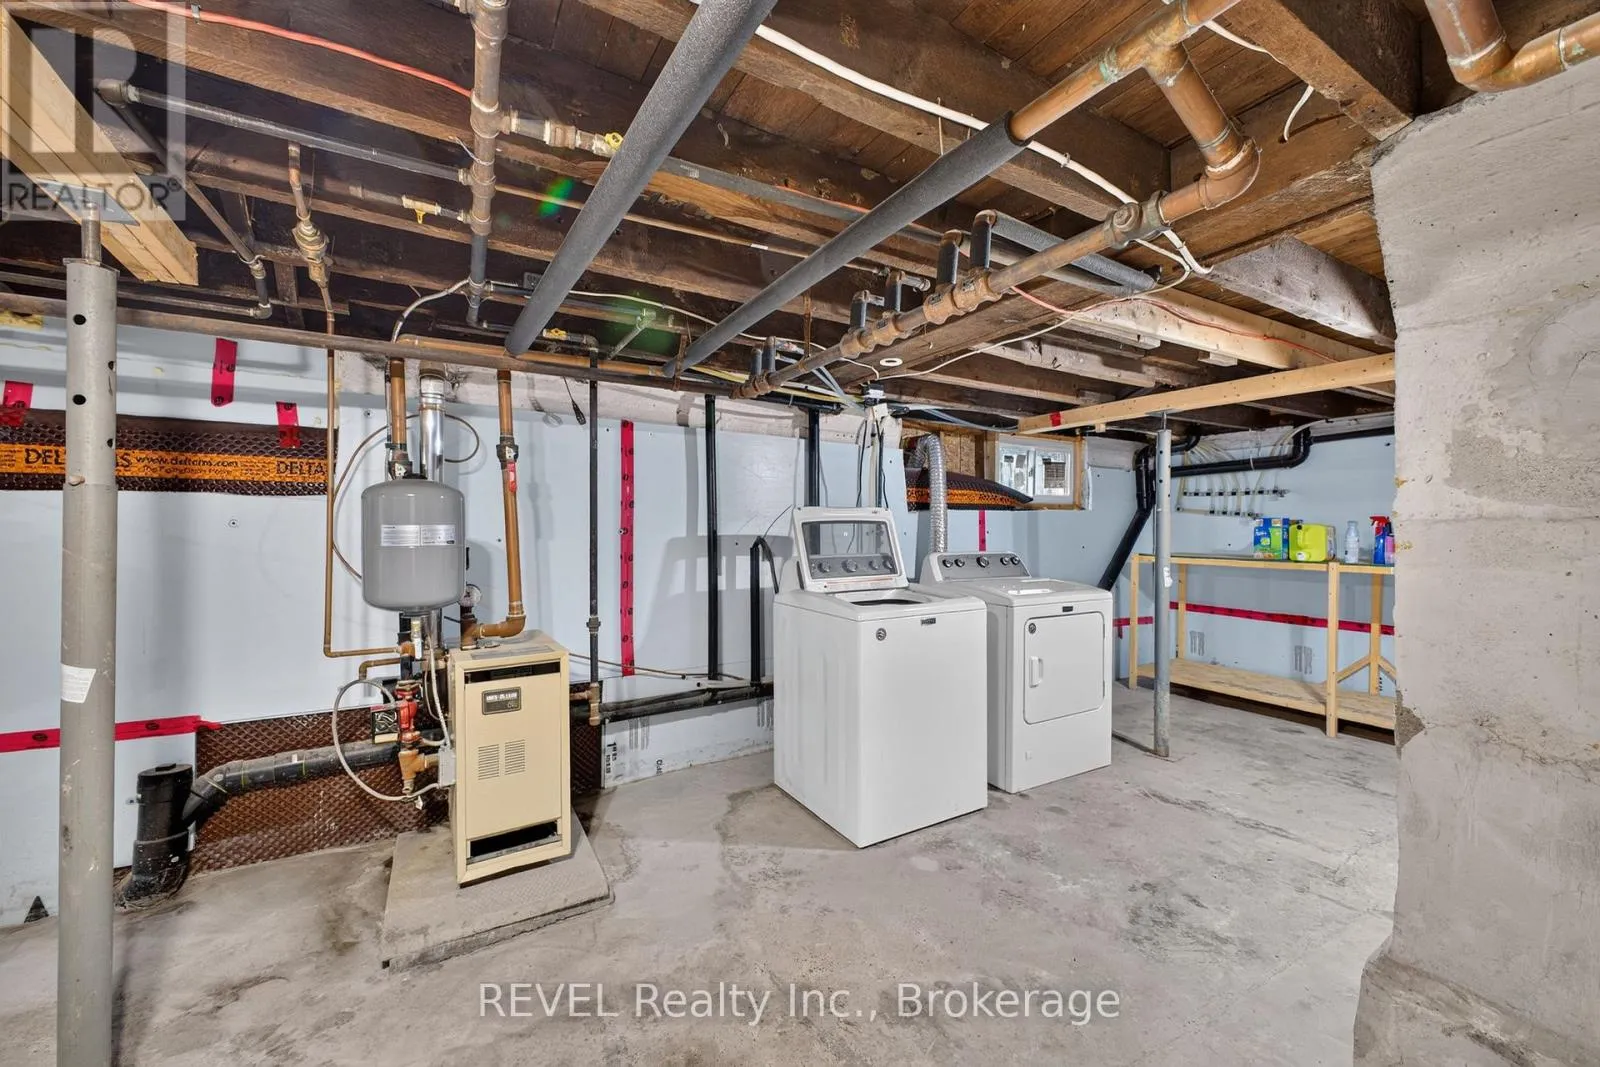
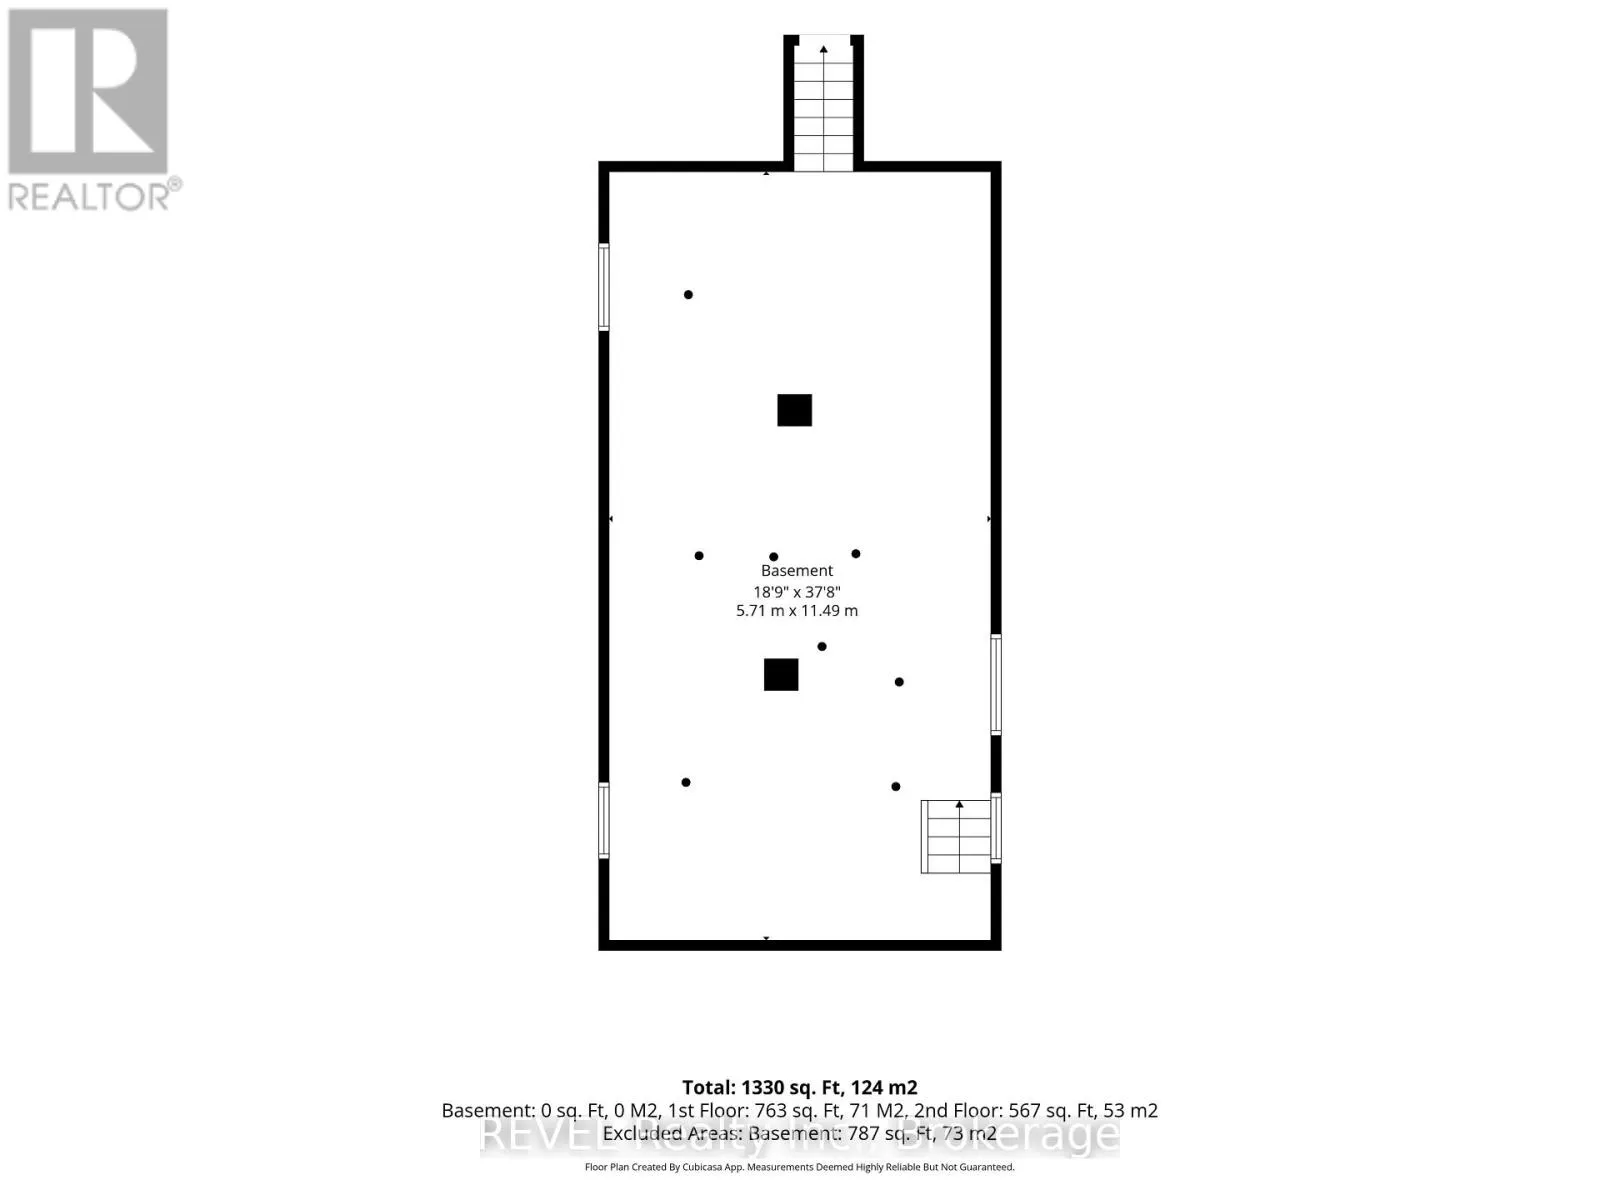
  • Basement: N/A, Unfinished
  • Parking: Detached Garage, Garage
  • Exterior Features: Vinyl siding, Steel
  • Sewer: Sanitary sewer
Address Map
  • Location: CA, Ontario, Fort Erie (Central), L2A2V6
  • Street: Phipps
  • Street Number: 312
  • Street Suffix: Street
  • Longitude: W79° 4' 29.6''
  • Latitude: N42° 55' 53.5''
Additional Information
  • Water Source:
  • Foundation Details:
  • Lot Size Dimensions: 66 x 165 FT
  • Stories: 2.0
Financial
  • Tax Annual Amount: 2746
Powered by REALTOR.ca
Listing updated: 2026-08-22 13:02:19
List Your Property
Mortgage Calculator
Get Pre-Approved
$
$
%
%
years
Monthly Payment (Est.) $
Listing Information
  • List Agent Key: 1568117
  • List Office Key: 287165
  • Modification Timestamp: 2026-08-18T18:30:04Z
  • Originating System Name: Niagara Association of REALTORS®
  • Status Change Timestamp: 2026-08-18T18:23:54Z
Powered by REALTOR.ca
Listing updated: 2026-08-22 13:02:19
REALTOR®, REALTORS®, and the REALTOR® logo are certification marks that are owned by REALTOR® Canada Inc. and licensed exclusively to The Canadian Real Estate Association (CREA). These certification marks identify real estate professionals who are members of CREA and who must abide by CREA’s By‐Laws, Rules, and the REALTOR® Code. The MLS® trademark and the MLS® logo are owned by CREA and identify the quality of services provided by real estate professionals who are members of CREA.

The information contained on this site is based in whole or in part on information that is provided by members of The Canadian Real Estate Association, who are responsible for its accuracy. CREA reproduces and distributes this information as a service for its members and assumes no responsibility for its accuracy.

Website is operated by a brokerage or salesperson who is a member of The Canadian Real Estate Association.

The listing content on this website is protected by copyright and other laws, and is intended solely for the private, non‐commercial use by individuals. Any other reproduction, distribution or use of the content, in whole or in part, is specifically forbidden. The prohibited uses include commercial use, “screen scraping”, “database scraping”, and any other activity intended to collect, store, reorganize or manipulate data on the pages produced by or displayed on this website.

By continuing to use this website and its services, you agree to these

These forms are provided to ComFree’s Unrepresented Sellers as a part of their Mere Posting ComFree Listing Contract.

I acknowledge I can only access these forms as a ComFree customer under contract.

These forms are provided to ComFree’s Unrepresented Sellers as a part of their Mere Posting ComFree Listing Contract and in partnership with Zubic Law.

I acknowledge I can only access these forms as a ComFree customer under contract.

These forms are provided to ComFree’s Unrepresented Sellers as part of their Mere Posting ComFree Listing Contract and in partnership with Imperium LLP – Rocky Kim.

I acknowledge I can only access these forms as a ComFree customer under contract.

How It Works

1. Purchase Your Package

2. We Ship Your ‘For Sale’ Sign

3. Book Your VR Tour

4. Complete Listing Input Forms

5. We Make Your Listing Live

6. Get Support 7 Days a Week

7. iSOLD!