Share
$2,245,000
British Columbia,Kelowna
For Sale Active
954 Hewetson Avenue, Kelowna, British Columbia V1W5H8
  • 4
  • 4
  • 5,502 Sqft
Basic Details
Description

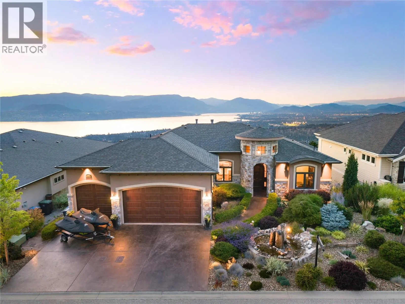
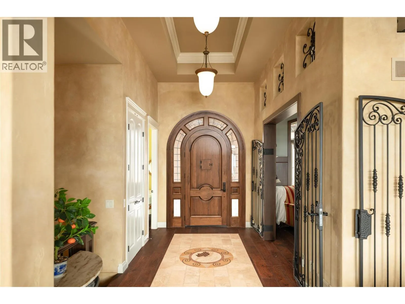
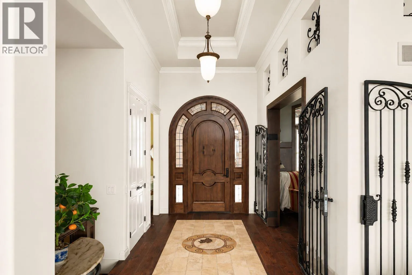
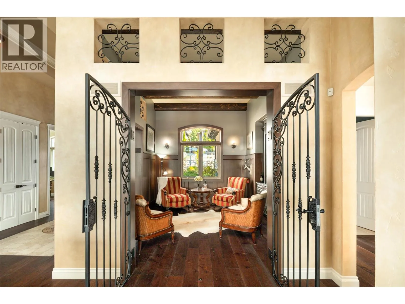

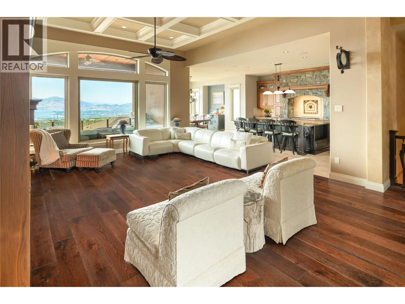
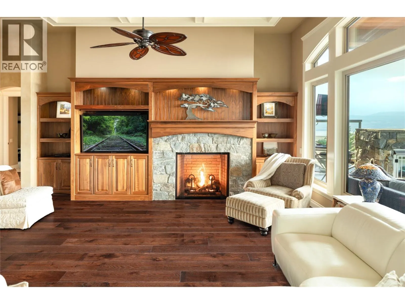
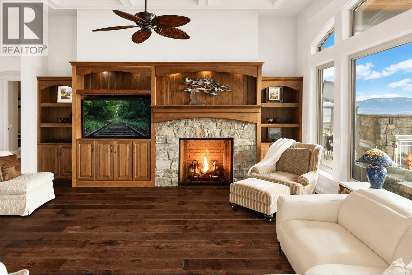
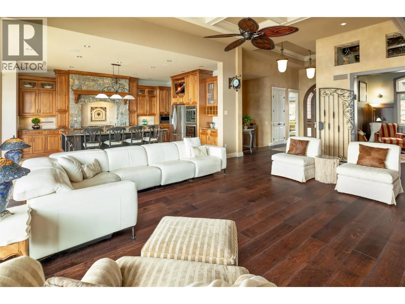
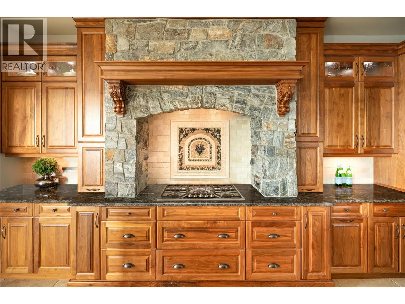
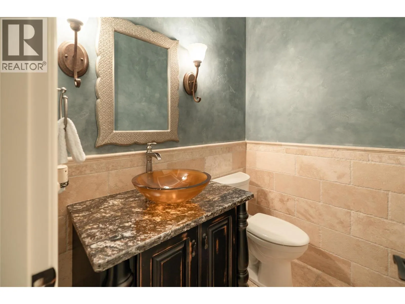
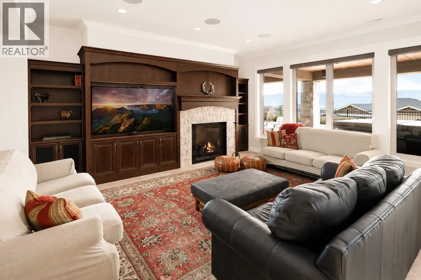
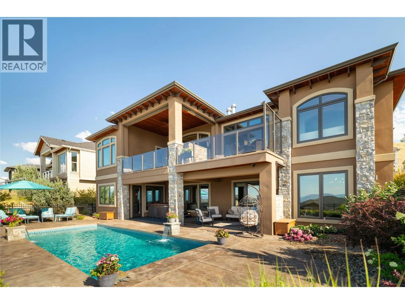
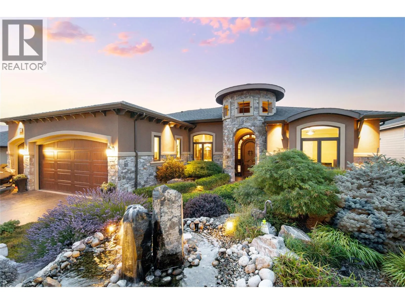
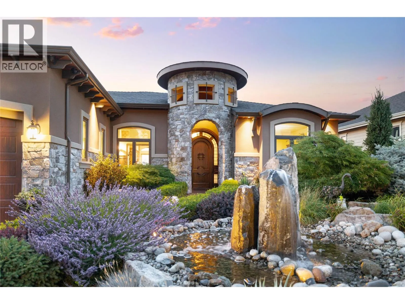
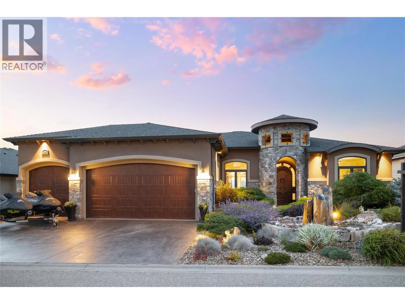
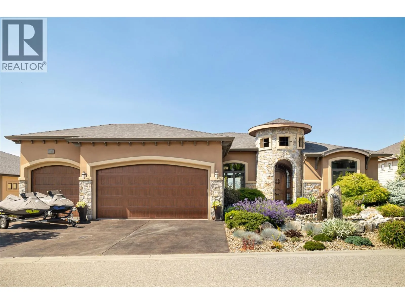
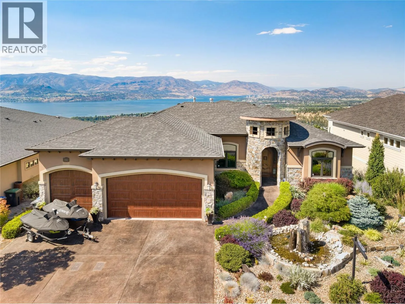
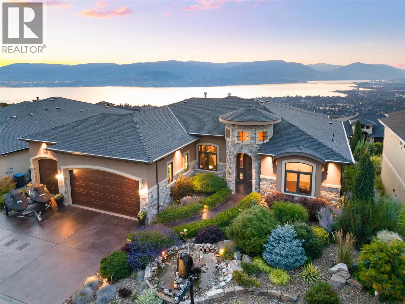
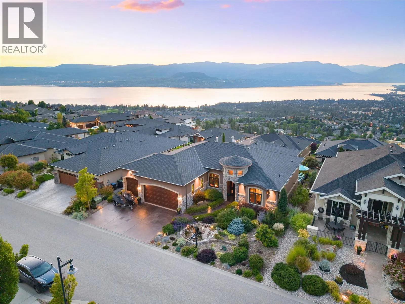
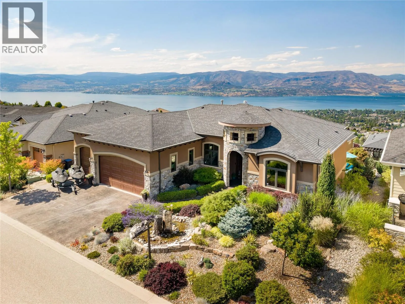
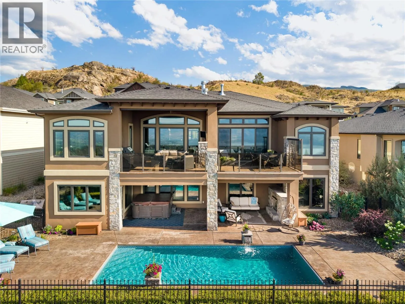
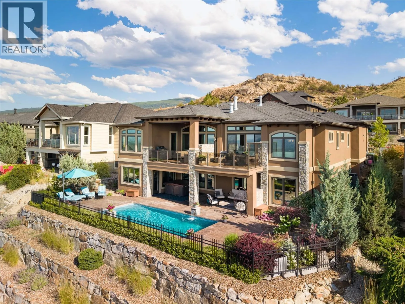

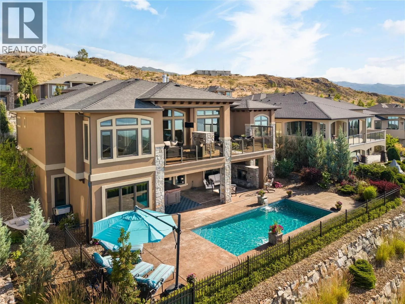
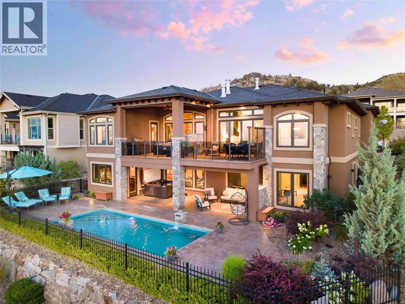
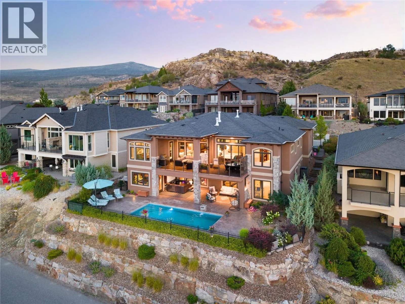
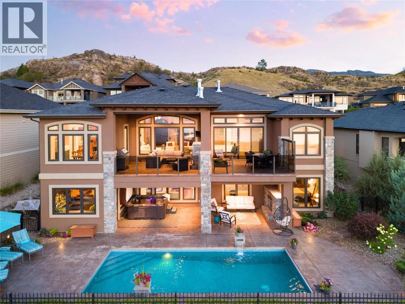
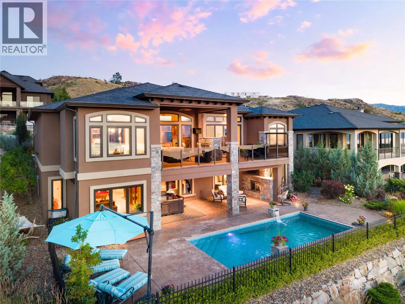
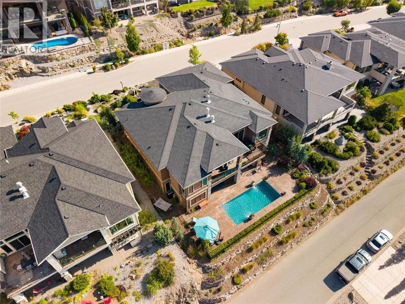
More than a luxury home, this exceptional Upper Mission estate is a complete expression of enduring Okanagan living. Professionally designed & custom built by Wine Country Homes, the 5, 500+ sq.ft. residence was inspired by timeless Tuscan architecture, showcasing a level of craftsmanship & material integrity that today’s new construction simply cannot replicate. Handcrafted Italian plaster walls establish the character

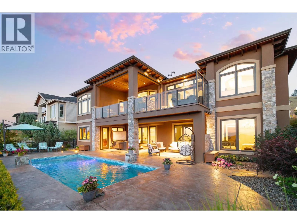
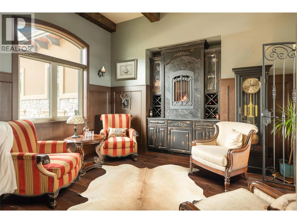
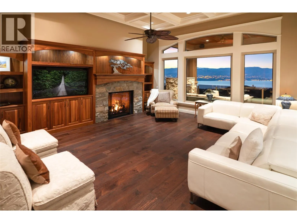
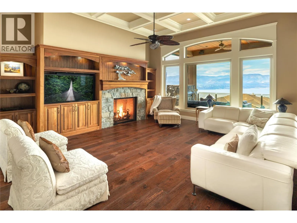
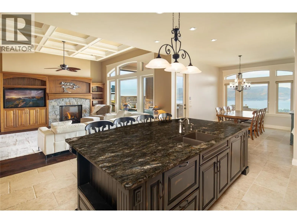
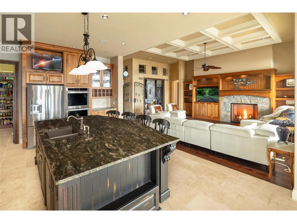
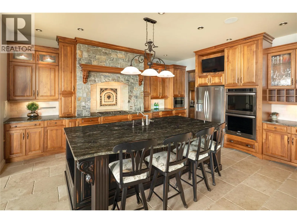
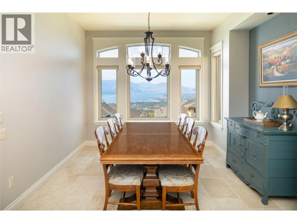
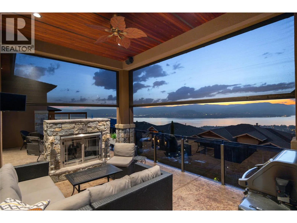
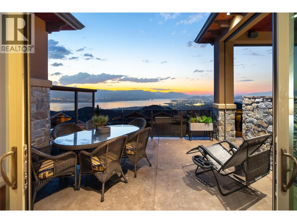
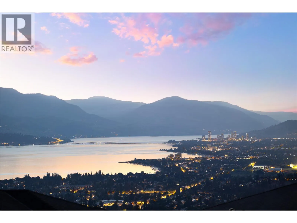
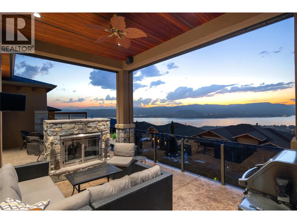
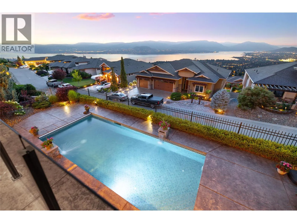
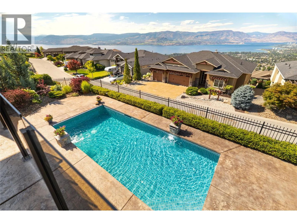
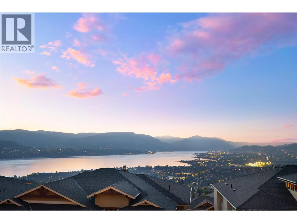
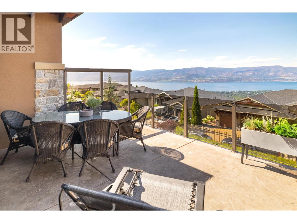

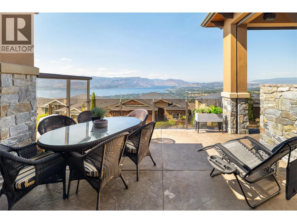
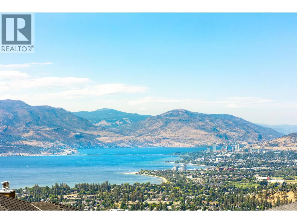
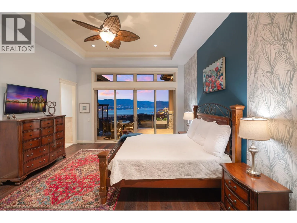
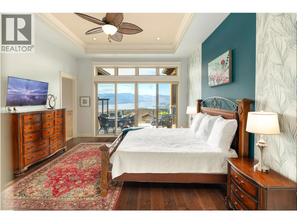
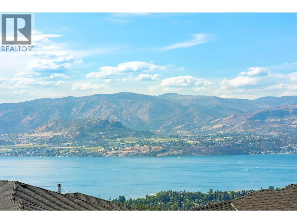
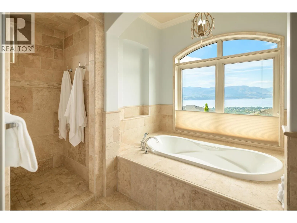
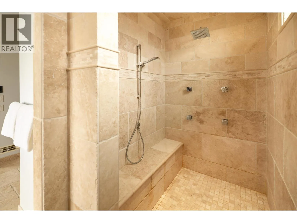
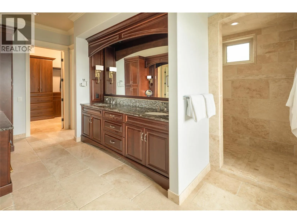
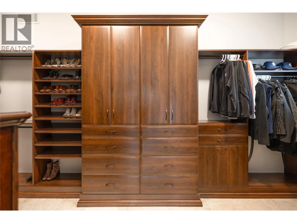
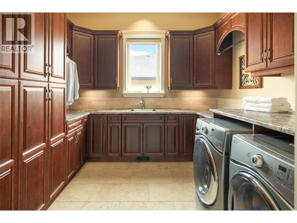
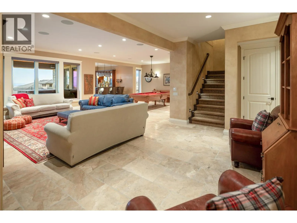
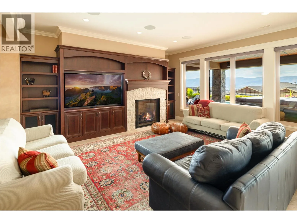
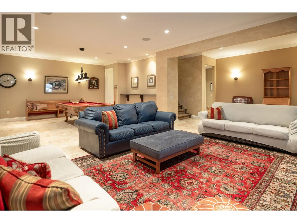
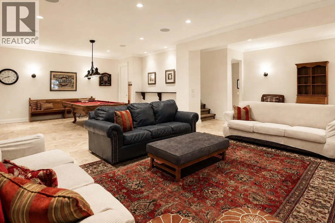
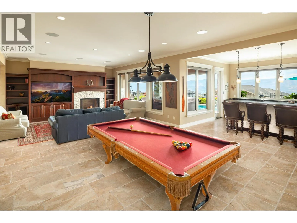
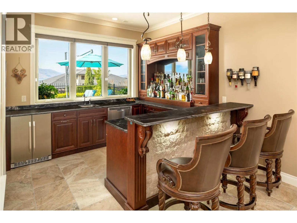
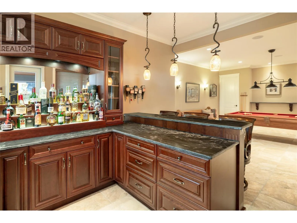
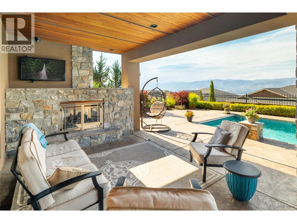
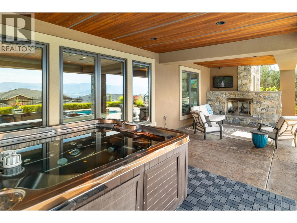
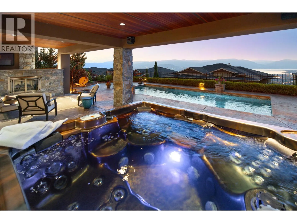
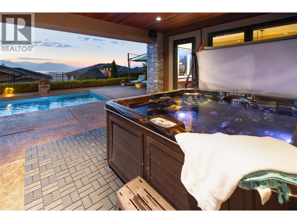
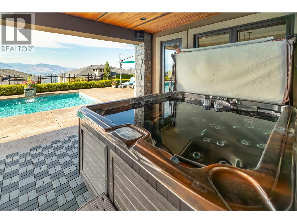
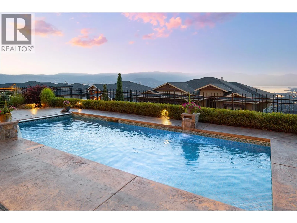
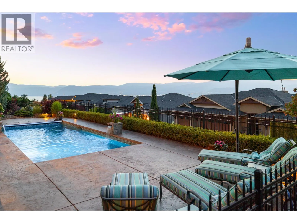
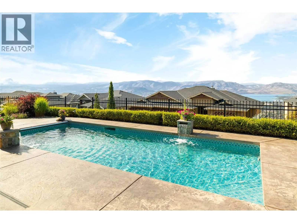
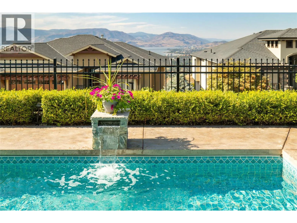
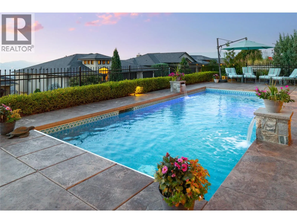
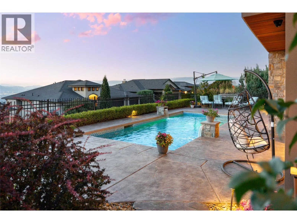
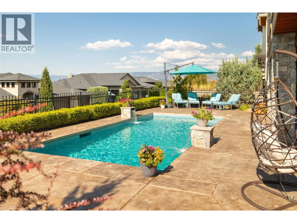
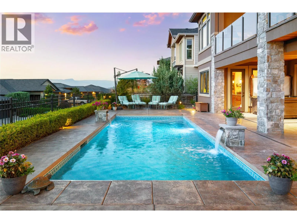
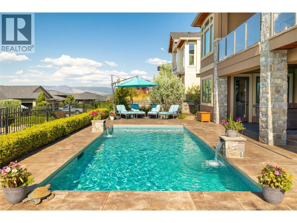
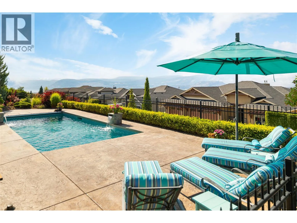
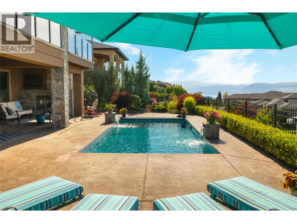
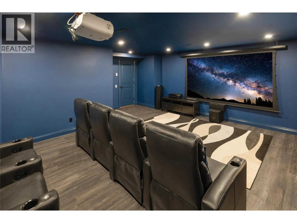
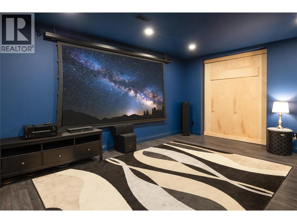
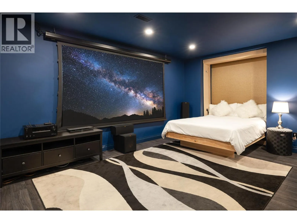
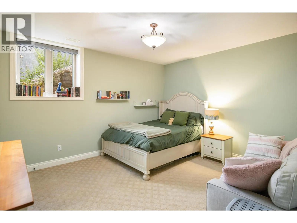
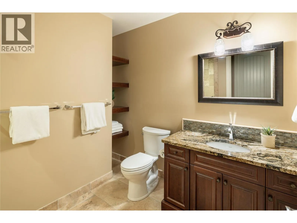
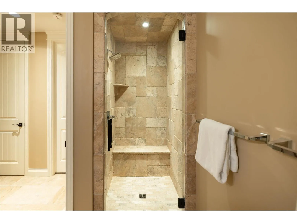
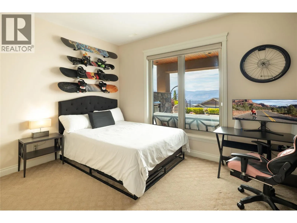
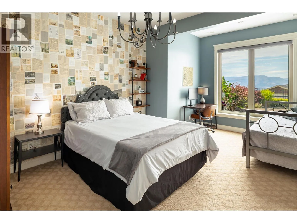
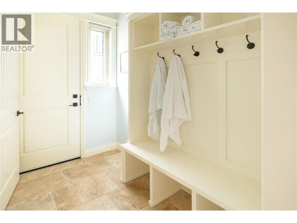
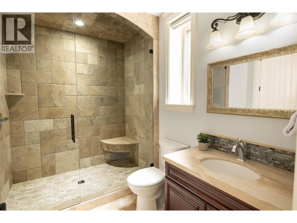
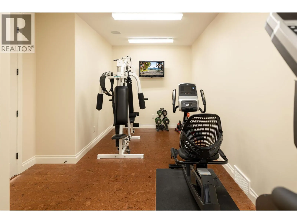
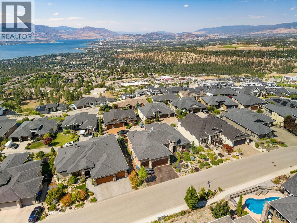
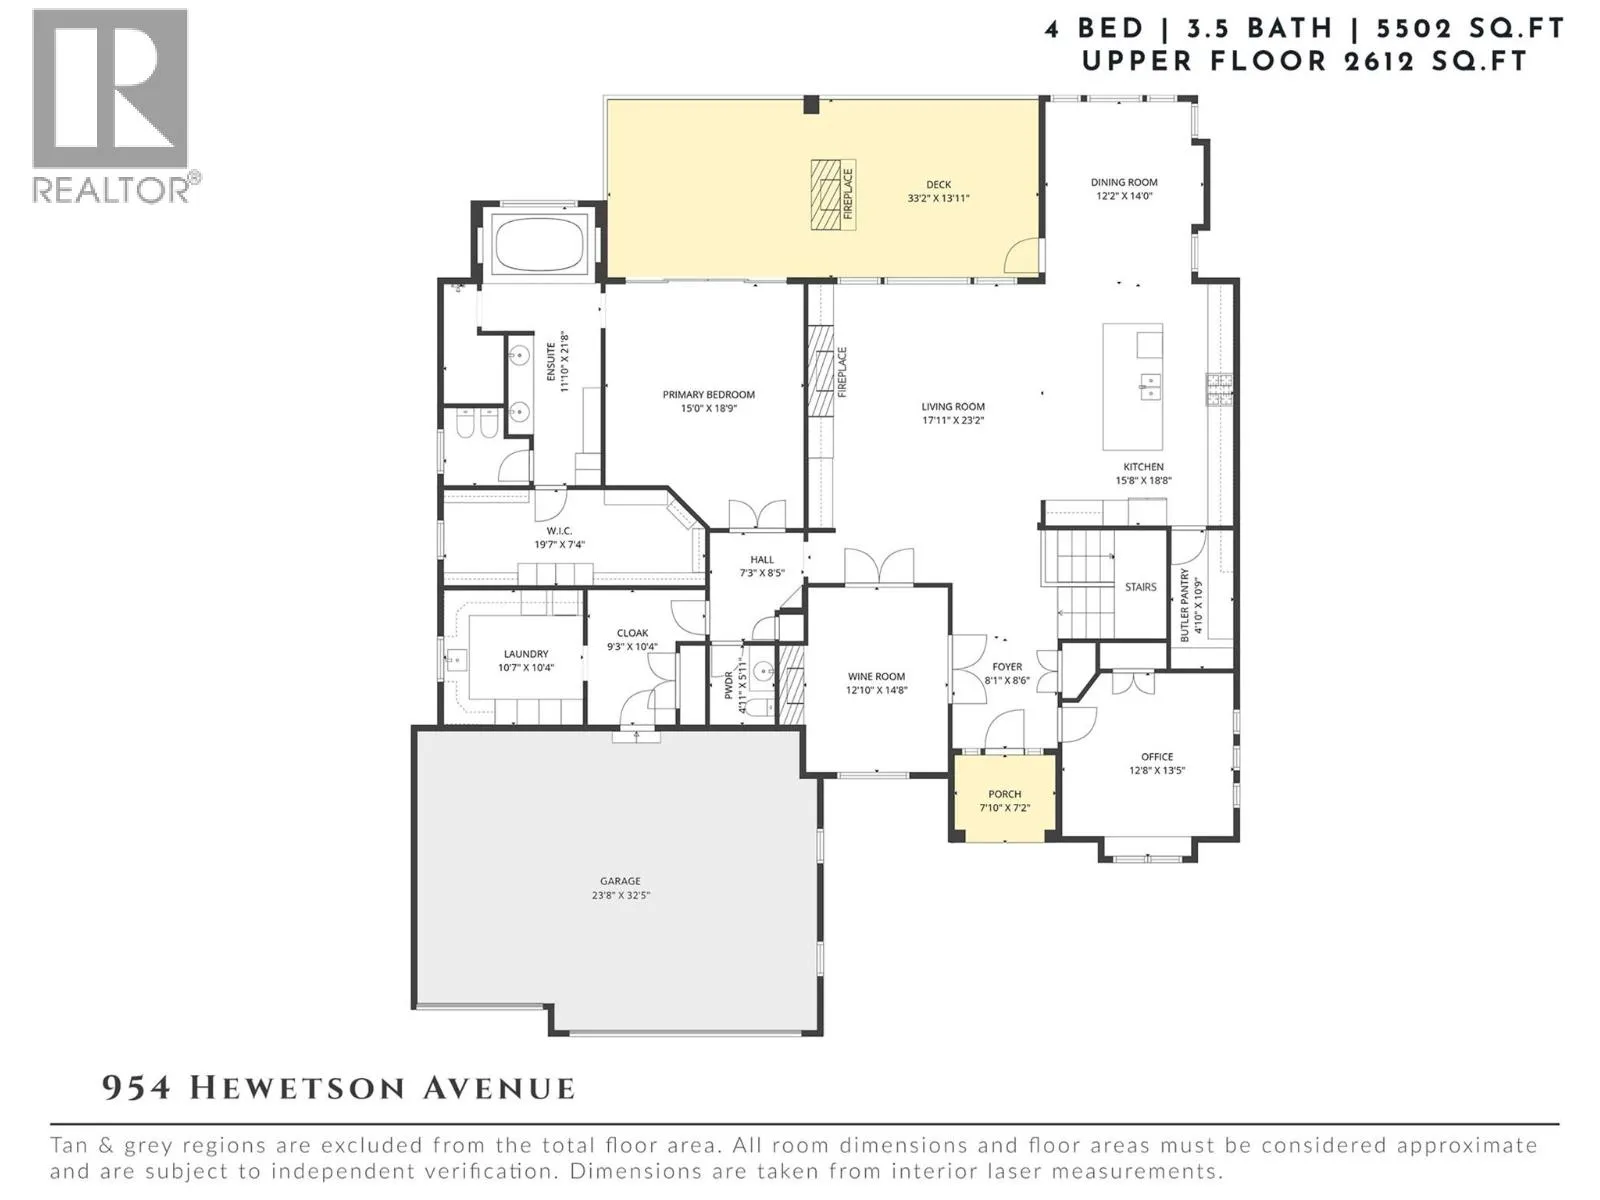
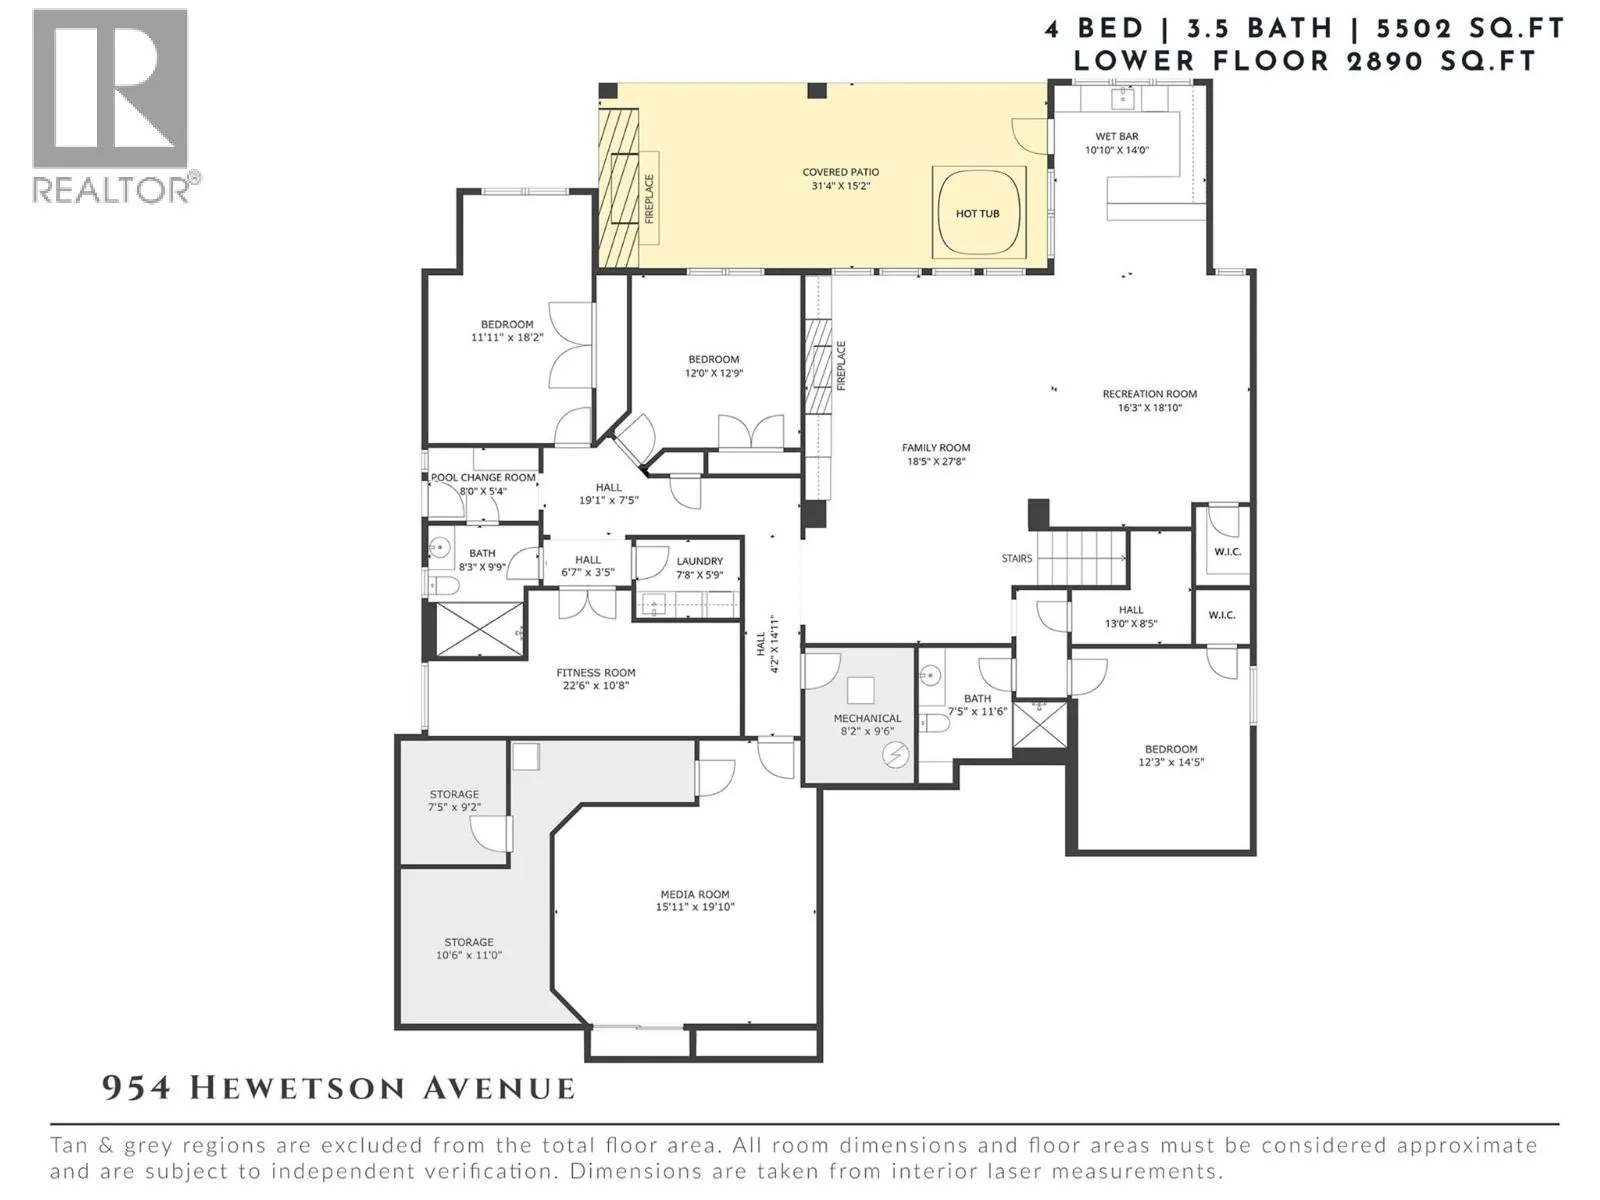
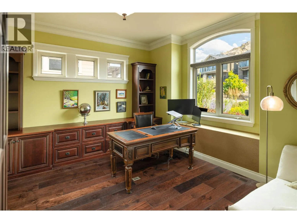
of the home, complemented by extensive Westwood cabinetry, heated travertine flooring, wide plank oak, detailed millwork & five custom fireplaces. These are not surface-level upgrades, but genuine architectural substance built to outlast trends, incredibly difficult & costly to recreate today. Expansive windows capture lake, valley & city views while generous living spaces accommodate both intimate evenings & exceptional entertaining. The kitchen features a substantial gathering island, custom cabinetry, premium appliances & Thermador gas range, while a dedicated scotch room offers an intimate retreat. The main-level primary suite enjoys lake views, a generous walk-in closet & beautifully appointed ensuite. The walk-out lower level offers three king-sized bedrooms, family & recreation spaces, wet bar, media room, fitness room & dedicated pool bathroom. Outside, mature landscaping creates remarkable privacy around a custom glass-tile saltwater pool with auto cover & expansive patios. A covered outdoor lounge with stone fireplace, electronic TV & integrated hot tub extends the living space through the seasons. Set on a quiet Upper Mission street minutes from The Ponds Village Centre, this is a rare Okanagan estate built for those who recognize true quality endures long after “new” has worn off. (id:62650)

Read More
Basic Details
  • Property Type: Residential
  • Listing Type: For Sale
  • Listing ID: 10397512
  • Price: $2,245,000
  • Bedrooms: 4
  • Bathrooms: 4
  • Half Bathrooms: 1
  • View: Lake view, Mountain view, Valley view, View of water, View (panoramic)
  • Square Footage: 5,502 Sqft
  • Year Built: 2013
  • Status: Active
  • Office Name: REMAX Kelowna - Stone Sisters
  • Property Sub Type: Single Family
  • Roof:
  • Office Key: 286489
Features & Appliances
Features
  • Swimming Pool: Outdoor pool, Inground pool, Pool
  • Heating System: Forced air, In Floor Heating, See remarks
  • Cooling System: Central air conditioning
  • Basement: Full
  • Fireplace: Gas, Unknown
  • Parking: Attached Garage
  • Architectural Style: Ranch
  • Exterior Features: Stone, Stucco
  • Flooring: Tile, Carpeted, Hardwood
  • Sewer: Municipal sewage system
  • Fireplaces Total: 5
Address Map
  • Location: CA, British Columbia, Kelowna, V1W5H8
  • Street: Hewetson
  • Street Number: 954
  • Street Suffix: Avenue
  • Longitude: W120° 31' 27.9''
  • Latitude: N49° 47' 56.6''
Additional Information
  • Water Source:
  • Community Features:
  • Lot Features:
  • Lot Size Dimensions: 0.22
  • Stories: 2.0
Financial
  • Tax Annual Amount: 10400.9
Powered by REALTOR.ca
Listing updated: 2026-08-14 10:51:19
List Your Property
Mortgage Calculator
Get Pre-Approved
$
$
%
%
years
Monthly Payment (Est.) $
Listing Information
  • List Agent Key: 1528735
  • List Office Key: 286489
  • Modification Timestamp: 2026-08-13T21:55:20Z
  • Originating System Name: Association of Interior REALTORS®
  • Status Change Timestamp: 2026-08-13T21:47:54Z
Powered by REALTOR.ca
Listing updated: 2026-08-14 10:51:20
REALTOR®, REALTORS®, and the REALTOR® logo are certification marks that are owned by REALTOR® Canada Inc. and licensed exclusively to The Canadian Real Estate Association (CREA). These certification marks identify real estate professionals who are members of CREA and who must abide by CREA’s By‐Laws, Rules, and the REALTOR® Code. The MLS® trademark and the MLS® logo are owned by CREA and identify the quality of services provided by real estate professionals who are members of CREA.

The information contained on this site is based in whole or in part on information that is provided by members of The Canadian Real Estate Association, who are responsible for its accuracy. CREA reproduces and distributes this information as a service for its members and assumes no responsibility for its accuracy.

Website is operated by a brokerage or salesperson who is a member of The Canadian Real Estate Association.

The listing content on this website is protected by copyright and other laws, and is intended solely for the private, non‐commercial use by individuals. Any other reproduction, distribution or use of the content, in whole or in part, is specifically forbidden. The prohibited uses include commercial use, “screen scraping”, “database scraping”, and any other activity intended to collect, store, reorganize or manipulate data on the pages produced by or displayed on this website.

By continuing to use this website and its services, you agree to these

These forms are provided to ComFree’s Unrepresented Sellers as a part of their Mere Posting ComFree Listing Contract.

I acknowledge I can only access these forms as a ComFree customer under contract.

These forms are provided to ComFree’s Unrepresented Sellers as a part of their Mere Posting ComFree Listing Contract and in partnership with Zubic Law.

I acknowledge I can only access these forms as a ComFree customer under contract.

These forms are provided to ComFree’s Unrepresented Sellers as part of their Mere Posting ComFree Listing Contract and in partnership with Imperium LLP – Rocky Kim.

I acknowledge I can only access these forms as a ComFree customer under contract.

How It Works

1. Purchase Your Package

2. We Ship Your ‘For Sale’ Sign

3. Book Your VR Tour

4. Complete Listing Input Forms

5. We Make Your Listing Live

6. Get Support 7 Days a Week

7. iSOLD!