Share
$448,843
Saskatchewan,Regina
For Sale Active
843 N McIntosh STREET, Regina, Saskatchewan S4R6H1
  • 5
  • 3
  • 1,200 Sqft
Contact Seller
Basic Details
Description

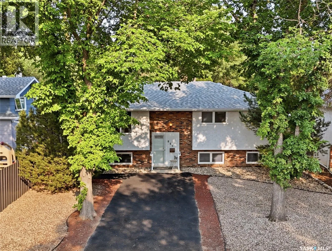
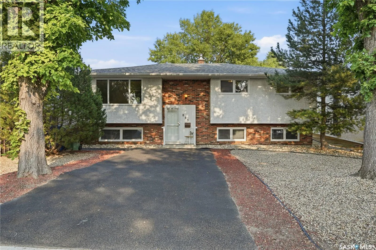
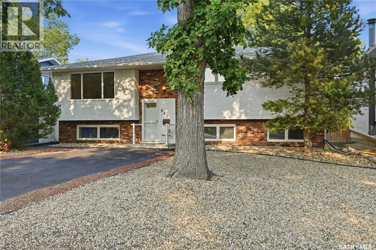
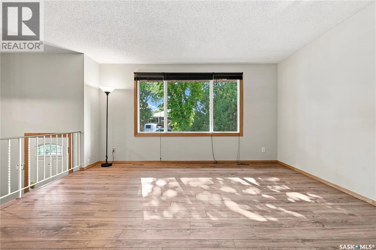
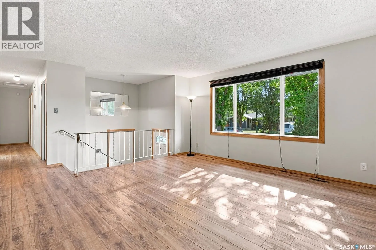
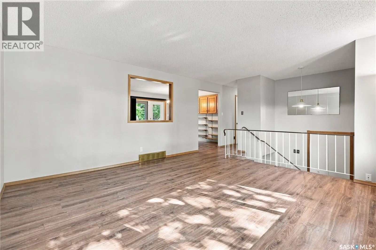
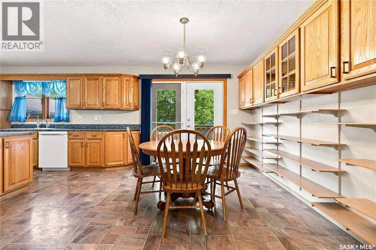
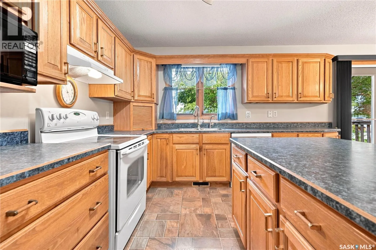
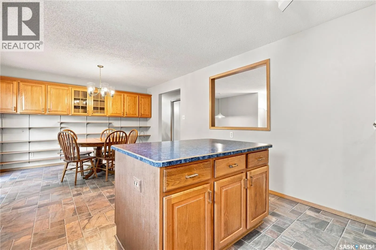
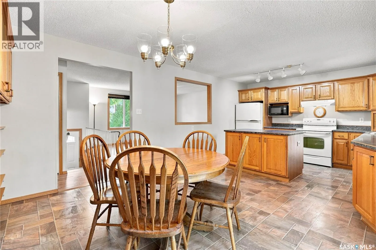
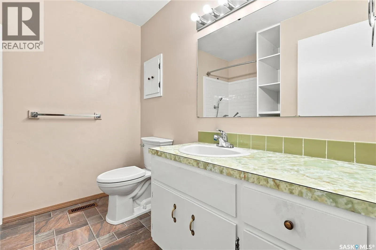
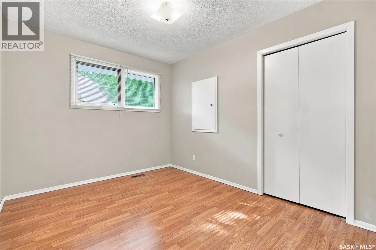
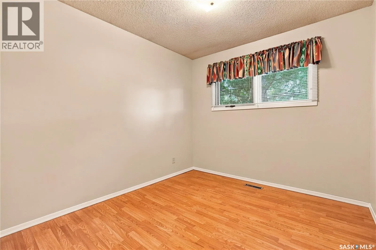
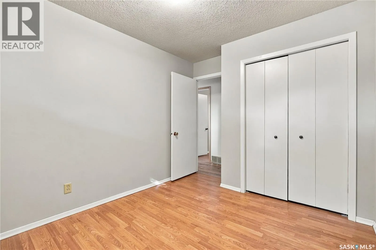
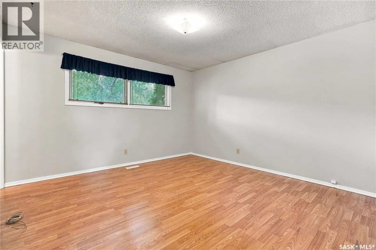
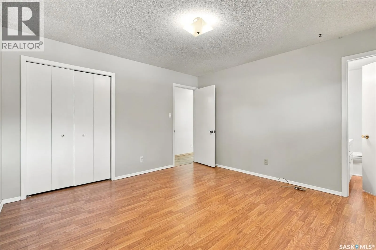
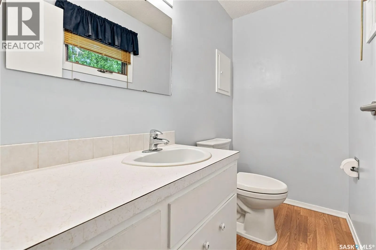
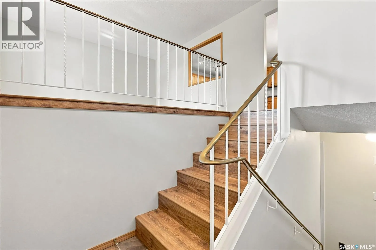
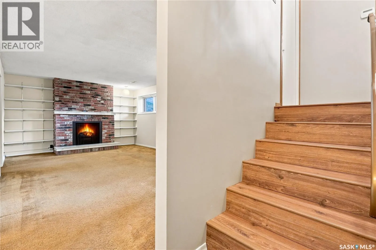
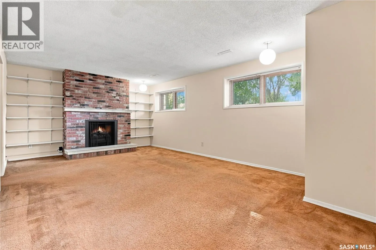
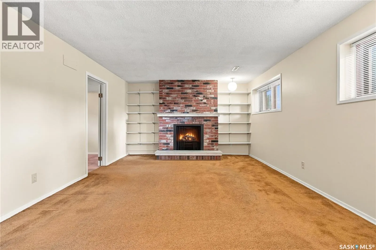
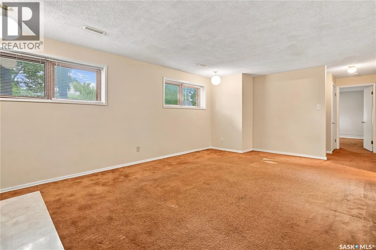
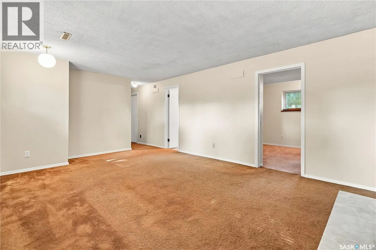
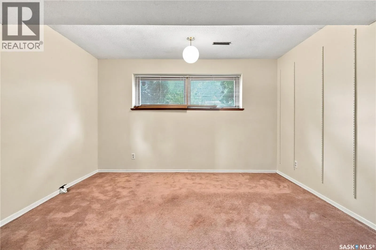
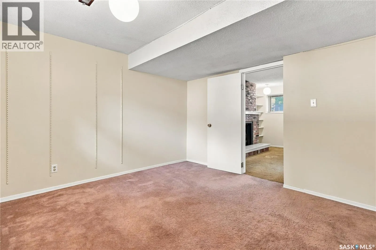
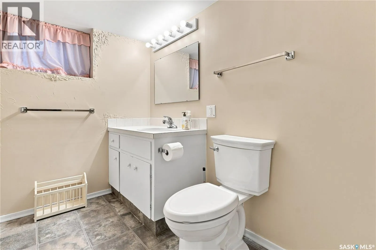
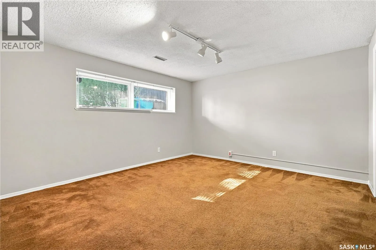
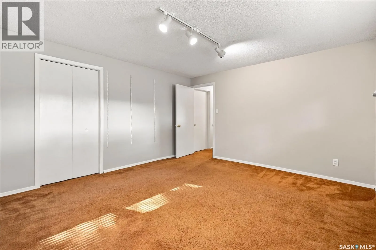
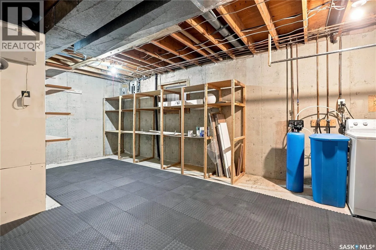
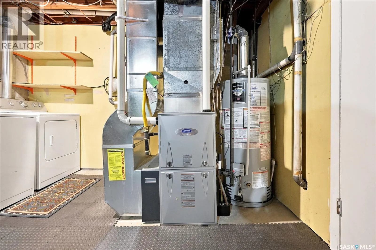
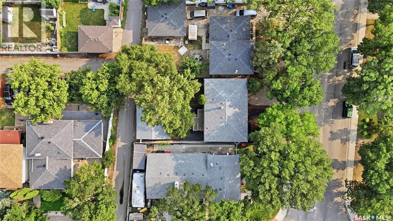
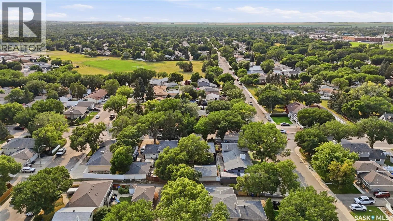
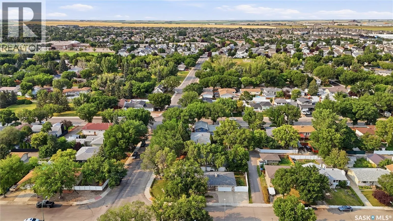
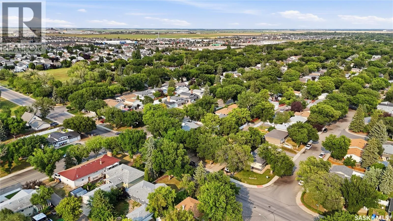
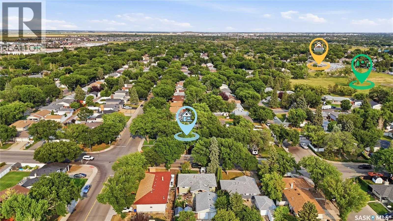
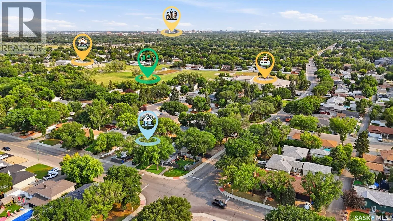
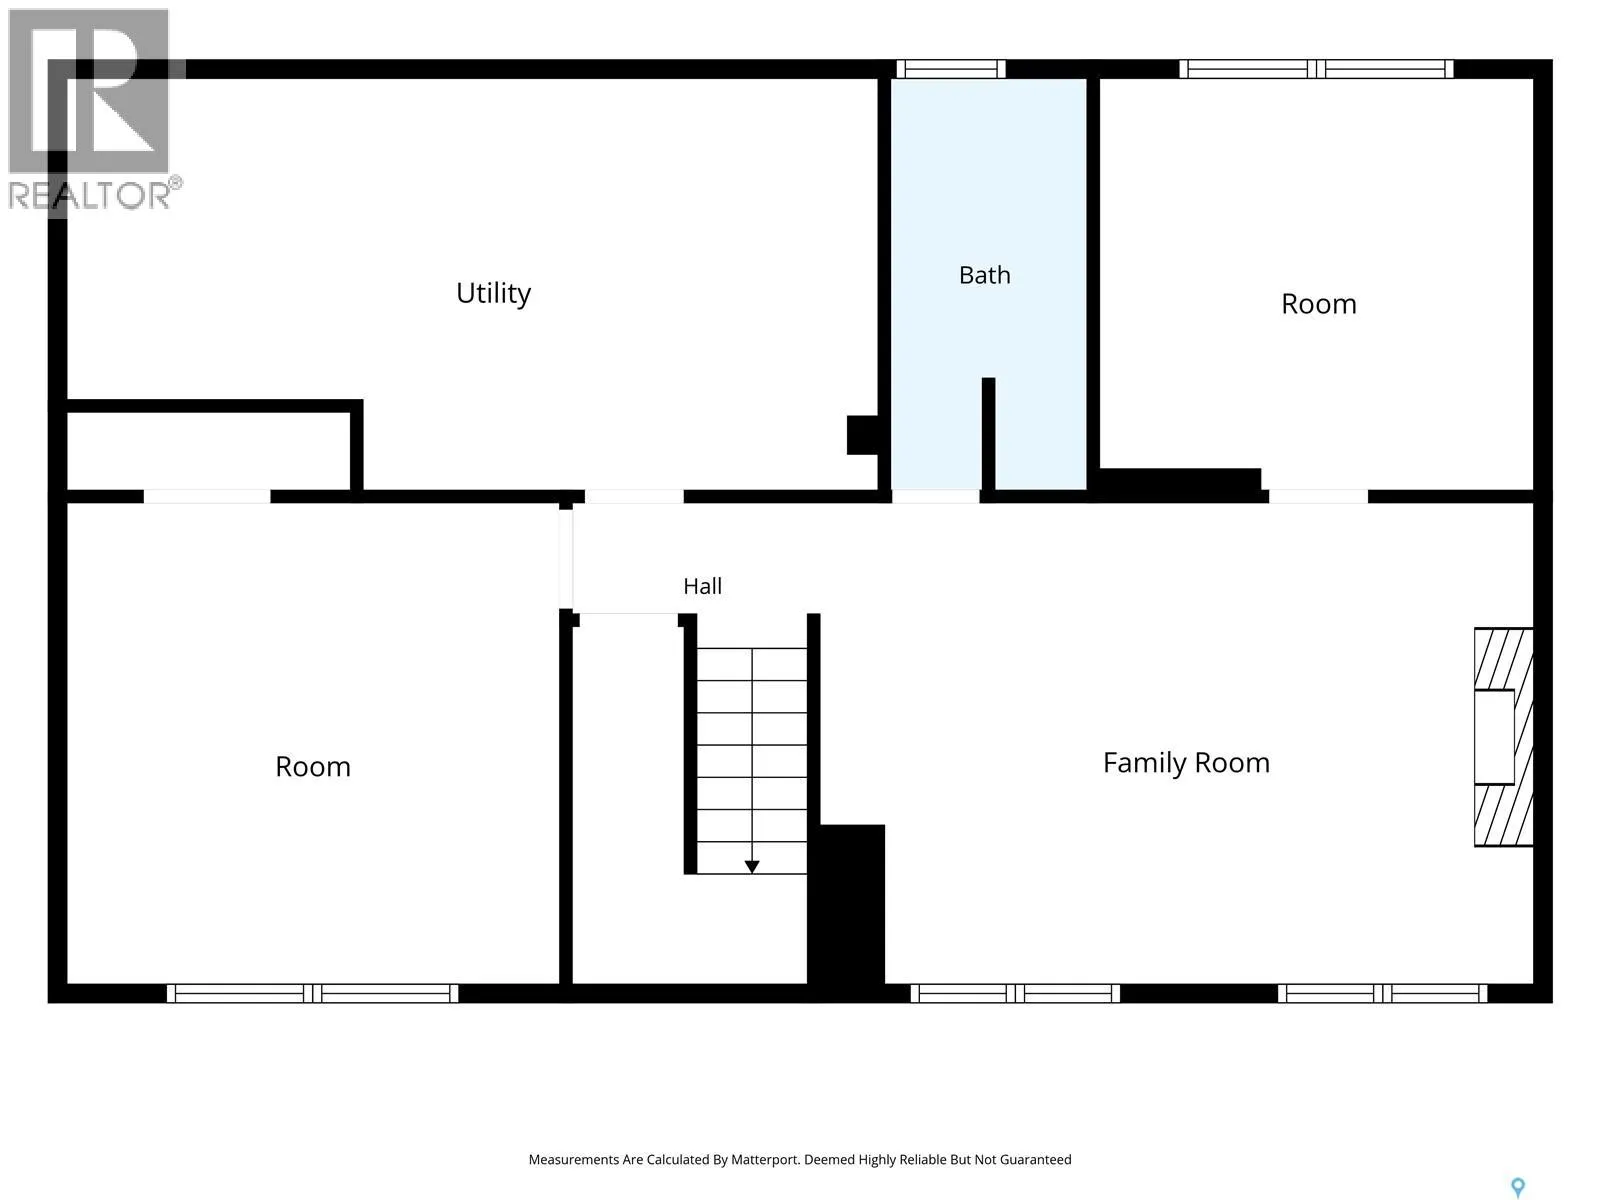
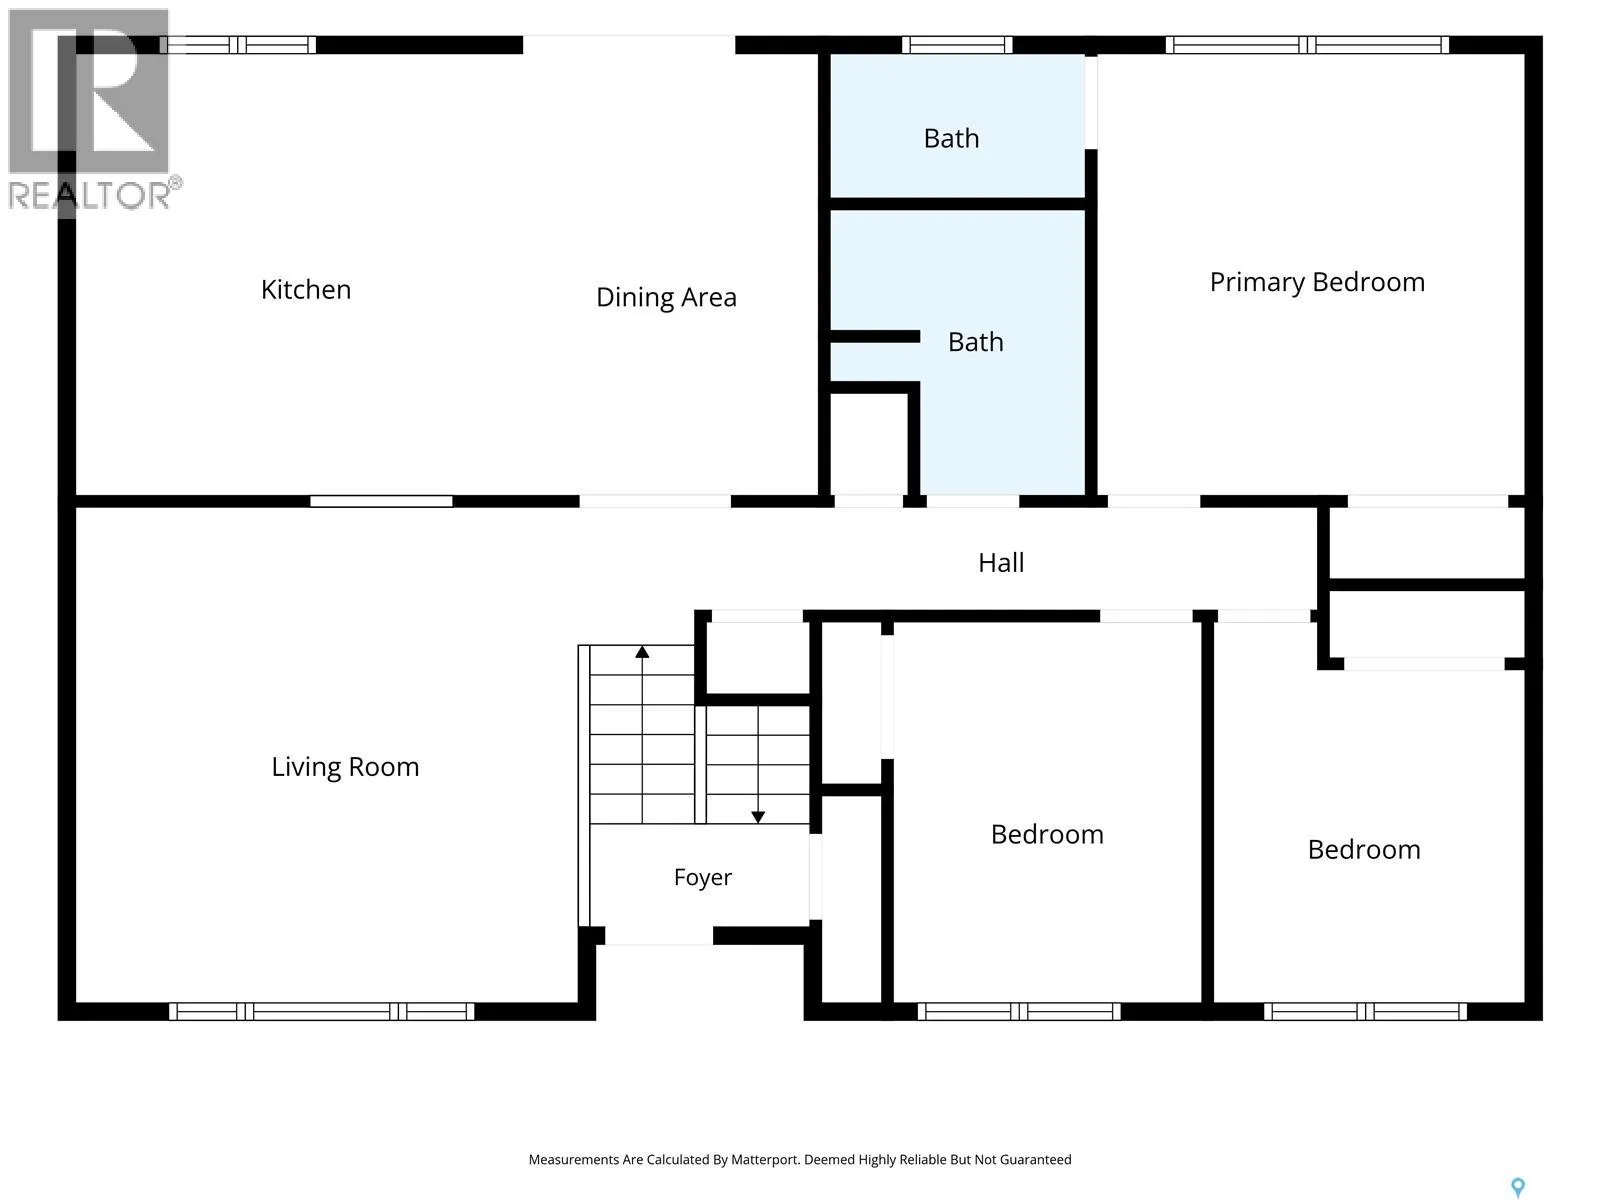
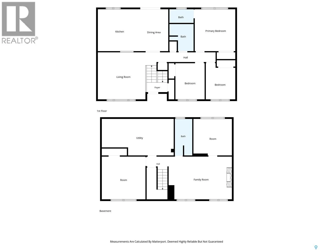
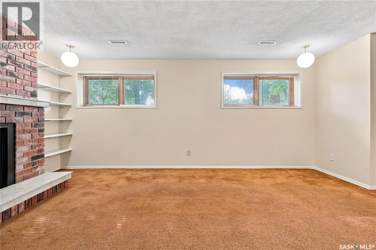
Welcome to 843 N McIntosh Street, located centrally to a number of schools in this sought-after family friendly Walsh Acres Neighbourhood. This 5-bedroom, 3-bathroom home offers multiple work-from home offices, or multigenerational living and storage spaces. Offering 1, 200 sq ft on the main, plus similar additional space in the finished basement with large windows that only a Bi-level build

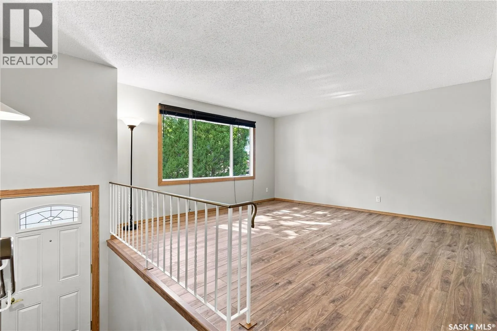
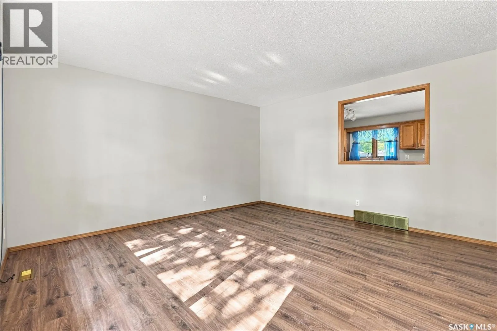
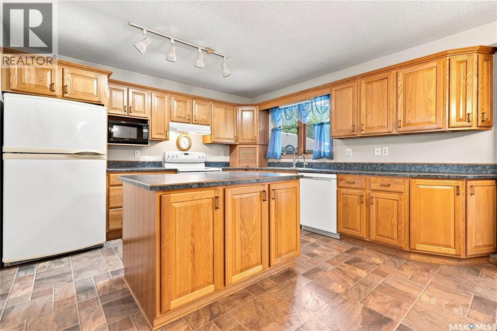
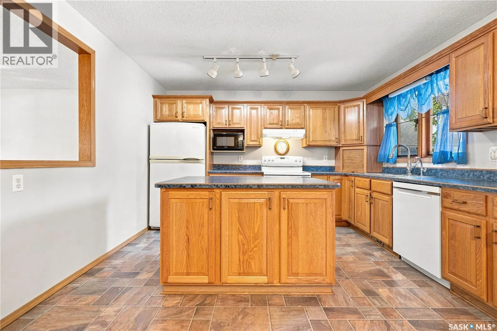
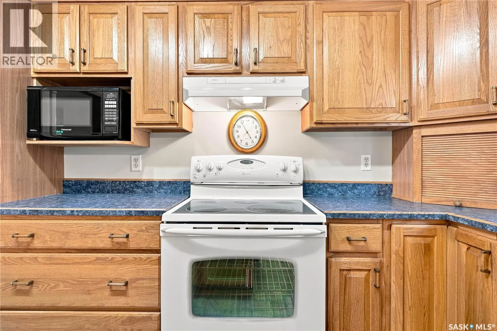
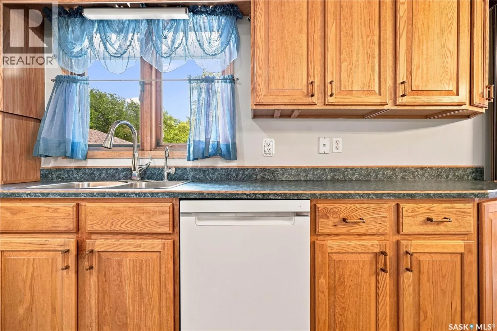
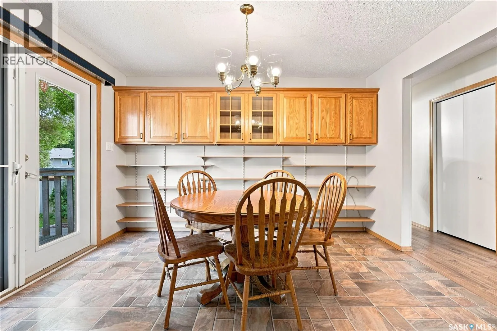
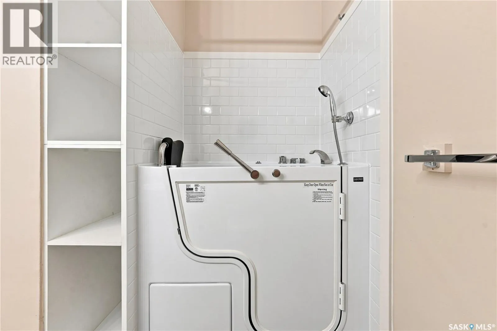
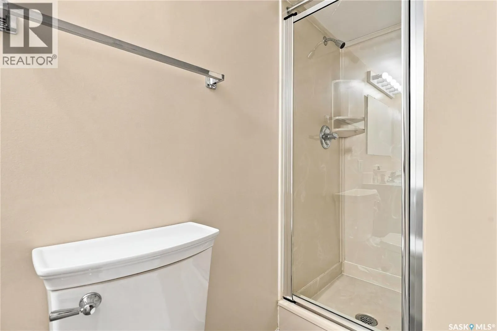
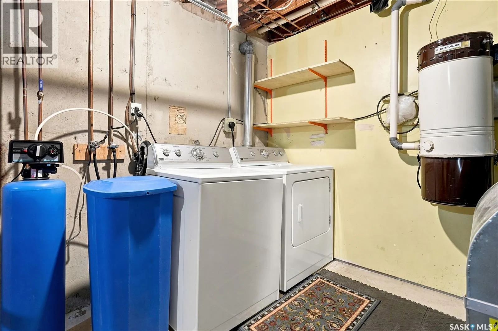
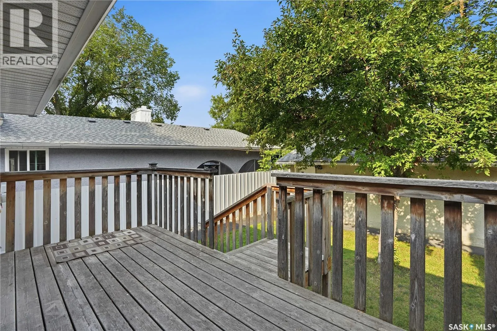
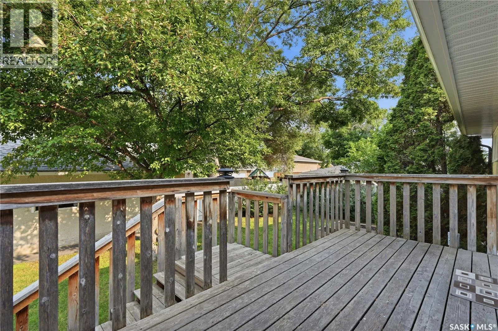
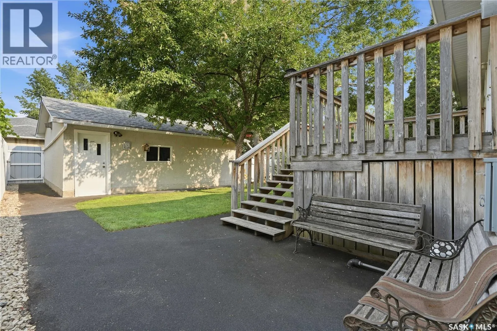
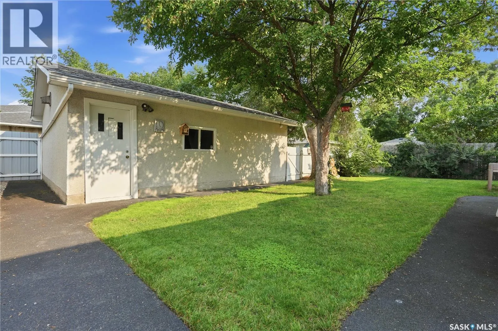
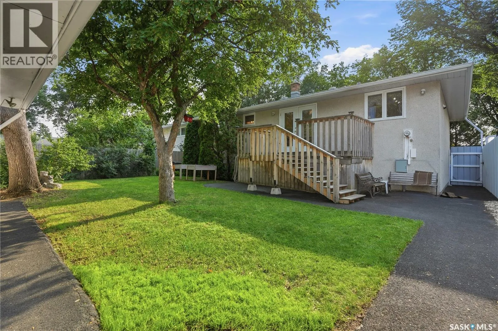
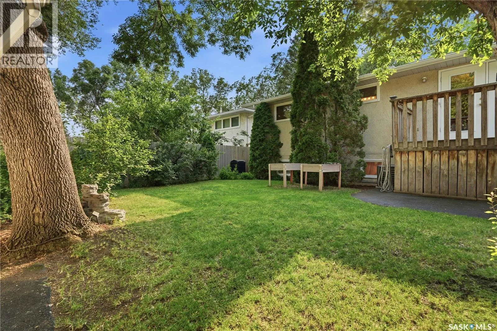
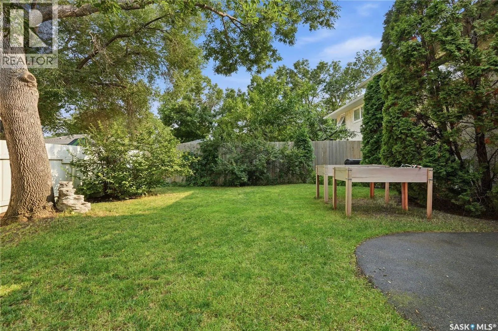
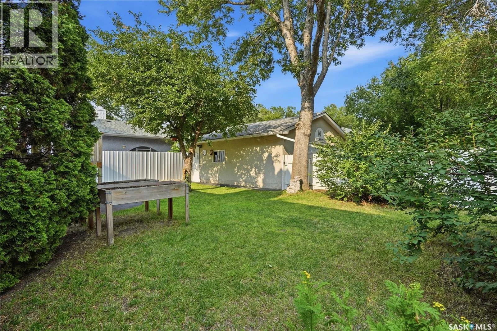
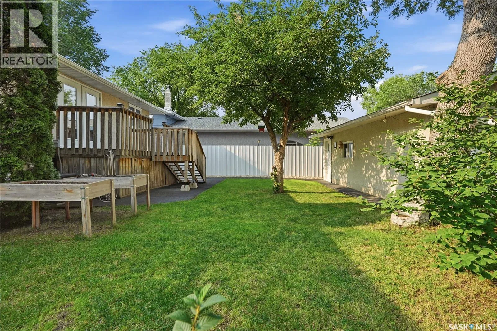
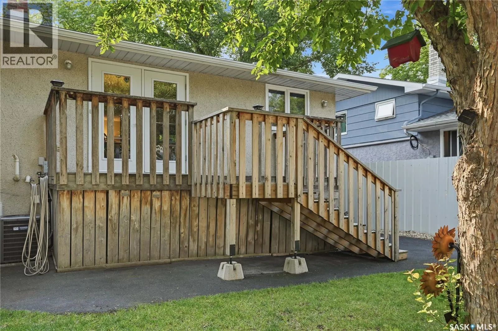
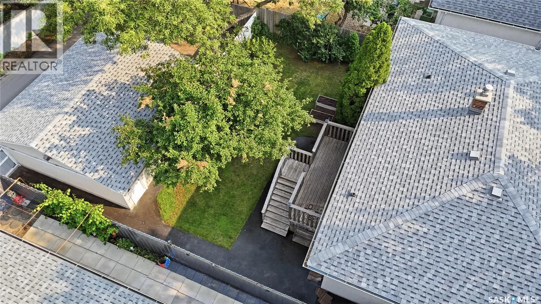
could give you, this property boasts abundant storage inside and out. The main bath includes a “Zen” model hydromassage tub! This home is fully fenced with a mature backyard that offers privacy and room to enjoy the outdoors. Parking for 6, the yard features a beautiful blossoming radiant crab tree, nanking cherries, and emerald cedars, all viewable from a generous cedar deck. The front yard is xeriscaped complete with rubber pavement and mature trees. An equally impressive feature is that the home’s double 22′ x 24′ detached garage is also situated off the back lane that allows for a peaceful setting when tinkering on your cars or working on your hobbies. Much of this build contains features that have been updated or well maintained over the years. The custom oak open plan chef’s kitchen and dining room are truly the heart of this home! Adjustable shelving, pull out drawers, oversized island and the scenic passerelle to the large living room, will impress with its view from the 3-panel picture window. Appliances, laundry pair, central vac and alarm system included. This attractive and large home is turnkey ready to move right in, and if you’re ready, please reach out to your mortgage broker and real estate professional to view the property. As per the Seller’s direction, all offers will be presented on 08/18/2026 4:00PM. (id:62650)

Read More
Basic Details
  • Property Type: Residential
  • Listing Type: For Sale
  • Listing ID: SK045455
  • Price: $448,843
  • Bedrooms: 5
  • Bathrooms: 3
  • Square Footage: 1,200 Sqft
  • Year Built: 1975
  • Status: Active
  • Office Name: RE/MAX Crown Real Estate
  • Property Sub Type: Single Family
  • Office Key: 48336
Features & Appliances
Features
  • Heating System: Forced air, Natural gas
  • Cooling System: Central air conditioning
  • Basement: Finished, Full
  • Fence: Fence
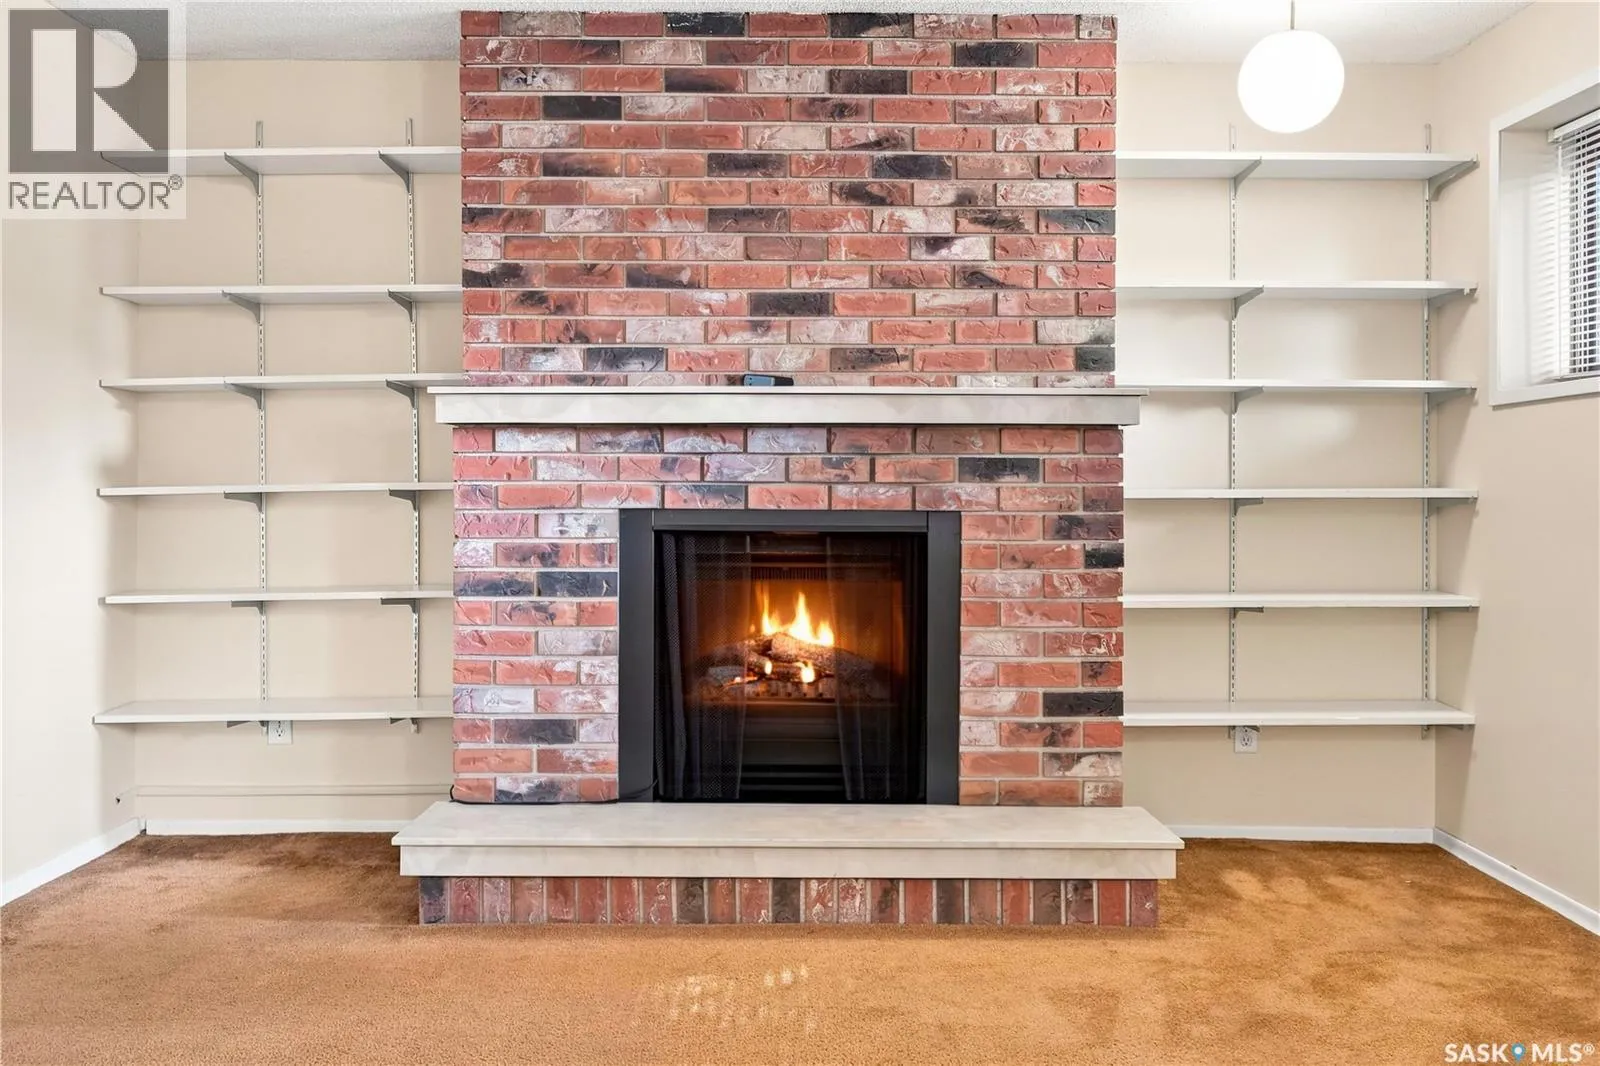
  • Fireplace: Electric, Conventional
  • Parking: Detached Garage, Parking Space(s)
  • Architectural Style: Bi-level
  • Fireplaces Total: 1
Address Map
  • Location: CA, Saskatchewan, Regina, S4R6H1
  • Longitude: W105° 20' 50.6''
  • Latitude: N50° 29' 27.2''
Additional Information
  • Lot Features:
  • Lot Size Dimensions: 5654.00
Financial
  • Tax Annual Amount: 4324
Powered by REALTOR.ca
Listing updated: 2026-08-15 09:24:06
List Your Property
Mortgage Calculator
Get Pre-Approved
$
$
%
%
years
Monthly Payment (Est.) $
Listing Information
  • List Agent Key: 1903853
  • List Office Key: 48336
  • Modification Timestamp: 2026-08-14T12:15:16Z
  • Originating System Name: Saskatchewan REALTORS® Association
  • Status Change Timestamp: 2026-08-14T12:11:37Z
Powered by REALTOR.ca
Listing updated: 2026-08-15 09:24:08
REALTOR®, REALTORS®, and the REALTOR® logo are certification marks that are owned by REALTOR® Canada Inc. and licensed exclusively to The Canadian Real Estate Association (CREA). These certification marks identify real estate professionals who are members of CREA and who must abide by CREA’s By‐Laws, Rules, and the REALTOR® Code. The MLS® trademark and the MLS® logo are owned by CREA and identify the quality of services provided by real estate professionals who are members of CREA.

The information contained on this site is based in whole or in part on information that is provided by members of The Canadian Real Estate Association, who are responsible for its accuracy. CREA reproduces and distributes this information as a service for its members and assumes no responsibility for its accuracy.

Website is operated by a brokerage or salesperson who is a member of The Canadian Real Estate Association.

The listing content on this website is protected by copyright and other laws, and is intended solely for the private, non‐commercial use by individuals. Any other reproduction, distribution or use of the content, in whole or in part, is specifically forbidden. The prohibited uses include commercial use, “screen scraping”, “database scraping”, and any other activity intended to collect, store, reorganize or manipulate data on the pages produced by or displayed on this website.

By continuing to use this website and its services, you agree to these

These forms are provided to ComFree’s Unrepresented Sellers as a part of their Mere Posting ComFree Listing Contract.

I acknowledge I can only access these forms as a ComFree customer under contract.

These forms are provided to ComFree’s Unrepresented Sellers as a part of their Mere Posting ComFree Listing Contract and in partnership with Zubic Law.

I acknowledge I can only access these forms as a ComFree customer under contract.

These forms are provided to ComFree’s Unrepresented Sellers as part of their Mere Posting ComFree Listing Contract and in partnership with Imperium LLP – Rocky Kim.

I acknowledge I can only access these forms as a ComFree customer under contract.

How It Works

1. Purchase Your Package

2. We Ship Your ‘For Sale’ Sign

3. Book Your VR Tour

4. Complete Listing Input Forms

5. We Make Your Listing Live

6. Get Support 7 Days a Week

7. iSOLD!