Share
$608,000
Saskatchewan,Regina
For Sale Active
7123 Wascana Cove DRIVE, Regina, Saskatchewan S4V3G1
  • 3
  • 4
  • 1,783 Sqft
Contact Seller
Basic Details
Description

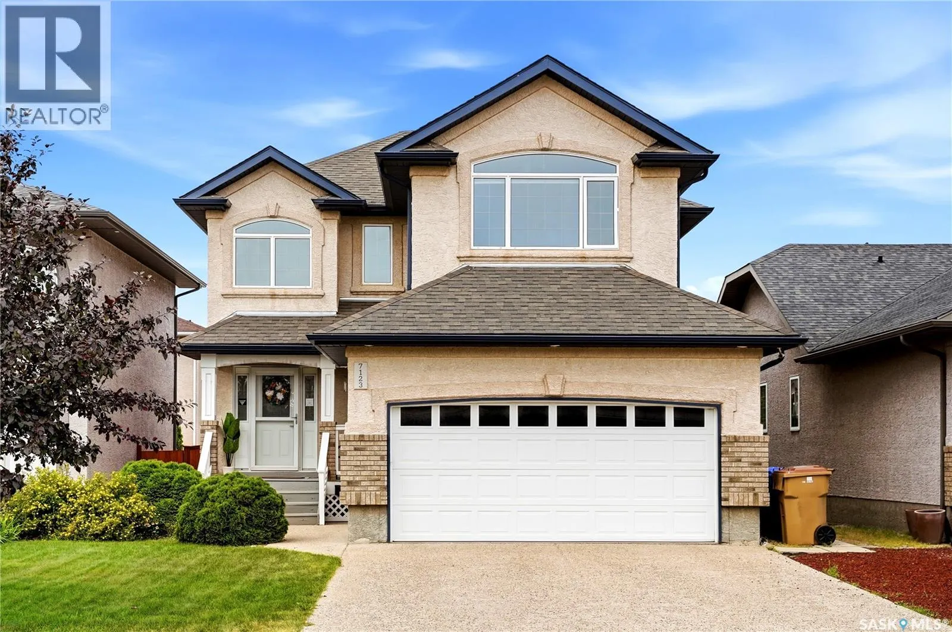
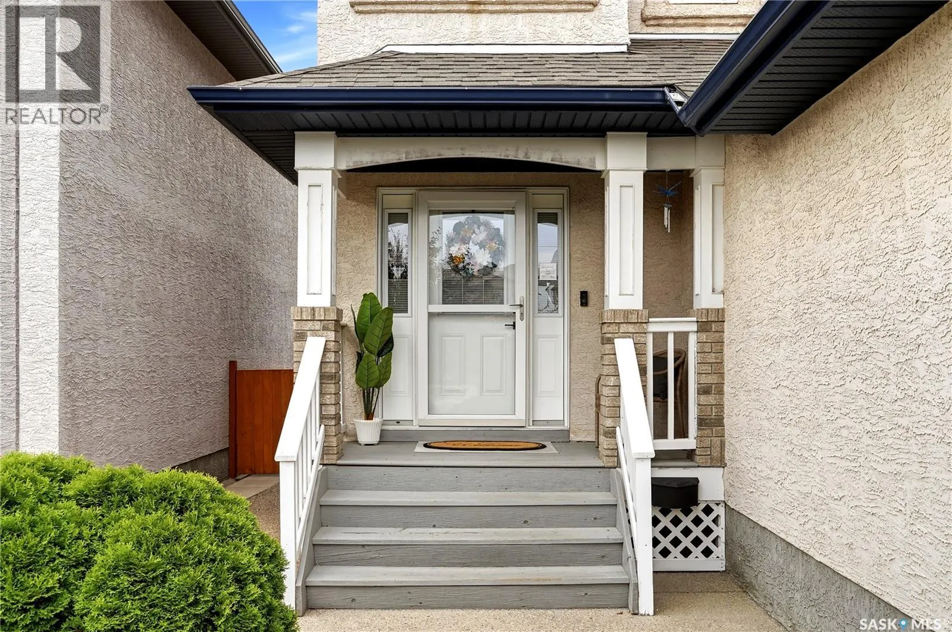
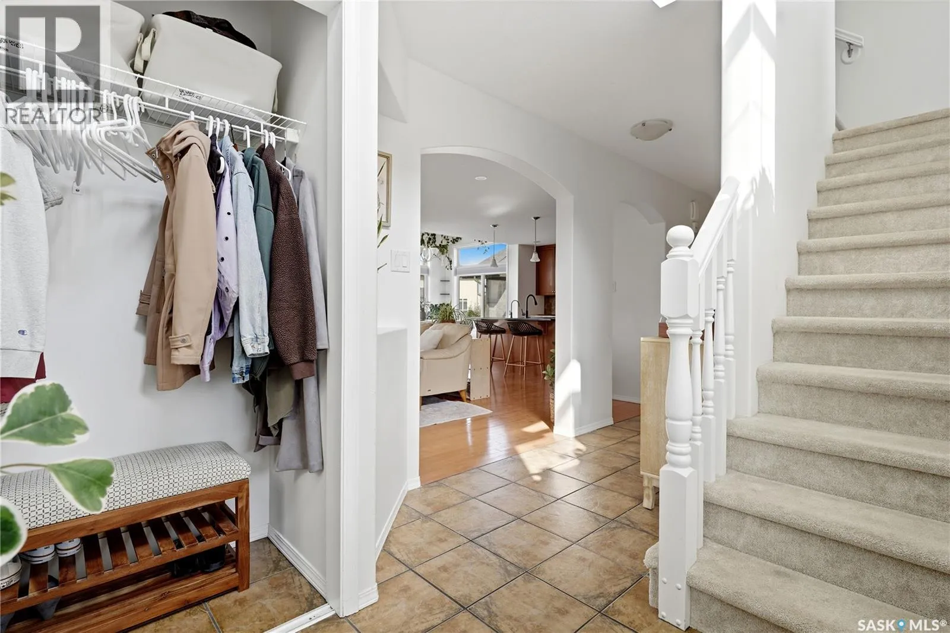
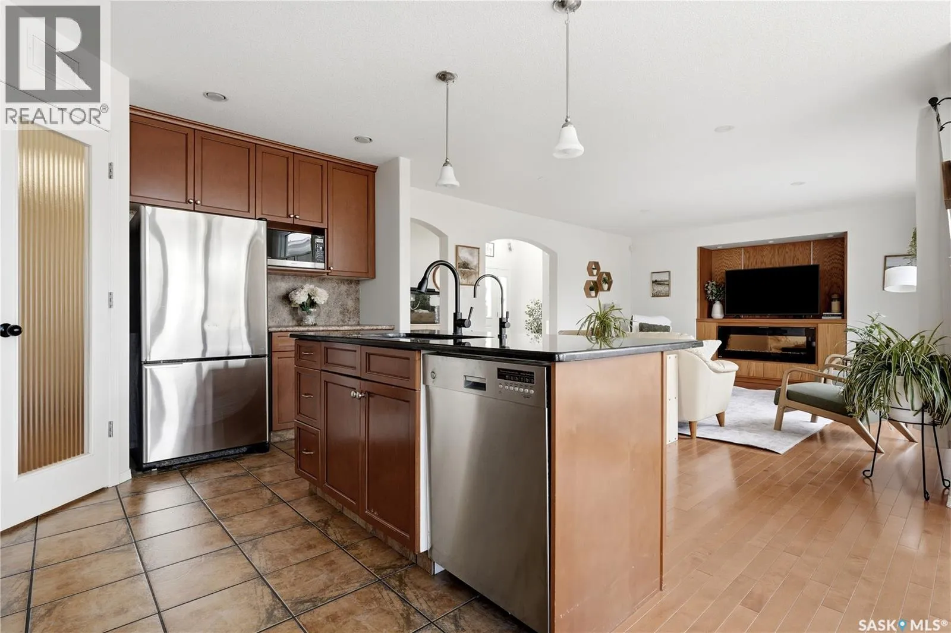
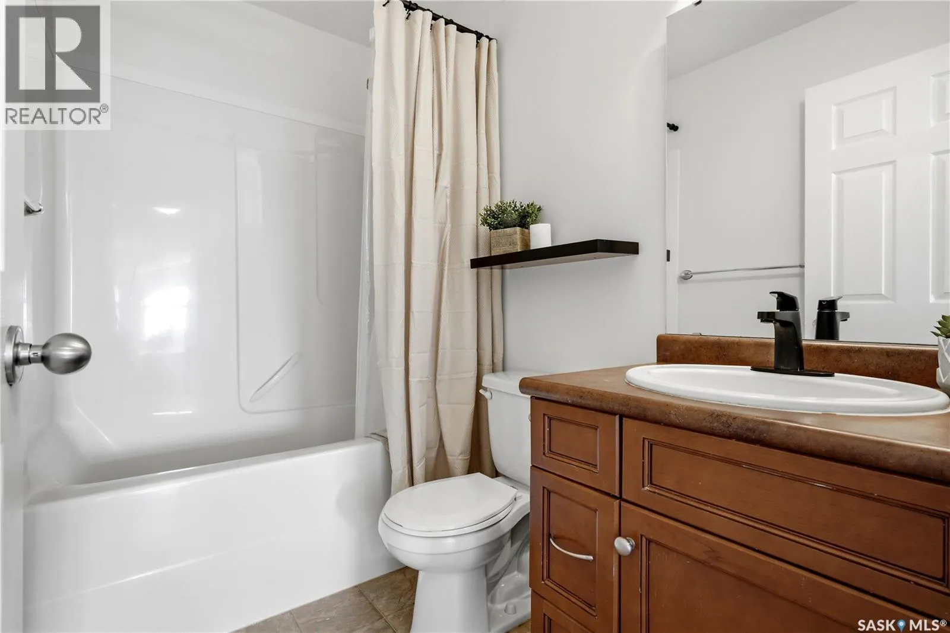
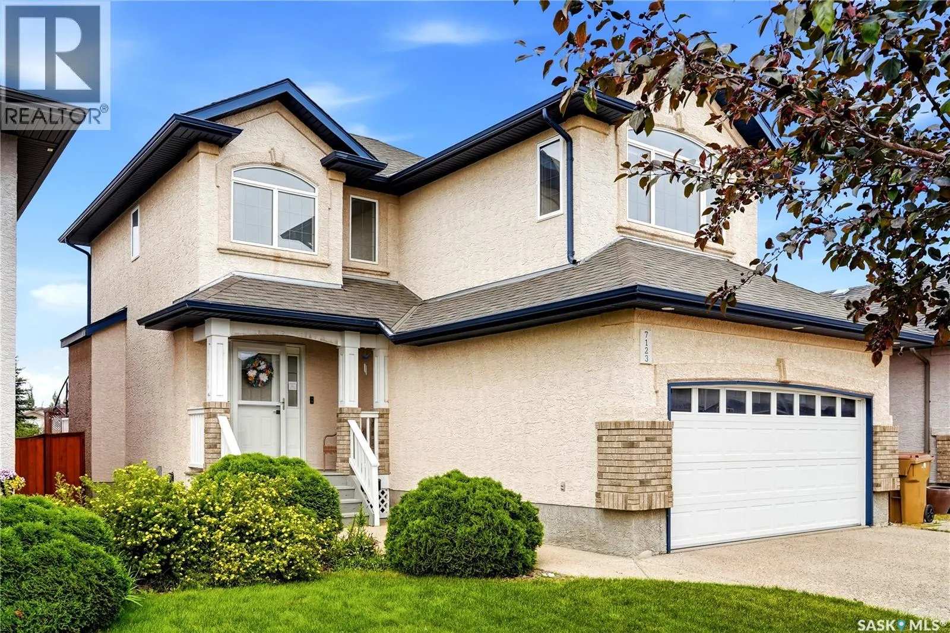
Set in the desired neighbourhood of Wascana View, this is the kind of home that simply feels good to walk into: functional, thoughtfully cared for + ready for its next chapter. Built in 2007 this home pairs a timeless stucco + brick exterior with a soft, neutral interior palette that feels welcoming + easy to make your own. Step inside

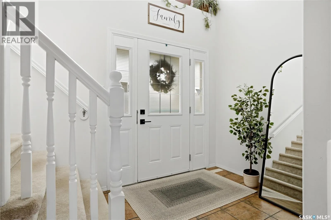
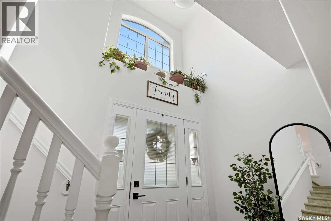
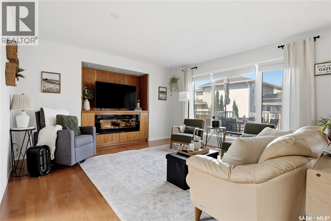
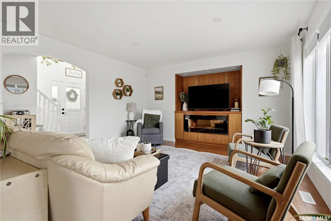
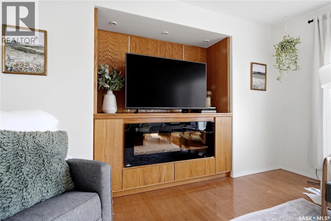
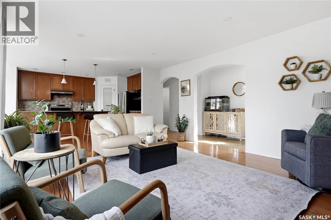
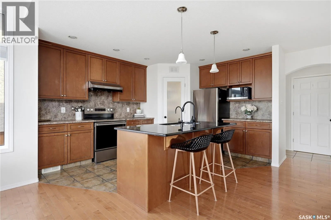
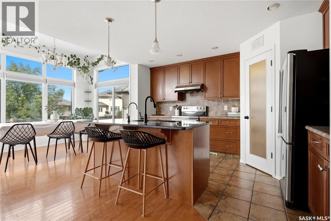
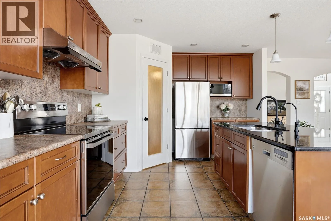
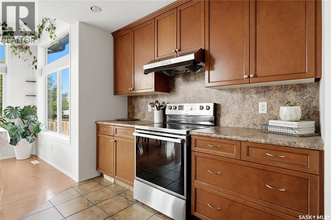
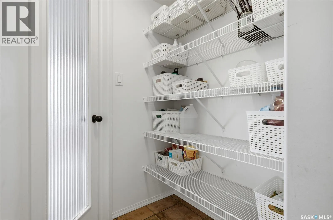
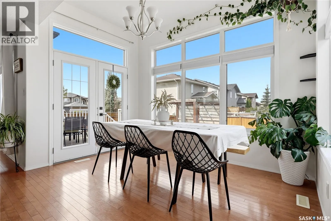
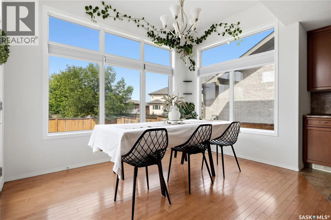
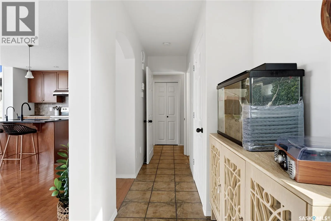
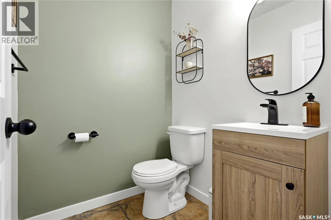
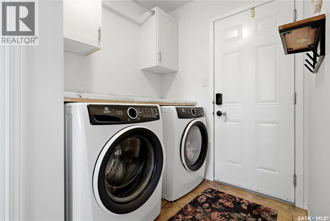
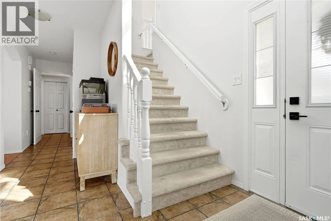
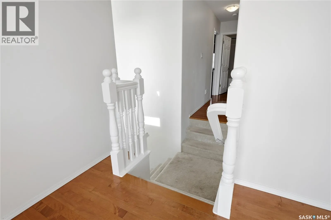
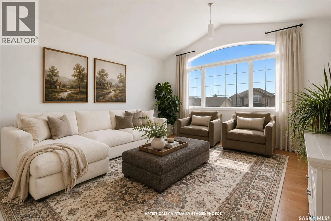
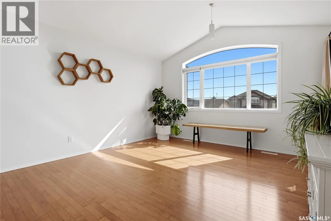
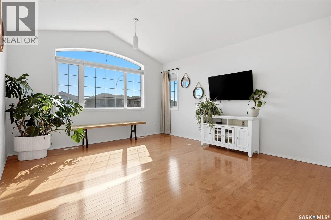
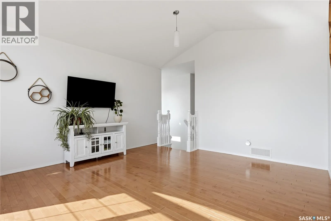
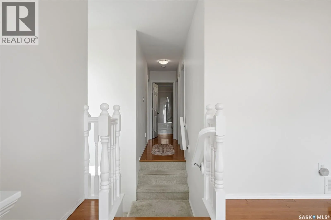
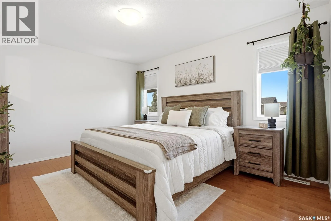
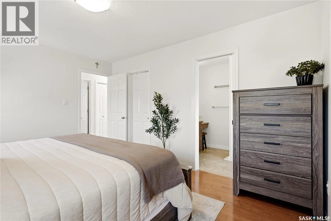
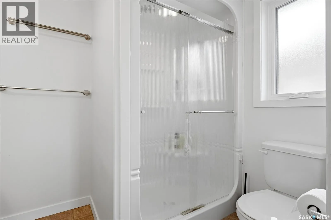
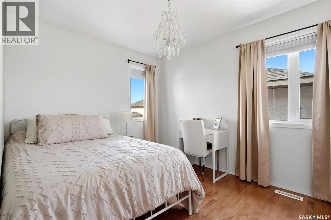
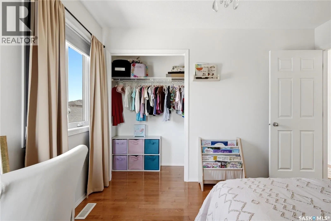
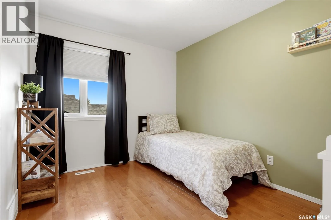
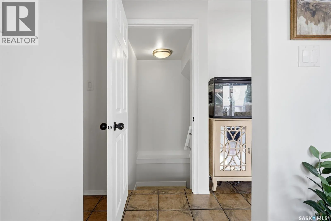
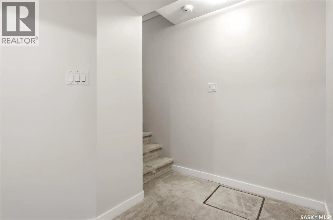
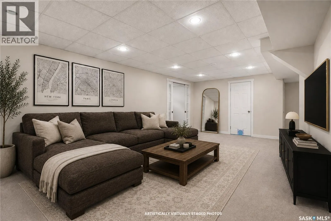
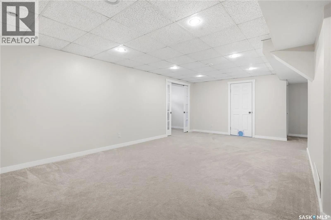
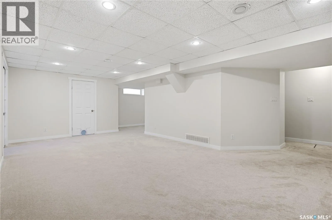
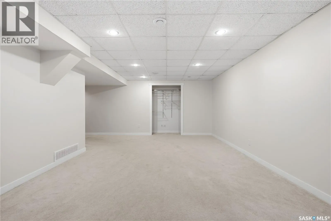
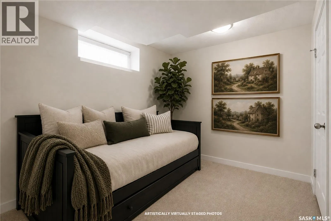
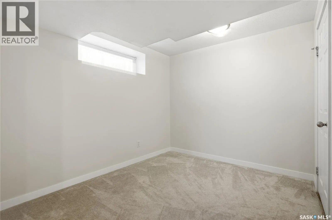
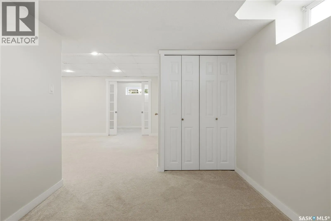
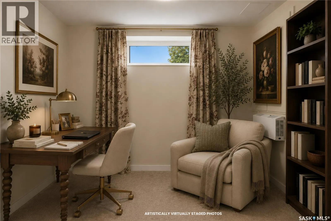
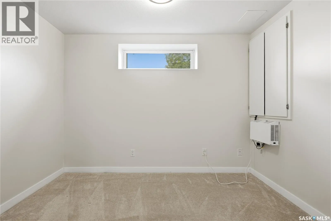
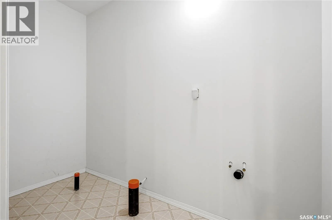
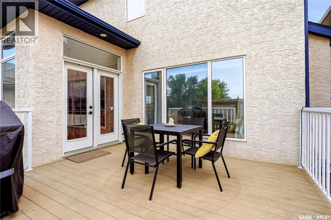
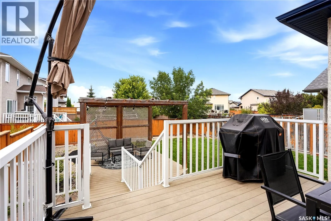
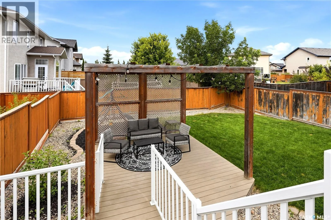
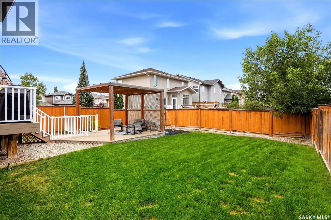
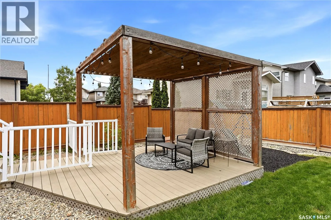
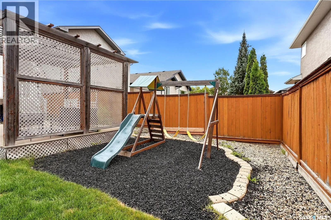
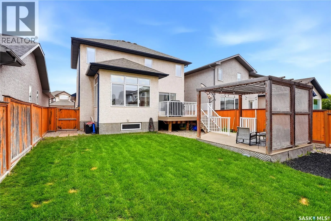
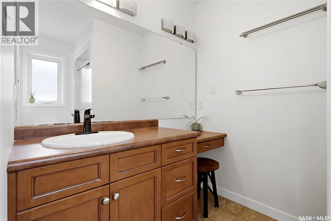
to a bright, impressive foyer where 17ft ceilings create an immediate sense of openness + natural light. From there, the main floor unfolds with hardwood + tile flooring + a layout designed for everyday living. The kitchen features a convenient walk-through pantry, while the living room is anchored by an electric fireplace that adds warmth to the space. The main living areas come together naturally, creating a home equally suited to busy weekday mornings, quiet evenings in, + hosting family + friends. Upstairs, the hardwood continues, where you’ll find comfortable bedrooms along with a family room that adds that extra space every household seems to need. Whether it becomes a TV room, playroom, or cozy reading space, it offers flexibility without taking away from the main living areas. The developed basement offers even more room to spread out, with plumbing rough ins for a future bathroom. Thoughtful updates are seen through the home, including fresh paint, carpet, + plumbing fixtures, giving the space a polished, move-in-ready feel. Outside, the west-facing backyard is made for Sask evenings. A two-tier composite deck creates plenty of room to relax, dine outside or entertain, with a pergola over the lower level for a little extra shade + privacy. A gated area offers the option of a separate space for pets, while the existing play structure will remain for the next owners to enjoy. The positioning of the neighbouring yards adds another layer of privacy + creates the perfect spot to take in those beautiful prairie sunsets. Warm, welcoming + tucked into an established area, this home offers plenty of space to settle in. As per the Seller’s direction, all offers will be presented on 08/17/2026 5:00PM. (id:62650)

Read More
Basic Details
  • Property Type: Residential
  • Listing Type: For Sale
  • Listing ID: SK045570
  • Price: $608,000
  • Bedrooms: 3
  • Bathrooms: 4
  • Square Footage: 1,783 Sqft
  • Year Built: 2007
  • Status: Active
  • Office Name: eXp Realty
  • Property Sub Type: Single Family
  • Office Key: 285210
Features & Appliances
Features
  • Heating System: Forced air, Natural gas
  • Cooling System: Central air conditioning, Air exchanger
  • Basement: Finished, Full
  • Fence: Fence
  • Fireplace: Electric, Conventional
  • Parking: Attached Garage, Parking Space(s)
  • Architectural Style: 2 Level
  • Fireplaces Total: 1
Address Map
  • Location: CA, Saskatchewan, Regina, S4V3G1
  • Longitude: W105° 28' 15.5''
  • Latitude: N50° 24' 57.1''
Additional Information
  • Lot Features:
  • Lot Size Dimensions: 4596.00
  • Stories: 2.0
Financial
  • Tax Annual Amount: 7170
Powered by REALTOR.ca
Listing updated: 2026-08-16 04:21:46
List Your Property
Mortgage Calculator
Get Pre-Approved
$
$
%
%
years
Monthly Payment (Est.) $
Listing Information
  • List Agent Key: 2009228
  • List Office Key: 285210
  • Modification Timestamp: 2026-08-15T20:20:04Z
  • Originating System Name: Saskatchewan REALTORS® Association
  • Status Change Timestamp: 2026-08-15T20:11:25Z
Powered by REALTOR.ca
Listing updated: 2026-08-16 04:21:47
REALTOR®, REALTORS®, and the REALTOR® logo are certification marks that are owned by REALTOR® Canada Inc. and licensed exclusively to The Canadian Real Estate Association (CREA). These certification marks identify real estate professionals who are members of CREA and who must abide by CREA’s By‐Laws, Rules, and the REALTOR® Code. The MLS® trademark and the MLS® logo are owned by CREA and identify the quality of services provided by real estate professionals who are members of CREA.

The information contained on this site is based in whole or in part on information that is provided by members of The Canadian Real Estate Association, who are responsible for its accuracy. CREA reproduces and distributes this information as a service for its members and assumes no responsibility for its accuracy.

Website is operated by a brokerage or salesperson who is a member of The Canadian Real Estate Association.

The listing content on this website is protected by copyright and other laws, and is intended solely for the private, non‐commercial use by individuals. Any other reproduction, distribution or use of the content, in whole or in part, is specifically forbidden. The prohibited uses include commercial use, “screen scraping”, “database scraping”, and any other activity intended to collect, store, reorganize or manipulate data on the pages produced by or displayed on this website.

By continuing to use this website and its services, you agree to these

These forms are provided to ComFree’s Unrepresented Sellers as a part of their Mere Posting ComFree Listing Contract.

I acknowledge I can only access these forms as a ComFree customer under contract.

These forms are provided to ComFree’s Unrepresented Sellers as a part of their Mere Posting ComFree Listing Contract and in partnership with Zubic Law.

I acknowledge I can only access these forms as a ComFree customer under contract.

These forms are provided to ComFree’s Unrepresented Sellers as part of their Mere Posting ComFree Listing Contract and in partnership with Imperium LLP – Rocky Kim.

I acknowledge I can only access these forms as a ComFree customer under contract.

How It Works

1. Purchase Your Package

2. We Ship Your ‘For Sale’ Sign

3. Book Your VR Tour

4. Complete Listing Input Forms

5. We Make Your Listing Live

6. Get Support 7 Days a Week

7. iSOLD!