Share
$1,099,000
Ontario,Brampton (Brampton East)
For Sale Active
26 ALSTON COURT, Brampton (Brampton East), Ontario L6W3B6
  • 4
  • 2
  • 1100 - 1500Square Feet
Basic Details
Description

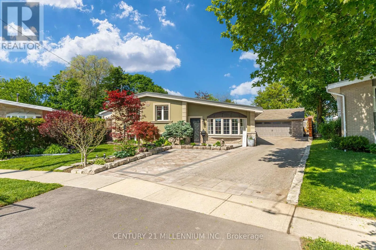
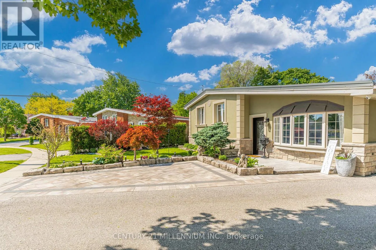
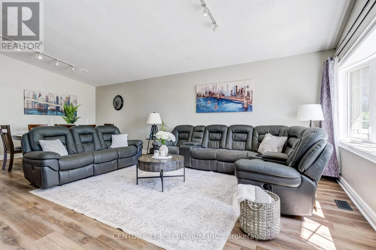
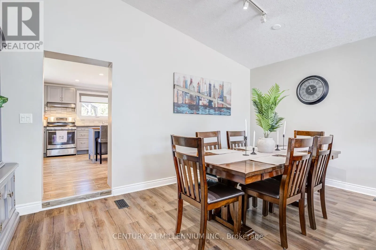
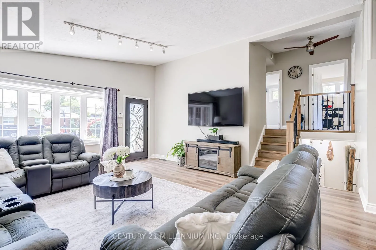
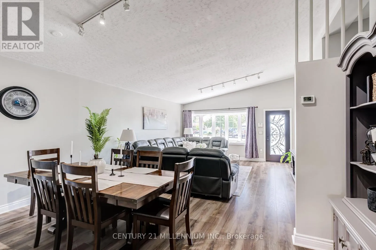
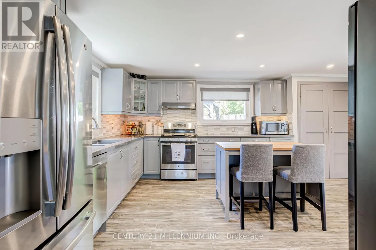
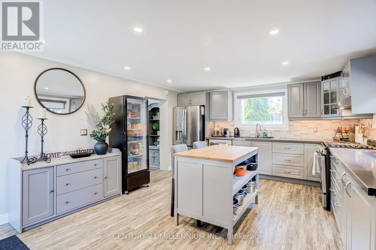
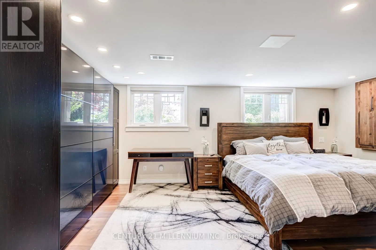
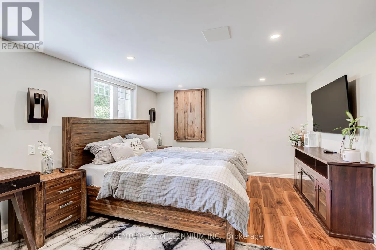
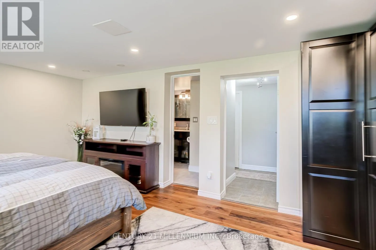
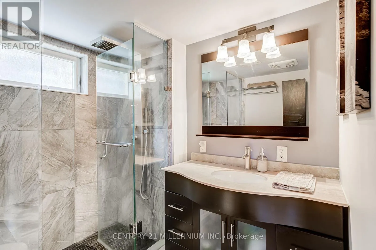
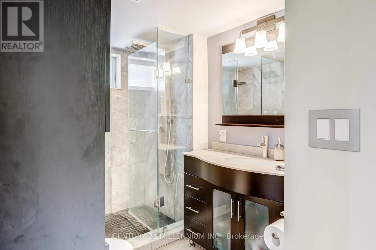
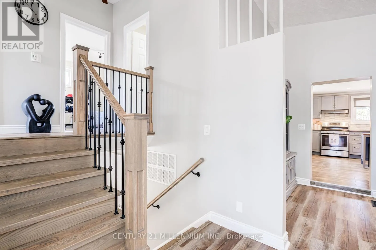
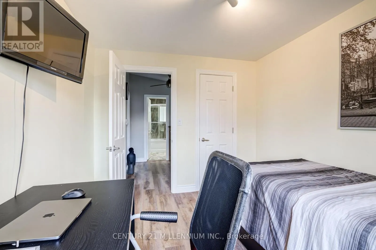
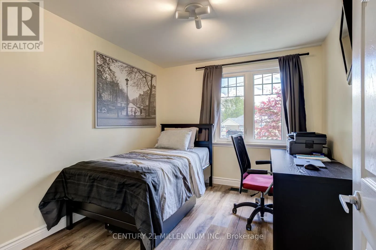
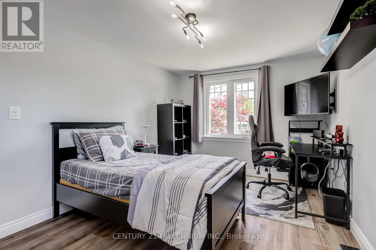
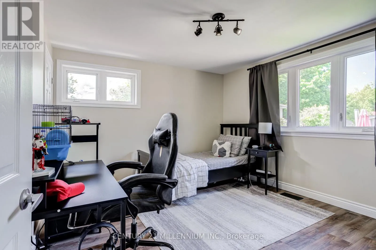
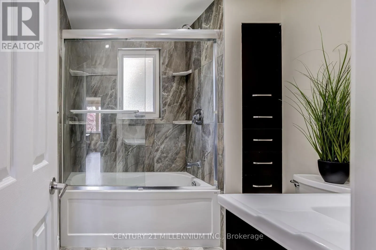
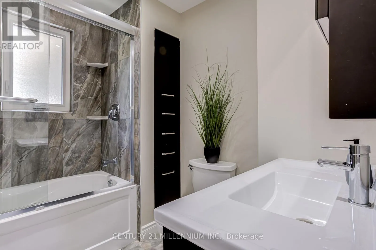
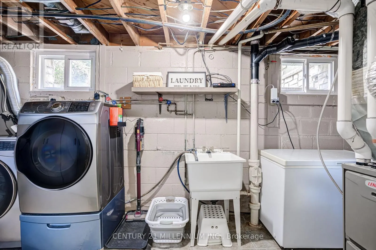
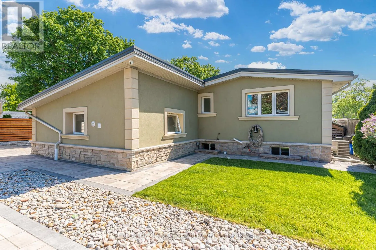
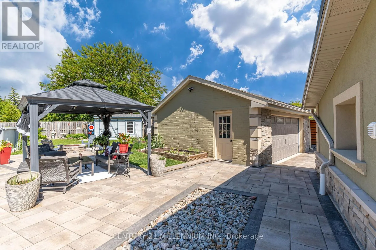
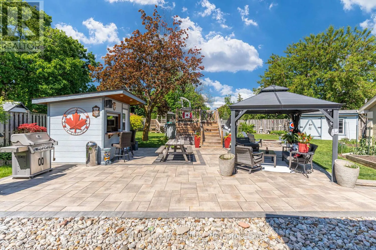
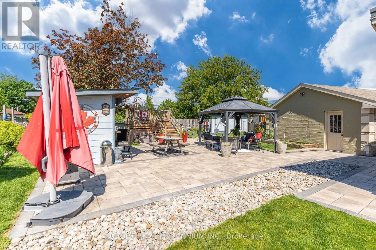
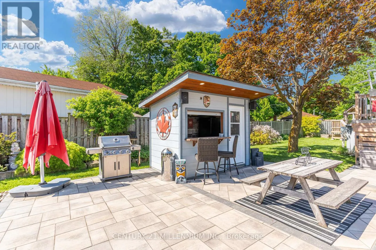
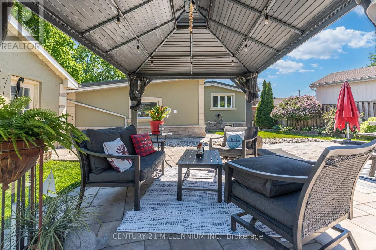
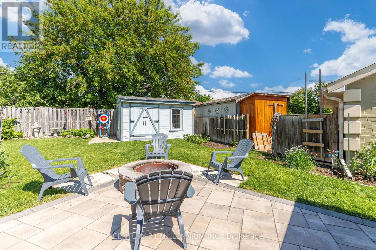
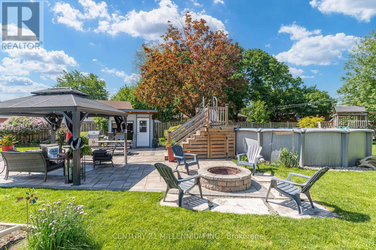
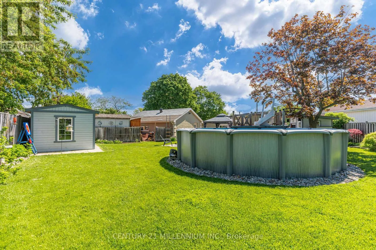
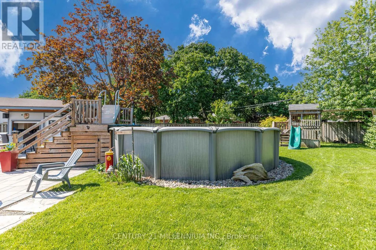
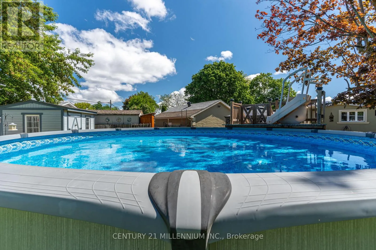
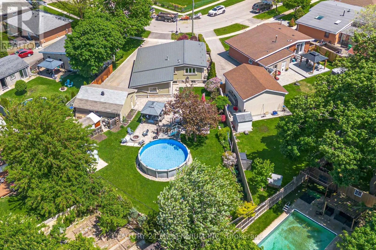

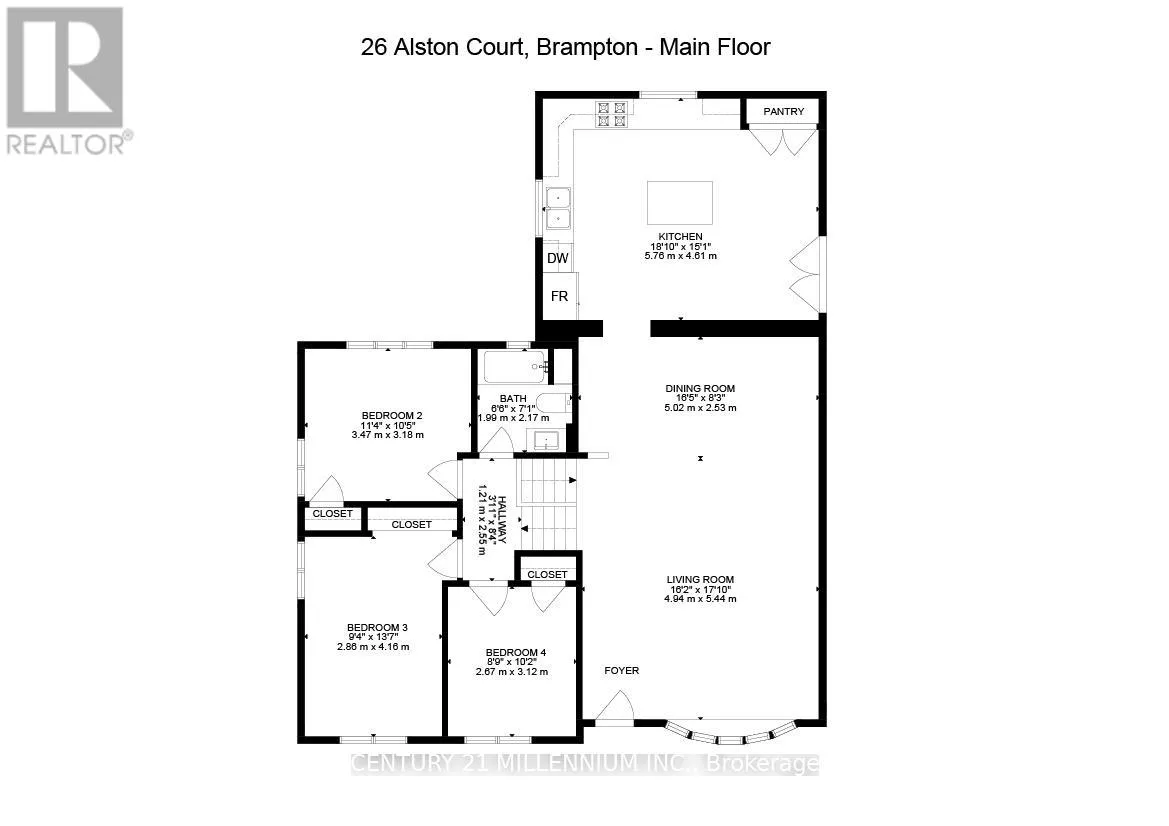
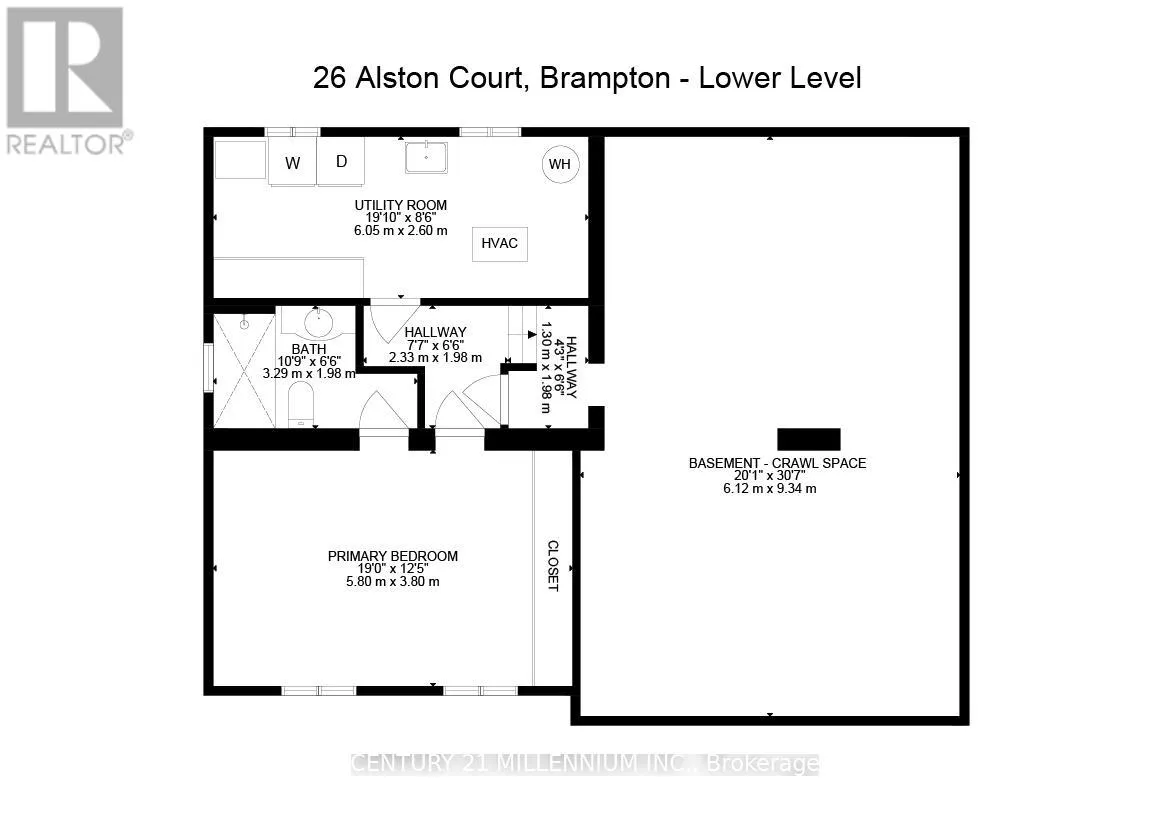
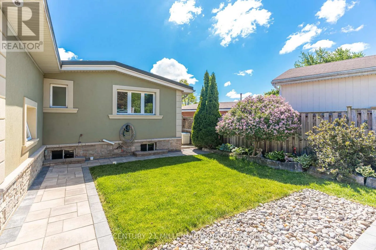
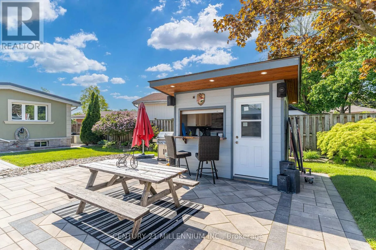
Welcome To 26 Alston Crt., Brampton! Rarely Offered 3+1 Bedroom, 2 Full Bathroom, Side Split Offering Approx. 1, 386 Sq.Ft. (as per MPAC) on an Exceptional Court Lot with a Backyard That Truly Sets This Property Apart. The Backyard is an Entertainment Haven Designed for Family Living & Hosting! Enjoy A 21′ Round Above-Ground Pool (installed 2023), Custom Pool Deck,

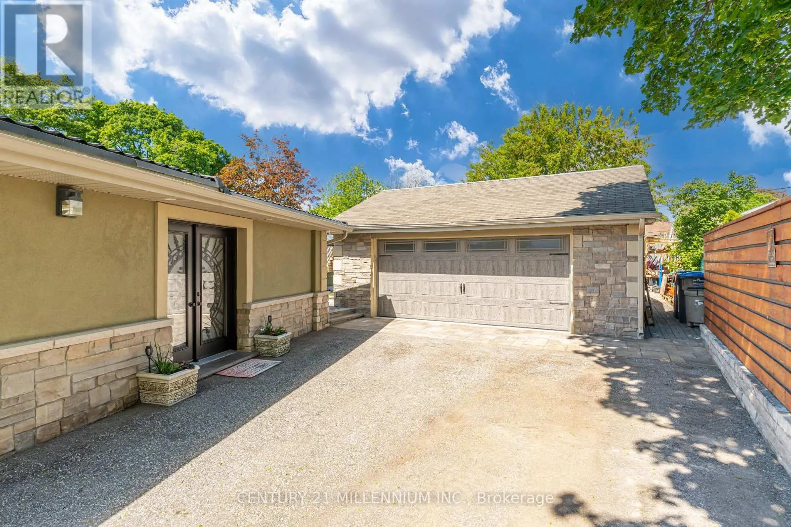
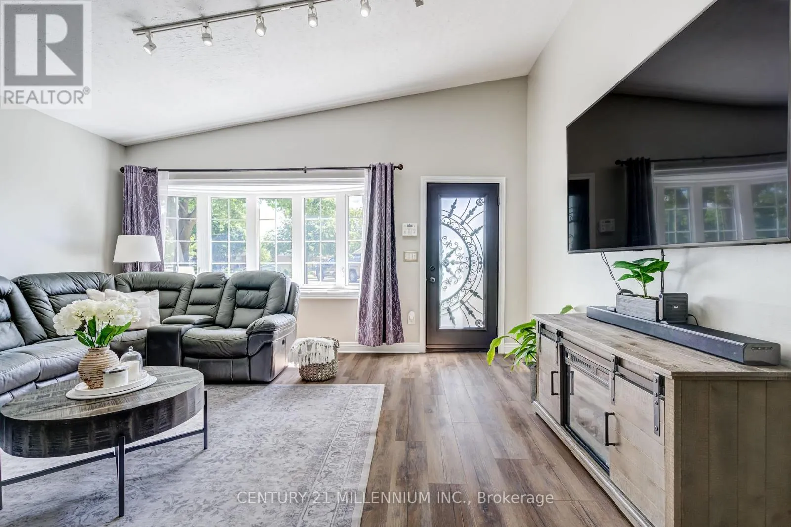
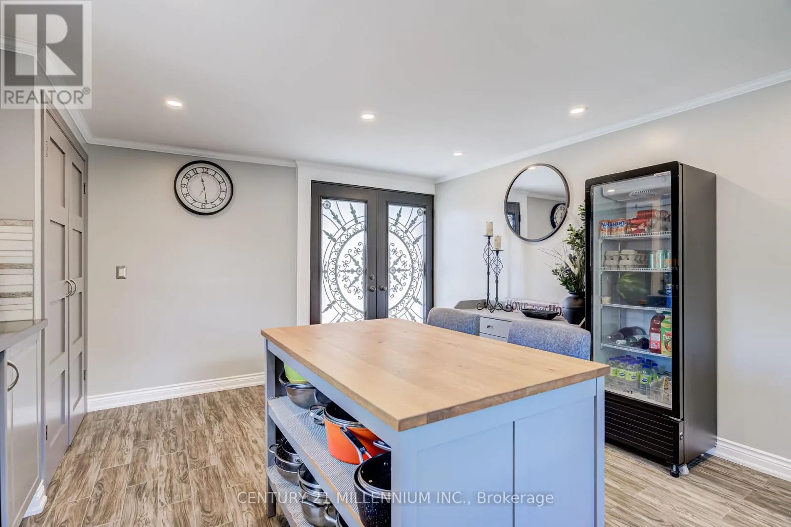
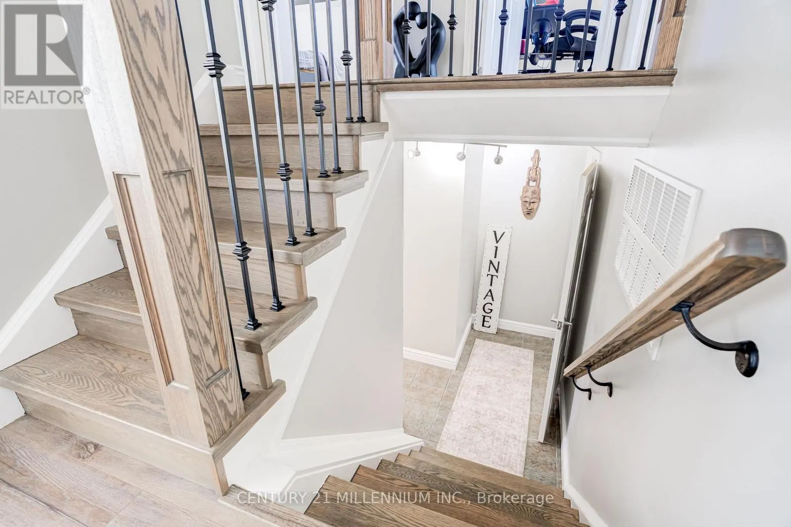
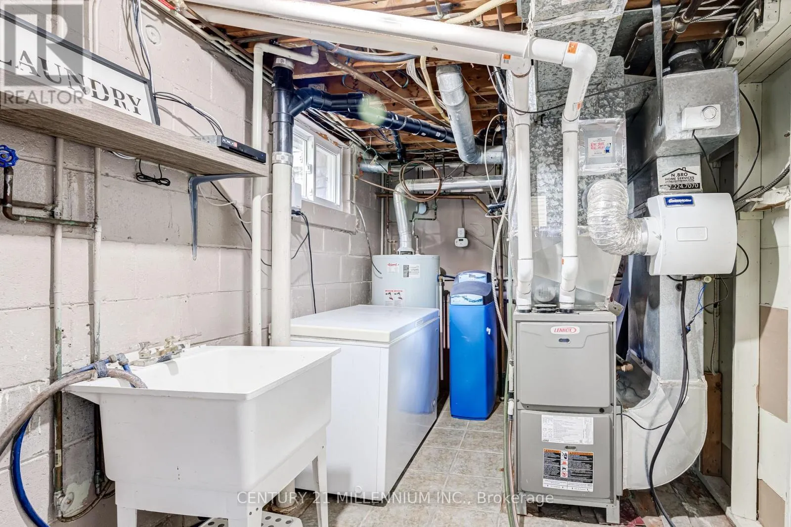
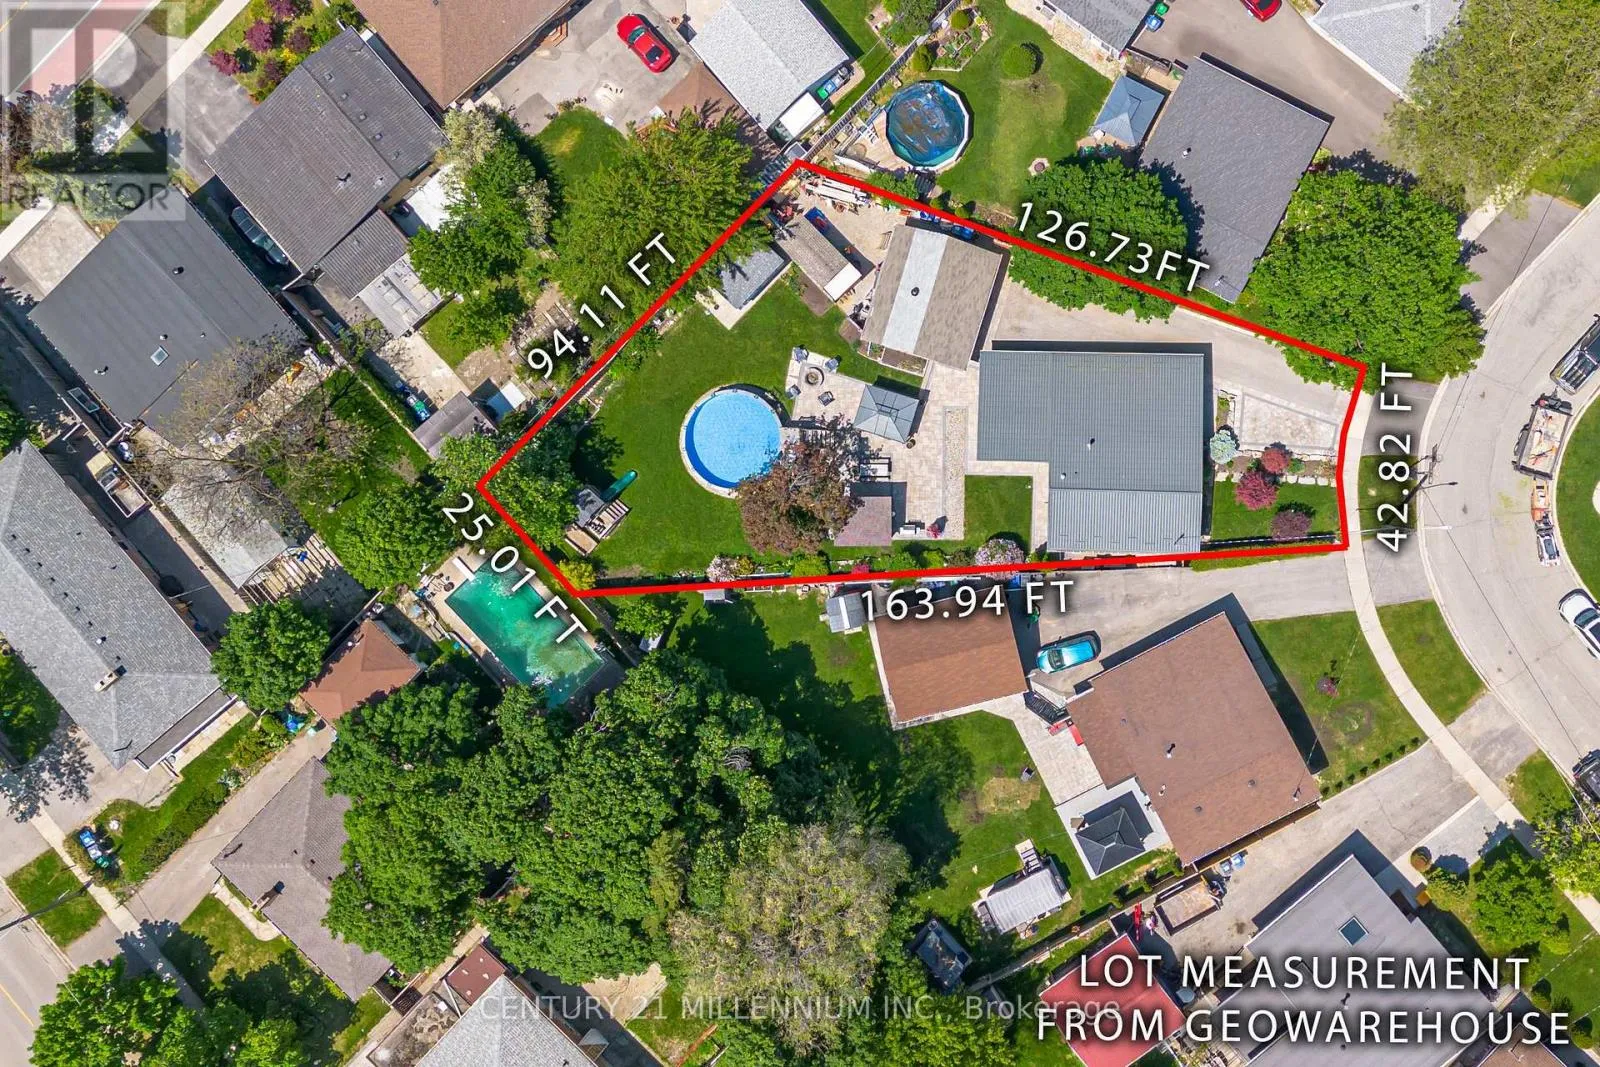
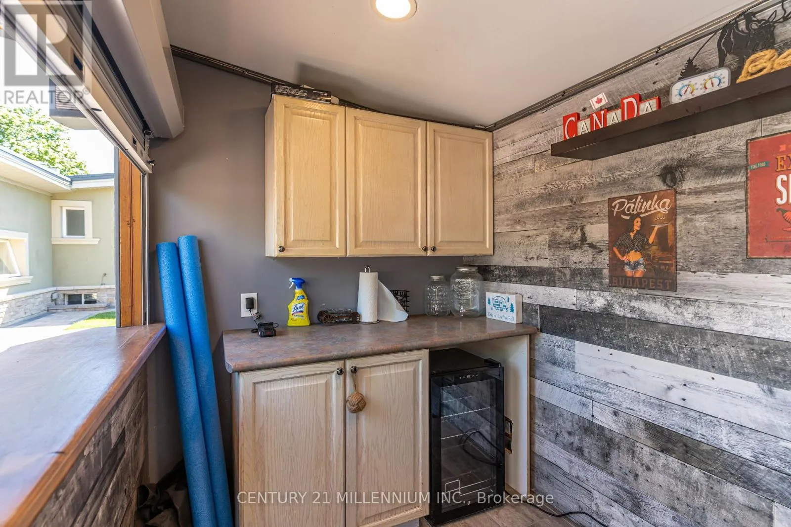
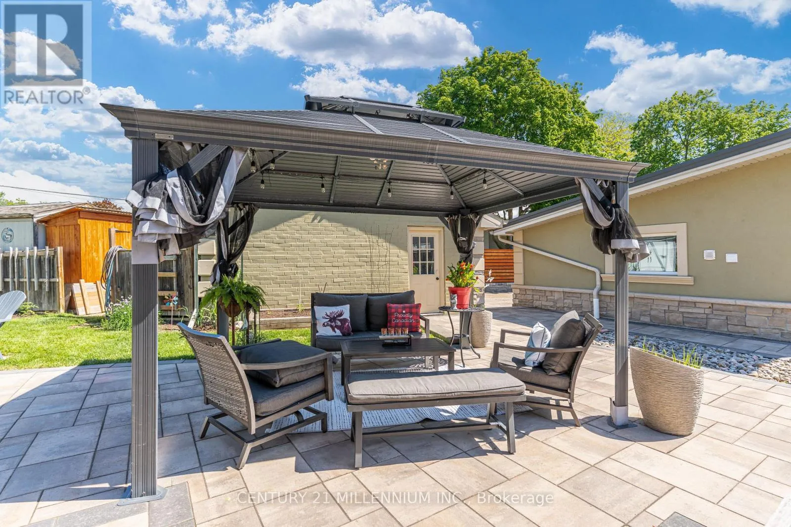
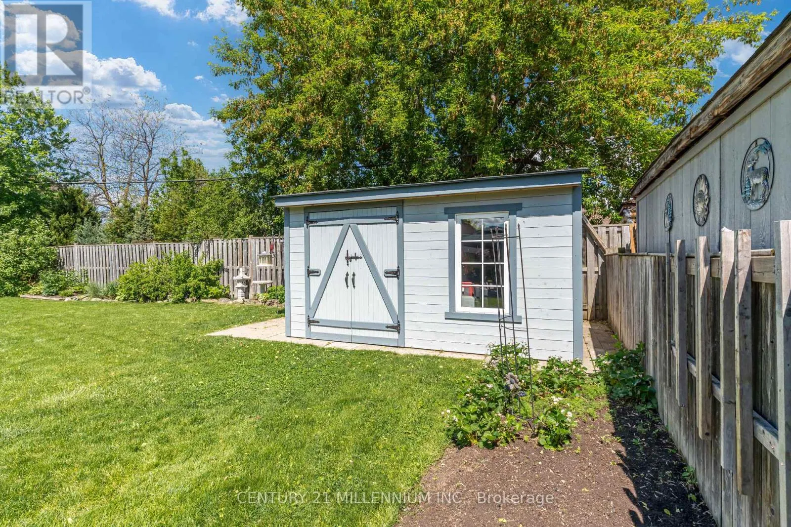
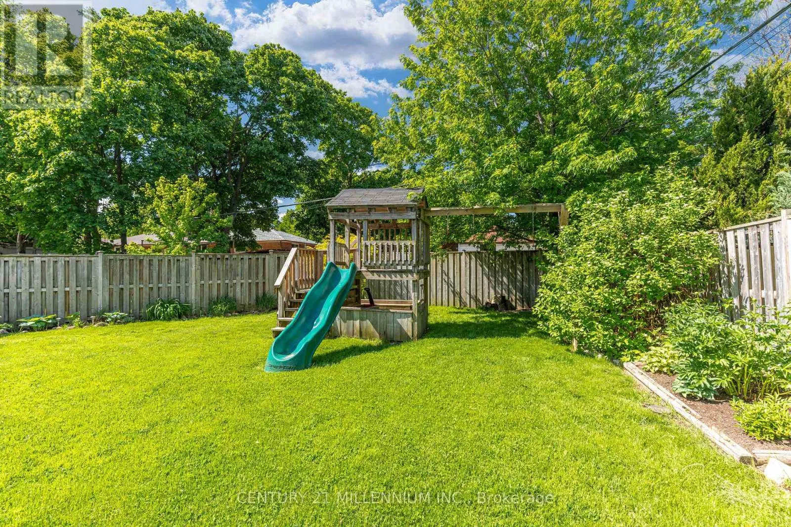
Poolside Cabana W/ Roll-Down Shutter, Bar Fridge, Outdoor Stereo System w/Speakers, Custom Firepit, Gazebo, Interlocking Patio & Walkways, Full Privacy Fencing, Beautiful Landscaping, Ornamental Trees, Berry Bushes & well-maintained Gardens. The massive backyard also presents a rare opportunity for a future approx. 35 sq. Metre garden be Missed! suite (buyer/ buyer agent to verify). With so much outdoor space, a garden suite for in-laws, multi-generational living, home office or potential rental income could be added without compromising the backyard enjoyment. Inside, pride of ownership shines with a renovated kitchen, updated flooring & numerous improvements throughout. Major upgrades include All Windows & Doors, Stucco with natural stone Veneer exterior with added 10 cm insulation, Aluminum Roof (2019 – 50-year warranty), Paved Driveway (2016), Garage Door & Opener (2022), updated Furnace (2014) & A/C (2017). Bonus Features Include A 2-Car Detached Garage with Loft, Parking For Up To 6 Vehicles, Custom Garden Shed, Kids Playground Structure, Security Cameras & Multiple Appliances Included. A Rare Combination of Lifestyle, Space, Future Potential & Outdoor Living – This one is not to be missed! (id:62650)

Read More
Basic Details
  • Property Type: Residential
  • Listing Type: For Sale
  • Listing ID: W13675832
  • Price: $1,099,000
  • Bedrooms: 4
  • Bathrooms: 2
  • Square Footage: 1100 - 1500 Sqft
  • Status: Active
  • Office Name: CENTURY 21 MILLENNIUM INC.
  • Property Sub Type: Single Family
  • Office Key: 50915
Features & Appliances
Features
  • Swimming Pool: Above ground pool
  • Heating System: Forced air, Natural gas
  • Cooling System: Central air conditioning
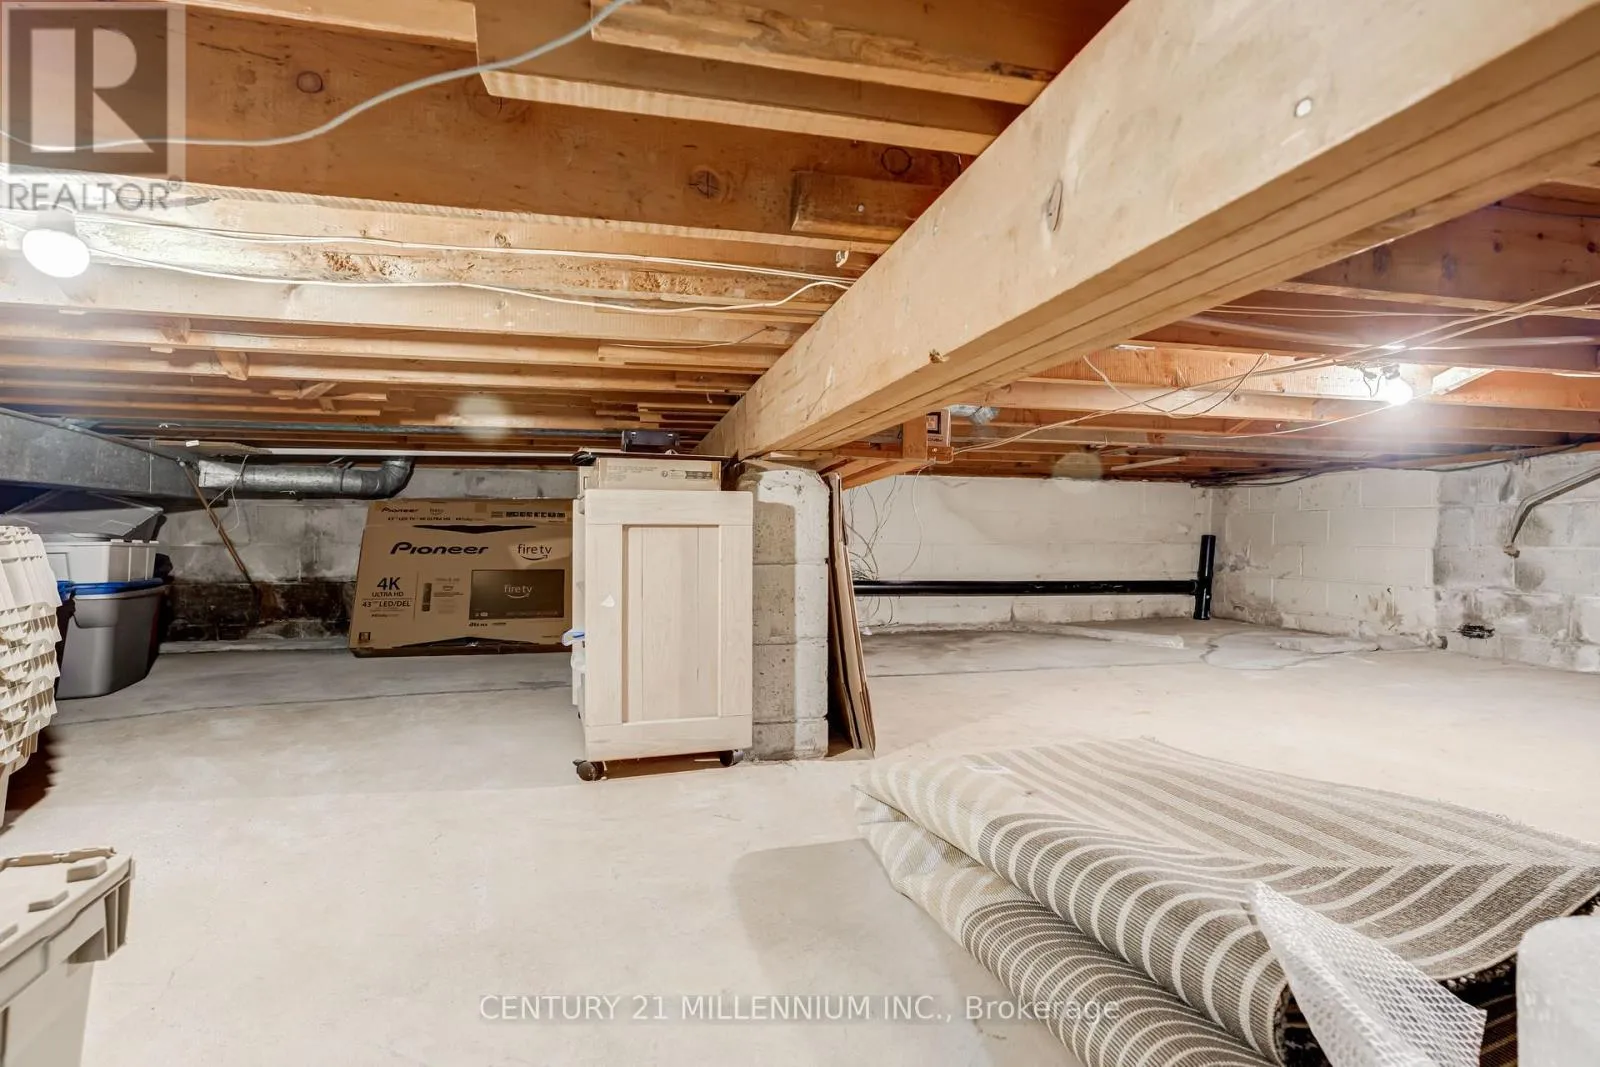
  • Basement: Full, Crawl space
  • Fence: Fenced yard, Fully Fenced
  • Parking: Detached Garage, Garage
  • Exterior Features: Stone, Stucco
  • Flooring: Tile, Laminate
  • Sewer: Sanitary sewer
  • Utilities: Electricity, Sewer, Cable
Address Map
  • Location: CA, Ontario, Brampton (Brampton East), L6W3B6
  • Street: Alston
  • Street Number: 26
  • Street Suffix: Court
  • Longitude: W80° 15' 24.7''
  • Latitude: N43° 41' 14.3''
Additional Information
  • Water Source:
  • Foundation Details:
  • Lot Features:
  • Lot Size Dimensions: 42.8 x 163.9 FT ; 126.73 x 94.11 x 25.04 x 163.94x 42.82ft
Financial
  • Tax Annual Amount: 6375
Powered by REALTOR.ca
Listing updated: 2026-08-16 06:23:44
List Your Property
Mortgage Calculator
Get Pre-Approved
$
$
%
%
years
Monthly Payment (Est.) $
Listing Information
  • List Agent Key: 2152717
  • List Office Key: 50915
  • Modification Timestamp: 2026-08-14T15:45:05Z
  • Originating System Name: Toronto Regional Real Estate Board
  • Status Change Timestamp: 2026-08-14T15:36:45Z
Powered by REALTOR.ca
Listing updated: 2026-08-16 06:23:45
REALTOR®, REALTORS®, and the REALTOR® logo are certification marks that are owned by REALTOR® Canada Inc. and licensed exclusively to The Canadian Real Estate Association (CREA). These certification marks identify real estate professionals who are members of CREA and who must abide by CREA’s By‐Laws, Rules, and the REALTOR® Code. The MLS® trademark and the MLS® logo are owned by CREA and identify the quality of services provided by real estate professionals who are members of CREA.

The information contained on this site is based in whole or in part on information that is provided by members of The Canadian Real Estate Association, who are responsible for its accuracy. CREA reproduces and distributes this information as a service for its members and assumes no responsibility for its accuracy.

Website is operated by a brokerage or salesperson who is a member of The Canadian Real Estate Association.

The listing content on this website is protected by copyright and other laws, and is intended solely for the private, non‐commercial use by individuals. Any other reproduction, distribution or use of the content, in whole or in part, is specifically forbidden. The prohibited uses include commercial use, “screen scraping”, “database scraping”, and any other activity intended to collect, store, reorganize or manipulate data on the pages produced by or displayed on this website.

By continuing to use this website and its services, you agree to these

These forms are provided to ComFree’s Unrepresented Sellers as a part of their Mere Posting ComFree Listing Contract.

I acknowledge I can only access these forms as a ComFree customer under contract.

These forms are provided to ComFree’s Unrepresented Sellers as a part of their Mere Posting ComFree Listing Contract and in partnership with Zubic Law.

I acknowledge I can only access these forms as a ComFree customer under contract.

These forms are provided to ComFree’s Unrepresented Sellers as part of their Mere Posting ComFree Listing Contract and in partnership with Imperium LLP – Rocky Kim.

I acknowledge I can only access these forms as a ComFree customer under contract.

How It Works

1. Purchase Your Package

2. We Ship Your ‘For Sale’ Sign

3. Book Your VR Tour

4. Complete Listing Input Forms

5. We Make Your Listing Live

6. Get Support 7 Days a Week

7. iSOLD!