Share
$190,000
Alberta,Grande Prairie
For Sale Active
140, 9501 72 Avenue, Grande Prairie, Alberta T8V6A1
  • 3
  • 1
  • 1,083 Sqft
Basic Details
Description

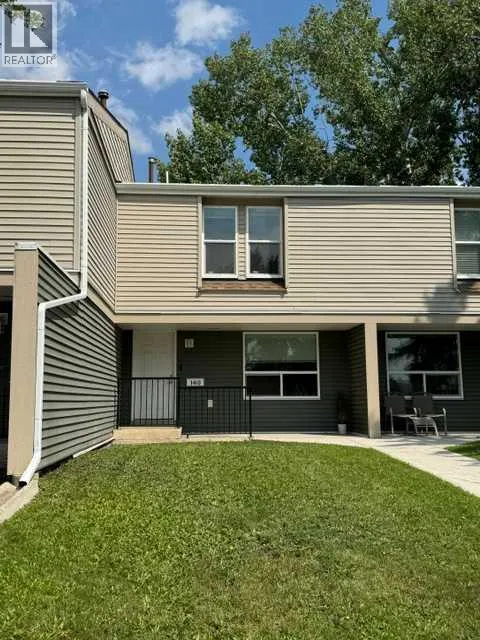
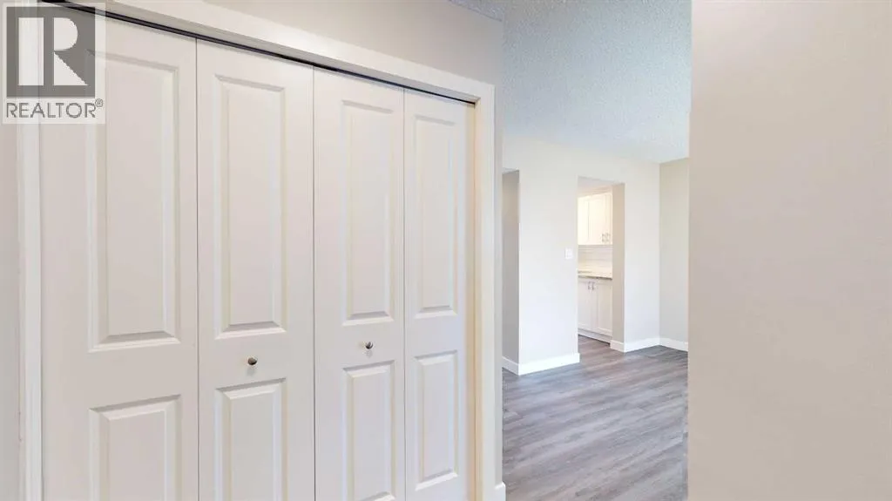
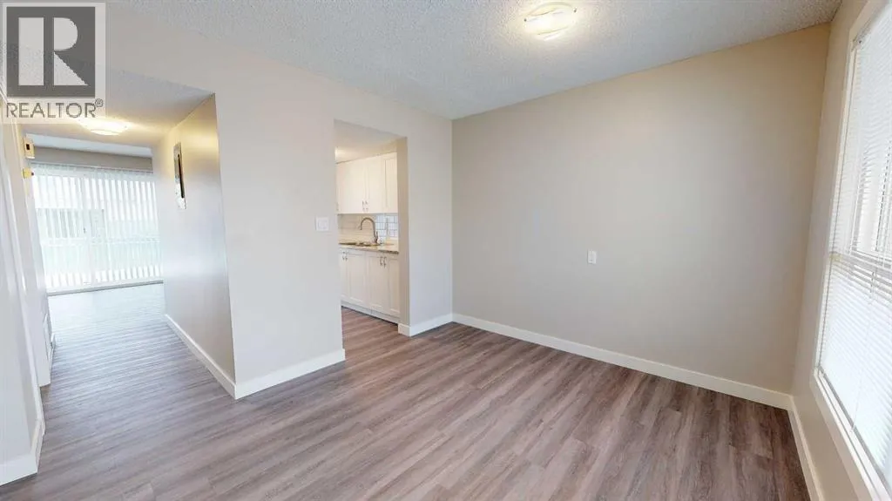
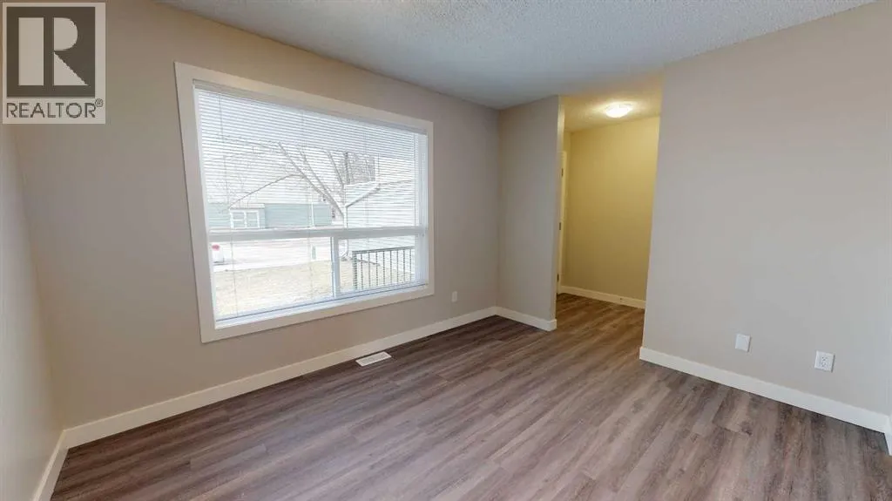
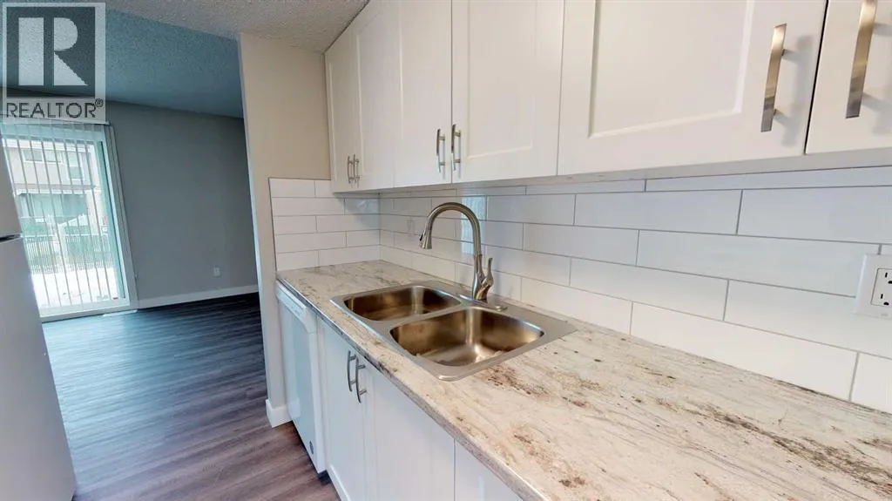
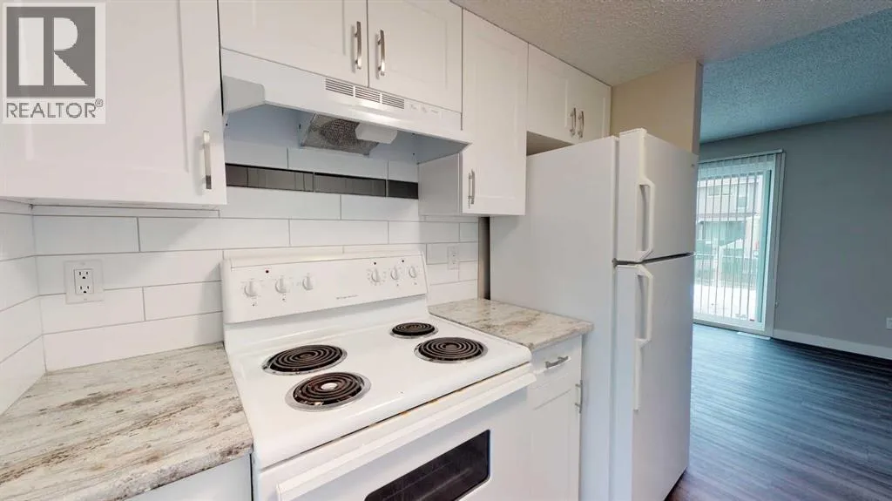
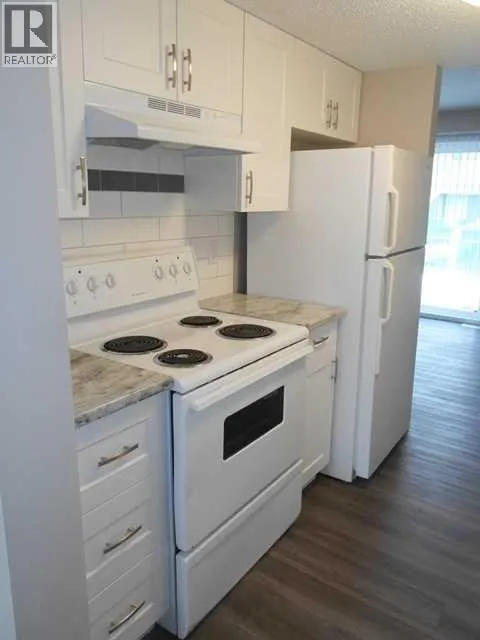
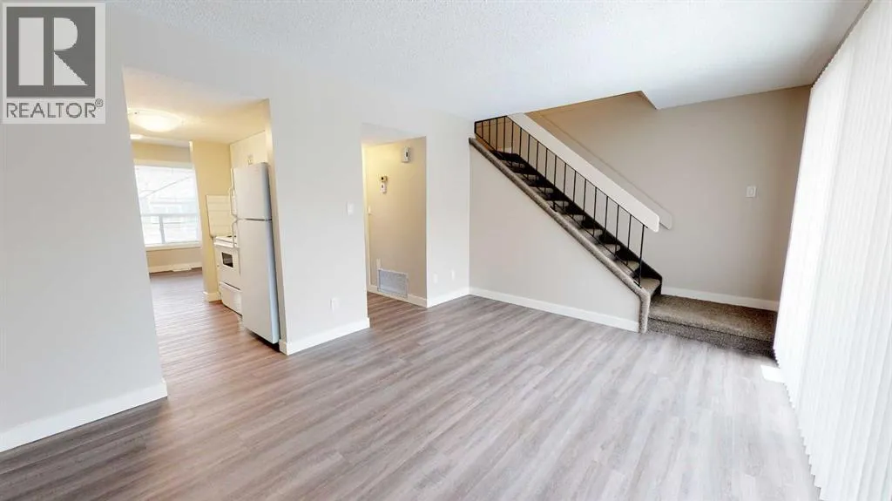
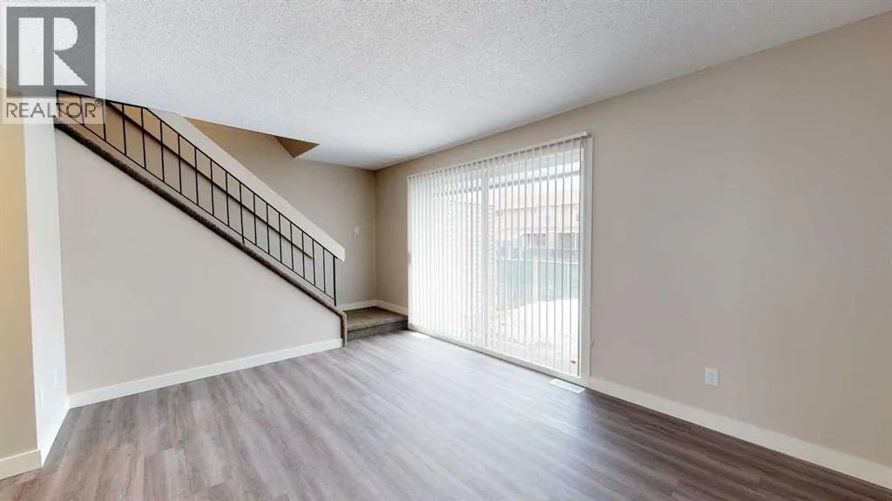
This UPDATED two-level, townhouse provides a practical floor plan for first-time buyers or investors looking in the popular, southside area of Grande Prairie. The main level centres around the galley kitchen set between the dining space and living room, where broad windows admit bright daylight. Modern white subway tile backsplash, white cabinets & attractive countertops will make food prep &

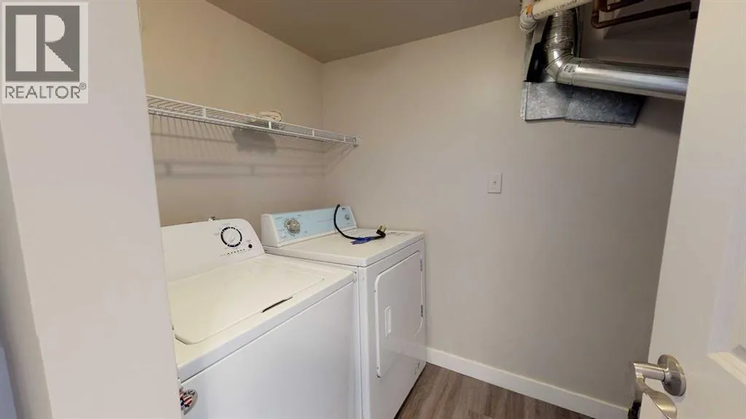
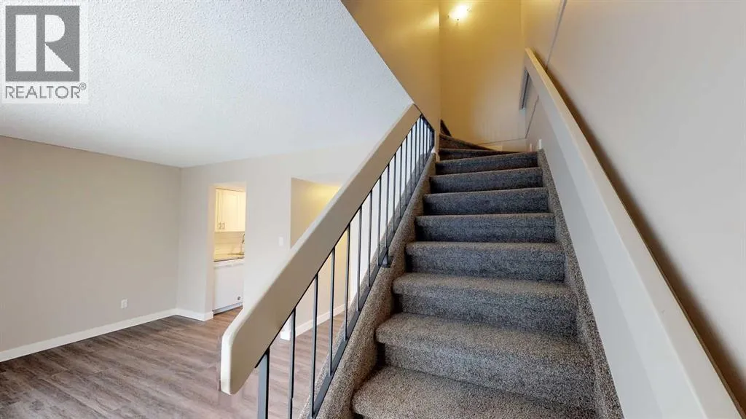
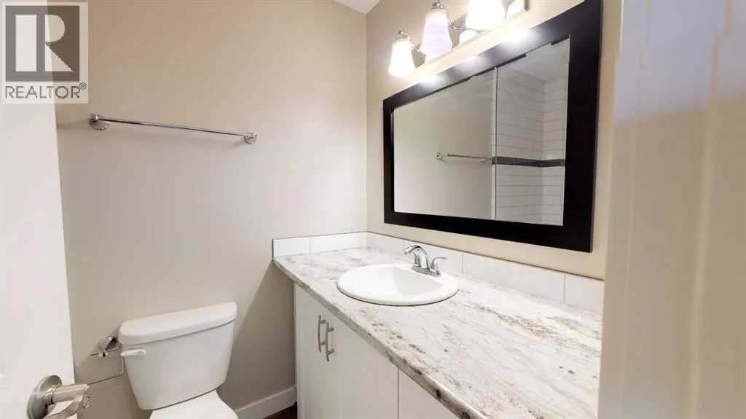
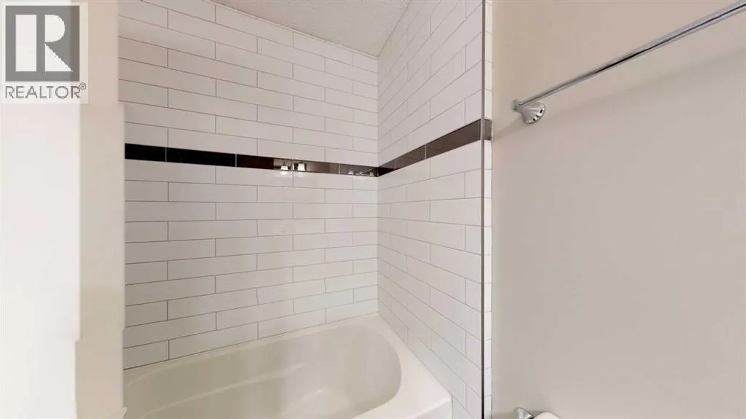
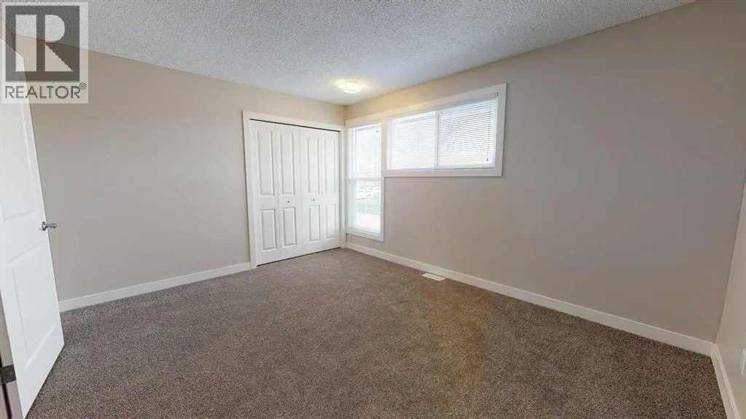
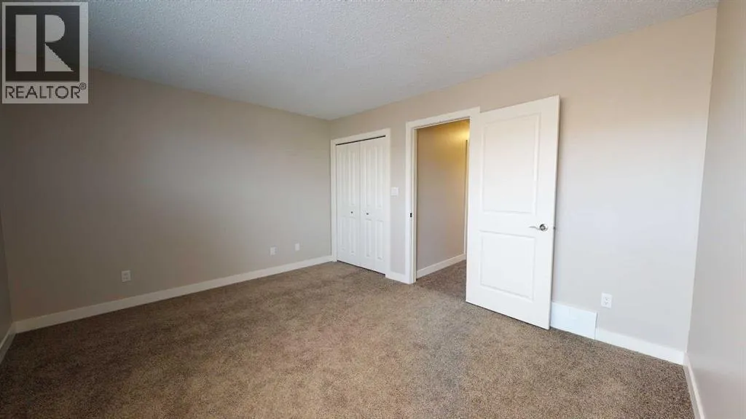
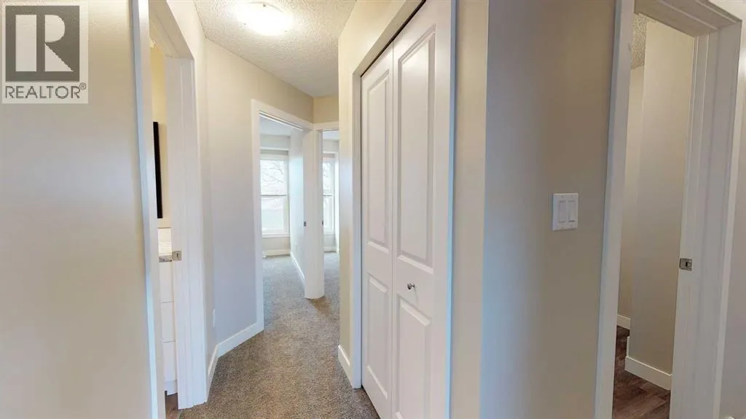
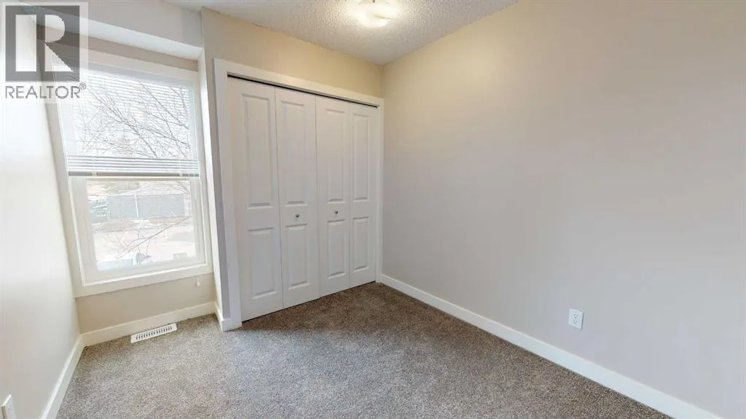
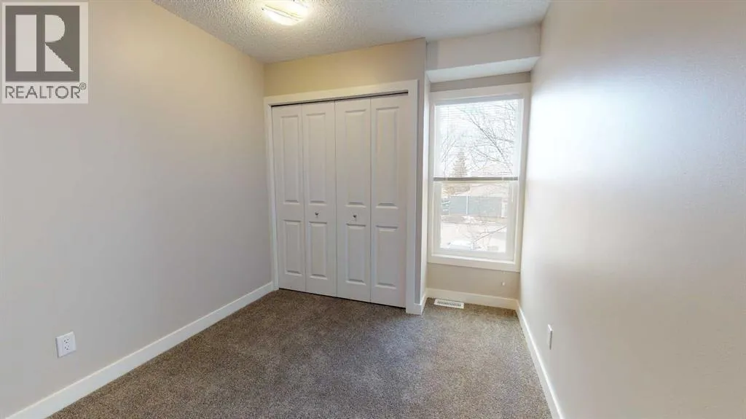
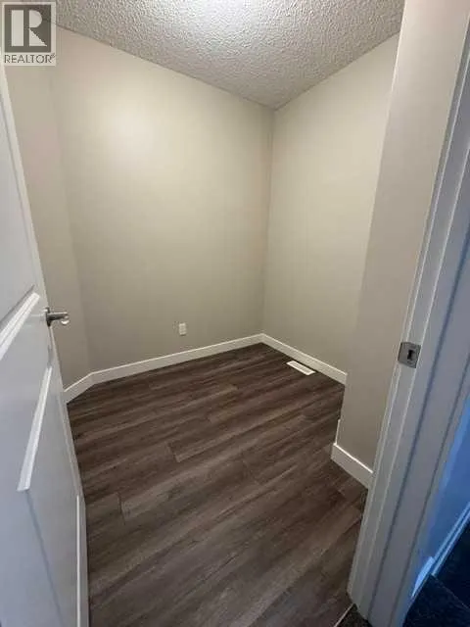
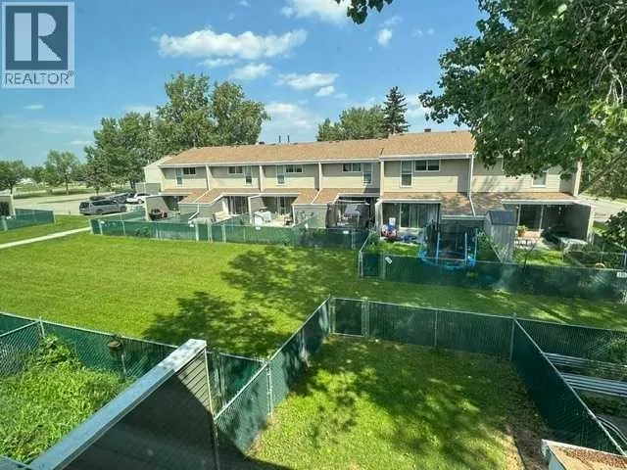
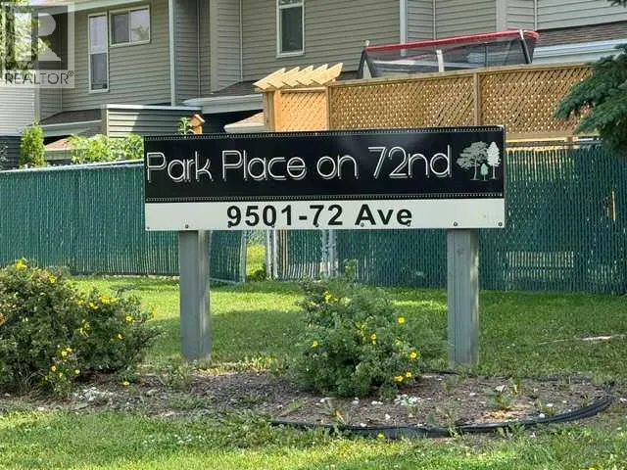
hosting gatherings a delight. A dedicated laundry room and coat closet sit nearby for daily convenience. Very nice vinyl plank flooring flows through the whole main level. Moving up the carpeted stairs, you will find three bedrooms, including a primary suite featuring dual closets, along with an extra hall closet and a separate interior storage room. Modernized bedrooms, hallway carpet, interior doors, hardware, trim, fixtures, plus the lovely, full bathroom that is co-ordinated with the kitchen finishing, completes the upper level. Outside, a private, fenced yard includes a concrete patio pad and a lockable shed for gear. The surrounding, well-maintained grounds of the ‘Park Place on 72nd Ave’ complex, offer mature trees and lawn greenspace, and the property is also directly across from a K–8 school complete with fields and play areas. Walking trails, bus stops, and neighborhood shops are all within short reach. Monthly condo fees cover snow removal, garbage collection, and professional management to simplify maintenance and your lifestyle. Reach out to a REALTOR® to book your tour today! Immediate possession is possible. (id:62650)

Read More
Basic Details
  • Property Type: Residential
  • Listing Type: For Sale
  • Listing ID: A2294827
  • Price: $190,000
  • Bedrooms: 3
  • Bathrooms: 1
  • Square Footage: 1,083 Sqft
  • Year Built: 1980
  • Status: Active
  • Office Name: Royal LePage - The Realty Group
  • Property Attached Yn: 1
  • Property Sub Type: Single Family
  • Office Key: 48816
Features & Appliances
Features
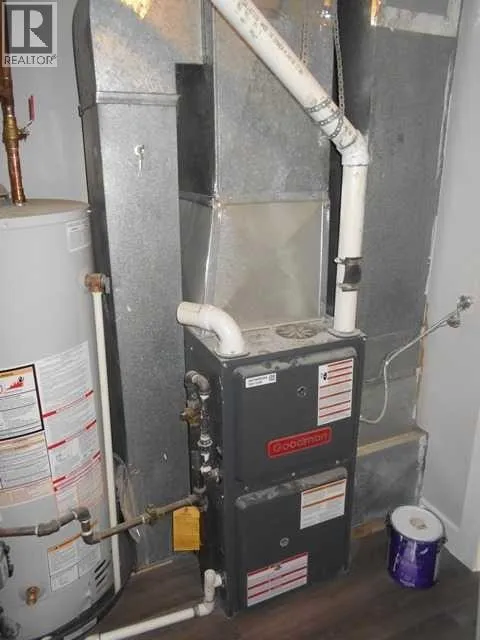
  • Heating System: Forced air, Natural gas
  • Cooling System: None
  • Basement: Crawl space
  • Fence: Fence
  • Exterior Features: Vinyl siding
  • Flooring: Tile, Laminate, Carpeted
  • Sewer: Municipal sewage system
  • Utilities: Water, Natural Gas, Electricity, Sewer
Address Map
  • Location: CA, Alberta, Grande Prairie, South Patterson Place, T8V6A1
  • Street: 72
  • Street Number: 9501
  • Street Suffix: Avenue
  • Longitude: W119° 13' 13.1''
  • Latitude: N55° 8' 39.6''
Additional Information
  • Water Source:
  • Community Features:
  • Construction Materials:
  • Electric: 100 Amp Service
  • Foundation Details:
  • Lot Features:
  • Lot Size Dimensions: 2098.96
  • Stories: 2.0
Financial
  • Association Fee: 396.83
  • Association Fee Frequency: Monthly
  • Association Fee Includes:
  • Tax Annual Amount: 1480
Powered by REALTOR.ca
Listing updated: 2026-08-16 04:21:04
List Your Property
Mortgage Calculator
Get Pre-Approved
$
$
%
%
years
Monthly Payment (Est.) $
Listing Information
  • List Agent Key: 1476905
  • List Office Key: 48816
  • Modification Timestamp: 2026-08-16T06:25:12Z
  • Originating System Name: Grande Prairie & Area Association of REALTORS®
  • Status Change Timestamp: 2026-08-16T06:17:53Z
Powered by REALTOR.ca
Listing updated: 2026-08-16 04:21:04
REALTOR®, REALTORS®, and the REALTOR® logo are certification marks that are owned by REALTOR® Canada Inc. and licensed exclusively to The Canadian Real Estate Association (CREA). These certification marks identify real estate professionals who are members of CREA and who must abide by CREA’s By‐Laws, Rules, and the REALTOR® Code. The MLS® trademark and the MLS® logo are owned by CREA and identify the quality of services provided by real estate professionals who are members of CREA.

The information contained on this site is based in whole or in part on information that is provided by members of The Canadian Real Estate Association, who are responsible for its accuracy. CREA reproduces and distributes this information as a service for its members and assumes no responsibility for its accuracy.

Website is operated by a brokerage or salesperson who is a member of The Canadian Real Estate Association.

The listing content on this website is protected by copyright and other laws, and is intended solely for the private, non‐commercial use by individuals. Any other reproduction, distribution or use of the content, in whole or in part, is specifically forbidden. The prohibited uses include commercial use, “screen scraping”, “database scraping”, and any other activity intended to collect, store, reorganize or manipulate data on the pages produced by or displayed on this website.

By continuing to use this website and its services, you agree to these

These forms are provided to ComFree’s Unrepresented Sellers as a part of their Mere Posting ComFree Listing Contract.

I acknowledge I can only access these forms as a ComFree customer under contract.

These forms are provided to ComFree’s Unrepresented Sellers as a part of their Mere Posting ComFree Listing Contract and in partnership with Zubic Law.

I acknowledge I can only access these forms as a ComFree customer under contract.

These forms are provided to ComFree’s Unrepresented Sellers as part of their Mere Posting ComFree Listing Contract and in partnership with Imperium LLP – Rocky Kim.

I acknowledge I can only access these forms as a ComFree customer under contract.

How It Works

1. Purchase Your Package

2. We Ship Your ‘For Sale’ Sign

3. Book Your VR Tour

4. Complete Listing Input Forms

5. We Make Your Listing Live

6. Get Support 7 Days a Week

7. iSOLD!