Share
$249,900
Alberta,Red Deer
For Sale Active
202, 4512 52 Avenue, Red Deer, Alberta T4N7B9
  • 1
  • 1
  • 774 Sqft
Contact Seller
Basic Details
Description

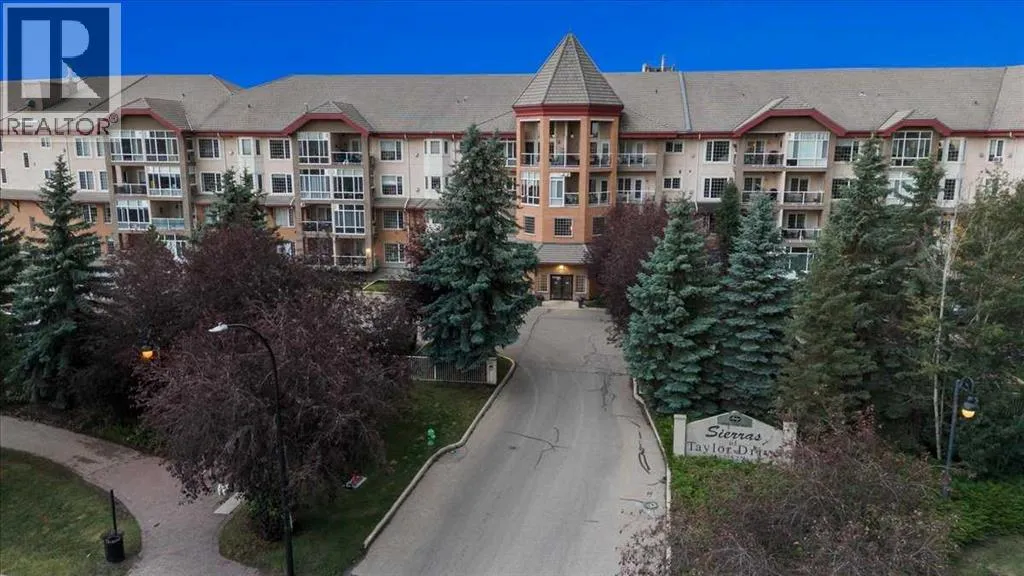
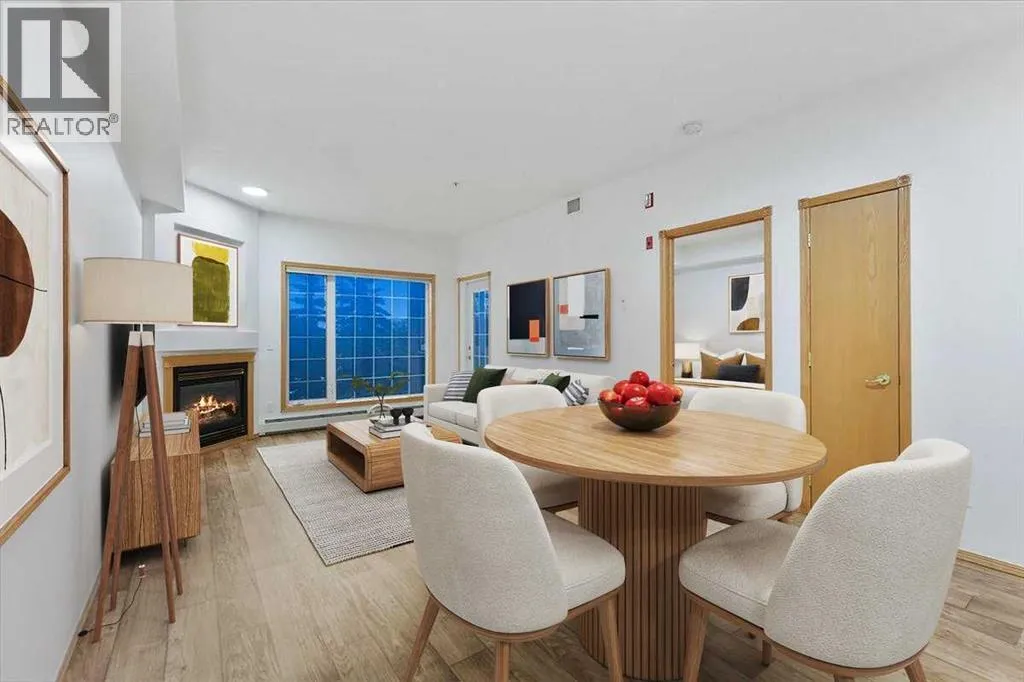
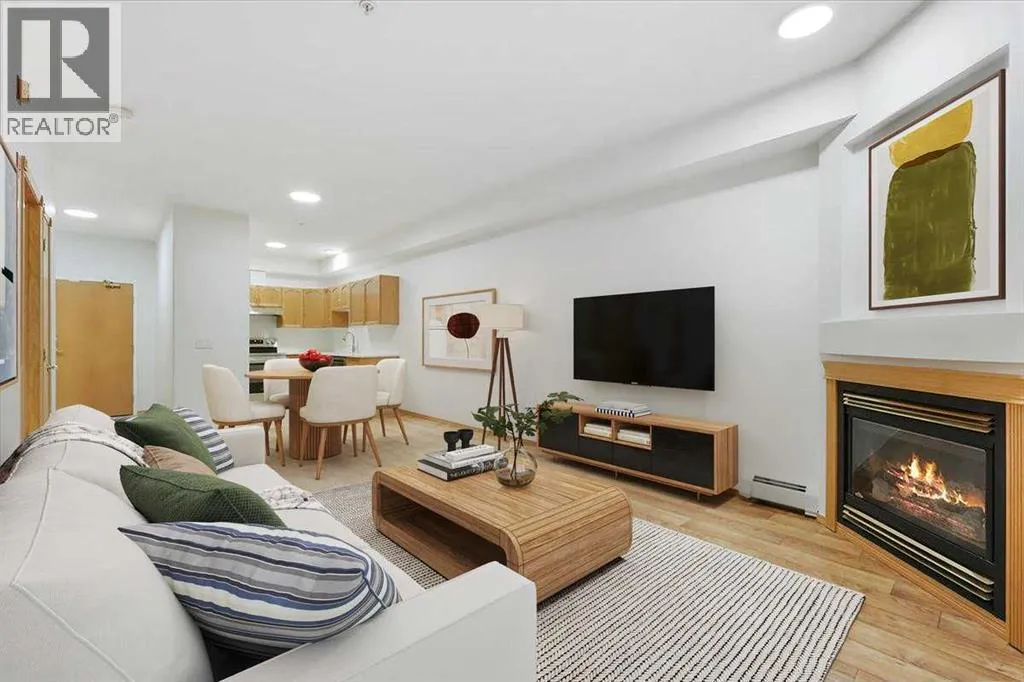
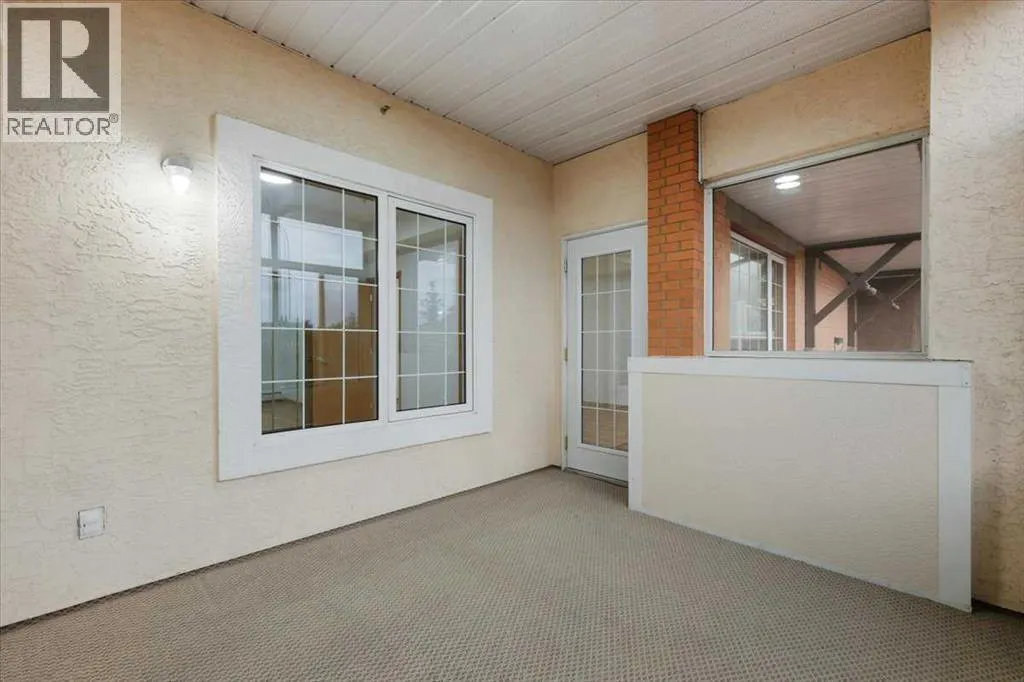
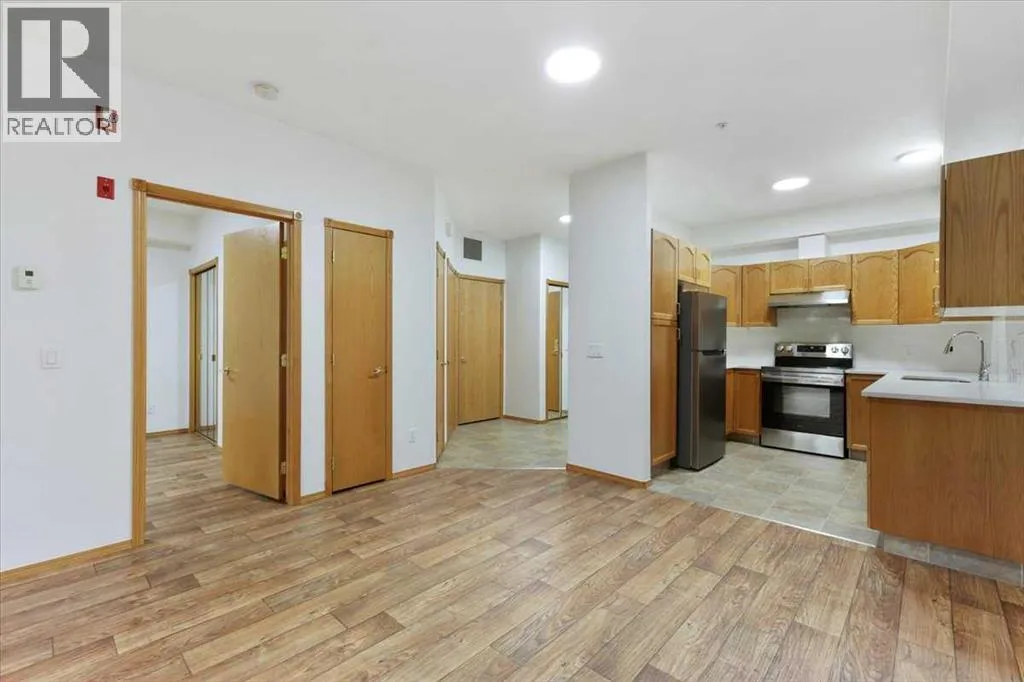
WELCOME to this NEWLY UPDATED 55+ CONDO in the sought-after SIERRAS OF TAYLOR DRIVE, where comfortable meets an INCREDIBLE AMENITY-RICH LIFESTYLE in the heart of Red Deer!!! Offering 773.64 Sq Ft + 110.17 Sq Ft GLASS-ENCLOSED SUNROOM = 883.81 Sq Ft of Living Space in this WEST-FACING HOME has 1 BEDROOM, 1 BATHROOM, CENTRAL AIR CONDITIONING, HEATED UNDERGROUND PARKING +

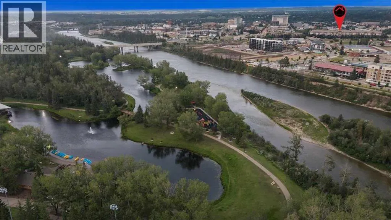
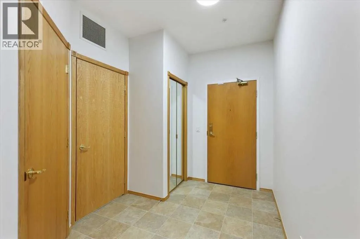
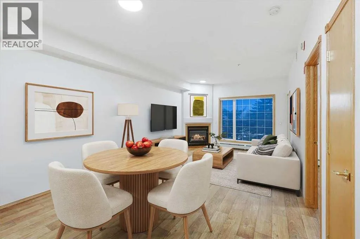
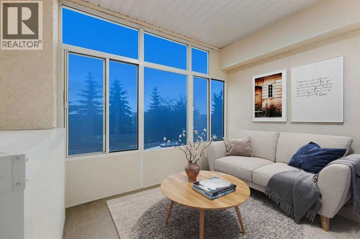
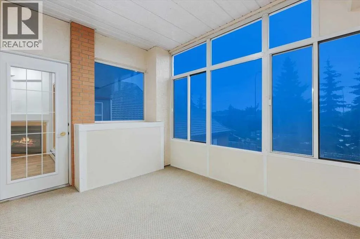
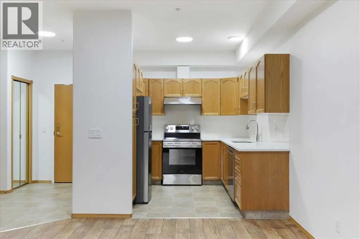
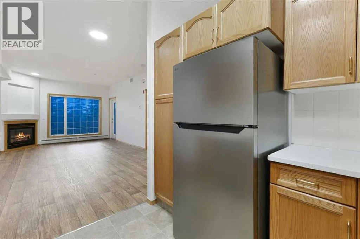
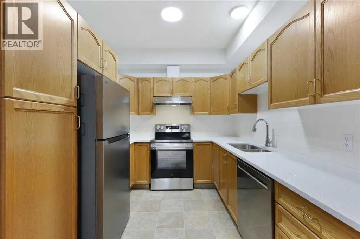
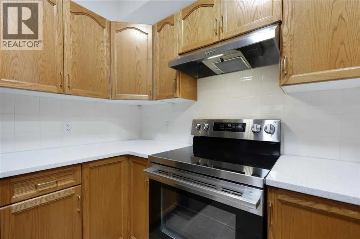
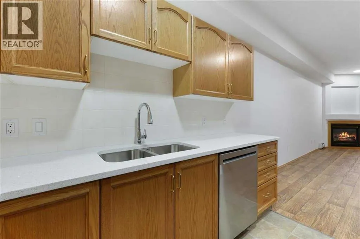
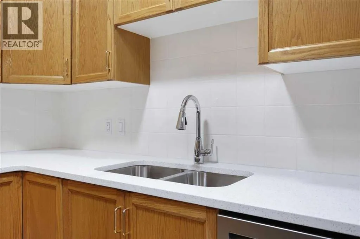
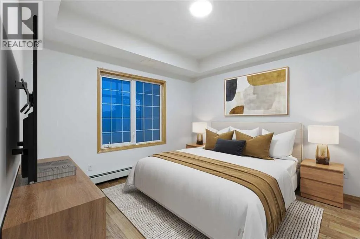
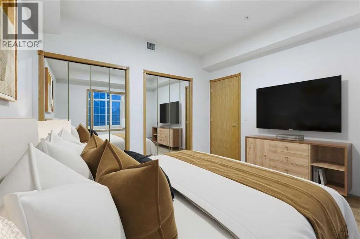
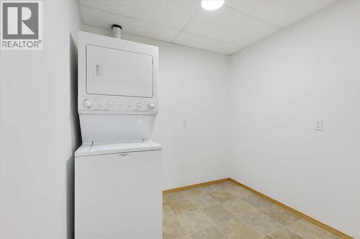
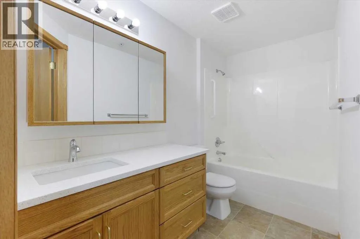
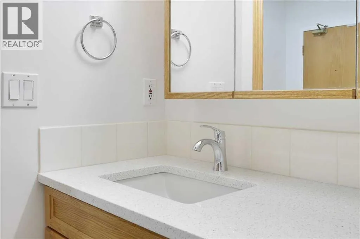
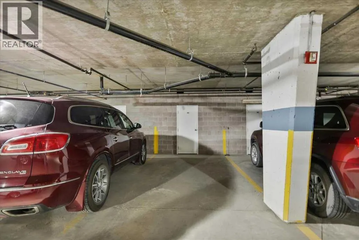
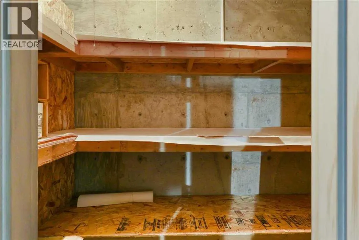
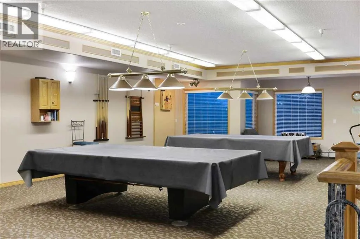
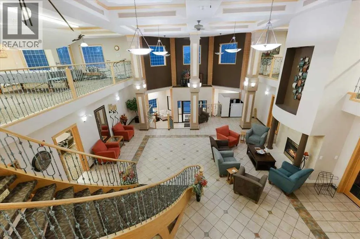
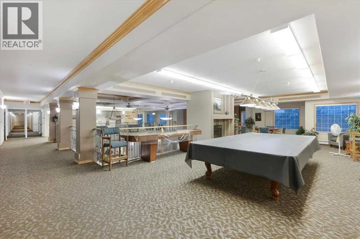
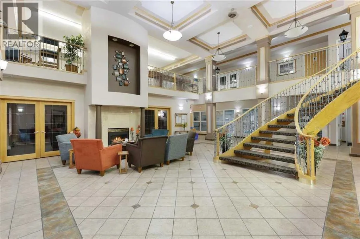
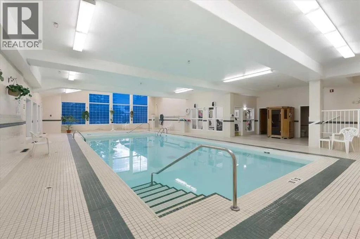
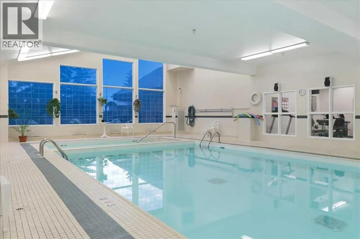
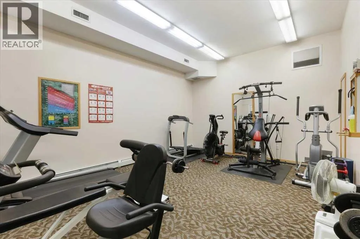
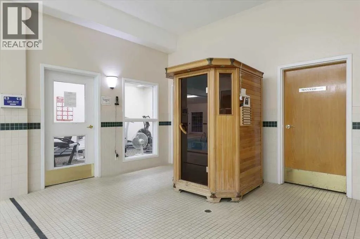
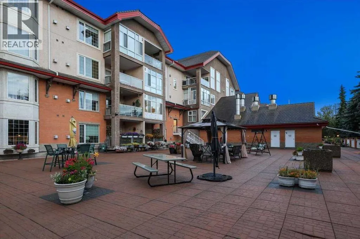
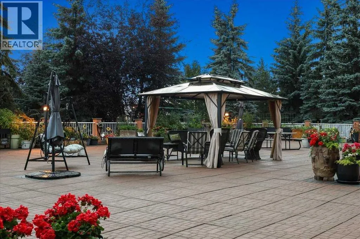
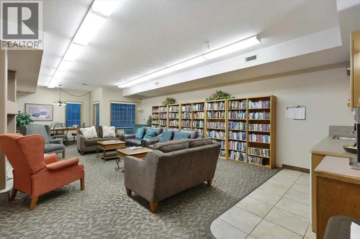
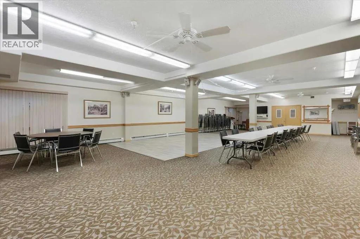
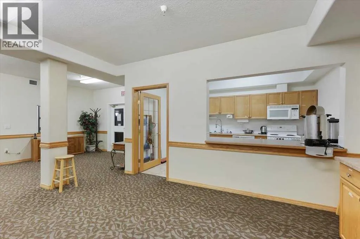
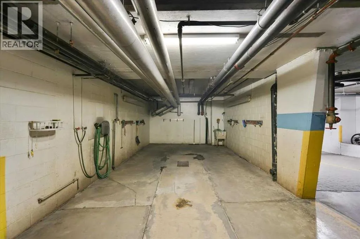
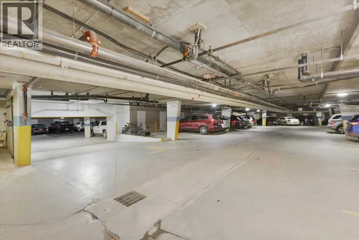
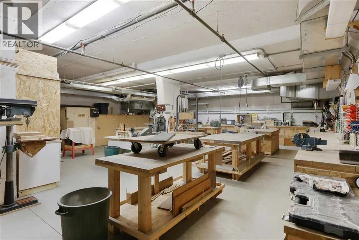
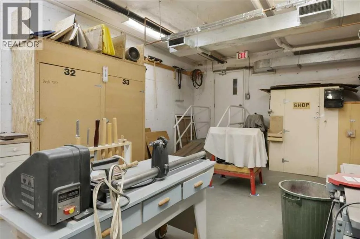
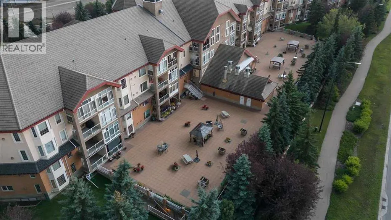
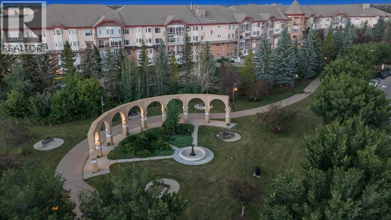
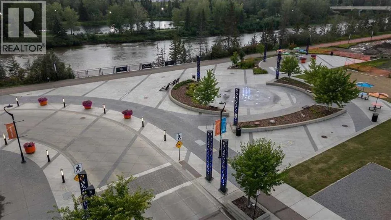
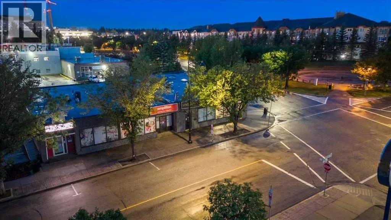
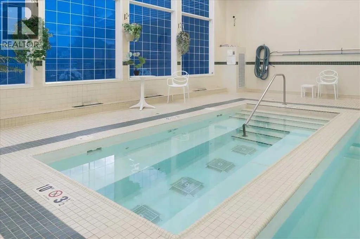
a private STORAGE LOCKER. It has been refreshed w/NEW PAINT THROUGHOUT, NEW QUARTZ COUNTERTOPS, NEW KITCHEN APPLIANCES + NEW MODERN LIGHTING—giving you a move-in-ready space in a building designed for easy, social + low-maintenance living.A roomy Foyer with a LARGE closet opens into the BRIGHT, FUNCTIONAL Kitchen. OAK Cabinetry is complemented by the NEW QUARTZ COUNTERS, NEW APPLIANCES, updated Lighting, Pantry Storage + plenty of prep space, making everyday meals effortless. The open layout keeps the Kitchen connected to the GENEROUS LIVING + DINING area, creating an INVITING place to host family + your friends, card nights, dinner or simply settle in at the end of the day.The SPACIOUS LIVING + DINING area is filled w/natural light + anchored by a GAS FIREPLACE including an oak mantle, adding WARMTH + CHARACTER throughout the seasons. From here, step into the SUNROOM—an exceptional extension of the living space for enjoying morning coffee, read a book or take in the WEST-FACING exposure in COMFORT.The PRIMARY BEDROOM offers a PEACEFUL retreat w/closet organizers + convenient access to the nearby 4 pc bathroom, complete w/a SOAKING TUB + refreshed Quartz vanity. A dedicated MAIN-FLOOR LAUNDRY ROOM includes a stacked washer/dryer adds VALUABLE STORAGE + keeps everything you need on one level. Your ASSIGNED HEATED UNDERGROUND PARKING stall means no scraping windshields on cold Alberta mornings, while the separate STORAGE LOCKER provides additional room for seasonal items. But what truly sets this property apart is the lifestyle beyond your front door.SIERRAS OF TAYLOR DRIVE delivers an outstanding c ollection of amenities designed to make home feel like a resort. Swim year-round in the HEATED INDOOR POOL, unwind in the HOT TUB or SAUNA, stay active in the FITNESS CENTRE, spend an afternoon in the WORKSHOP or gather w/neighbours in the PARTY + RECREATION ROOMS. The building’s inviting common areas + landscaped courtyard create even more places to connect, relax + enjoy the community, whether you’re entertaining guests or meeting friends close to home. There is also a CAR WASH, GAZEBO, COURTYARD, VISITOR PARKING, secured parking + THREE ELEVATORS for everyday convenience. Condo fees include ELECTRICITY, GAS, HEAT, WATER, SEWER, INTERNET, CABLE + TV, Parking = GREAT VALUE to simplify monthly living!!! There are 6 virtual staging photos in this listing.DOWNTOWN RED DEER near PARKS, SHOPPING + WALKING/BIKE PATHS, this is an opportunity to enjoy independence, convenience + an active community without the upkeep of a traditional home. UPDATED, AIR-CONDITIONED + packed w/amenities, BOOK a showing TODAY!!! (id:62650)

Read More
Basic Details
  • Property Type: Residential
  • Listing Type: For Sale
  • Listing ID: A2336146
  • Price: $249,900
  • Bedrooms: 1
  • Bathrooms: 1
  • Square Footage: 774 Sqft
  • Year Built: 2000
  • Status: Active
  • Office Name: RE/MAX House of Real Estate
  • Property Attached Yn: 1
  • Property Sub Type: Single Family
  • Office Key: 54517
Features & Appliances
Features
  • Swimming Pool: Indoor pool, Pool
  • Heating System: Baseboard heaters, Other
  • Cooling System: Central air conditioning
  • Parking: Underground, Garage, Heated Garage
  • Exterior Features: Brick, Concrete, Stucco
  • Flooring: Laminate, Carpeted, Linoleum
  • Utilities: Sewer, Cable
  • Fireplaces Total: 1
Address Map
  • Location: CA, Alberta, Red Deer, Downtown Red Deer, T4N7B9
  • Street: 52
  • Street Number: 4512
  • Street Suffix: Avenue
  • Longitude: W114° 10' 48.5''
  • Latitude: N52° 15' 57.4''
Additional Information
  • Community Features:
  • Construction Materials:
  • Lot Features:
  • Lot Size Dimensions: 721.00
  • Stories: 4.0
Financial
  • Association Fee: 587.13
  • Association Fee Frequency: Monthly
  • Association Fee Includes:
  • Tax Annual Amount: 2266
Powered by REALTOR.ca
Listing updated: 2026-08-20 23:37:54
List Your Property
Mortgage Calculator
Get Pre-Approved
$
$
%
%
years
Monthly Payment (Est.) $
Listing Information
  • List Agent Key: 1471485
  • List Office Key: 54517
  • Modification Timestamp: 2026-08-19T12:20:01Z
  • Originating System Name: Calgary Real Estate Board
  • Status Change Timestamp: 2026-08-19T12:18:32Z
Powered by REALTOR.ca
Listing updated: 2026-08-20 23:37:54
REALTOR®, REALTORS®, and the REALTOR® logo are certification marks that are owned by REALTOR® Canada Inc. and licensed exclusively to The Canadian Real Estate Association (CREA). These certification marks identify real estate professionals who are members of CREA and who must abide by CREA’s By‐Laws, Rules, and the REALTOR® Code. The MLS® trademark and the MLS® logo are owned by CREA and identify the quality of services provided by real estate professionals who are members of CREA.

The information contained on this site is based in whole or in part on information that is provided by members of The Canadian Real Estate Association, who are responsible for its accuracy. CREA reproduces and distributes this information as a service for its members and assumes no responsibility for its accuracy.

Website is operated by a brokerage or salesperson who is a member of The Canadian Real Estate Association.

The listing content on this website is protected by copyright and other laws, and is intended solely for the private, non‐commercial use by individuals. Any other reproduction, distribution or use of the content, in whole or in part, is specifically forbidden. The prohibited uses include commercial use, “screen scraping”, “database scraping”, and any other activity intended to collect, store, reorganize or manipulate data on the pages produced by or displayed on this website.

By continuing to use this website and its services, you agree to these

These forms are provided to ComFree’s Unrepresented Sellers as a part of their Mere Posting ComFree Listing Contract.

I acknowledge I can only access these forms as a ComFree customer under contract.

These forms are provided to ComFree’s Unrepresented Sellers as a part of their Mere Posting ComFree Listing Contract and in partnership with Zubic Law.

I acknowledge I can only access these forms as a ComFree customer under contract.

These forms are provided to ComFree’s Unrepresented Sellers as part of their Mere Posting ComFree Listing Contract and in partnership with Imperium LLP – Rocky Kim.

I acknowledge I can only access these forms as a ComFree customer under contract.

How It Works

1. Purchase Your Package

2. We Ship Your ‘For Sale’ Sign

3. Book Your VR Tour

4. Complete Listing Input Forms

5. We Make Your Listing Live

6. Get Support 7 Days a Week

7. iSOLD!