Share
$579,900
Nova Scotia,Halifax
For Sale Active
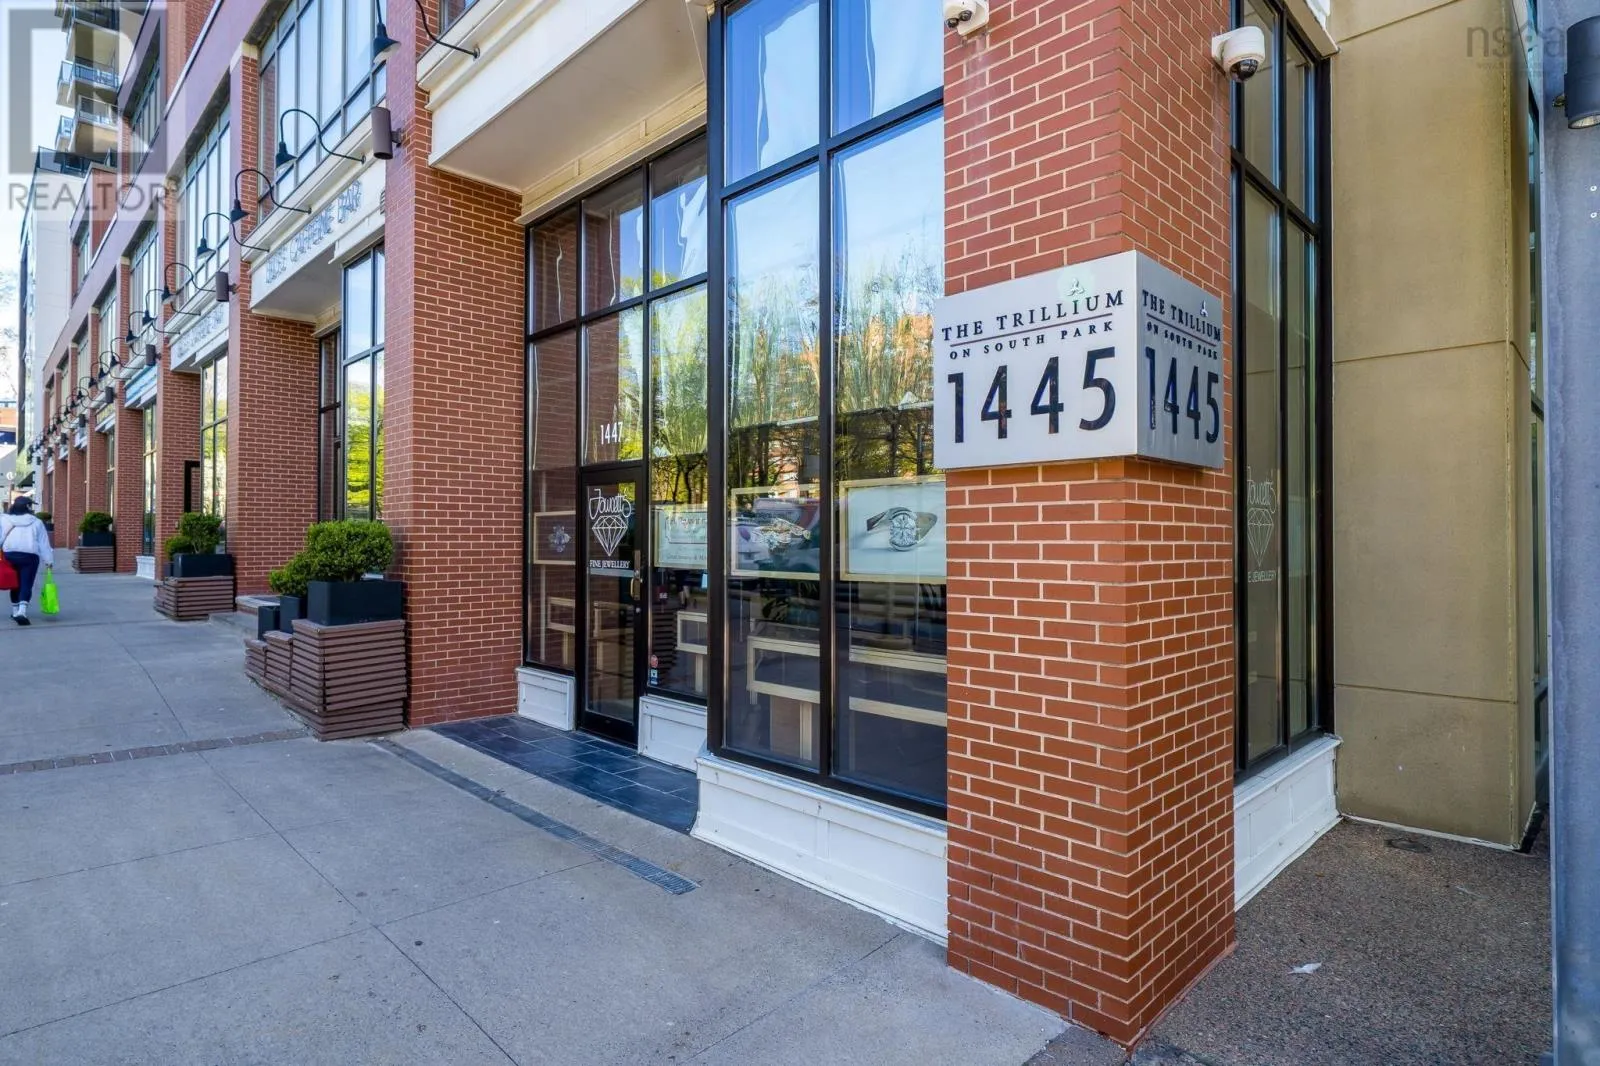
1204 1445 South Park Street, Halifax, Nova Scotia B3J0B6
  • 1
  • 1
  • 888 Sqft
Basic Details
Description

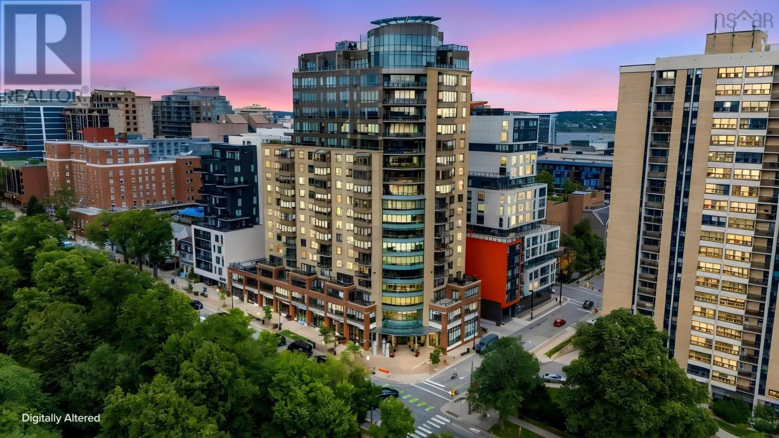

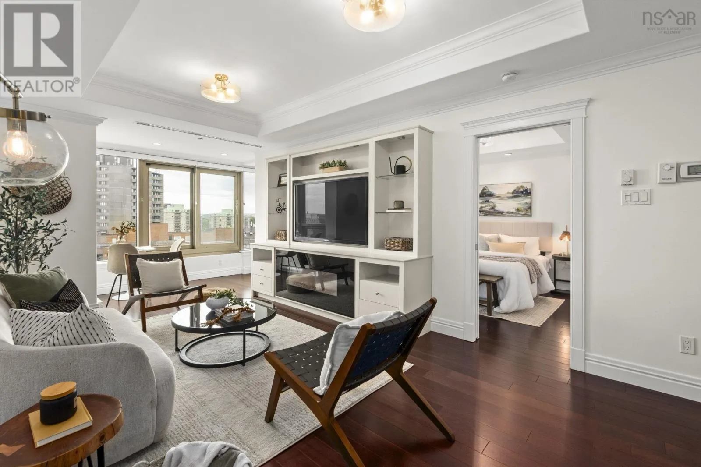
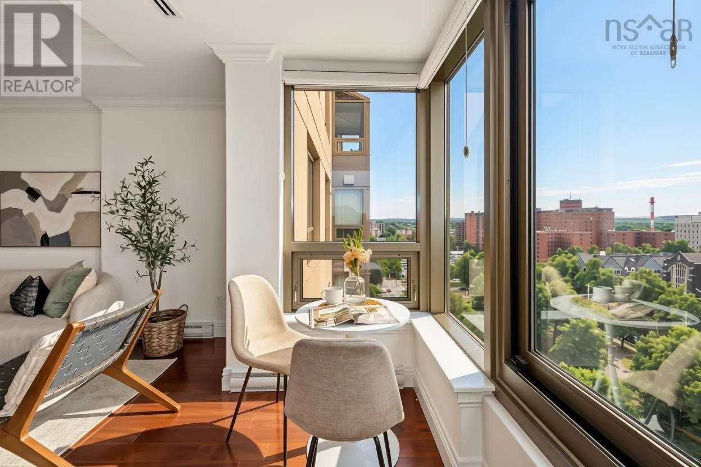
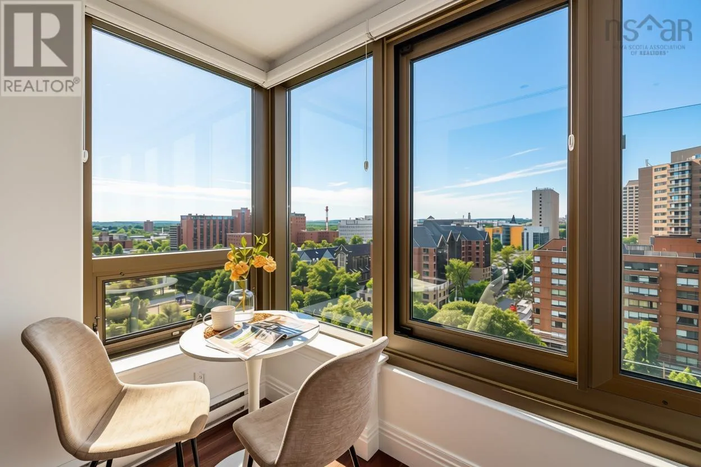
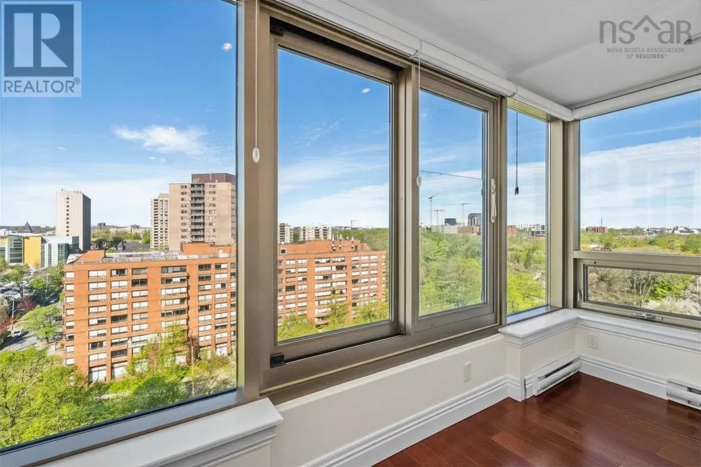
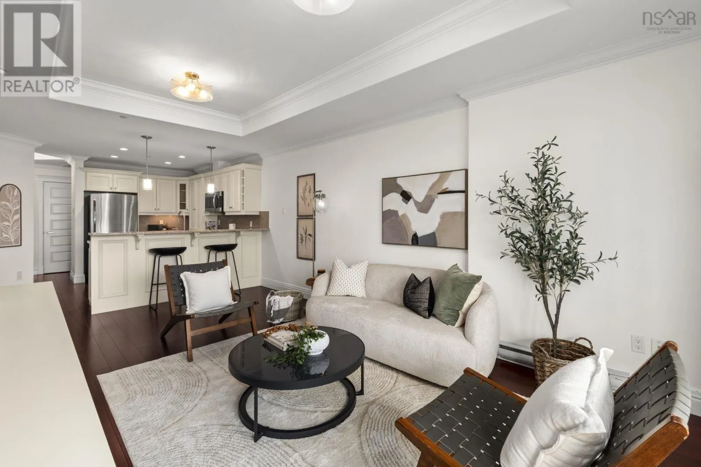
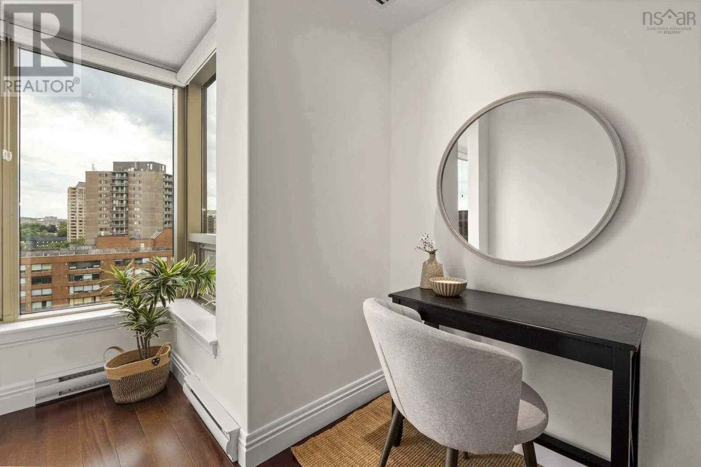
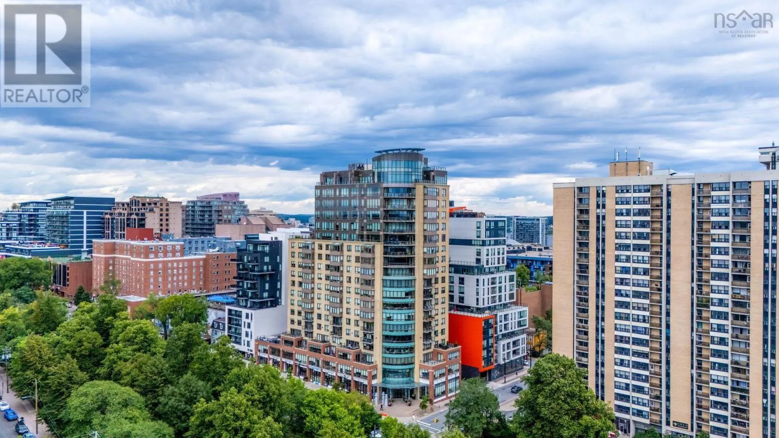
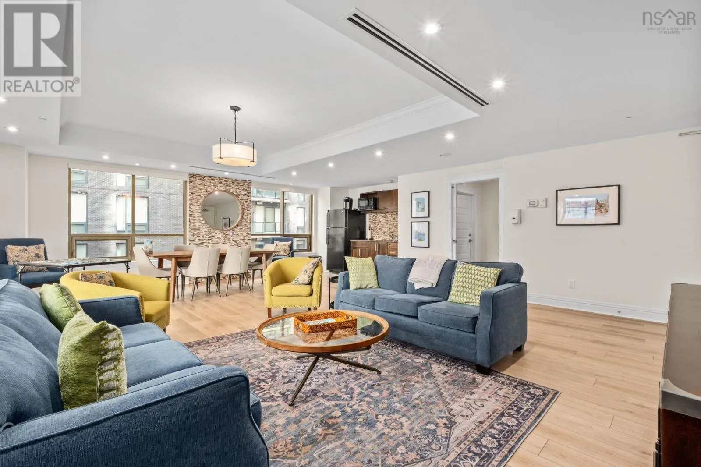
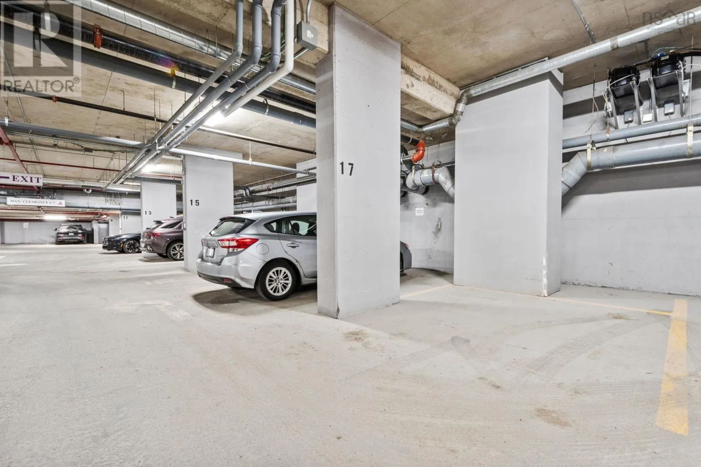
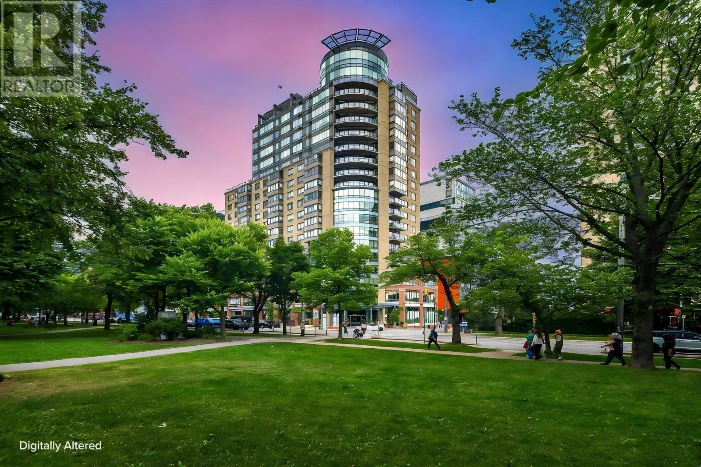
West-facing. Bright and inviting. And right in the middle of it all. Welcome to The Trillium this one-bedroom, one-bath condo puts Victoria Park and the Public Gardens in your sightline, with Spring Garden Road justoutside your door. Inside, the living room opens into a sunny west-facing alcove that adds something special to the space. Framed by afternoon light and views

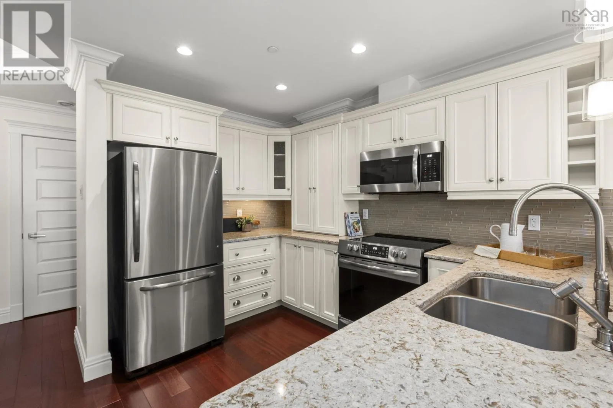
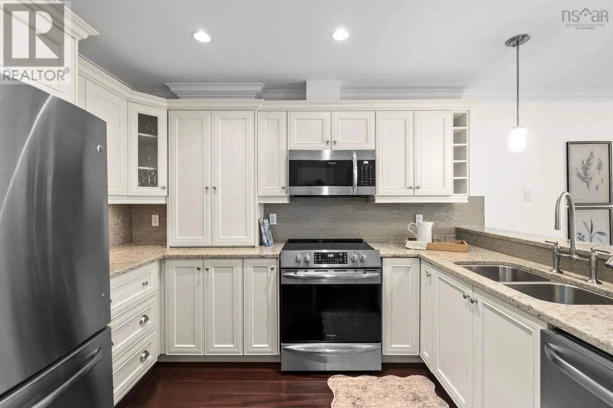
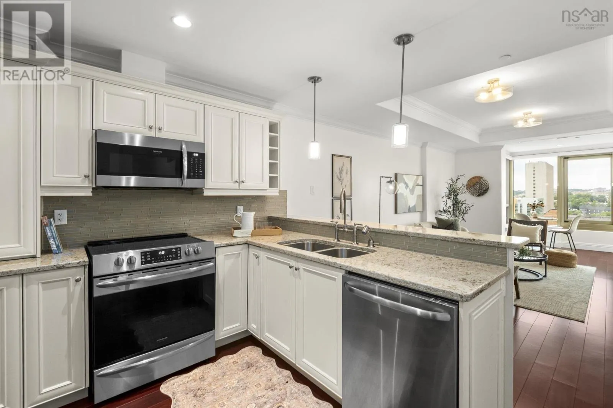
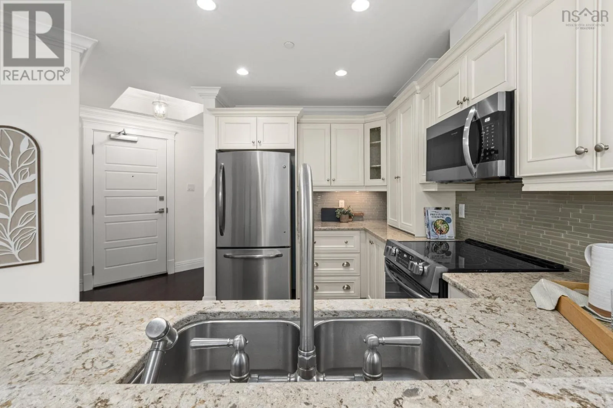
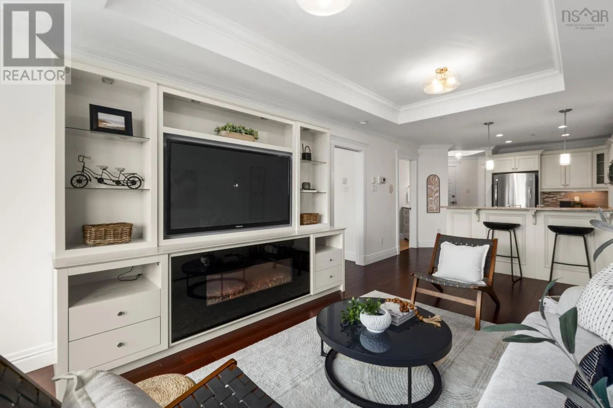
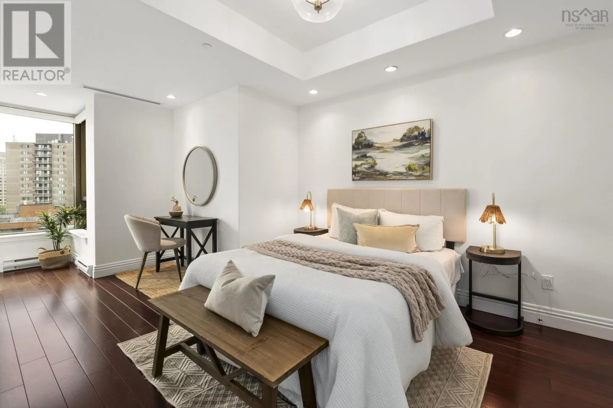
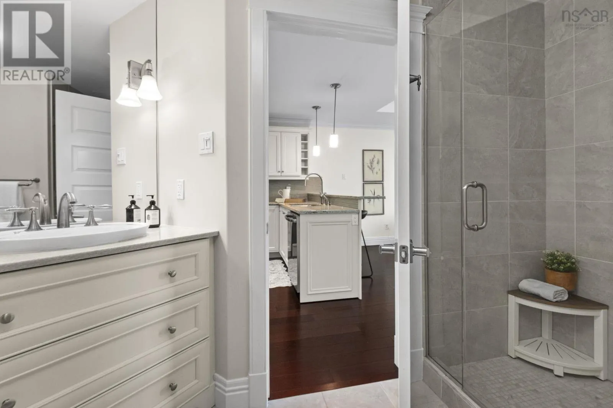
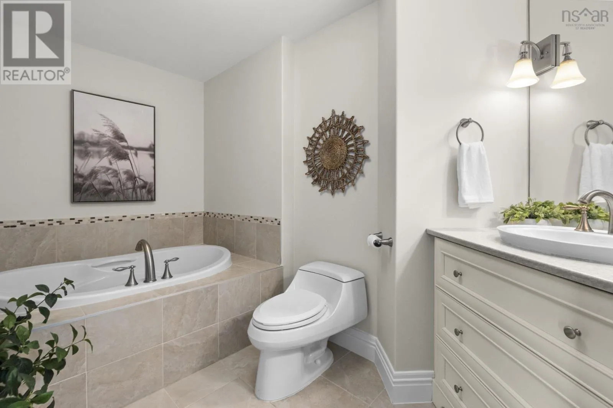
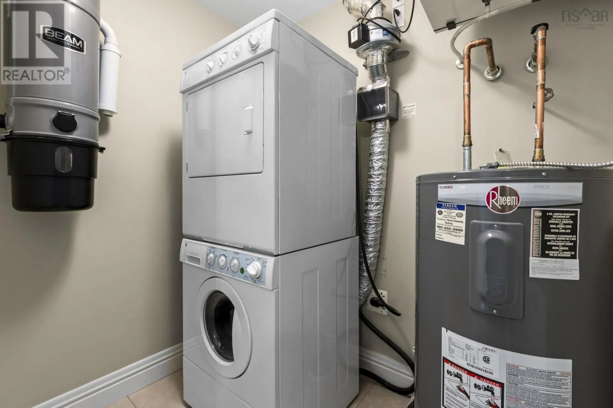
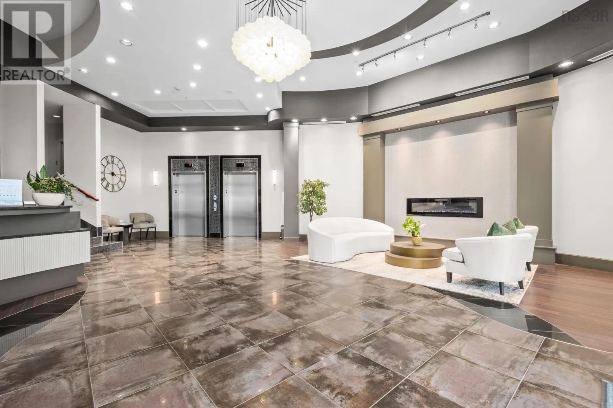
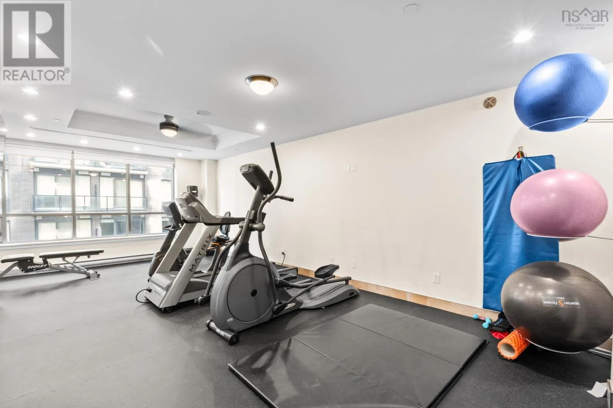
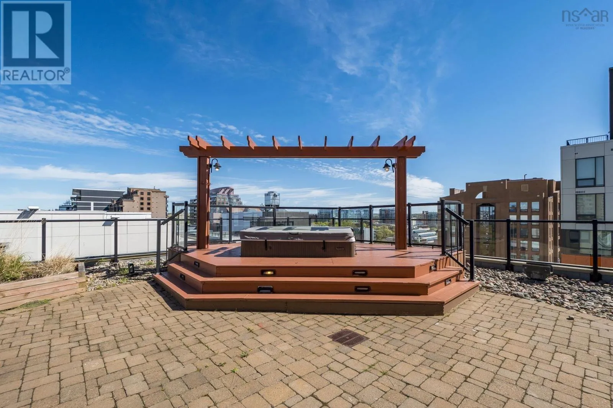
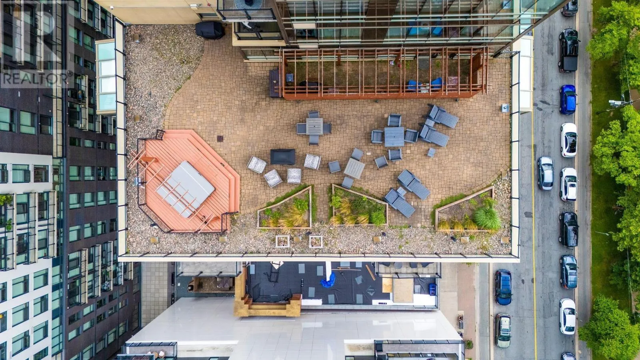
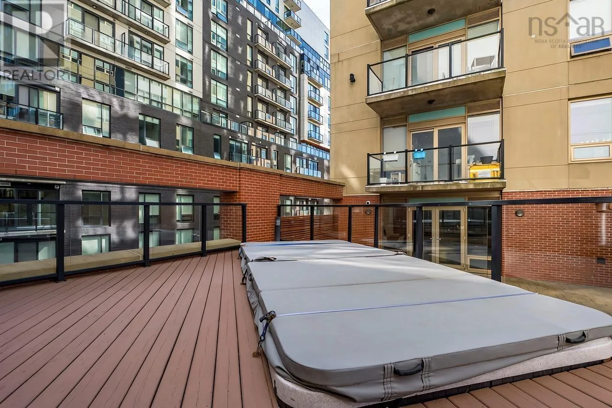
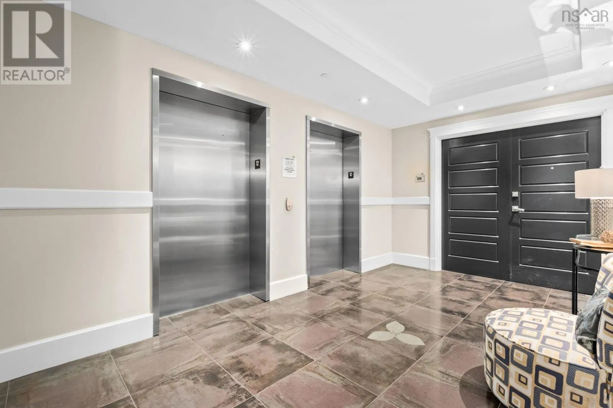
of Victoria Park and the Public Gardens, its an inviting spot to settle in with a coffee, a good book or a paintbrush. Just beyond, the kitchen offers plenty of room to cook and entertain, with generous cabinetry, stone countertops and stainless steel appliances. The primary bedroom offers a comfortable place to unwind, while the spa-like four-piece bath feels like a private escape, with a deep soaker tub and separate enclosed shower. Hardwood flooring runs throughout, adding warmth and continuity from room to room. A dedicated laundry room provides additional storage, while heating and cooling, underground parking and a private storage unit bring the practical side of condo living together beautifully. Then theres The Trillium itself. 24-hour concierge service, full-time superintendent, gym, hot tub, pool, rooftop terraces, spacious common room, backup generator and more! Its the sort of building where the details have already been taken care of. And then theres the location arguably one of the best parts of living at The Trillium. Step outside and youre in the middle of one of Halifaxs most vibrant pockets, where Spring Garden Road is lined with cafés, restaurants, pubs, boutiques and neighbourhood favourites that make this part of the city so irresistible. This is downtown living with a front-row seat to everything Halifax has to offer! (id:62650)

Read More
Basic Details
  • Property Type: Residential
  • Listing Type: For Sale
  • Listing ID: 202620661
  • Price: $579,900
  • Bedrooms: 1
  • Bathrooms: 1
  • Square Footage: 888 Sqft
  • Year Built: 2012
  • Status: Active
  • Office Name: Keller Williams Select Realty
  • Property Attached Yn: 1
  • Property Sub Type: Single Family
  • Office Key: 220366
Features & Appliances
Features
  • Heating System: Natural gas, Baseboard heaters, Electric, Heat Pump, Ductless
  • Cooling System: Central air conditioning, Air Conditioned
  • Basement: None
  • Parking: Underground, Garage, Other
  • Exterior Features: Brick
  • Flooring: Tile, Hardwood
  • Sewer: Municipal sewage system
Address Map
  • Location: CA, Nova Scotia, Halifax, B3J0B6

  • Street: South Park
  • Street Number: 1445
  • Street Suffix: Street
  • Longitude: W64° 25' 15.7''
  • Latitude: N44° 38' 28.7''
Additional Information
  • Water Source:
  • Accessibility Features:
  • Community Features:
  • Foundation Details:
  • Lot Features:
  • Stories: 1.0
Financial
  • Association Fee: 470
  • Association Fee Frequency: Monthly
  • Association Fee Includes:
Powered by REALTOR.ca
Listing updated: 2026-08-19 16:01:01
List Your Property
Mortgage Calculator
Get Pre-Approved
$
$
%
%
years
Monthly Payment (Est.) $
Listing Information
  • List Agent Key: 1996346
  • List Office Key: 220366
  • Modification Timestamp: 2026-08-18T13:25:13Z
  • Originating System Name: Nova Scotia Association of REALTORS®
  • Status Change Timestamp: 2026-08-18T13:16:07Z
Powered by REALTOR.ca
Listing updated: 2026-08-19 16:01:01
REALTOR®, REALTORS®, and the REALTOR® logo are certification marks that are owned by REALTOR® Canada Inc. and licensed exclusively to The Canadian Real Estate Association (CREA). These certification marks identify real estate professionals who are members of CREA and who must abide by CREA’s By‐Laws, Rules, and the REALTOR® Code. The MLS® trademark and the MLS® logo are owned by CREA and identify the quality of services provided by real estate professionals who are members of CREA.

The information contained on this site is based in whole or in part on information that is provided by members of The Canadian Real Estate Association, who are responsible for its accuracy. CREA reproduces and distributes this information as a service for its members and assumes no responsibility for its accuracy.

Website is operated by a brokerage or salesperson who is a member of The Canadian Real Estate Association.

The listing content on this website is protected by copyright and other laws, and is intended solely for the private, non‐commercial use by individuals. Any other reproduction, distribution or use of the content, in whole or in part, is specifically forbidden. The prohibited uses include commercial use, “screen scraping”, “database scraping”, and any other activity intended to collect, store, reorganize or manipulate data on the pages produced by or displayed on this website.

By continuing to use this website and its services, you agree to these

These forms are provided to ComFree’s Unrepresented Sellers as a part of their Mere Posting ComFree Listing Contract.

I acknowledge I can only access these forms as a ComFree customer under contract.

These forms are provided to ComFree’s Unrepresented Sellers as a part of their Mere Posting ComFree Listing Contract and in partnership with Zubic Law.

I acknowledge I can only access these forms as a ComFree customer under contract.

These forms are provided to ComFree’s Unrepresented Sellers as part of their Mere Posting ComFree Listing Contract and in partnership with Imperium LLP – Rocky Kim.

I acknowledge I can only access these forms as a ComFree customer under contract.

How It Works

1. Purchase Your Package

2. We Ship Your ‘For Sale’ Sign

3. Book Your VR Tour

4. Complete Listing Input Forms

5. We Make Your Listing Live

6. Get Support 7 Days a Week

7. iSOLD!