Share
$335,000
Saskatchewan,Saskatoon
For Sale Active
131 Ottawa AVENUE S, Saskatoon, Saskatchewan S7M3L4
  • 3
  • 2
  • 851 Sqft
Contact Seller
Basic Details
Description

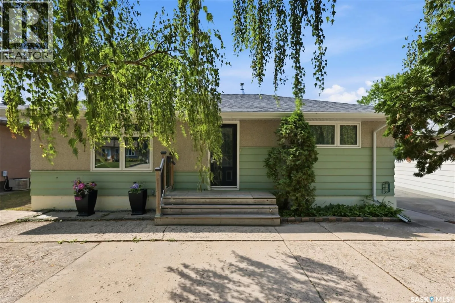
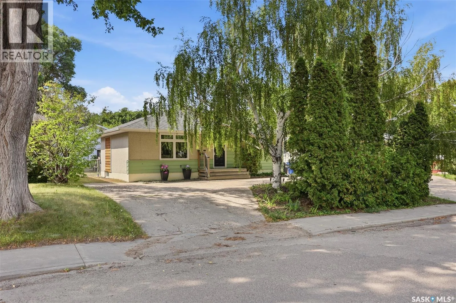
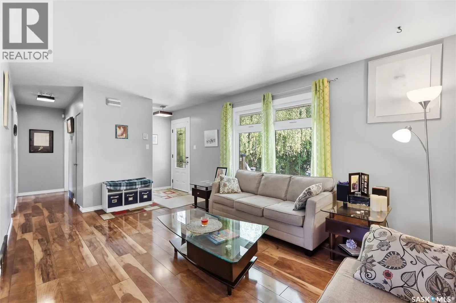
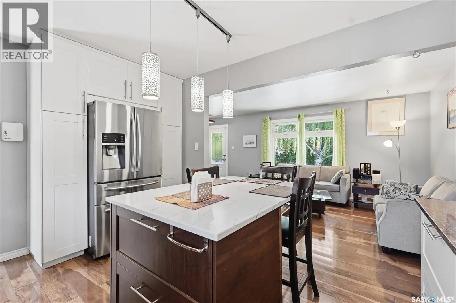
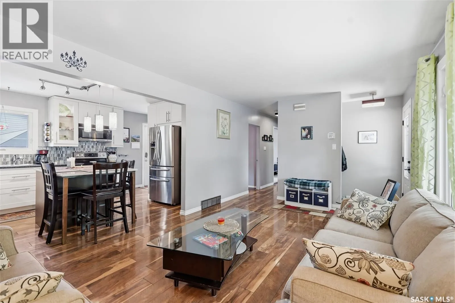
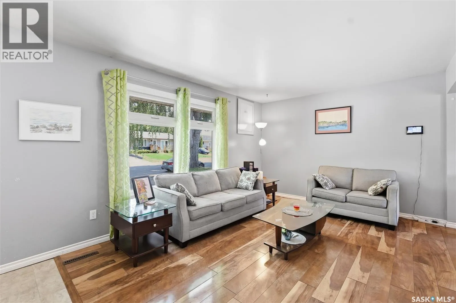
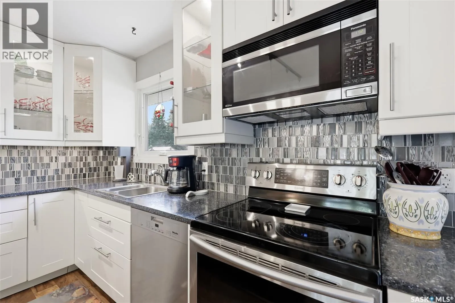
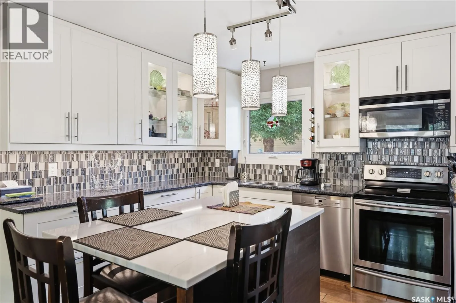
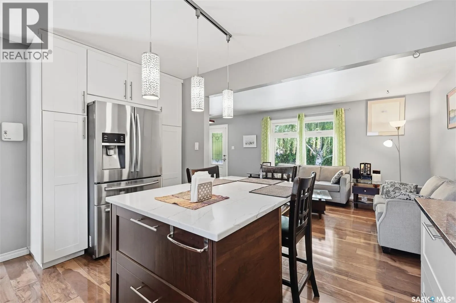
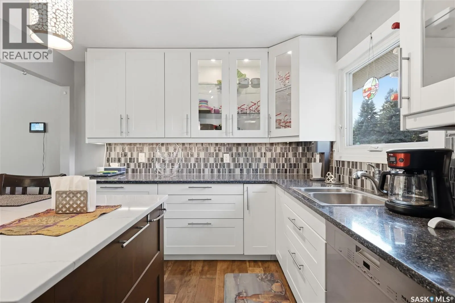
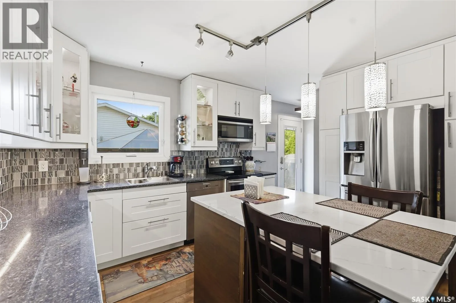
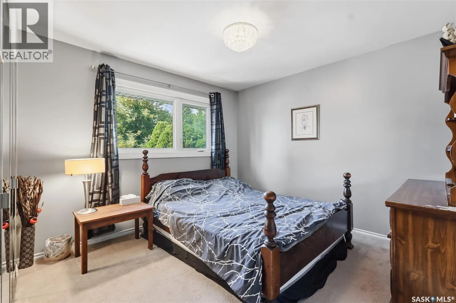
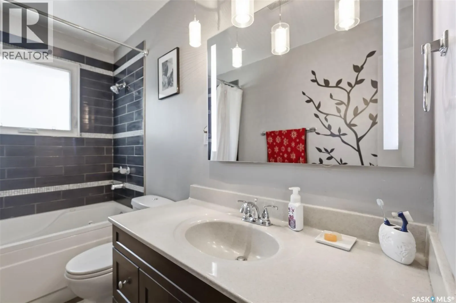
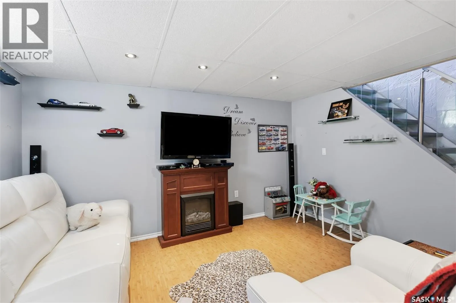
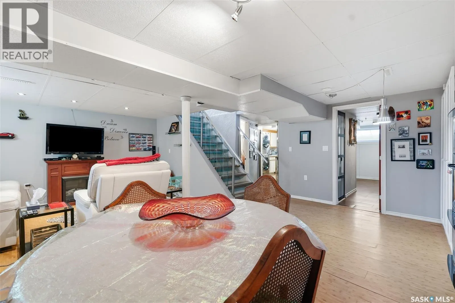
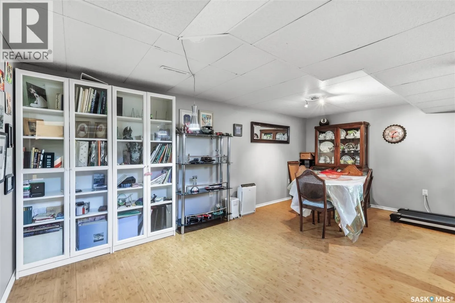
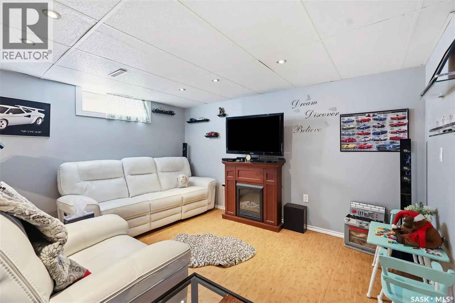
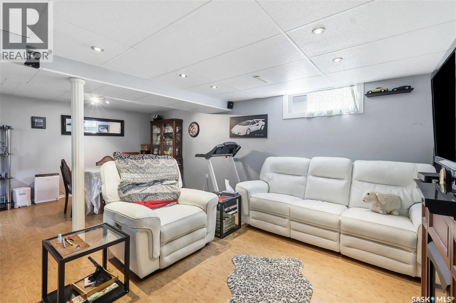
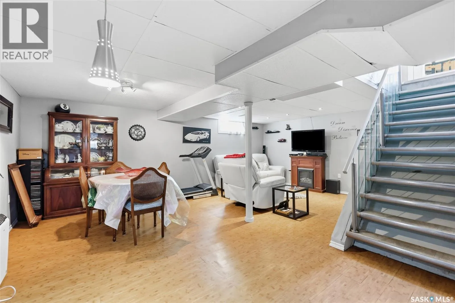
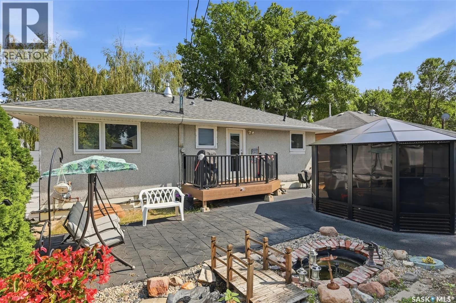
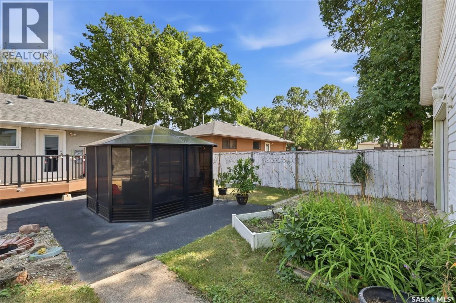
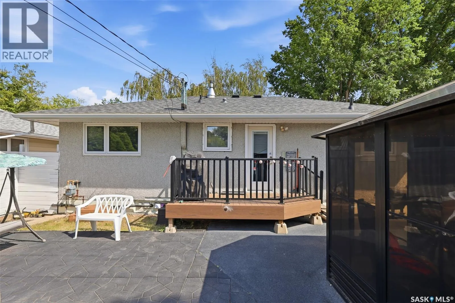
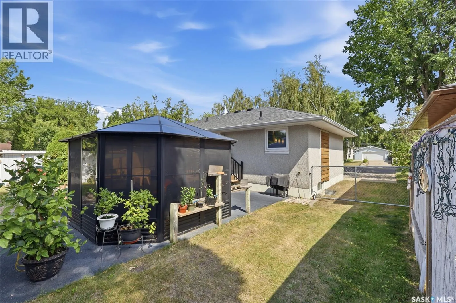
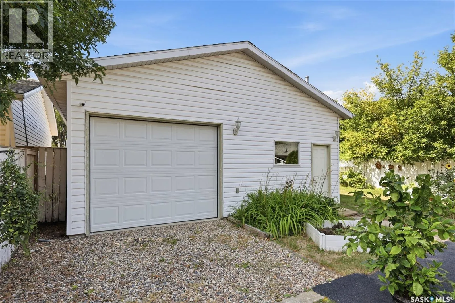
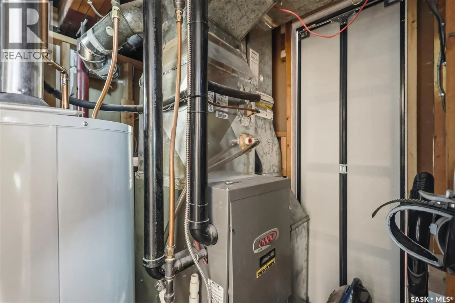
Welcome to this neat and tidy bungalow in an established neighbourhood, just steps from a beautiful park. This inviting home offers a functional layout, thoughtful updates, dream garage and mature, private backyard for outdoor enjoyment. Loads of upgrades/renos include windows, kitchen, bathrooms, flooring, basement reno (2016) 35 year shingles (2021) upgraded elecrical panel, furnace, and water heater. Seller states untility

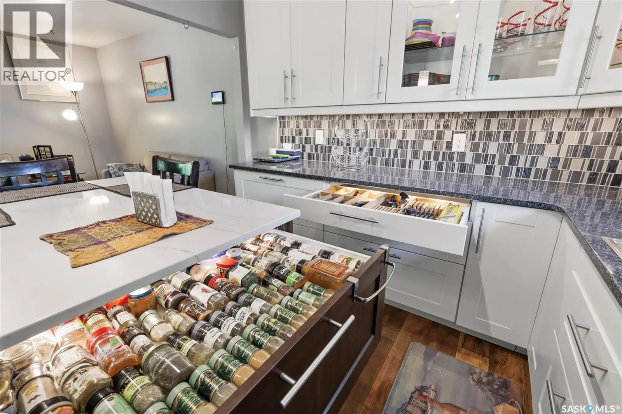
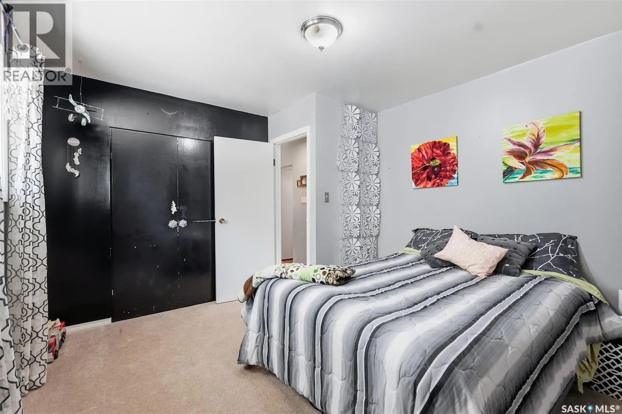
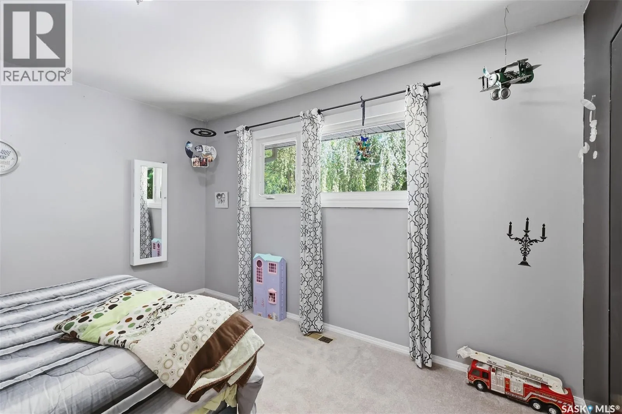
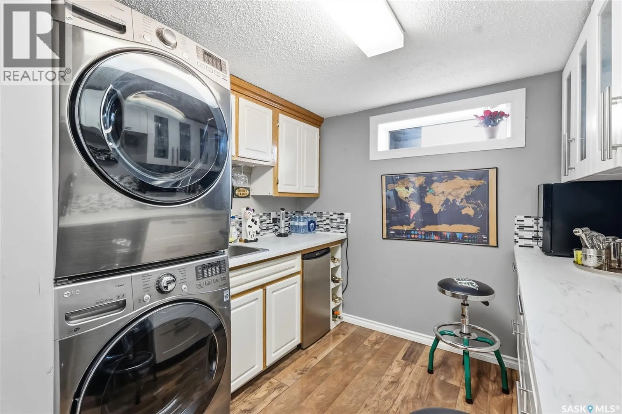
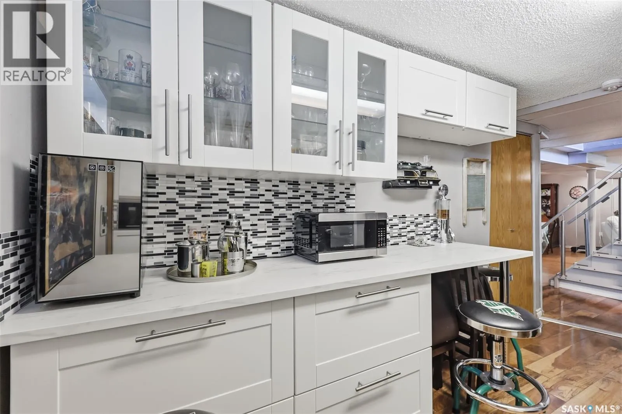
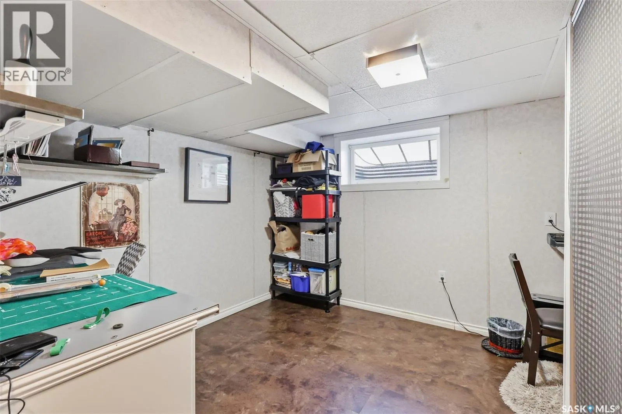
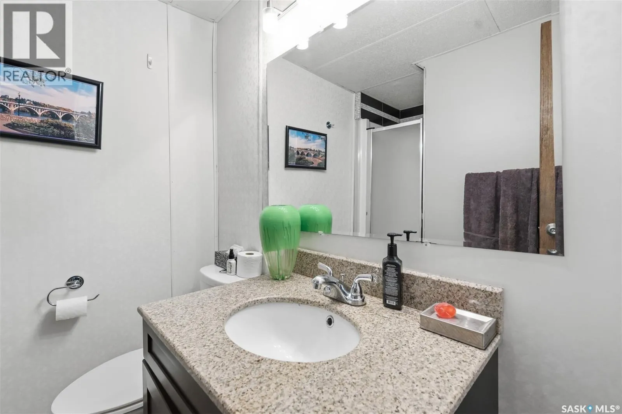
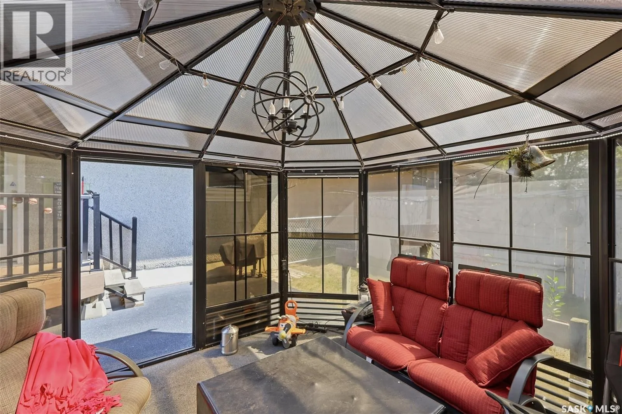
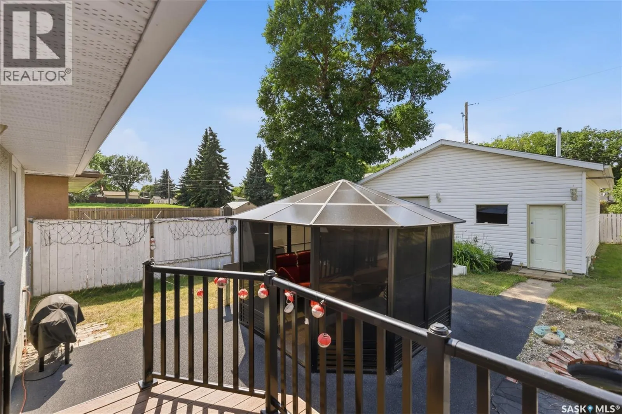
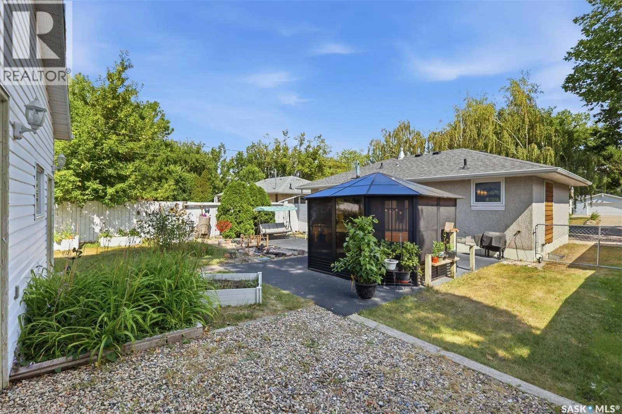
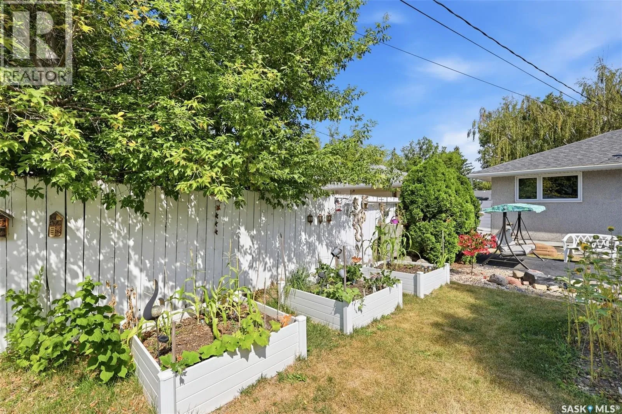
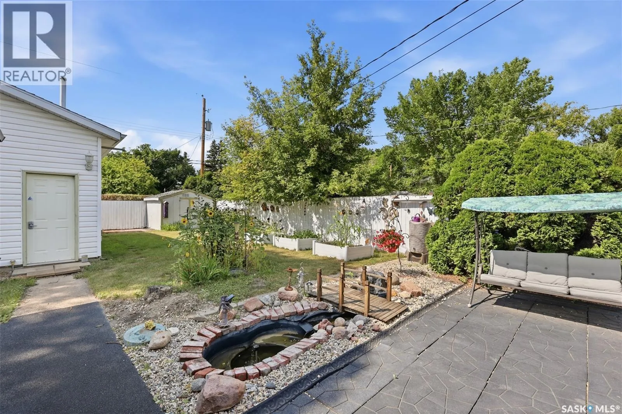
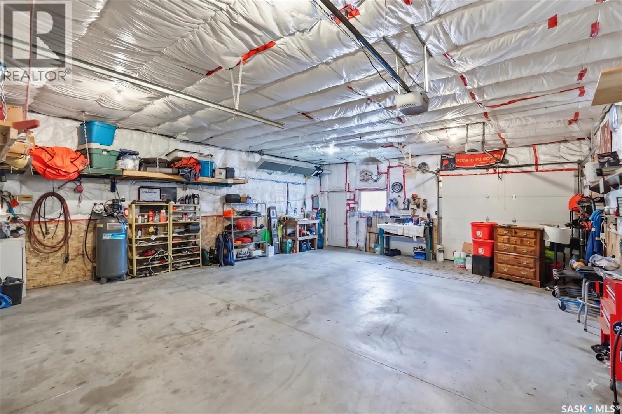
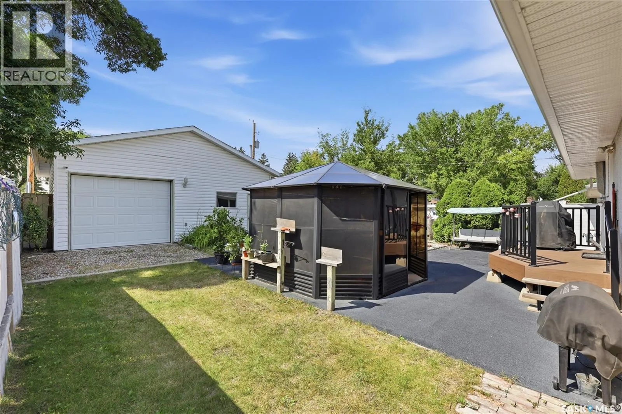
costs are $160/month for Power, Water and $65 per month for Sask Energy. The renovated kitchen features lighting built into the drawers, making it easy to see your spices, pots, and pans even in the dark! There are two bedrooms and full bath on the main floor, while the lower level adds flexibility with a kitchenette(no stove)/laundry, large family room, bedroom with egress window, and a 3-piece bathroom—ideal for a non-conforming suite, guests, or teens. Outside, the mature yard is a private retreat with a pond, garden area, RV parking, and a gazebo with windows and screens for comfortable entertaining. A standout feature is the 26′ x 32′ radiant heated dream garage built in 2008, offering space for vehicles, hobbies, storage, and a workshop with 2 220 plugs. A great opportunity in lovely neighbourhood near a park and amenities—come see the possibilities this home offer at the OPEN HOUSE TODAY from 4:30 to 6pm! As per the Seller’s direction, all offers will be presented on 08/19/2026 4:00PM. (id:62650)

Read More
Basic Details
  • Property Type: Residential
  • Listing Type: For Sale
  • Listing ID: SK045413
  • Price: $335,000
  • Bedrooms: 3
  • Bathrooms: 2
  • Square Footage: 851 Sqft
  • Year Built: 1961
  • Status: Active
  • Office Name: RE/MAX Saskatoon
  • Property Sub Type: Single Family
  • Office Key: 278211
Features & Appliances
Features
  • Heating System: Forced air, Natural gas
  • Cooling System: Central air conditioning
  • Basement: Finished, Full
  • Fence: Fence
  • Parking: Attached Garage, Parking Space(s), Heated Garage
  • Architectural Style: Bungalow
Address Map
  • Location: CA, Saskatchewan, Saskatoon, S7M3L4
  • Longitude: W107° 17' 12''
  • Latitude: N52° 7' 35.1''
Additional Information
  • Lot Features:
  • Lot Size Dimensions: 50x125
Financial
  • Tax Annual Amount: 2490
Powered by REALTOR.ca
Listing updated: 2026-08-15 01:39:40
List Your Property
Mortgage Calculator
Get Pre-Approved
$
$
%
%
years
Monthly Payment (Est.) $
Listing Information
  • List Agent Key: 1883491
  • List Office Key: 278211
  • Modification Timestamp: 2026-08-15T04:30:27Z
  • Originating System Name: Saskatchewan REALTORS® Association
  • Status Change Timestamp: 2026-08-15T04:16:17Z
Powered by REALTOR.ca
Listing updated: 2026-08-15 01:39:42
REALTOR®, REALTORS®, and the REALTOR® logo are certification marks that are owned by REALTOR® Canada Inc. and licensed exclusively to The Canadian Real Estate Association (CREA). These certification marks identify real estate professionals who are members of CREA and who must abide by CREA’s By‐Laws, Rules, and the REALTOR® Code. The MLS® trademark and the MLS® logo are owned by CREA and identify the quality of services provided by real estate professionals who are members of CREA.

The information contained on this site is based in whole or in part on information that is provided by members of The Canadian Real Estate Association, who are responsible for its accuracy. CREA reproduces and distributes this information as a service for its members and assumes no responsibility for its accuracy.

Website is operated by a brokerage or salesperson who is a member of The Canadian Real Estate Association.

The listing content on this website is protected by copyright and other laws, and is intended solely for the private, non‐commercial use by individuals. Any other reproduction, distribution or use of the content, in whole or in part, is specifically forbidden. The prohibited uses include commercial use, “screen scraping”, “database scraping”, and any other activity intended to collect, store, reorganize or manipulate data on the pages produced by or displayed on this website.

By continuing to use this website and its services, you agree to these

These forms are provided to ComFree’s Unrepresented Sellers as a part of their Mere Posting ComFree Listing Contract.

I acknowledge I can only access these forms as a ComFree customer under contract.

These forms are provided to ComFree’s Unrepresented Sellers as a part of their Mere Posting ComFree Listing Contract and in partnership with Zubic Law.

I acknowledge I can only access these forms as a ComFree customer under contract.

These forms are provided to ComFree’s Unrepresented Sellers as part of their Mere Posting ComFree Listing Contract and in partnership with Imperium LLP – Rocky Kim.

I acknowledge I can only access these forms as a ComFree customer under contract.

How It Works

1. Purchase Your Package

2. We Ship Your ‘For Sale’ Sign

3. Book Your VR Tour

4. Complete Listing Input Forms

5. We Make Your Listing Live

6. Get Support 7 Days a Week

7. iSOLD!