Share
$314,888
Alberta,Fort McMurray
For Sale Active
149, 400 Silin Forest Road, Fort McMurray, Alberta T9H3A3
  • 3
  • 3
  • 1,561 Sqft
Basic Details
Description

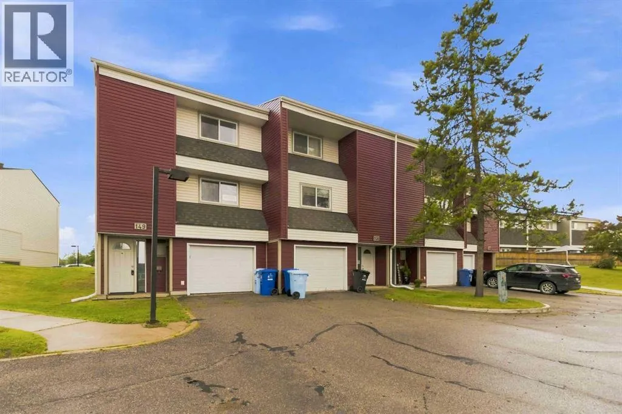
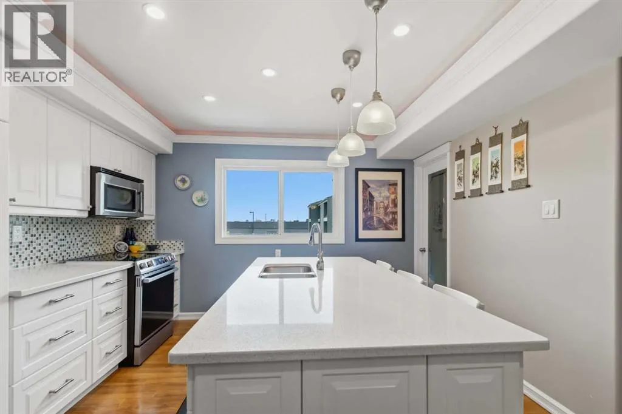
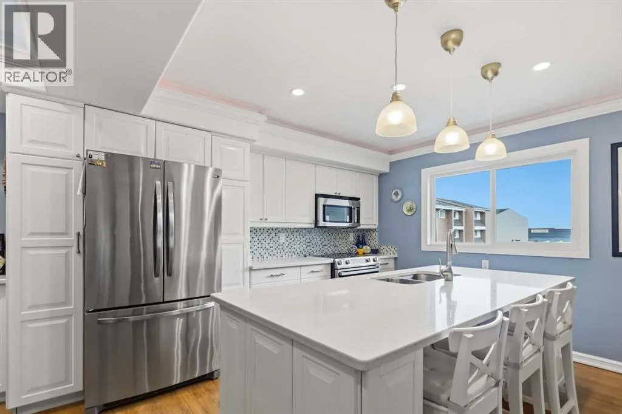
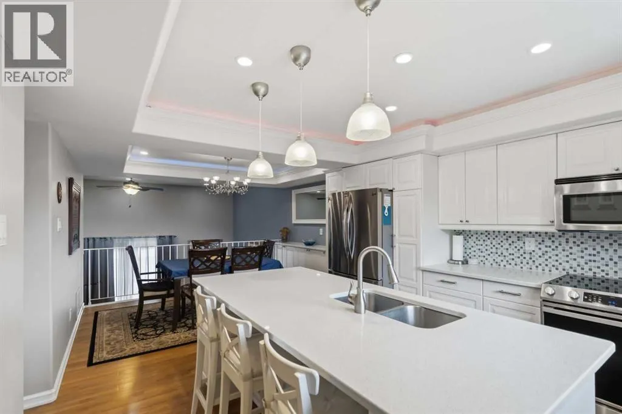
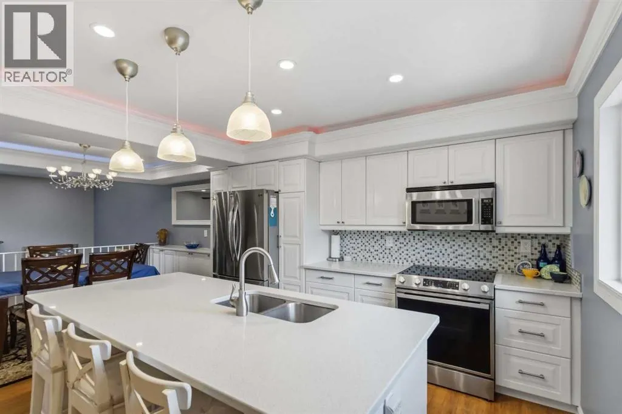
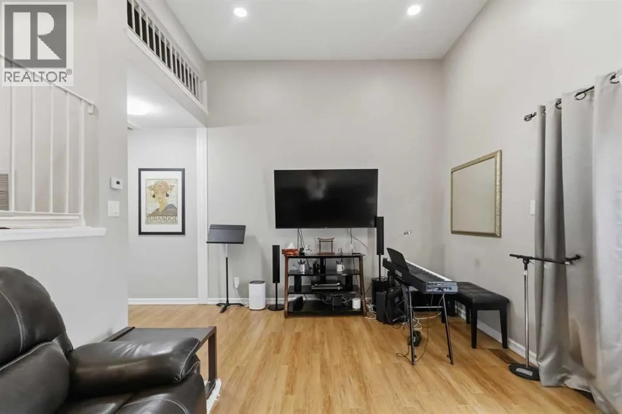
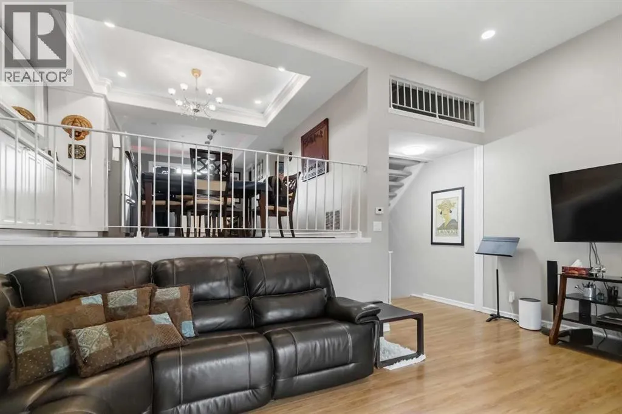
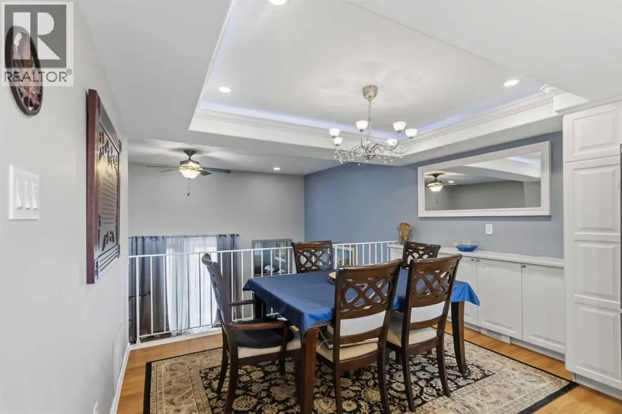
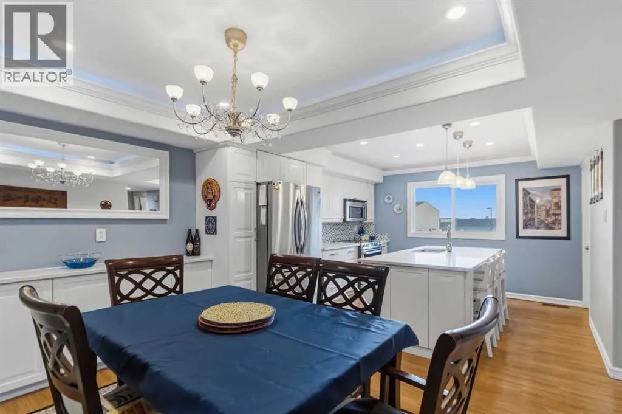
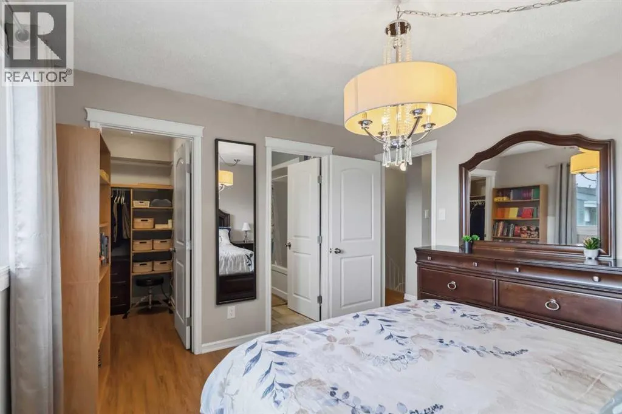
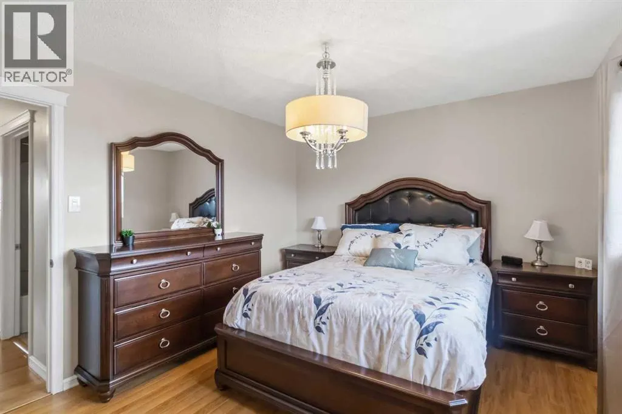
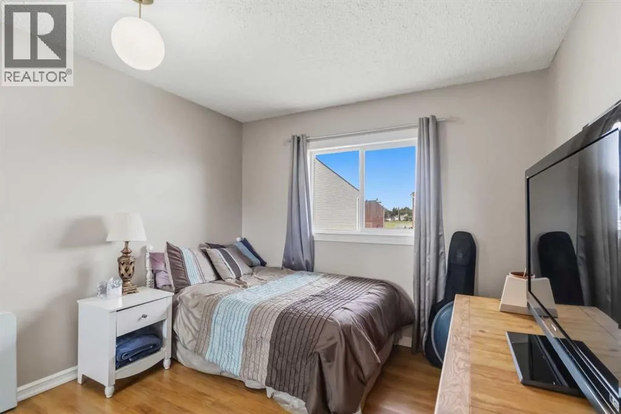
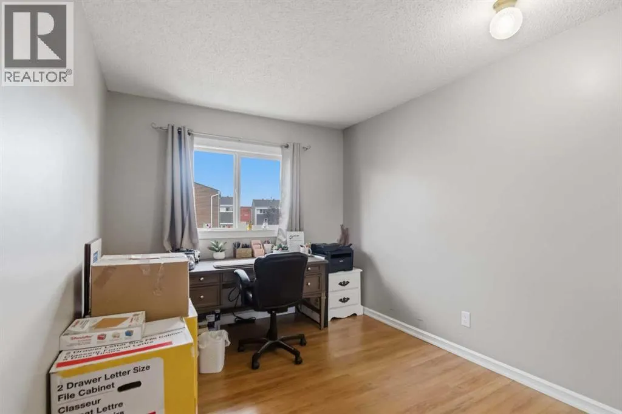
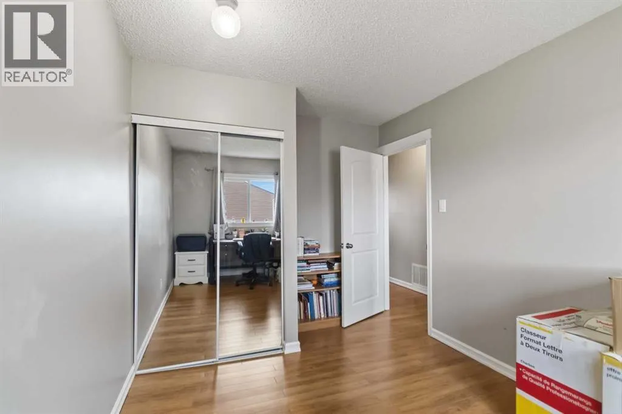
EXTENSIVELY RENOVATED END UNIT BACKING GREENSPACE WITH A RARE FULL ENSUITE! Welcome to this exceptional 3 bedroom, 3 bathroom townhome in the heart of Thickwood, offering one of the most extensively renovated interiors you will find in the complex. At the heart of this impressive renovation is the stunning redesigned kitchen and dining area. The kitchen features beautiful white cabinetry,

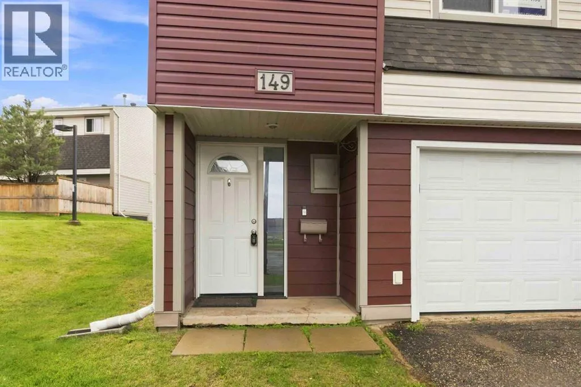
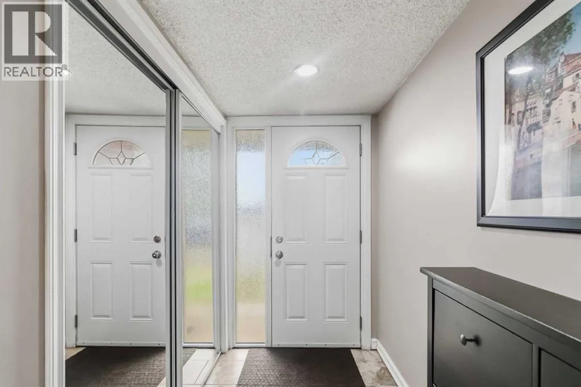
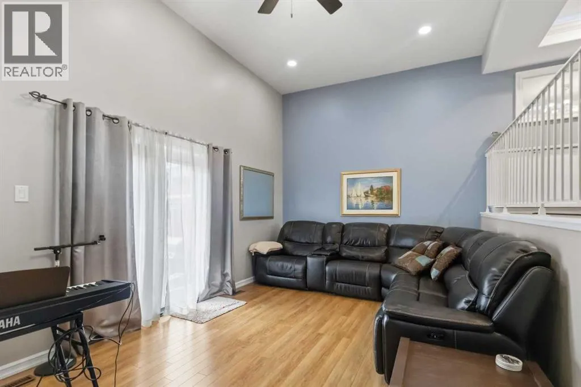
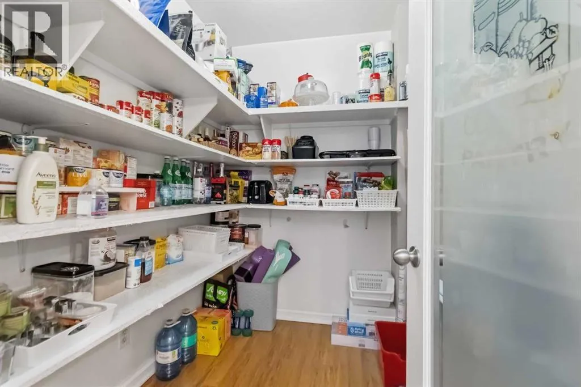
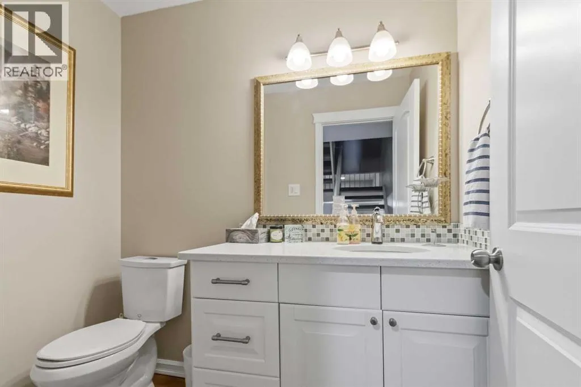
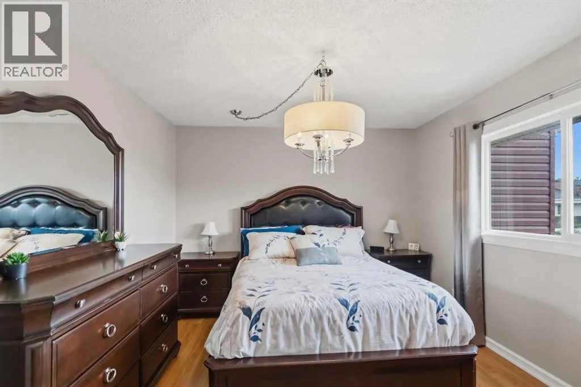
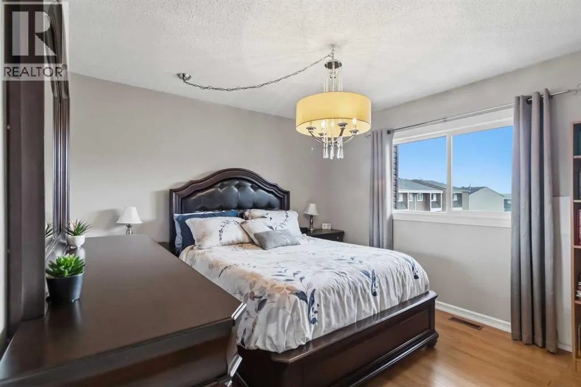
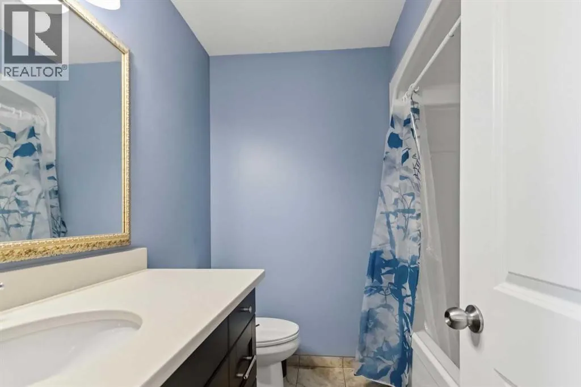
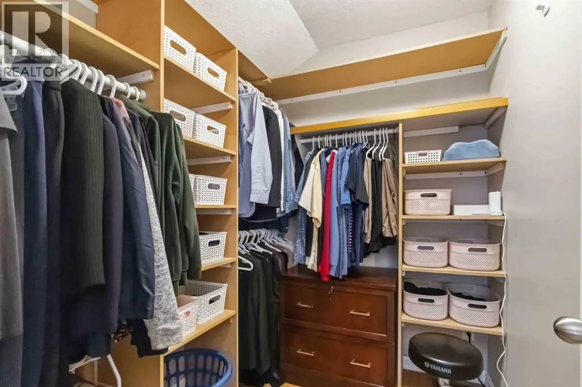
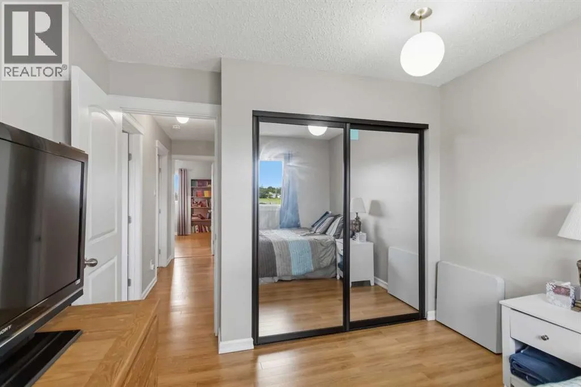
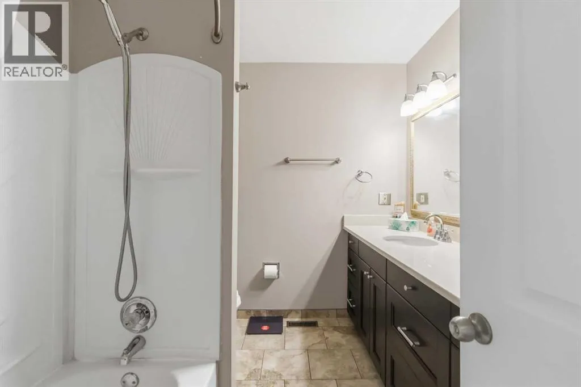
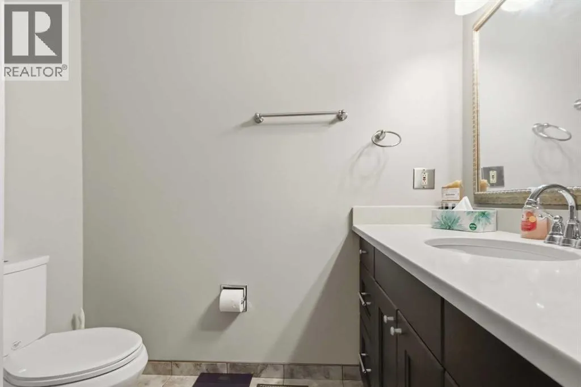
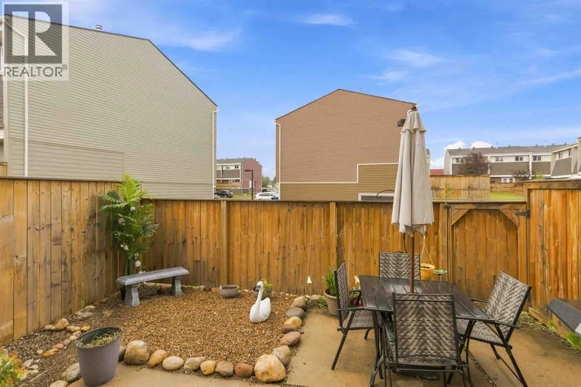
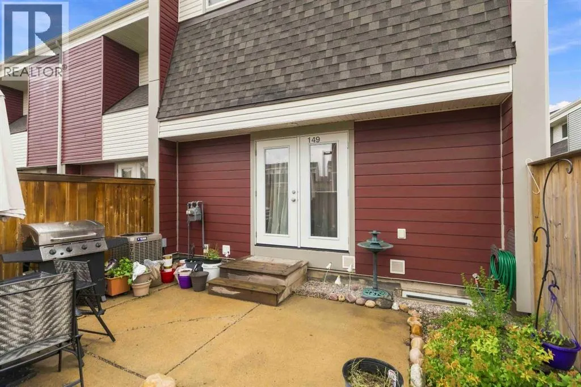
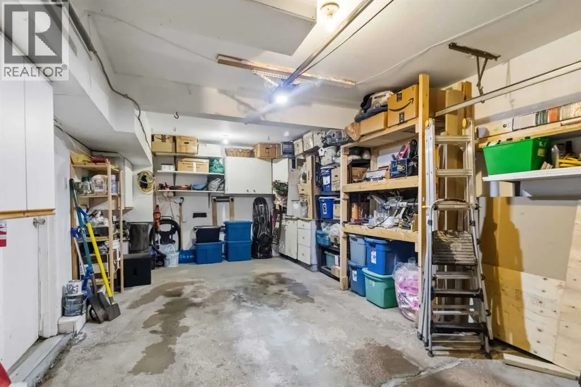
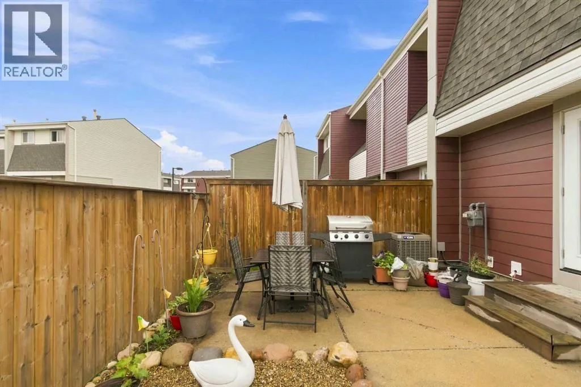
quartz countertops, a large island with pendant lighting, stainless steel appliances, walk-in pantry, an abundance of drawers and cabinetry for storage, and a gorgeous, coffered ceiling with feature lighting. The upgrades continue throughout with crown moulding, updated flooring, doors and trim, plus heated flooring in the front entry. All 3 bathrooms have been renovated, including the rare full ensuite and main bathroom, both featuring heated tile floors and quartz countertops. The Primary bedroom also features the large walk-in closet with built in cabinets and shelving. This end unit is ideally positioned backing a greenspace and offers a fully fenced yard, providing added privacy and outdoor space to enjoy. There is also an attached garage with an additional storage room. Major mechanical upgrades provide even more peace of mind with the furnace, hot water tank and central A/C all approximately 3 years old. The exterior of the complex has also undergone significant improvements including updated siding, doors, shingles, windows and fencing. The condo corporation is in good standing and has even seen decreases in condo fees. The location completes this incredible package, situated near schools for all grade levels K-12, parks, walking trails, shopping and amenities, along with both site and city bus stops. Extensively renovated, beautifully finished and offering a floor plan with a rare full ensuite, this is truly a standout property in the complex and a rare find in Thickwood! Call today for your personal tour. (id:62650)

Read More
Basic Details
  • Property Type: Residential
  • Listing Type: For Sale
  • Listing ID: A2337189
  • Price: $314,888
  • Bedrooms: 3
  • Bathrooms: 3
  • Half Bathrooms: 1
  • Square Footage: 1,561 Sqft
  • Year Built: 1976
  • Status: Active
  • Office Name: COLDWELL BANKER UNITED
  • Property Attached Yn: 1
  • Property Sub Type: Single Family
  • Office Key: 110374
Features & Appliances
Features
  • Heating System: Forced air
  • Cooling System: Central air conditioning
  • Basement: Partially finished, Full
  • Fence: Fence
  • Parking: Attached Garage
  • Exterior Features: Vinyl siding
  • Flooring: Tile, Hardwood
Address Map
  • Location: CA, Alberta, Fort McMurray, Thickwood, T9H3A3
  • Street: Silin Forest
  • Street Number: 400
  • Street Suffix: Road
  • Longitude: W112° 34' 11.2''
  • Latitude: N56° 43' 52.1''
Additional Information
  • Community Features:
  • Foundation Details:
  • Lot Features:
Financial
  • Association Fee: 451.89
  • Association Fee Frequency: Monthly
  • Association Fee Includes:
  • Tax Annual Amount: 840
Powered by REALTOR.ca
Listing updated: 2026-08-25 02:58:03
List Your Property
Mortgage Calculator
Get Pre-Approved
$
$
%
%
years
Monthly Payment (Est.) $
Listing Information
  • List Agent Key: 1435251
  • List Office Key: 110374
  • Modification Timestamp: 2026-08-14T21:30:08Z
  • Originating System Name: Fort McMurray REALTORS®
  • Status Change Timestamp: 2026-08-14T21:24:01Z
Powered by REALTOR.ca
Listing updated: 2026-08-25 02:58:04
REALTOR®, REALTORS®, and the REALTOR® logo are certification marks that are owned by REALTOR® Canada Inc. and licensed exclusively to The Canadian Real Estate Association (CREA). These certification marks identify real estate professionals who are members of CREA and who must abide by CREA’s By‐Laws, Rules, and the REALTOR® Code. The MLS® trademark and the MLS® logo are owned by CREA and identify the quality of services provided by real estate professionals who are members of CREA.

The information contained on this site is based in whole or in part on information that is provided by members of The Canadian Real Estate Association, who are responsible for its accuracy. CREA reproduces and distributes this information as a service for its members and assumes no responsibility for its accuracy.

Website is operated by a brokerage or salesperson who is a member of The Canadian Real Estate Association.

The listing content on this website is protected by copyright and other laws, and is intended solely for the private, non‐commercial use by individuals. Any other reproduction, distribution or use of the content, in whole or in part, is specifically forbidden. The prohibited uses include commercial use, “screen scraping”, “database scraping”, and any other activity intended to collect, store, reorganize or manipulate data on the pages produced by or displayed on this website.

By continuing to use this website and its services, you agree to these

These forms are provided to ComFree’s Unrepresented Sellers as a part of their Mere Posting ComFree Listing Contract.

I acknowledge I can only access these forms as a ComFree customer under contract.

These forms are provided to ComFree’s Unrepresented Sellers as a part of their Mere Posting ComFree Listing Contract and in partnership with Zubic Law.

I acknowledge I can only access these forms as a ComFree customer under contract.

These forms are provided to ComFree’s Unrepresented Sellers as part of their Mere Posting ComFree Listing Contract and in partnership with Imperium LLP – Rocky Kim.

I acknowledge I can only access these forms as a ComFree customer under contract.

How It Works

1. Purchase Your Package

2. We Ship Your ‘For Sale’ Sign

3. Book Your VR Tour

4. Complete Listing Input Forms

5. We Make Your Listing Live

6. Get Support 7 Days a Week

7. iSOLD!