Share
$2,500
Ontario,Hamilton
For Rent Active
934 UPPER OTTAWA Street Unit# 1, Hamilton, Ontario L8T3V7
  • 3
  • 1
  • 1,150 Sqft
Contact Seller
Basic Details
Description

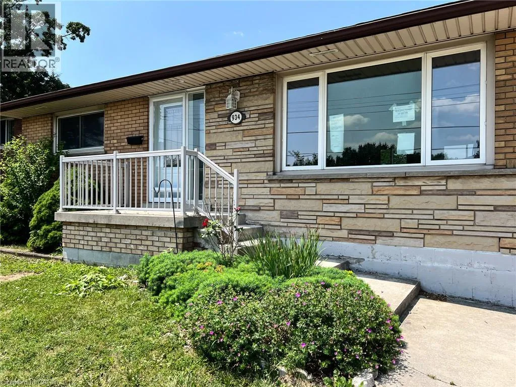
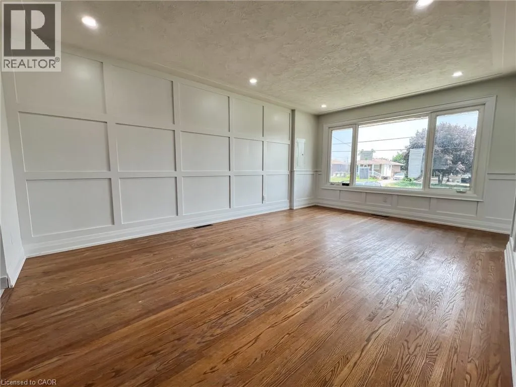
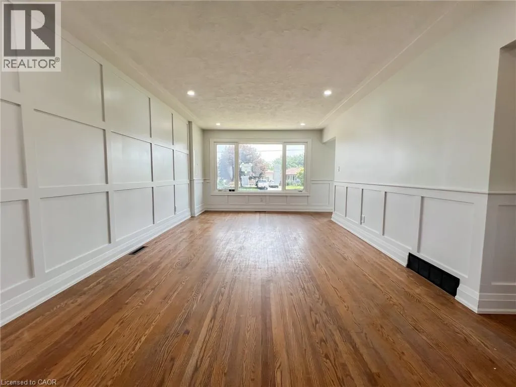
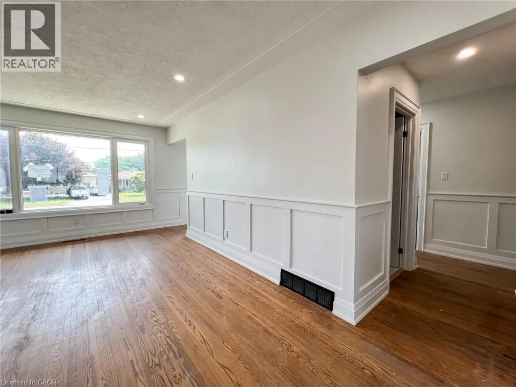
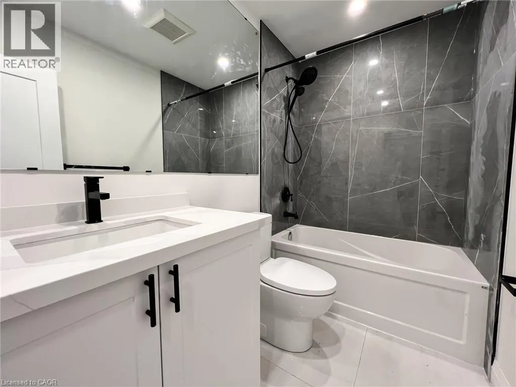
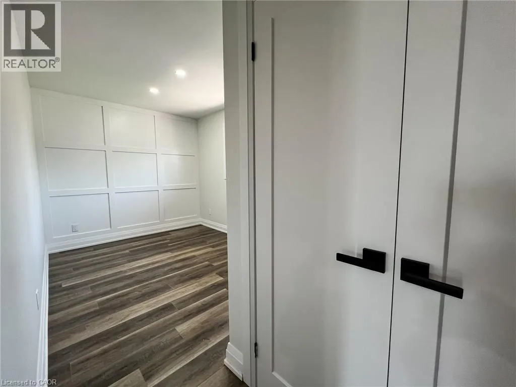
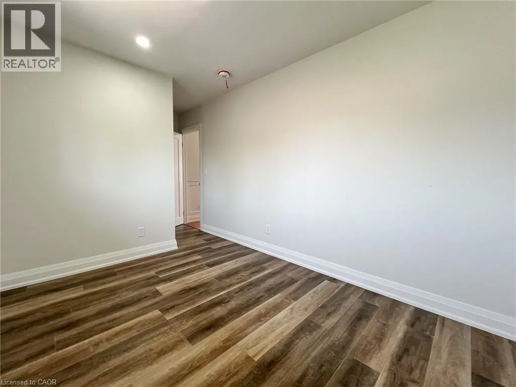
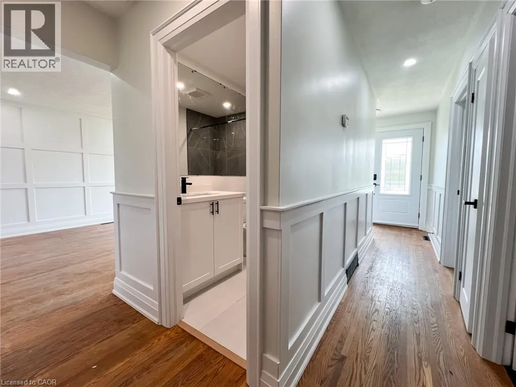
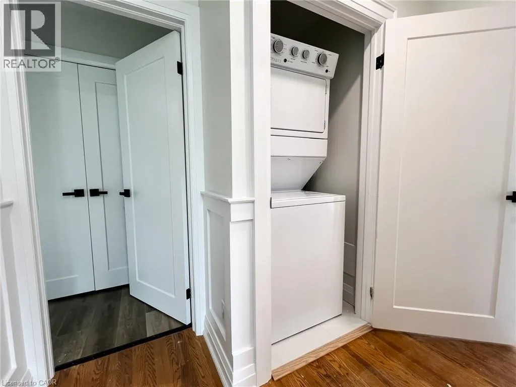
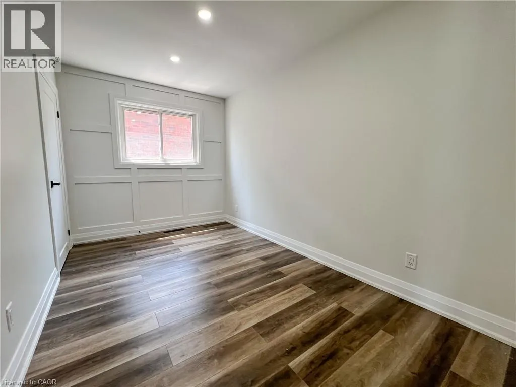
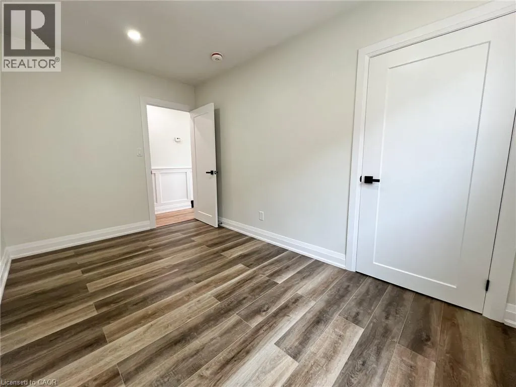
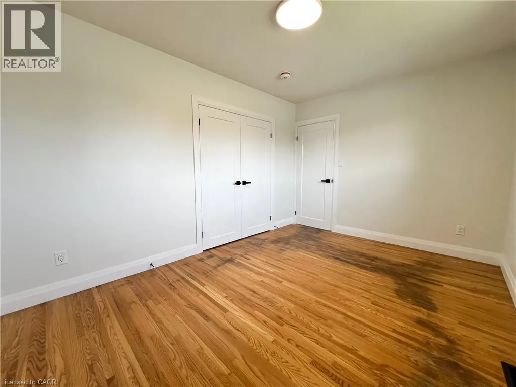
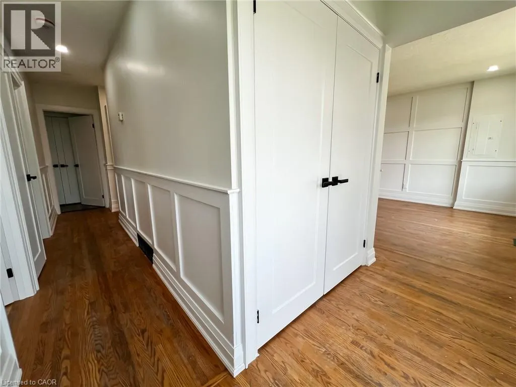
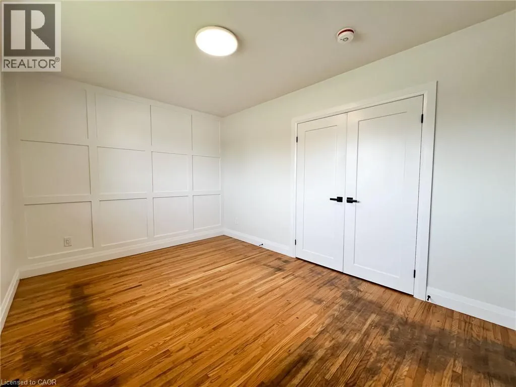
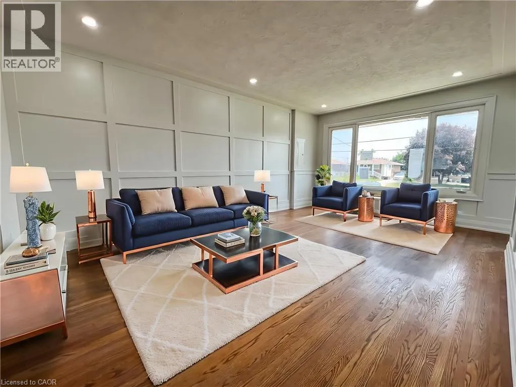
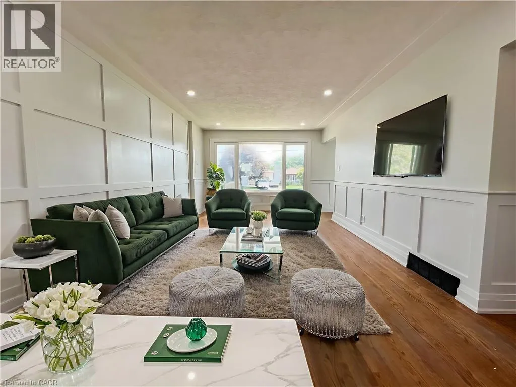
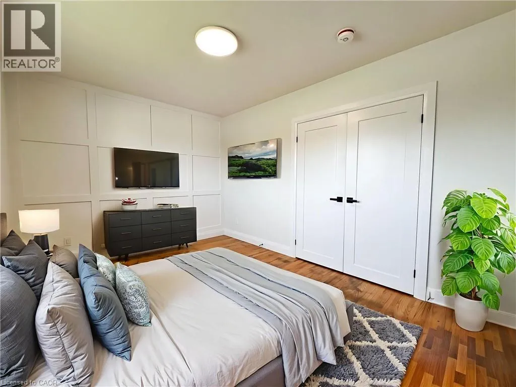
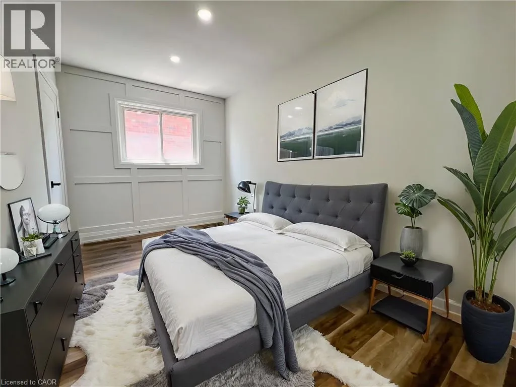
Bright & Spacious 3-Bedroom Main Floor Unit – 934 Upper Ottawa St, Hamilton A beautifully updated main-floor unit offering comfort, natural light, and room to grow—perfect for families or a professional couple. This 3-bedroom, 1-bath home delivers a modern, functional layout in one of Hamilton’s most convenient neighborhoods. Features You’ll Love: Large windows throughout fill the home with natural sunlight,

creating a warm and inviting atmosphere. Generous living and dining areas provide plenty of space for entertaining or relaxing. In-unit laundry for ultimate convenience—no more trips to shared spaces or laundromats. Updated bathroom with modern finishes and a functional layout designed for everyday life. Shared backyard perfect for outdoor dining, relaxing, or letting little ones play and premium garage space. Location Perks Elementary and high schools nearby—great for families with kids. Minutes from grocery stores, pharmacies, coffee shops, and essential services. Public transit just steps away for a stress-free commute. Close to parks and green spaces for weekend strolls or outdoor fun. Lease Details Rent: $2, 500/month Utilities: Not included – Tenant pays utilities 1-year lease minimum References, proof of income, credit report, background check required Pets considered upon request No smoking on the property. GARAGE AVAILABLE $200/month – Perfect for keeping your car warm and snow-free. It can be also be used as additional space for storage or a small workshop, ideal for tools, seasonal items, bikes, or hobbies. ***Some photos virtually staged*** (id:62650)

Read More
Basic Details
  • Property Type: Residential Lease
  • Listing Type: For Rent
  • Listing ID: 40855900
  • Price: $2,500
  • Bedrooms: 3
  • Bathrooms: 1
  • Square Footage: 1,150 Sqft
  • Status: Active
  • Office Name: Platinum Lion Realty Inc.
  • Property Attached Yn: 1
  • Property Sub Type: Single Family
  • Office Key: 289709
Features & Appliances
Features
  • Heating System: Forced air, Natural gas
  • Cooling System: Central air conditioning
  • Basement: None
  • Parking: Detached Garage
  • Architectural Style: Other
  • Exterior Features: Vinyl siding, Brick, Stone
  • Sewer: Municipal sewage system
Address Map
  • Location: CA, Ontario, Hamilton, 260 - Berrisfield, L8T3V7
  • Street: UPPER OTTAWA
  • Street Number: 934
  • Street Suffix: Street
  • Longitude: W80° 9' 53.2''
  • Latitude: N43° 12' 44.8''
Additional Information
  • Water Source:
  • Lot Size Dimensions: 0.13
  • Stories: 1.0
Financial
  • Association Fee Includes:
Powered by REALTOR.ca
Listing updated: 2026-08-19 09:55:00
List Your Property
Listing Information
  • List Agent Key: 2225240
  • List Office Key: 289709
  • Modification Timestamp: 2026-08-14T17:15:07Z
  • Originating System Name: Cornerstone Association of REALTORS®
  • Status Change Timestamp: 2026-08-14T17:13:13Z
Powered by REALTOR.ca
Listing updated: 2026-08-19 09:55:03
REALTOR®, REALTORS®, and the REALTOR® logo are certification marks that are owned by REALTOR® Canada Inc. and licensed exclusively to The Canadian Real Estate Association (CREA). These certification marks identify real estate professionals who are members of CREA and who must abide by CREA’s By‐Laws, Rules, and the REALTOR® Code. The MLS® trademark and the MLS® logo are owned by CREA and identify the quality of services provided by real estate professionals who are members of CREA.

The information contained on this site is based in whole or in part on information that is provided by members of The Canadian Real Estate Association, who are responsible for its accuracy. CREA reproduces and distributes this information as a service for its members and assumes no responsibility for its accuracy.

Website is operated by a brokerage or salesperson who is a member of The Canadian Real Estate Association.

The listing content on this website is protected by copyright and other laws, and is intended solely for the private, non‐commercial use by individuals. Any other reproduction, distribution or use of the content, in whole or in part, is specifically forbidden. The prohibited uses include commercial use, “screen scraping”, “database scraping”, and any other activity intended to collect, store, reorganize or manipulate data on the pages produced by or displayed on this website.

By continuing to use this website and its services, you agree to these

These forms are provided to ComFree’s Unrepresented Sellers as a part of their Mere Posting ComFree Listing Contract.

I acknowledge I can only access these forms as a ComFree customer under contract.

These forms are provided to ComFree’s Unrepresented Sellers as a part of their Mere Posting ComFree Listing Contract and in partnership with Zubic Law.

I acknowledge I can only access these forms as a ComFree customer under contract.

These forms are provided to ComFree’s Unrepresented Sellers as part of their Mere Posting ComFree Listing Contract and in partnership with Imperium LLP – Rocky Kim.

I acknowledge I can only access these forms as a ComFree customer under contract.

How It Works

1. Purchase Your Package

2. We Ship Your ‘For Sale’ Sign

3. Book Your VR Tour

4. Complete Listing Input Forms

5. We Make Your Listing Live

6. Get Support 7 Days a Week

7. iSOLD!