Share
$3,000,000
Alberta,Canmore
For Sale Active
A and B, 132 Rundle Crescent, Canmore, Alberta T1W2L6
  • 5
  • 4
  • 2,420 Sqft
Basic Details
Description

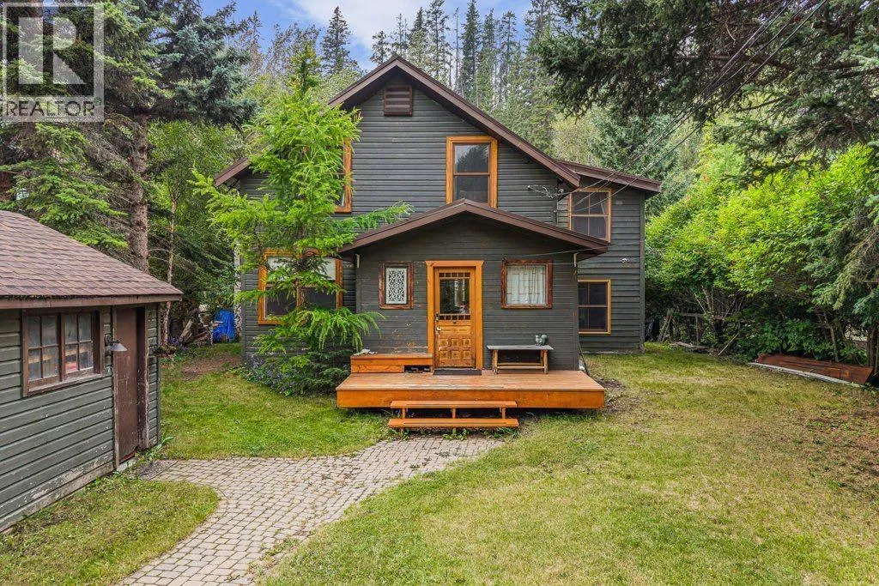
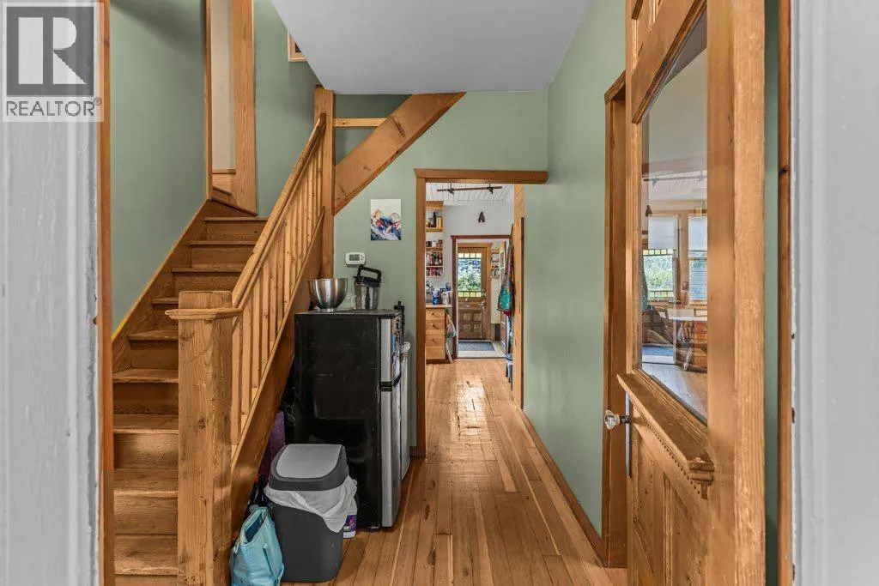
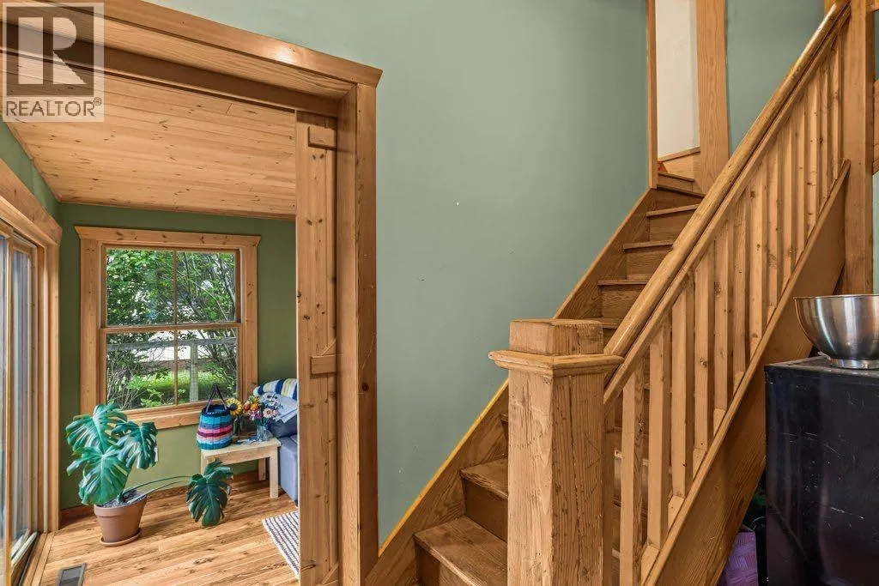
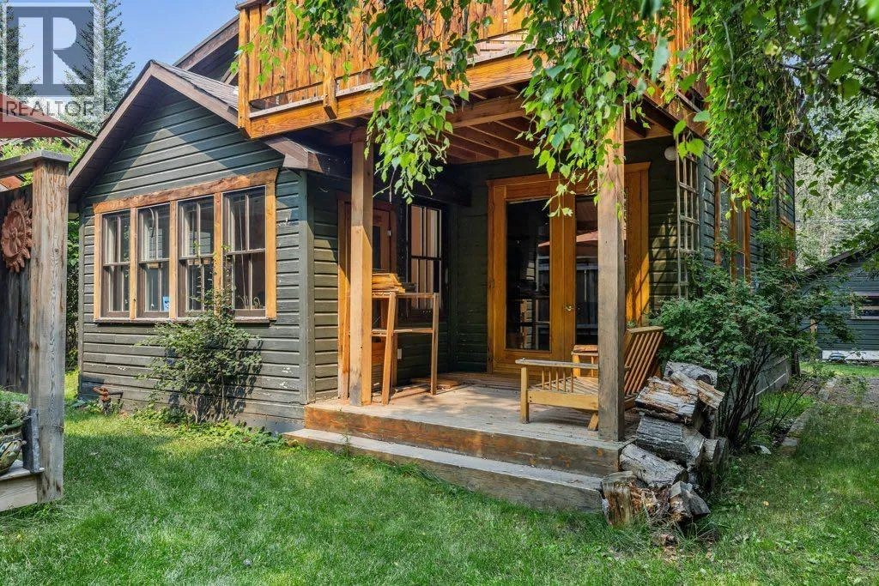
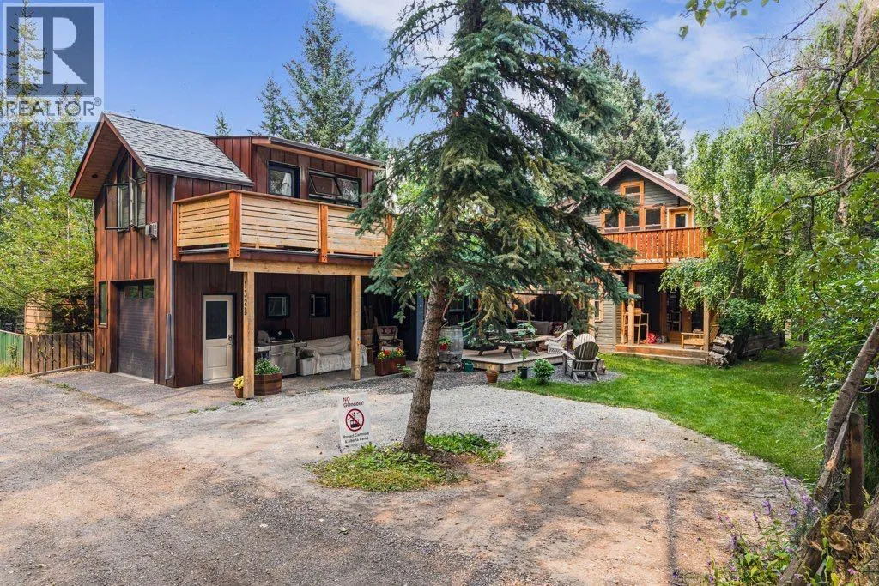
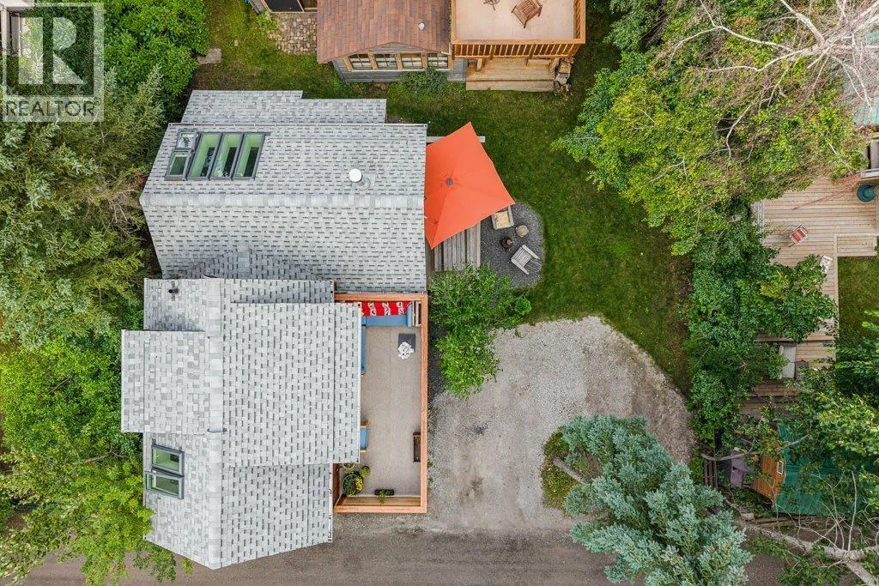
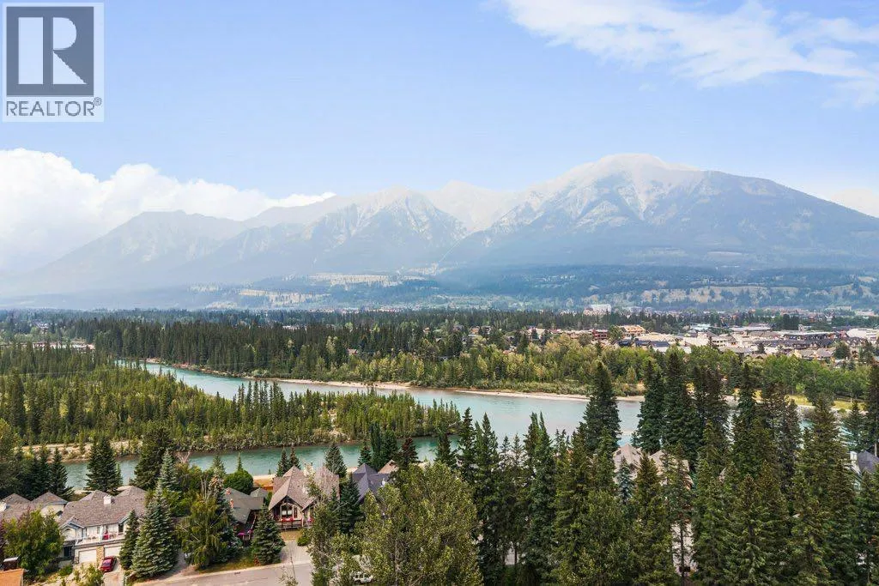
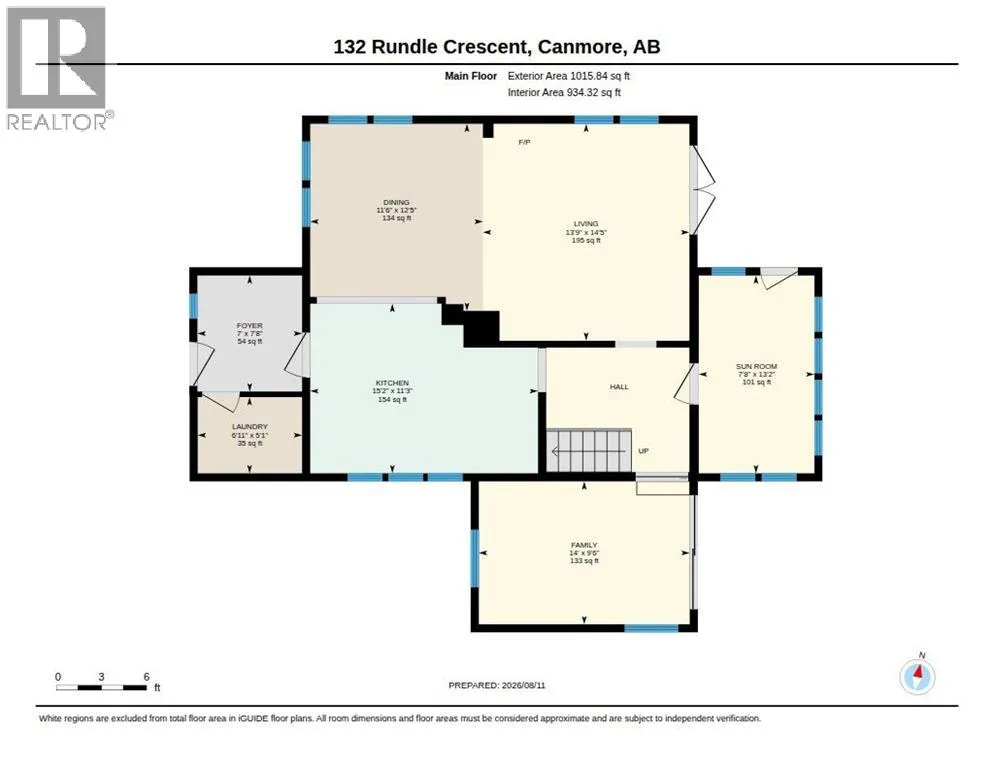
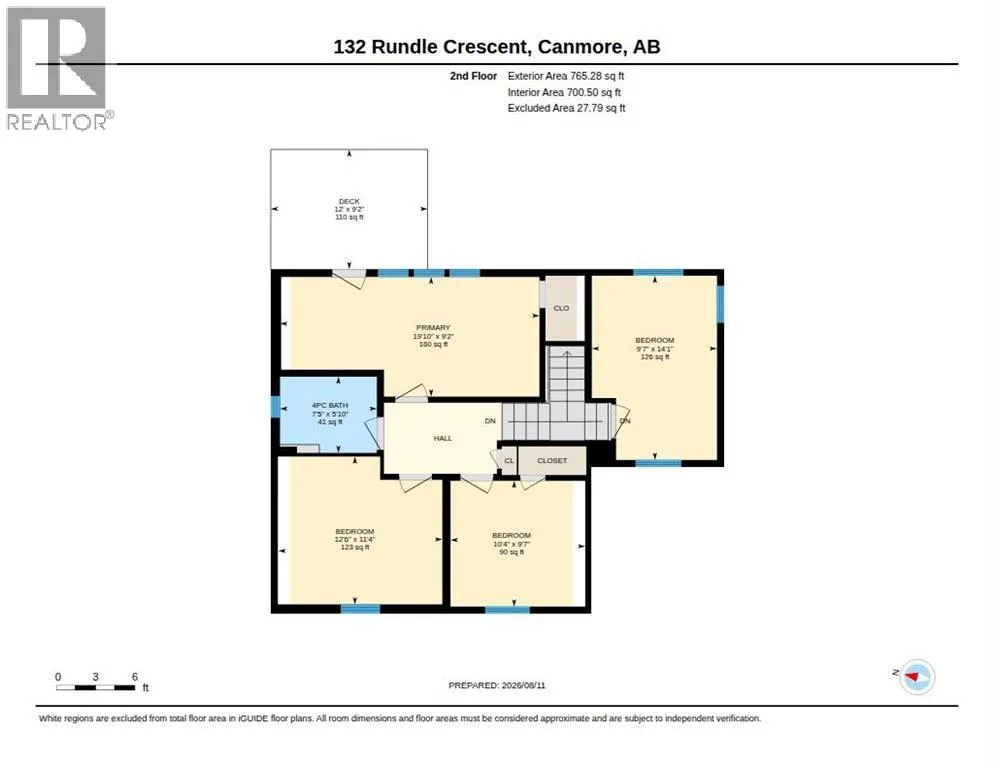
A rare development opportunity on one of Canmore’s most coveted streets. Set on a private 8, 550 sq ft R2 lot on Hospital Hill, just steps from the Bow River and across the bridge from downtown, 132 Rundle Crescent pairs an early 1900’s character home with a newly built, conforming ADU. Few Canmore parcels carry this much built-in optionality.The main

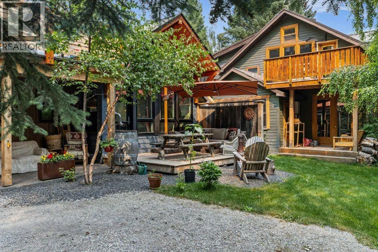
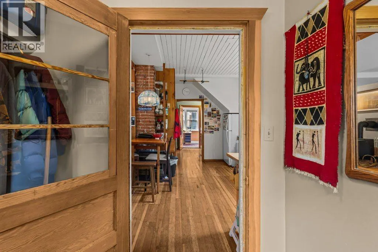
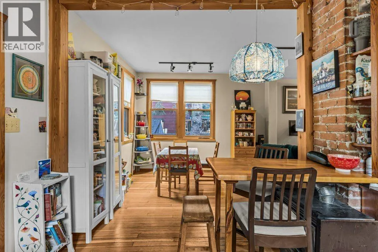
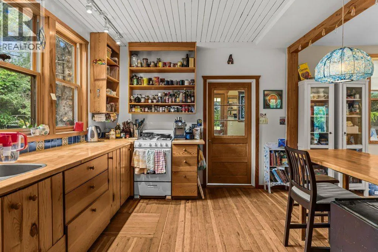
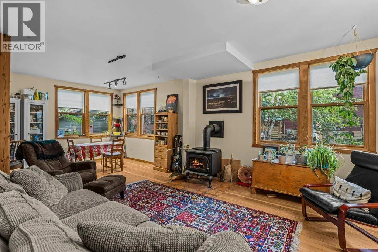
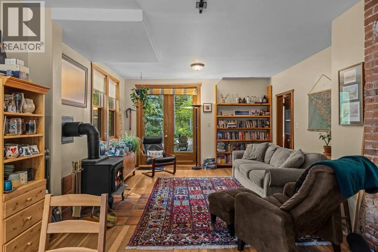
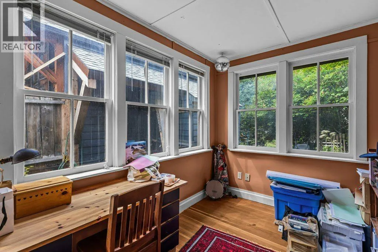
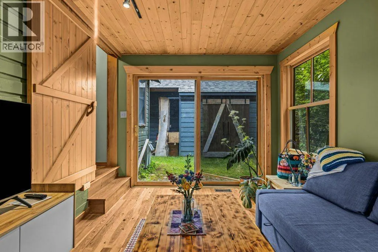
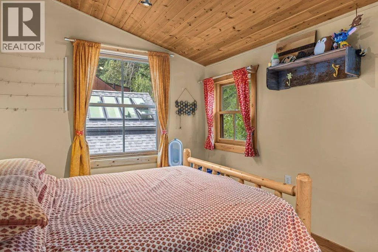
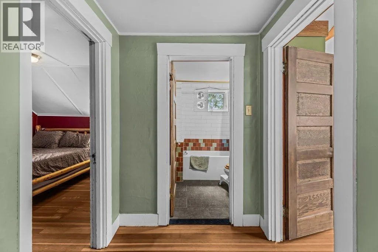
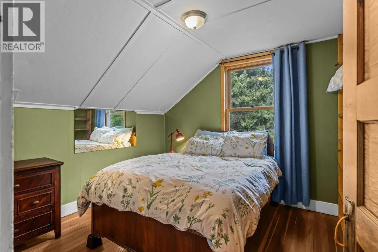
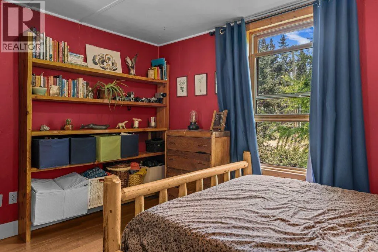
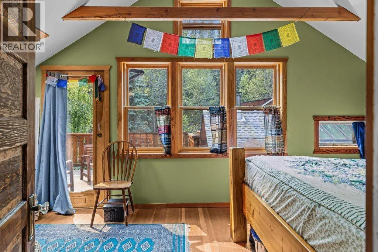
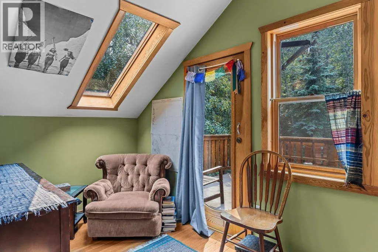
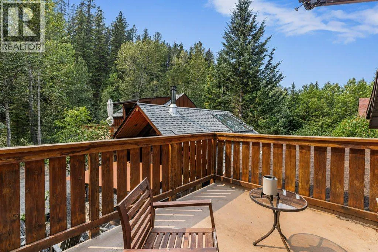
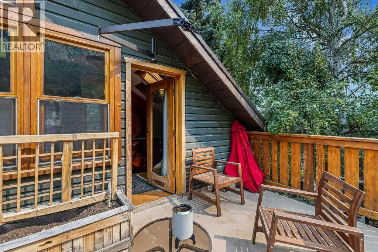
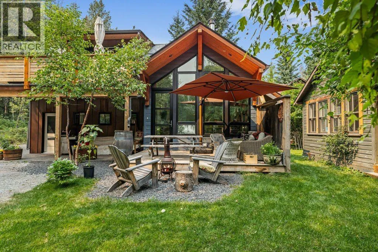
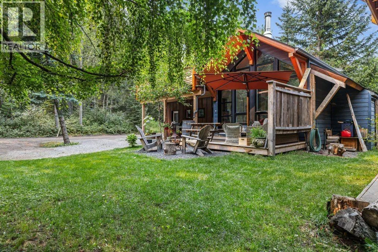
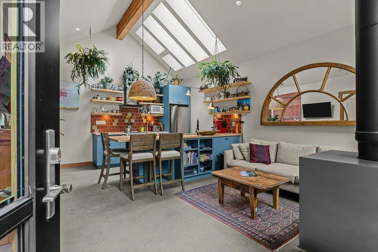
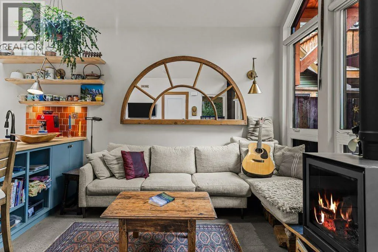
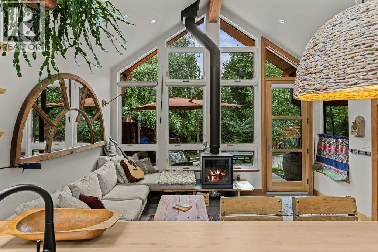
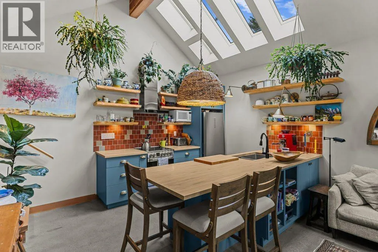
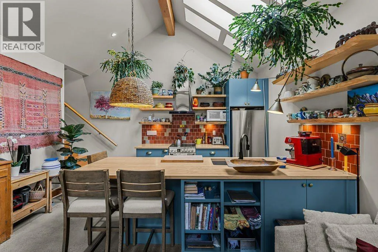
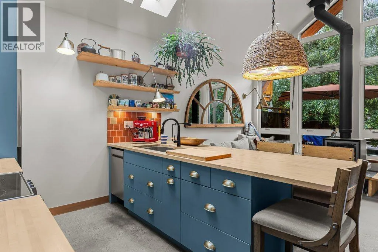
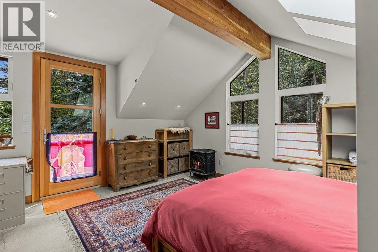
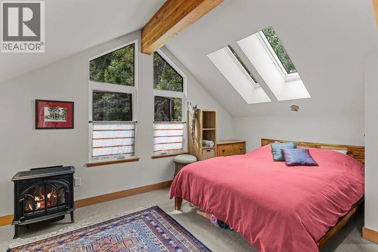
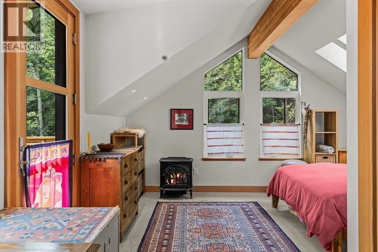
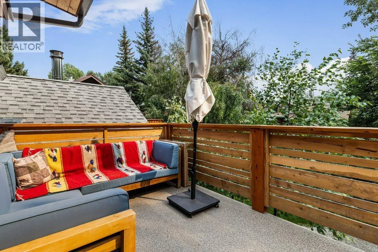
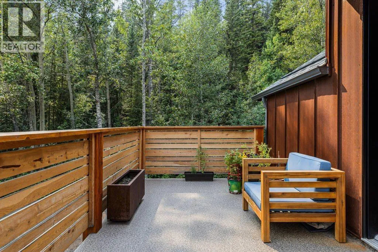
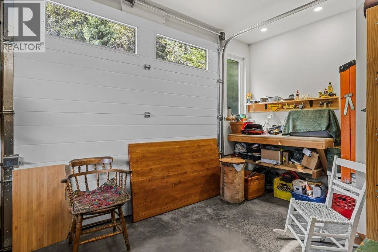
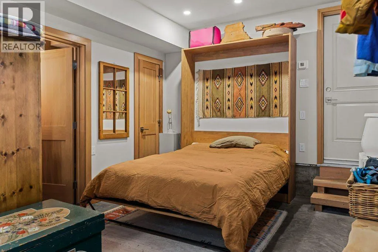
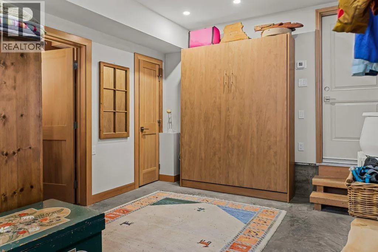
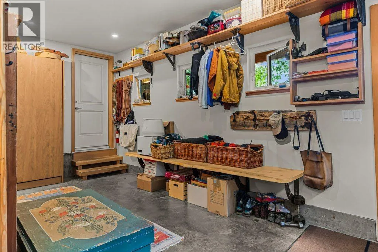
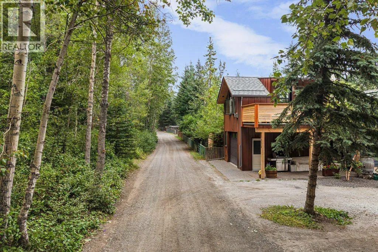
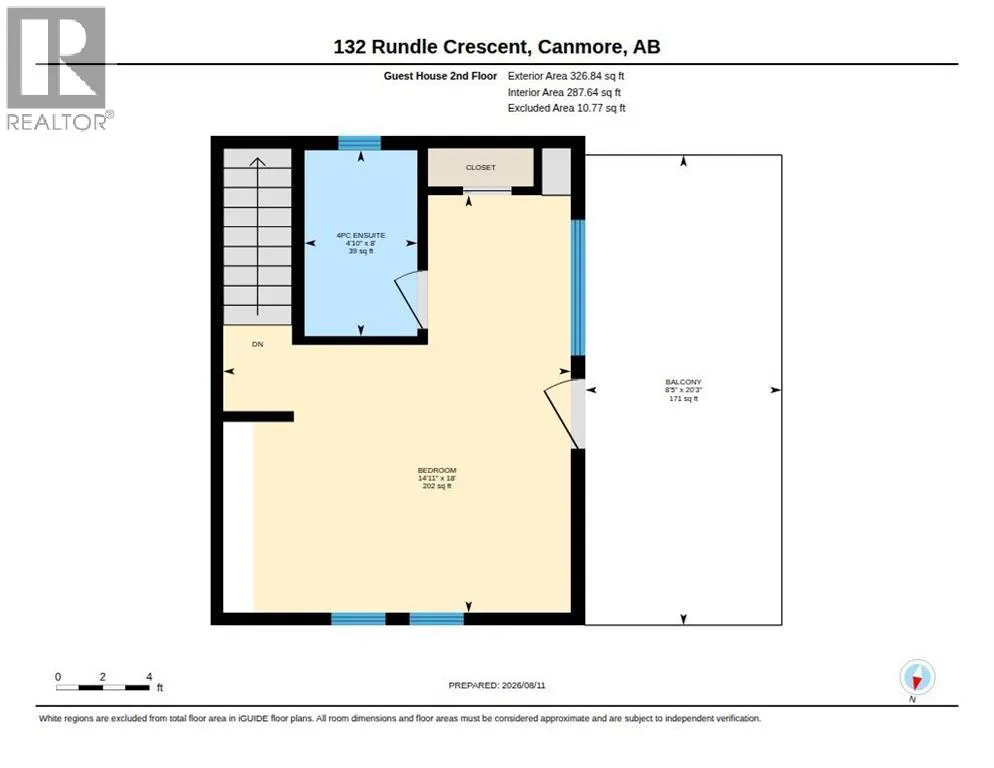
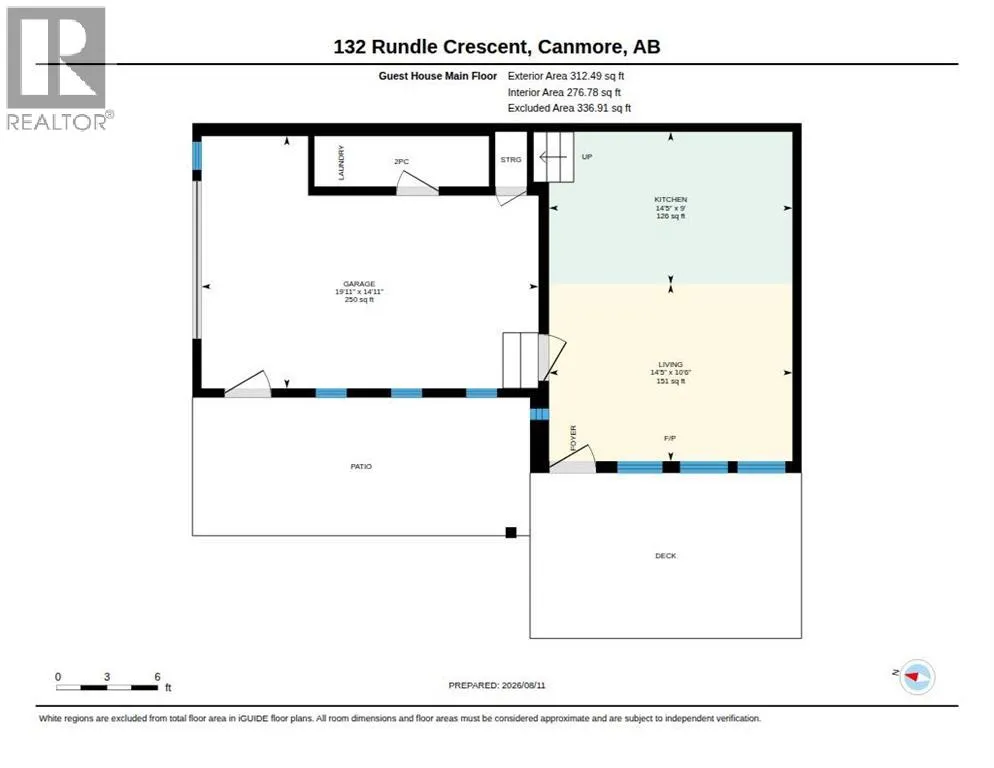
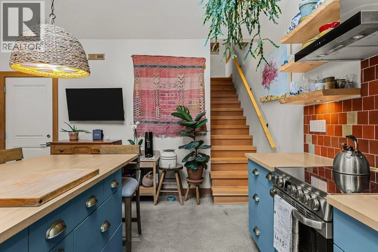
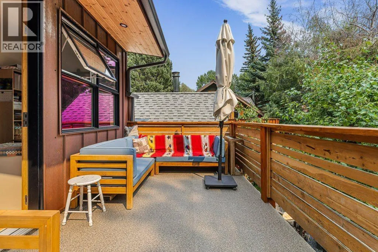
residence is a true country-style character home, with original hardwood throughout, sun-filled principal rooms, pride of ownership evident at every turn, and its own detached garage. The ADU is a showpiece in its own right. Vaulted ceilings and a run of skylights flood the open-concept kitchen and living space with light, oversized windows frame the surrounding trees, and in-floor heat runs throughout the garage, main floor, and second level. Outdoor living is covered from both a ground-level deck and a large private balcony above. The attached garage doubles as a self-contained flex space, complete with a Murphy bed and bathroom.The lot itself is a standout, backing onto an environmental reserve that both the main home’s back deck and the ADU’s second-floor balcony look out to. A private laneway runs along the back of the property, giving multiple points of entry, with mature trees offering privacy and the Bow River just steps away.This is a rare hold-and-decide property in a location that only becomes more valuable. Live in the character home today, generate income from two dwellings, or unlock the redevelopment upside of a duplex plus the existing ADU and additional ADU potential – four dwellings in total. (id:62650)

Read More
Basic Details
  • Property Type: Residential
  • Listing Type: For Sale
  • Listing ID: A2333479
  • Price: $3,000,000
  • Bedrooms: 5
  • Bathrooms: 4
  • Half Bathrooms: 2
  • View: View
  • Square Footage: 2,420 Sqft
  • Year Built: 2021
  • Status: Active
  • Office Name: GRASSROOTS REALTY GROUP
  • Property Sub Type: Single Family
  • Office Key: 295875
Features & Appliances
Features
  • Heating System: Forced air, Natural gas, Other, Wood
  • Cooling System: See Remarks
  • Basement: None
  • Fence: Fence
  • Parking: Detached Garage, Attached Garage, Parking Pad, Other, Street, Shared
  • Exterior Features: Concrete, Wood siding, Metal
  • Flooring: Hardwood, Concrete
  • Fireplaces Total: 2
Address Map
  • Location: CA, Alberta, Canmore, Hospital Hill, T1W2L6
  • Street: Rundle
  • Street Number: 132
  • Street Suffix: Crescent
  • Longitude: W116° 37' 53.1''
  • Latitude: N51° 5' 8.7''
Additional Information
  • Community Features:
  • Construction Materials:
  • Foundation Details:
  • Lot Features:
  • Lot Size Dimensions: 8580.00
  • Stories: 2.0
Financial
  • Tax Annual Amount: 8753
Powered by REALTOR.ca
Listing updated: 2026-08-17 00:35:16
List Your Property
Mortgage Calculator
Get Pre-Approved
$
$
%
%
years
Monthly Payment (Est.) $
Listing Information
  • List Agent Key: 2139541
  • List Office Key: 295875
  • Modification Timestamp: 2026-08-16T15:50:01Z
  • Originating System Name: Alberta West REALTORS® Association
  • Status Change Timestamp: 2026-08-16T15:40:40Z
Powered by REALTOR.ca
Listing updated: 2026-08-17 00:35:16
REALTOR®, REALTORS®, and the REALTOR® logo are certification marks that are owned by REALTOR® Canada Inc. and licensed exclusively to The Canadian Real Estate Association (CREA). These certification marks identify real estate professionals who are members of CREA and who must abide by CREA’s By‐Laws, Rules, and the REALTOR® Code. The MLS® trademark and the MLS® logo are owned by CREA and identify the quality of services provided by real estate professionals who are members of CREA.

The information contained on this site is based in whole or in part on information that is provided by members of The Canadian Real Estate Association, who are responsible for its accuracy. CREA reproduces and distributes this information as a service for its members and assumes no responsibility for its accuracy.

Website is operated by a brokerage or salesperson who is a member of The Canadian Real Estate Association.

The listing content on this website is protected by copyright and other laws, and is intended solely for the private, non‐commercial use by individuals. Any other reproduction, distribution or use of the content, in whole or in part, is specifically forbidden. The prohibited uses include commercial use, “screen scraping”, “database scraping”, and any other activity intended to collect, store, reorganize or manipulate data on the pages produced by or displayed on this website.

By continuing to use this website and its services, you agree to these

These forms are provided to ComFree’s Unrepresented Sellers as a part of their Mere Posting ComFree Listing Contract.

I acknowledge I can only access these forms as a ComFree customer under contract.

These forms are provided to ComFree’s Unrepresented Sellers as a part of their Mere Posting ComFree Listing Contract and in partnership with Zubic Law.

I acknowledge I can only access these forms as a ComFree customer under contract.

These forms are provided to ComFree’s Unrepresented Sellers as part of their Mere Posting ComFree Listing Contract and in partnership with Imperium LLP – Rocky Kim.

I acknowledge I can only access these forms as a ComFree customer under contract.

How It Works

1. Purchase Your Package

2. We Ship Your ‘For Sale’ Sign

3. Book Your VR Tour

4. Complete Listing Input Forms

5. We Make Your Listing Live

6. Get Support 7 Days a Week

7. iSOLD!