Share
$1,450,000
British Columbia,Saanich
For Sale Active
5060 Del Monte Ave, Saanich, British Columbia V8Y1W8
  • 4
  • 3
  • 2,338 Sqft
Contact Seller
Next Open House
  • Aug 19
Basic Details
Description

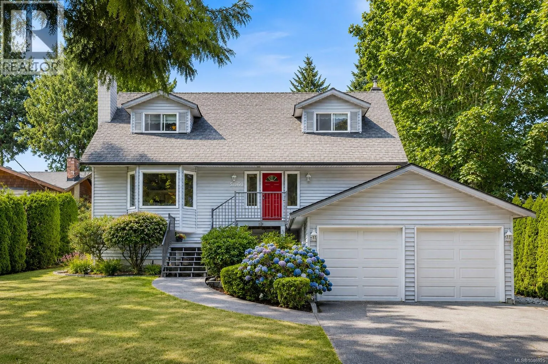
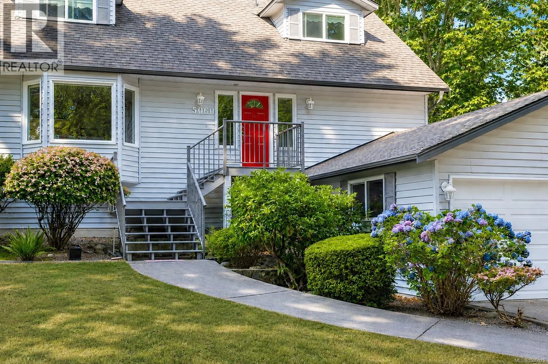
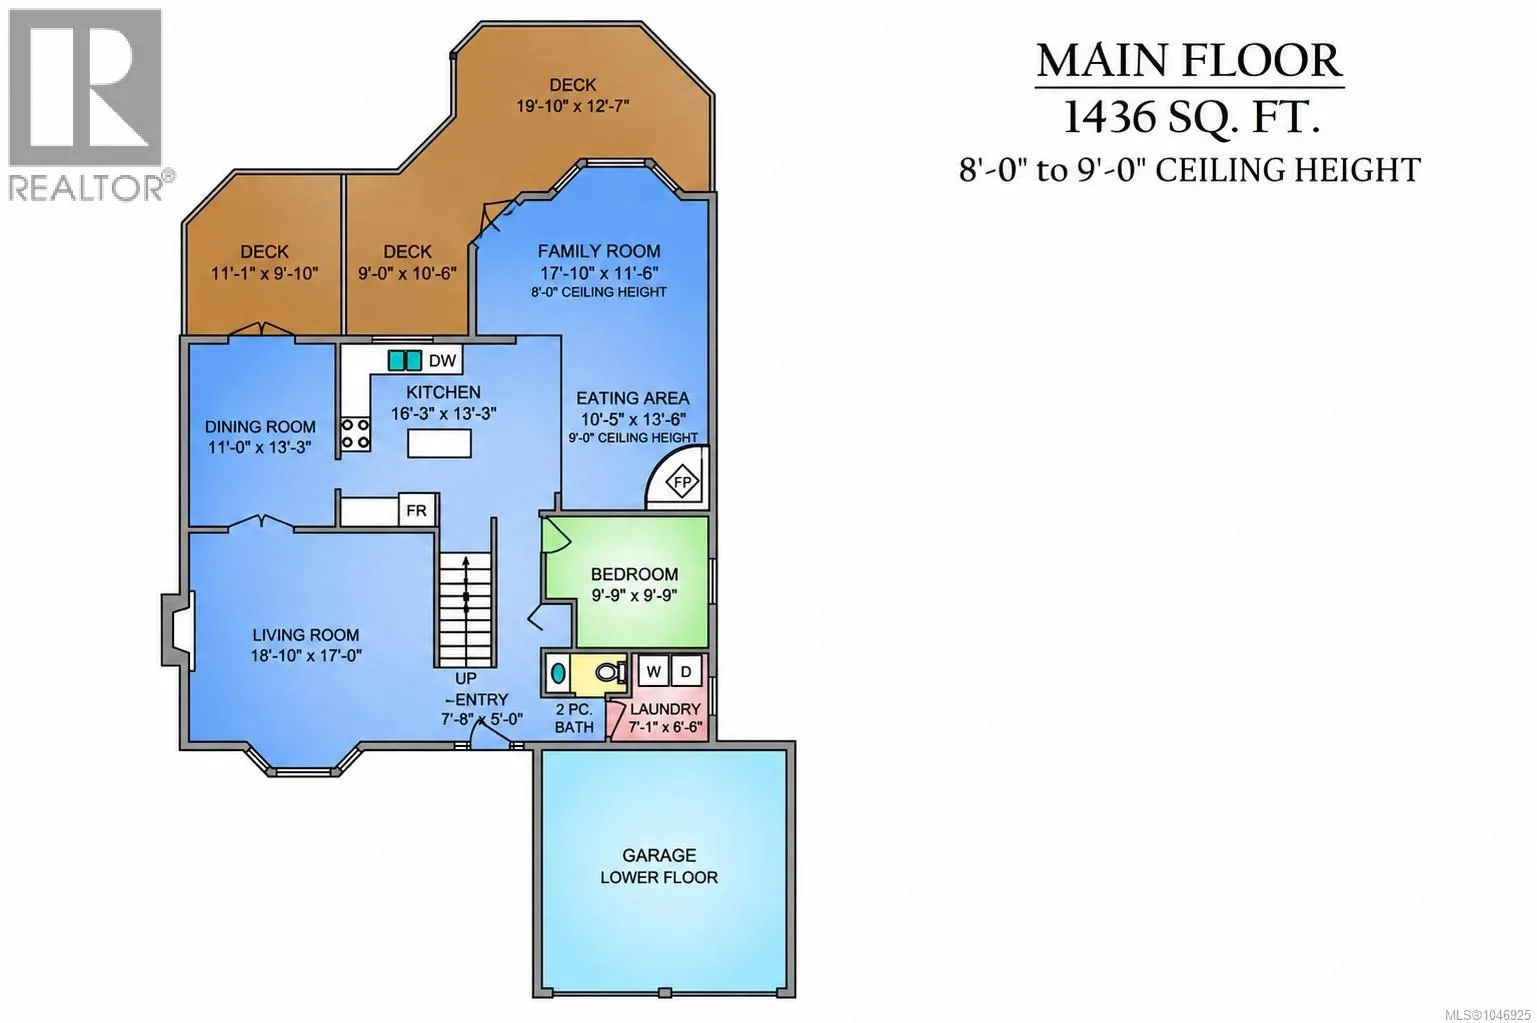
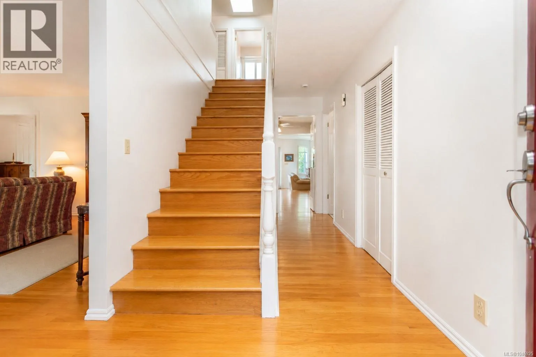
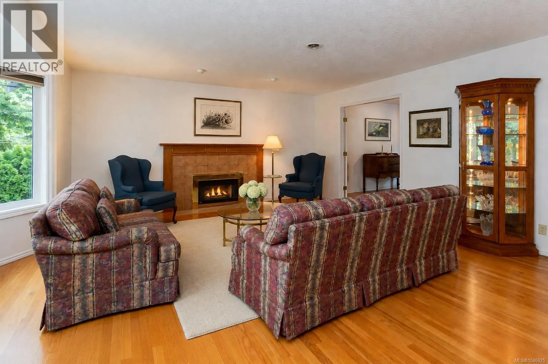
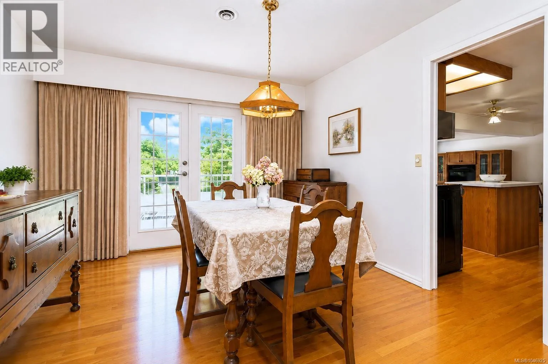
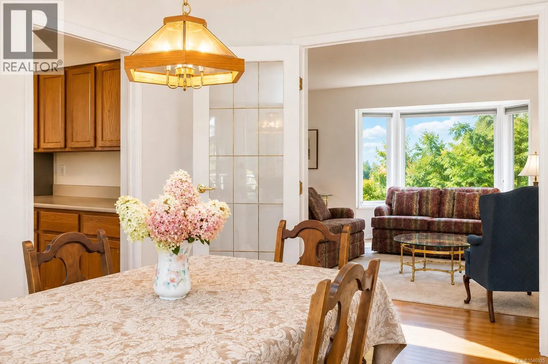
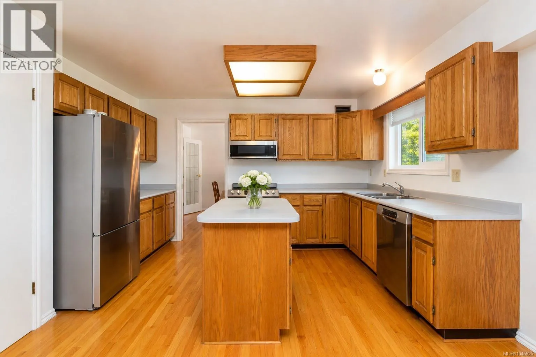
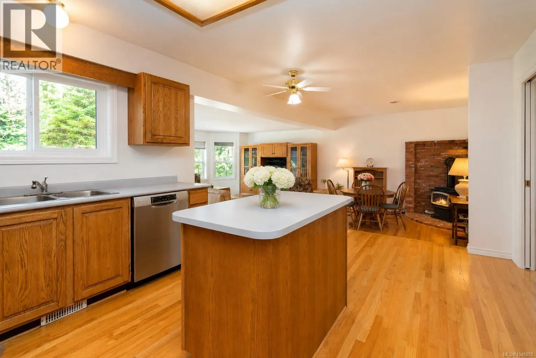
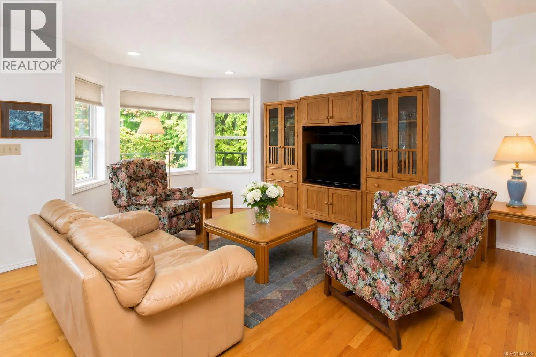
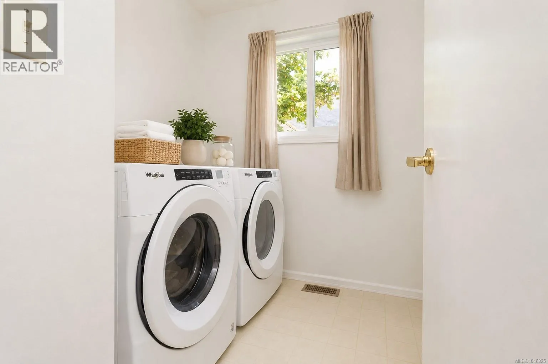
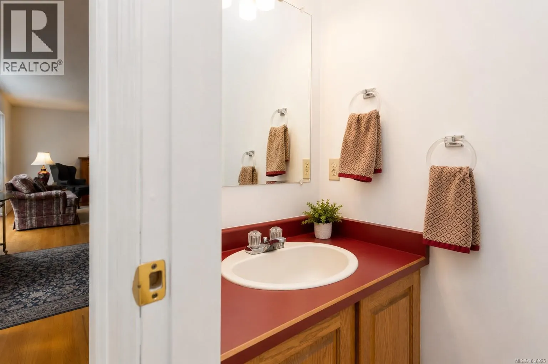
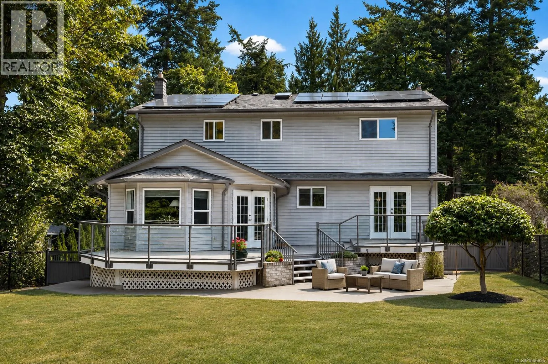
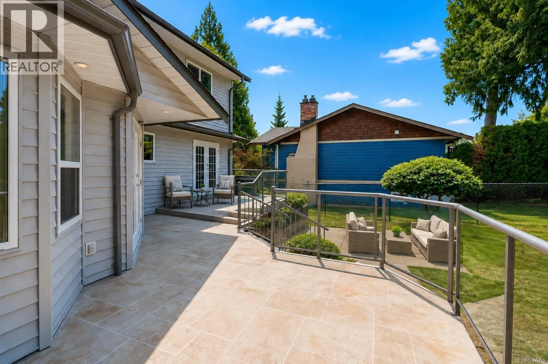
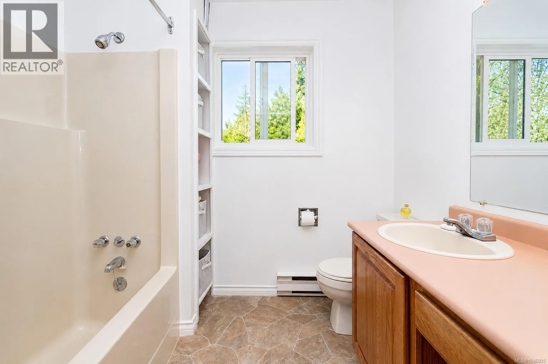
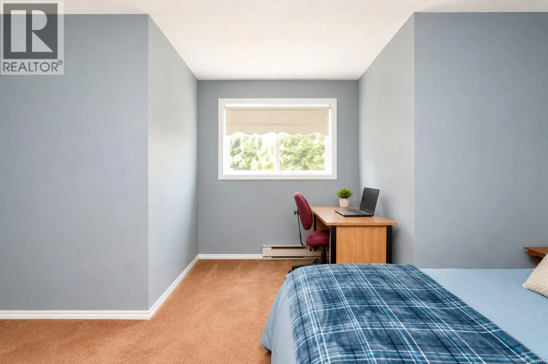
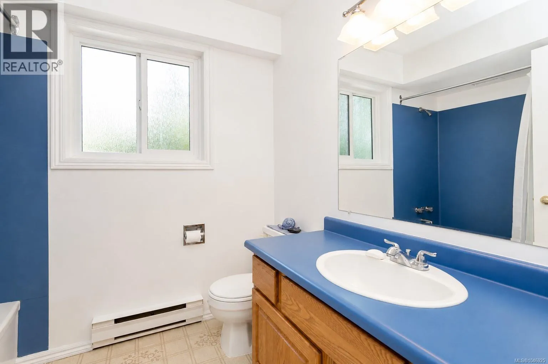
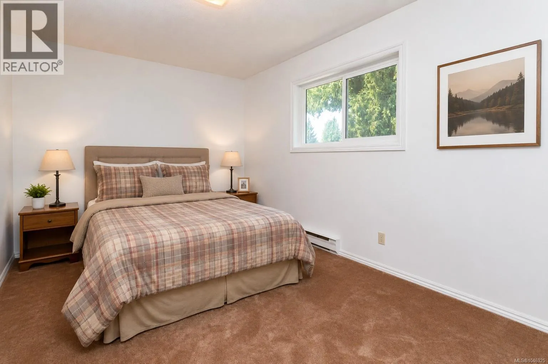
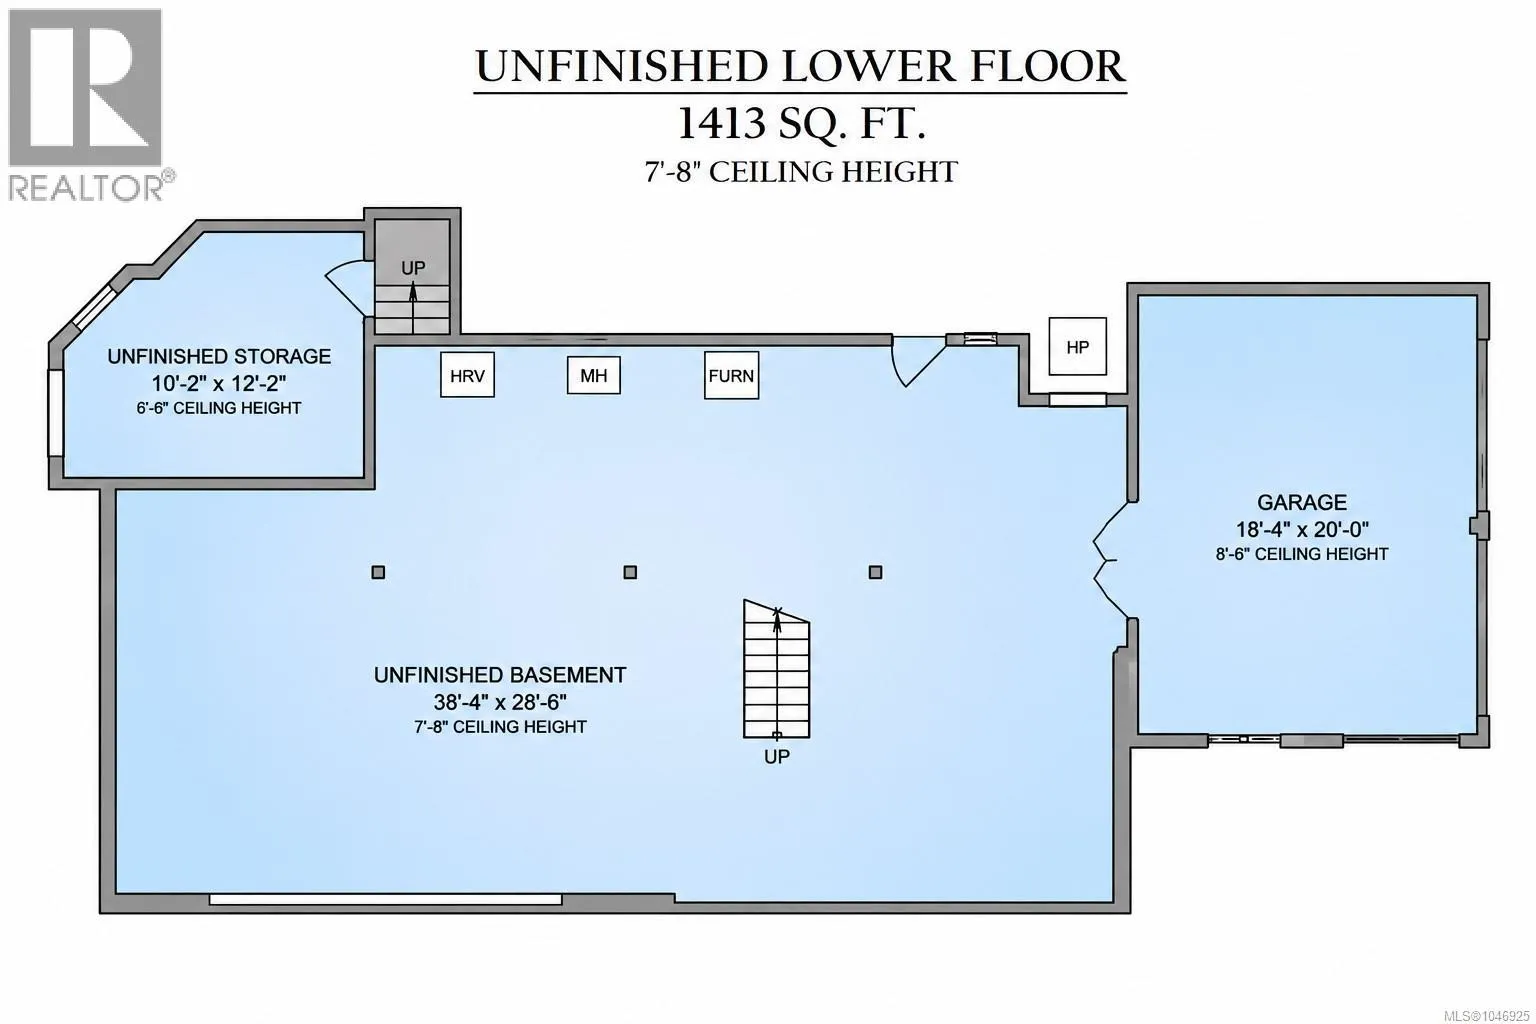
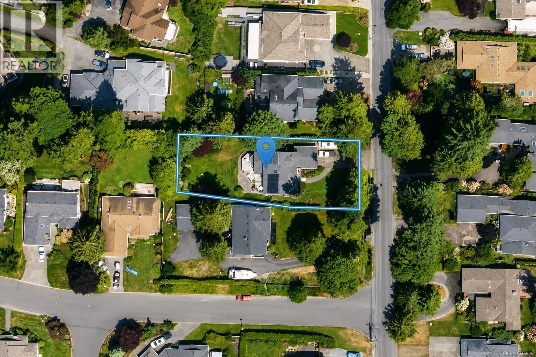
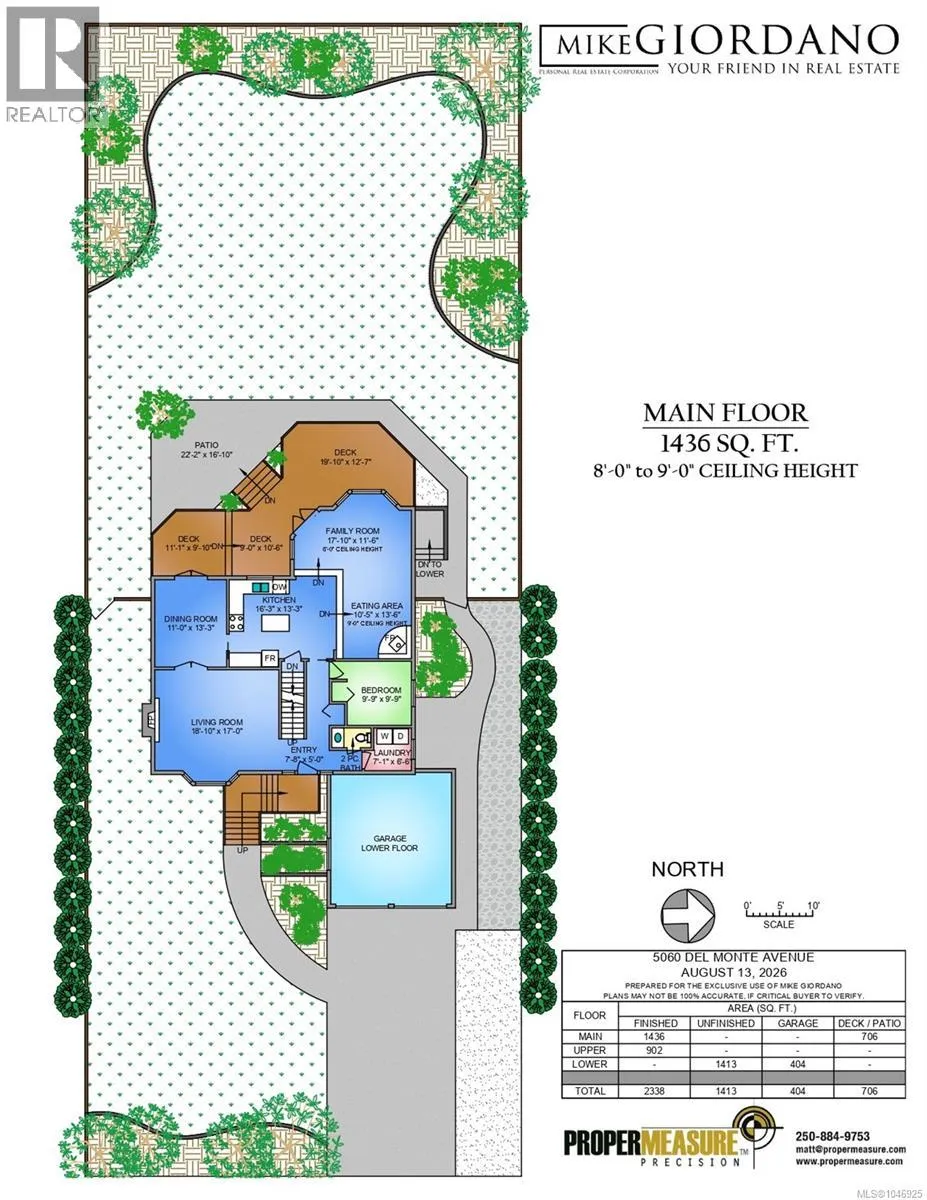
*OPEN HOUSE WED 4pm-6pm* Welcome to 5060 Del Monte Avenue, a spacious and well-maintained family home in desirable Cordova Bay. Offering over 2, 300 sq. ft. of finished living space plus an incredible 1, 400+ sq. ft. unfinished lower level, this home offers plenty of room for today with exciting potential for the future. The main floor features a bright

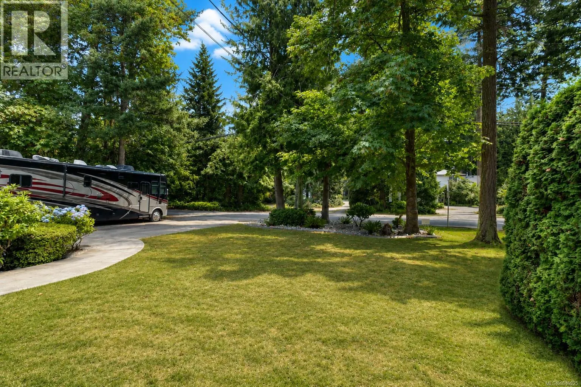
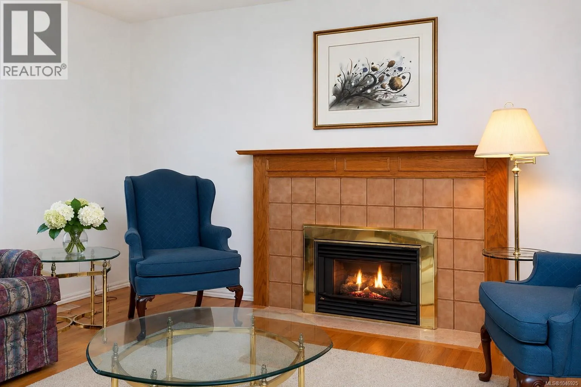
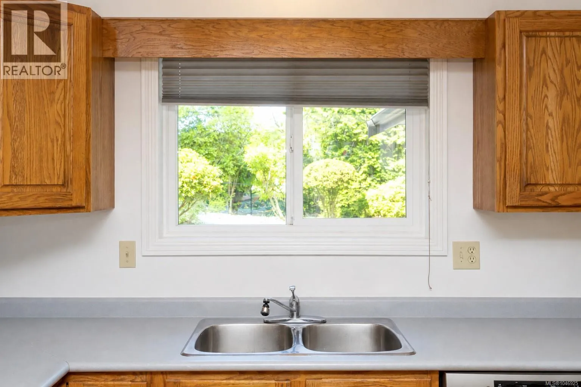
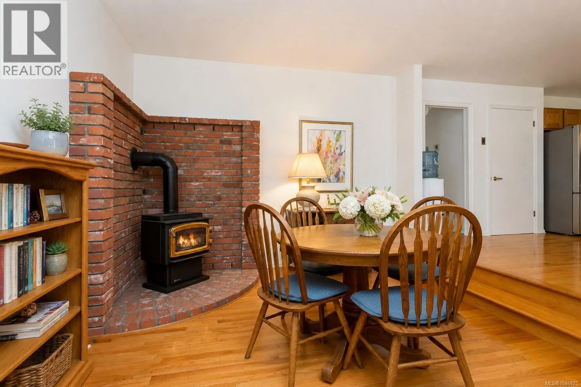
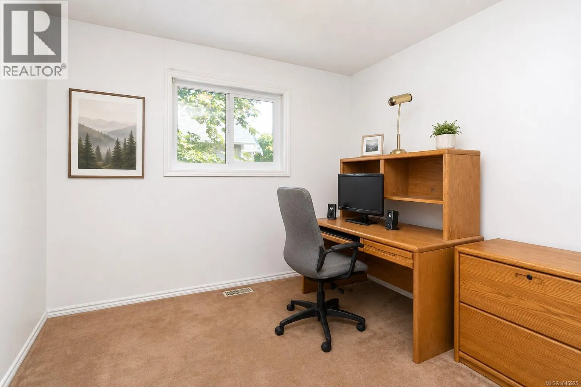
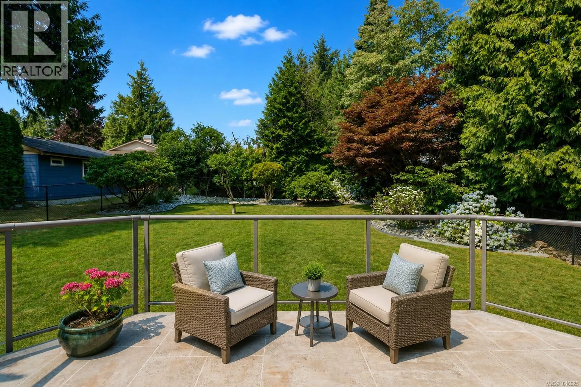
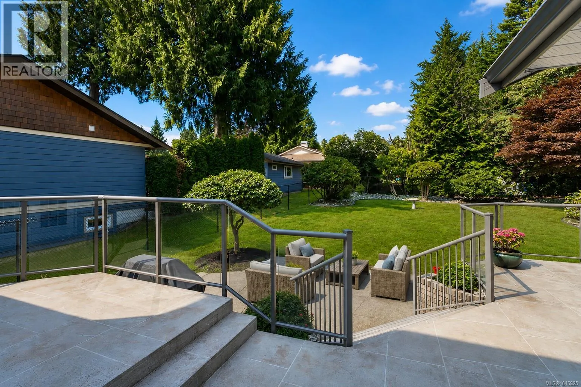
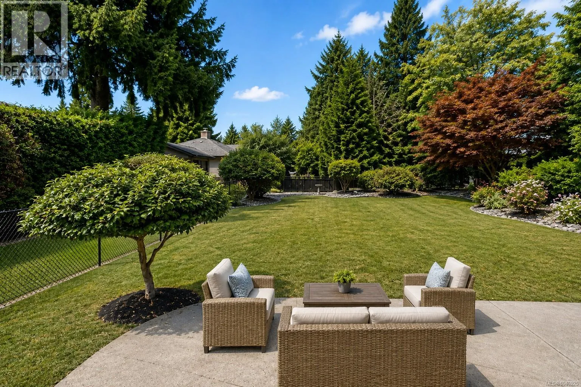
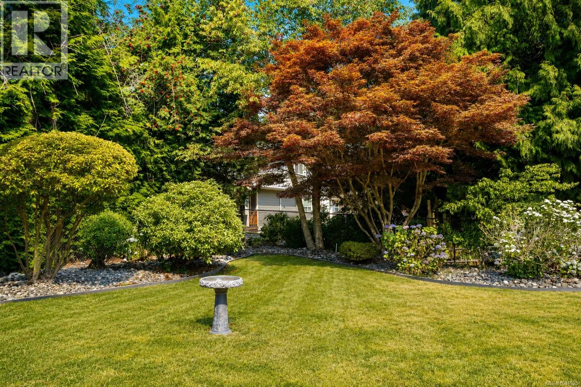
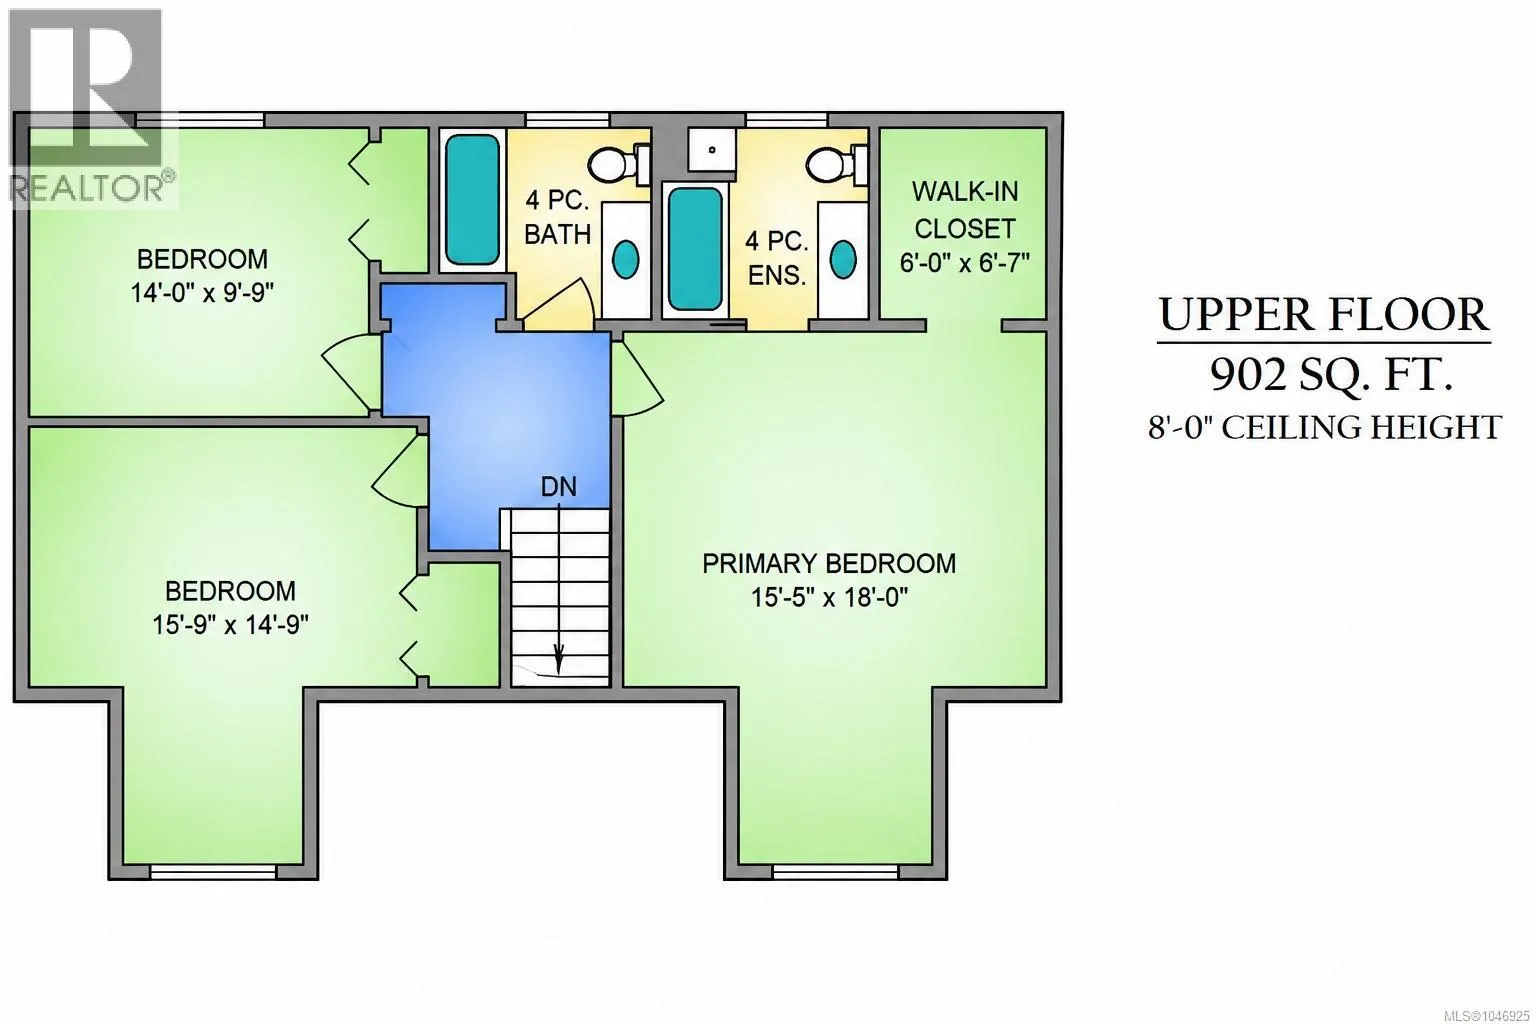
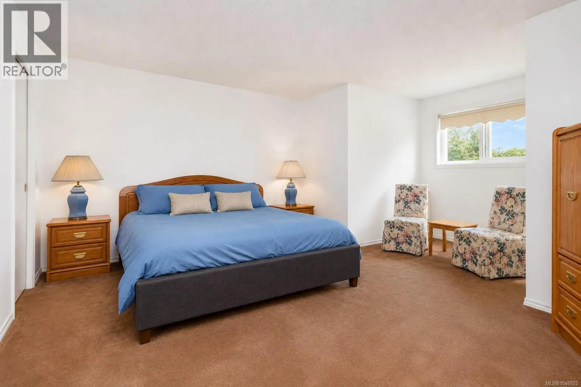
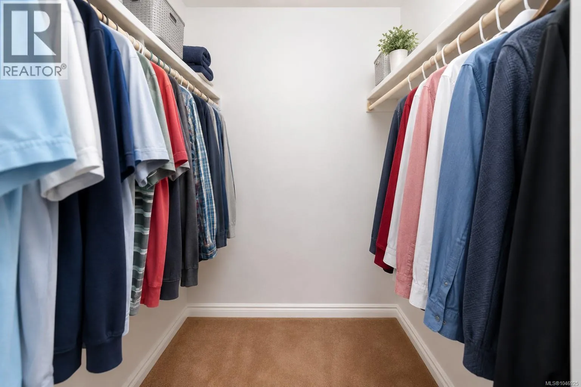
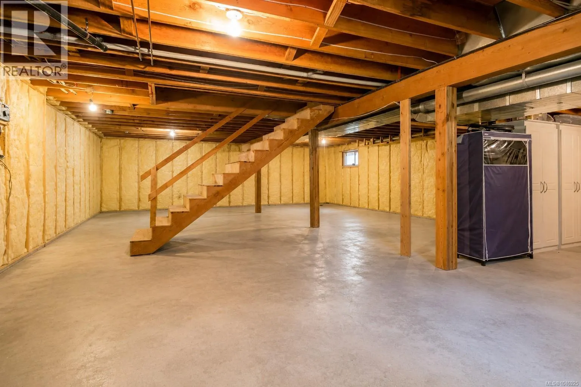
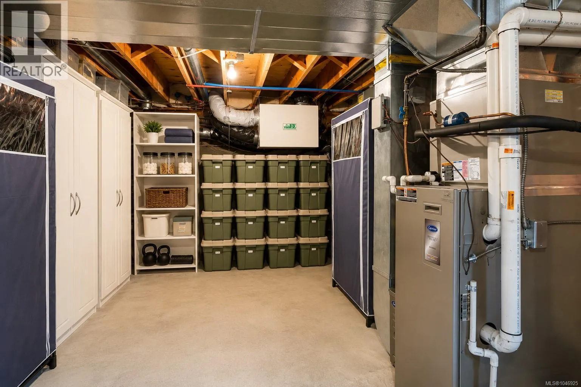
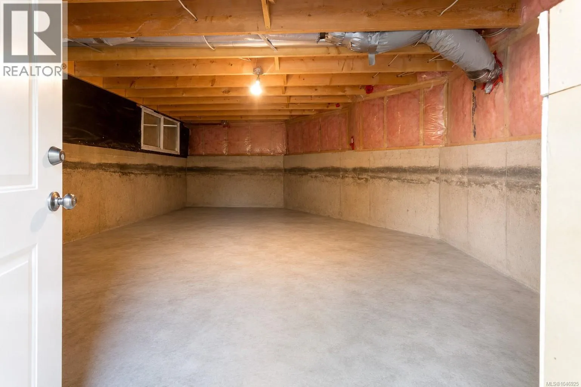
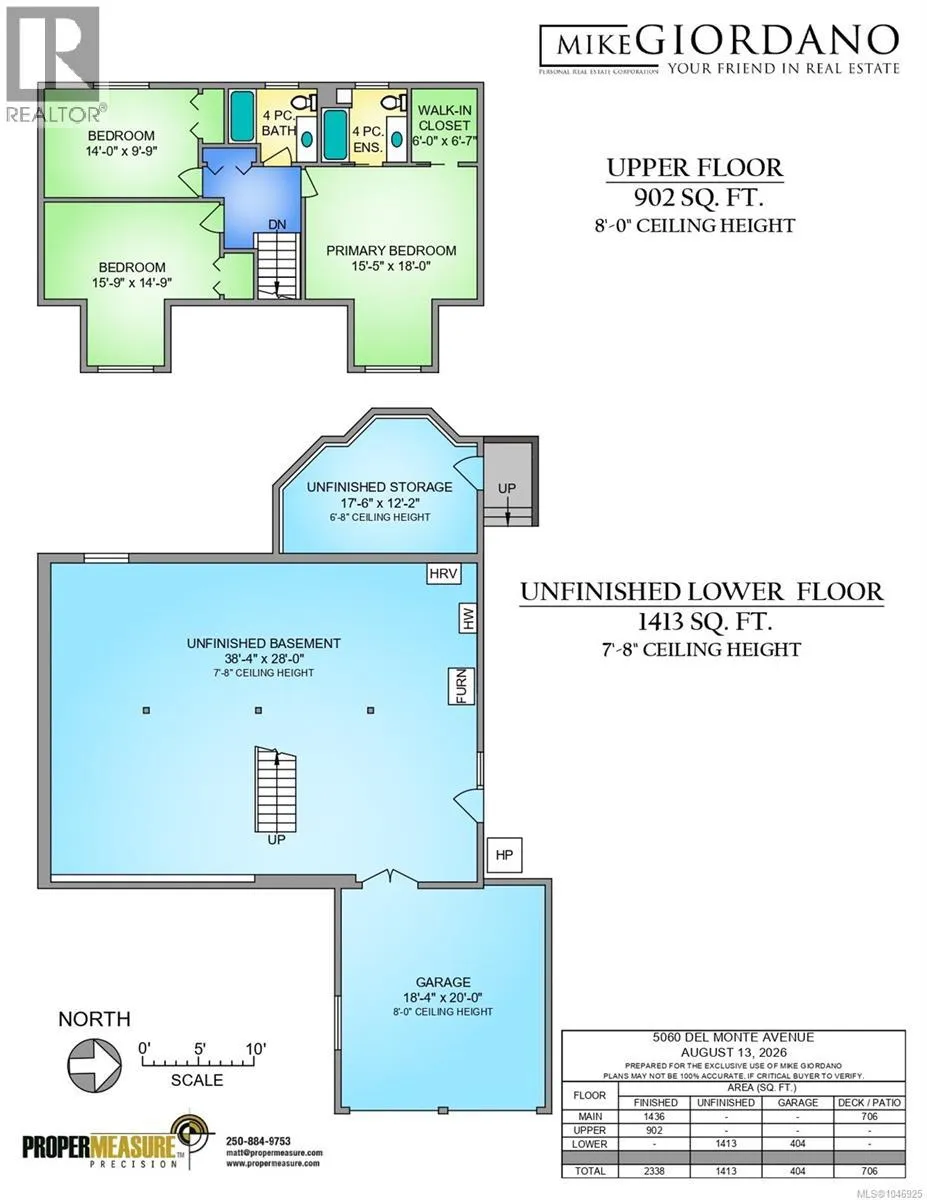
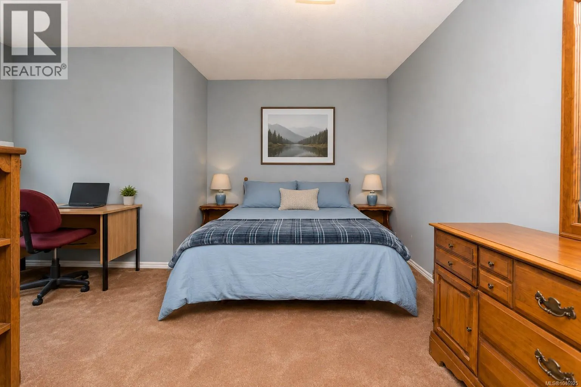
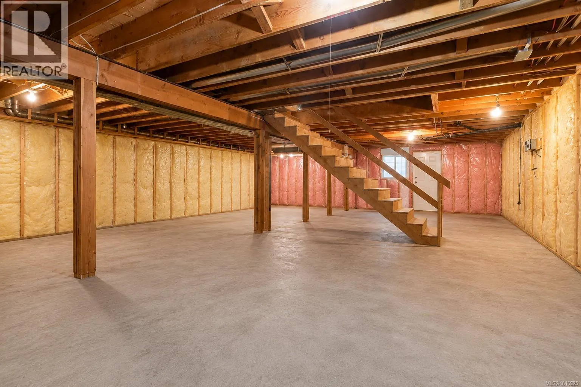
and functional layout with generous living and dining areas, a comfortable family room, and an updated kitchen with newer stainless steel appliances. A fourth bedroom on the main floor works equally well as a home office or den, while upstairs you’ll find three additional bedrooms, including a spacious primary with walk-in closet and ensuite. Opportunity knocks downstairs, where more than 1, 400 sq. ft. of unfinished space provides exceptional potential for additional living space, a home gym, recreation area, workshop, or possible suite. There is also a separate storage area accessed from outside, ideal for seasonal items, patio furniture, bikes, and outdoor gear. Recent updates and features include solar panels installed in 2024, air conditioning with a gas furnace, gas on-demand hot water, two gas fireplaces, newer stainless steel kitchen appliances, and fresh interior paint in 2026. Full irrigation keeps both the front and back yards looking their best. Outside, enjoy a large, flat and fully fenced backyard with plenty of room for kids, pets, gardening, and entertaining. Generous driveway parking includes space for an RV. Located in sought-after Cordova Bay, you’ll enjoy a peaceful residential setting close to beaches, parks, trails, schools, golf, shopping, and all the amenities of this popular seaside community. A wonderful family home with space, comfort, efficiency, and outstanding future potential. (id:62650)

Read More
Basic Details
  • Property Type: Residential
  • Listing Type: For Sale
  • Listing ID: 1046925
  • Price: $1,450,000
  • Bedrooms: 4
  • Bathrooms: 3
  • Square Footage: 2,338 Sqft
  • Year Built: 1984
  • Status: Active
  • Office Name: eXp Realty
  • Property Sub Type: Single Family
  • Office Key: 283870
Features & Appliances
Features
  • Heating System: Forced air, Natural gas, Baseboard heaters, Heat Pump
  • Cooling System: Air Conditioned
  • Fireplaces Total: 2
Address Map
  • Location: CA, British Columbia, Saanich, V8Y1W8
  • Street: Del Monte
  • Street Number: 5060
  • Street Suffix: Avenue
  • Longitude: W124° 37' 17.2''
  • Latitude: N48° 31' 12''
  • Zoning: Residential
Additional Information
  • Lot Size Dimensions: 11760
Financial
  • Tax Annual Amount: 7720.09
Powered by REALTOR.ca
Listing updated: 2026-08-18 17:26:00
List Your Property
Mortgage Calculator
Get Pre-Approved
$
$
%
%
years
Monthly Payment (Est.) $
Listing Information
  • List Agent Key: 1990682
  • List Office Key: 283870
  • Modification Timestamp: 2026-08-18T18:35:16Z
  • Originating System Name: Victoria Real Estate Board
  • Status Change Timestamp: 2026-08-18T18:27:08Z
Powered by REALTOR.ca
Listing updated: 2026-08-18 17:26:01
REALTOR®, REALTORS®, and the REALTOR® logo are certification marks that are owned by REALTOR® Canada Inc. and licensed exclusively to The Canadian Real Estate Association (CREA). These certification marks identify real estate professionals who are members of CREA and who must abide by CREA’s By‐Laws, Rules, and the REALTOR® Code. The MLS® trademark and the MLS® logo are owned by CREA and identify the quality of services provided by real estate professionals who are members of CREA.

The information contained on this site is based in whole or in part on information that is provided by members of The Canadian Real Estate Association, who are responsible for its accuracy. CREA reproduces and distributes this information as a service for its members and assumes no responsibility for its accuracy.

Website is operated by a brokerage or salesperson who is a member of The Canadian Real Estate Association.

The listing content on this website is protected by copyright and other laws, and is intended solely for the private, non‐commercial use by individuals. Any other reproduction, distribution or use of the content, in whole or in part, is specifically forbidden. The prohibited uses include commercial use, “screen scraping”, “database scraping”, and any other activity intended to collect, store, reorganize or manipulate data on the pages produced by or displayed on this website.

By continuing to use this website and its services, you agree to these

These forms are provided to ComFree’s Unrepresented Sellers as a part of their Mere Posting ComFree Listing Contract.

I acknowledge I can only access these forms as a ComFree customer under contract.

These forms are provided to ComFree’s Unrepresented Sellers as a part of their Mere Posting ComFree Listing Contract and in partnership with Zubic Law.

I acknowledge I can only access these forms as a ComFree customer under contract.

These forms are provided to ComFree’s Unrepresented Sellers as part of their Mere Posting ComFree Listing Contract and in partnership with Imperium LLP – Rocky Kim.

I acknowledge I can only access these forms as a ComFree customer under contract.

How It Works

1. Purchase Your Package

2. We Ship Your ‘For Sale’ Sign

3. Book Your VR Tour

4. Complete Listing Input Forms

5. We Make Your Listing Live

6. Get Support 7 Days a Week

7. iSOLD!