Share
$1,249,900
Ontario,Barrie (Painswick South)
For Sale Active
90 MCBRIDE TRAIL, Barrie (Painswick South), Ontario L9J0Y6
  • 5
  • 4
  • 2500 - 3000Square Feet
Next Open House
  • Aug 23
Basic Details
Description

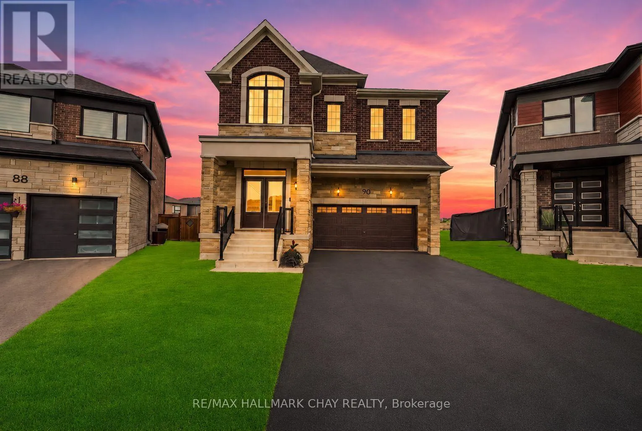
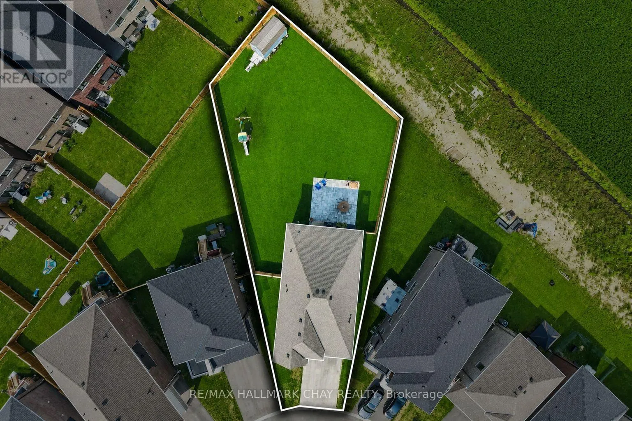
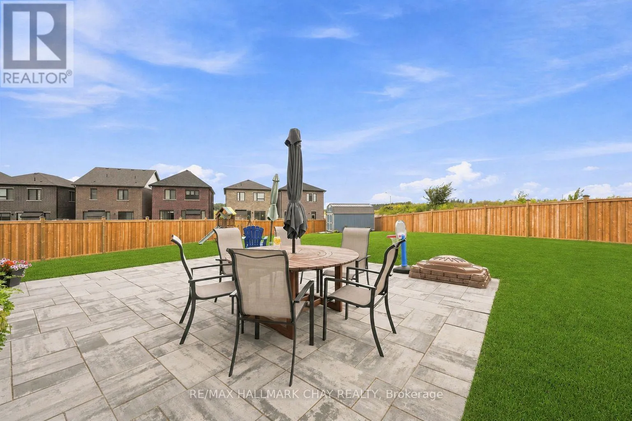
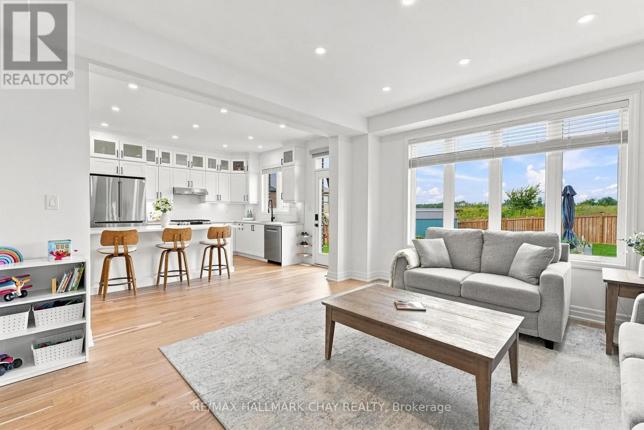
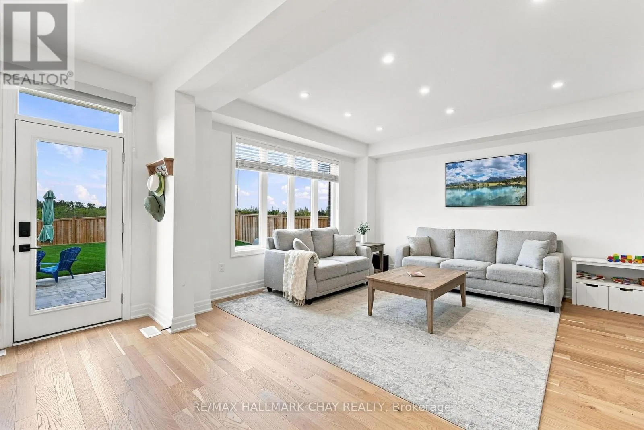
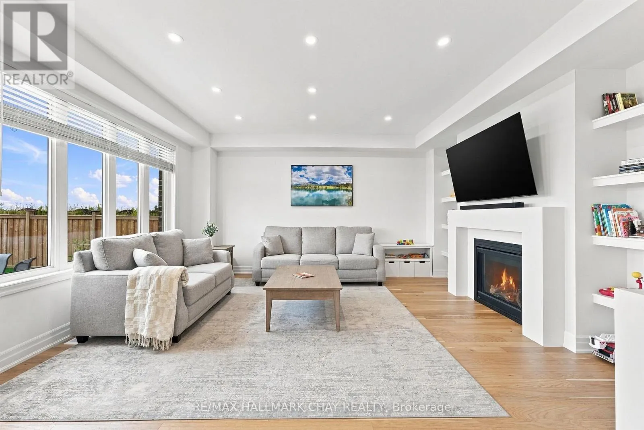
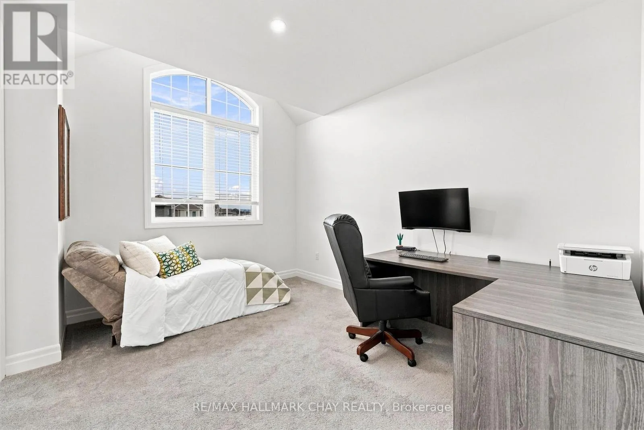
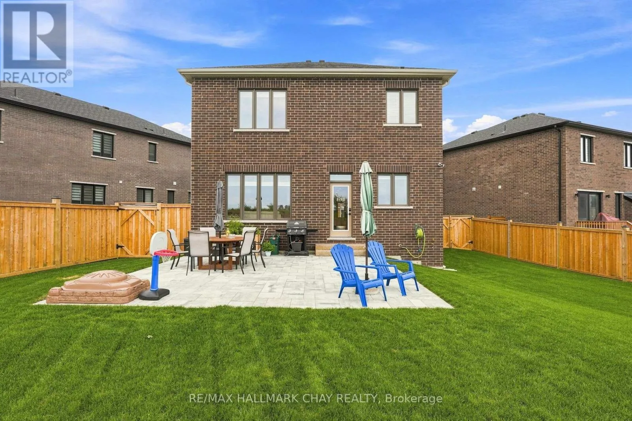
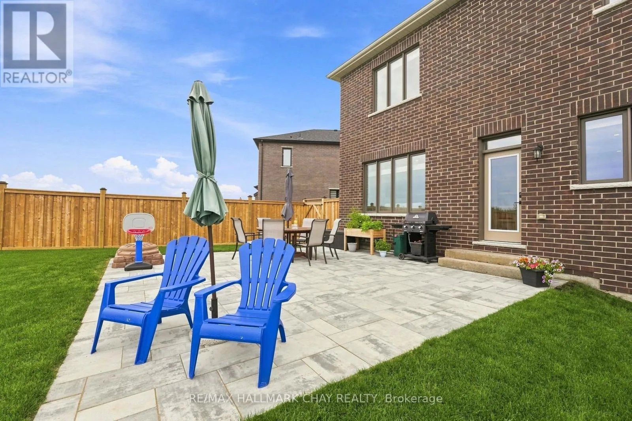
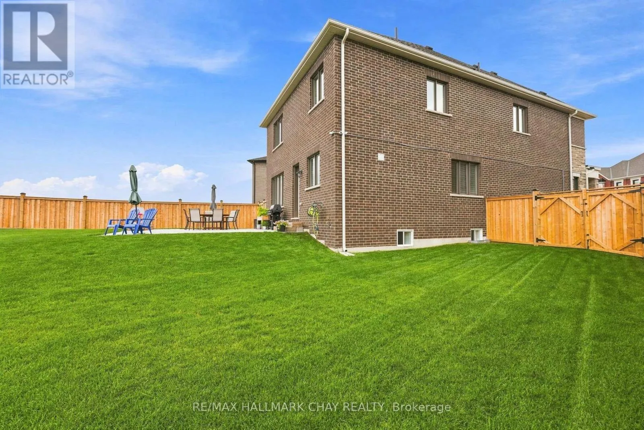
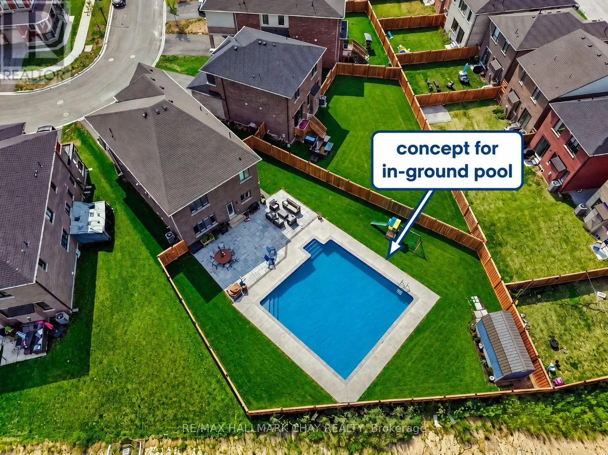
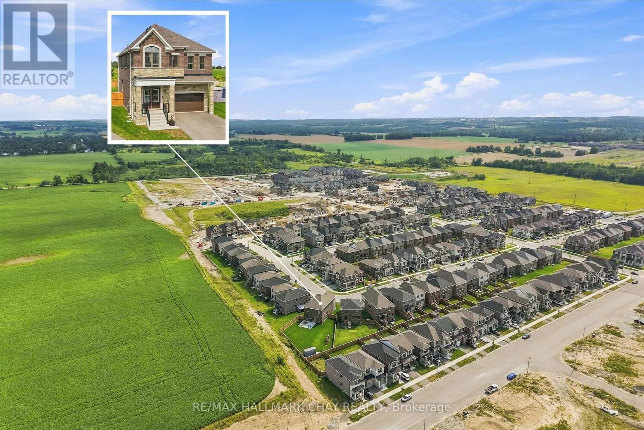
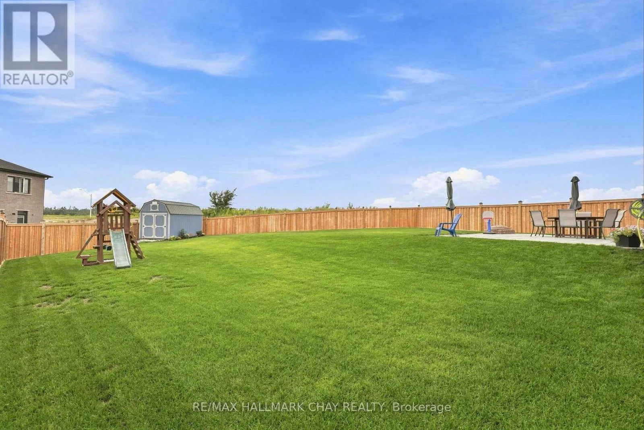
FIVE-BEDROOM MASTERPIECE IN SOUTHEAST BARRIE! Two-year-new home where luxury, design and upgrades come together on the most premium lots in the area! Meticulously maintained & upgraded this stunning property sits on an impressive 142′ deep diamond-shaped lot spanning approximately 1/4 acre, fully landscaped, fenced and backs onto a picturesque farmers field! Incredible curb appeal with upgraded window package, stone/ brick

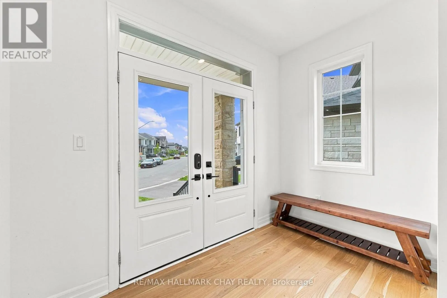
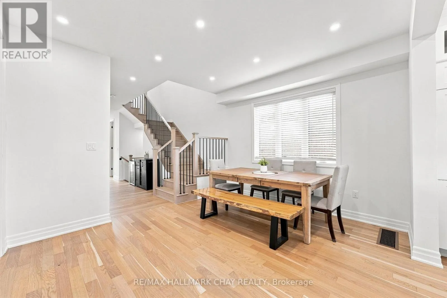
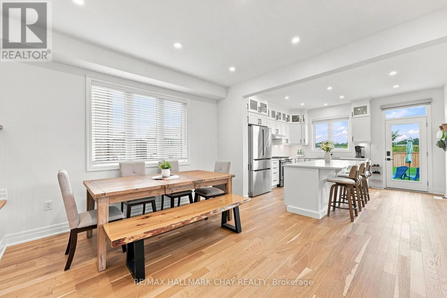
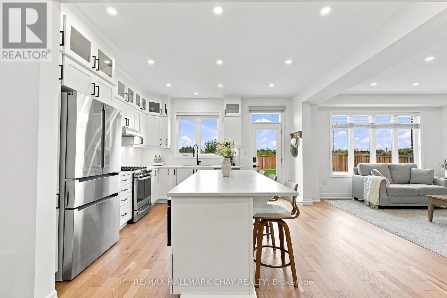
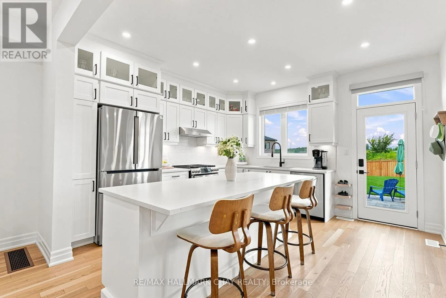
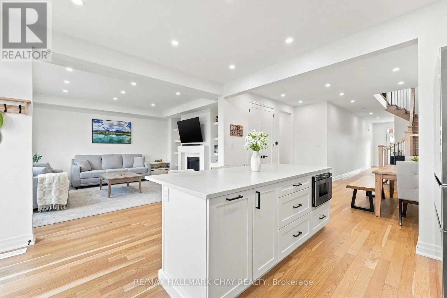
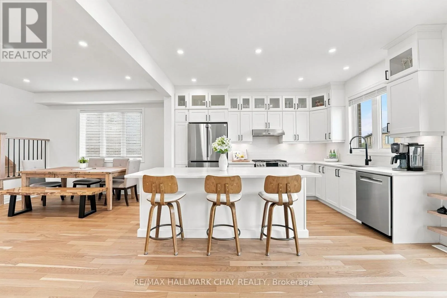
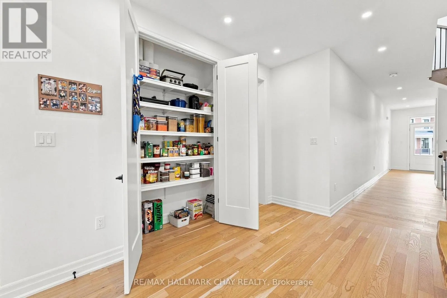
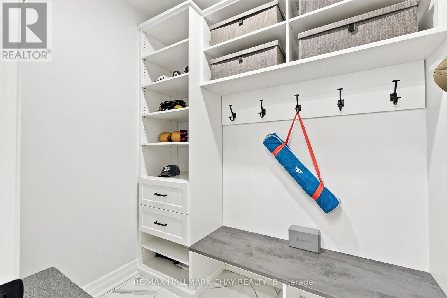
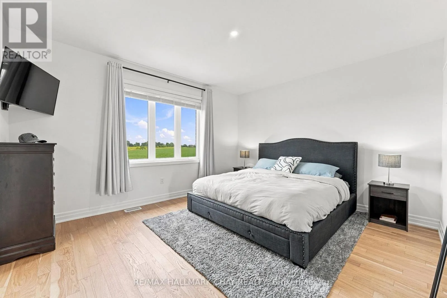
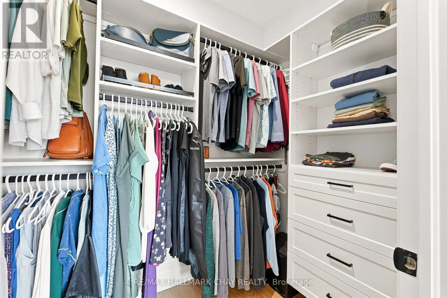
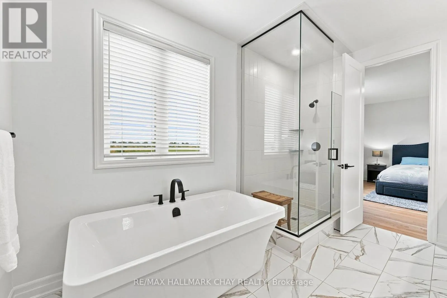
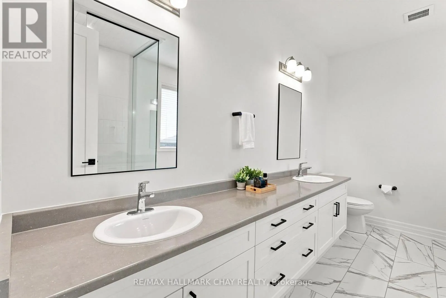
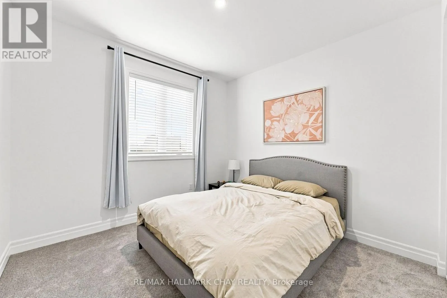
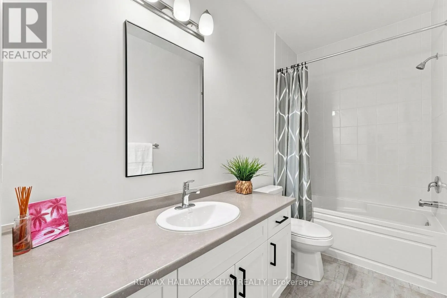
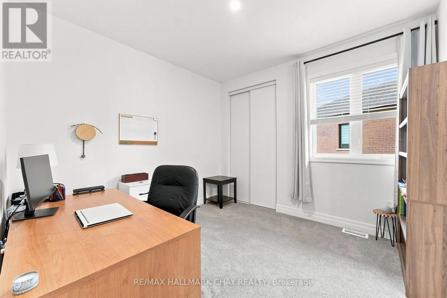
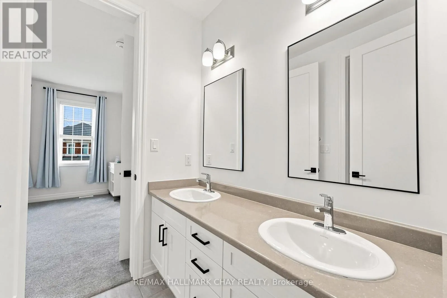
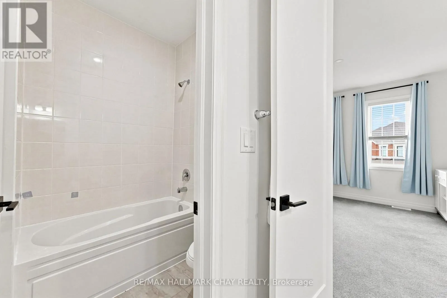
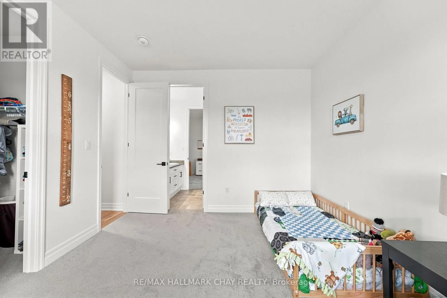
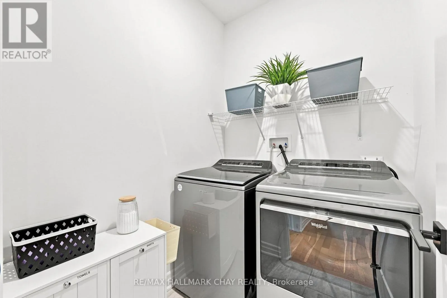
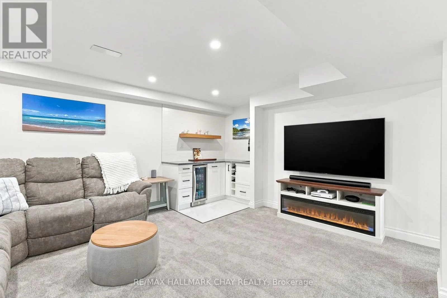
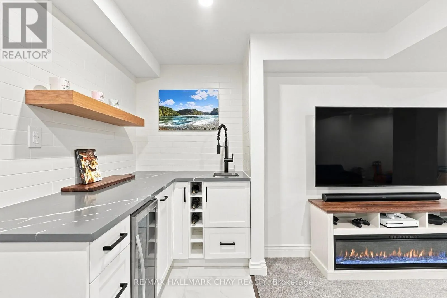
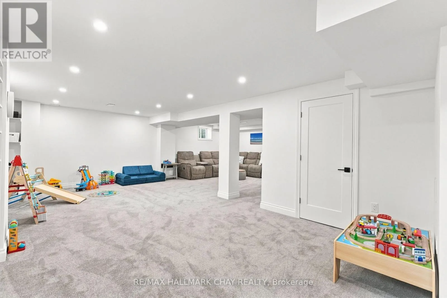
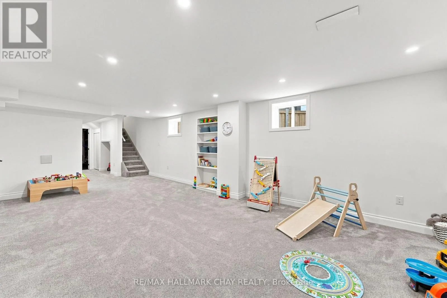
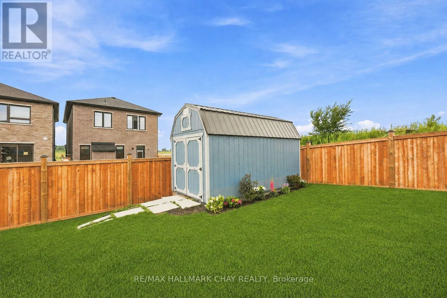
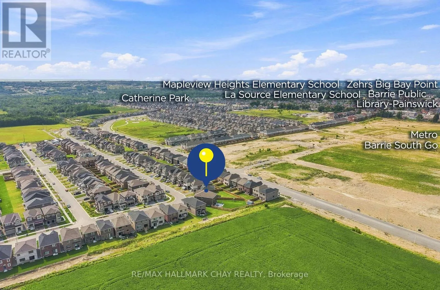
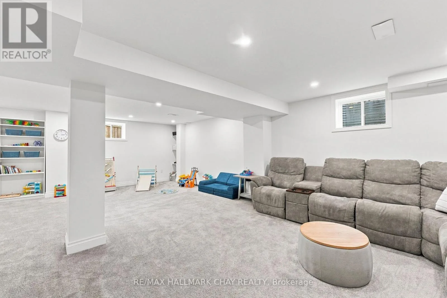
exterior, extensive hardscaping and no sidewalk. Step through the grand double-door entrance to soaring 9′ smooth ceilings on the main and upper levels, 8′ solid-core doors and an abundance of natural light w/ beautiful sightlines all the way to the backyard. Chef’s kitchen is truly the heart of this home, featuring an oversized 8′ island, quartz countertops, floor-to-ceiling cabinetry with display features, full-sized pantry and premium stainless steel appliances including a 6-burner gas range. Mudroom off the garage w/ custom organizers & bench. The upper level offers FIVE spacious bedrooms and THREE full bathrooms. An impressive primary retreat with walk-in closet and spa-inspired ensuite bathroom complete with double vanity, freestanding tub and glass shower. Top Floor laundry room. Fully finished basement adds even more living space with a wet bar/kitchenette, gym, pot lights and above-grade windows. List of features continues with SMART switches, doorbell, locks and garage opener, custom window coverings, TWO Nat Gas BBQ hookups, Hardwired cameras custom garden shed and four hose bibs; including hot water in the garage! The tiled utility room includes a water softener and tankless water heater. Approx 3, 600 finished square feet, this truly one-of-a-kind Energy Star Rated home delivers an incredible combination of space, luxury & functionality, all in a prime South Barrie location within walking distance to the GO Train, Mapleview, Park Place, shops, restaurants and major amenities. Quick access to Yonge Street, Lake Simcoe and Highway 400!! (id:62650)

Read More
Basic Details
  • Property Type: Residential
  • Listing Type: For Sale
  • Listing ID: S13682202
  • Price: $1,249,900
  • Bedrooms: 5
  • Bathrooms: 4
  • Half Bathrooms: 1
  • Square Footage: 2500 - 3000 Sqft
  • Status: Active
  • Office Name: RE/MAX HALLMARK CHAY REALTY
  • Property Sub Type: Single Family
  • Office Key: 296309
Features & Appliances
Features
  • Heating System: Forced air, Natural gas, Heat Pump
  • Cooling System: Central air conditioning
  • Basement: Finished, Full
  • Fence: Fenced yard
  • Parking: Garage, Attached Garage
  • Exterior Features: Brick
  • Flooring: Carpeted, Hardwood, Ceramic
  • Sewer: Sanitary sewer
  • Utilities: Electricity, Sewer, Cable
  • Fireplaces Total: 2
Address Map
  • Location: CA, Ontario, Barrie (Painswick South), L9J0Y6
  • Street: McBride
  • Street Number: 90
  • Street Suffix: Trail
  • Longitude: W80° 22' 5.8''
  • Latitude: N44° 20' 26.5''
Additional Information
  • Water Source:
  • Community Features:
  • Foundation Details:
  • Lot Features:
  • Lot Size Dimensions: 32.2 x 142 FT ; 47.92 ft x 142.60 ft x 10.71 ft x 10.71
  • Stories: 2.0
Financial
  • Tax Annual Amount: 7694
Powered by REALTOR.ca
Listing updated: 2026-08-22 12:18:36
List Your Property
Mortgage Calculator
Get Pre-Approved
$
$
%
%
years
Monthly Payment (Est.) $
Listing Information
  • List Agent Key: 1987352
  • List Office Key: 296309
  • Modification Timestamp: 2026-08-17T16:10:07Z
  • Originating System Name: Toronto Regional Real Estate Board
  • Status Change Timestamp: 2026-08-17T16:04:22Z
Powered by REALTOR.ca
Listing updated: 2026-08-22 12:18:37
REALTOR®, REALTORS®, and the REALTOR® logo are certification marks that are owned by REALTOR® Canada Inc. and licensed exclusively to The Canadian Real Estate Association (CREA). These certification marks identify real estate professionals who are members of CREA and who must abide by CREA’s By‐Laws, Rules, and the REALTOR® Code. The MLS® trademark and the MLS® logo are owned by CREA and identify the quality of services provided by real estate professionals who are members of CREA.

The information contained on this site is based in whole or in part on information that is provided by members of The Canadian Real Estate Association, who are responsible for its accuracy. CREA reproduces and distributes this information as a service for its members and assumes no responsibility for its accuracy.

Website is operated by a brokerage or salesperson who is a member of The Canadian Real Estate Association.

The listing content on this website is protected by copyright and other laws, and is intended solely for the private, non‐commercial use by individuals. Any other reproduction, distribution or use of the content, in whole or in part, is specifically forbidden. The prohibited uses include commercial use, “screen scraping”, “database scraping”, and any other activity intended to collect, store, reorganize or manipulate data on the pages produced by or displayed on this website.

By continuing to use this website and its services, you agree to these

These forms are provided to ComFree’s Unrepresented Sellers as a part of their Mere Posting ComFree Listing Contract.

I acknowledge I can only access these forms as a ComFree customer under contract.

These forms are provided to ComFree’s Unrepresented Sellers as a part of their Mere Posting ComFree Listing Contract and in partnership with Zubic Law.

I acknowledge I can only access these forms as a ComFree customer under contract.

These forms are provided to ComFree’s Unrepresented Sellers as part of their Mere Posting ComFree Listing Contract and in partnership with Imperium LLP – Rocky Kim.

I acknowledge I can only access these forms as a ComFree customer under contract.

How It Works

1. Purchase Your Package

2. We Ship Your ‘For Sale’ Sign

3. Book Your VR Tour

4. Complete Listing Input Forms

5. We Make Your Listing Live

6. Get Support 7 Days a Week

7. iSOLD!