Share
$4,999,999
Ontario,Kingsville
For Sale Active
1501 HERITAGE, Kingsville, Ontario N9Y2E6
  • 3
  • 3
Basic Details
Description

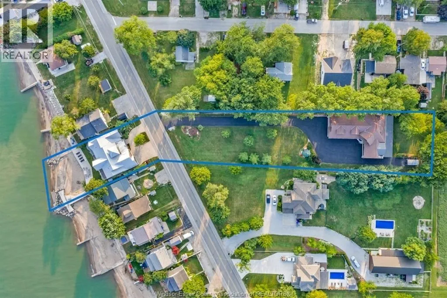
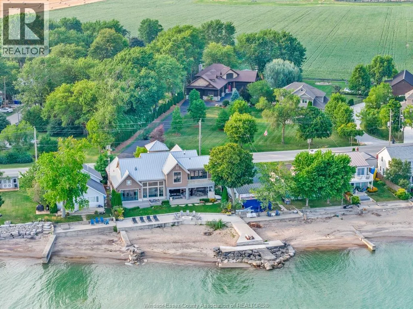
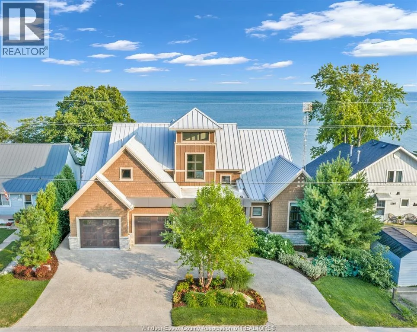
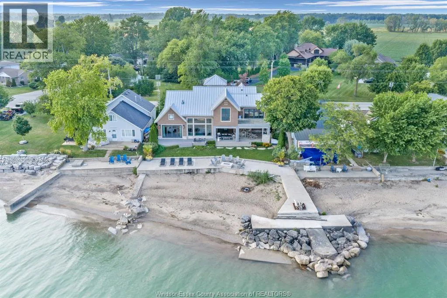
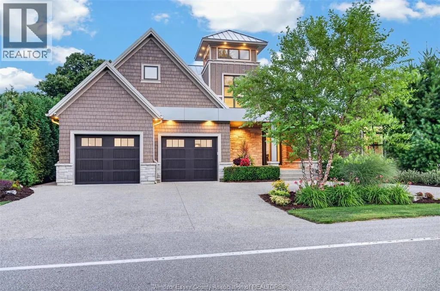
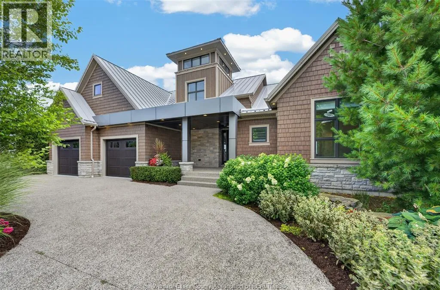
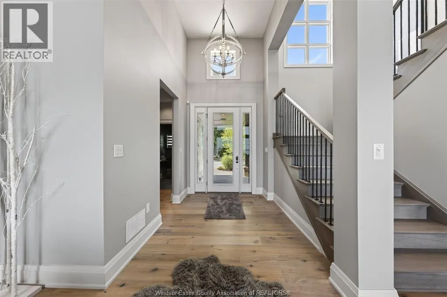
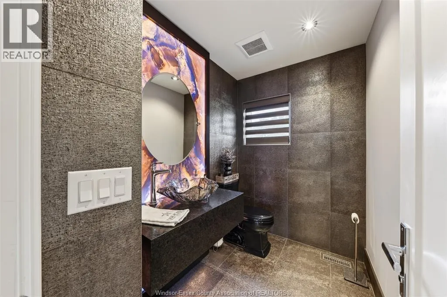
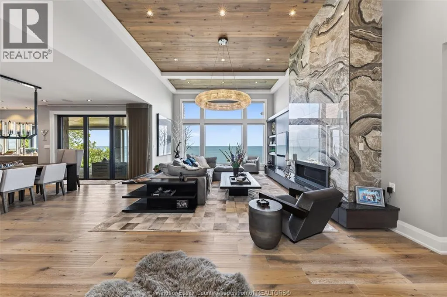
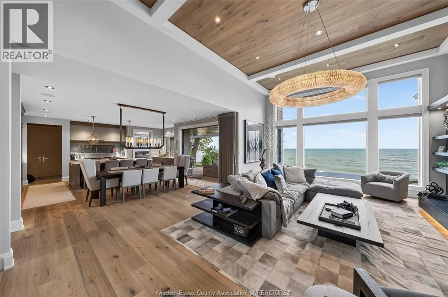
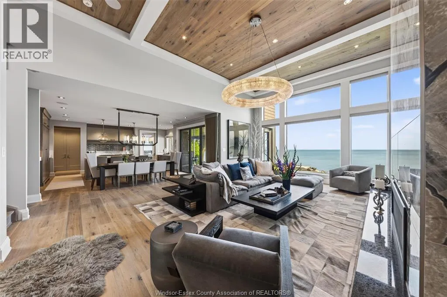
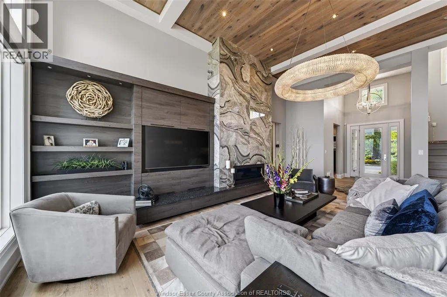

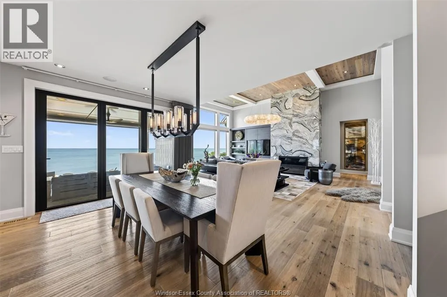
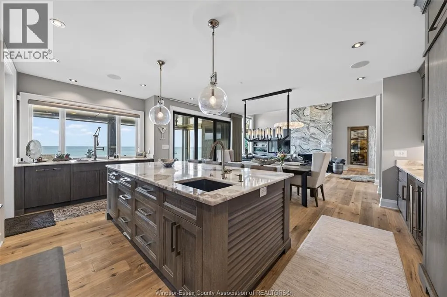
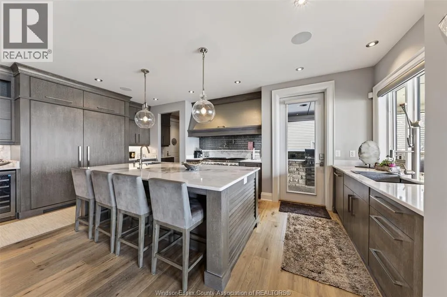
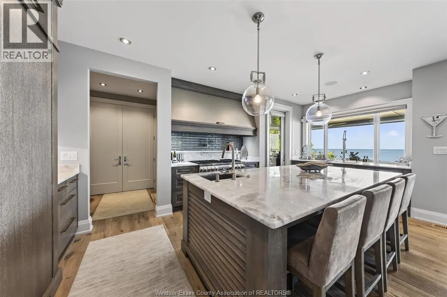
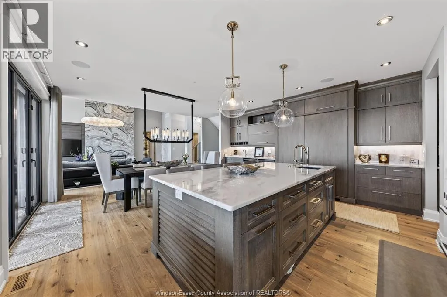
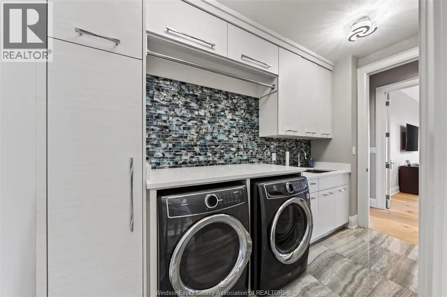
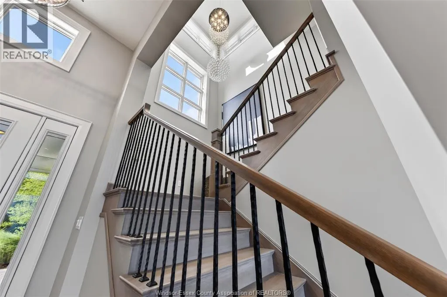
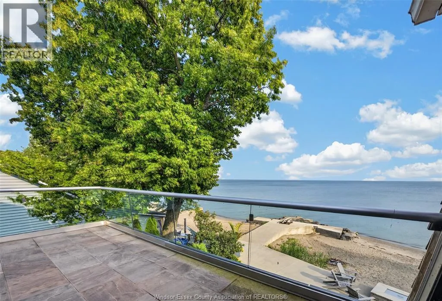
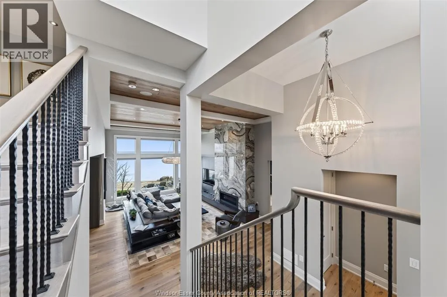
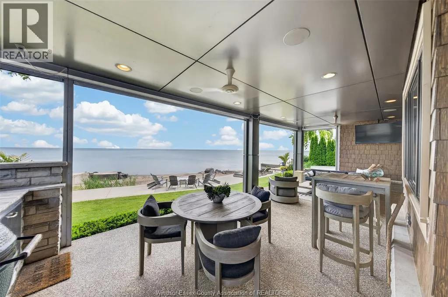
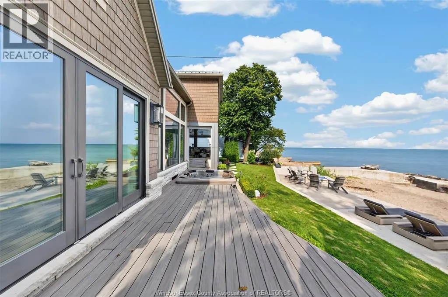
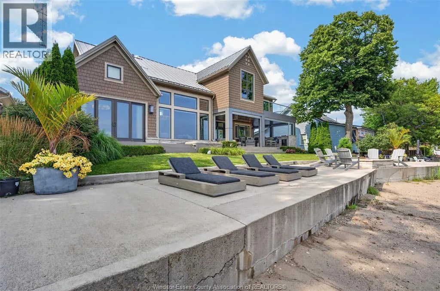
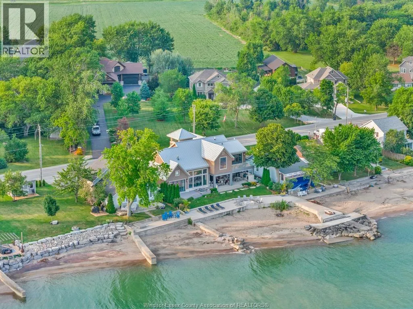
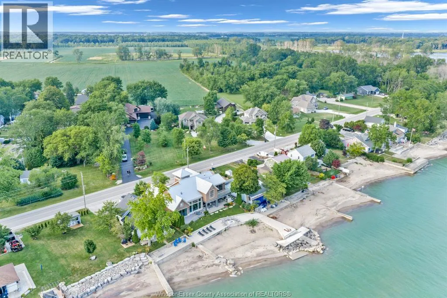
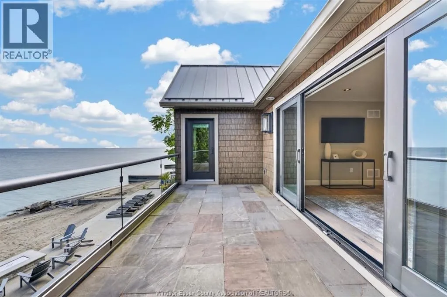
An extraordinary Lake Erie waterfront sanctuary offering a rare dual-property compound. 1501 Heritage custom built by Timberland Homes, this south-facing architectural achievement seamlessly fuses clean modern lines with panoramic views. Designed to maximize natural light and framed by lake water views from all living areas. The primary residence delivers refined interior luxury and elegance across the open concept living, dining

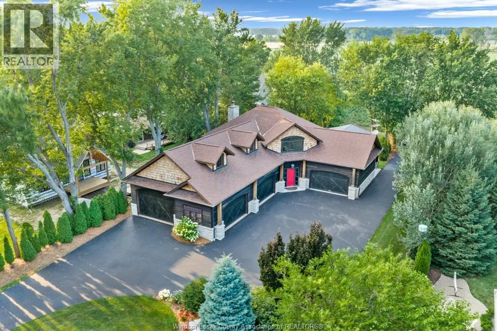
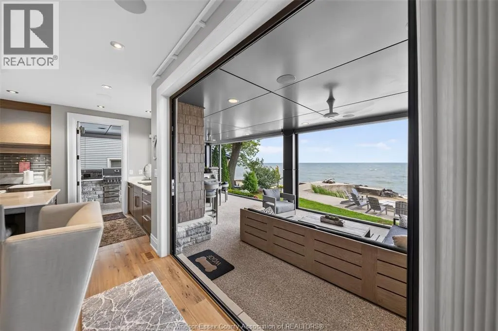
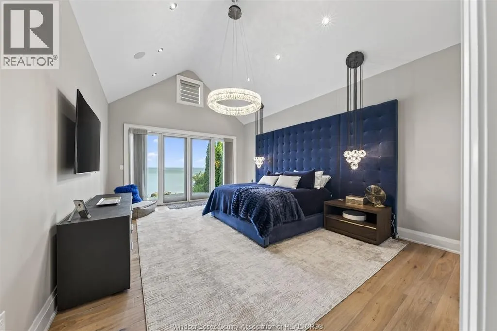
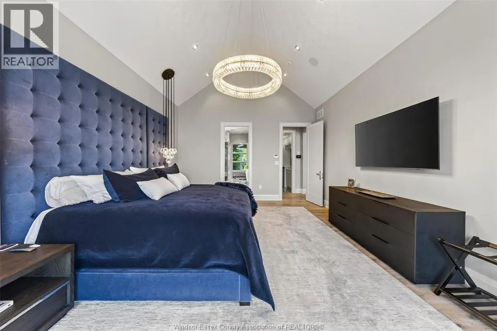
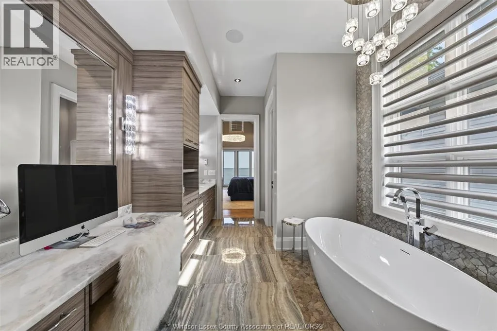
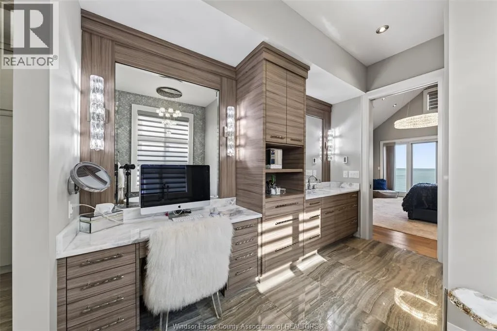
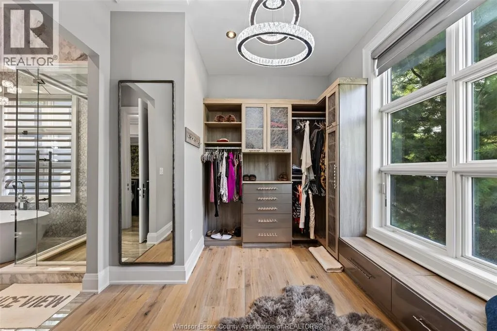
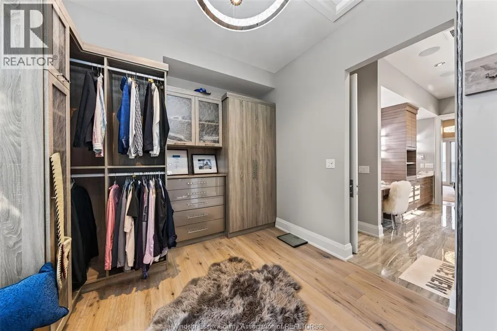
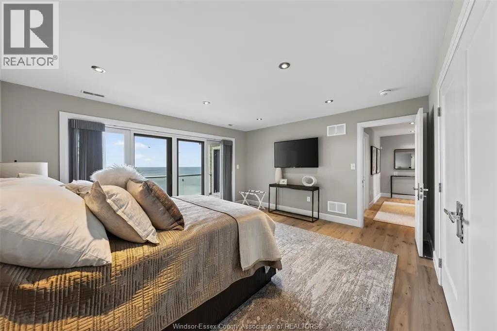
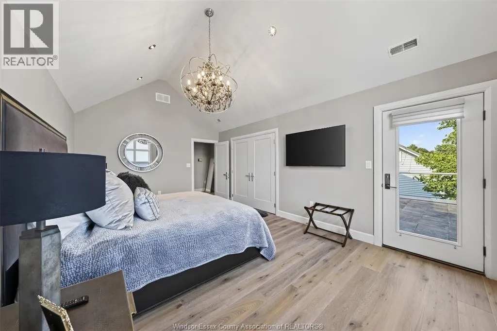
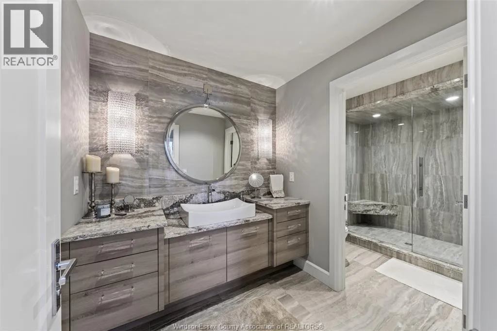
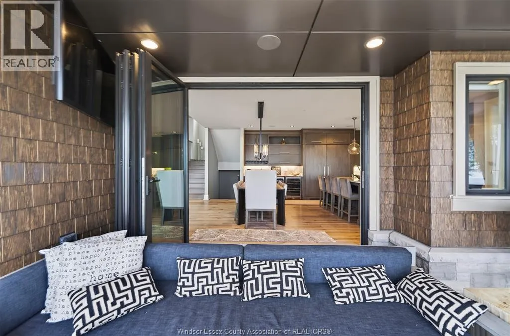
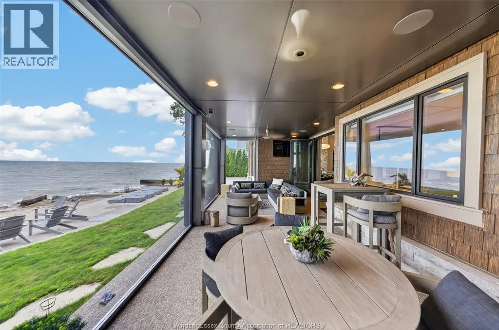
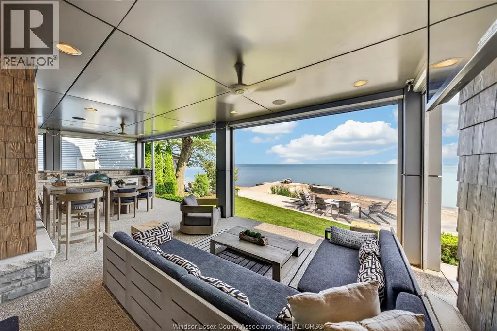
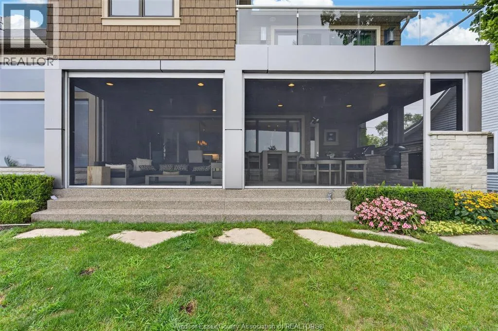
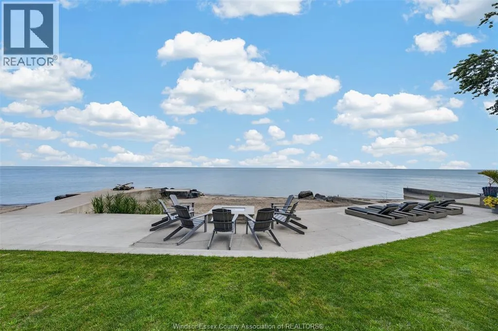
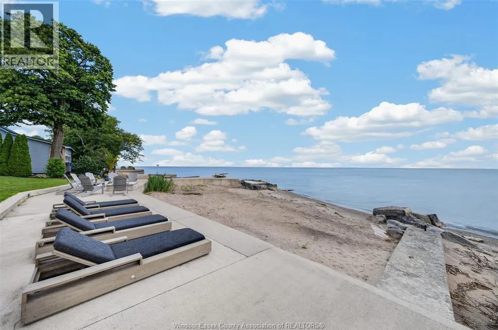
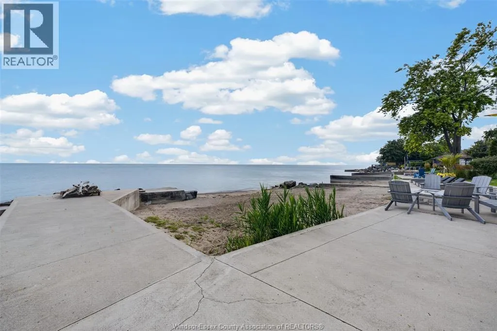
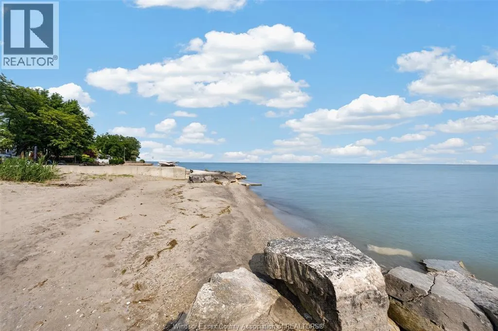
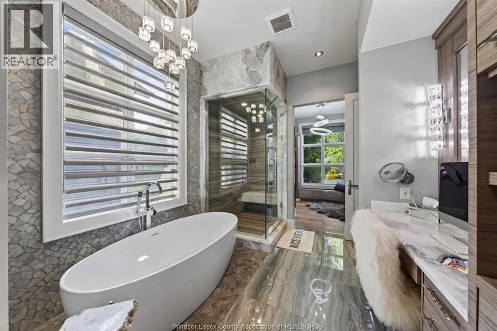
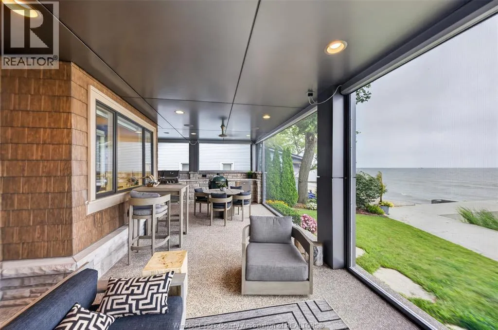
and Thermador chef inspired kitchen. With a total of three generous size bedrooms this home is ideal for a family or an executive couple. The primary suite serves as a private haven, featuring magnificent water vistas, a spa-inspired ensuite, and a generous walk-in dressing room. The outdoors cater to elevated coastal living and effortless entertaining. Step directly onto your private sandy beach for morning paddleboarding or peaceful swims. Evening hours open the Nano wall unfold across an expert outdoor kitchen, alfresco dining lounge, fully screened porch, and an integrated luxury hot tub framed by meticulously curated landscaping. Complementing the main residence is 1506 Heritage Road, a private 0.9-acre parcel featuring a mountain lodge feel home with an exceptional cedar-lined, climate-controlled garage. Designed for the discerning collector, it can comfortably showcase an 8+ vehicle collection over stamped concrete flooring. This versatile secondary retreat with another 3 bedrooms and gourmet kitchen offers infinite potential as a guest estate, multi-generational enclave, or private executive lounge. Both properties are turnkey-finished. Please refer to MLS#26019984 for full details. (id:62650)

Read More
Basic Details
  • Property Type: Residential
  • Listing Type: For Sale
  • Listing ID: 26019995
  • Price: $4,999,999
  • Bedrooms: 3
  • Bathrooms: 3
  • Half Bathrooms: 1
  • Year Built: 2017
  • Status: Active
  • Office Name: ROYAL LEPAGE BINDER REAL ESTATE
  • Property Sub Type: Single Family
  • Office Key: 48678
Features & Appliances
Features
  • Heating System: Forced air, Natural gas, Furnace, Heat Recovery Ventilation (HRV)
  • Cooling System: Central air conditioning
  • Fireplace: Gas, Direct vent
  • Parking: Garage, Attached Garage, Inside Entry
  • Exterior Features: Stone, Other
  • Flooring: Hardwood, Ceramic/Porcelain
  • Waterfront Features: Waterfront
  • Fireplaces Total: 1
Address Map
  • Location: CA, Ontario, Kingsville, N9Y2E6
  • Street: HERITAGE
  • Street Number: 1501&1506
  • Street Suffix: Road
  • Longitude: W83° 11' 45.8''
  • Latitude: N42° 0' 6.7''
Additional Information
  • Foundation Details:
  • Lot Features:
  • Lot Size Dimensions: 88.69 X / 0.255 AC
  • Stories: 1.5
Powered by REALTOR.ca
Listing updated: 2026-08-24 09:45:52
List Your Property
Mortgage Calculator
Get Pre-Approved
$
$
%
%
years
Monthly Payment (Est.) $
Listing Information
  • List Agent Key: 2009208
  • List Office Key: 48678
  • Modification Timestamp: 2026-08-17T23:30:01Z
  • Originating System Name: Windsor-Essex County Association of REALTORS®
  • Status Change Timestamp: 2026-08-17T23:26:29Z
Powered by REALTOR.ca
Listing updated: 2026-08-24 09:45:53
REALTOR®, REALTORS®, and the REALTOR® logo are certification marks that are owned by REALTOR® Canada Inc. and licensed exclusively to The Canadian Real Estate Association (CREA). These certification marks identify real estate professionals who are members of CREA and who must abide by CREA’s By‐Laws, Rules, and the REALTOR® Code. The MLS® trademark and the MLS® logo are owned by CREA and identify the quality of services provided by real estate professionals who are members of CREA.

The information contained on this site is based in whole or in part on information that is provided by members of The Canadian Real Estate Association, who are responsible for its accuracy. CREA reproduces and distributes this information as a service for its members and assumes no responsibility for its accuracy.

Website is operated by a brokerage or salesperson who is a member of The Canadian Real Estate Association.

The listing content on this website is protected by copyright and other laws, and is intended solely for the private, non‐commercial use by individuals. Any other reproduction, distribution or use of the content, in whole or in part, is specifically forbidden. The prohibited uses include commercial use, “screen scraping”, “database scraping”, and any other activity intended to collect, store, reorganize or manipulate data on the pages produced by or displayed on this website.

By continuing to use this website and its services, you agree to these

These forms are provided to ComFree’s Unrepresented Sellers as a part of their Mere Posting ComFree Listing Contract.

I acknowledge I can only access these forms as a ComFree customer under contract.

These forms are provided to ComFree’s Unrepresented Sellers as a part of their Mere Posting ComFree Listing Contract and in partnership with Zubic Law.

I acknowledge I can only access these forms as a ComFree customer under contract.

These forms are provided to ComFree’s Unrepresented Sellers as part of their Mere Posting ComFree Listing Contract and in partnership with Imperium LLP – Rocky Kim.

I acknowledge I can only access these forms as a ComFree customer under contract.

How It Works

1. Purchase Your Package

2. We Ship Your ‘For Sale’ Sign

3. Book Your VR Tour

4. Complete Listing Input Forms

5. We Make Your Listing Live

6. Get Support 7 Days a Week

7. iSOLD!