Share
$979,900
Alberta,Calgary
For Sale Active
1527 Evergreen Drive SW, Calgary, Alberta T2Y2X7
  • 4
  • 4
  • 2,450 Sqft
Contact Seller
Basic Details
Description

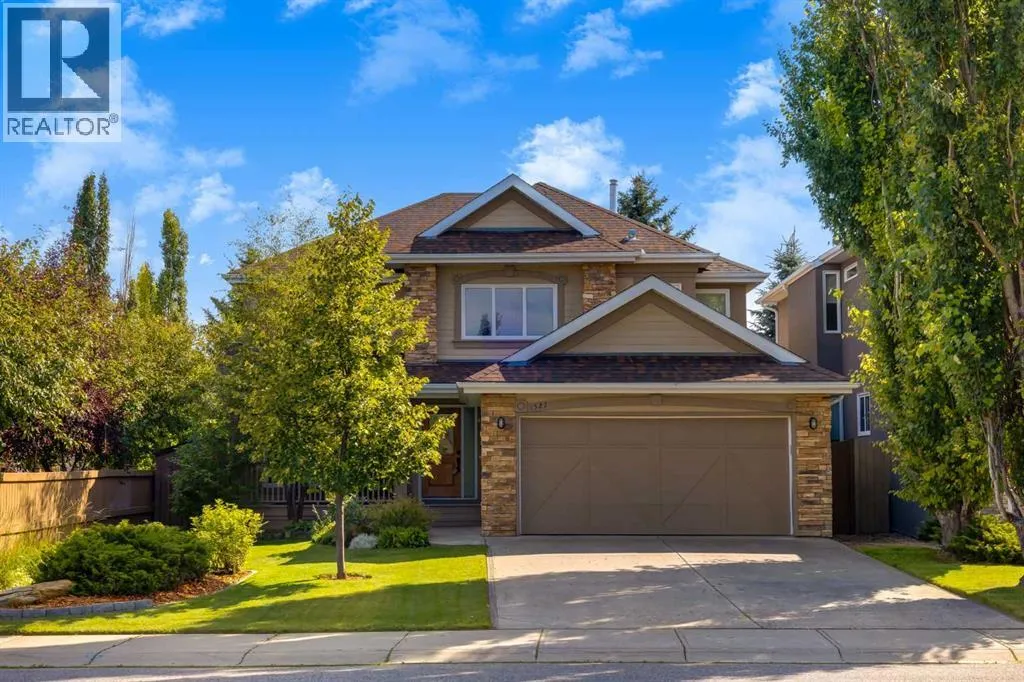
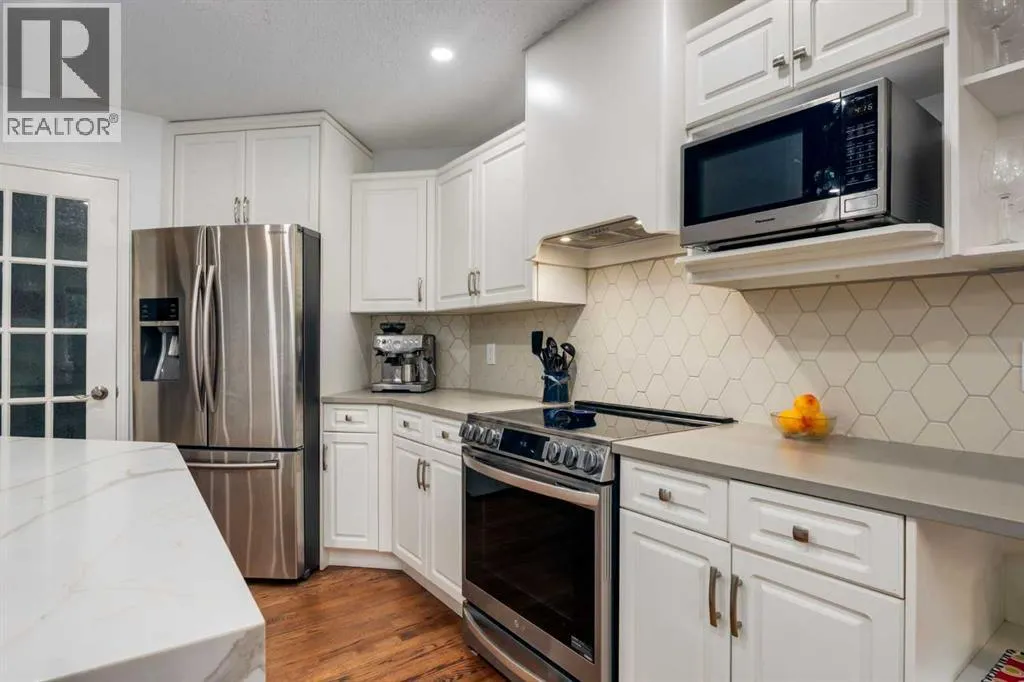
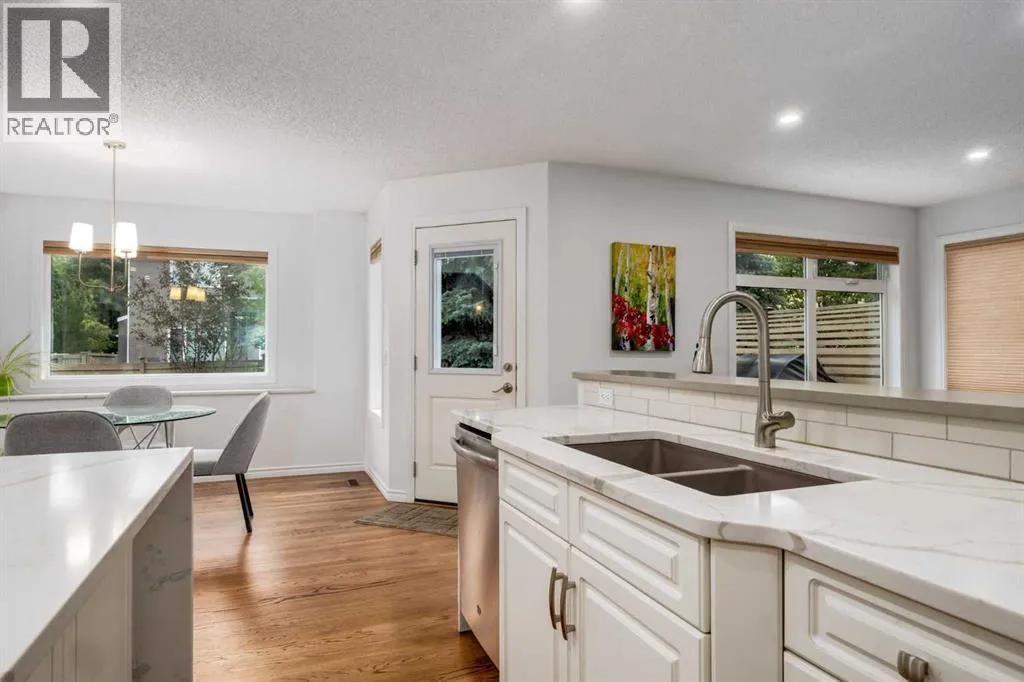
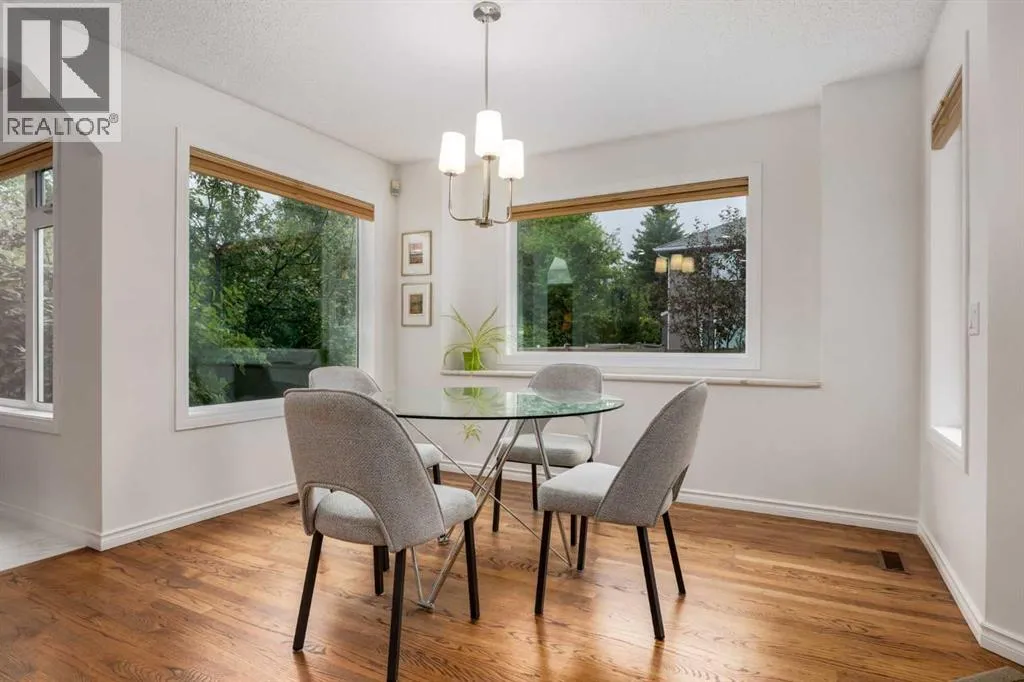
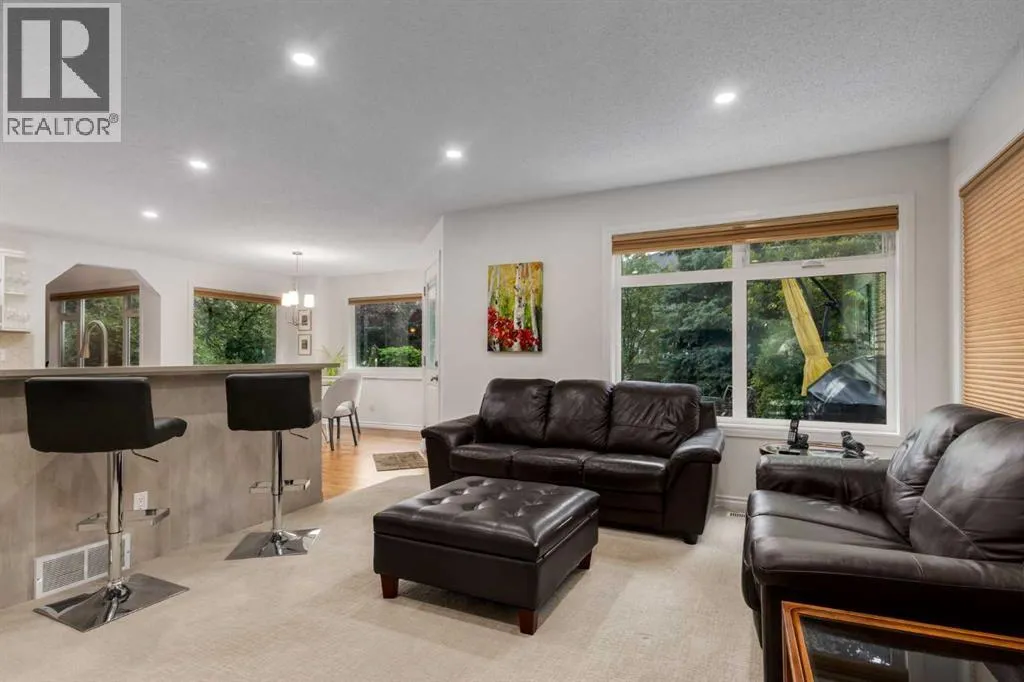
This is the Evergreen home you’ve been waiting for—an impressive estate property where thoughtful renovations, generous living spaces and a beautifully landscaped setting come together to create something truly special. From the moment you step inside, the quality of the updates is evident, with extensive renovations designed for both everyday family living and effortless entertaining.The main floor has been beautifully

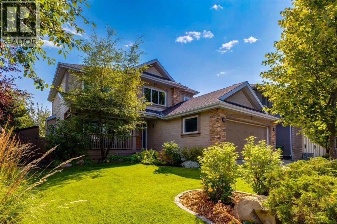
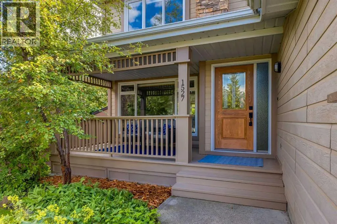
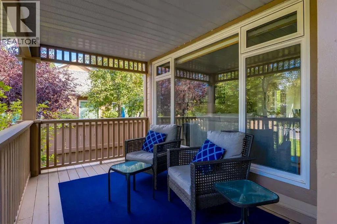
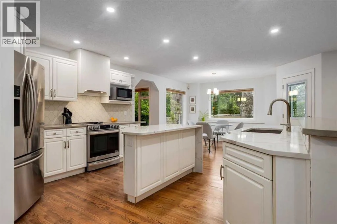
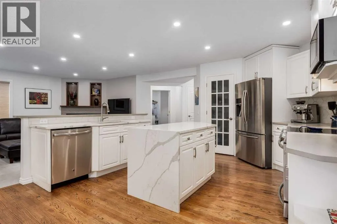
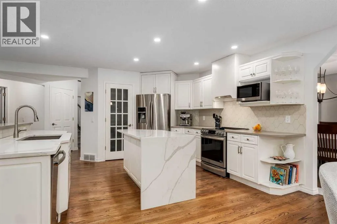
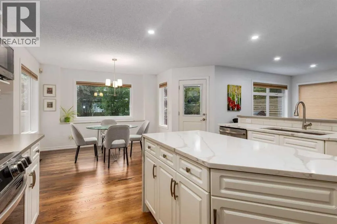
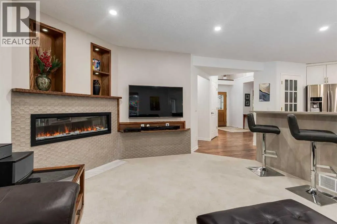
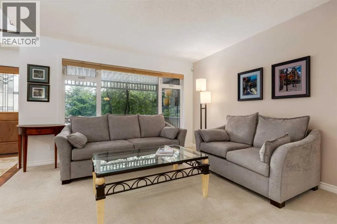
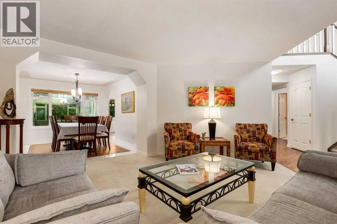
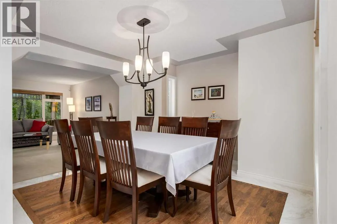
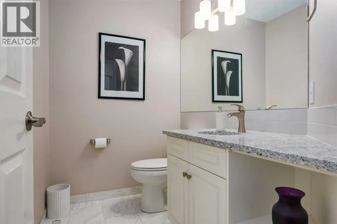
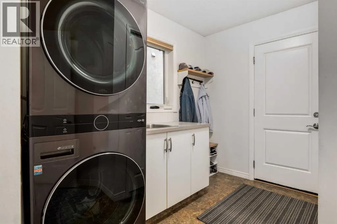
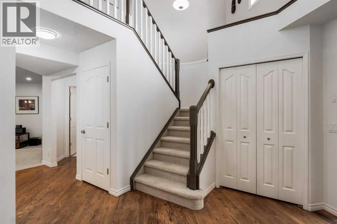
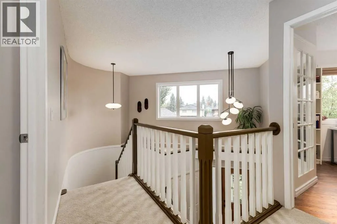
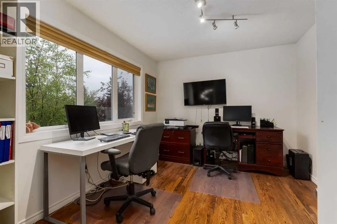
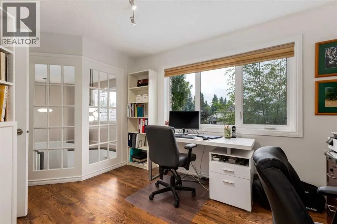
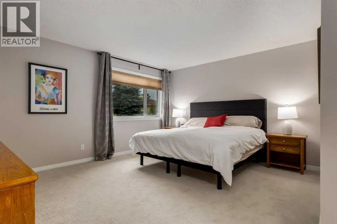
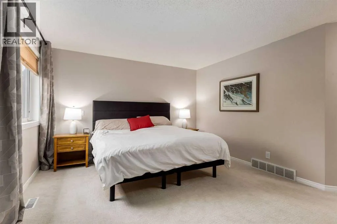
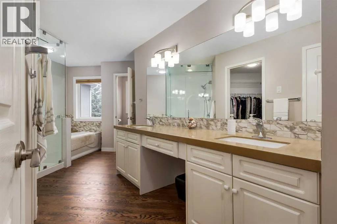
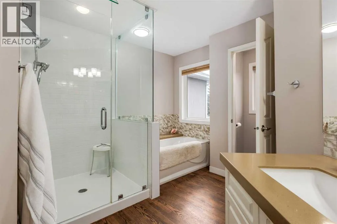
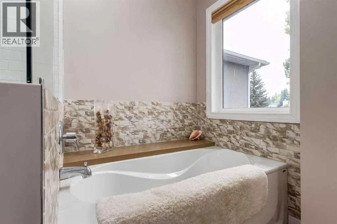
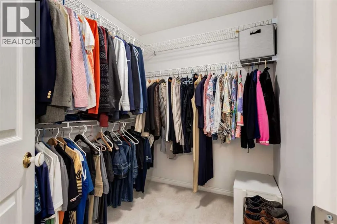
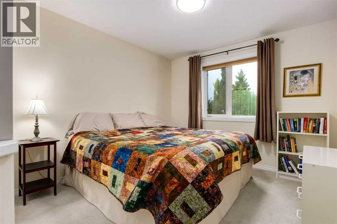
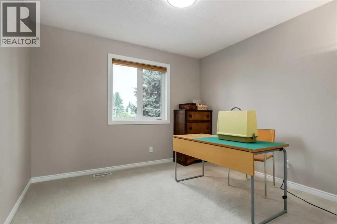
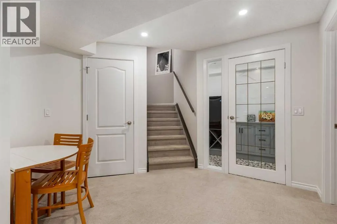
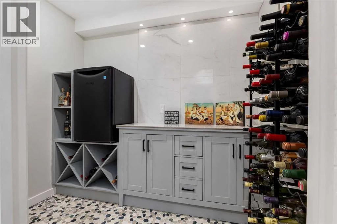
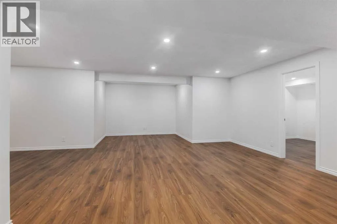
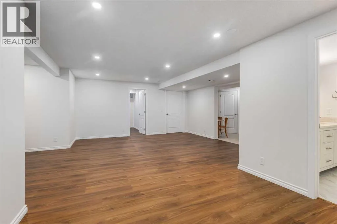
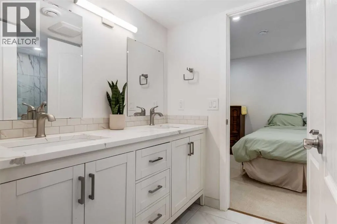
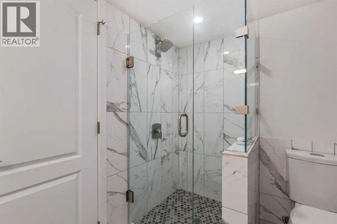
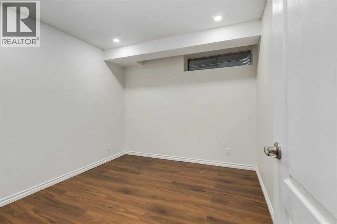
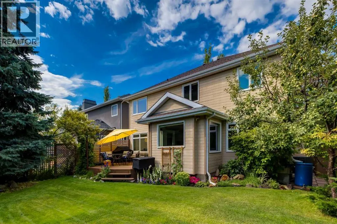
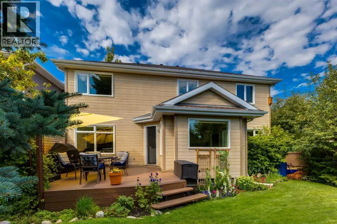
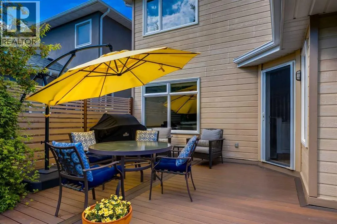
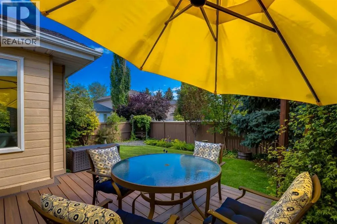
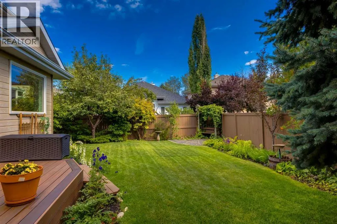
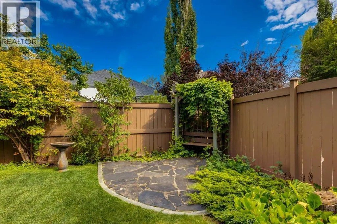
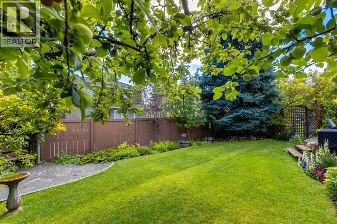
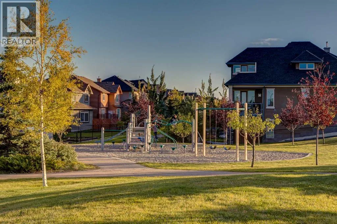
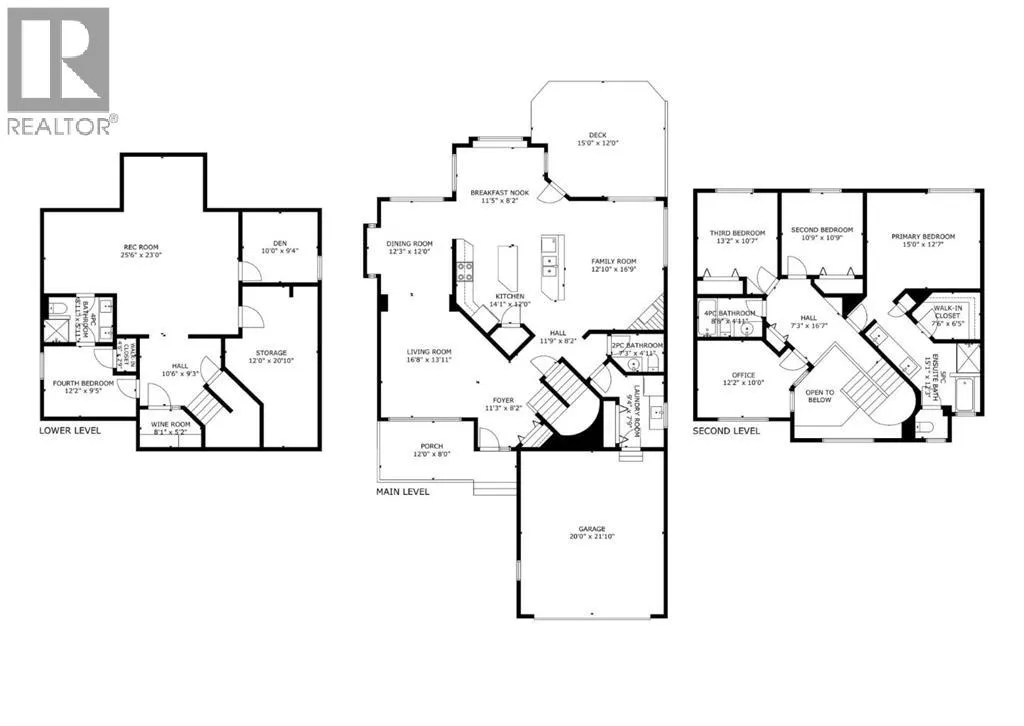
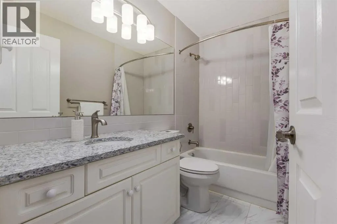
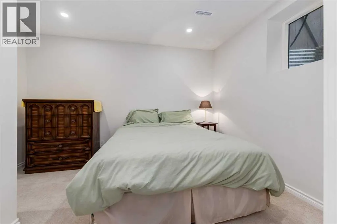
refreshed with refinished hardwood flooring throughout, including new hardwood in the dining room framed by a stylish ceramic tile surround. The kitchen features quartz countertops, a striking backsplash, custom slide-out cabinetry and a generous pantry, while high-end new carpet, extensive pot lighting and a custom electric fireplace with a stunning tile surround and custom mantle add warmth and sophistication throughout the home. Upstairs offers three spacious bedrooms plus a versatile office that could easily become a fourth bedroom. The primary retreat is exceptional, featuring a large walk-in closet and a completely renovated ensuite with dual quartz vanity, generous counter space, soaker tub, oversized steam shower, water closet and refinished hardwood flooring. All four bathrooms throughout the home have been fully renovated with new flooring, showers, vanities and toilets. The professionally finished basement expands the living space beautifully and was completed in 2025 with permits in place. Highlights include a stunning wine cellar with washed-stone tile flooring and a Danby mini fridge, a large bedroom with egress window and generous closet, plus a beautifully renovated Jack & Jill ensuite with heated floors, walk-in shower, dual vanity and quartz countertops. There’s even a dedicated space for a massive 100-inch TV—perfect for movie nights and entertaining. Additional features include under-stair lighting, upgraded mechanical-room lighting, 12mm laminate flooring, Vacuflo throughout and a deep freezer included. Outside, the beautifully landscaped yard creates a private backdrop for summer evenings, with a composite deck installed in 2021 providing the perfect space to relax or entertain. The gorgeous patio adds even more space for entertaining and overall enjoyment. The important updates continue: windows and exterior doors were replaced in 2017, all Poly-B plumbing has been removed, one furnace is new in 2026 while the second is a high-efficiency furnace from 2015, and the hot water tank is approximately five years old. A water softener and LG washer and dryer complete the practical upgrades Located in the estate area of Evergreen, this exceptional home offers the space, privacy and lifestyle that make estate living so appealing—with Fish Creek Provincial Park, pathways, schools, shopping and major transportation routes all close at hand. We’d love to welcome you to book a showing at this beautifully renovated, exceptionally spacious, and thoughtfully upgraded home. This is Evergreen living at its finest. (id:64429)

Read More
Basic Details
  • Property Type: Residential
  • Listing Type: For Sale
  • Listing ID: A2337001
  • Price: $979,900
  • Bedrooms: 4
  • Bathrooms: 4
  • Half Bathrooms: 1
  • Square Footage: 2,450 Sqft
  • Year Built: 1993
  • Status: Active
  • Office Name: RE/MAX Landan Real Estate
  • Property Sub Type: Single Family
  • Office Key: 54514
Features & Appliances
Features
  • Heating System: Forced air
  • Cooling System: Central air conditioning
  • Basement: Finished, Full
  • Fence: Fence
  • Parking: Attached Garage
  • Flooring: Tile, Carpeted, Hardwood
  • Fireplaces Total: 1
Address Map
  • Location: CA, Alberta, Calgary, Evergreen, T2Y2X7
  • Street: Evergreen
  • Street Number: 1527
  • Street Suffix: Drive
  • Longitude: W115° 54' 11.7''
  • Latitude: N50° 55' 39.9''
  • Street Dir Suffix: Southwest
Additional Information
  • Construction Materials:
  • Foundation Details:
  • Lot Features:
  • Lot Size Dimensions: 508.00
  • Stories: 2.0
Financial
  • Tax Annual Amount: 5682
Powered by REALTOR.ca
Listing updated: 2026-08-22 02:18:48
List Your Property
Mortgage Calculator
Get Pre-Approved
$
$
%
%
years
Monthly Payment (Est.) $
Listing Information
  • List Agent Key: 2044981
  • List Office Key: 54514
  • Modification Timestamp: 2026-08-20T12:25:19Z
  • Originating System Name: Calgary Real Estate Board
  • Status Change Timestamp: 2026-08-20T12:16:35Z
Powered by REALTOR.ca
Listing updated: 2026-08-22 02:18:48
REALTOR®, REALTORS®, and the REALTOR® logo are certification marks that are owned by REALTOR® Canada Inc. and licensed exclusively to The Canadian Real Estate Association (CREA). These certification marks identify real estate professionals who are members of CREA and who must abide by CREA’s By‐Laws, Rules, and the REALTOR® Code. The MLS® trademark and the MLS® logo are owned by CREA and identify the quality of services provided by real estate professionals who are members of CREA.

The information contained on this site is based in whole or in part on information that is provided by members of The Canadian Real Estate Association, who are responsible for its accuracy. CREA reproduces and distributes this information as a service for its members and assumes no responsibility for its accuracy.

Website is operated by a brokerage or salesperson who is a member of The Canadian Real Estate Association.

The listing content on this website is protected by copyright and other laws, and is intended solely for the private, non‐commercial use by individuals. Any other reproduction, distribution or use of the content, in whole or in part, is specifically forbidden. The prohibited uses include commercial use, “screen scraping”, “database scraping”, and any other activity intended to collect, store, reorganize or manipulate data on the pages produced by or displayed on this website.

By continuing to use this website and its services, you agree to these

These forms are provided to ComFree’s Unrepresented Sellers as a part of their Mere Posting ComFree Listing Contract.

I acknowledge I can only access these forms as a ComFree customer under contract.

These forms are provided to ComFree’s Unrepresented Sellers as a part of their Mere Posting ComFree Listing Contract and in partnership with Zubic Law.

I acknowledge I can only access these forms as a ComFree customer under contract.

These forms are provided to ComFree’s Unrepresented Sellers as part of their Mere Posting ComFree Listing Contract and in partnership with Imperium LLP – Rocky Kim.

I acknowledge I can only access these forms as a ComFree customer under contract.

How It Works

1. Purchase Your Package

2. We Ship Your ‘For Sale’ Sign

3. Book Your VR Tour

4. Complete Listing Input Forms

5. We Make Your Listing Live

6. Get Support 7 Days a Week

7. iSOLD!