Share
$989,000
Ontario,Frontenac (Frontenac South)
For Sale Active
4212 PINE RIDGE DRIVE, Frontenac (Frontenac South), Ontario K0H0B8
  • 5
  • 4
  • 3500 - 5000Square Feet
Contact Seller
Basic Details
Description

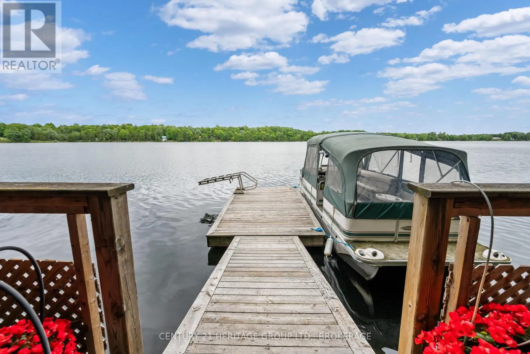
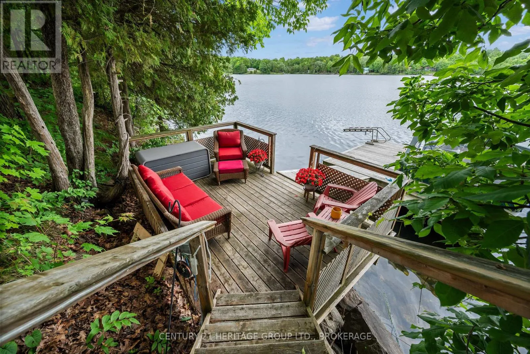
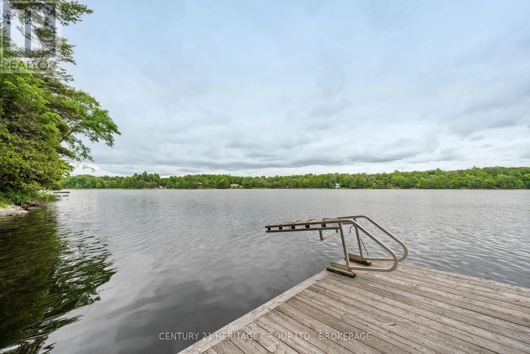
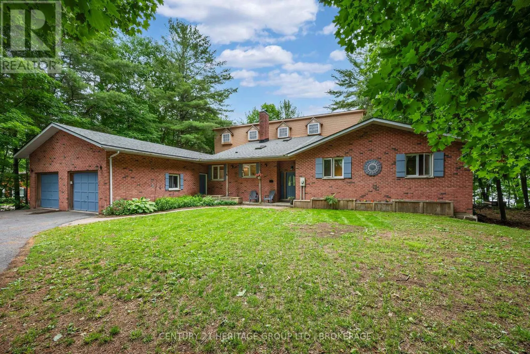
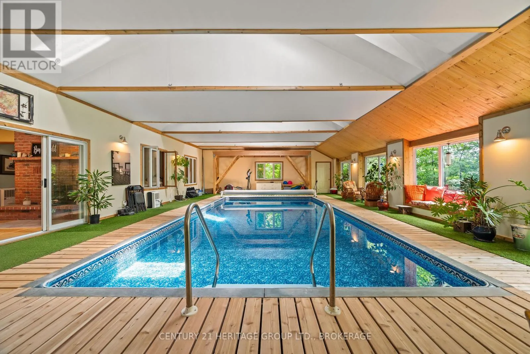
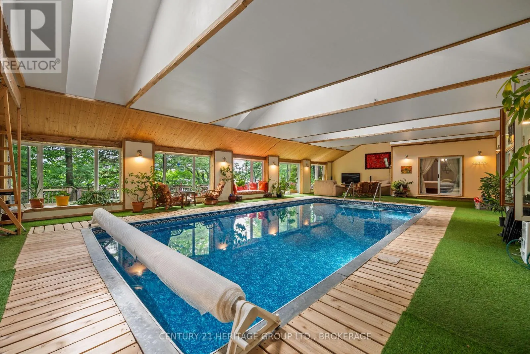
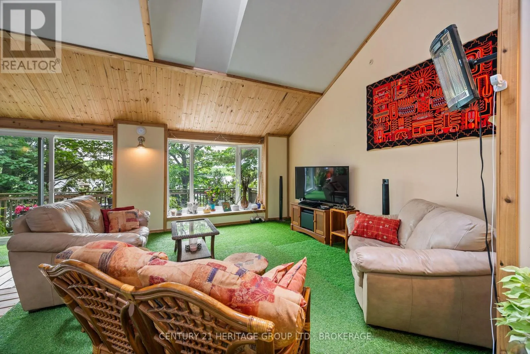
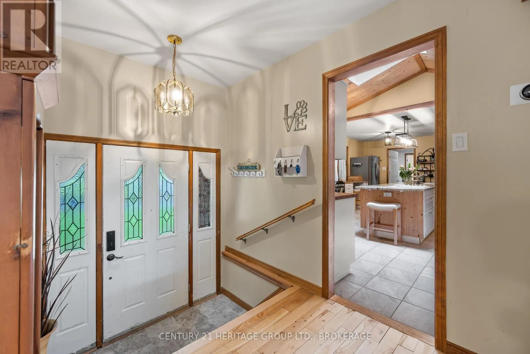
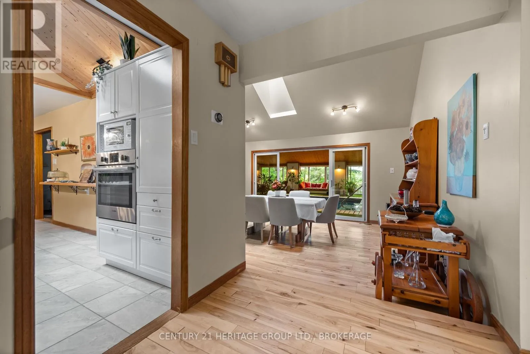
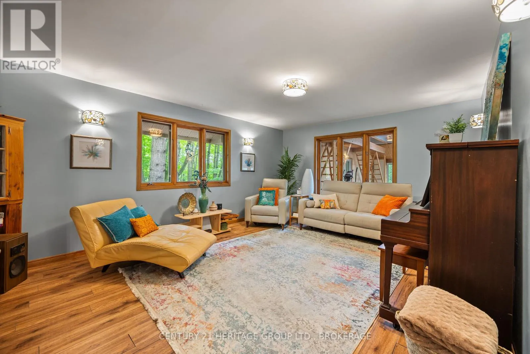
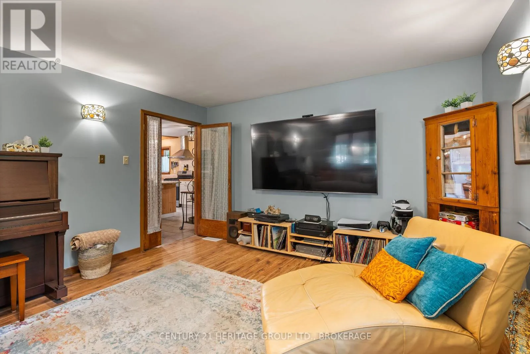
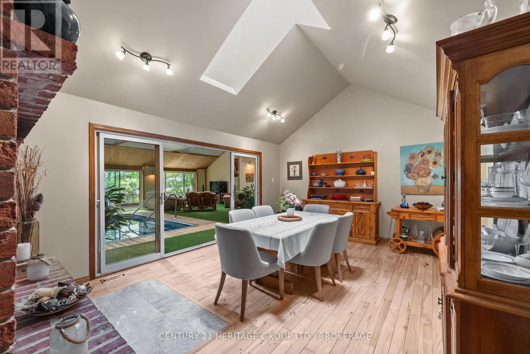
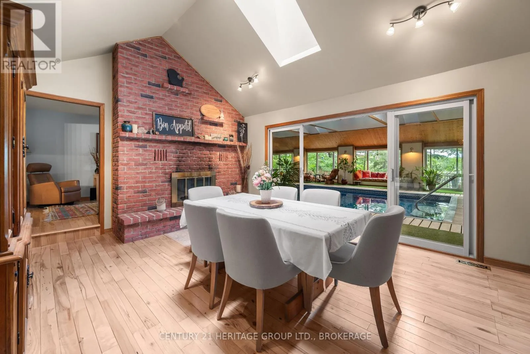
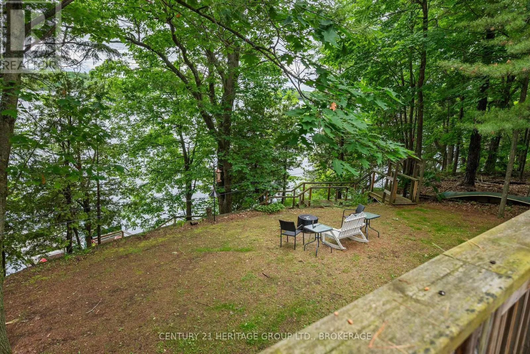
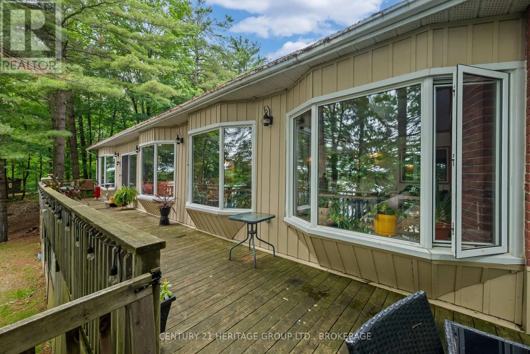
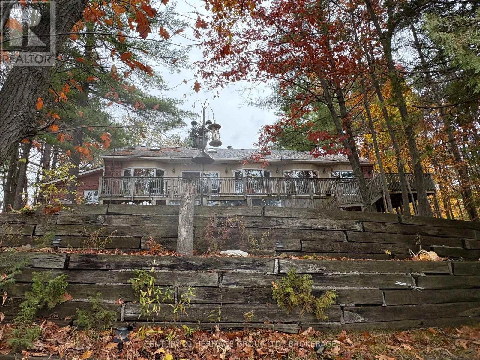
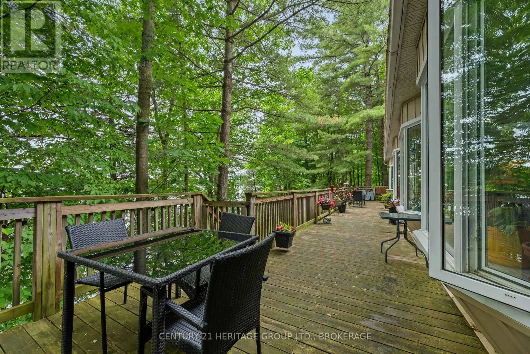
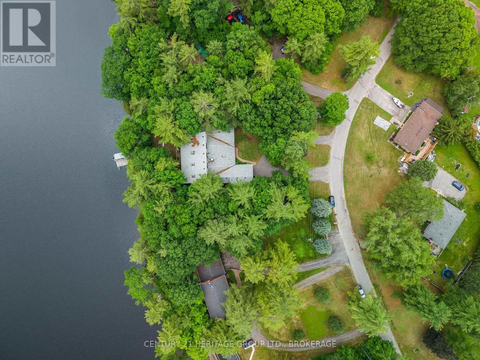
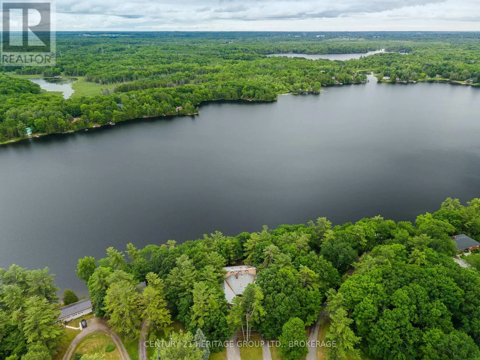
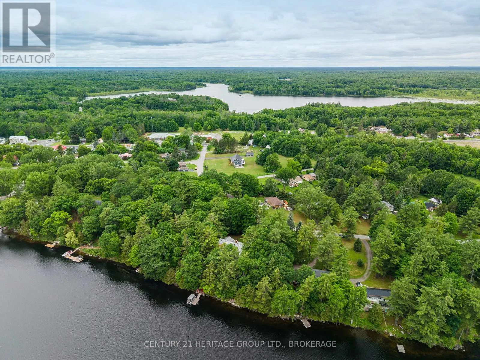
Discover year-round waterfront living on Verona Lake (aka Rock Lake), where small-town comfort meets a true four-season resort lifestyle. Set on a municipally maintained road, this spacious home offers 296 feet of clean, private waterfront, a dock, and an impressive indoor pool overlooking the lake. Inside, vaulted ceilings, hardwood floors, multiple skylights, and large patio doors create a bright, welcoming

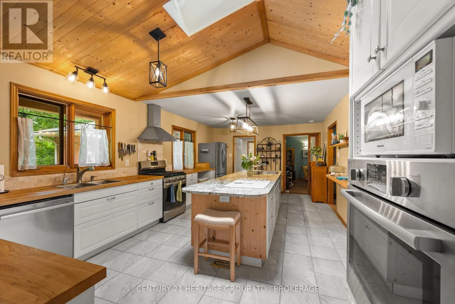
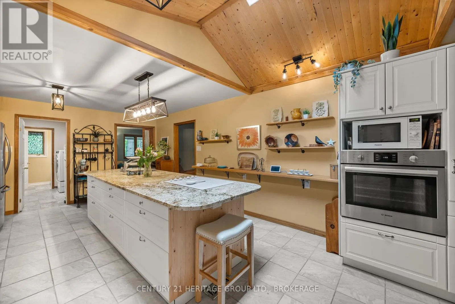
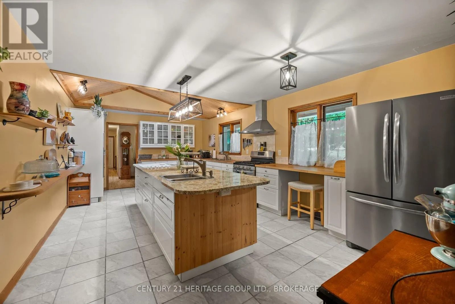
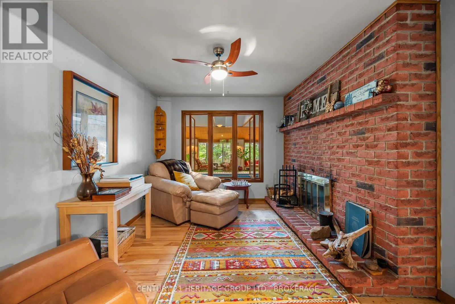
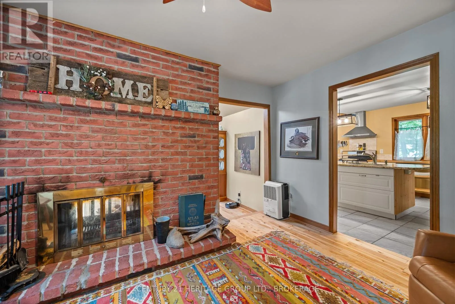
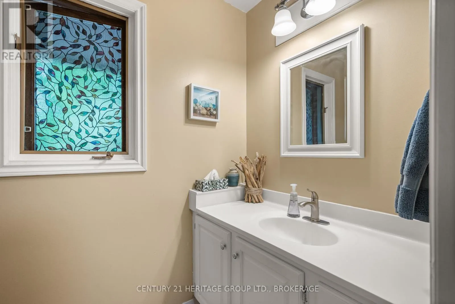
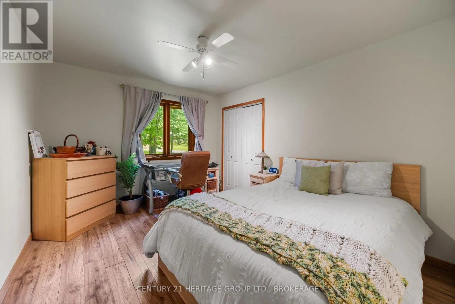
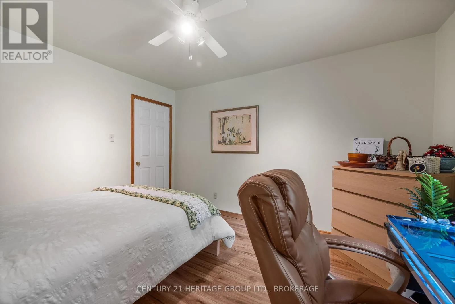
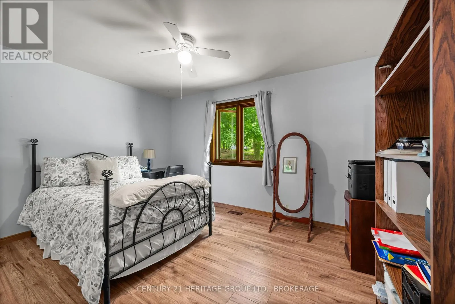
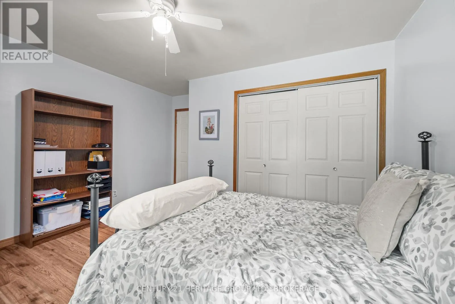
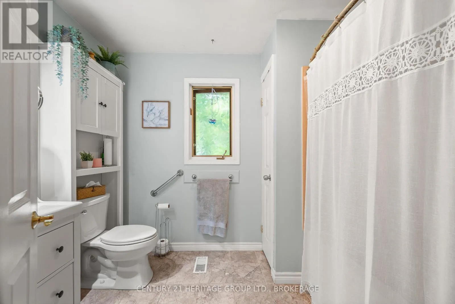
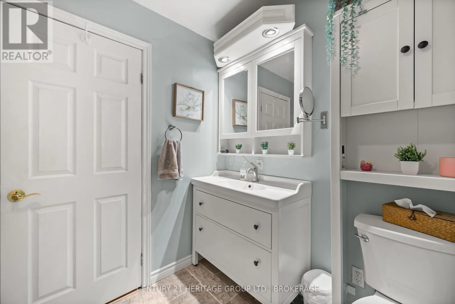
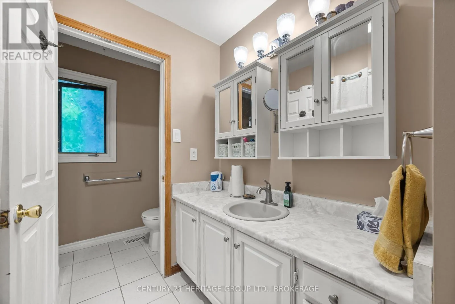
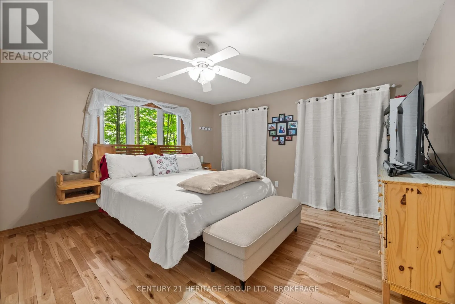
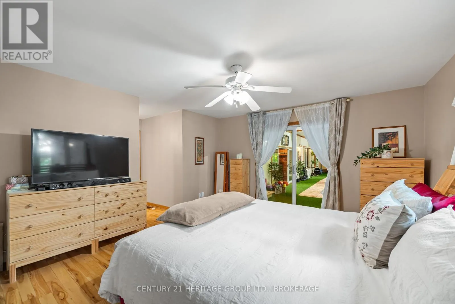
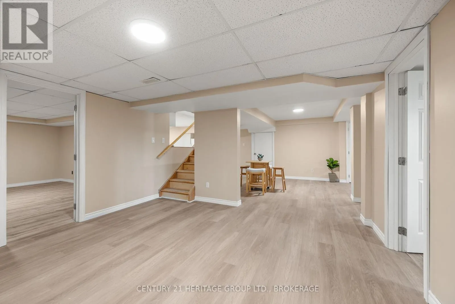
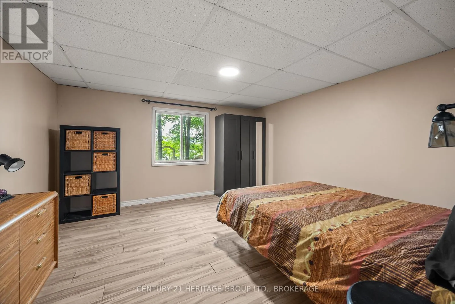
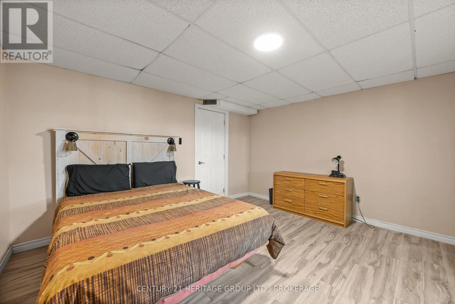
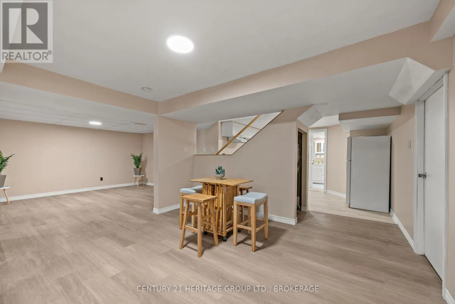
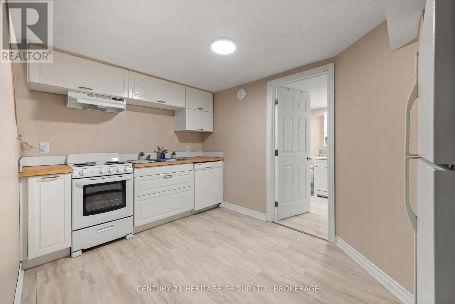
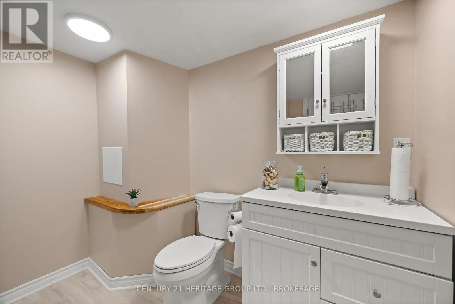
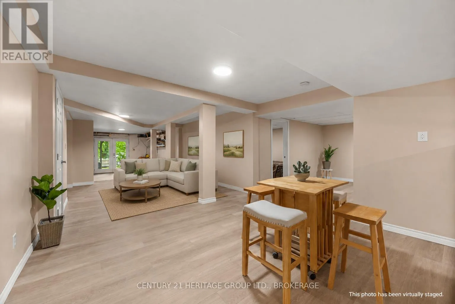
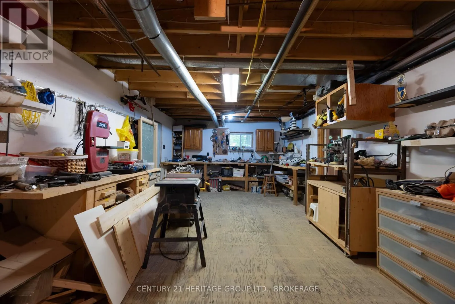
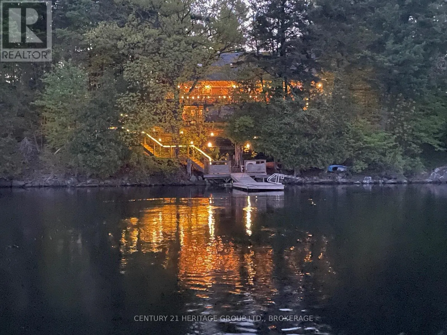
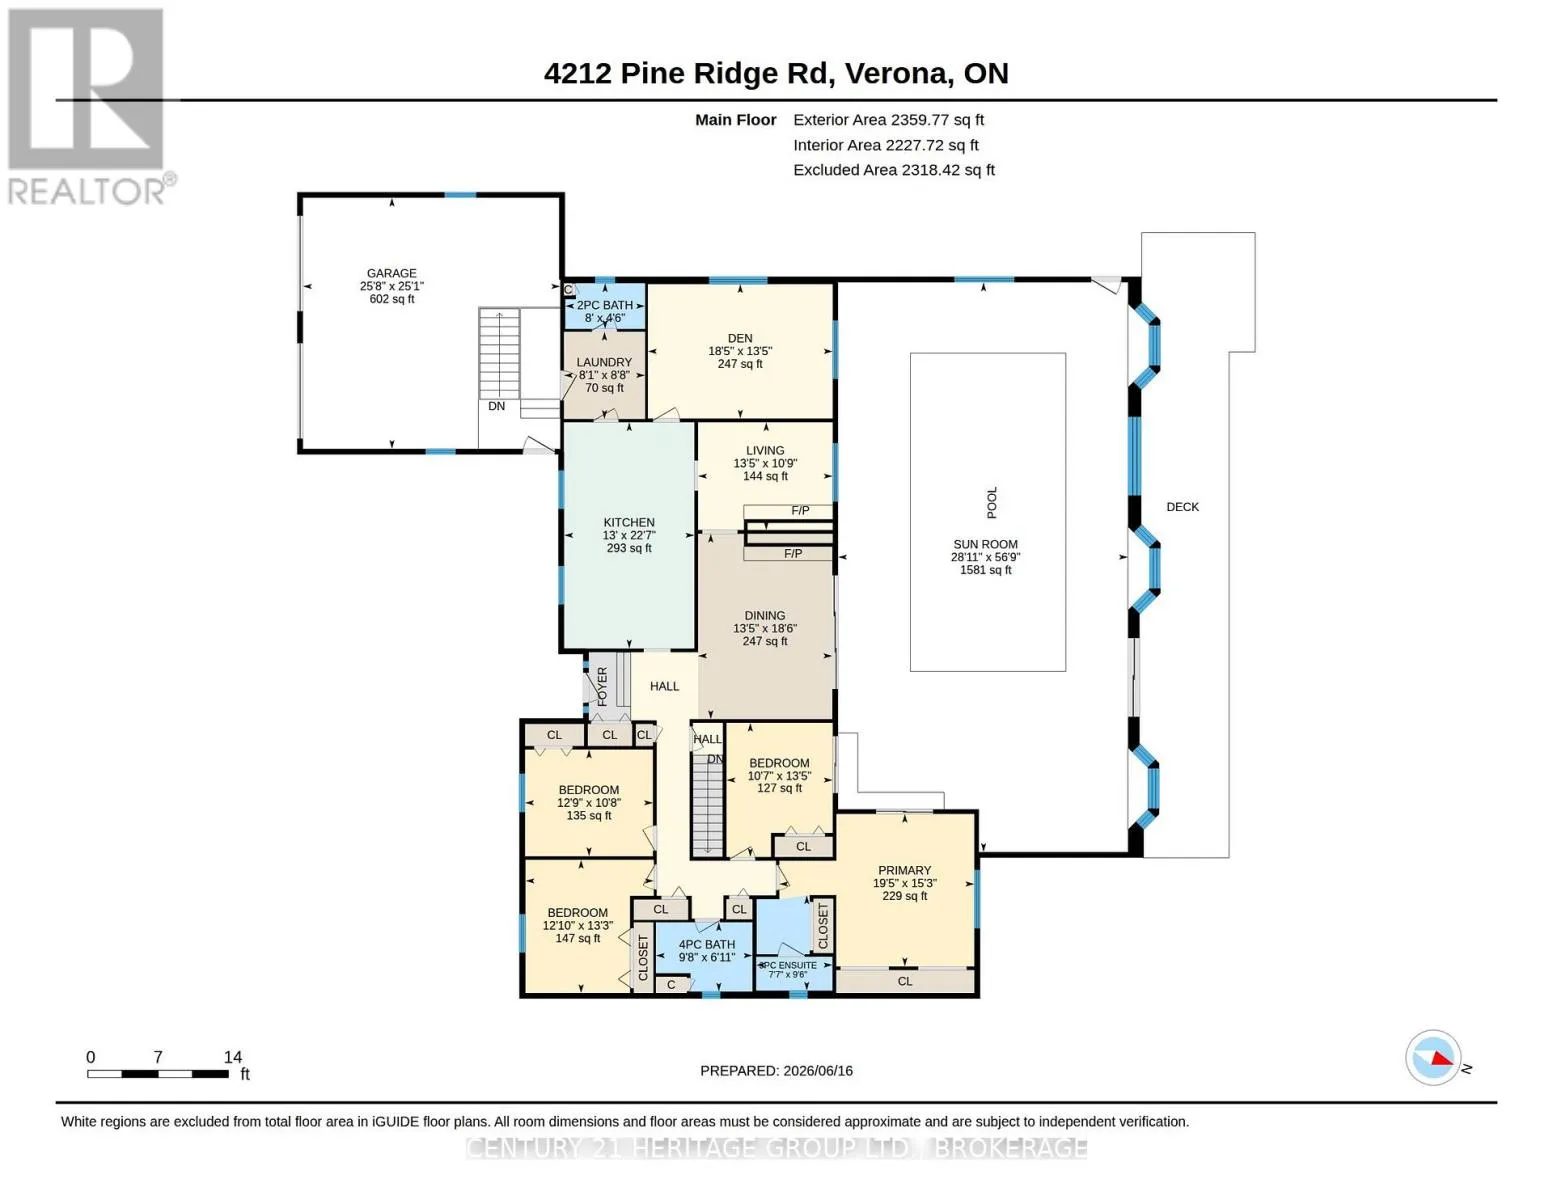
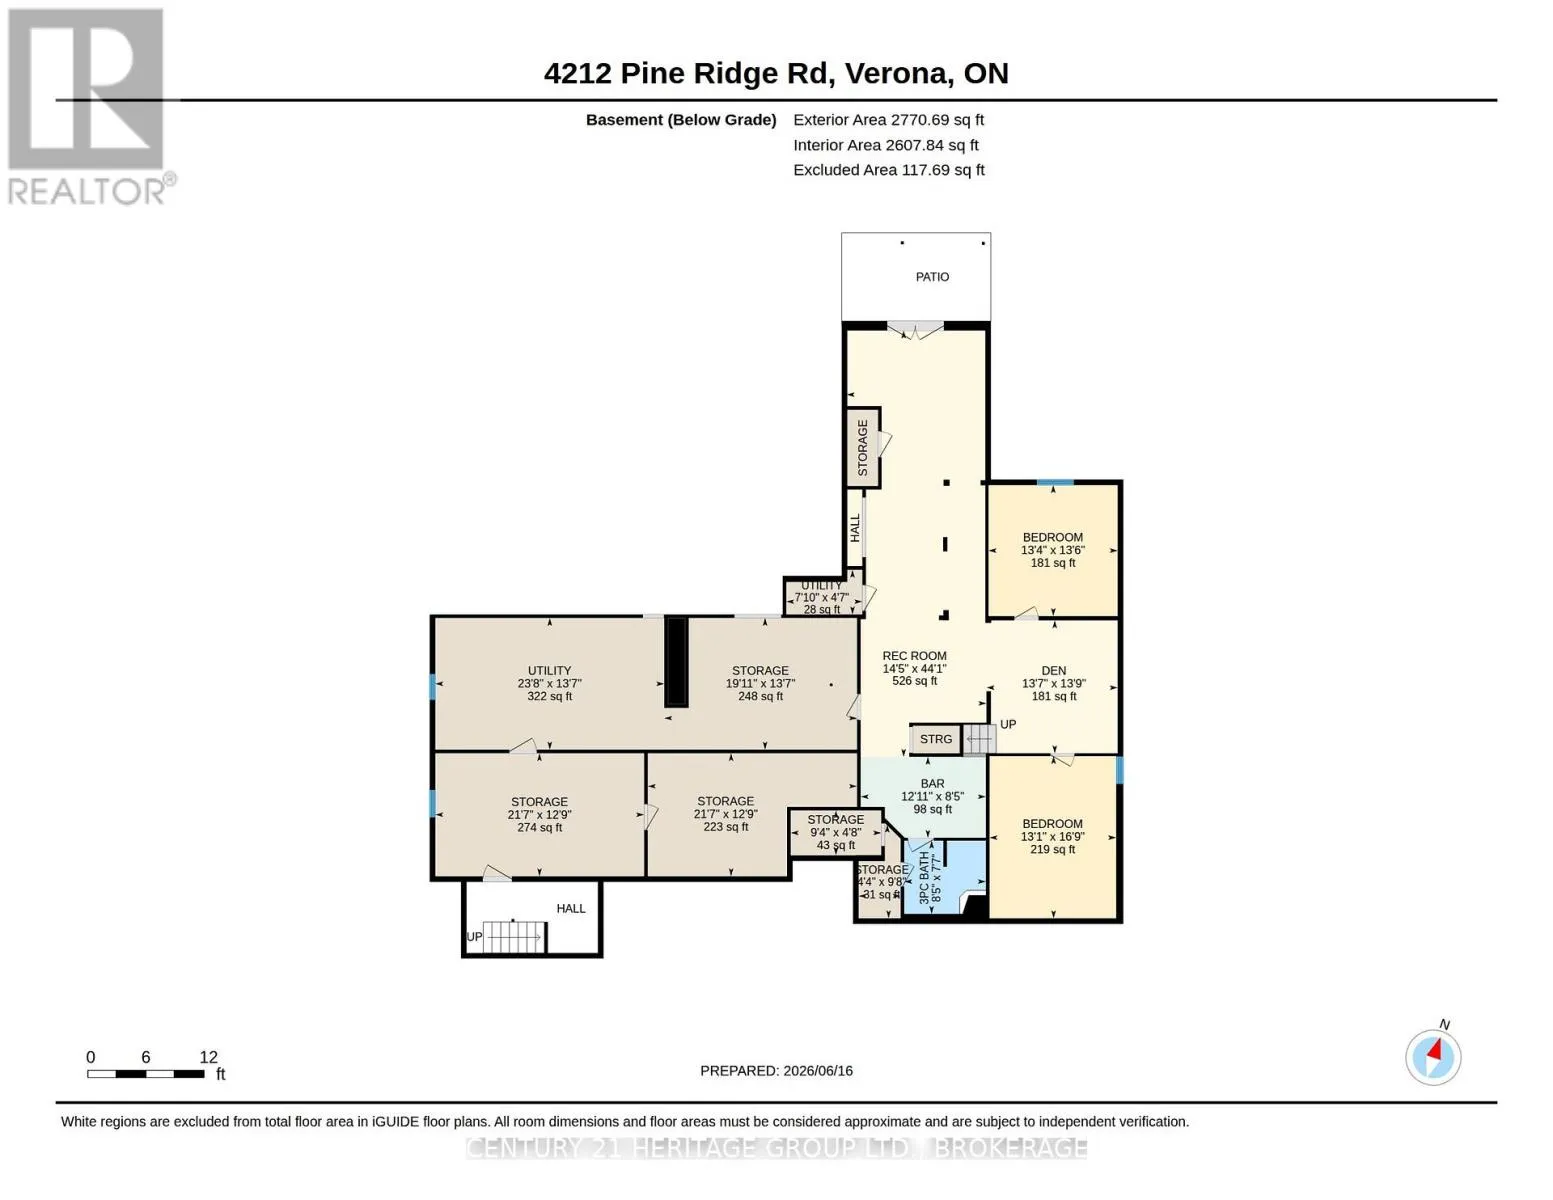
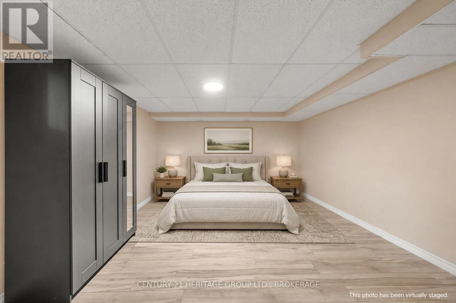
atmosphere filled with natural light and scenic views. A striking two-sided brick fireplace connects the comfortable sitting area and dining room, adding warmth and character to the heart of the home. The generous kitchen provides abundant counter space and storage, along with a large island that is ideal for meal preparation, casual seating, and gathering with family and friends. A separate formal dining room offers additional space for entertaining. The indoor pool is accessible from several rooms, including the primary suite, and features soaring ceilings, expansive windows, and peaceful lake views. With depths ranging from three to five feet, it provides the perfect setting for exercise, relaxation, and family fun in every season. The main level includes four bedrooms and three bathrooms. Downstairs, the lower level offers two additional bedrooms, a bathroom, and a second kitchen, creating excellent flexibility for multigenerational living, extended family, guests, or potential income opportunities, subject to applicable approvals. Outside, an illuminated walkway leads to the private dock and tranquil south-eastern lake views-the perfect backdrop for morning coffee, days on the water, and quiet evenings by the shoreline. Whether swimming indoors, entertaining loved ones, or simply enjoying the peace of waterfront living, this remarkable property offers an experience that can be enjoyed all year long. (id:62650)

Read More
Basic Details
  • Property Type: Residential
  • Listing Type: For Sale
  • Listing ID: X13683976
  • Price: $989,000
  • Bedrooms: 5
  • Bathrooms: 4
  • Half Bathrooms: 1
  • View: Lake view, Direct Water View
  • Square Footage: 3500 - 5000 Sqft
  • Status: Active
  • Office Name: CENTURY 21 HERITAGE GROUP LTD., BROKERAGE
  • Property Sub Type: Single Family
  • Office Key: 293623
Features & Appliances
Features
  • Swimming Pool: Indoor pool
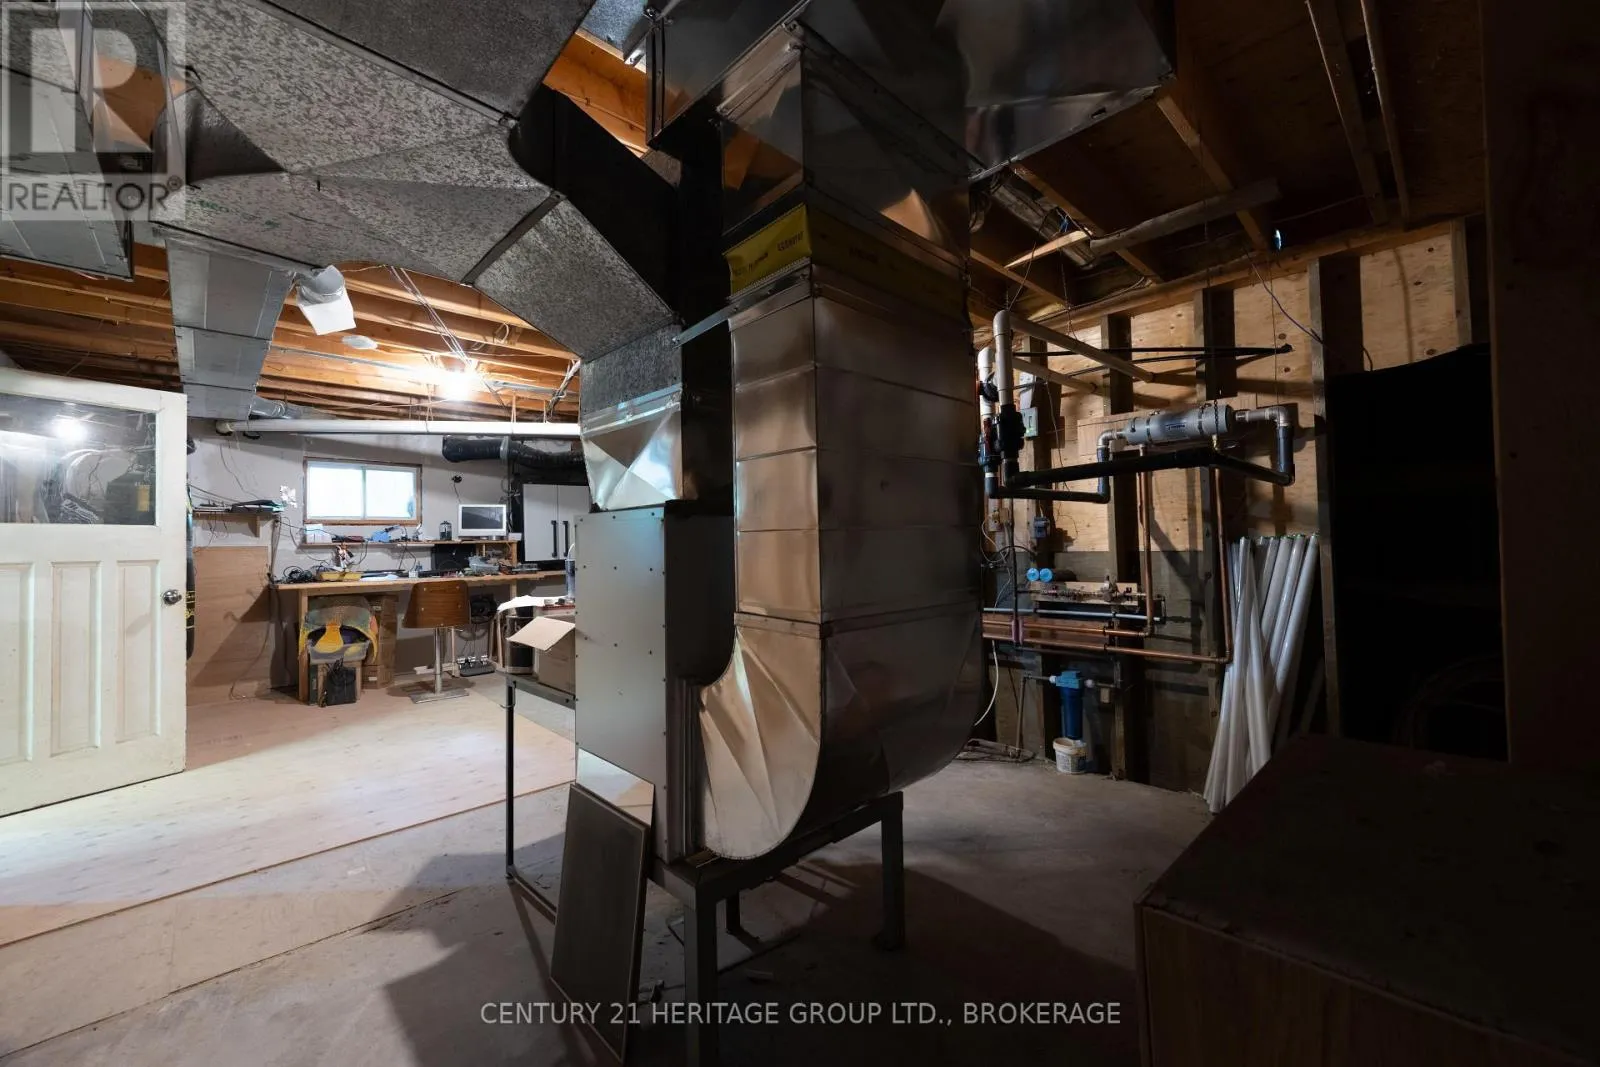
  • Heating System: Forced air, Propane
  • Cooling System: Central air conditioning
  • Basement: Walk out, Full
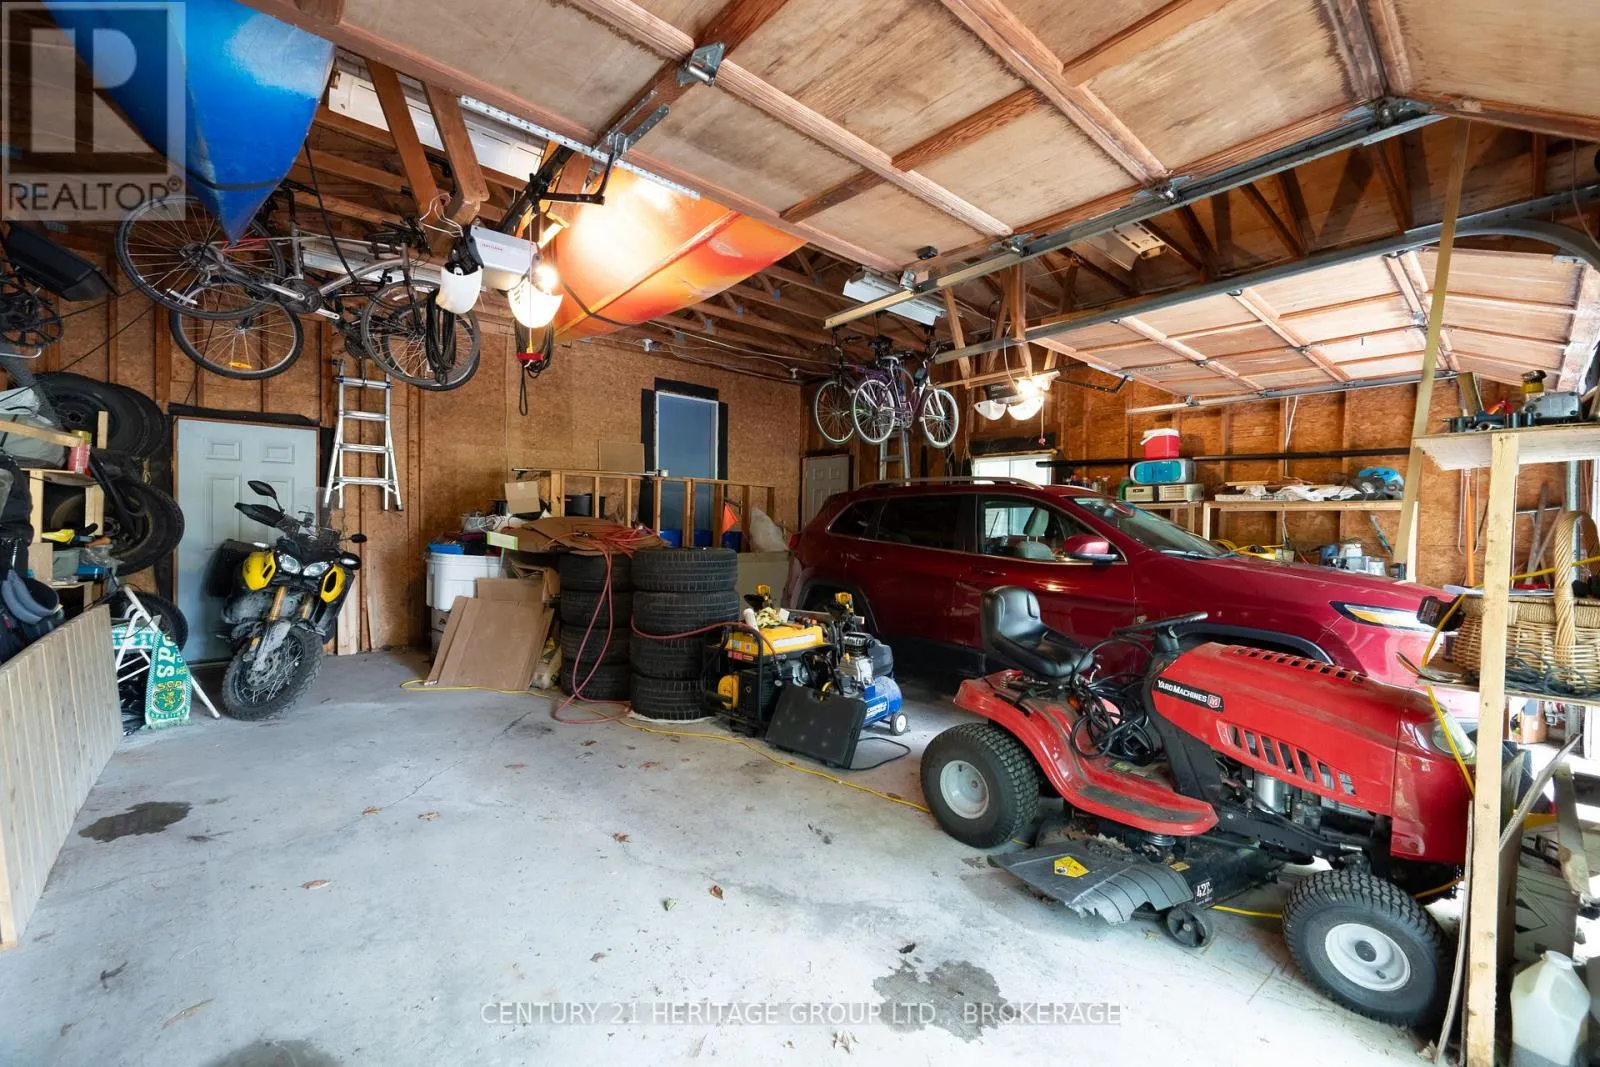
  • Parking: Garage, Attached Garage
  • Architectural Style: Bungalow
  • Exterior Features: Vinyl siding, Brick Veneer
  • Sewer: Septic System
  • Utilities: Electricity, Cable, Wireless
  • Waterfront Features: Waterfront on lake
  • Fireplaces Total: 1
Address Map
  • Location: CA, Ontario, Frontenac (Frontenac South), K0H0B8
  • Street: Pine Ridge
  • Street Number: 4212
  • Street Suffix: Drive
  • Longitude: W77° 18' 45.4''
  • Latitude: N44° 29' 15.8''
Additional Information
  • Water Body Name: Verona Lake
  • Water Source:
  • Foundation Details:
  • Lot Size Dimensions: 296 x 136.9 FT
  • Stories: 1.0
Financial
  • Tax Annual Amount: 6258.15
Powered by REALTOR.ca
Listing updated: 2026-09-13 15:12:14
List Your Property
Mortgage Calculator
Get Pre-Approved
$
$
%
%
years
Monthly Payment (Est.) $
Listing Information
  • List Agent Key: 2167109
  • List Office Key: 293623
  • Modification Timestamp: 2026-09-13T04:30:30Z
  • Originating System Name: Kingston & Area Real Estate Association
  • Status Change Timestamp: 2026-09-13T04:19:55Z
Powered by REALTOR.ca
Listing updated: 2026-09-13 15:12:14
REALTOR®, REALTORS®, and the REALTOR® logo are certification marks that are owned by REALTOR® Canada Inc. and licensed exclusively to The Canadian Real Estate Association (CREA). These certification marks identify real estate professionals who are members of CREA and who must abide by CREA’s By‐Laws, Rules, and the REALTOR® Code. The MLS® trademark and the MLS® logo are owned by CREA and identify the quality of services provided by real estate professionals who are members of CREA.

The information contained on this site is based in whole or in part on information that is provided by members of The Canadian Real Estate Association, who are responsible for its accuracy. CREA reproduces and distributes this information as a service for its members and assumes no responsibility for its accuracy.

Website is operated by a brokerage or salesperson who is a member of The Canadian Real Estate Association.

The listing content on this website is protected by copyright and other laws, and is intended solely for the private, non‐commercial use by individuals. Any other reproduction, distribution or use of the content, in whole or in part, is specifically forbidden. The prohibited uses include commercial use, “screen scraping”, “database scraping”, and any other activity intended to collect, store, reorganize or manipulate data on the pages produced by or displayed on this website.

By continuing to use this website and its services, you agree to these

These forms are provided to ComFree’s Unrepresented Sellers as a part of their Mere Posting ComFree Listing Contract.

I acknowledge I can only access these forms as a ComFree customer under contract.

These forms are provided to ComFree’s Unrepresented Sellers as a part of their Mere Posting ComFree Listing Contract and in partnership with Zubic Law.

I acknowledge I can only access these forms as a ComFree customer under contract.

These forms are provided to ComFree’s Unrepresented Sellers as part of their Mere Posting ComFree Listing Contract and in partnership with Imperium LLP – Rocky Kim.

I acknowledge I can only access these forms as a ComFree customer under contract.

How It Works

1. Purchase Your Package

2. We Ship Your ‘For Sale’ Sign

3. Book Your VR Tour

4. Complete Listing Input Forms

5. We Make Your Listing Live

6. Get Support 7 Days a Week

7. iSOLD!