Share
$2,300
Ontario,Cambridge
For Rent Active
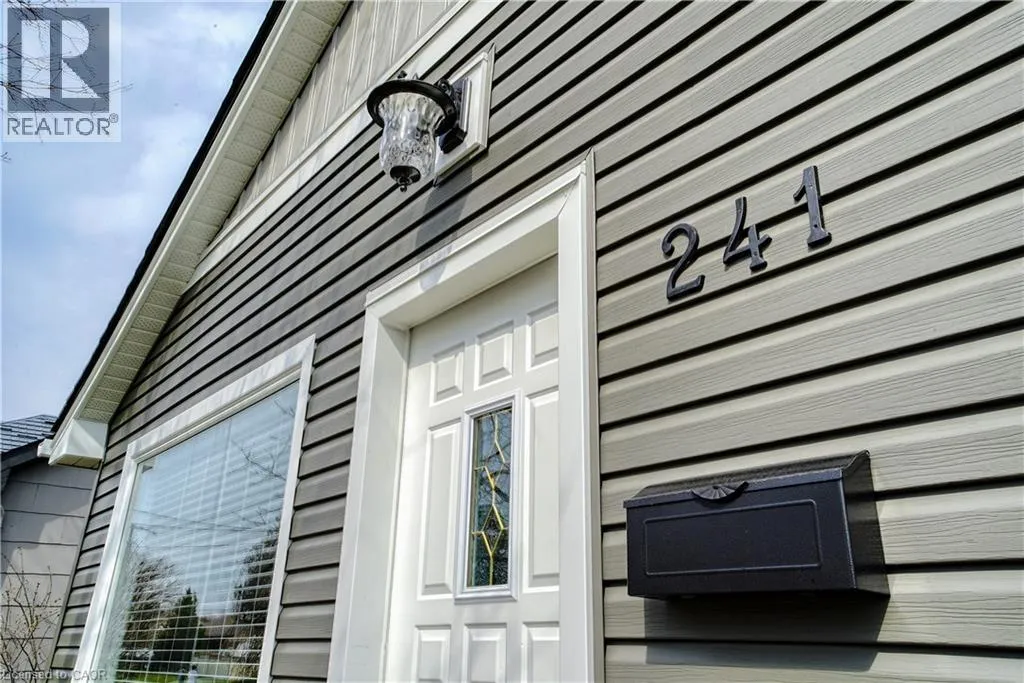
241 GUELPH Avenue Unit# B, Cambridge, Ontario N3C1A9
  • 2
  • 1
  • 933 Sqft
Contact Seller
Basic Details
Description

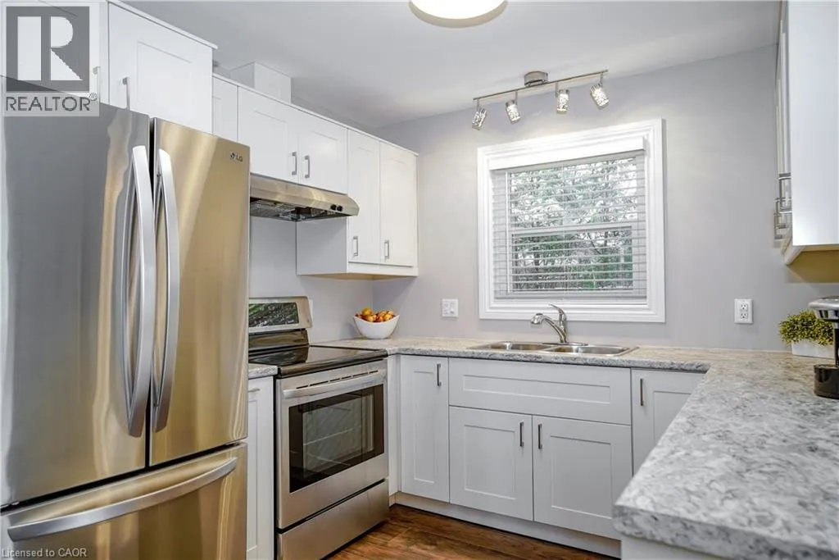
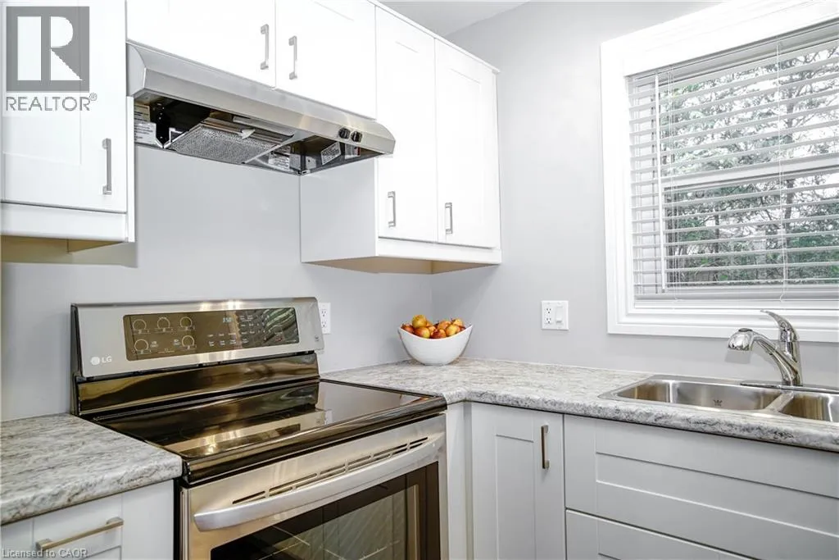
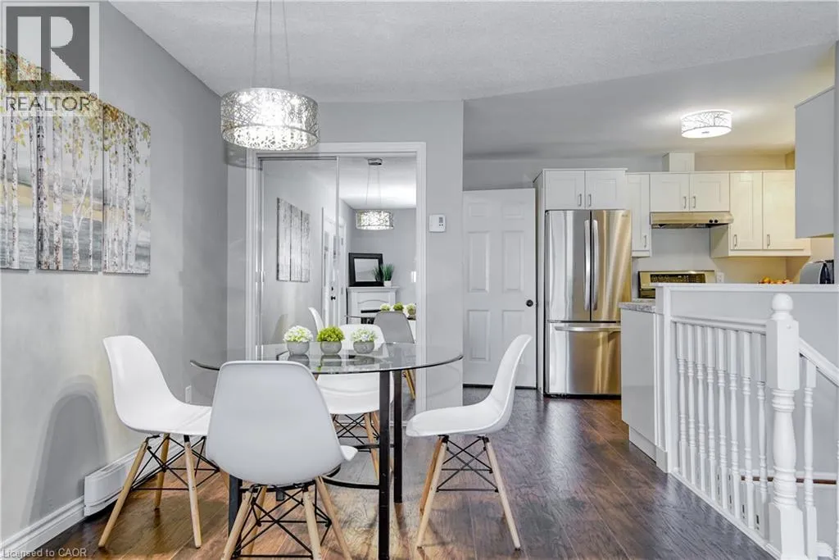
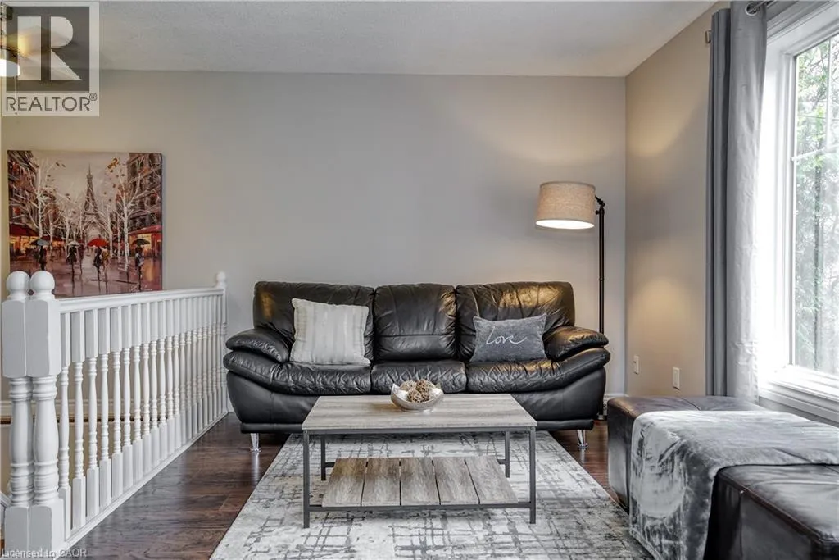
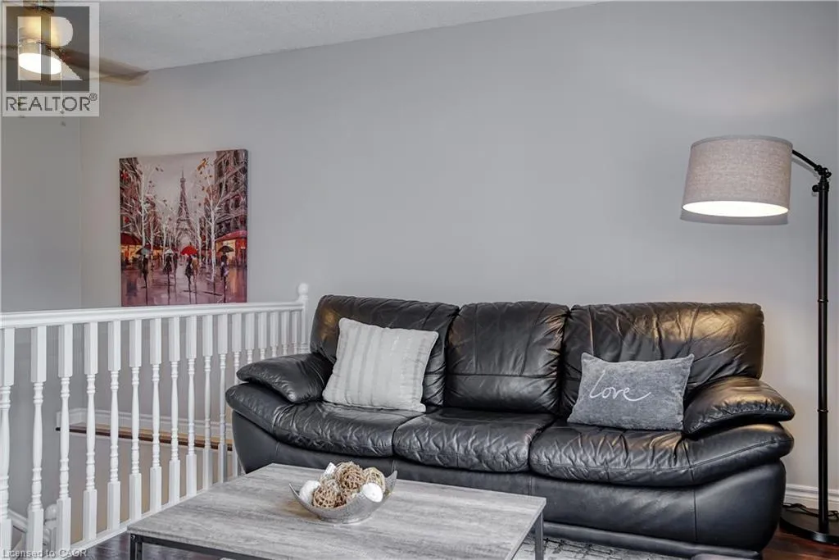
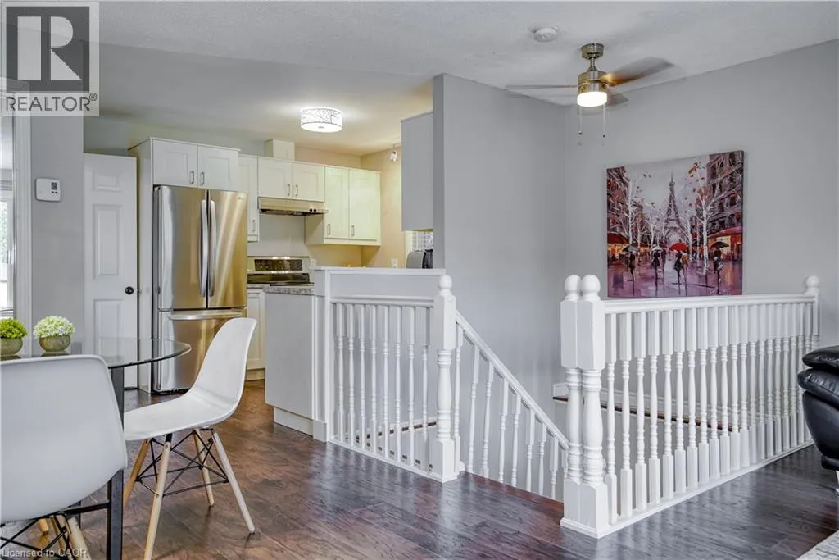
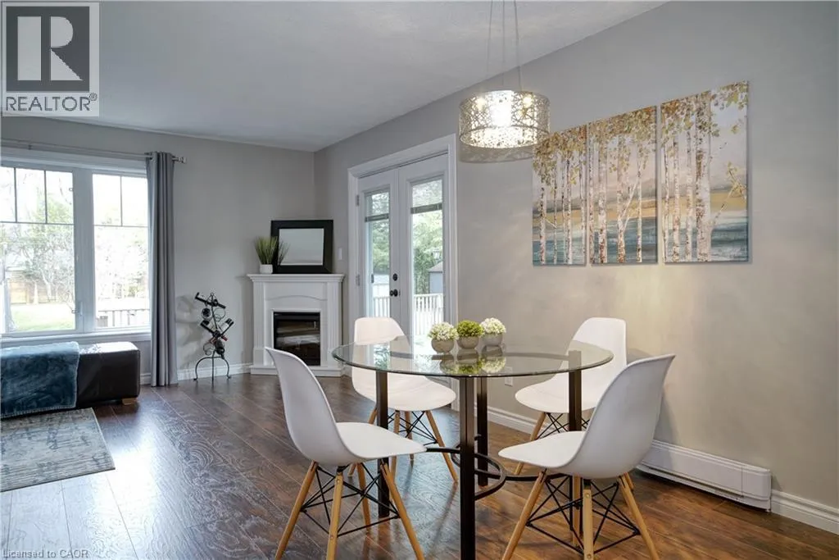
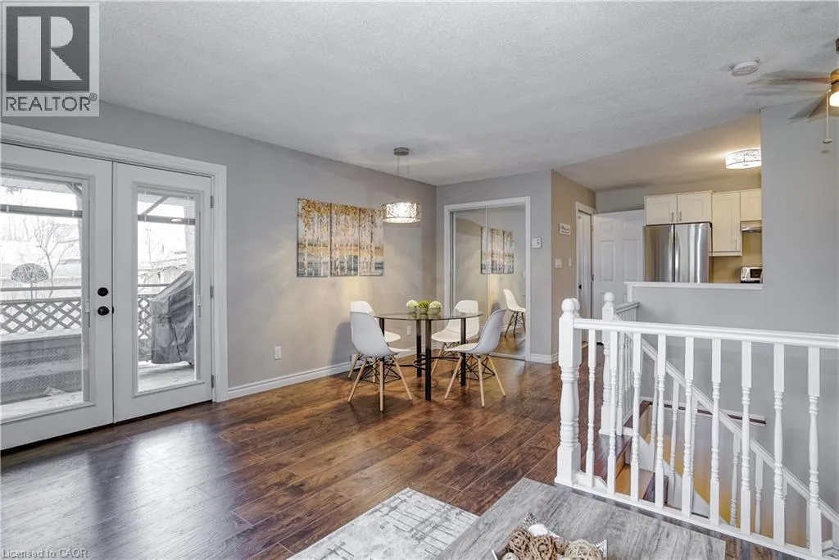
Welcome to a lovely Hespeler home. This unique bungalow-style semi offers the comfort and privacy of a detached home in one of Hespeler’s most convenient locations. Thoughtfully updated throughout, this bright and inviting two-bedroom residence blends modern finishes with exceptional outdoor living. The open-concept main floor features a crisp white kitchen with stainless steel appliances, a spacious living room filled

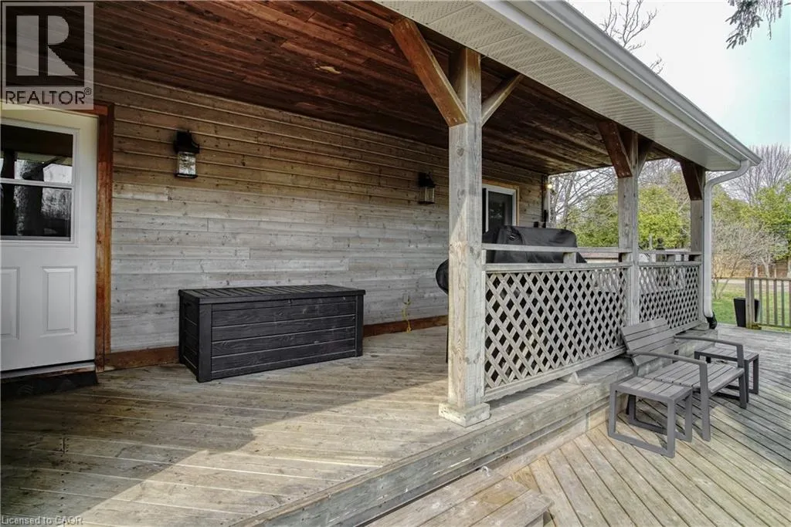
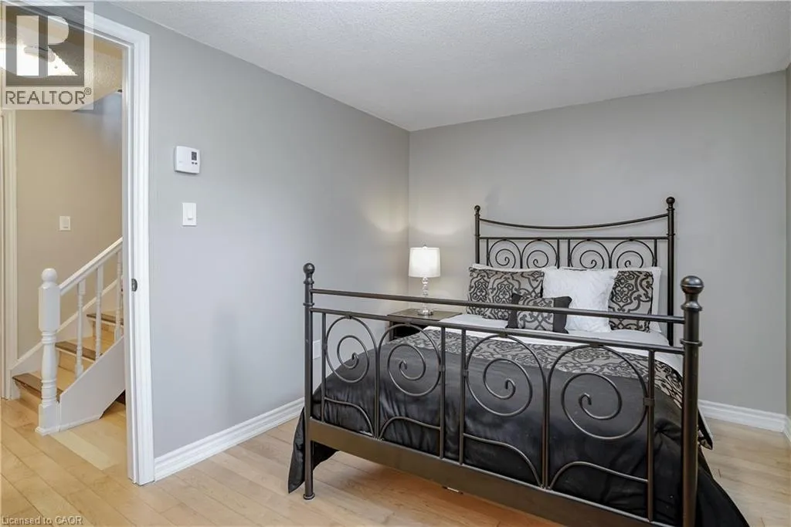
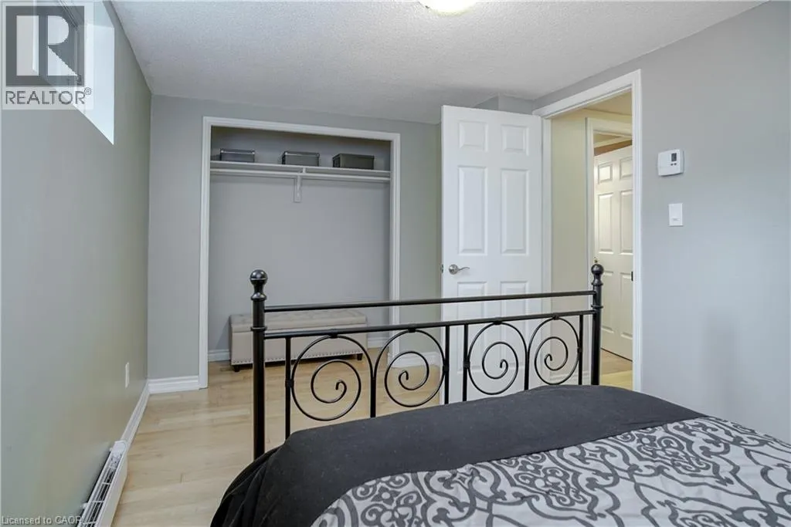
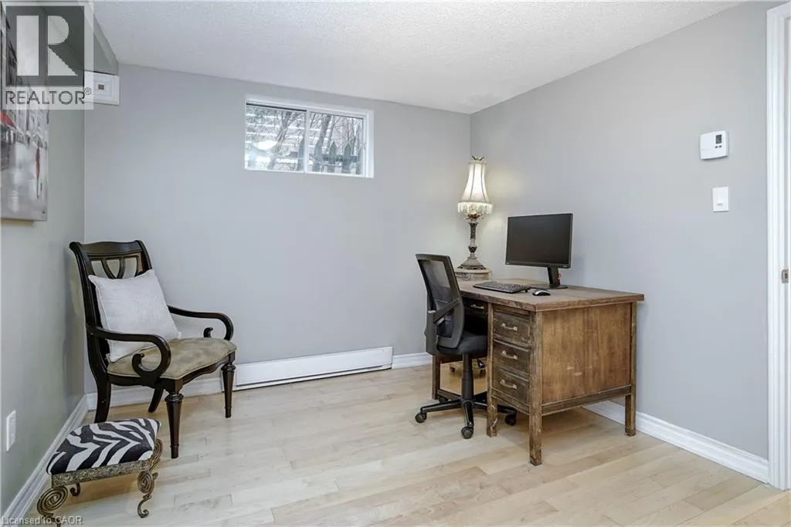
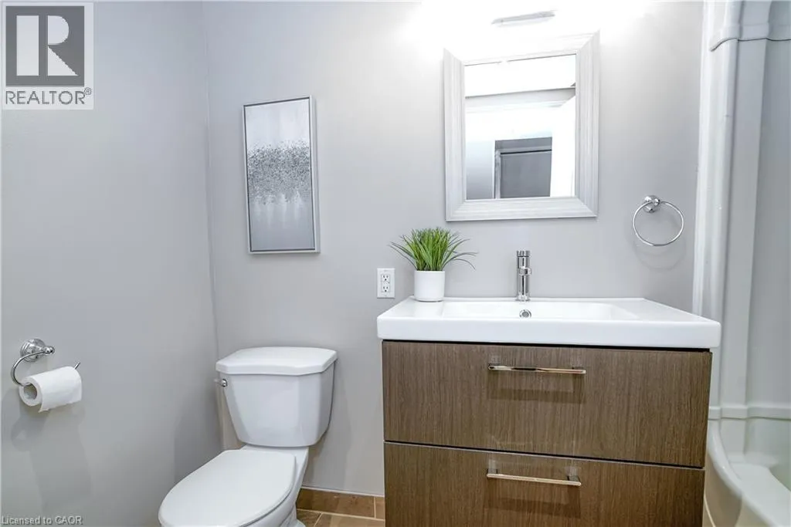
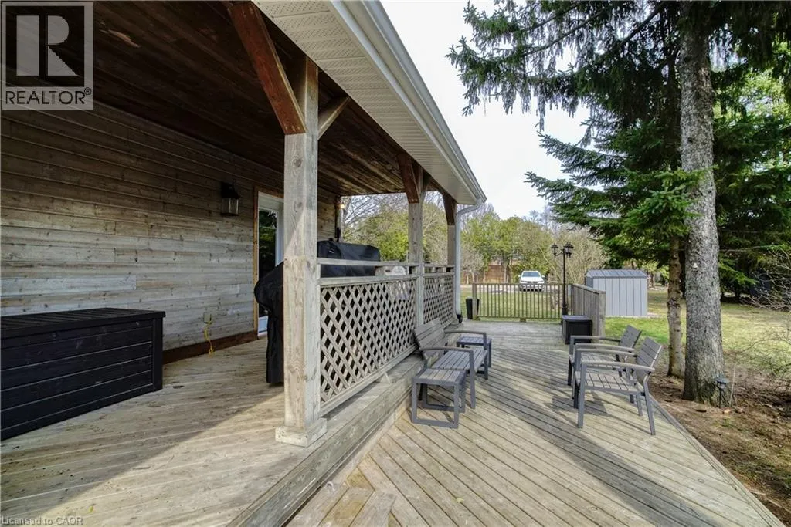
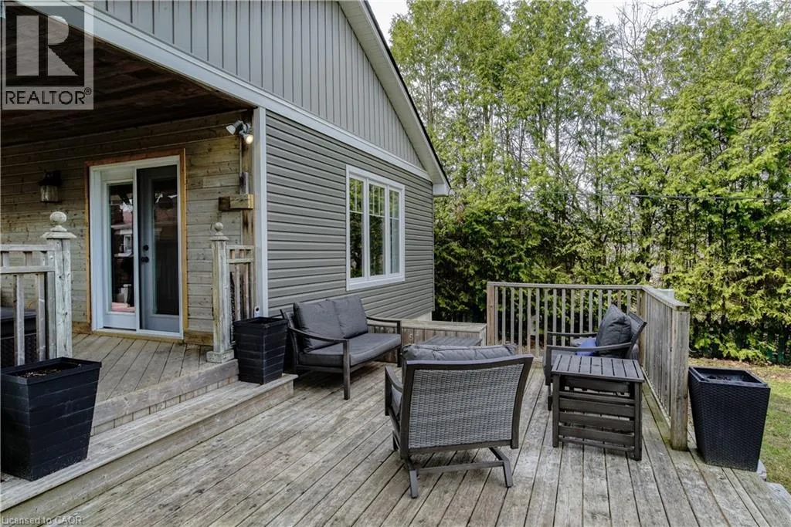
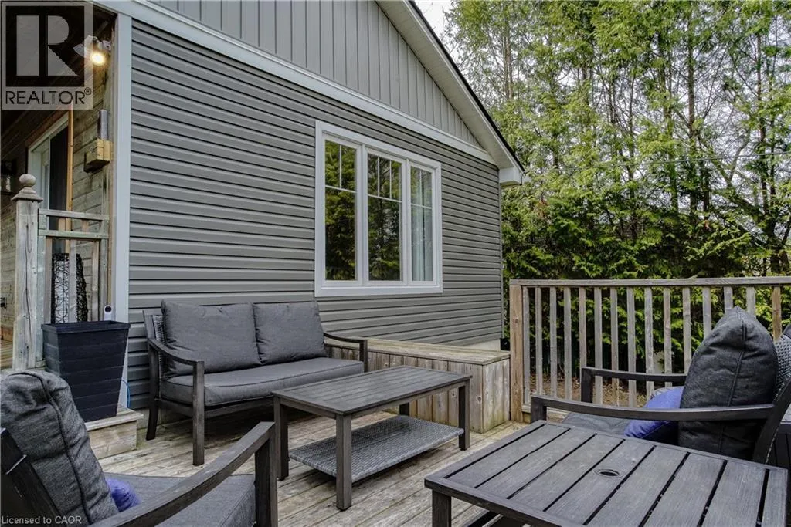
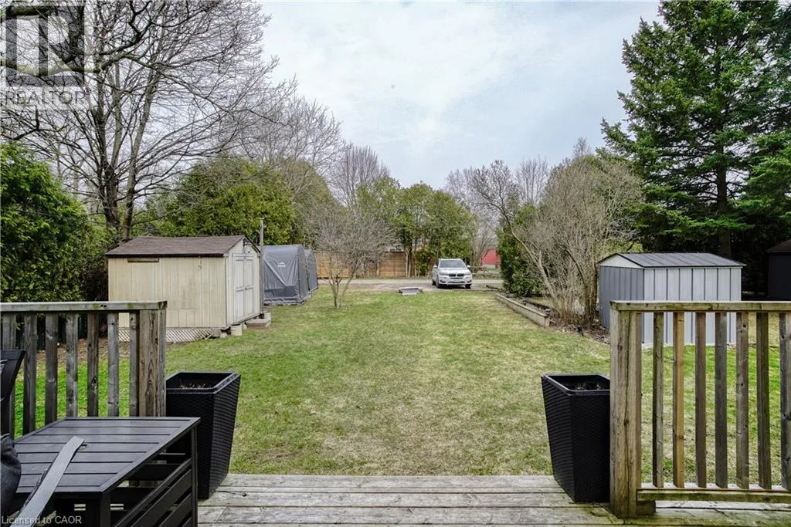
with natural light, and a dedicated dining area with French doors leading to a large two tier deck (both covered and uncovered). Whether you’re hosting friends, enjoying a summer barbecue, or simply unwinding after a long day, the outdoor space is truly something special. The covered porch provides a cozy retreat, while the lovely yard offers plenty of room to relax and enjoy the outdoors. The lower level offers two bedrooms, a stylish four-piece bathroom with in-floor heating, and additional storage, creating a functional layout that suits a variety of lifestyles. The laundry is located in the closet of the 2nd bedroom so this space is ideally suited for a single or couple. This rear bungalow semi also offers ample parking, a private entrance, and the peaceful feel of a tucked-away retreat, all while being just minutes from downtown Hespeler, scenic trails, parks, shopping, restaurants, schools, and Highway 401. If you’ve been searching for a rental that offers more than the typical apartment experience, this charming home is not to be missed. (id:62650)

Read More
Basic Details
  • Property Type: Residential Lease
  • Listing Type: For Rent
  • Listing ID: 40855791
  • Price: $2,300
  • Bedrooms: 2
  • Bathrooms: 1
  • Square Footage: 933 Sqft
  • Year Built: 1961
  • Status: Active
  • Office Name: RE/MAX TWIN CITY REALTY INC.
  • Property Sub Type: Single Family
  • Office Key: 289792
Features & Appliances
Features
  • Heating System: Baseboard heaters, In Floor Heating
  • Basement: Finished, Full
  • Fence: Partially fenced
  • Parking: Open
  • Architectural Style: Bungalow
  • Exterior Features: Vinyl siding
  • Sewer: Municipal sewage system
  • Utilities: Natural Gas, Cable, Telephone
Address Map
  • Location: CA, Ontario, Cambridge, 44 - Blackbridge/Fisher Mills/Glenchristie/Hagey/Silver Heights, N3C1A9
  • Street: GUELPH
  • Street Number: 241
  • Street Suffix: Avenue
  • Longitude: W81° 41' 14.3''
  • Latitude: N43° 26' 22.1''
Additional Information
  • Water Source:
  • Community Features:
  • Foundation Details:
  • Lot Features:
  • Stories: 1.0
Financial
  • Tax Annual Amount: 4120
Powered by REALTOR.ca
Listing updated: 2026-08-18 11:49:35
List Your Property
Listing Information
  • List Agent Key: 1914963
  • List Office Key: 289792
  • Modification Timestamp: 2026-08-17T15:15:05Z
  • Originating System Name: Cornerstone Association of REALTORS®
  • Status Change Timestamp: 2026-08-17T15:08:35Z
Powered by REALTOR.ca
Listing updated: 2026-08-18 11:49:37
REALTOR®, REALTORS®, and the REALTOR® logo are certification marks that are owned by REALTOR® Canada Inc. and licensed exclusively to The Canadian Real Estate Association (CREA). These certification marks identify real estate professionals who are members of CREA and who must abide by CREA’s By‐Laws, Rules, and the REALTOR® Code. The MLS® trademark and the MLS® logo are owned by CREA and identify the quality of services provided by real estate professionals who are members of CREA.

The information contained on this site is based in whole or in part on information that is provided by members of The Canadian Real Estate Association, who are responsible for its accuracy. CREA reproduces and distributes this information as a service for its members and assumes no responsibility for its accuracy.

Website is operated by a brokerage or salesperson who is a member of The Canadian Real Estate Association.

The listing content on this website is protected by copyright and other laws, and is intended solely for the private, non‐commercial use by individuals. Any other reproduction, distribution or use of the content, in whole or in part, is specifically forbidden. The prohibited uses include commercial use, “screen scraping”, “database scraping”, and any other activity intended to collect, store, reorganize or manipulate data on the pages produced by or displayed on this website.

By continuing to use this website and its services, you agree to these

These forms are provided to ComFree’s Unrepresented Sellers as a part of their Mere Posting ComFree Listing Contract.

I acknowledge I can only access these forms as a ComFree customer under contract.

These forms are provided to ComFree’s Unrepresented Sellers as a part of their Mere Posting ComFree Listing Contract and in partnership with Zubic Law.

I acknowledge I can only access these forms as a ComFree customer under contract.

These forms are provided to ComFree’s Unrepresented Sellers as part of their Mere Posting ComFree Listing Contract and in partnership with Imperium LLP – Rocky Kim.

I acknowledge I can only access these forms as a ComFree customer under contract.

How It Works

1. Purchase Your Package

2. We Ship Your ‘For Sale’ Sign

3. Book Your VR Tour

4. Complete Listing Input Forms

5. We Make Your Listing Live

6. Get Support 7 Days a Week

7. iSOLD!