Share
$1,649,000
Nova Scotia,Bedford
For Sale Active
26 Glissade Court, Bedford, Nova Scotia B4B2K5
  • 6
  • 5
  • 5,351 Sqft
Basic Details
Description

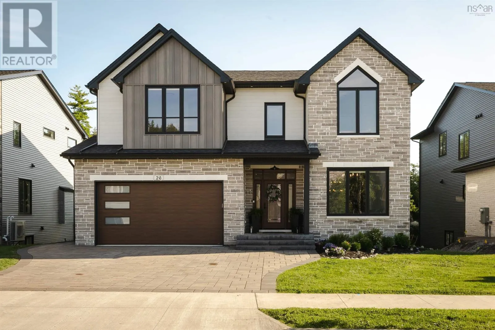
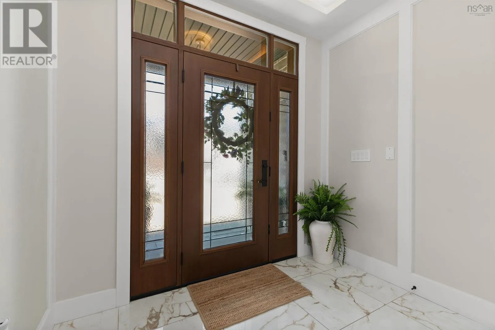
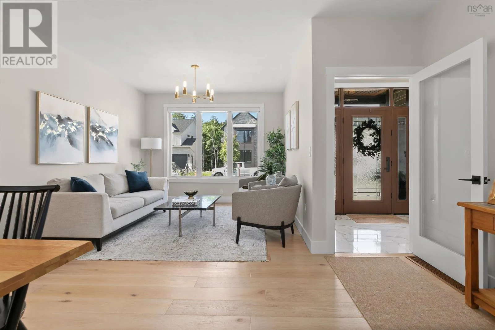
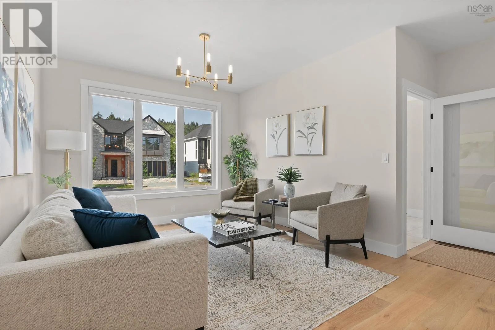
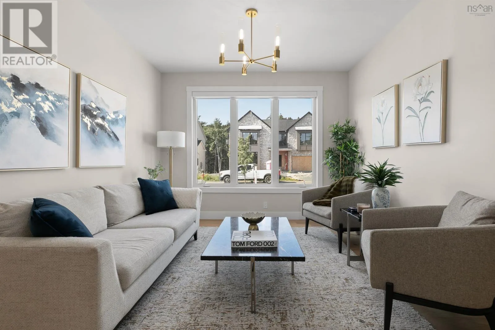
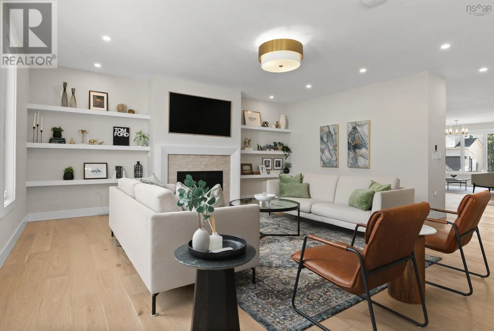
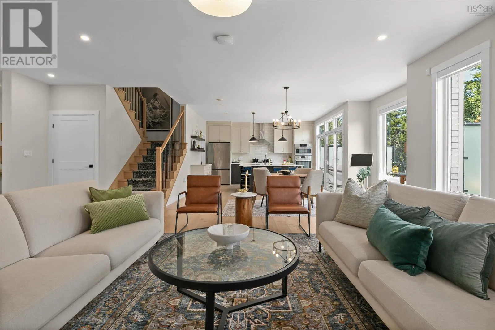
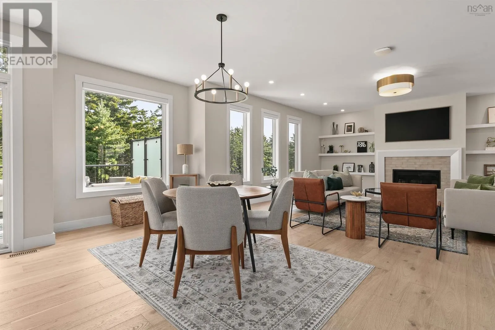
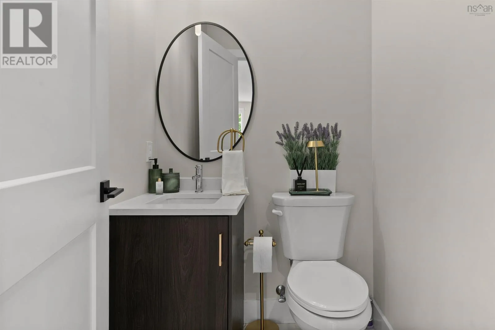
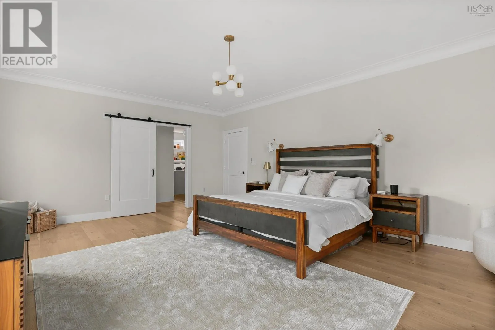
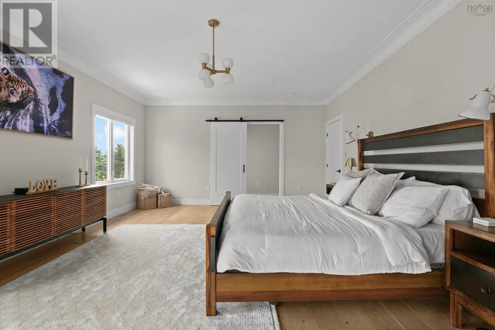
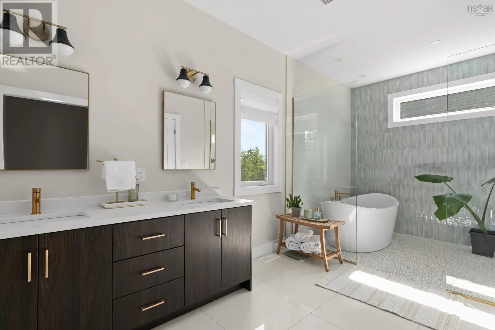
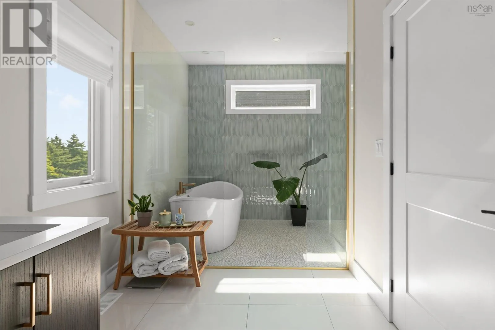
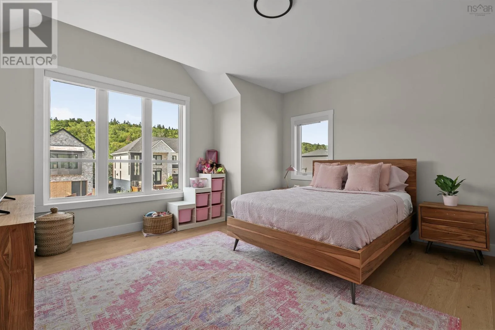
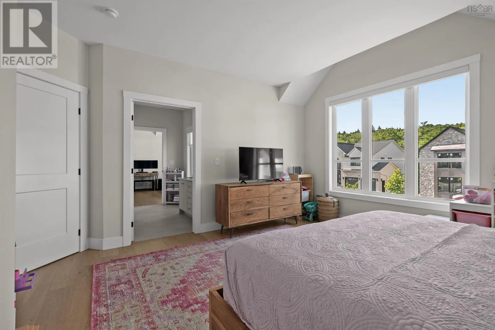
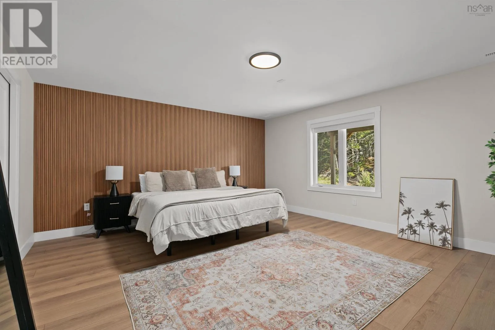
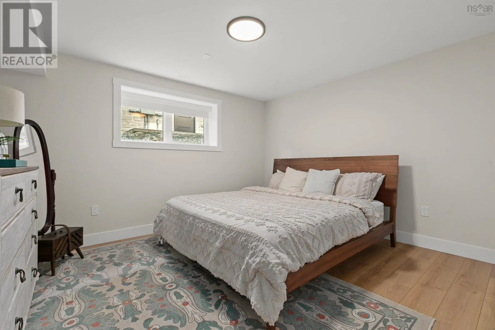
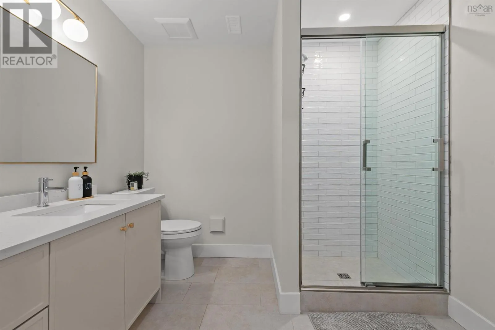
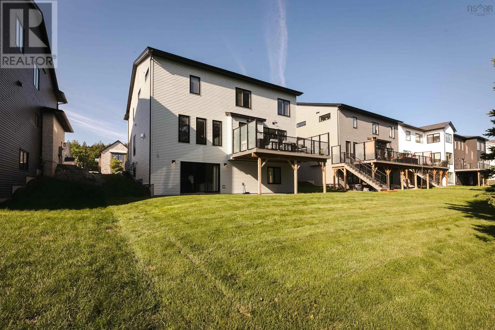
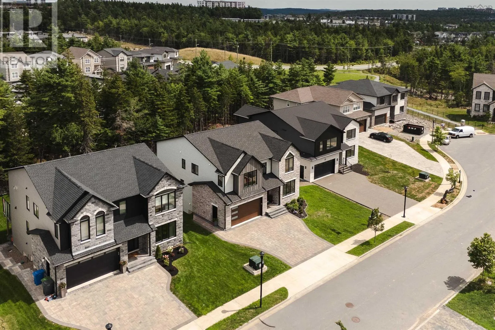
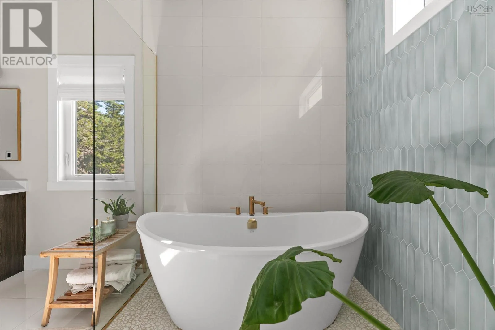
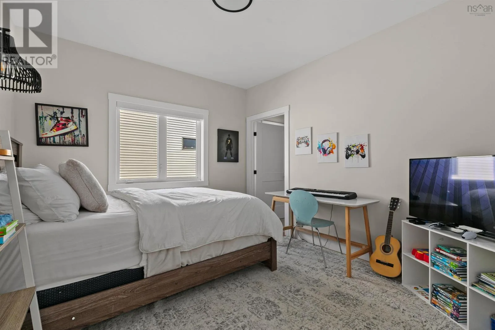
Welcome to 26 Glissade Court, a beautifully refined home where contemporary architecture, warm finishes and elevated living come together in West Bedfords sought-after Brookline Park. Beyond the striking stone exterior and distinctive gabled roofline, 5, 351 sq. ft. of finished living space unfolds across six bedrooms and four-and-a-half baths. Inside, wide-plank engineered hardwood, abundant natural light and carefully selected lighting

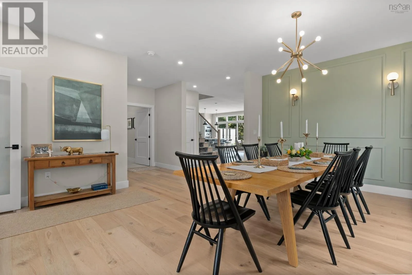
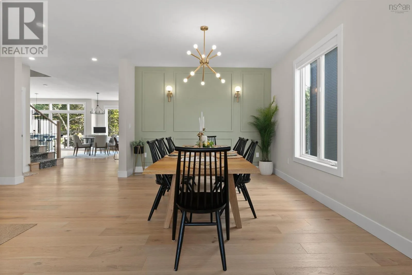
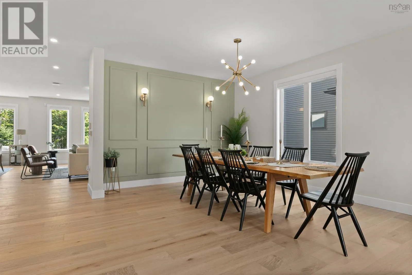
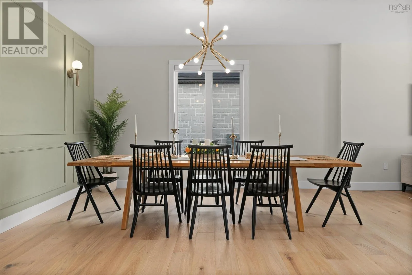
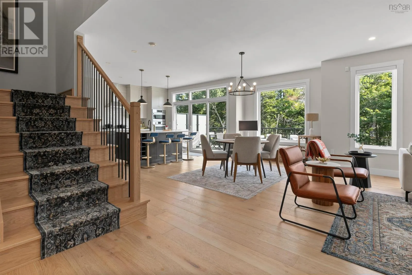
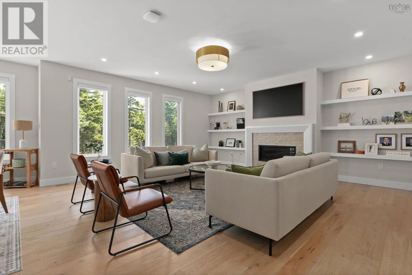
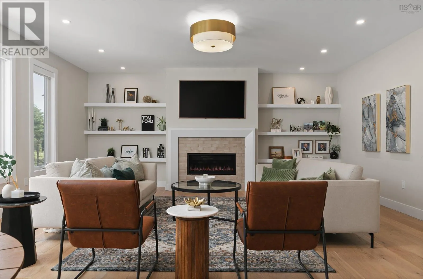
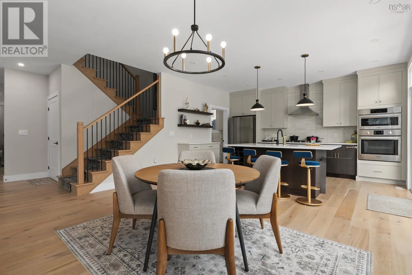
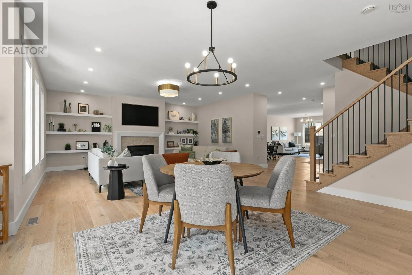
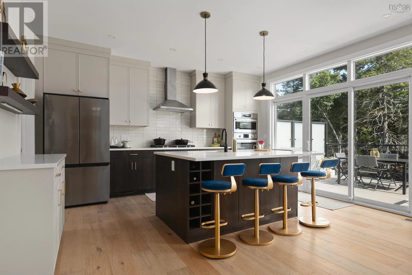
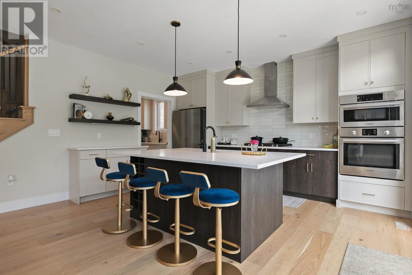
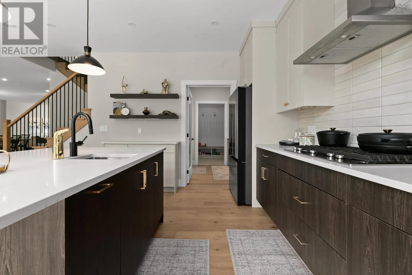
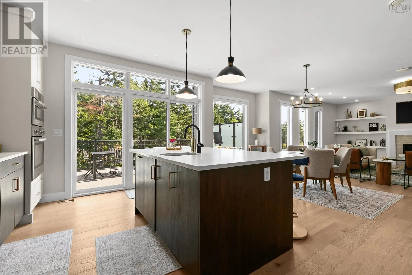
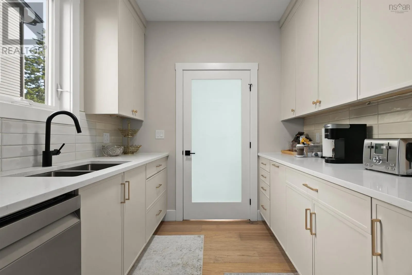
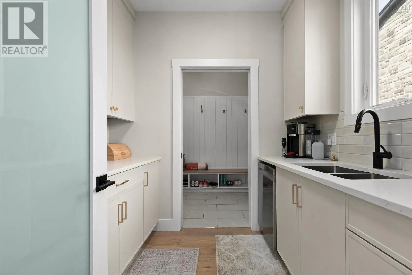
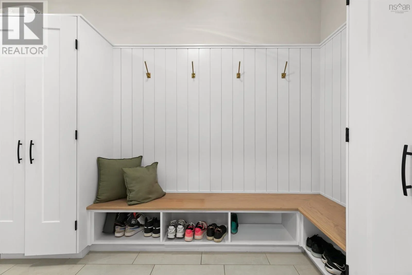
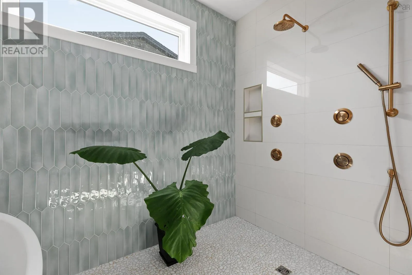
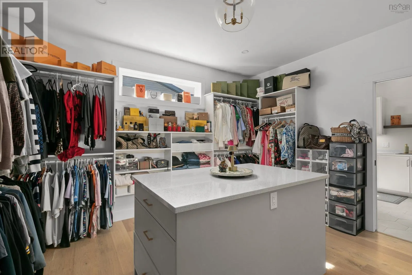
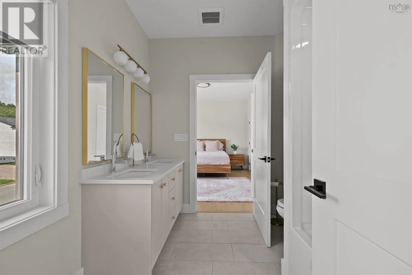
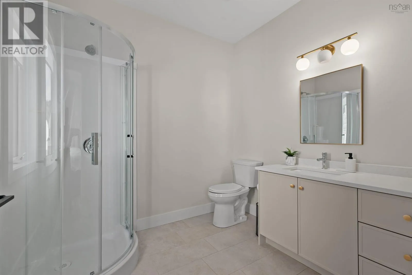
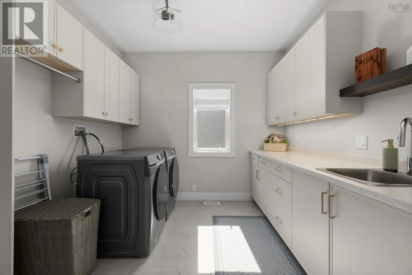
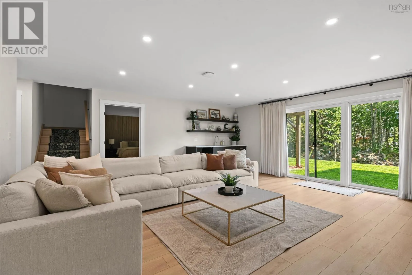
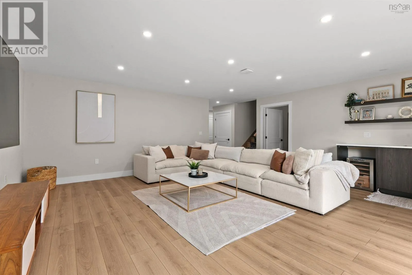
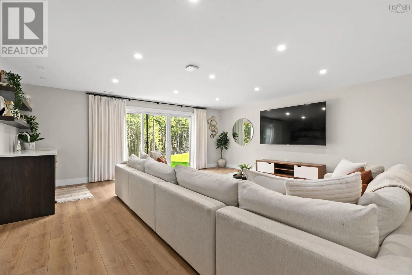
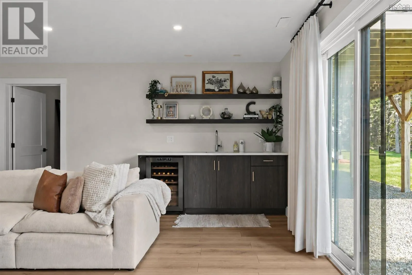
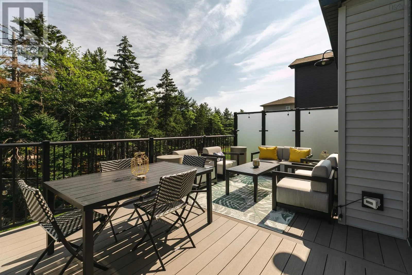
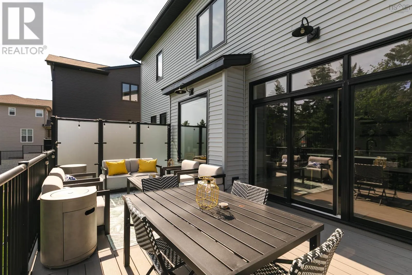
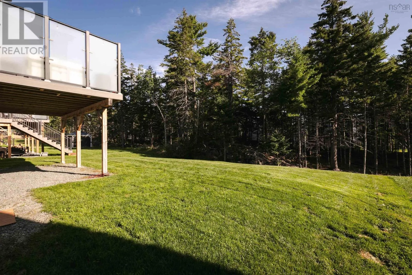
create a refined yet welcoming atmosphere. The main level offers two generous living spaces with an easy flow between them, including one anchored by a natural gas fireplace and custom built-ins. The dining space makes its own statement with detailed wall molding and sculptural lighting, creating a beautiful setting for dinners and celebrations. In the kitchen, contrasting cabinetry, quartz surfaces and an expansive island bring warmth and depth to the heart of the home. High-end appliances and a coffee bar add to its everyday appeal, while a separate prep kitchen with its own dishwasher keeps entertaining effortless. Triple patio doors open to the composite deck and draw the forested surroundings into view. Upstairs, the primary suite offers a calm place to retreat, complete with a generous walk-in closet featuring a center island and a custom, spa-inspired ensuite. A junior ensuite, Jack and Jill bathroom, heated bathroom floors and a well-planned laundry room with enclosed storage complete the level. The walkout lower level adds two bedrooms, a spacious recreation room and a wet bar, creating even more room for guests and relaxed gatherings. A double heated garage with an electric vehicle charger rough-in connects to a custom mudroom with built-in lockers. Near excellent schools and valued community amenities, 26 Glissade Court is elevated, inviting and designed to be lived in beautifully. (id:62650)

Read More
Basic Details
  • Property Type: Residential
  • Listing Type: For Sale
  • Listing ID: 202620763
  • Price: $1,649,000
  • Bedrooms: 6
  • Bathrooms: 5
  • Half Bathrooms: 1
  • Square Footage: 5,351 Sqft
  • Year Built: 2023
  • Status: Active
  • Office Name: The Agency Real Estate Brokerage
  • Property Sub Type: Single Family
  • Office Key: 296234
Features & Appliances
Features
  • Heating System: Natural gas, Electric, In Floor Heating, Heat Pump
  • Cooling System: Heat Pump
  • Parking: Garage, Heated Garage, Interlocked
  • Exterior Features: Stone, Steel, Vinyl
  • Flooring: Laminate, Ceramic Tile, Engineered hardwood
  • Sewer: Municipal sewage system
Address Map
  • Location: CA, Nova Scotia, Bedford, B4B2K5
  • Street: Glissade
  • Street Number: 26
  • Street Suffix: Court
  • Longitude: W64° 16' 39.7''
  • Latitude: N44° 42' 19.7''
Additional Information
  • Water Source:
  • Accessibility Features:
  • Community Features:
  • Foundation Details:
  • Lot Features:
  • Lot Size Dimensions: 0.2908
  • Stories: 2.0
Powered by REALTOR.ca
Listing updated: 2026-09-10 02:19:45
List Your Property
Mortgage Calculator
Get Pre-Approved
$
$
%
%
years
Monthly Payment (Est.) $
Listing Information
  • List Agent Key: 1770376
  • List Office Key: 296234
  • Modification Timestamp: 2026-09-08T15:10:03Z
  • Originating System Name: Nova Scotia Association of REALTORS®
  • Status Change Timestamp: 2026-09-08T15:02:59Z
Powered by REALTOR.ca
Listing updated: 2026-09-10 02:19:46
REALTOR®, REALTORS®, and the REALTOR® logo are certification marks that are owned by REALTOR® Canada Inc. and licensed exclusively to The Canadian Real Estate Association (CREA). These certification marks identify real estate professionals who are members of CREA and who must abide by CREA’s By‐Laws, Rules, and the REALTOR® Code. The MLS® trademark and the MLS® logo are owned by CREA and identify the quality of services provided by real estate professionals who are members of CREA.

The information contained on this site is based in whole or in part on information that is provided by members of The Canadian Real Estate Association, who are responsible for its accuracy. CREA reproduces and distributes this information as a service for its members and assumes no responsibility for its accuracy.

Website is operated by a brokerage or salesperson who is a member of The Canadian Real Estate Association.

The listing content on this website is protected by copyright and other laws, and is intended solely for the private, non‐commercial use by individuals. Any other reproduction, distribution or use of the content, in whole or in part, is specifically forbidden. The prohibited uses include commercial use, “screen scraping”, “database scraping”, and any other activity intended to collect, store, reorganize or manipulate data on the pages produced by or displayed on this website.

By continuing to use this website and its services, you agree to these

These forms are provided to ComFree’s Unrepresented Sellers as a part of their Mere Posting ComFree Listing Contract.

I acknowledge I can only access these forms as a ComFree customer under contract.

These forms are provided to ComFree’s Unrepresented Sellers as a part of their Mere Posting ComFree Listing Contract and in partnership with Zubic Law.

I acknowledge I can only access these forms as a ComFree customer under contract.

These forms are provided to ComFree’s Unrepresented Sellers as part of their Mere Posting ComFree Listing Contract and in partnership with Imperium LLP – Rocky Kim.

I acknowledge I can only access these forms as a ComFree customer under contract.

How It Works

1. Purchase Your Package

2. We Ship Your ‘For Sale’ Sign

3. Book Your VR Tour

4. Complete Listing Input Forms

5. We Make Your Listing Live

6. Get Support 7 Days a Week

7. iSOLD!