Share
$995,000
Nova Scotia,Truro
For Sale Active
36 Highland Drive, Truro, Nova Scotia B2N1B9
  • 4
  • 4
  • 3,057 Sqft
Basic Details
Description

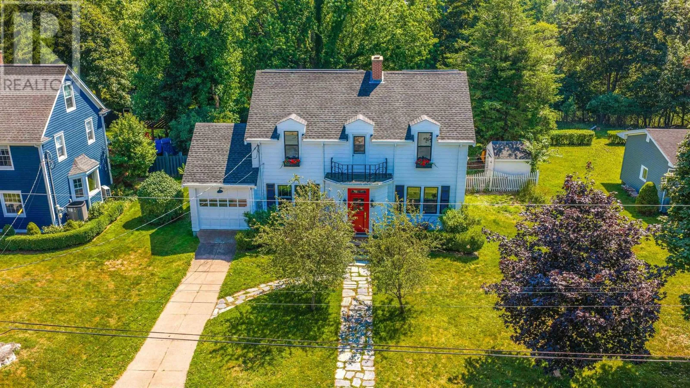
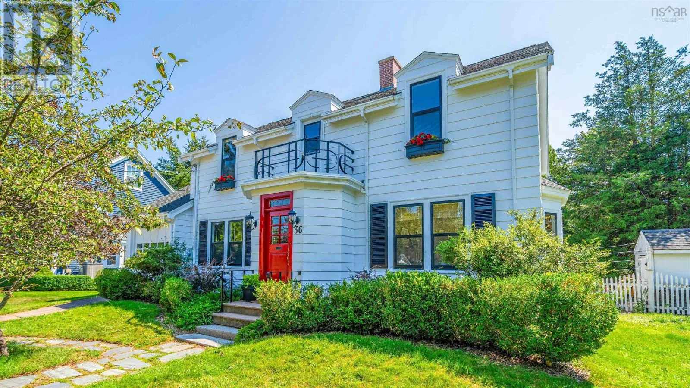
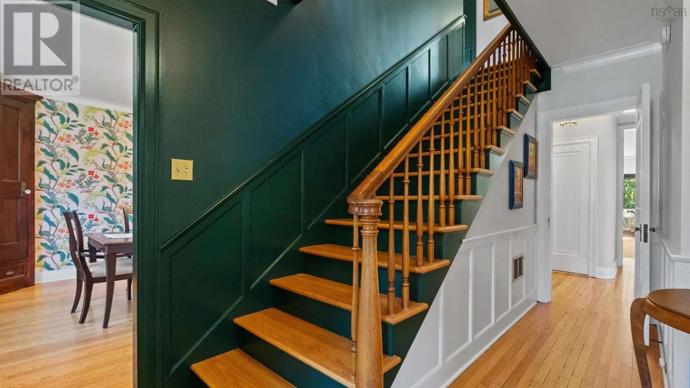
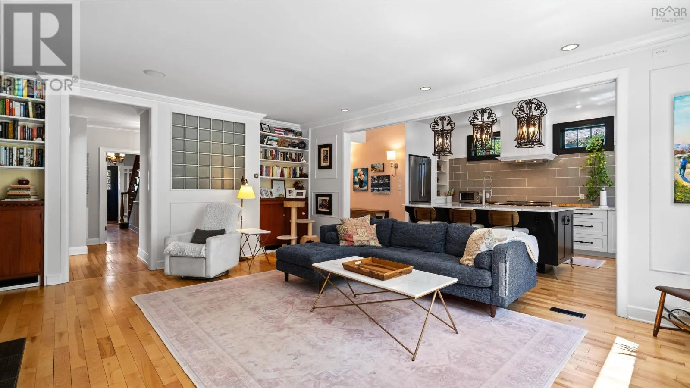
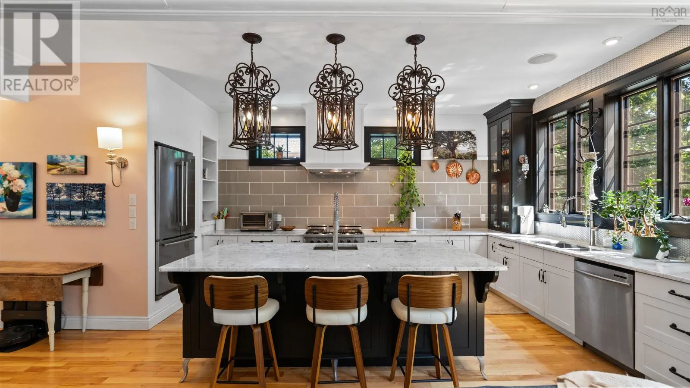
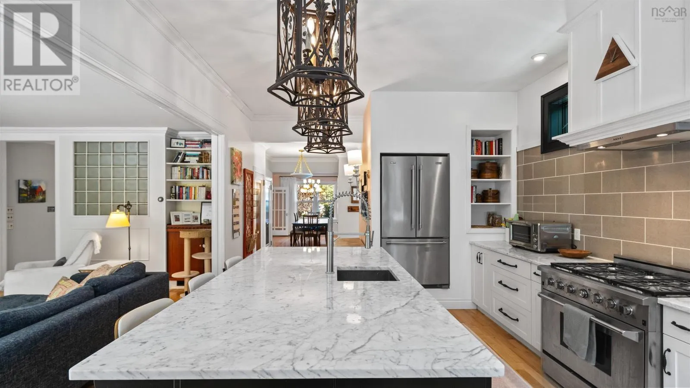
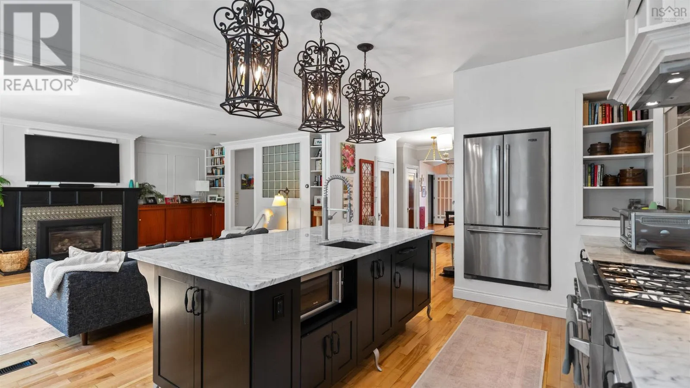
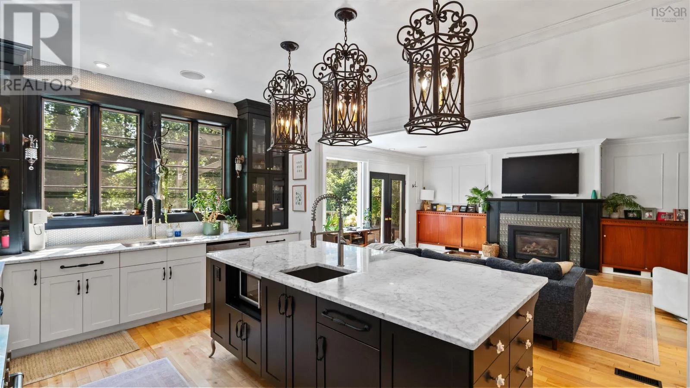
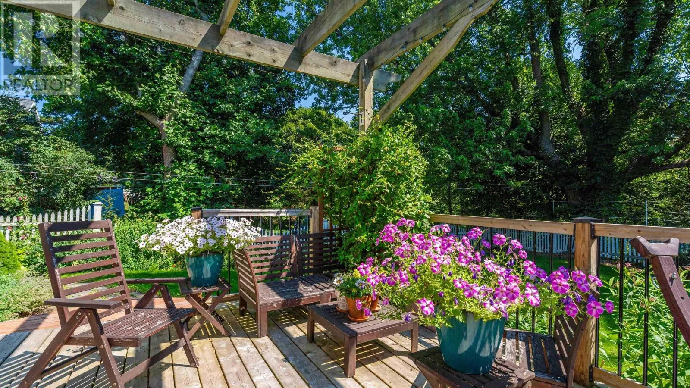
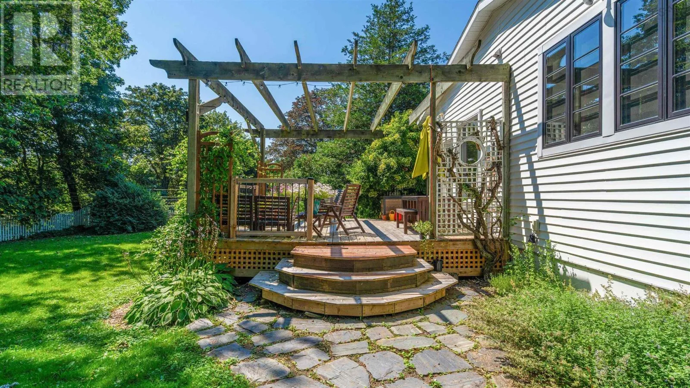
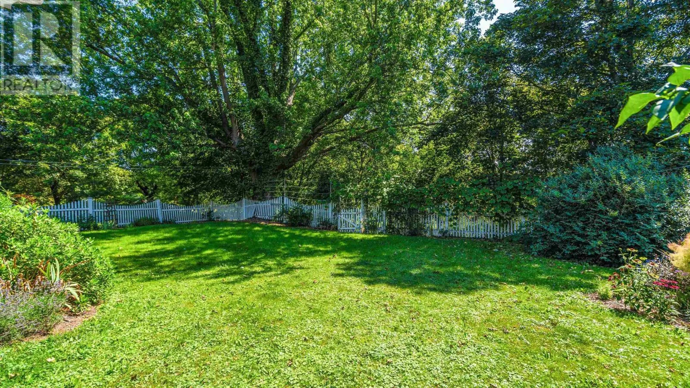
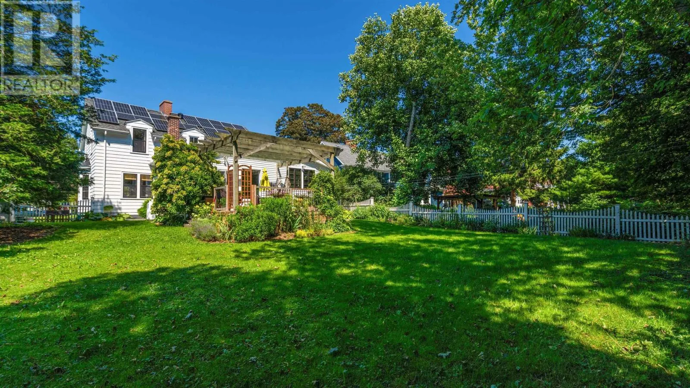
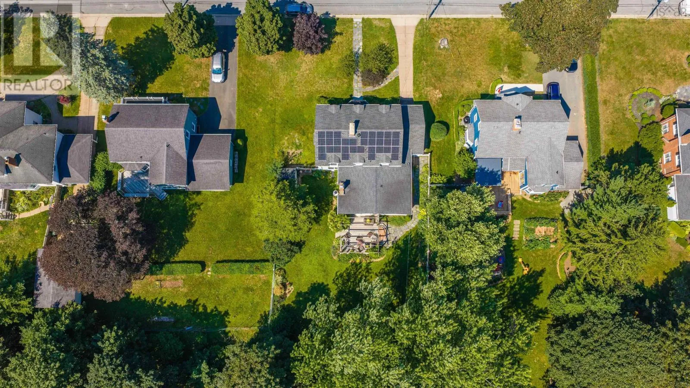
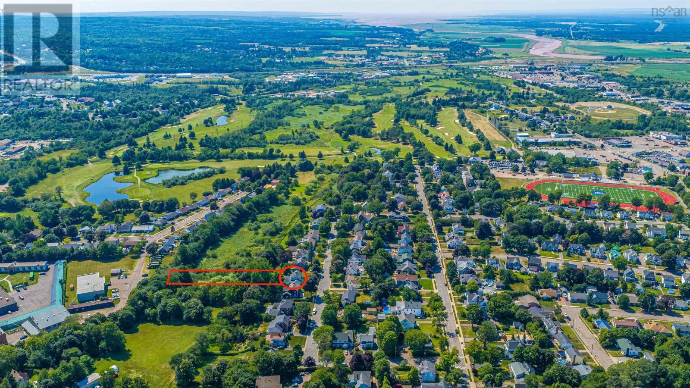
A captivating blend of historic charm and modern luxury awaits at 36 Highland Drive, featuring 4 spacious bedrooms, 2 full and 2 half baths, perfectly positioned in one of Truro’s most cherished and established neighborhoods. Nestled on an oversized lot of more than 32, 000 sq/ft giving you an unparalleled sense of space and privacy, complemented by the convenience of

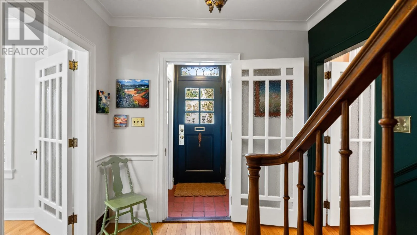
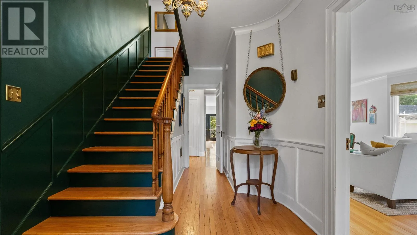
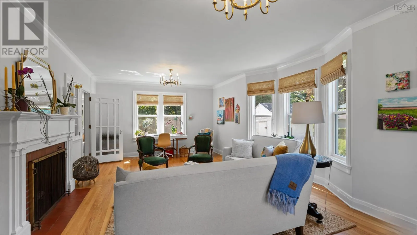
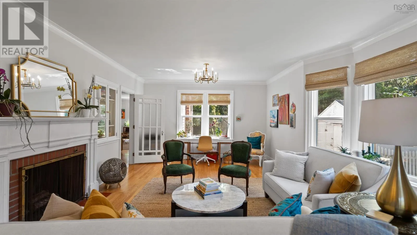
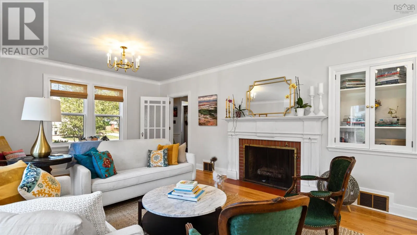
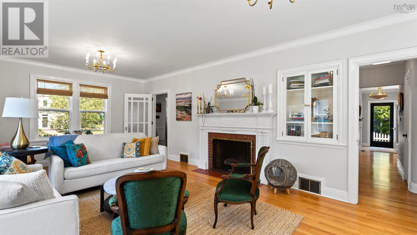
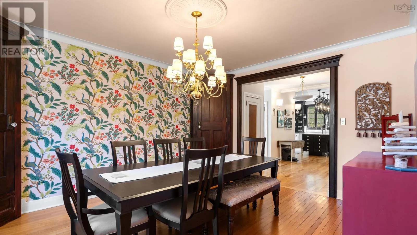
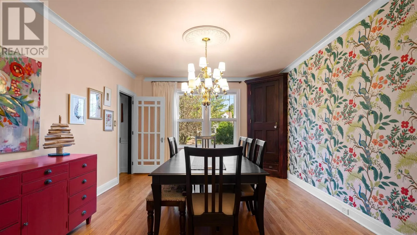
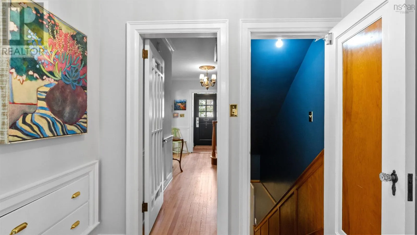
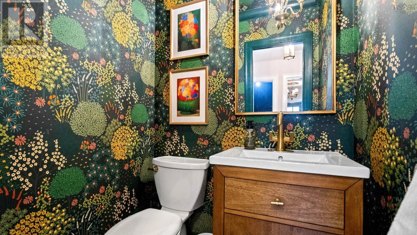
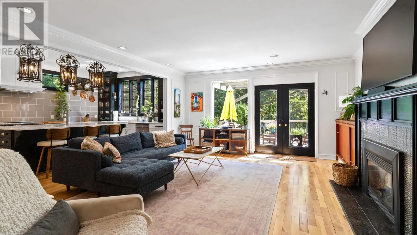
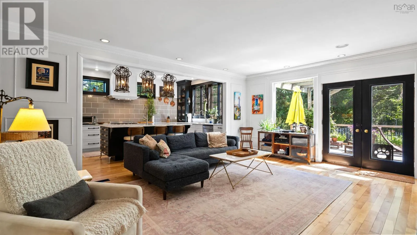
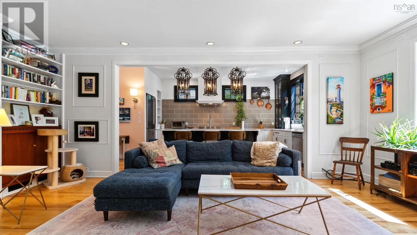
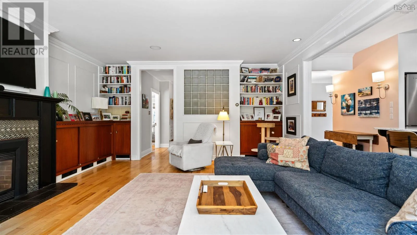
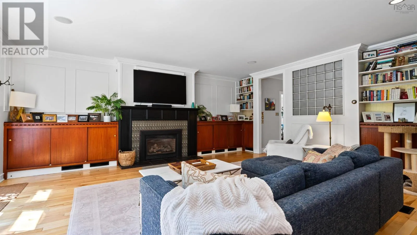
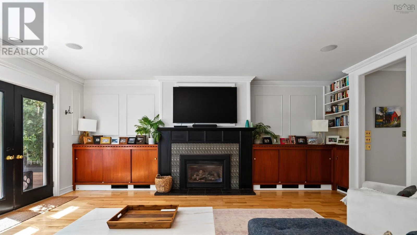
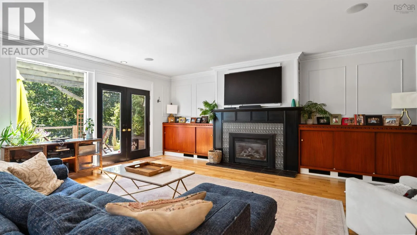
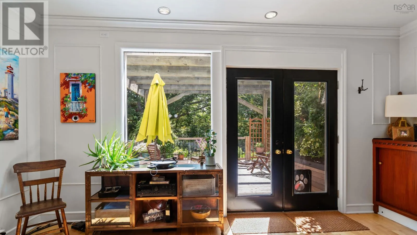
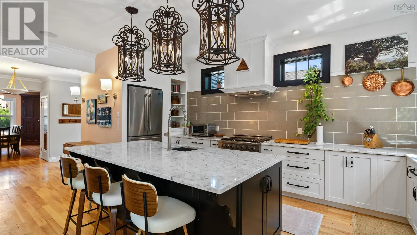
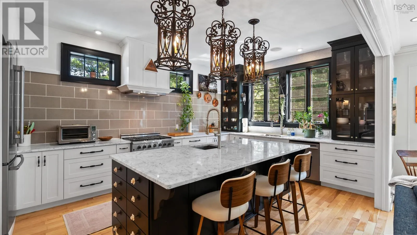
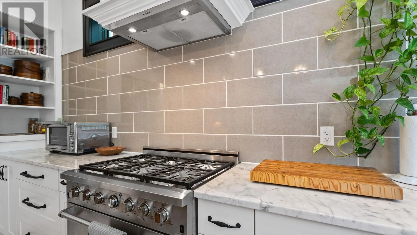
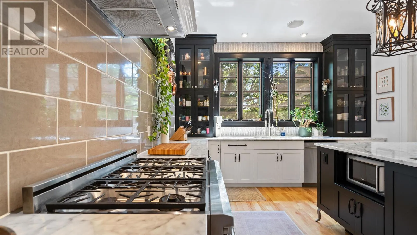
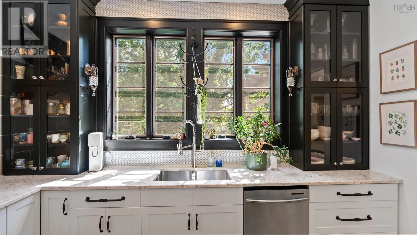
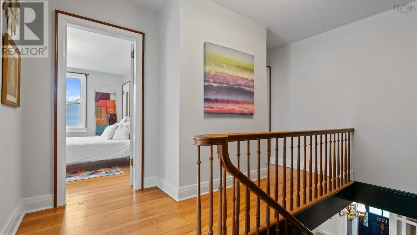
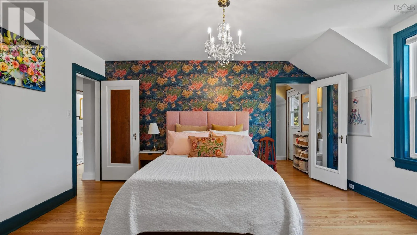
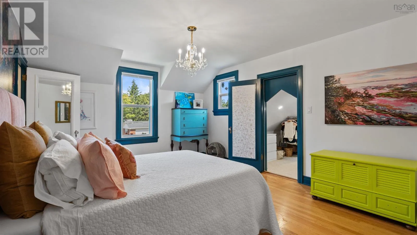
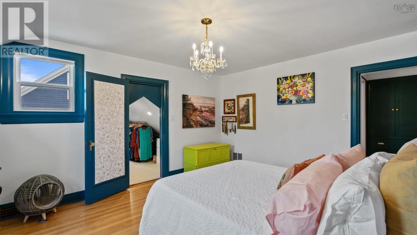
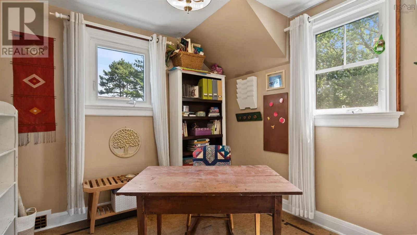
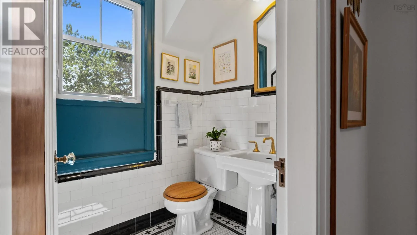
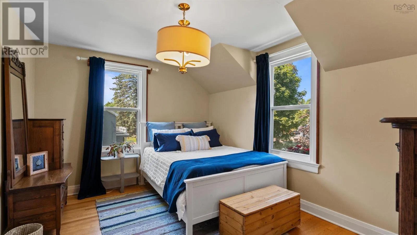
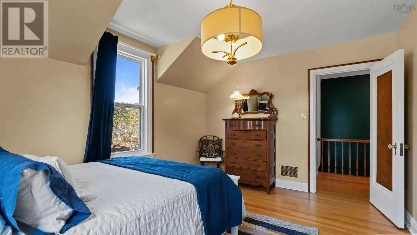
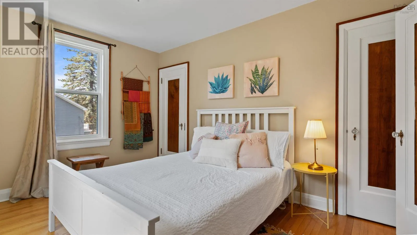
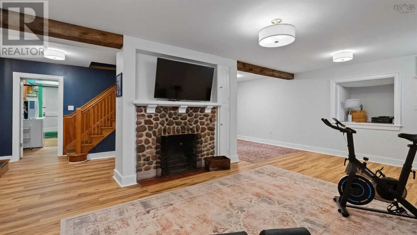
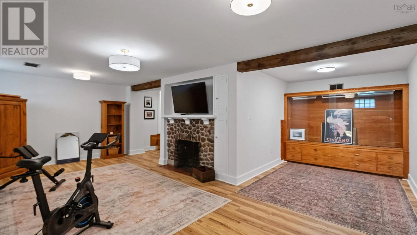
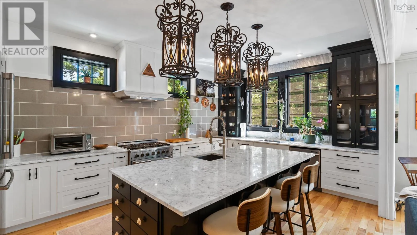
an attached garage. Inside, the heart of the home revolves around an amazing, light-filled great room and stunning chef’s kitchen. The main level also features a large living room showcasing a classic wood burning fireplace and an abundance of windows, a beautifully styled half bath and a large dining room, providing the perfect venue for hosting memorable family gatherings. While exemplifying timeless character through meticulous architectural details, the home also boasts an extensive list of upgrades. To name a few: a new ducted heat pump (2026) solar panels (2022), a radon mitigation system (2023), new hot water heater (2025), many new windows (2022), updated attic insulation in crawl spaces & the original chimney was meticulously rebuilt in 2022. The elegant interior boasts freshly repaired plaster, a refined main level palette, beautifully refinished original hardwood floors and more! The charm continues upstairs with 3 bedrooms plus a spacious primary with an updated walk-in closet and convenient ensuite. The basement offers a newly renovated family room (2026), with a wood burning fireplace, half bath and a large utility room/workshop. This prime location delivers the perfect balance of an established neighbourhood feel, surrounded by mature trees and rich local history yet located just steps from the pristine fairways of the historic Truro Golf Club and the community’s vibrant, new state of the art TAAC Grounds athletics field. Dont miss seeing this stunning property! (id:62650)

Read More
Basic Details
  • Property Type: Residential
  • Listing Type: For Sale
  • Listing ID: 202620815
  • Price: $995,000
  • Bedrooms: 4
  • Bathrooms: 4
  • Half Bathrooms: 2
  • Square Footage: 3,057 Sqft
  • Year Built: 1939
  • Status: Active
  • Office Name: Keller Williams Select Realty
  • Property Sub Type: Single Family
  • Office Key: 220366
Features & Appliances
Features
  • Heating System: Electric, Heat Pump, Propane
  • Cooling System: Heat Pump
  • Basement: Crawl space
  • Parking: Garage, Attached Garage, Concrete
  • Exterior Features: Wood siding, Vinyl
  • Flooring: Hardwood, Vinyl Plank, Ceramic Tile, Cork
  • Sewer: Municipal sewage system
Address Map
  • Location: CA, Nova Scotia, Truro, B2N1B9
  • Street: Highland
  • Street Number: 36
  • Street Suffix: Drive
  • Longitude: W64° 42' 31.7''
  • Latitude: N45° 21' 46.1''
Additional Information
  • Water Source:
  • Accessibility Features:
  • Community Features:
  • Foundation Details:
  • Lot Features:
  • Lot Size Dimensions: 0.7507
  • Stories: 2.0
Powered by REALTOR.ca
Listing updated: 2026-09-10 12:42:43
List Your Property
Mortgage Calculator
Get Pre-Approved
$
$
%
%
years
Monthly Payment (Est.) $
Listing Information
  • List Agent Key: 1504651
  • List Office Key: 220366
  • Modification Timestamp: 2026-08-20T16:10:16Z
  • Originating System Name: Nova Scotia Association of REALTORS®
  • Status Change Timestamp: 2026-08-20T16:05:28Z
Powered by REALTOR.ca
Listing updated: 2026-09-10 12:42:43
REALTOR®, REALTORS®, and the REALTOR® logo are certification marks that are owned by REALTOR® Canada Inc. and licensed exclusively to The Canadian Real Estate Association (CREA). These certification marks identify real estate professionals who are members of CREA and who must abide by CREA’s By‐Laws, Rules, and the REALTOR® Code. The MLS® trademark and the MLS® logo are owned by CREA and identify the quality of services provided by real estate professionals who are members of CREA.

The information contained on this site is based in whole or in part on information that is provided by members of The Canadian Real Estate Association, who are responsible for its accuracy. CREA reproduces and distributes this information as a service for its members and assumes no responsibility for its accuracy.

Website is operated by a brokerage or salesperson who is a member of The Canadian Real Estate Association.

The listing content on this website is protected by copyright and other laws, and is intended solely for the private, non‐commercial use by individuals. Any other reproduction, distribution or use of the content, in whole or in part, is specifically forbidden. The prohibited uses include commercial use, “screen scraping”, “database scraping”, and any other activity intended to collect, store, reorganize or manipulate data on the pages produced by or displayed on this website.

By continuing to use this website and its services, you agree to these

These forms are provided to ComFree’s Unrepresented Sellers as a part of their Mere Posting ComFree Listing Contract.

I acknowledge I can only access these forms as a ComFree customer under contract.

These forms are provided to ComFree’s Unrepresented Sellers as a part of their Mere Posting ComFree Listing Contract and in partnership with Zubic Law.

I acknowledge I can only access these forms as a ComFree customer under contract.

These forms are provided to ComFree’s Unrepresented Sellers as part of their Mere Posting ComFree Listing Contract and in partnership with Imperium LLP – Rocky Kim.

I acknowledge I can only access these forms as a ComFree customer under contract.

How It Works

1. Purchase Your Package

2. We Ship Your ‘For Sale’ Sign

3. Book Your VR Tour

4. Complete Listing Input Forms

5. We Make Your Listing Live

6. Get Support 7 Days a Week

7. iSOLD!