Share
$649,000
Alberta,Ponoka
For Sale Active
5408 64A Street Close, Ponoka, Alberta T4J1K9
  • 3
  • 3
  • 1,428 Sqft
Basic Details
Description

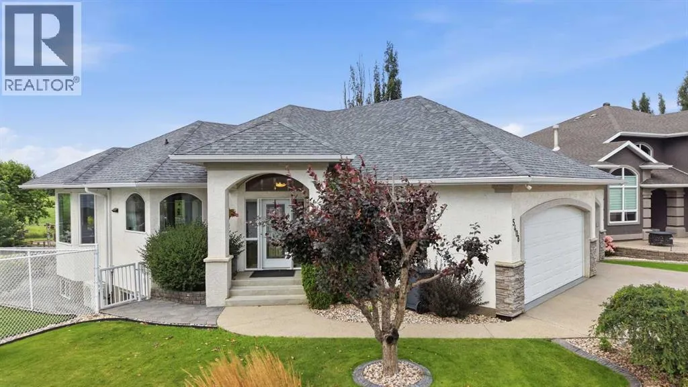
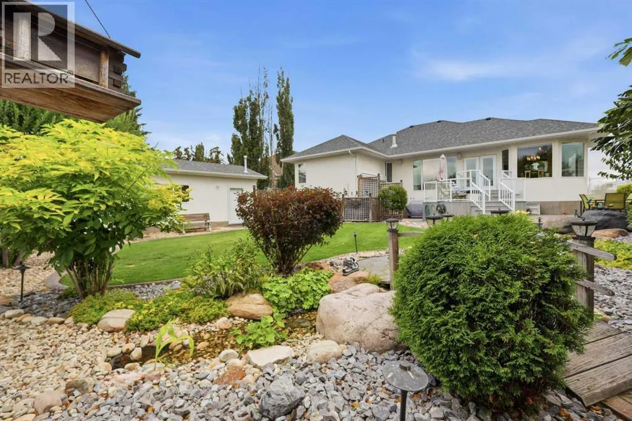
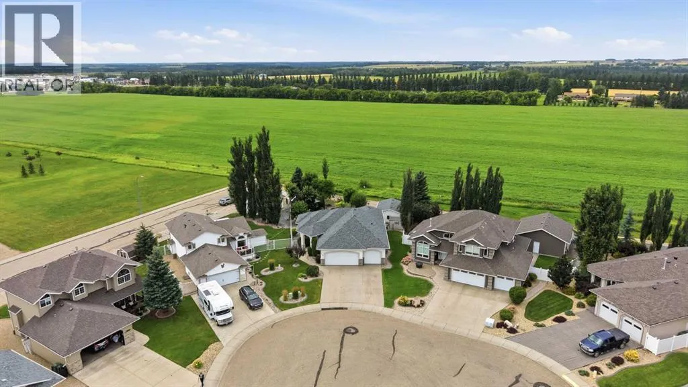
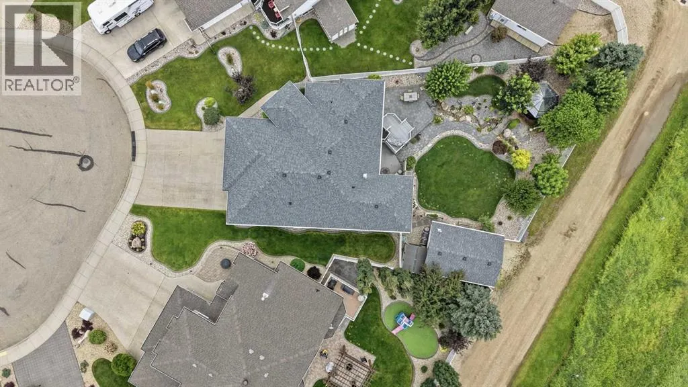
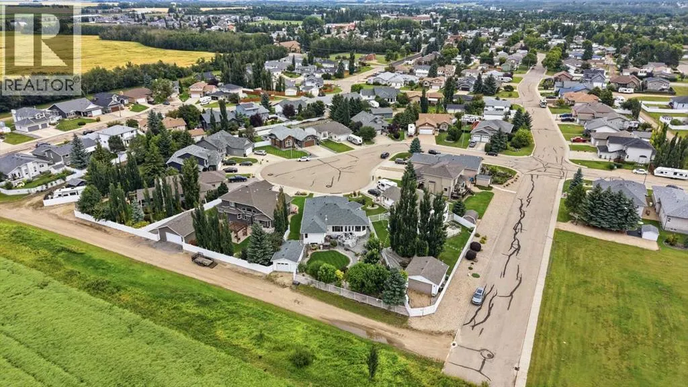
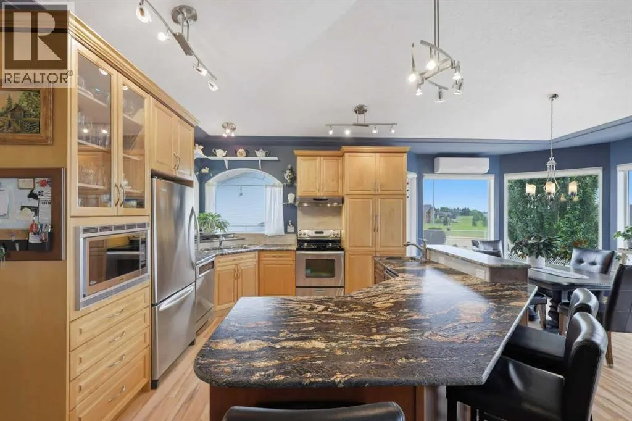
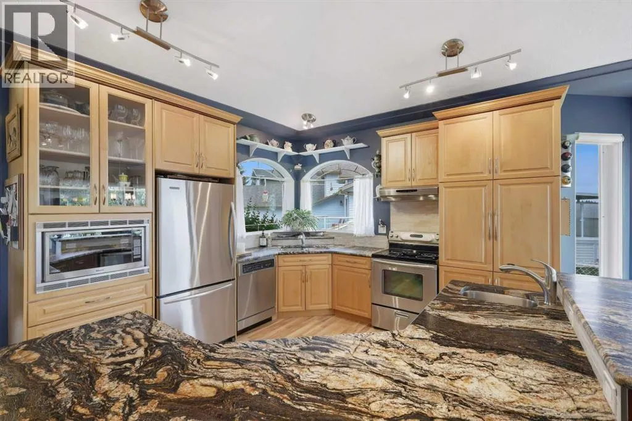
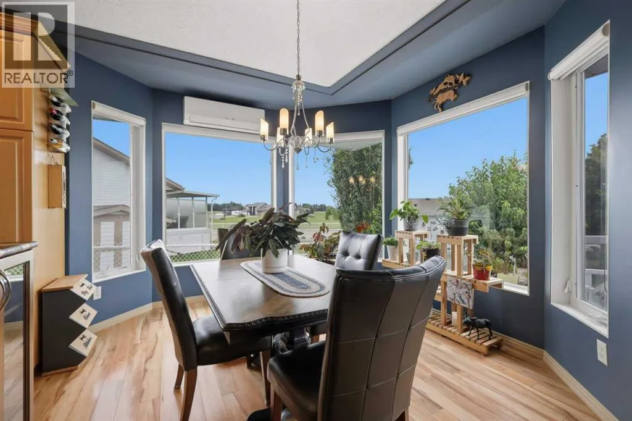
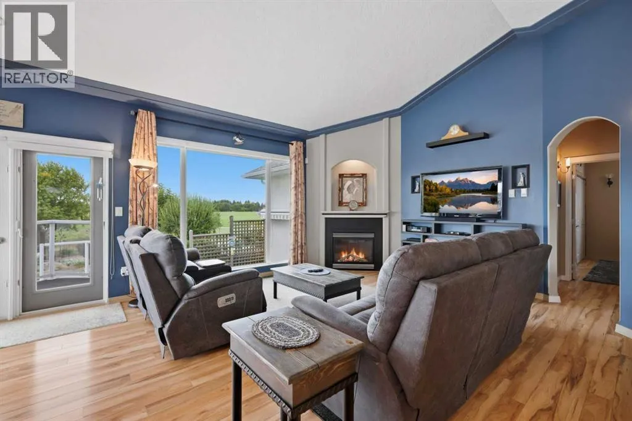

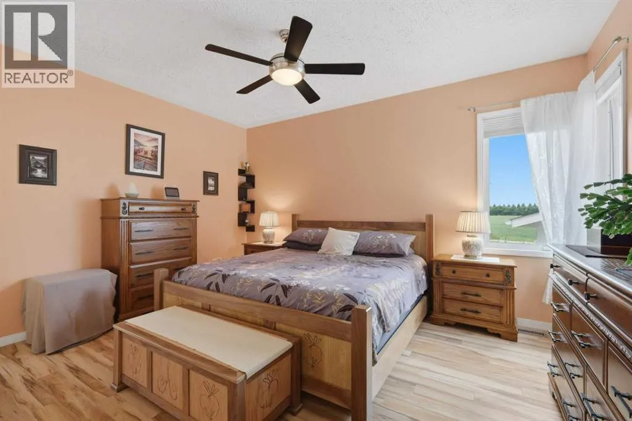
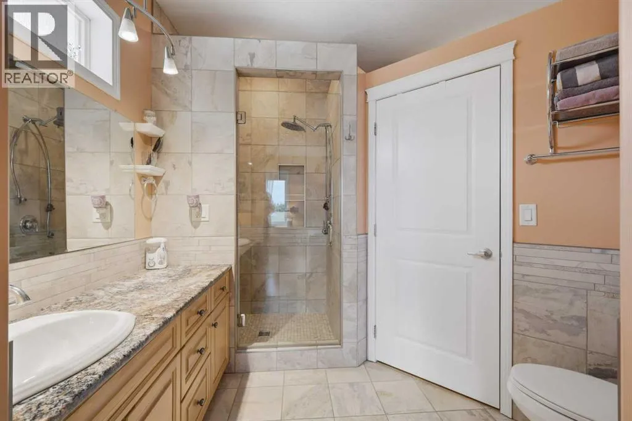
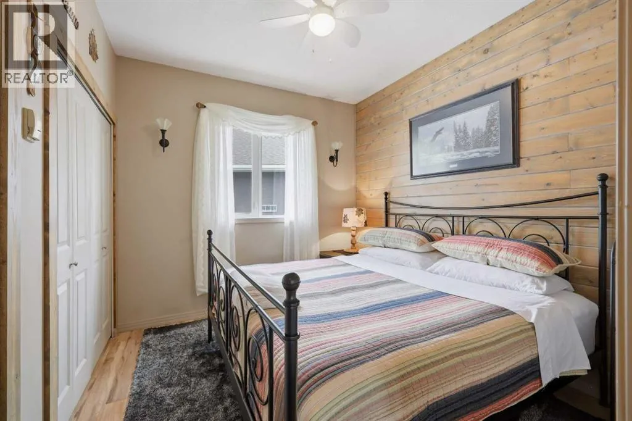
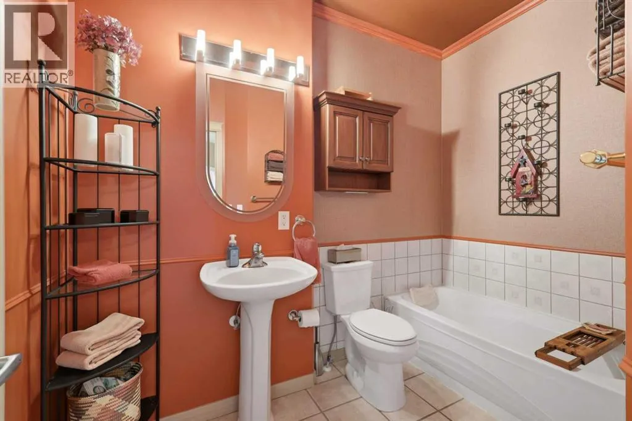
1428 sq ft bungalow located on a pie shaped lot in a close-knit community in Lucas Heights. This is an exceptional property inside and out. Main floor offers an open floor plan with an abundance of windows showcasing the beautiful back yard from every angle of the living space. Kitchen features beautiful cabinetry with large island & granite countertops. Main

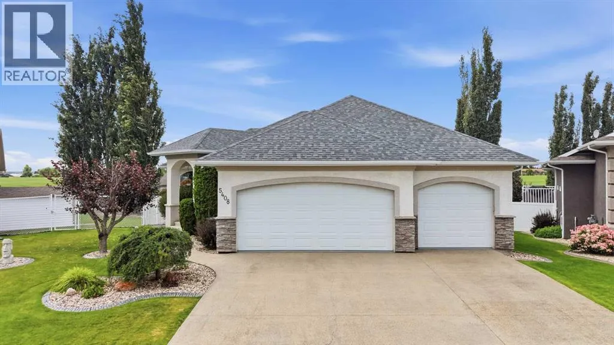
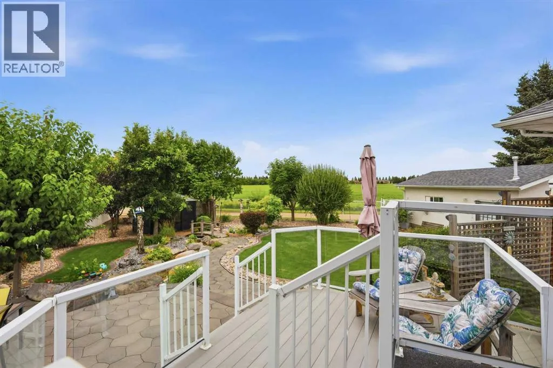
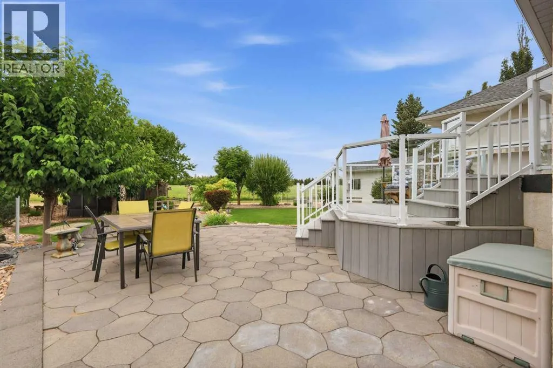
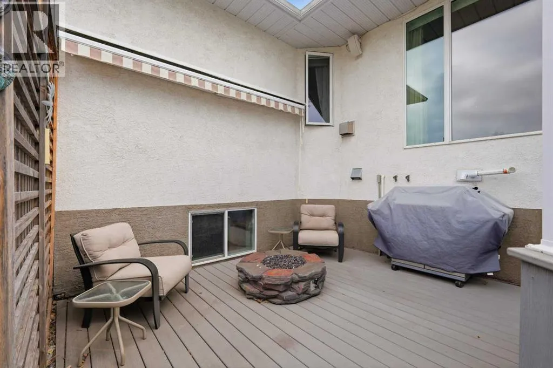
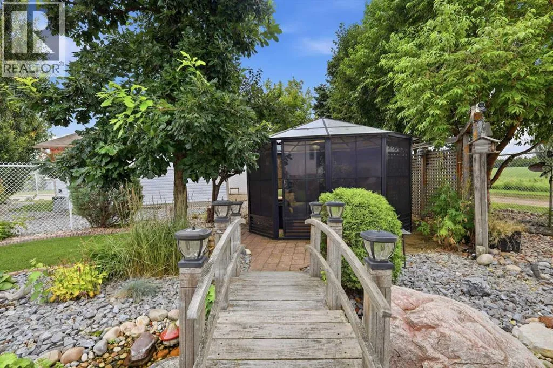
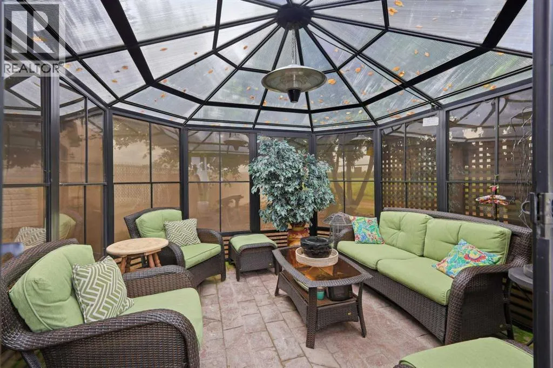
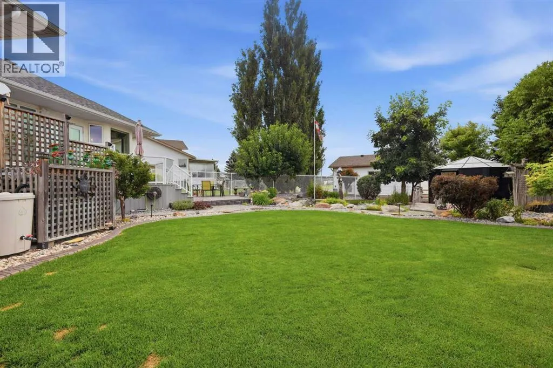
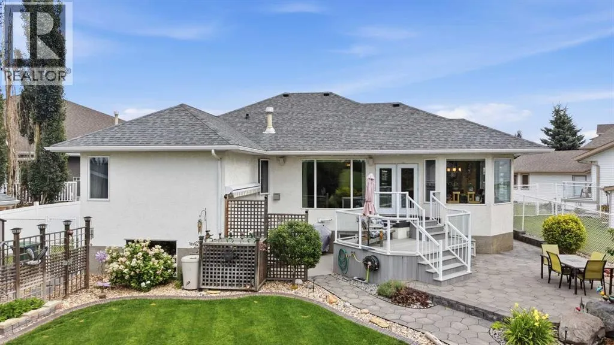
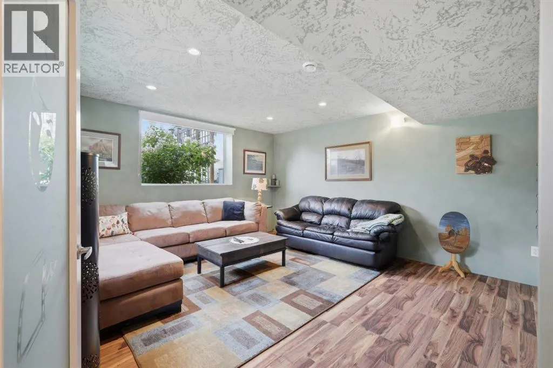
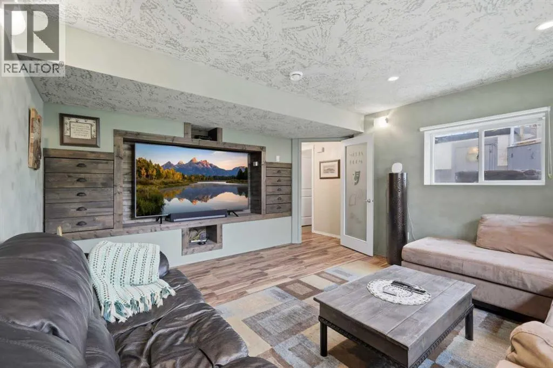
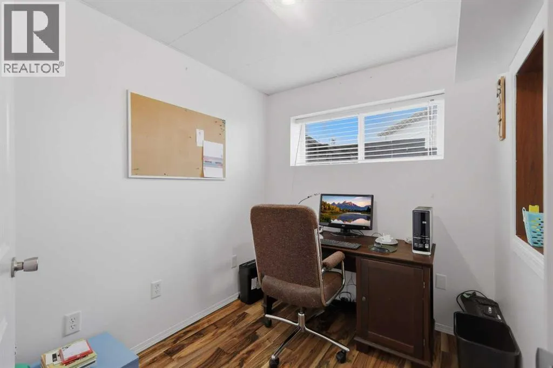
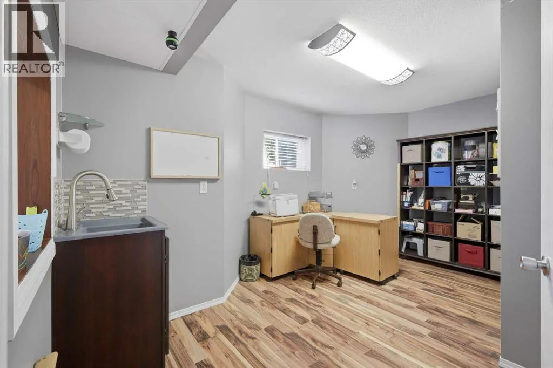
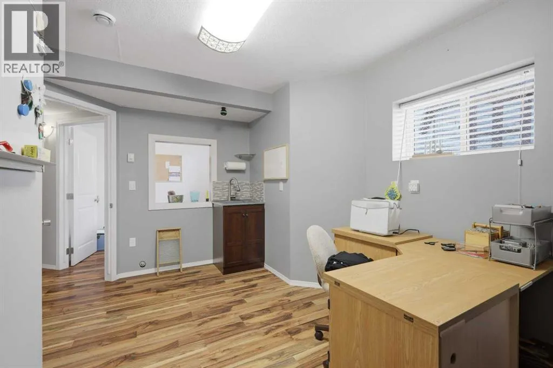
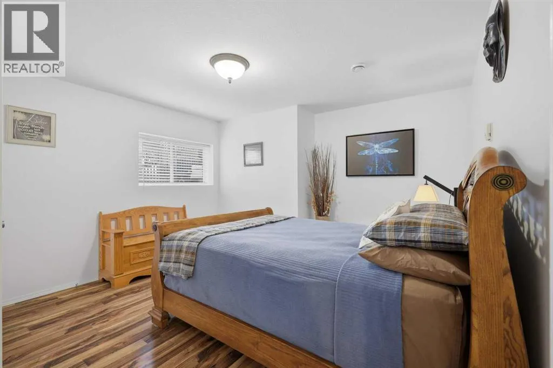
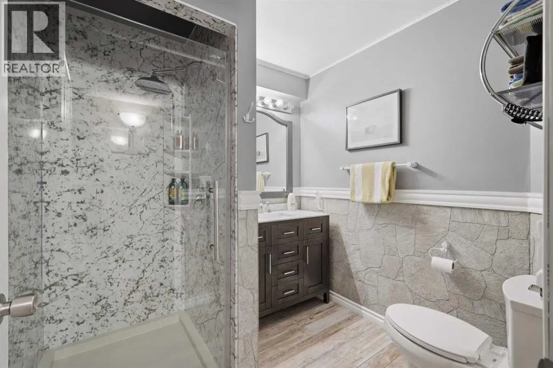
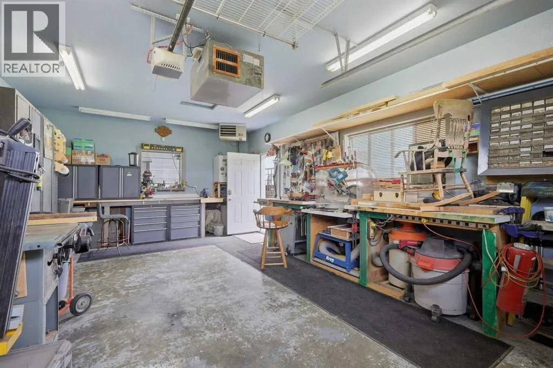
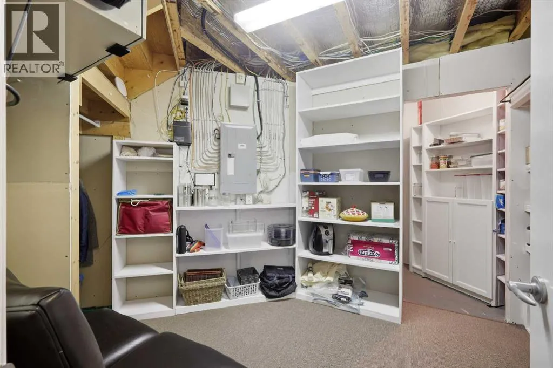
floor laundry, 2 bedrooms & 2 spa-like bathrooms complete the main floor. Basement includes Family Room, 3 pce bath, bedroom, media room with built-in storage, an office and hobby/art room with sink and extra storage. On-Demand hot water. Entire home is in floor heated by boiler with air circulation system. Air conditioning unit above dining room window. Back yard includes 3 separate sitting areas, upper deck, lower stone patio & lower deck with roll up awning plus grass area. Walking path leads over a running brook & into a heated, stone floor gazebo. Unique rain water collection system feeds the brook. Triple car garage plus 16×24 detached garage with overhead and in-floor glycol heat. Options are endless for the hobbyest to car enthusiast. Gem Stone lights on the house adds that little touch of elegance. Many of the windows have been replaced. Shingles (2022) Eavestroughs & Gutter Guards (2022) This is a Must See! (id:62650)

Read More
Basic Details
  • Property Type: Residential
  • Listing Type: For Sale
  • Listing ID: A2337955
  • Price: $649,000
  • Bedrooms: 3
  • Bathrooms: 3
  • Square Footage: 1,428 Sqft
  • Year Built: 2002
  • Status: Active
  • Office Name: RE/MAX real estate central alberta
  • Property Sub Type: Single Family
  • Office Key: 174363
Features & Appliances
Features
  • Heating System: Natural gas
  • Cooling System: None
  • Basement: Finished, Full
  • Fence: Fence
  • Parking: Detached Garage, Attached Garage
  • Architectural Style: Bungalow
  • Exterior Features: Stucco
  • Flooring: Laminate, Ceramic Tile, Wood
  • Fireplaces Total: 1
Address Map
  • Location: CA, Alberta, Ponoka, Lucas Heights, T4J1K9
  • Street: 64A
  • Street Number: 5408
  • Street Suffix: Close
  • Longitude: W114° 23' 55.2''
  • Latitude: N52° 40' 53''
Additional Information
  • Foundation Details:
  • Lot Features:
  • Lot Size Dimensions: 7830.00
  • Stories: 1.0
Financial
  • Tax Annual Amount: 5931
Powered by REALTOR.ca
Listing updated: 2026-08-20 23:06:45
List Your Property
Mortgage Calculator
Get Pre-Approved
$
$
%
%
years
Monthly Payment (Est.) $
Listing Information
  • List Agent Key: 1393815
  • List Office Key: 174363
  • Modification Timestamp: 2026-08-20T02:10:12Z
  • Originating System Name: Central Alberta REALTORS® Association
  • Status Change Timestamp: 2026-08-20T01:21:24Z
Powered by REALTOR.ca
Listing updated: 2026-08-20 23:06:46
REALTOR®, REALTORS®, and the REALTOR® logo are certification marks that are owned by REALTOR® Canada Inc. and licensed exclusively to The Canadian Real Estate Association (CREA). These certification marks identify real estate professionals who are members of CREA and who must abide by CREA’s By‐Laws, Rules, and the REALTOR® Code. The MLS® trademark and the MLS® logo are owned by CREA and identify the quality of services provided by real estate professionals who are members of CREA.

The information contained on this site is based in whole or in part on information that is provided by members of The Canadian Real Estate Association, who are responsible for its accuracy. CREA reproduces and distributes this information as a service for its members and assumes no responsibility for its accuracy.

Website is operated by a brokerage or salesperson who is a member of The Canadian Real Estate Association.

The listing content on this website is protected by copyright and other laws, and is intended solely for the private, non‐commercial use by individuals. Any other reproduction, distribution or use of the content, in whole or in part, is specifically forbidden. The prohibited uses include commercial use, “screen scraping”, “database scraping”, and any other activity intended to collect, store, reorganize or manipulate data on the pages produced by or displayed on this website.

By continuing to use this website and its services, you agree to these

These forms are provided to ComFree’s Unrepresented Sellers as a part of their Mere Posting ComFree Listing Contract.

I acknowledge I can only access these forms as a ComFree customer under contract.

These forms are provided to ComFree’s Unrepresented Sellers as a part of their Mere Posting ComFree Listing Contract and in partnership with Zubic Law.

I acknowledge I can only access these forms as a ComFree customer under contract.

These forms are provided to ComFree’s Unrepresented Sellers as part of their Mere Posting ComFree Listing Contract and in partnership with Imperium LLP – Rocky Kim.

I acknowledge I can only access these forms as a ComFree customer under contract.

How It Works

1. Purchase Your Package

2. We Ship Your ‘For Sale’ Sign

3. Book Your VR Tour

4. Complete Listing Input Forms

5. We Make Your Listing Live

6. Get Support 7 Days a Week

7. iSOLD!