Share
$289,900
Ontario,St. Catharines
For Sale Active
215 GLENRIDGE Avenue Unit# 1510, St. Catharines, Ontario L2T3J7
  • 1
  • 1
  • 731 Sqft
Basic Details
Description

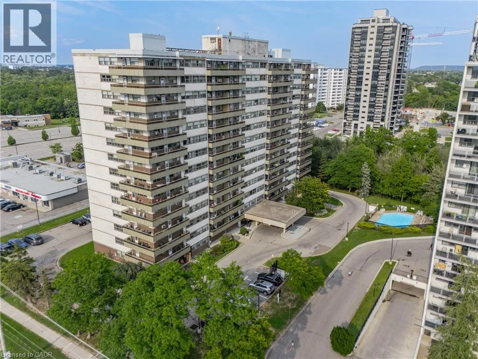
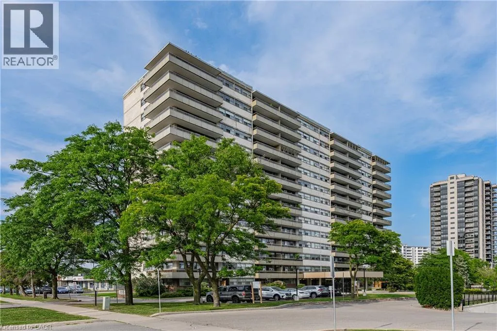
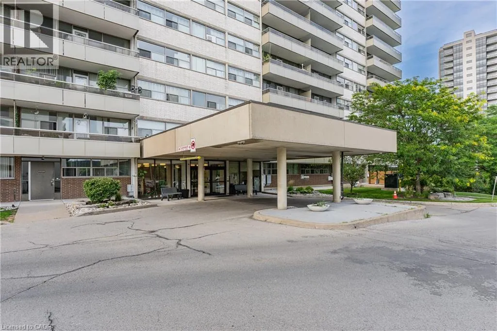
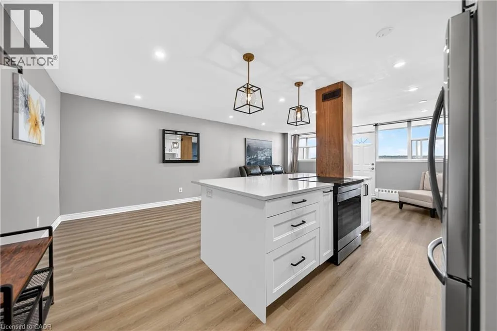
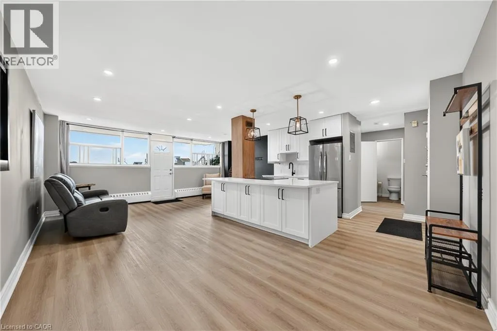
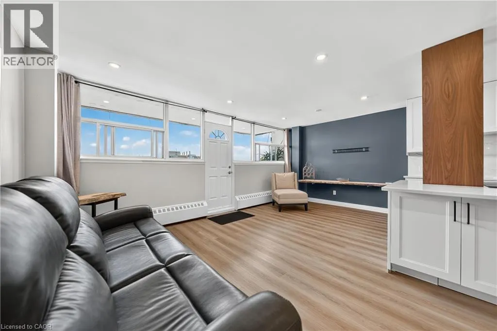
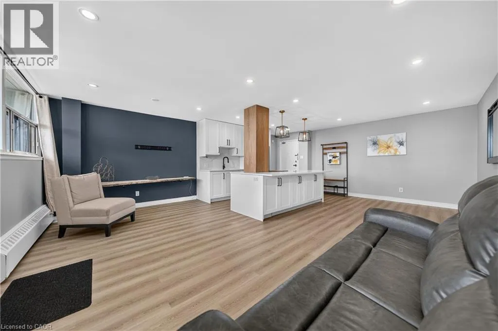
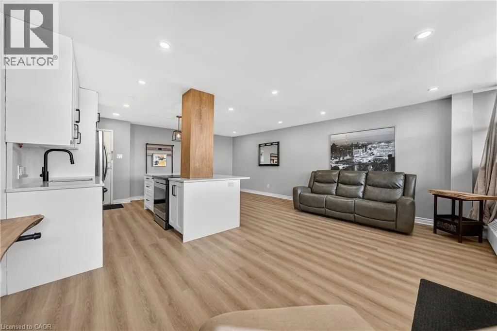
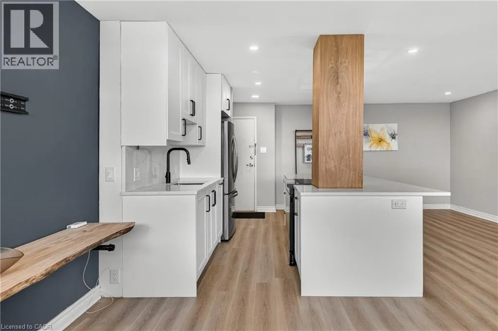
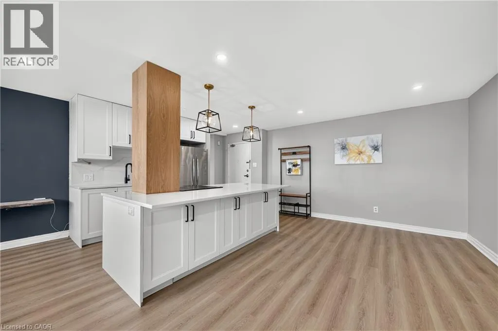
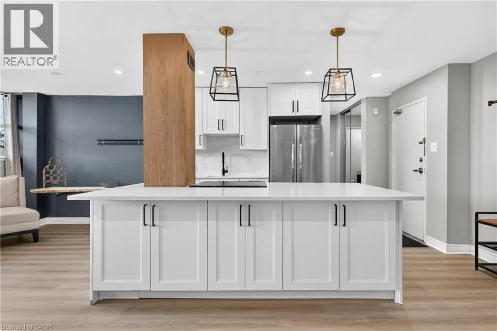
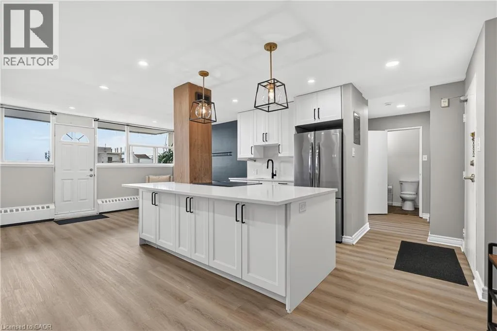
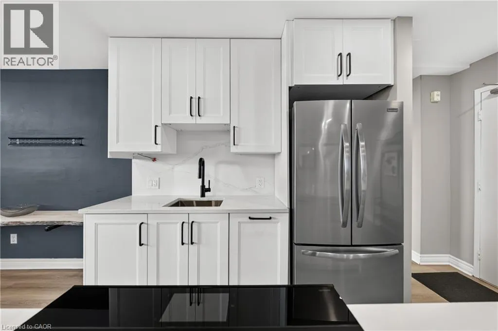
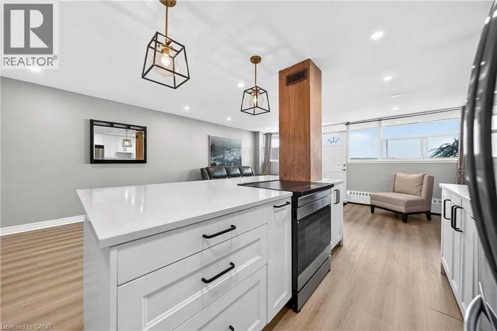
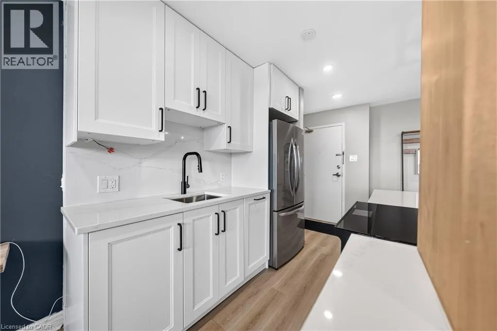
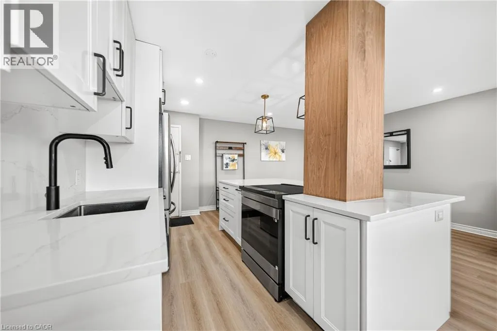
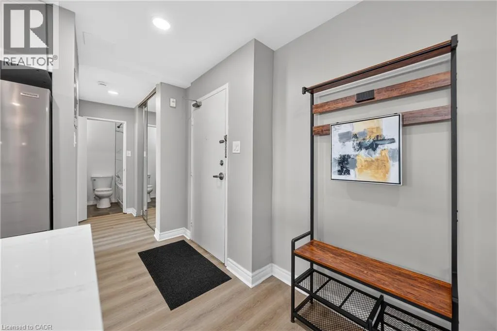
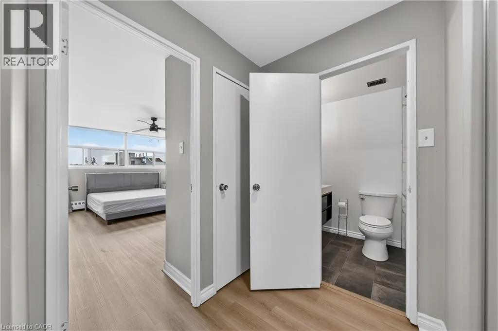
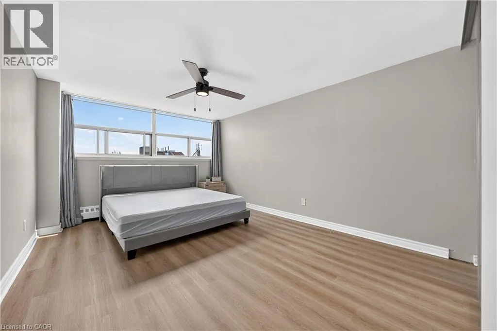
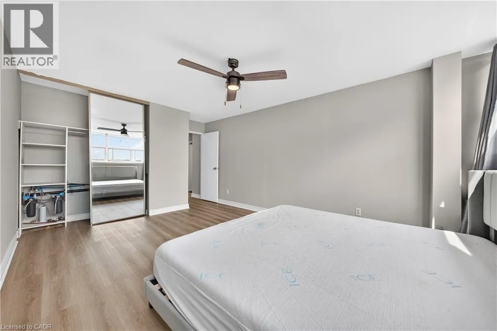
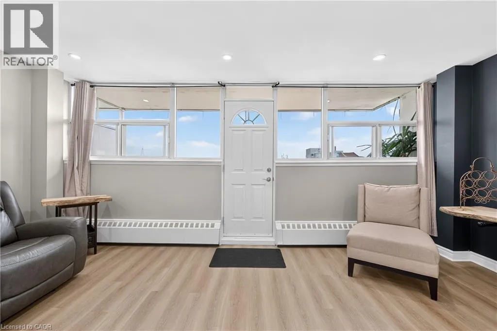
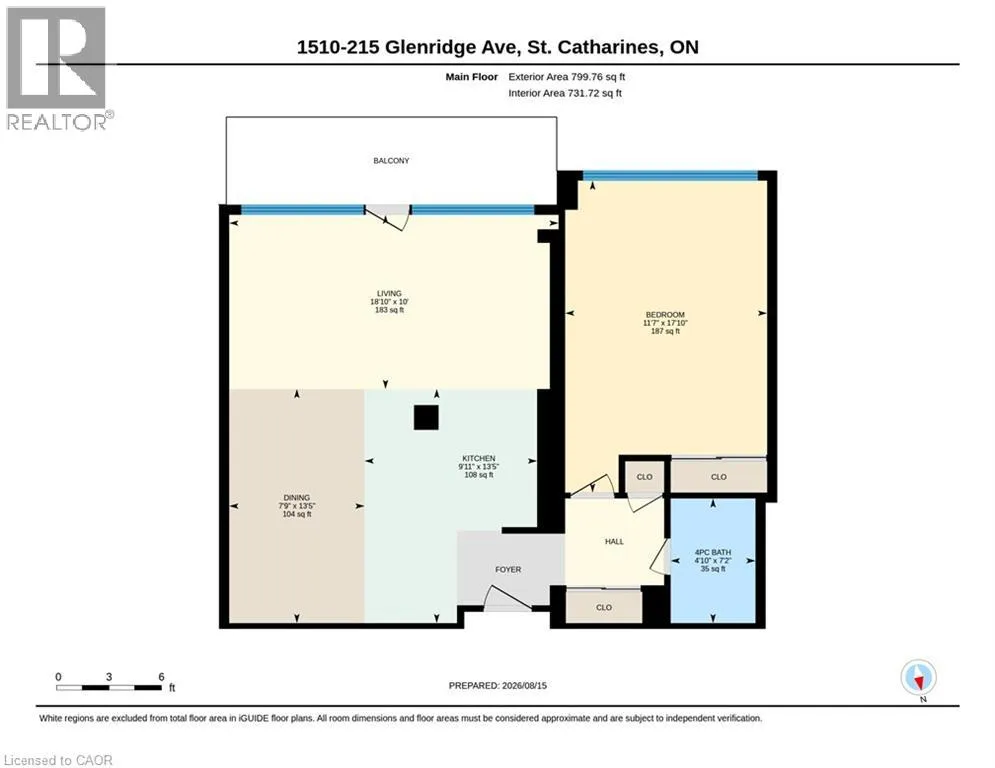
Enjoy far-reaching views and a thoughtfully renovated interior from this 15th-floor, one-bedroom condo. The kitchen has been opened to the main living area, creating a bright, functional space that feels considerably larger than a typical one-bedroom layout. White cabinetry, quartz counters, stainless steel appliances, matte black fixtures and a generous island provide plenty of storage and workspace, while a built-in

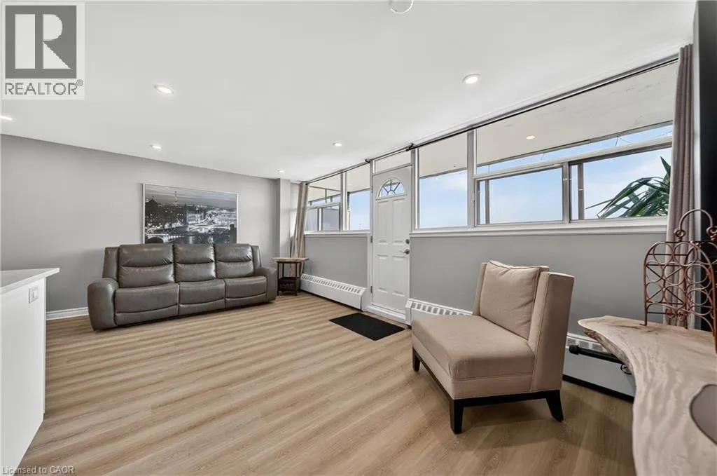
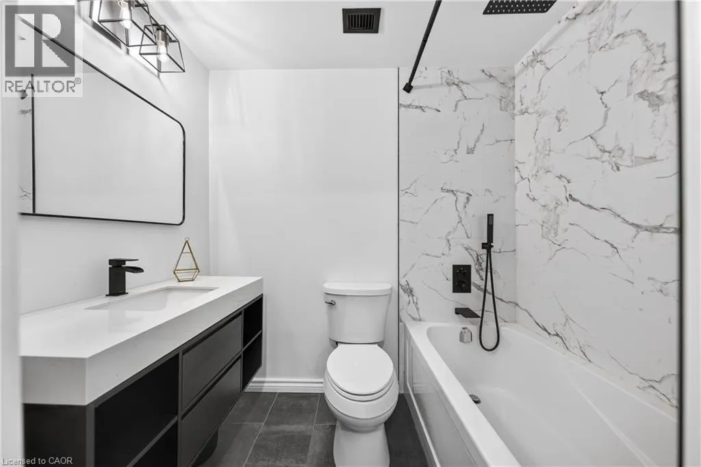
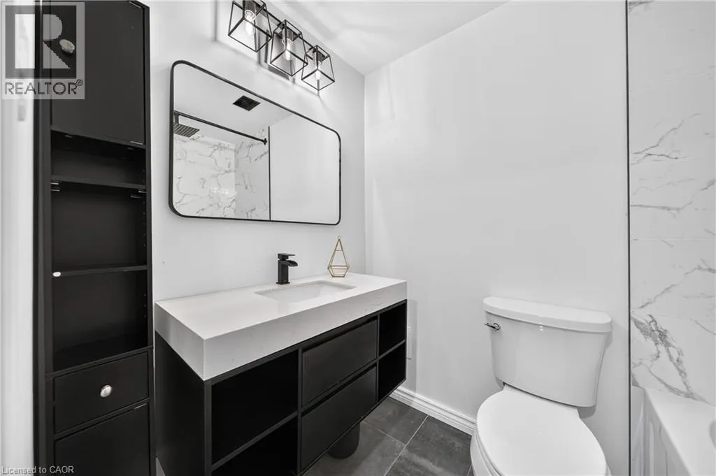
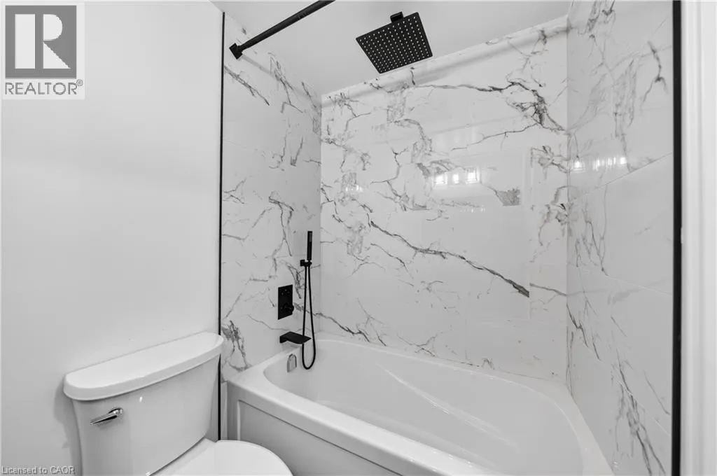
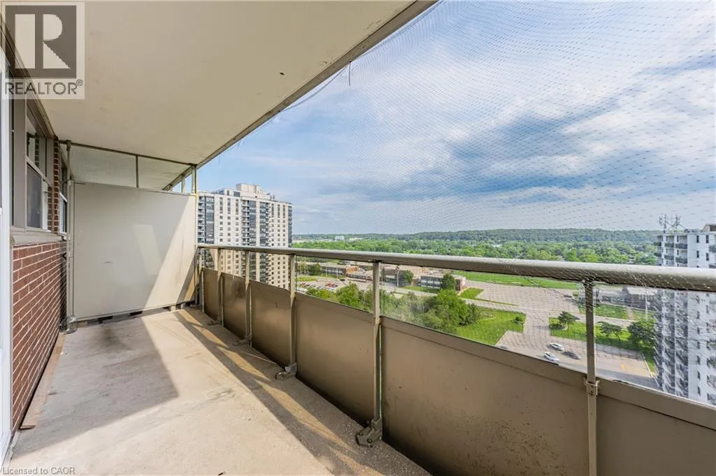
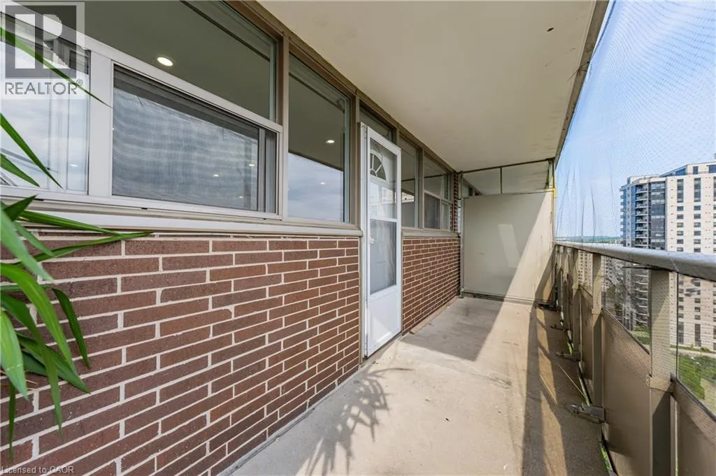
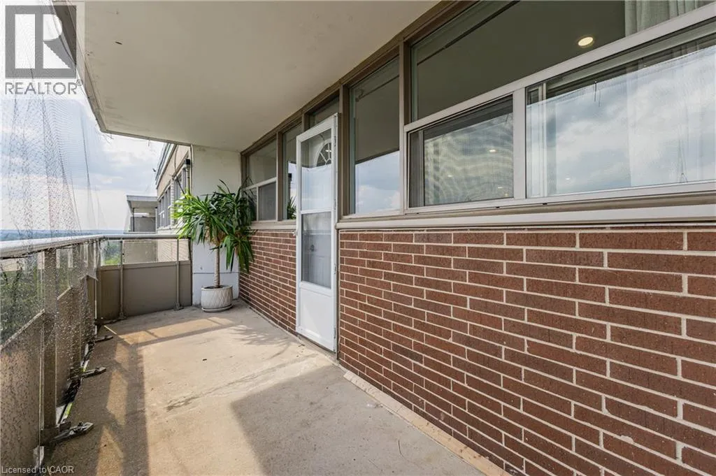
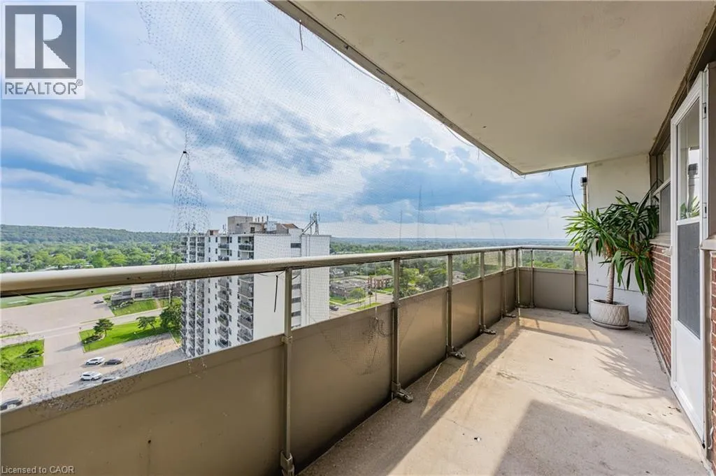
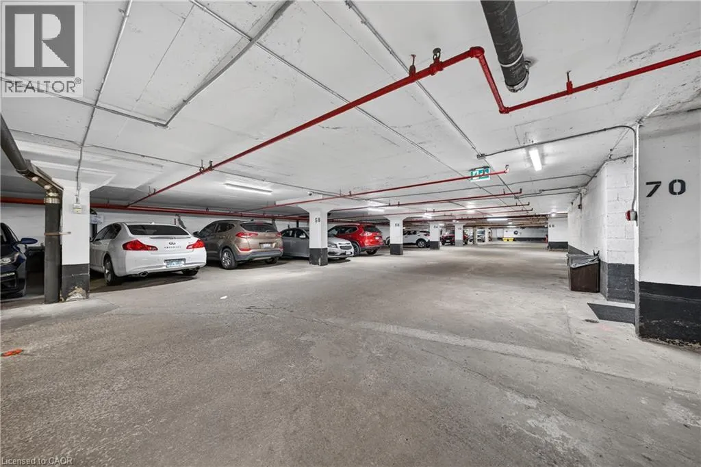
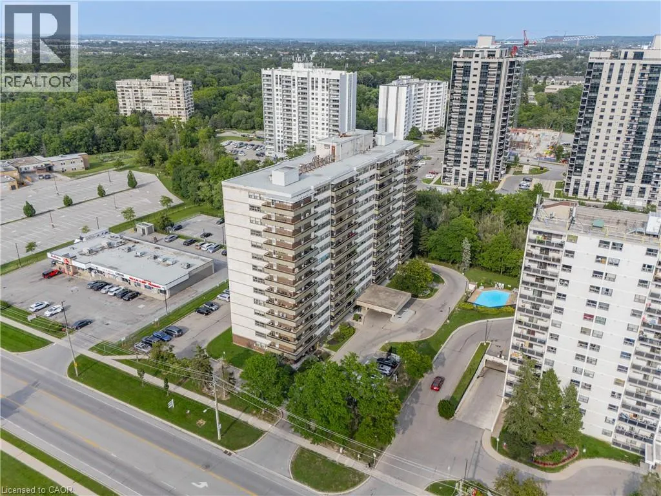
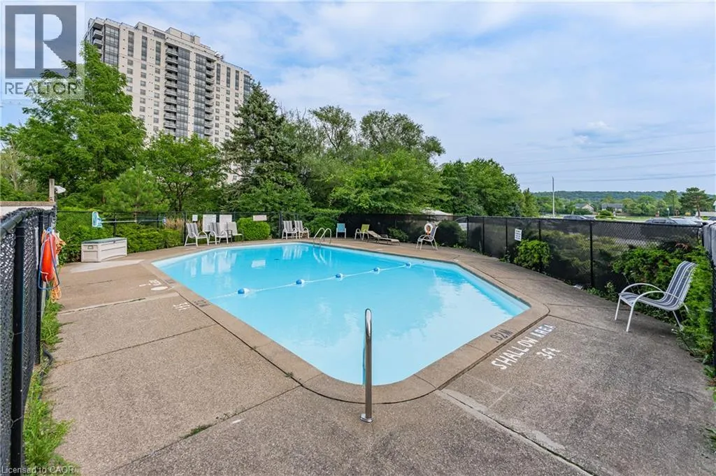
counter offers a convenient spot for dining or working from home. Updated flooring continue throughout the living space, where a wide stretch of windows brings in natural light and a walkout leads to the oversized south-facing balcony. With room for outdoor seating and open views across the surrounding area, the balcony becomes a true extension of the condo during the warmer months. The spacious bedroom and renovated four-piece bathroom complete the interior, with the bathroom featuring a contemporary vanity, built-in storage and a tiled tub surround. An especially valuable feature is the two-space parking setup, with one underground space and one outdoor space. Residents also have access to an outdoor pool, party room, shared laundry, secure entry, elevators and visitor parking. Located along a public transit route with Brock University, the Pen Centre, Highway 406 and downtown St. Catharines all within easy reach, this is a practical, move-in-ready option for first-time buyers, professionals or anyone looking to simplify without giving up style or convenience. (id:62650)

Read More
Basic Details
  • Property Type: Residential
  • Listing Type: For Sale
  • Listing ID: 40856371
  • Price: $289,900
  • Bedrooms: 1
  • Bathrooms: 1
  • Square Footage: 731 Sqft
  • Year Built: 1972
  • Status: Active
  • Office Name: Royal LePage NRC Realty Inc.
  • Property Attached Yn: 1
  • Property Sub Type: Single Family
  • Office Key: 55078
Features & Appliances
Features
  • Swimming Pool: Inground pool
  • Heating System: Natural gas, Baseboard heaters, Boiler
  • Cooling System: Window air conditioner
  • Basement: None
  • Parking: Underground, Visitor Parking, Open, Covered
  • Architectural Style: Other
  • Exterior Features: Concrete
  • Sewer: Municipal sewage system
Address Map
  • Location: CA, Ontario, St. Catharines, 461 - Glendale/Glenridge, L2T3J7
  • Street: GLENRIDGE
  • Street Number: 215
  • Street Suffix: Avenue
  • Longitude: W80° 45' 38.7''
  • Latitude: N43° 8' 26.8''
Additional Information
  • Water Source:
  • Community Features:
  • Construction Materials:
  • Foundation Details:
  • Lot Features:
  • Stories: 1.0
Financial
  • Association Fee: 539.99
  • Association Fee Frequency: Monthly
  • Association Fee Includes:
  • Tax Annual Amount: 1639.55
Powered by REALTOR.ca
Listing updated: 2026-08-18 14:06:16
List Your Property
Mortgage Calculator
Get Pre-Approved
$
$
%
%
years
Monthly Payment (Est.) $
Listing Information
  • List Agent Key: 2231099
  • List Office Key: 55078
  • Modification Timestamp: 2026-08-18T13:15:04Z
  • Originating System Name: Cornerstone Association of REALTORS®
  • Status Change Timestamp: 2026-08-18T13:08:19Z
Powered by REALTOR.ca
Listing updated: 2026-08-18 14:06:17
REALTOR®, REALTORS®, and the REALTOR® logo are certification marks that are owned by REALTOR® Canada Inc. and licensed exclusively to The Canadian Real Estate Association (CREA). These certification marks identify real estate professionals who are members of CREA and who must abide by CREA’s By‐Laws, Rules, and the REALTOR® Code. The MLS® trademark and the MLS® logo are owned by CREA and identify the quality of services provided by real estate professionals who are members of CREA.

The information contained on this site is based in whole or in part on information that is provided by members of The Canadian Real Estate Association, who are responsible for its accuracy. CREA reproduces and distributes this information as a service for its members and assumes no responsibility for its accuracy.

Website is operated by a brokerage or salesperson who is a member of The Canadian Real Estate Association.

The listing content on this website is protected by copyright and other laws, and is intended solely for the private, non‐commercial use by individuals. Any other reproduction, distribution or use of the content, in whole or in part, is specifically forbidden. The prohibited uses include commercial use, “screen scraping”, “database scraping”, and any other activity intended to collect, store, reorganize or manipulate data on the pages produced by or displayed on this website.

By continuing to use this website and its services, you agree to these

These forms are provided to ComFree’s Unrepresented Sellers as a part of their Mere Posting ComFree Listing Contract.

I acknowledge I can only access these forms as a ComFree customer under contract.

These forms are provided to ComFree’s Unrepresented Sellers as a part of their Mere Posting ComFree Listing Contract and in partnership with Zubic Law.

I acknowledge I can only access these forms as a ComFree customer under contract.

These forms are provided to ComFree’s Unrepresented Sellers as part of their Mere Posting ComFree Listing Contract and in partnership with Imperium LLP – Rocky Kim.

I acknowledge I can only access these forms as a ComFree customer under contract.

How It Works

1. Purchase Your Package

2. We Ship Your ‘For Sale’ Sign

3. Book Your VR Tour

4. Complete Listing Input Forms

5. We Make Your Listing Live

6. Get Support 7 Days a Week

7. iSOLD!