Share
$949,900
Ontario,Smithville
For Sale Active
13 OAKDALE Boulevard, Smithville, Ontario L0R2A0
  • 3
  • 3
  • 2,106 Sqft
Contact Seller
Basic Details
Description

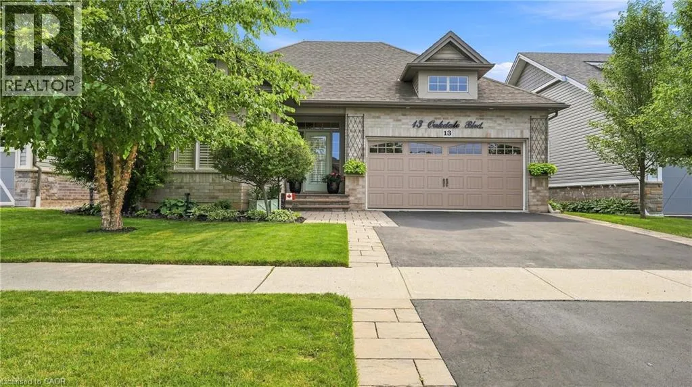
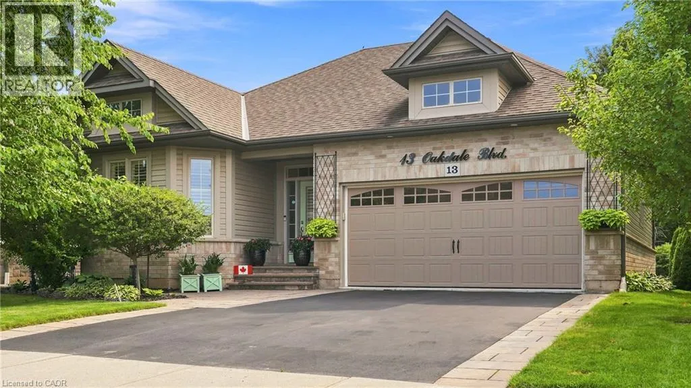
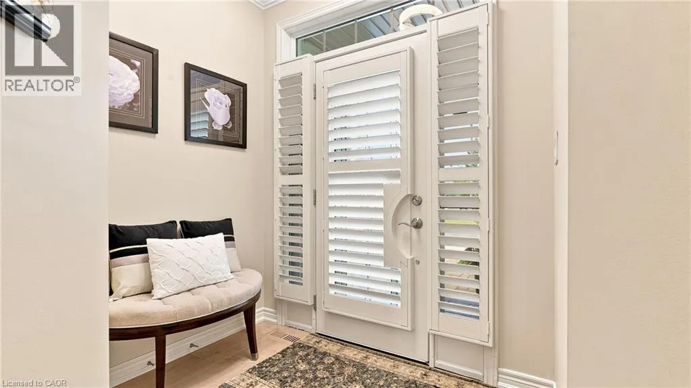
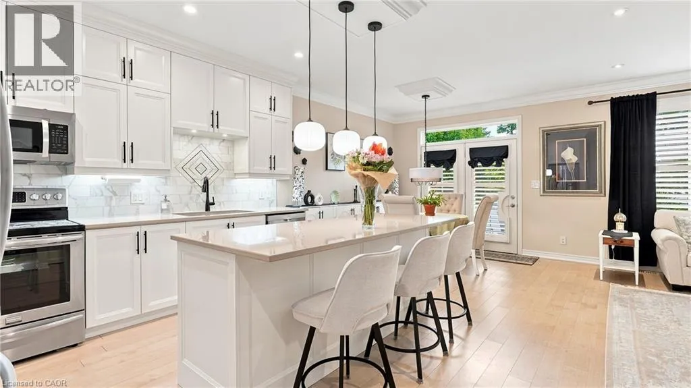
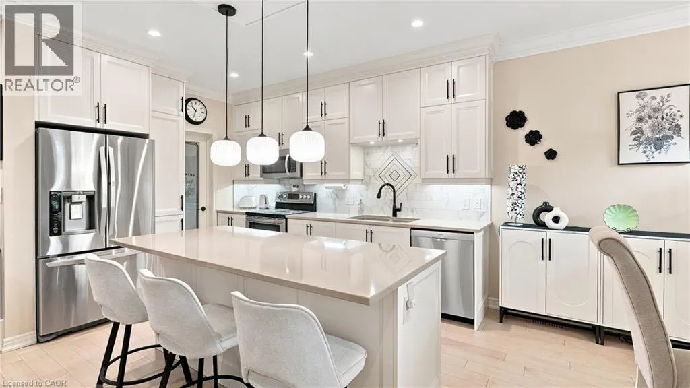
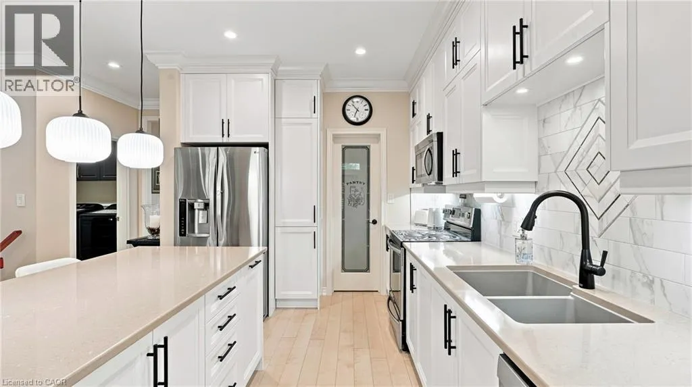
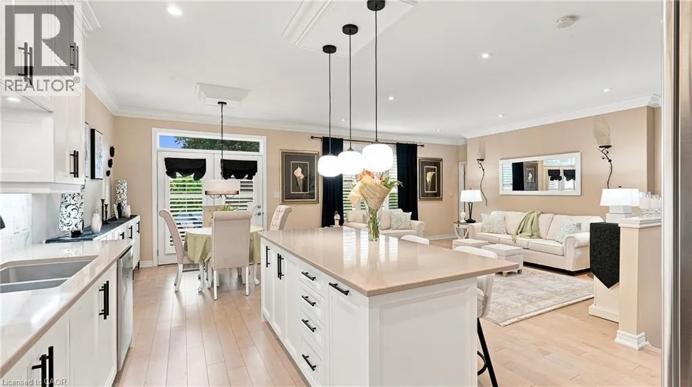
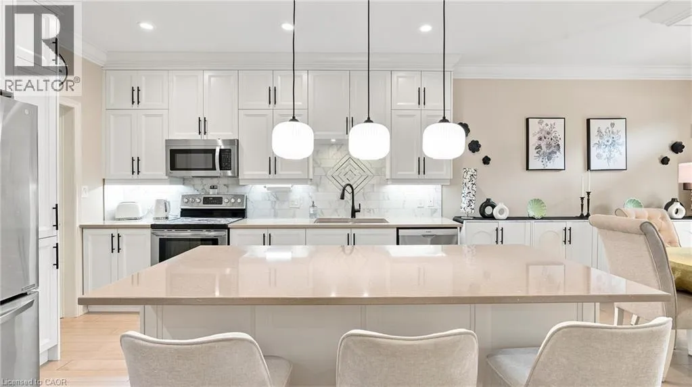
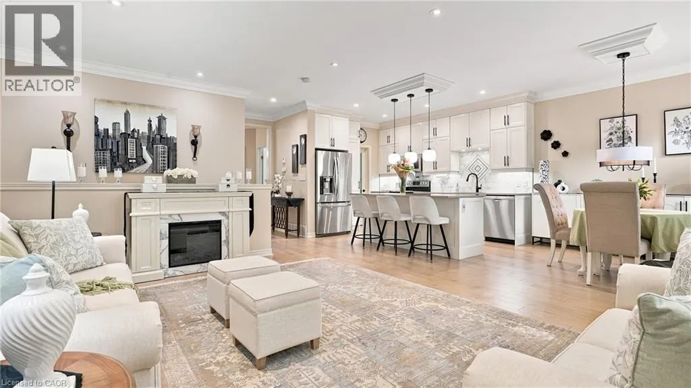
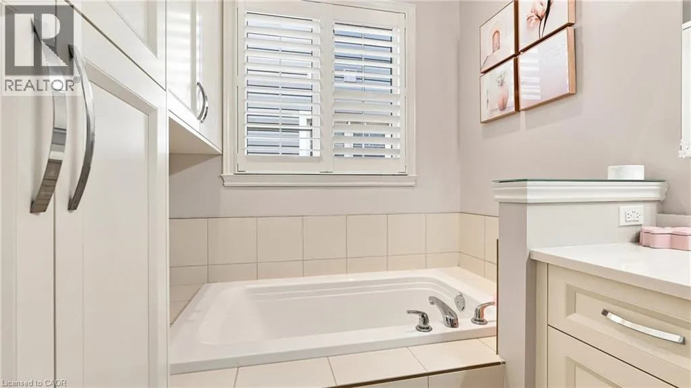
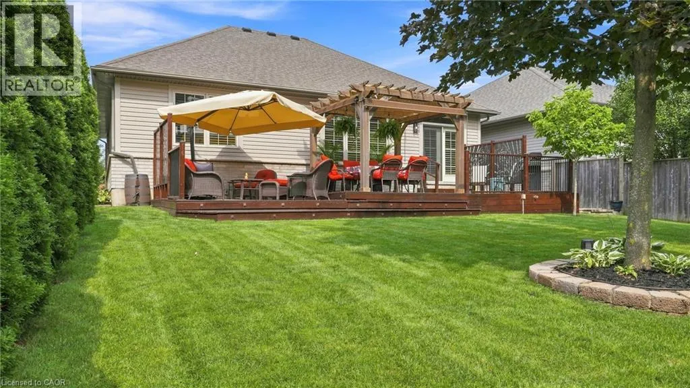
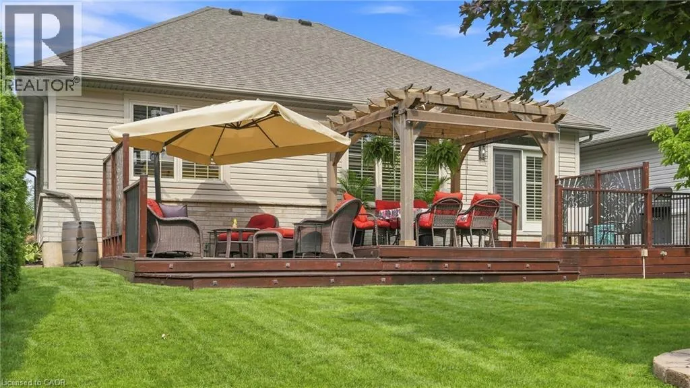
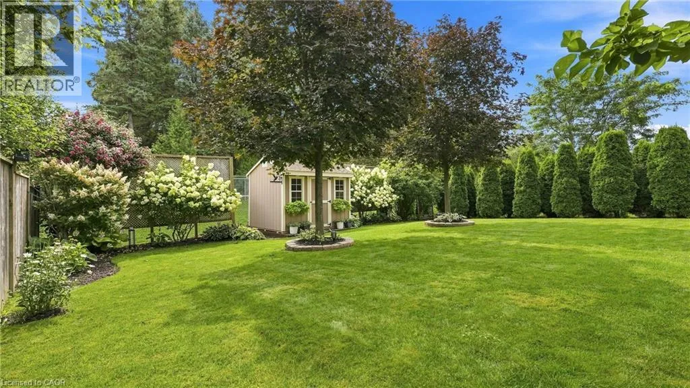
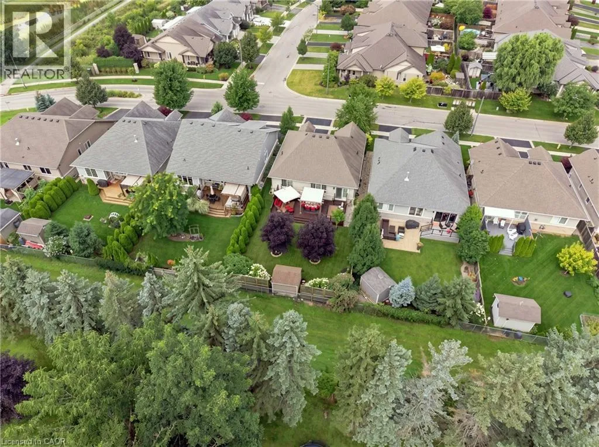
Introducing 13 Oakdale Boulevard — an immaculate bungalow proudly located in the desirable Smithville neighbourhood ‘Brookside on the Twenty’. The main level welcomes you through the inviting front foyer into the gorgeous open-concept layout. The spacious kitchen is a showstopper — quartz countertops, granite sink, bonus pantry, island with seating for casual dining, pendant lighting highlighted by decorative moulding, all

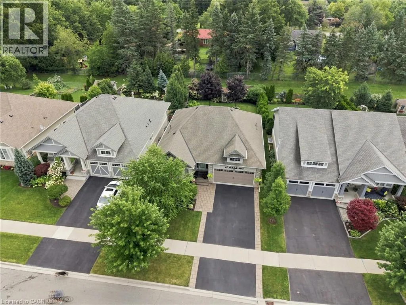
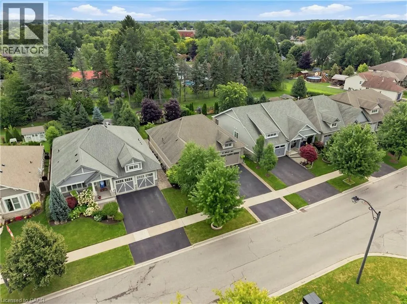
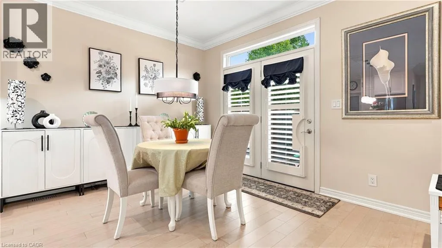
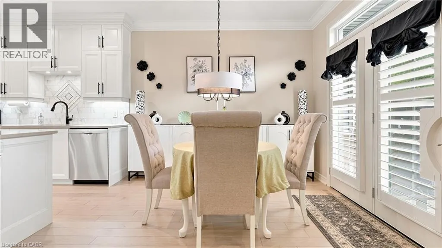
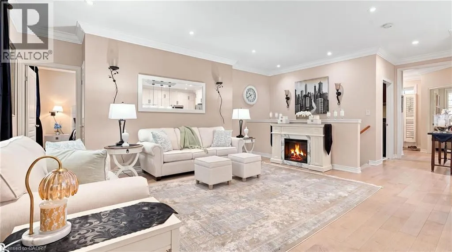
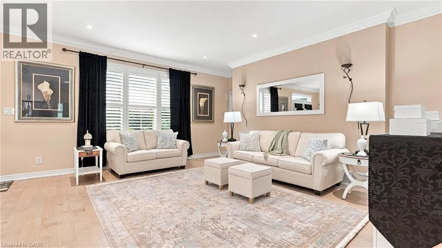
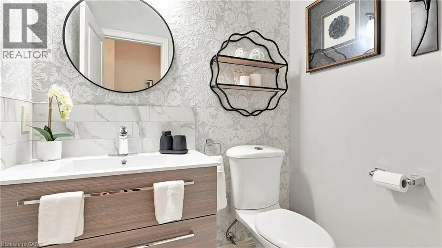
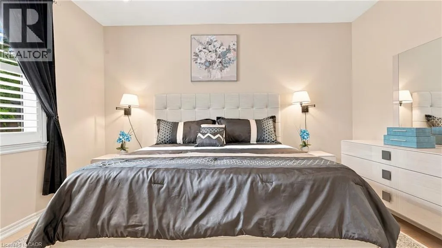
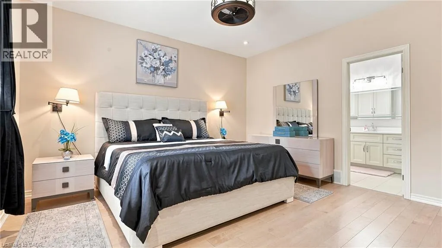
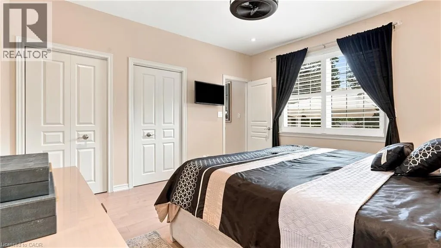
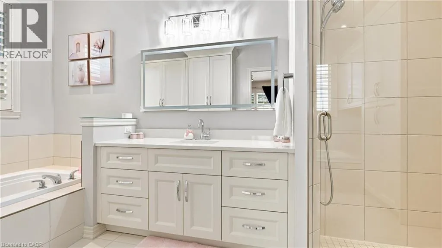
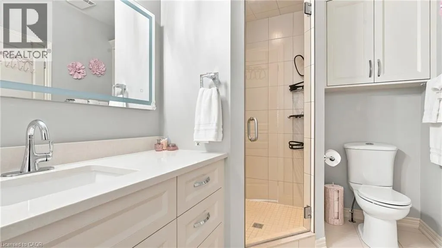
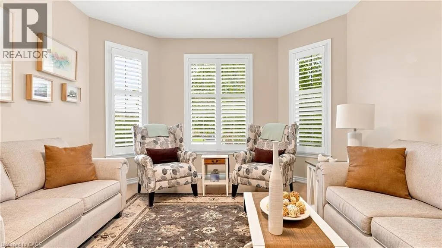
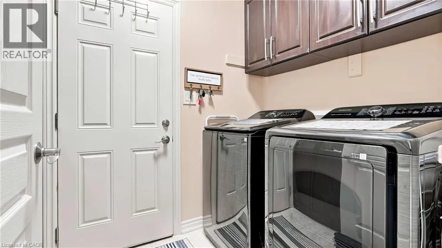
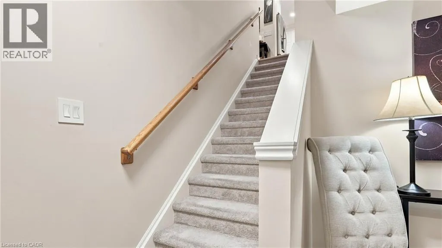
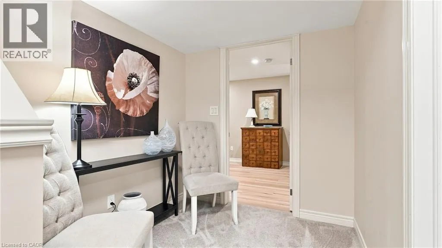
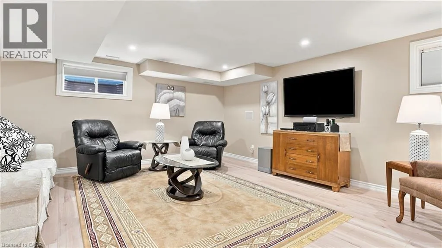
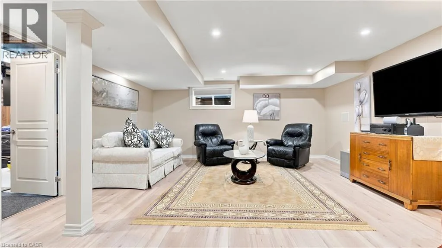
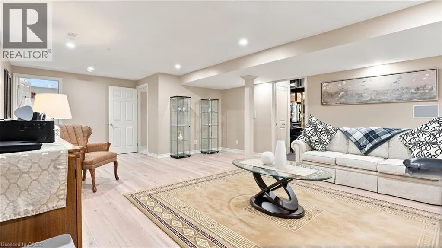
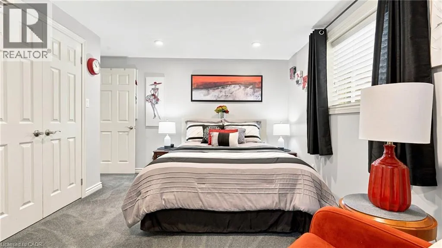
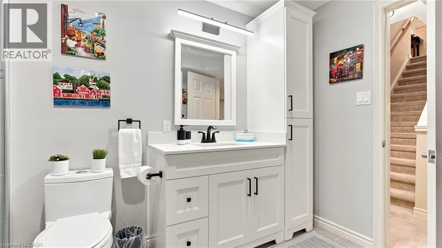
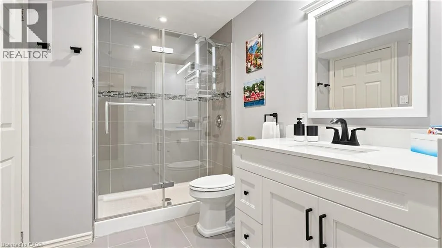
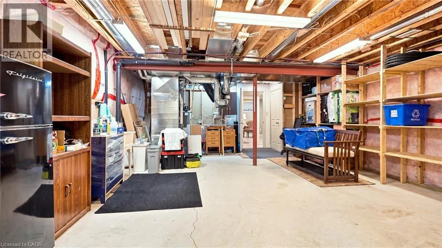
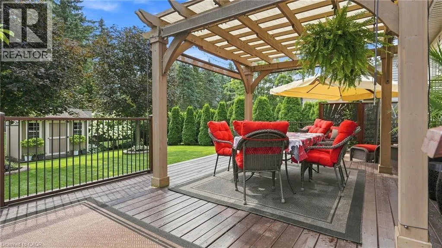
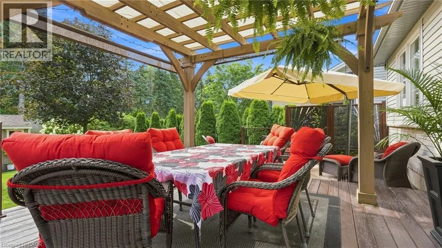
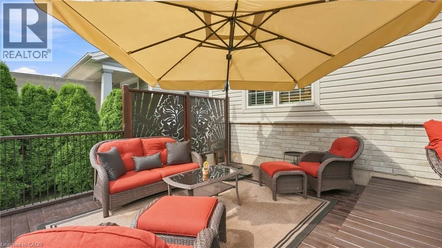
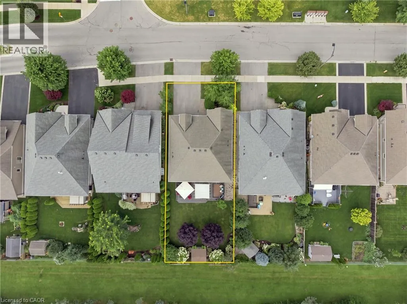
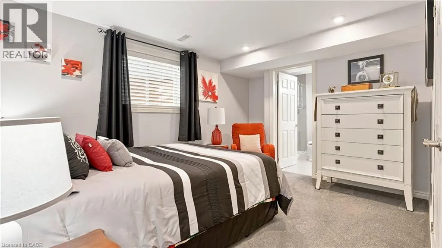
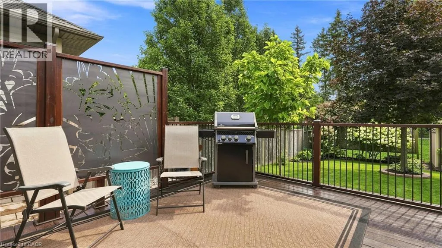
complemented by stainless steel appliances. The dining area flows naturally into a bright and cozy living room along with tinted rear windows for added privacy. Enjoy the convenience of the main level primary bedroom designed to include a lovely, private 4-piece ensuite bathroom. The second bedroom, stylish 2-pc powder room and convenient main-floor laundry round out this level. Crown moulding, California blinds, and Canadian hardwood flooring throughout the main living areas add a refined, polished finish. Head downstairs to the professionally finished basement offering an extra 790+ sqft of living space to enjoy. Offering a recreation room, a third bedroom/fitness room/home office, a modern 3-piece bathroom with a glass shower, and a large storage room. Outside, this property backs onto township greenspace and is meticulously manicured front and back with beautifully landscaped gardens on full display. The backyard provides privacy and relaxation allowing you to unwind with family and friends under the pergola on the expansive 36′ x 12′ deck, with just enough lawn for kids or pets to run and play, plus a premium 8′ x 10′ wood garden shed. Parking is not an issue here with a double car garage and driveway allowing easy and secure parking space. 13 Oakdale Boulevard is ideal for retirees, downsizers, empty-nesters or anyone seeking peace and quiet but still within the community and close to amenities. With the Smithville nature path just steps from your front door, this exceptional package is truly complete. (id:62650)

Read More
Basic Details
  • Property Type: Residential
  • Listing Type: For Sale
  • Listing ID: 40856287
  • Price: $949,900
  • Bedrooms: 3
  • Bathrooms: 3
  • Half Bathrooms: 1
  • Square Footage: 2,106 Sqft
  • Year Built: 2012
  • Status: Active
  • Office Name: Coldwell Banker Community Professionals
  • Property Sub Type: Single Family
  • Office Key: 287174
Features & Appliances
Features
  • Heating System: Forced air, Natural gas
  • Cooling System: Central air conditioning
  • Basement: Finished, Full
  • Parking: Attached Garage
  • Architectural Style: Bungalow
  • Exterior Features: Vinyl siding, Brick, Other
  • Sewer: Municipal sewage system
Address Map
  • Location: CA, Ontario, Smithville, 057 - Smithville, L0R2A0
  • Street: OAKDALE
  • Street Number: 13
  • Street Suffix: Boulevard
  • Longitude: W80° 26' 45.2''
  • Latitude: N43° 5' 51.9''
Additional Information
  • Water Source:
  • Foundation Details:
  • Lot Features:
  • Stories: 1.0
Financial
  • Tax Annual Amount: 5303.41
Powered by REALTOR.ca
Listing updated: 2026-08-18 18:04:47
List Your Property
Mortgage Calculator
Get Pre-Approved
$
$
%
%
years
Monthly Payment (Est.) $
Listing Information
  • List Agent Key: 1814238
  • List Office Key: 287174
  • Modification Timestamp: 2026-08-18T13:45:00Z
  • Originating System Name: Cornerstone Association of REALTORS®
  • Status Change Timestamp: 2026-08-18T13:38:28Z
Powered by REALTOR.ca
Listing updated: 2026-08-18 18:04:47
REALTOR®, REALTORS®, and the REALTOR® logo are certification marks that are owned by REALTOR® Canada Inc. and licensed exclusively to The Canadian Real Estate Association (CREA). These certification marks identify real estate professionals who are members of CREA and who must abide by CREA’s By‐Laws, Rules, and the REALTOR® Code. The MLS® trademark and the MLS® logo are owned by CREA and identify the quality of services provided by real estate professionals who are members of CREA.

The information contained on this site is based in whole or in part on information that is provided by members of The Canadian Real Estate Association, who are responsible for its accuracy. CREA reproduces and distributes this information as a service for its members and assumes no responsibility for its accuracy.

Website is operated by a brokerage or salesperson who is a member of The Canadian Real Estate Association.

The listing content on this website is protected by copyright and other laws, and is intended solely for the private, non‐commercial use by individuals. Any other reproduction, distribution or use of the content, in whole or in part, is specifically forbidden. The prohibited uses include commercial use, “screen scraping”, “database scraping”, and any other activity intended to collect, store, reorganize or manipulate data on the pages produced by or displayed on this website.

By continuing to use this website and its services, you agree to these

These forms are provided to ComFree’s Unrepresented Sellers as a part of their Mere Posting ComFree Listing Contract.

I acknowledge I can only access these forms as a ComFree customer under contract.

These forms are provided to ComFree’s Unrepresented Sellers as a part of their Mere Posting ComFree Listing Contract and in partnership with Zubic Law.

I acknowledge I can only access these forms as a ComFree customer under contract.

These forms are provided to ComFree’s Unrepresented Sellers as part of their Mere Posting ComFree Listing Contract and in partnership with Imperium LLP – Rocky Kim.

I acknowledge I can only access these forms as a ComFree customer under contract.

How It Works

1. Purchase Your Package

2. We Ship Your ‘For Sale’ Sign

3. Book Your VR Tour

4. Complete Listing Input Forms

5. We Make Your Listing Live

6. Get Support 7 Days a Week

7. iSOLD!