Share
$929,000
Alberta,Calgary
For Sale Active
424 Aspen Meadows Hill SW, Calgary, Alberta T3H0G3
  • 3
  • 4
  • 3,236 Sqft
Contact Seller
Next Open House
  • Aug 22
Basic Details
Description

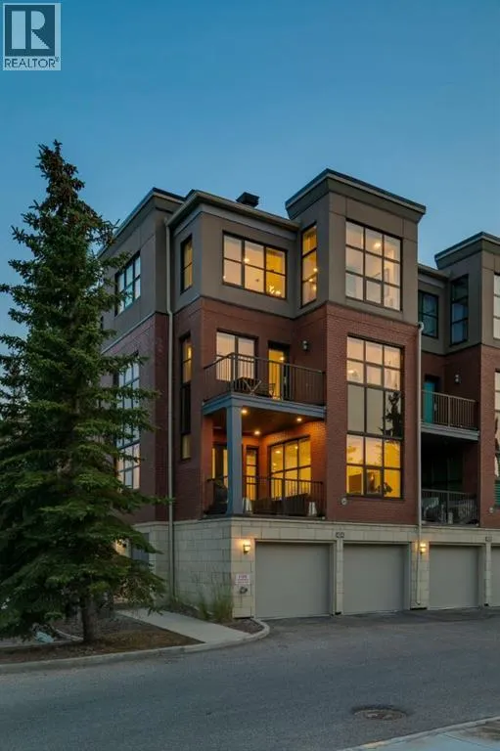
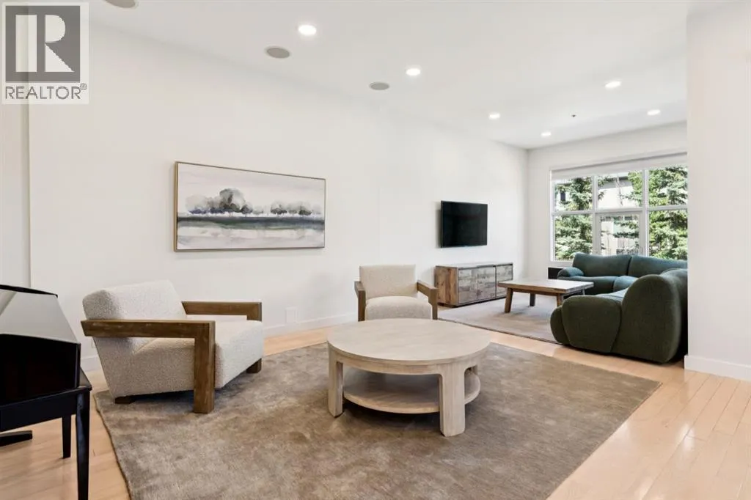
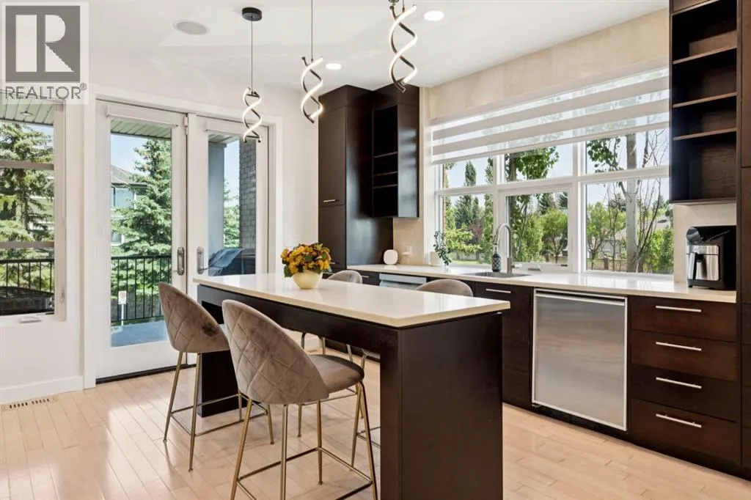
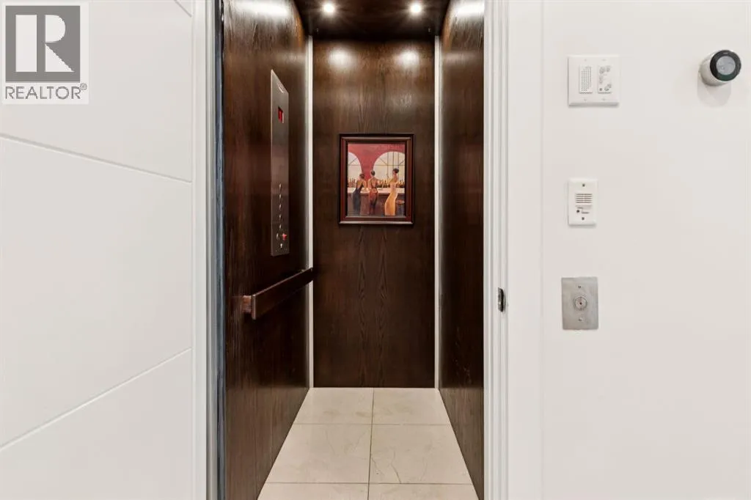
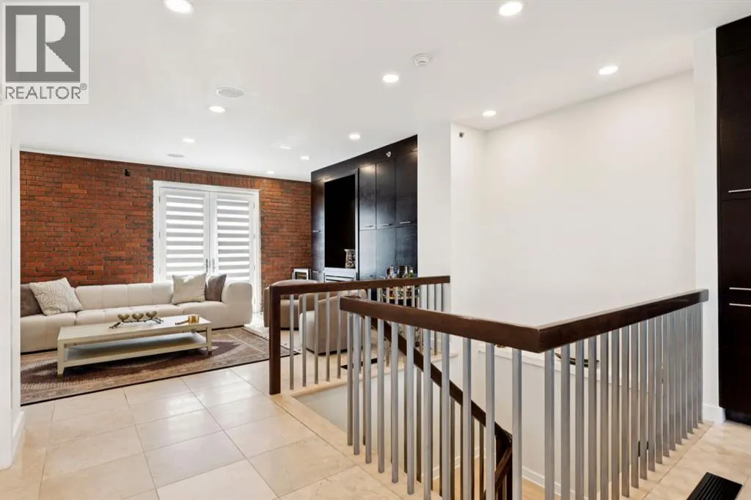
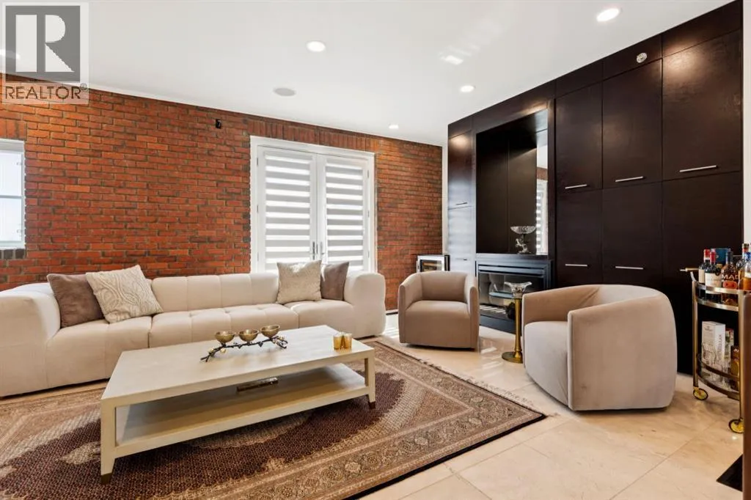
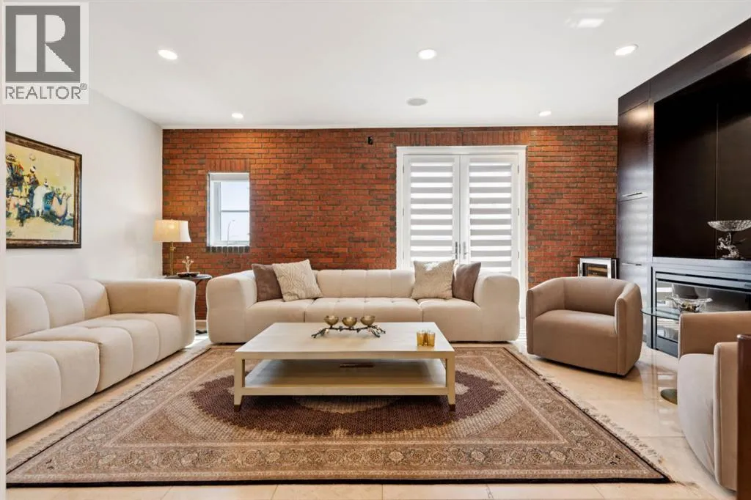
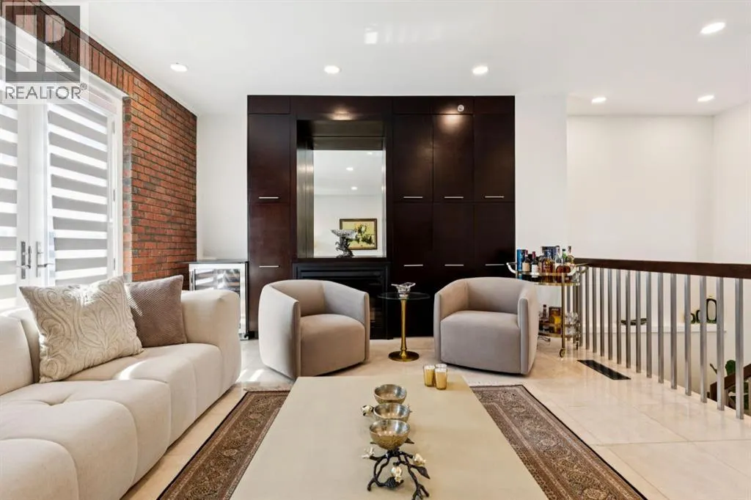
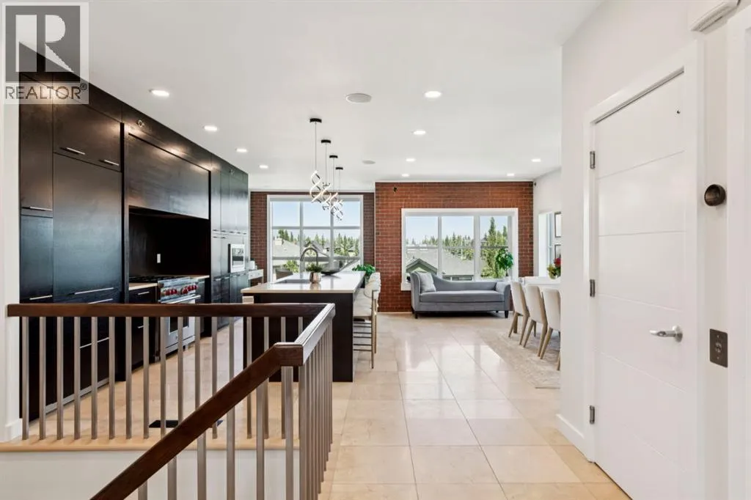
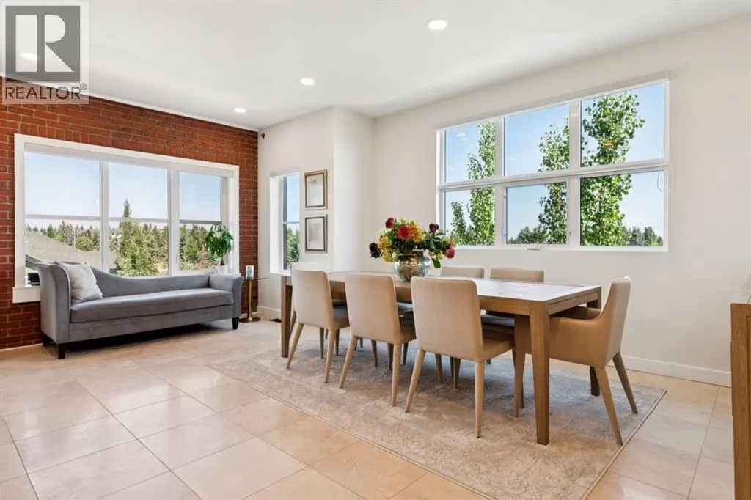
OPEN HOUSE – Saturday, August 22 (12-2pm) WOW…. This is an URBAN LIFESTYLE on the Westside, let’s call it the Upper Westside…. This executive style LOFT has a definite Manhattan VIBE! This END UNIT, measuring 3236 sq ft is the largest in the complex, featuring three stories of luxurious style – tastefully finished throughout – an ELEVATOR servicing 4 levels,

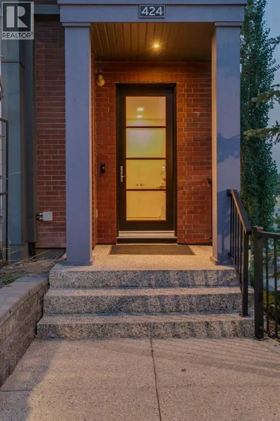
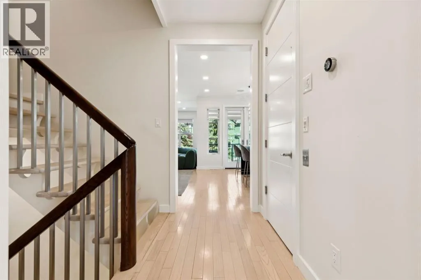
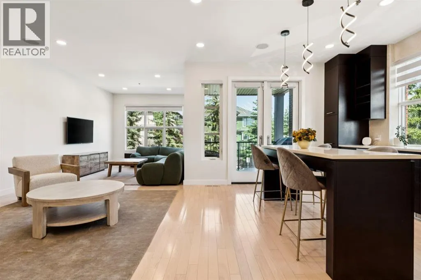
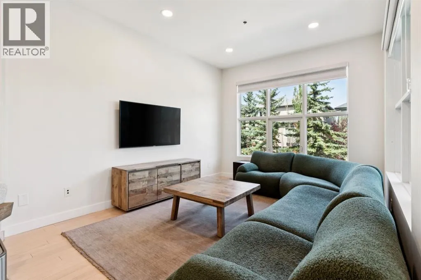
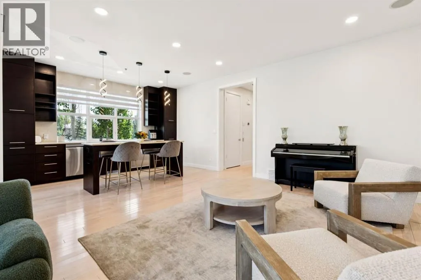
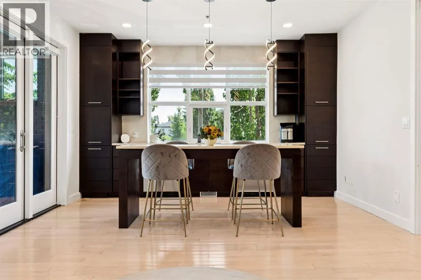
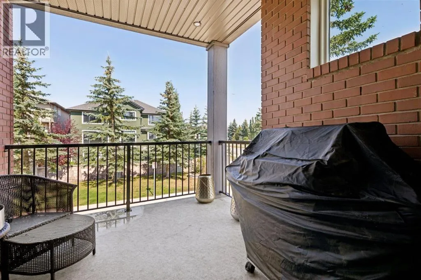
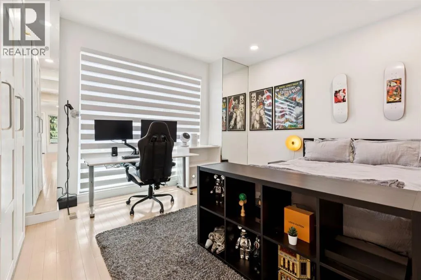
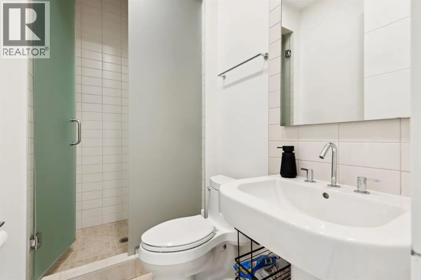

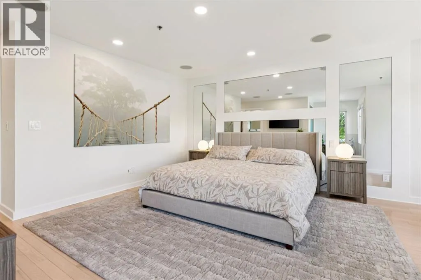
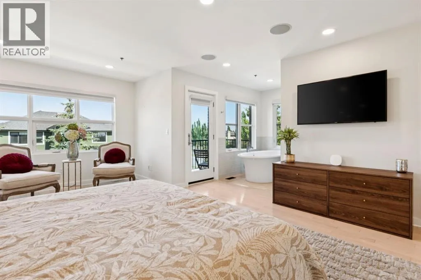
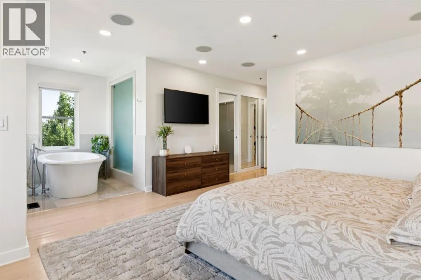
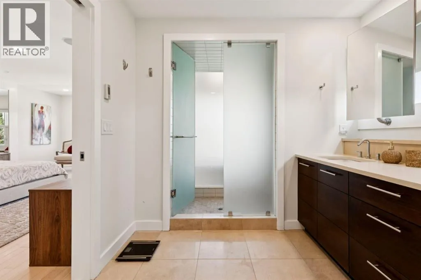
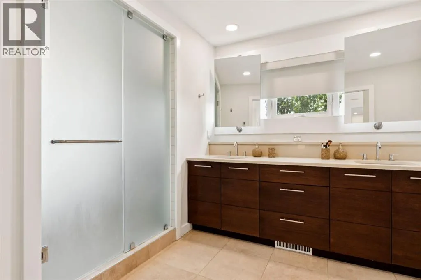
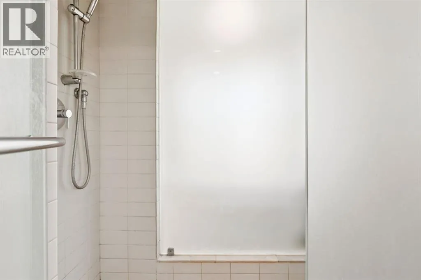
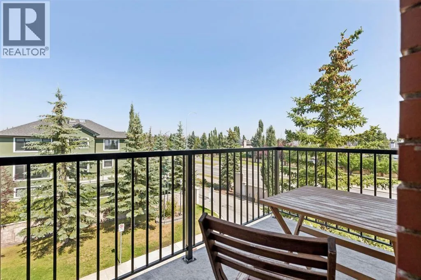
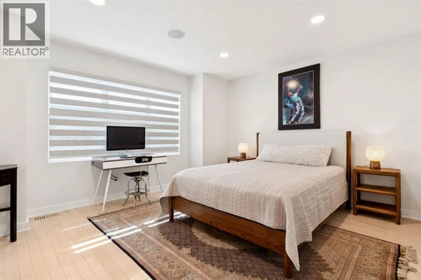
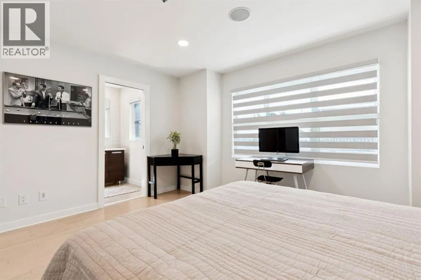
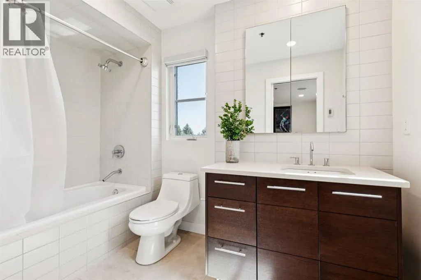
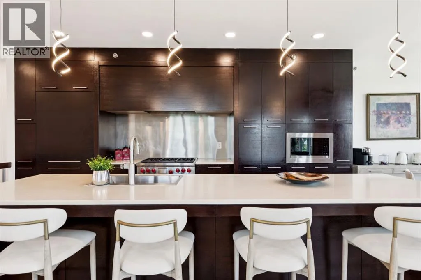
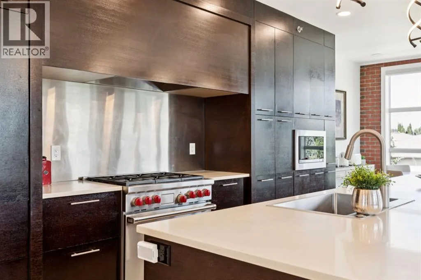
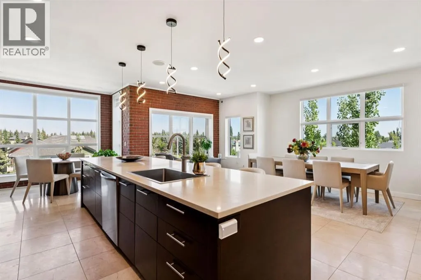
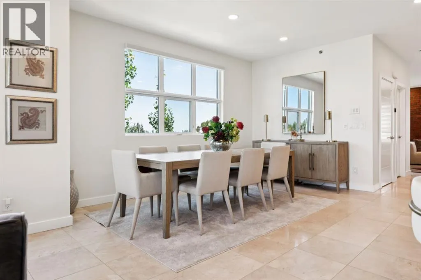
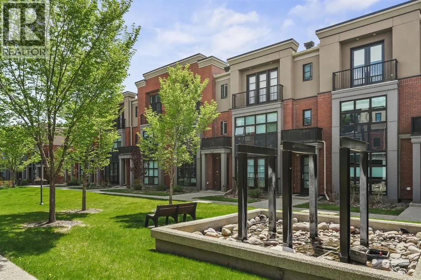
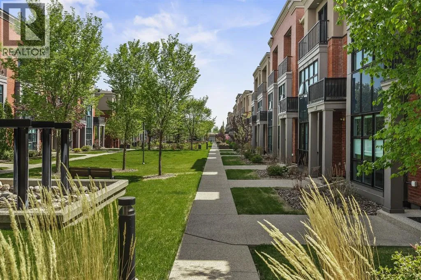
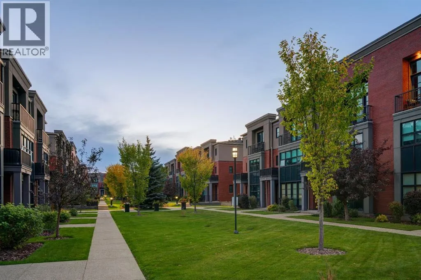
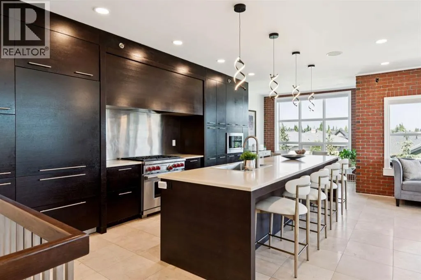
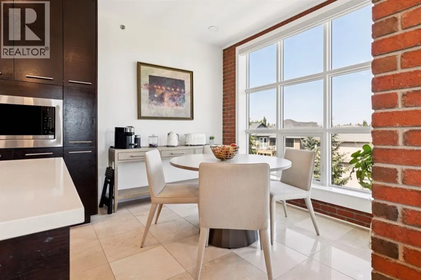
an oversized attached garage, 3 beds, 3.5 baths (2 en suites!), an AMAZING 3rd level living space… and bathed in the WARMTH of the SUN across all three levels – FANTASTIC! All of this just steps to the West LRT, the Westside Rec Centre and all the Westside has to offer…. direct access to the office downtown and a quick exit west to the mountains – an AMAZING LOCATION! Arriving you will appreciate the location, tucked away at the end of a short drive, your guests will enjoy guest parking steps from your door and the open courtyard as they approach your door. Inside…. 9’ ceilings, hardwoods from wall to wall… an inviting Great Room on the main level with wet bar, and a guest bedroom with full bath. On the second level you will love the primary retreat…. a large sleeping area, a soaker tub tucked in the corner, a 5pc en suite with a wonderful use of glass to harness the sun and a private balcony. There is a second bedroom on this level with a walk-in closet and private en suite. The Upper or 3rd level is the CHARM! Here you will find your GOURMET kitchen, dining space and living room, an open floor plan ideal for entertaining among friends and family. The kitchen features a professional series appliance package including a Wolf gas range, a large center island/breakfast bar and a WARM & BRIGHT southern exposure. High atop the third level, with no neighbours on three sides, this space harnesses the natural light providing an engaging sense of space – WARM & BRIGHT! (id:62650)

Read More
Basic Details
  • Property Type: Residential
  • Listing Type: For Sale
  • Listing ID: A2338322
  • Price: $929,000
  • Bedrooms: 3
  • Bathrooms: 4
  • Half Bathrooms: 1
  • View: View
  • Square Footage: 3,236 Sqft
  • Year Built: 2006
  • Status: Active
  • Office Name: RE/MAX First
  • Property Attached Yn: 1
  • Property Sub Type: Single Family
  • Office Key: 54575
Features & Appliances
Features
  • Heating System: Forced air, In Floor Heating
  • Cooling System: Central air conditioning
  • Basement: Walk out, Finished, Partial, Separate entrance
  • Fence: Not fenced
  • Parking: Oversize, Garage, Attached Garage, Heated Garage
  • Exterior Features: Brick, Stucco
  • Flooring: Carpeted, Hardwood, Ceramic Tile
  • Fireplaces Total: 2
Address Map
  • Location: CA, Alberta, Calgary, Aspen Woods, T3H0G3
  • Street: Aspen Meadows
  • Street Number: 424
  • Street Suffix: Hill
  • Longitude: W115° 48' 42.8''
  • Latitude: N51° 2' 19''
  • Street Dir Suffix: Southwest
Additional Information
  • Community Features:
  • Foundation Details:
  • Lot Features:
  • Lot Size Dimensions: 141.49
  • Stories: 3.0
Financial
  • Association Fee: 1418.03
  • Association Fee Frequency: Monthly
  • Association Fee Includes:
  • Tax Annual Amount: 6097
Powered by REALTOR.ca
Listing updated: 2026-08-20 19:49:54
List Your Property
Mortgage Calculator
Get Pre-Approved
$
$
%
%
years
Monthly Payment (Est.) $
Listing Information
  • List Agent Key: 1911061
  • List Office Key: 54575
  • Modification Timestamp: 2026-08-20T14:35:25Z
  • Originating System Name: Calgary Real Estate Board
  • Status Change Timestamp: 2026-08-20T14:27:16Z
Powered by REALTOR.ca
Listing updated: 2026-08-20 19:49:55
REALTOR®, REALTORS®, and the REALTOR® logo are certification marks that are owned by REALTOR® Canada Inc. and licensed exclusively to The Canadian Real Estate Association (CREA). These certification marks identify real estate professionals who are members of CREA and who must abide by CREA’s By‐Laws, Rules, and the REALTOR® Code. The MLS® trademark and the MLS® logo are owned by CREA and identify the quality of services provided by real estate professionals who are members of CREA.

The information contained on this site is based in whole or in part on information that is provided by members of The Canadian Real Estate Association, who are responsible for its accuracy. CREA reproduces and distributes this information as a service for its members and assumes no responsibility for its accuracy.

Website is operated by a brokerage or salesperson who is a member of The Canadian Real Estate Association.

The listing content on this website is protected by copyright and other laws, and is intended solely for the private, non‐commercial use by individuals. Any other reproduction, distribution or use of the content, in whole or in part, is specifically forbidden. The prohibited uses include commercial use, “screen scraping”, “database scraping”, and any other activity intended to collect, store, reorganize or manipulate data on the pages produced by or displayed on this website.

By continuing to use this website and its services, you agree to these

These forms are provided to ComFree’s Unrepresented Sellers as a part of their Mere Posting ComFree Listing Contract.

I acknowledge I can only access these forms as a ComFree customer under contract.

These forms are provided to ComFree’s Unrepresented Sellers as a part of their Mere Posting ComFree Listing Contract and in partnership with Zubic Law.

I acknowledge I can only access these forms as a ComFree customer under contract.

These forms are provided to ComFree’s Unrepresented Sellers as part of their Mere Posting ComFree Listing Contract and in partnership with Imperium LLP – Rocky Kim.

I acknowledge I can only access these forms as a ComFree customer under contract.

How It Works

1. Purchase Your Package

2. We Ship Your ‘For Sale’ Sign

3. Book Your VR Tour

4. Complete Listing Input Forms

5. We Make Your Listing Live

6. Get Support 7 Days a Week

7. iSOLD!