Share
$1,200,000
Ontario,Hamilton (Kirkendall)
For Sale Active
71 STANLEY AVENUE, Hamilton (Kirkendall), Ontario L8P2L2
  • 3
  • 2
  • 2000 - 2500Square Feet
Contact Seller
Basic Details
Description

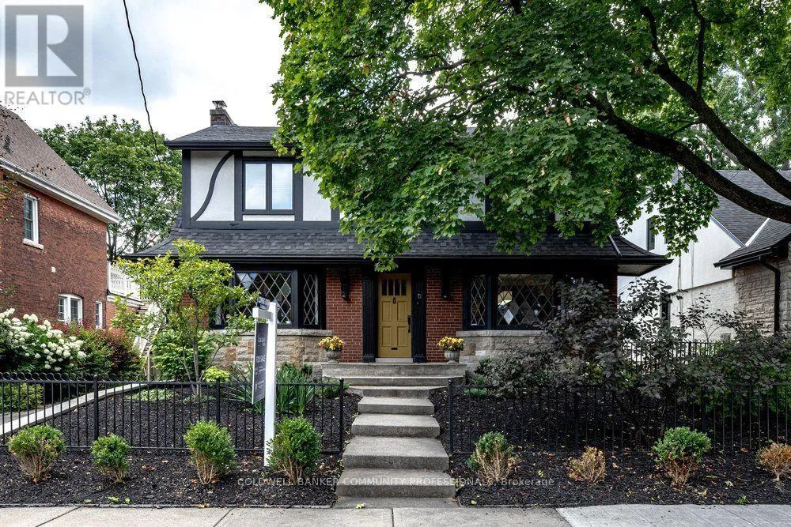
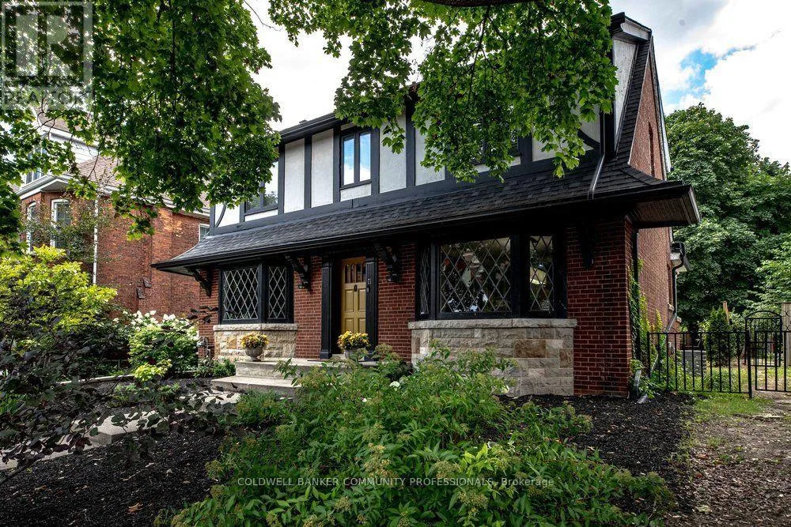
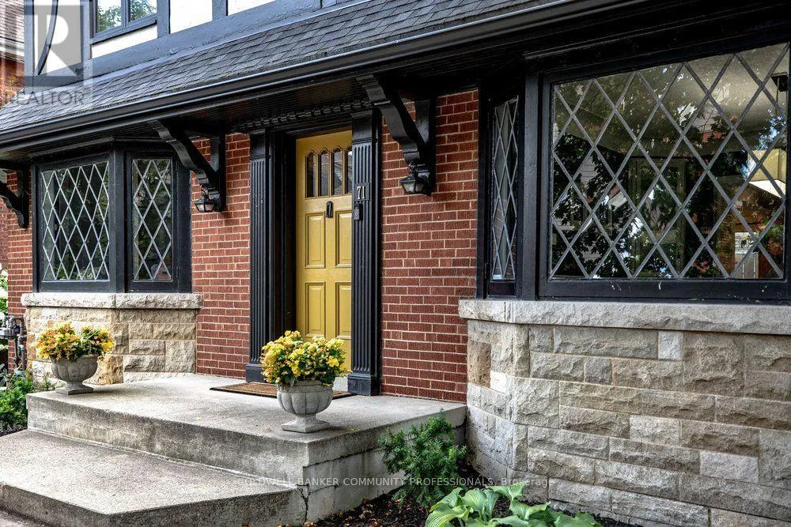
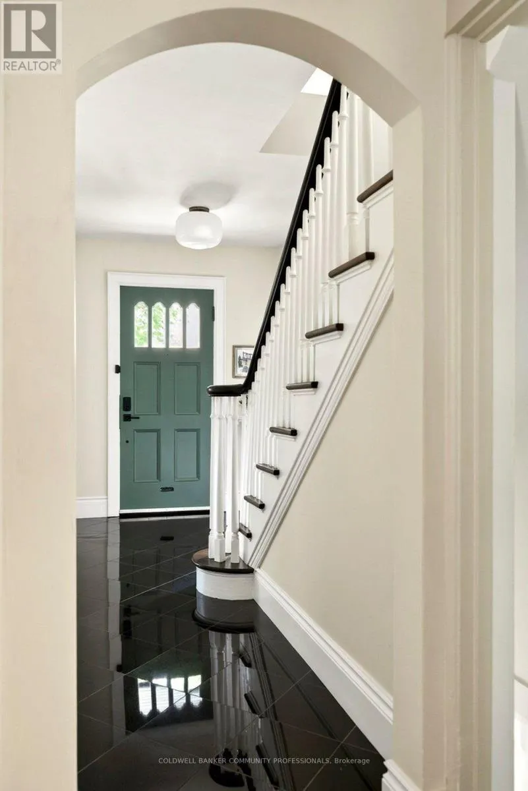
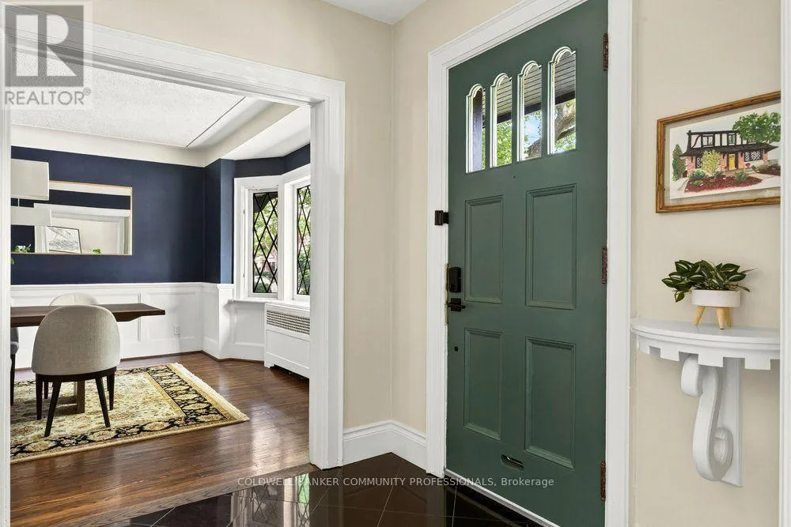
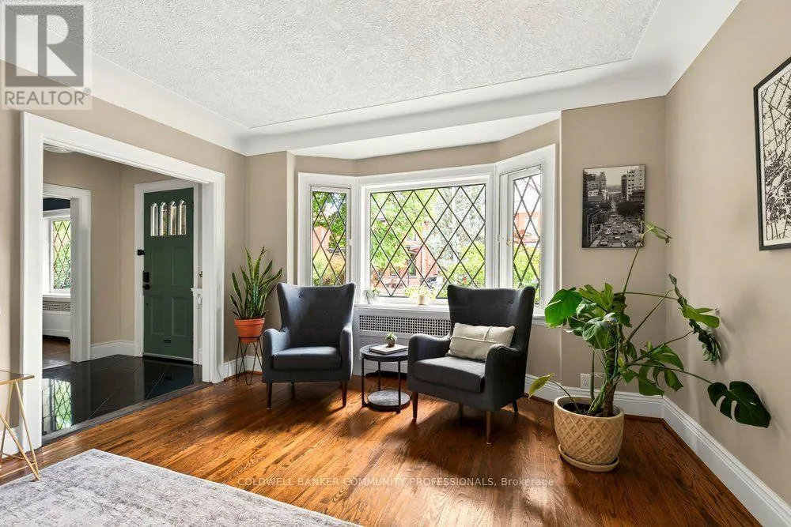
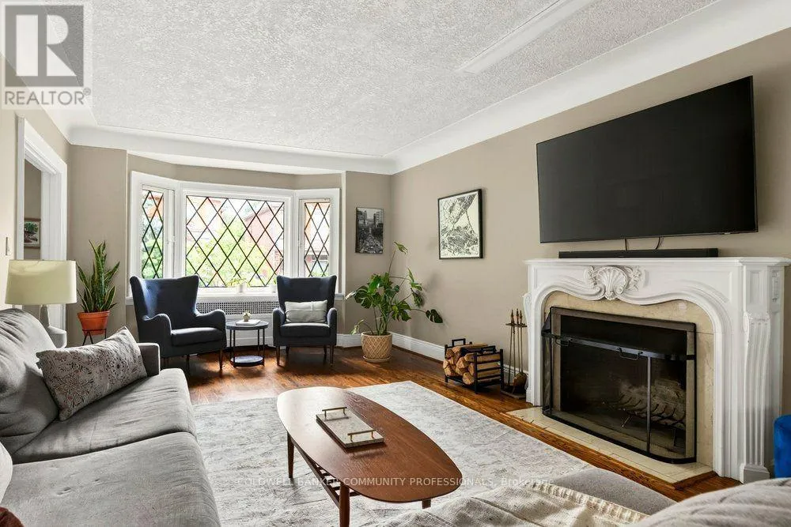
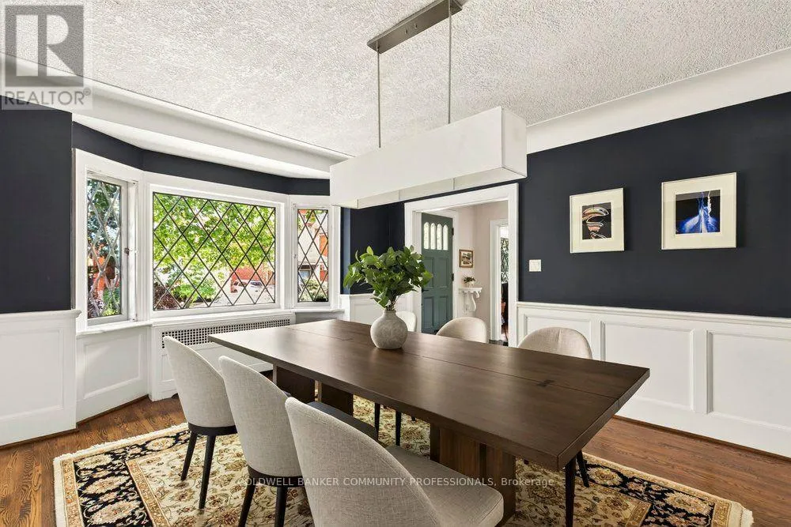
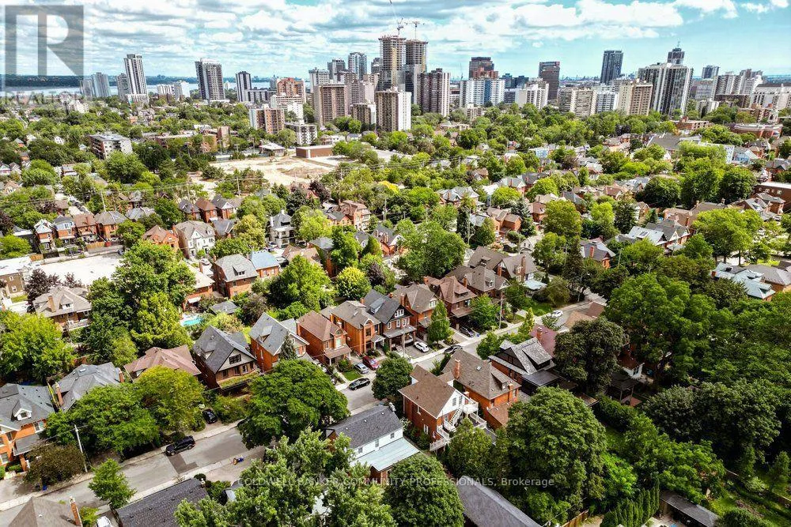
Some homes simply have it. Built in 1943 and lovingly cared for ever since, 71 Stanley is a rare offering on one of the most sought-after streets in the city. You are steps from Locke Street South and its boutiques, cafes and restaurants, minutes from escarpment trails, parks, schools, downtown and the 403. Two gorgeous diamond-paned windows set the tone

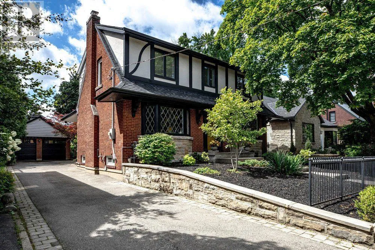
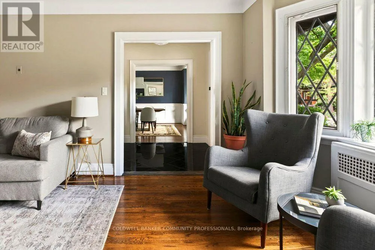
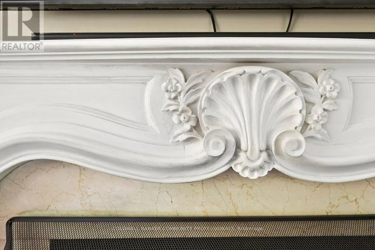
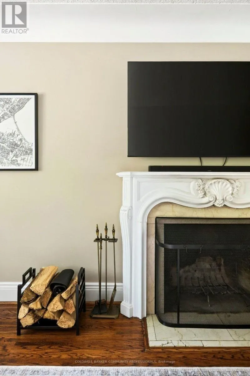
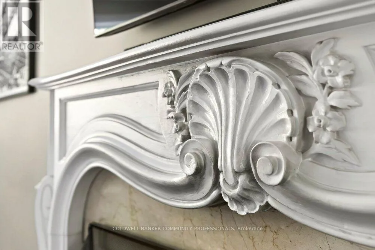
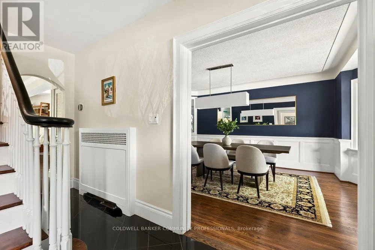
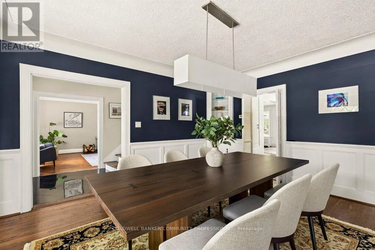
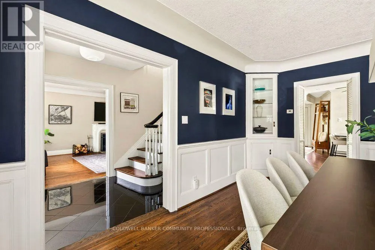
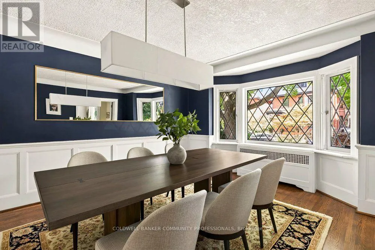
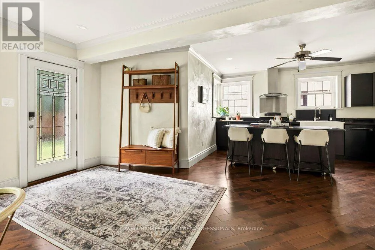
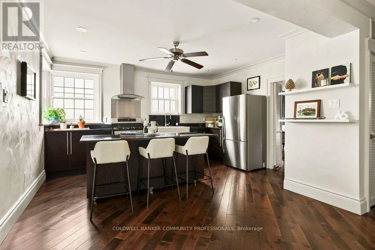
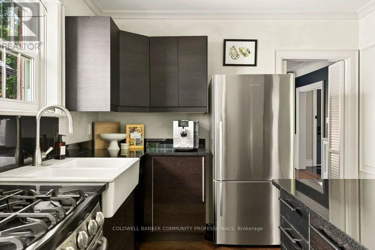
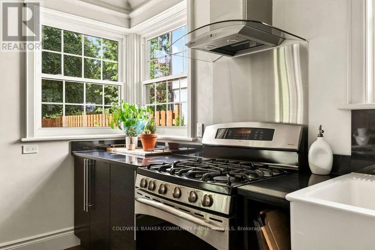
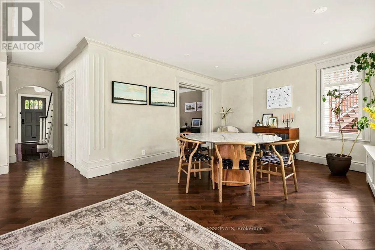
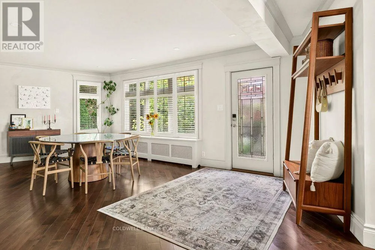
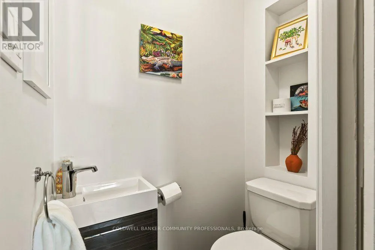
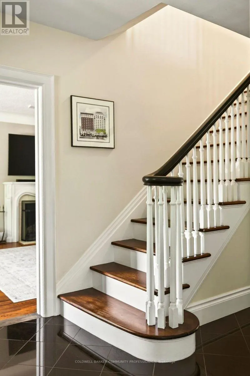
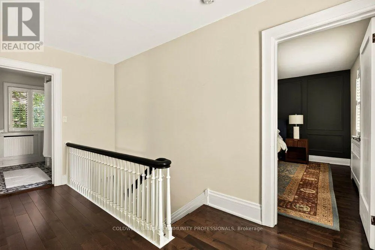
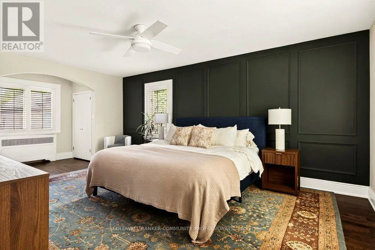
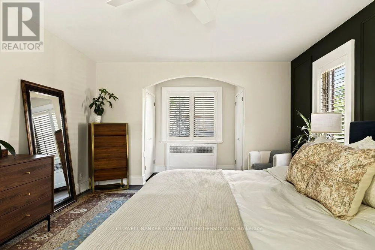
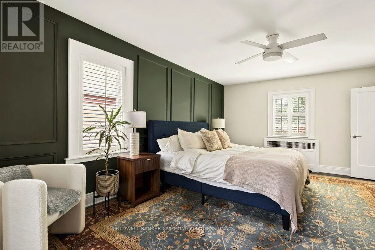
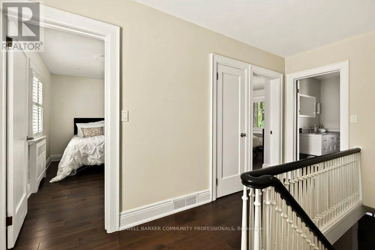
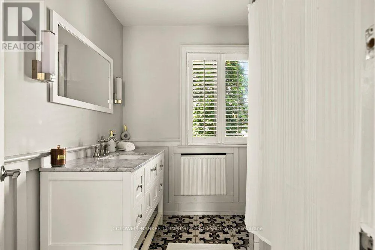
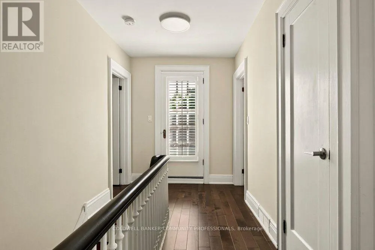
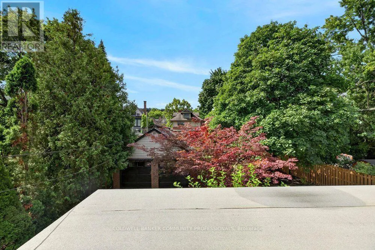
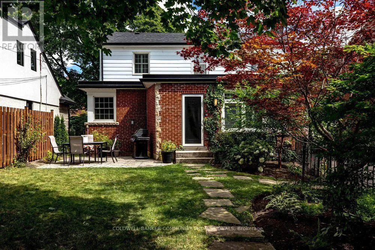
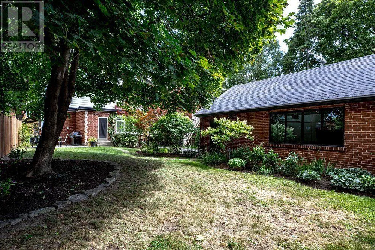
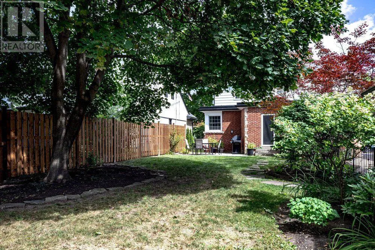
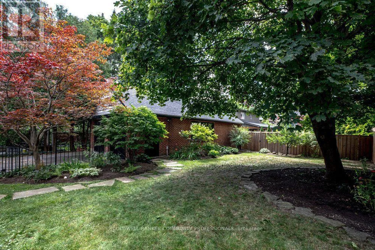
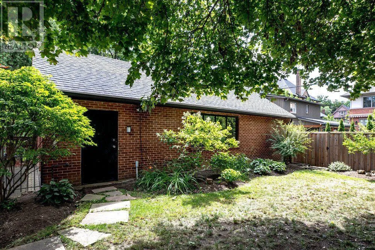
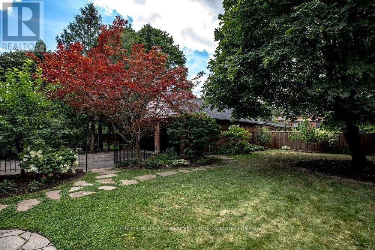
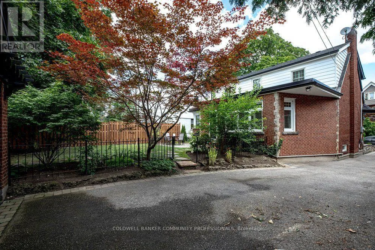
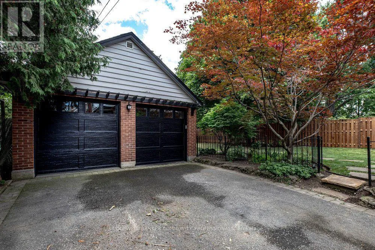
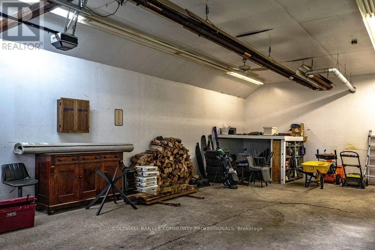
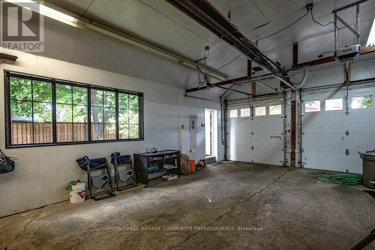
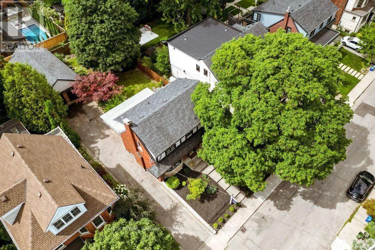
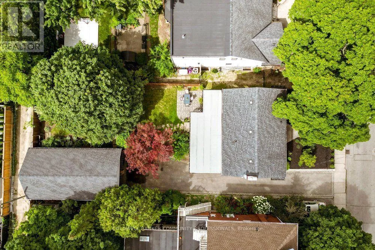
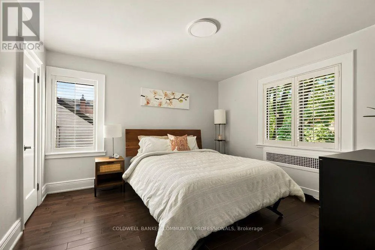
from the curb, and the charm carries right through the front door.Hardwood floors run throughout. A wood-burning fireplace anchors the living room, and the large formal dining room is made for long dinners and holidays with everyone gathered around the table, opening into a beautiful open-concept eat-in kitchen that is bright, social and the true heart of the home. A powder room off the main floor hallway keeps everyday life easy. Upstairs you will find three generous bedrooms and a main bath with heated flooring, plus access off the hallway to the flat roof, where permits were previously obtained for a large deck. Imagine morning coffee on your own private second-storey terrace.Eight decades of pride of ownership show in every detail: flat roof, two new garage doors and ducts cleaned (2023), owned instant hot water tank, Ecobee thermostat (2025), copper water line (2017), new fence (2026), and fresh limewash with new exterior lighting that gives this home real presence at night.Outside, professionally landscaped gardens frame the property and the detached garage is the showstopper. Approximately 850 square feet, fully insulated and heated with 200 amp service, ready for the workshop, studio or home gym you have been picturing, with potential for a future additional dwelling unit subject to City approvals. Parking for up to six vehicles from the street, plus laneway access off the backyard, is almost unheard of this close to Locke.Character, space, parking and a setting you simply cannot recreate. Homes like this, on a street like this, do not come along often. (id:62650)

Read More
Basic Details
  • Property Type: Residential
  • Listing Type: For Sale
  • Listing ID: X13688526
  • Price: $1,200,000
  • Bedrooms: 3
  • Bathrooms: 2
  • Half Bathrooms: 1
  • Square Footage: 2000 - 2500 Sqft
  • Status: Active
  • Property Sub Type: Single Family
  • Office Key: 50984
Features & Appliances
Features
  • Heating System: Natural gas, Radiant heat
  • Cooling System: Central air conditioning
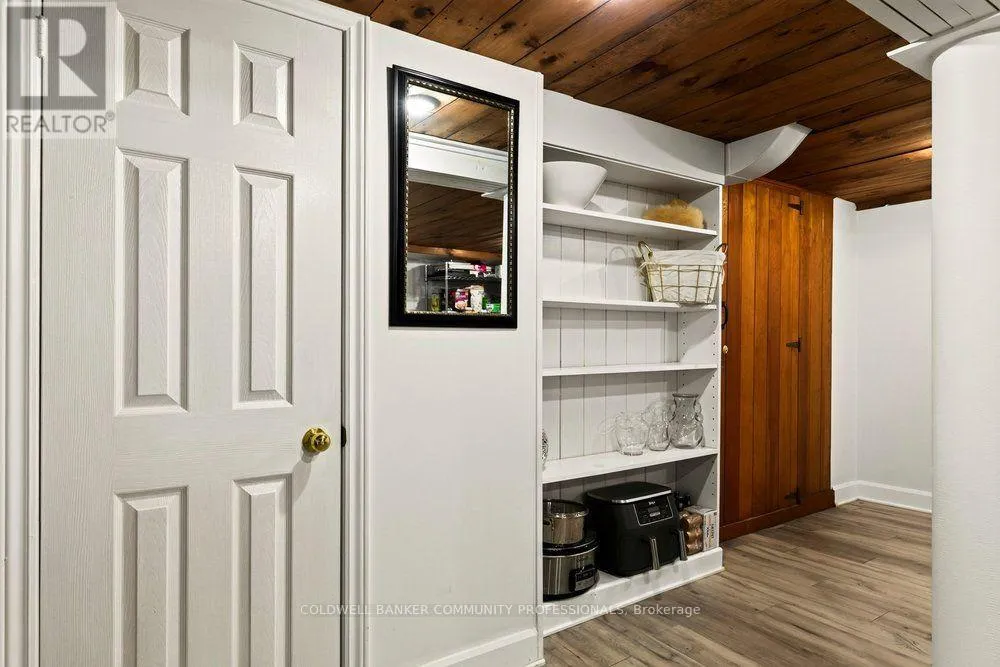
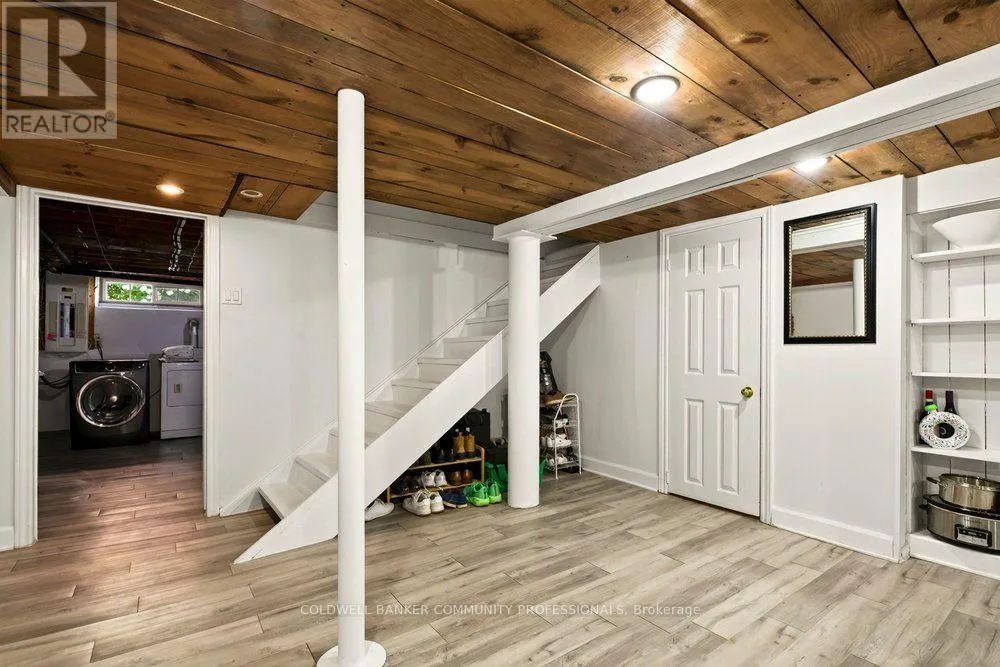
  • Basement: Partially finished, Full
  • Fence: Fenced yard
  • Parking: Detached Garage, Garage
  • Exterior Features: Brick, Stucco
  • Flooring: Hardwood
  • Sewer: Sanitary sewer
  • Utilities: Electricity, Sewer, Cable
  • Fireplaces Total: 1
Address Map
  • Location: CA, Ontario, Hamilton (Kirkendall), L8P2L2
  • Street: Stanley
  • Street Number: 71
  • Street Suffix: Avenue
  • Longitude: W80° 6' 50.3''
  • Latitude: N43° 15' 4.1''
Additional Information
  • Water Source:
  • Foundation Details:
  • Lot Features:
  • Lot Size Dimensions: 50 x 124 FT
  • Stories: 2.0
Financial
  • Tax Annual Amount: 8689.37
Powered by REALTOR.ca
Listing updated: 2026-08-18 20:16:23
List Your Property
Mortgage Calculator
Get Pre-Approved
$
$
%
%
years
Monthly Payment (Est.) $
Listing Information
  • List Agent Key: 2195448
  • List Office Key: 50984
  • Modification Timestamp: 2026-08-18T19:45:03Z
  • Originating System Name: Toronto Regional Real Estate Board
  • Status Change Timestamp: 2026-08-18T19:36:24Z
Powered by REALTOR.ca
Listing updated: 2026-08-18 20:16:24
REALTOR®, REALTORS®, and the REALTOR® logo are certification marks that are owned by REALTOR® Canada Inc. and licensed exclusively to The Canadian Real Estate Association (CREA). These certification marks identify real estate professionals who are members of CREA and who must abide by CREA’s By‐Laws, Rules, and the REALTOR® Code. The MLS® trademark and the MLS® logo are owned by CREA and identify the quality of services provided by real estate professionals who are members of CREA.

The information contained on this site is based in whole or in part on information that is provided by members of The Canadian Real Estate Association, who are responsible for its accuracy. CREA reproduces and distributes this information as a service for its members and assumes no responsibility for its accuracy.

Website is operated by a brokerage or salesperson who is a member of The Canadian Real Estate Association.

The listing content on this website is protected by copyright and other laws, and is intended solely for the private, non‐commercial use by individuals. Any other reproduction, distribution or use of the content, in whole or in part, is specifically forbidden. The prohibited uses include commercial use, “screen scraping”, “database scraping”, and any other activity intended to collect, store, reorganize or manipulate data on the pages produced by or displayed on this website.

By continuing to use this website and its services, you agree to these

These forms are provided to ComFree’s Unrepresented Sellers as a part of their Mere Posting ComFree Listing Contract.

I acknowledge I can only access these forms as a ComFree customer under contract.

These forms are provided to ComFree’s Unrepresented Sellers as a part of their Mere Posting ComFree Listing Contract and in partnership with Zubic Law.

I acknowledge I can only access these forms as a ComFree customer under contract.

These forms are provided to ComFree’s Unrepresented Sellers as part of their Mere Posting ComFree Listing Contract and in partnership with Imperium LLP – Rocky Kim.

I acknowledge I can only access these forms as a ComFree customer under contract.

How It Works

1. Purchase Your Package

2. We Ship Your ‘For Sale’ Sign

3. Book Your VR Tour

4. Complete Listing Input Forms

5. We Make Your Listing Live

6. Get Support 7 Days a Week

7. iSOLD!