Share
$2,600
Ontario,Mississauga (Central Erin Mills)
For Rent Active
1208 - 2485 EGLINTON AVENUE W, Mississauga (Central Erin Mills), Ontario L5M2T1
  • 2
  • 2
  • 800 - 899Square Feet
Contact Seller
Basic Details
Description

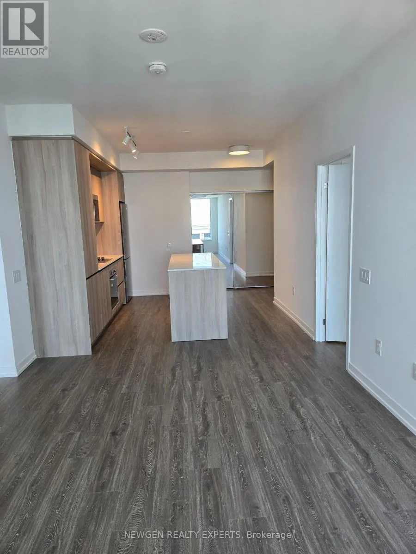
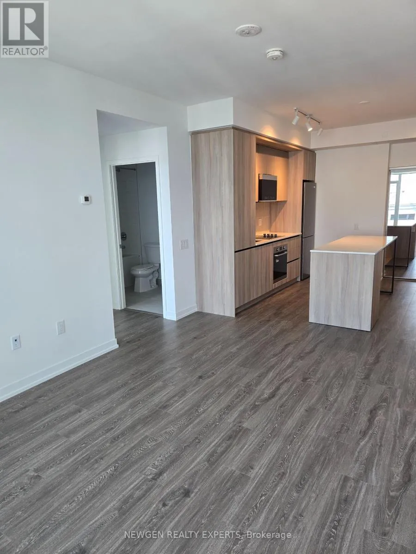
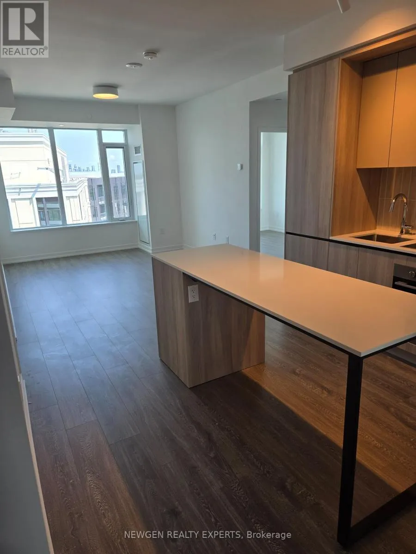
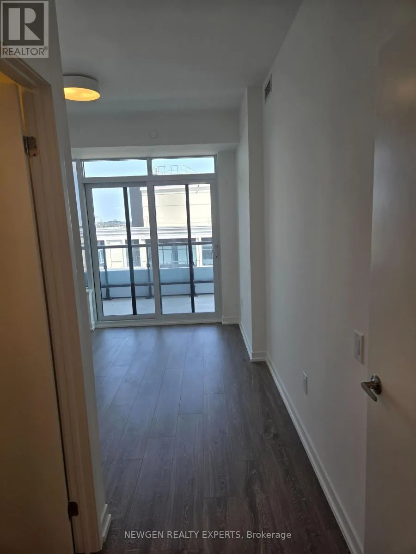
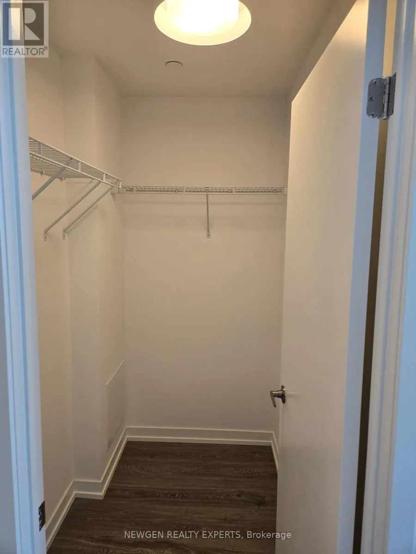
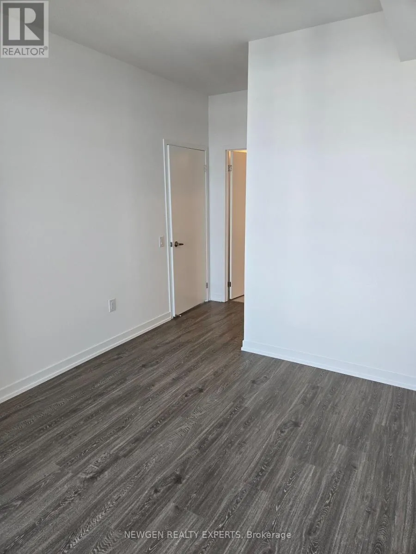
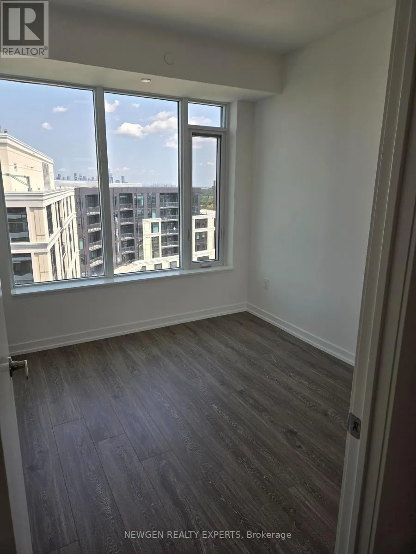
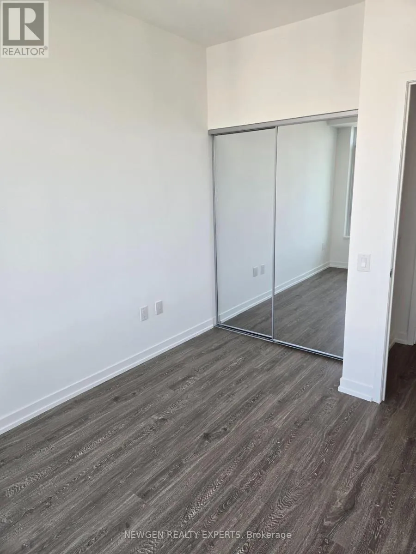
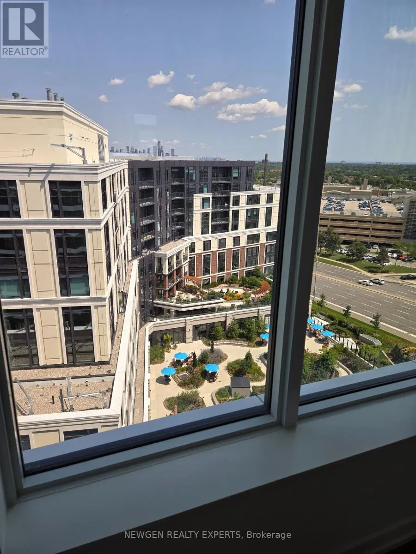
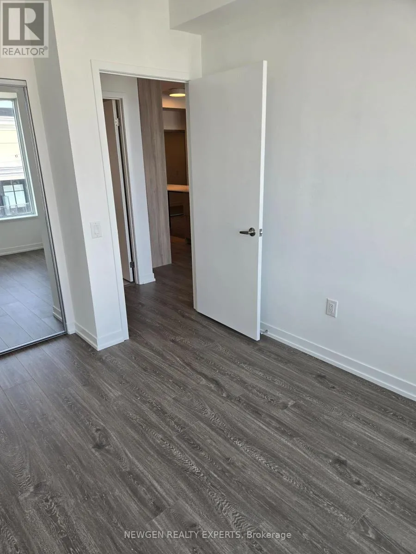
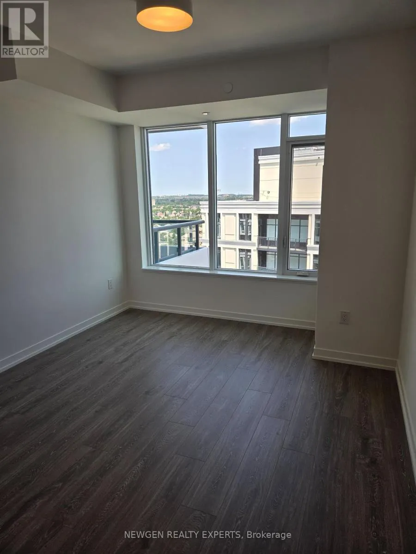
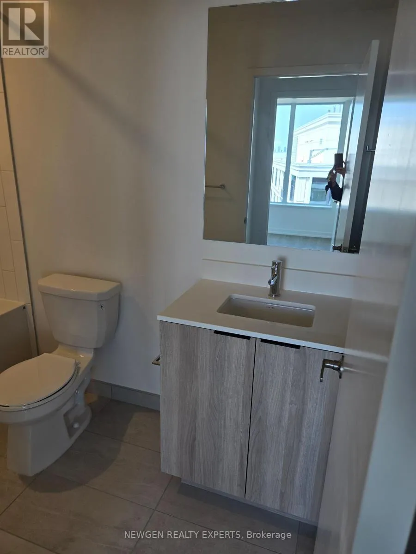
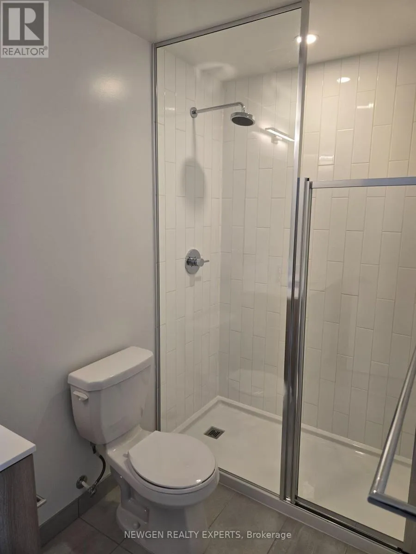
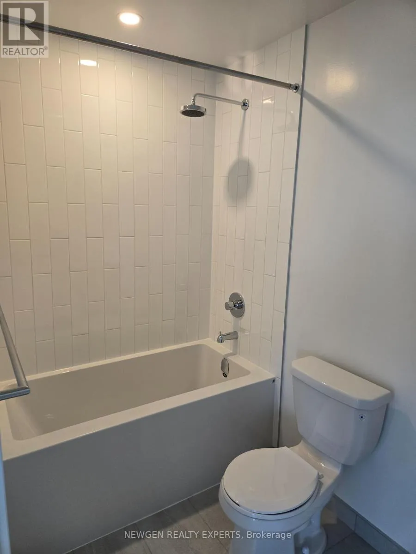
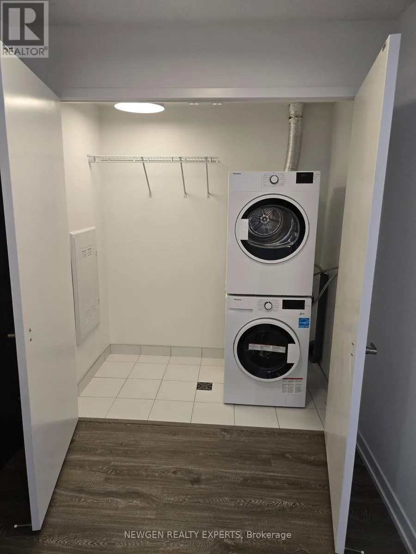
Brand-new 2-bedroom, 2-bathroom suite at The Kith Condominiums, developed by award-winning The Daniels Corporation, named BILD’s 2025 Home Builder of the Year. This spacious suite offers 869 sq. ft. of interior living space plus a 66 sq. ft. private terrace with desirable east-facing views. The thoughtfully designed open-concept layout features 9-ft ceilings, a modern kitchen with a centre island, quartz

countertops, stainless steel appliances, and an in-suite washer and dryer. Residents enjoy an impressive selection of amenities, including a basketball/pickleball gymnasium, fitness centre, walking track, party rooms, co-working space, theatre room, outdoor terrace with BBQs and lounge areas, pet wash, concierge service, outdoor courtyard, and more. Ideally located just steps from Credit Valley Hospital and LifeLabs, with shopping, dining, and everyday conveniences nearby, including Erin Mills Town Centre and Loblaws. Commuters will appreciate easy access to Highway 403, Erin Mills Station, Erin Mills Transitway, Streetsville GO, and Clarkson GO. Top-rated schools are also close by, including John Fraser Secondary School and the University of Toronto Mississauga Campus. A fantastic opportunity to enjoy modern condominium living in a highly connected and convenient Mississauga location. (id:62650)

Read More
Basic Details
  • Property Type: Residential Lease
  • Listing Type: For Rent
  • Listing ID: W13689548
  • Price: $2,600
  • Bedrooms: 2
  • Bathrooms: 2
  • Square Footage: 800 - 899 Sqft
  • Status: Active
  • Office Name: NEWGEN REALTY EXPERTS
  • Property Attached Yn: 1
  • Property Sub Type: Single Family
  • Office Key: 282356
Features & Appliances
Features
  • Heating System: Forced air, Natural gas
  • Cooling System: Central air conditioning
  • Basement: None
  • Parking: No Garage
  • Exterior Features: Concrete
Address Map
  • Location: CA, Ontario, Mississauga (Central Erin Mills), L5M2T1
  • Street: Eglinton
  • Street Number: 2485
  • Street Suffix: Avenue
  • Longitude: W80° 17' 33.4''
  • Latitude: N43° 33' 35.8''
  • Street Dir Suffix: West
Additional Information
  • Community Features:
  • Lot Features:
Powered by REALTOR.ca
Listing updated: 2026-08-19 08:24:45
List Your Property
Listing Information
  • List Agent Key: 2195471
  • List Office Key: 282356
  • Modification Timestamp: 2026-08-18T23:40:01Z
  • Originating System Name: Toronto Regional Real Estate Board
  • Status Change Timestamp: 2026-08-18T23:31:31Z
Powered by REALTOR.ca
Listing updated: 2026-08-19 08:24:46
REALTOR®, REALTORS®, and the REALTOR® logo are certification marks that are owned by REALTOR® Canada Inc. and licensed exclusively to The Canadian Real Estate Association (CREA). These certification marks identify real estate professionals who are members of CREA and who must abide by CREA’s By‐Laws, Rules, and the REALTOR® Code. The MLS® trademark and the MLS® logo are owned by CREA and identify the quality of services provided by real estate professionals who are members of CREA.

The information contained on this site is based in whole or in part on information that is provided by members of The Canadian Real Estate Association, who are responsible for its accuracy. CREA reproduces and distributes this information as a service for its members and assumes no responsibility for its accuracy.

Website is operated by a brokerage or salesperson who is a member of The Canadian Real Estate Association.

The listing content on this website is protected by copyright and other laws, and is intended solely for the private, non‐commercial use by individuals. Any other reproduction, distribution or use of the content, in whole or in part, is specifically forbidden. The prohibited uses include commercial use, “screen scraping”, “database scraping”, and any other activity intended to collect, store, reorganize or manipulate data on the pages produced by or displayed on this website.

By continuing to use this website and its services, you agree to these

These forms are provided to ComFree’s Unrepresented Sellers as a part of their Mere Posting ComFree Listing Contract.

I acknowledge I can only access these forms as a ComFree customer under contract.

These forms are provided to ComFree’s Unrepresented Sellers as a part of their Mere Posting ComFree Listing Contract and in partnership with Zubic Law.

I acknowledge I can only access these forms as a ComFree customer under contract.

These forms are provided to ComFree’s Unrepresented Sellers as part of their Mere Posting ComFree Listing Contract and in partnership with Imperium LLP – Rocky Kim.

I acknowledge I can only access these forms as a ComFree customer under contract.

How It Works

1. Purchase Your Package

2. We Ship Your ‘For Sale’ Sign

3. Book Your VR Tour

4. Complete Listing Input Forms

5. We Make Your Listing Live

6. Get Support 7 Days a Week

7. iSOLD!